Button CopyPathCircle CloseCircle Left ArrowArrow Down Icon GreyClosecirclecircleBurger
  • Publicité

91 Evansfield Rise NW, Calgary, AB, T3P 0L7

No. MLS® A2347466
Maison À vendre à Evanston, Calgary, Alberta
824 900 $ ÉvaluationExpressMC: 758K $ - 905K $

4+1 Chambres

4 Salles de bain

91 Evansfield Rise Nw, Calgary, AB
  • Publicité
Êtes-vous un investisseur immobilier
91 Evansfield Rise NW, Calgary, AB, T3P 0L7
824 900 $

5 Chambres

4 Salles de bain

Informations sur la propriété

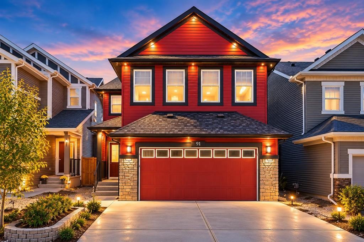
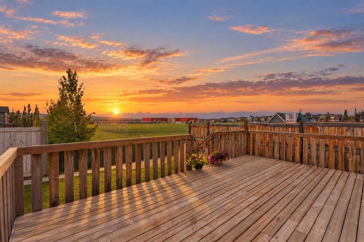
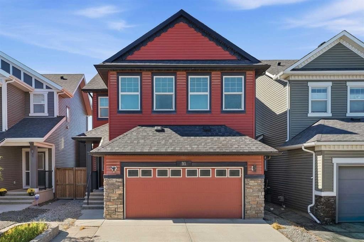
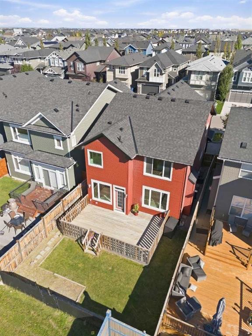
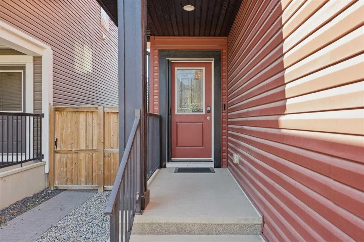
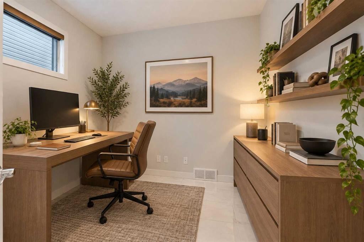
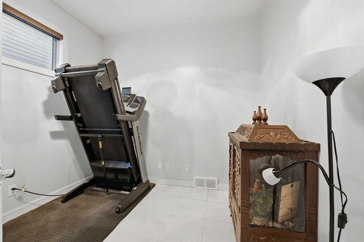
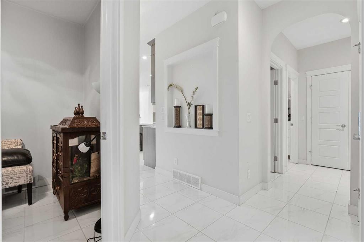
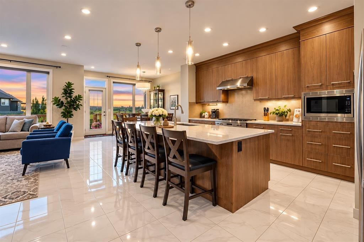
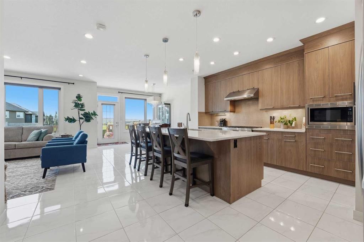
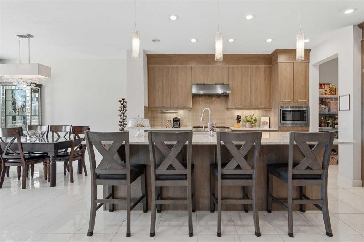
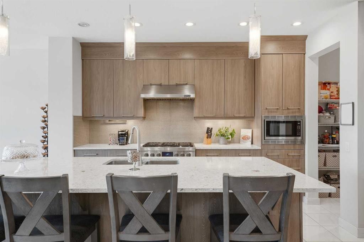
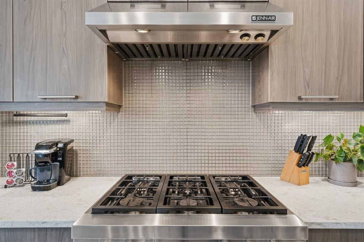
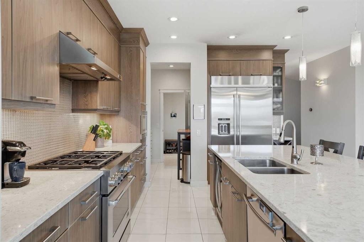
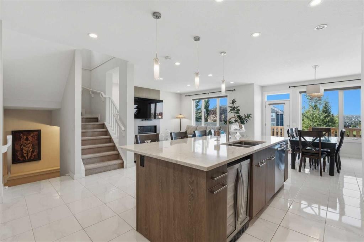
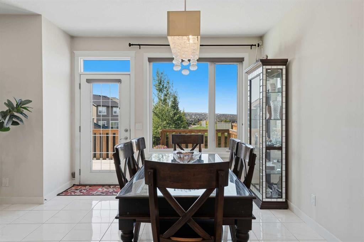
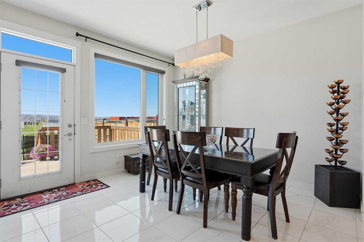
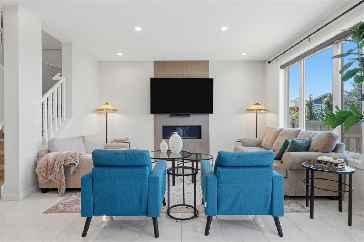
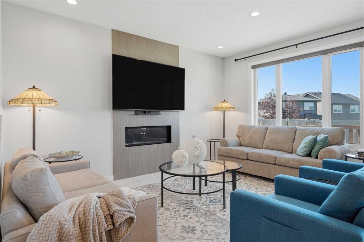
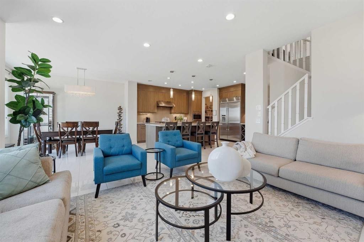
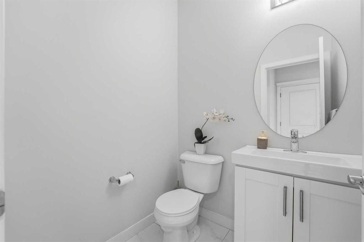
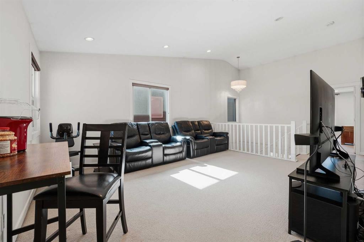
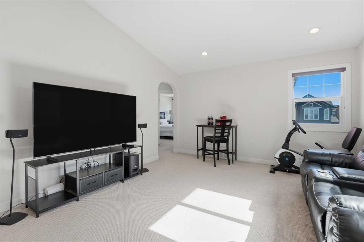
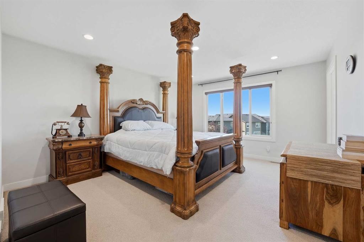
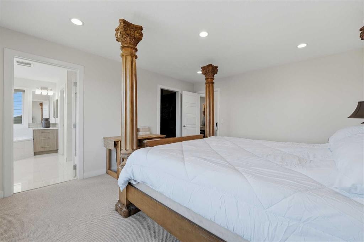
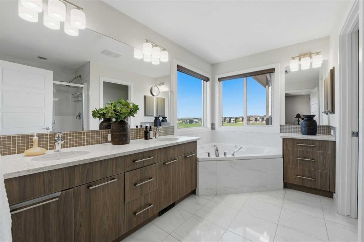
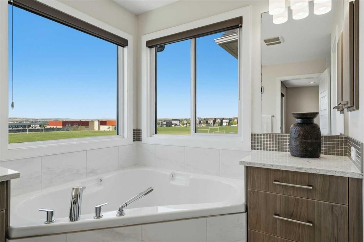
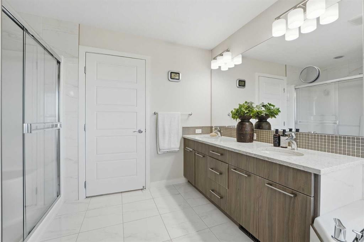
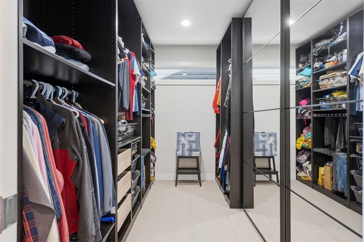
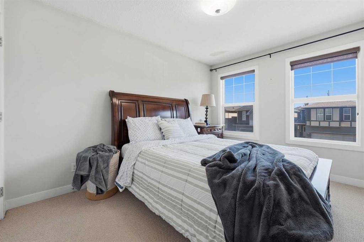
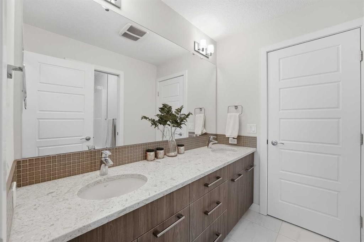
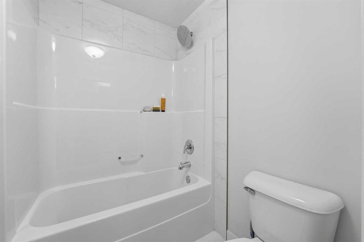
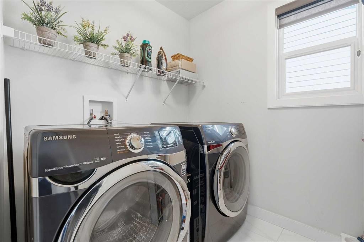
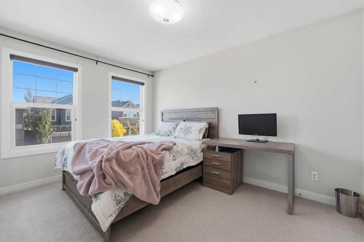
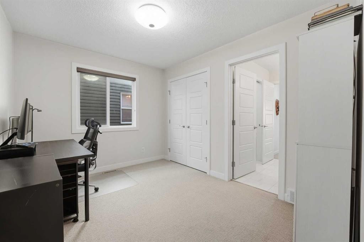
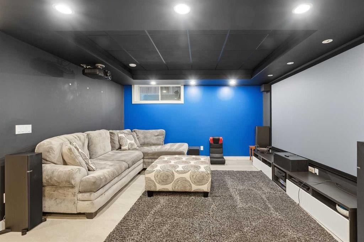
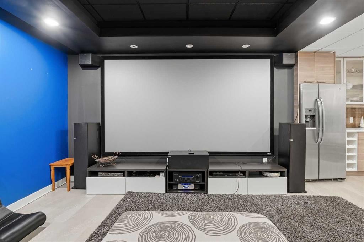
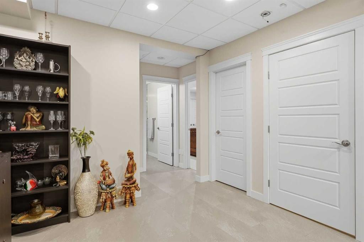
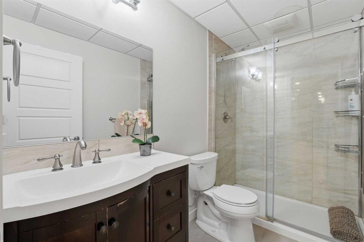
Make yourself at home in this gorgeous property located in desirable Evanston, backing right onto a peaceful green space and the school playground behind you—meaning no rear neighbors and an incredible backyard view!The main floor features bright 9-foot ceilings and clean tile flooring. You’ll find a private front office for working from home, a spacious living room with a cozy floor-to-ceiling tiled gas fireplace, and an open-concept kitchen and dining area. The chef’s kitchen is fully equipped with top-of-the-line stainless steel Jenn-Air appliances, including a gas stove, plus a built-in wine refrigerator that’s perfect for entertaining. The sunlit, west-facing dining room looks out over the backyard and floods the space with natural afternoon light.Head upstairs to find a huge bonus room with high vaulted ceilings, convenient second-floor laundry, three generous family bedrooms, and a main full bathroom. The primary suite is a true private retreat, featuring a large walk-in closet and a luxurious 5-piece ensuite bathroom. In total, this level gives you 3 bedrooms and 2 full bathrooms.The fully finished basement is an absolute entertainer’s dream! It features a massive rec room, a dedicated home theater (surround Sound system & projector included), and a custom wet bar. It also adds a 5th bedroom, a full bathroom, and plenty of storage—making it an ideal space for guests, teenagers, or family movie nights. (Altogether, this home offers 5 bedrooms and 3.5 bathrooms).This home comes equipped with triple-pane windows and central air conditioning. Updates include brand-new roofing and siding (2025), a new hot water tank (2025).Location is everything here! You are just steps to top-rated schools including Kenneth D. Taylor School, Our Lady of Grace School, and the brand-new Evanston Heights School. Enjoy the incredible convenience of nearby shopping and dining at Evanston Towne Centre (featuring Sobeys, Shoppers Drug Mart, and local restaurants) and Evanston Plaza (featuring FreshCo and medical services). Plus, you have endless neighborhood pathways, parks, and playgrounds right outside your door. Book your private showing today! Please note: Some listing photos feature AI virtual staging to illustrate potential layout and design. Unstaged photos are also included in the media gallery to show the property's current condition.
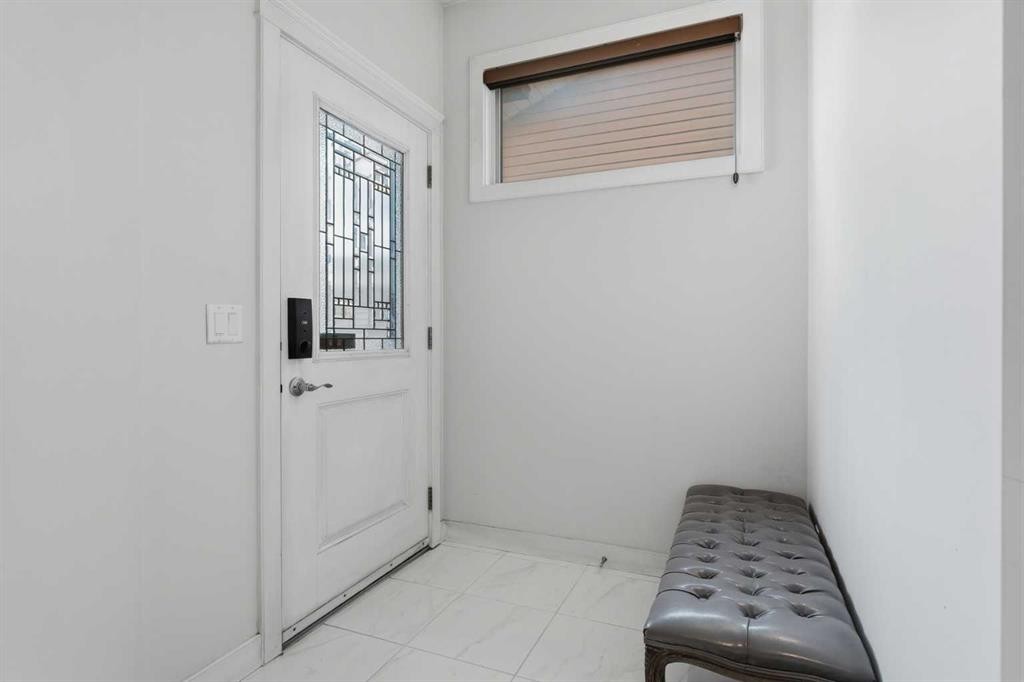
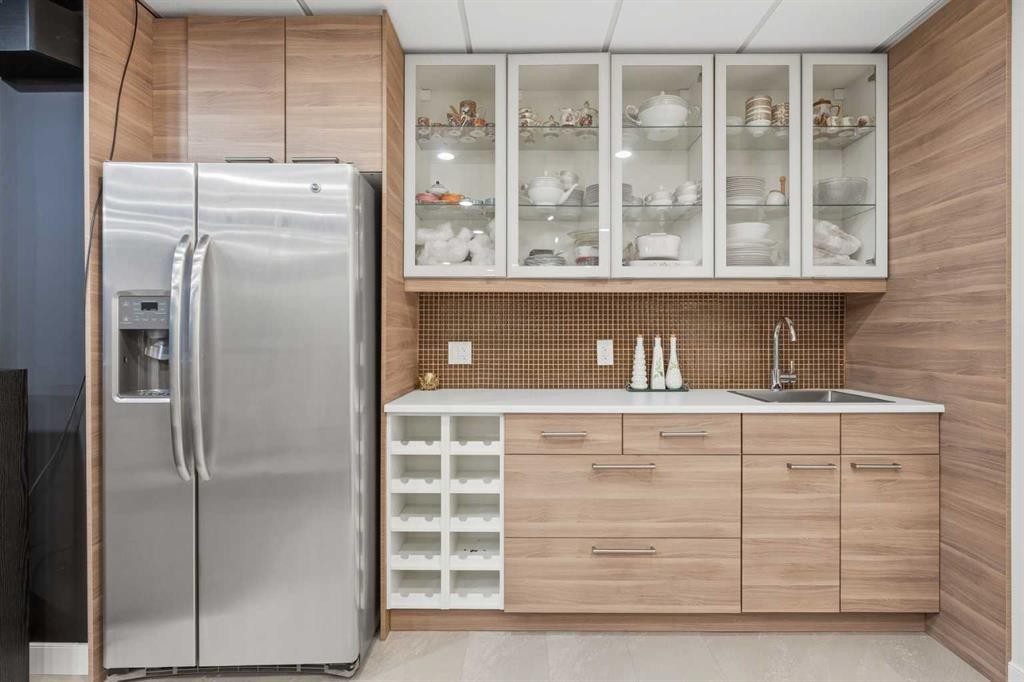
Inclusions: T.V Mount in the living room | Bar chairs in the Kitchen

Particularités du bâtiment :

  • Air climatisé: Oui
  • Foyer: Oui
  • Stationnement: Oui
  • Superficie totale aménagée: 2431.00

Caractéristiques :

  • Bâti en: 2014
  • Caractéristiques du foyer: Gaz
  • Caractéristiques du stationnement: Garage double attenant
  • Caractéristiques extérieures: Terrain de jeux
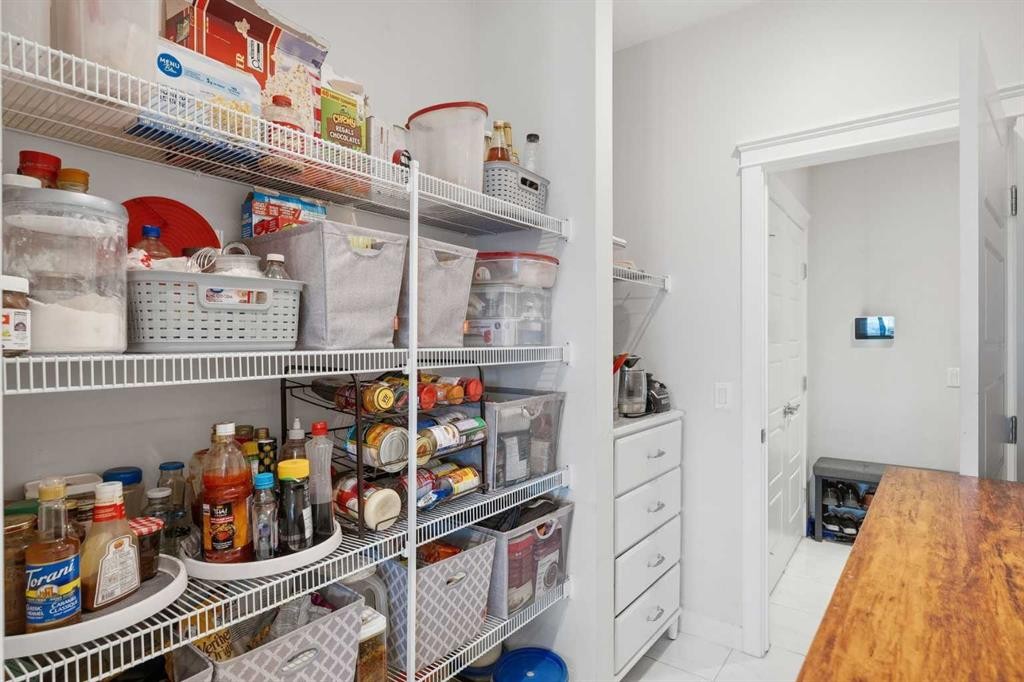
  • Caractéristiques intérieures: Îlot de cuisine, Maison sans animaux, Maison sans fumée, Plan de masse ouvert, Garde-manger, Plafond(s) voûté(s), Minibar
  • Chambres : 4+1
  • Chauffage: Air pulsé, Gaz naturel
  • Détails de la fondation: Béton coulé
  • Dimensions du terrain : 3788.00 Pieds carrés
  • Matériaux de construction: Pierre, Parement de vinyle, Charpente en bois
  • Niveaux: Deux
  • Refroidissement: Climatiseur central
  • Revêtements de sol: Moquette, Carreaux de céramique
  • Salle(s) de bains : 3+1
  • Style architectural: 2 étages
  • Superficie habitable (approx): 2431.00 Pieds carrés
  • Toiture: Bardeaux d'asphalte
  • Zonage: R-G
  • Nbre d'espaces de stationnement: 4

Gracieuseté de : eXp Realty

Données fournies par : Calgary Real Estate Board 300 Manning Rd. NE, Calgary, Alberta T2E 8K4
Nous croyons que tous les renseignements affichés sont exacts, mais nous ne le garantissons pas; les renseignements devraient être vérifiés de façon indépendante. Aucune garantie ou représentation de quelque nature que ce soit n’est offerte. Droits © 2021 Tous les droits sont réservés.

ÉvaluationExpressMC Powered by RPS

Emplacement de 91 Evansfield Rise NW, Calgary, AB, T3P 0L7

Données démographiques de 91 Evansfield Rise NW, Calgary, AB, T3P 0L7

Étape de vie

Jeunes familles

Type d'emploi

Mixte

Revenu moyen du ménage

144 043.65 $

Nombre moyen d'enfants

1.90

Population à domicile

Structure à domicile

Âge de la population

Éducation

Niveau d'éducation

No certificate/diploma/degree

11.07 %

Diplôme d'études secondaires ou équivalent

20.53 %

Certificat ou diplôme d'apprentissage ou d'une école de métiers

5.9 %

Diplôme d'études collégiales ou d'études postsecondaires (non universitaires)

18.15 %

Certificat d'études universitaires

2.01 %

Diplômes d'études universitaires

42.35 %

Navetteur

Se rendre au travail

En auto

89.86 %

En transport en commun

4.81 %

À pied

2.36 %

À bicyclette

0.0 %

Par tout autre moyen

2.97 %

Diversité Culturelle

Connaissance des langues officielles

Langue maternelle

Données Sur Le Bâtiment

Type de bâtiment

Appartements (faible hauteur et à étages multiples)

4.58 %

Maisons

95.42 %

Achat ou location