Button CopyPathCircle CloseCircle Left ArrowArrow Down Icon GreyClosecirclecircleBurger
  • Publicité

907 36A Street NW, Calgary, AB, T2N 3B2

No. MLS® A2313917
Maison À vendre à Parkdale, Calgary, Alberta
1 399 999 $ ÉvaluationExpressMC: 1.2M $ - 1.4M $

4+2 Chambres

5 Salles de bain

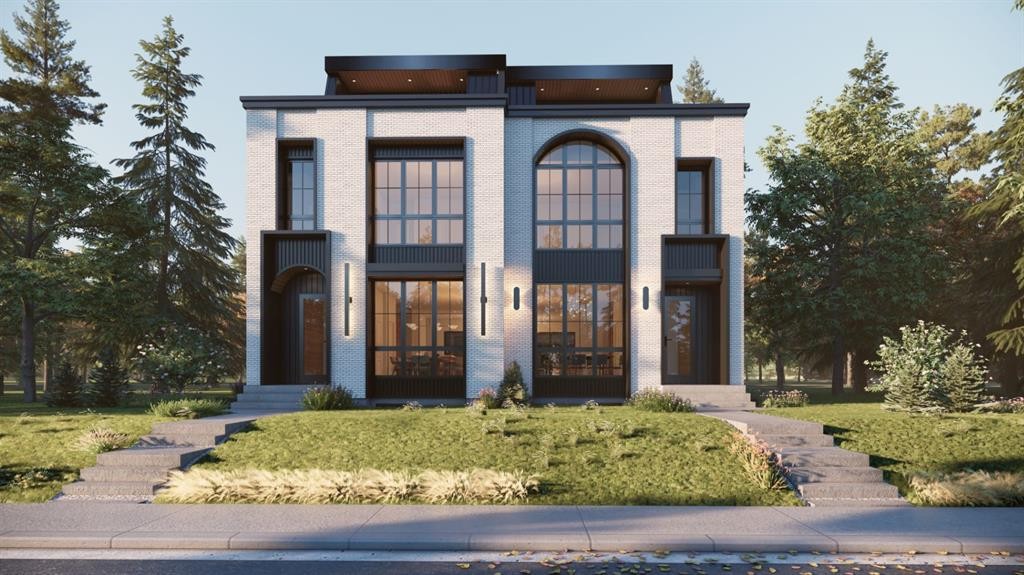
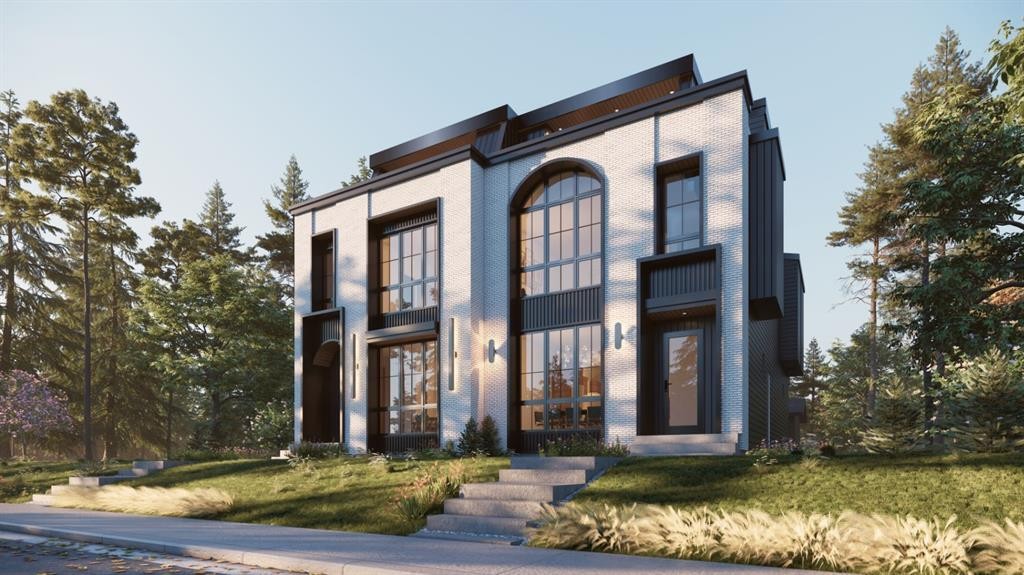
907 36A Street Nw, Calgary, AB - Outdoor With Facade
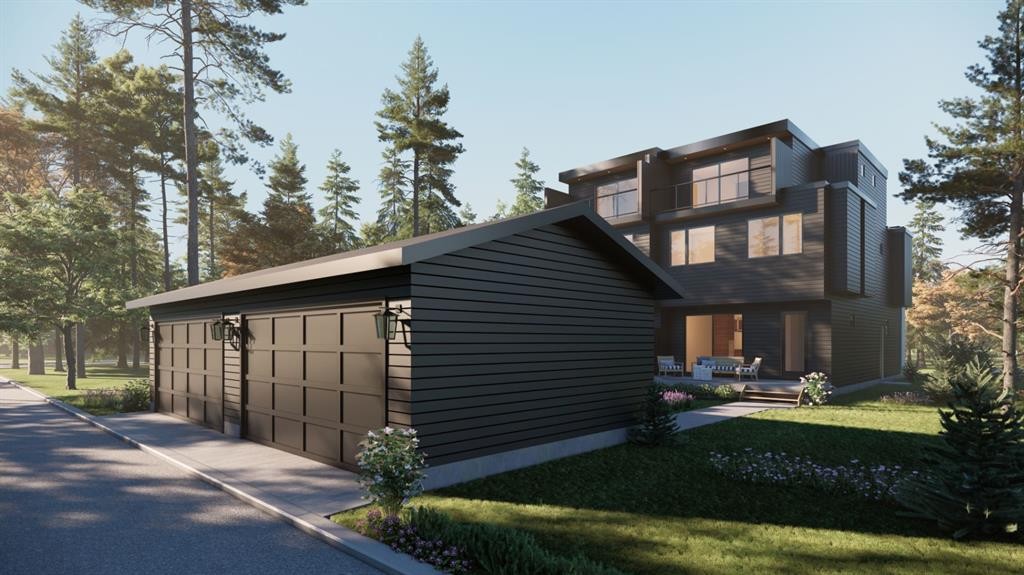
907 36A Street Nw, Calgary, AB - Outdoor
907 36A Street Nw, Calgary, AB - Outdoor With Facade
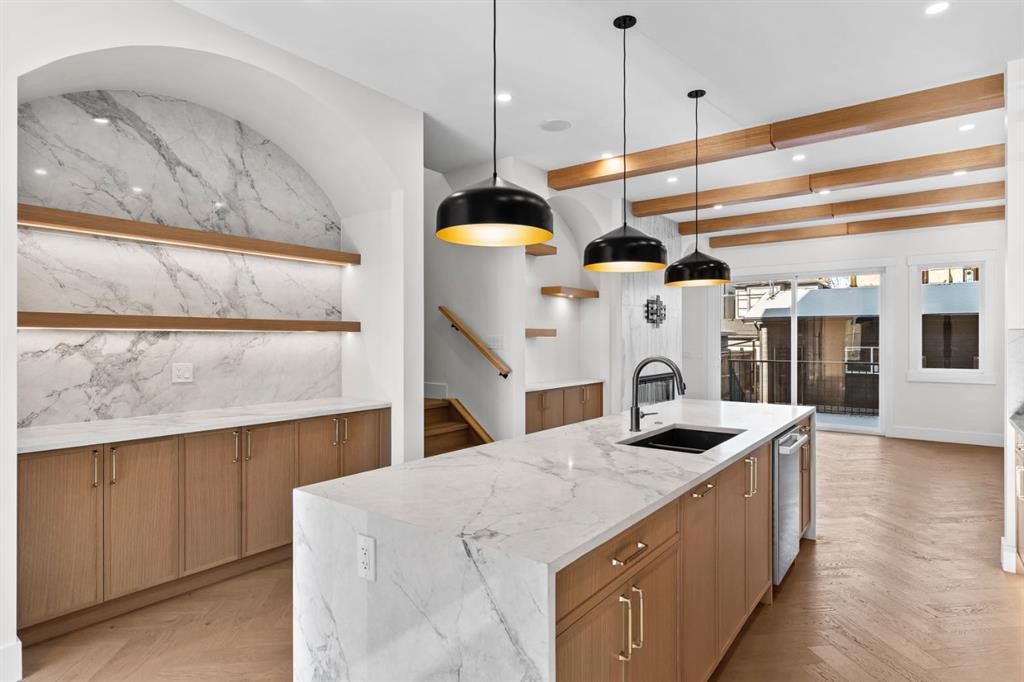
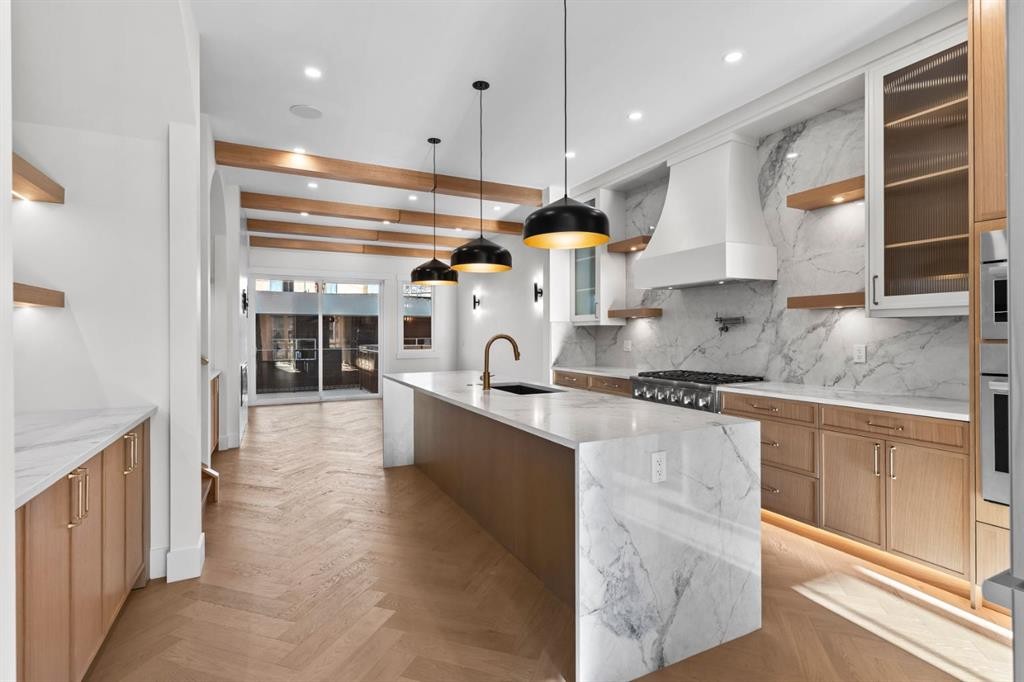
907 36A Street Nw, Calgary, AB - Indoor Photo Showing Kitchen
907 36A Street Nw, Calgary, AB - Indoor Photo Showing Kitchen With Upgraded Kitchen
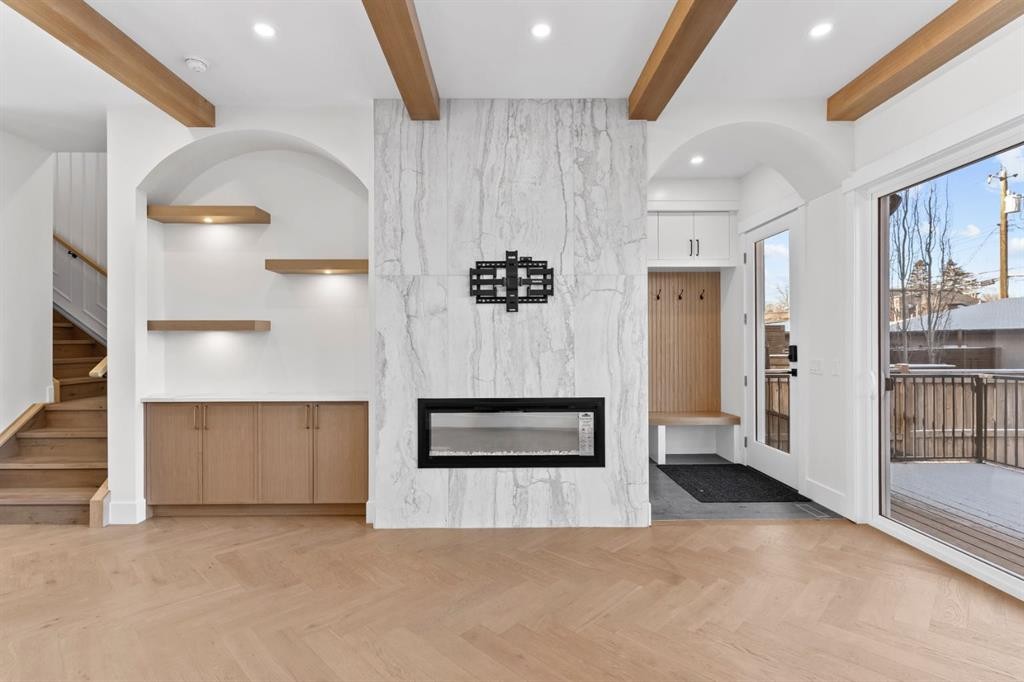
907 36A Street Nw, Calgary, AB - Indoor With Fireplace
907 36A Street Nw, Calgary, AB - Indoor
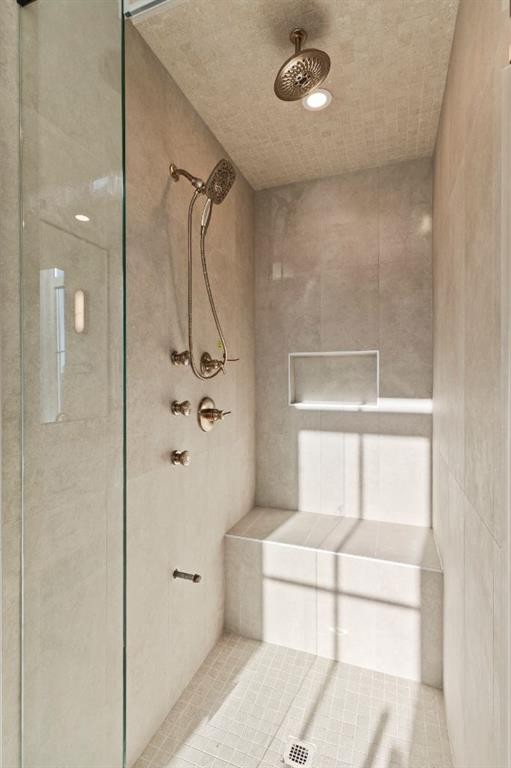
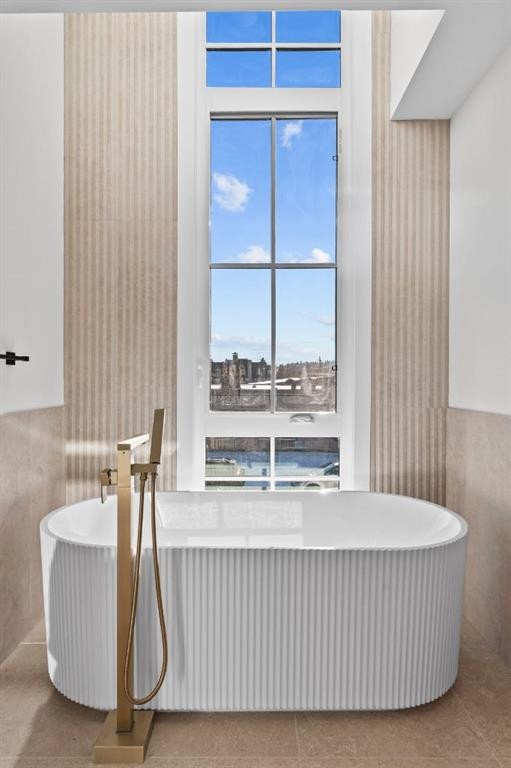
907 36A Street Nw, Calgary, AB - Indoor Photo Showing Bathroom
907 36A Street Nw, Calgary, AB - Indoor
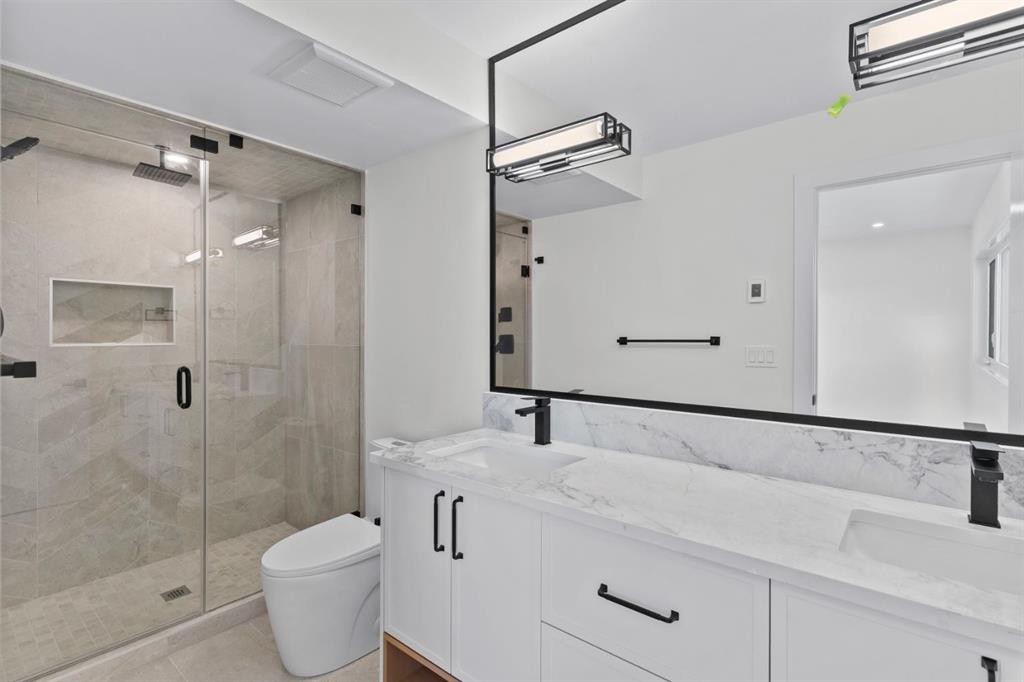
907 36A Street Nw, Calgary, AB - Indoor Photo Showing Bathroom
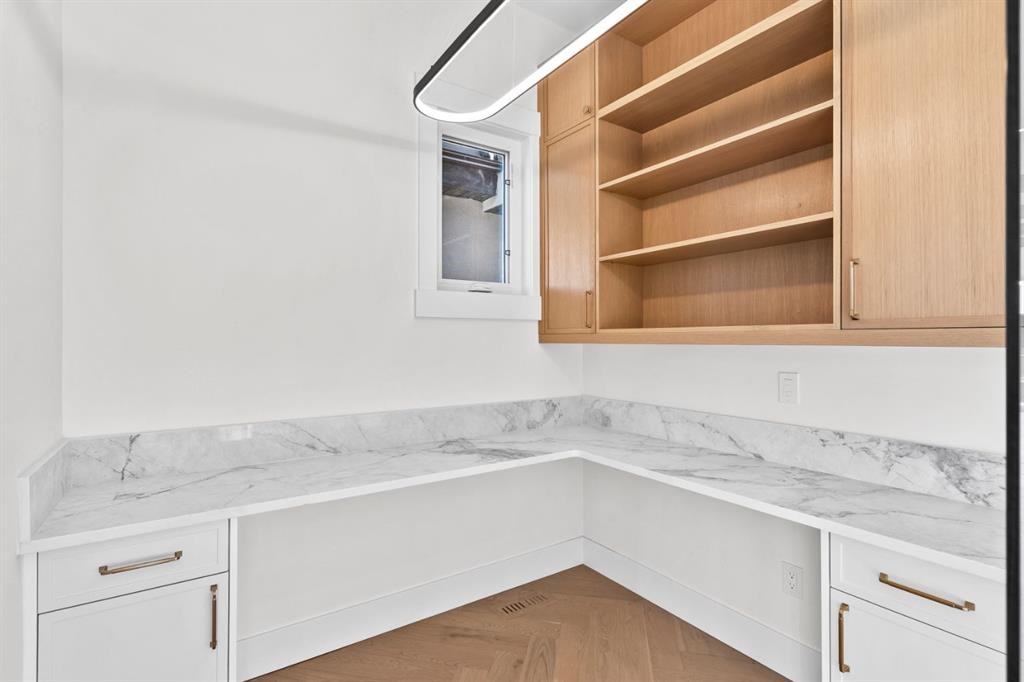
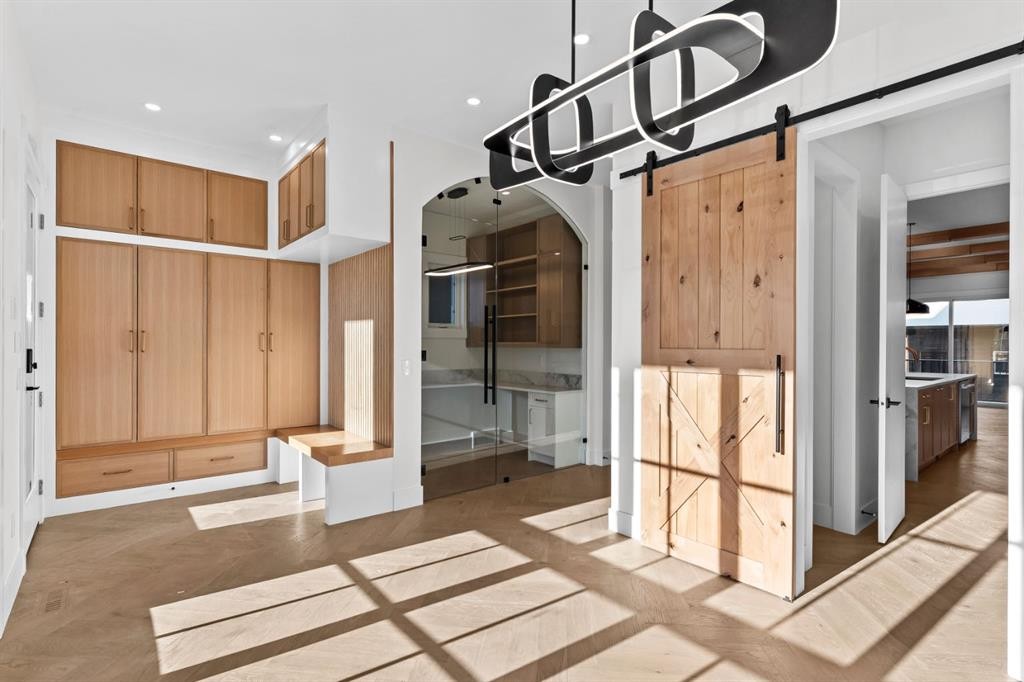
907 36A Street Nw, Calgary, AB - Indoor Photo Showing Other Room
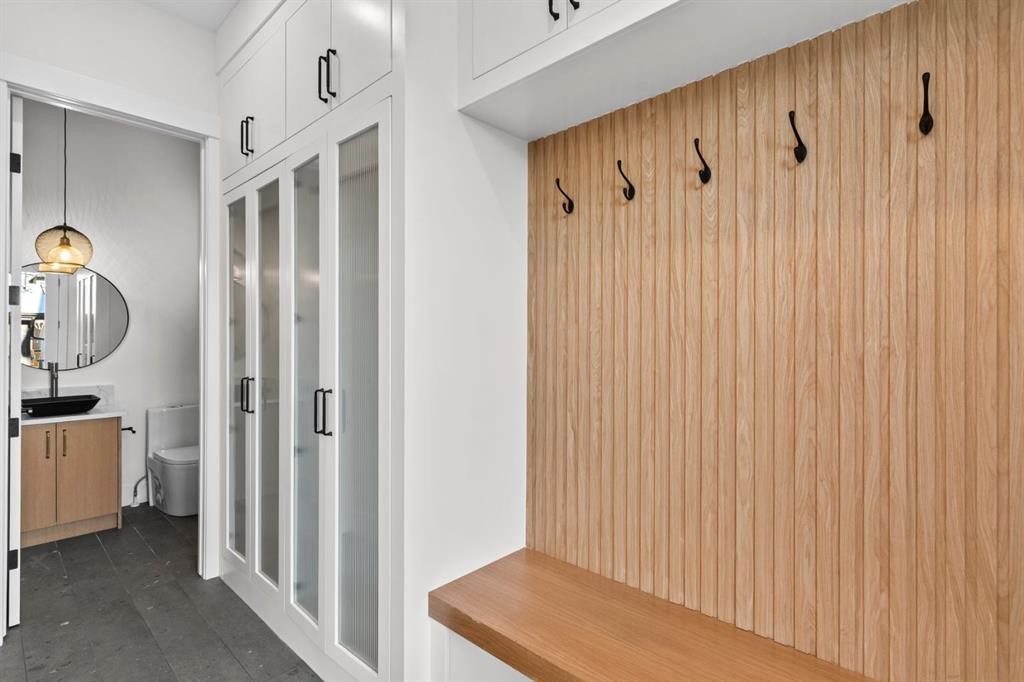
907 36A Street Nw, Calgary, AB - Other
907 36A Street Nw, Calgary, AB  - Outdoor With Facade
907 36A Street Nw, Calgary, AB  - Outdoor
907 36A Street Nw, Calgary, AB  - Outdoor With Facade
907 36A Street Nw, Calgary, AB  - Indoor Photo Showing Kitchen
907 36A Street Nw, Calgary, AB - Indoor Photo Showing Kitchen With Upgraded Kitchen
907 36A Street Nw, Calgary, AB - Indoor With Fireplace
907 36A Street Nw, Calgary, AB - Indoor
907 36A Street Nw, Calgary, AB - Indoor Photo Showing Bathroom
907 36A Street Nw, Calgary, AB - Indoor
907 36A Street Nw, Calgary, AB - Indoor Photo Showing Bathroom
907 36A Street Nw, Calgary, AB - Indoor Photo Showing Other Room
907 36A Street Nw, Calgary, AB - Other
  • Publicité
Êtes-vous un investisseur immobilier
907 36A Street NW, Calgary, AB, T2N 3B2
1 399 999 $

6 Chambres

5 Salles de bain

Informations sur la propriété

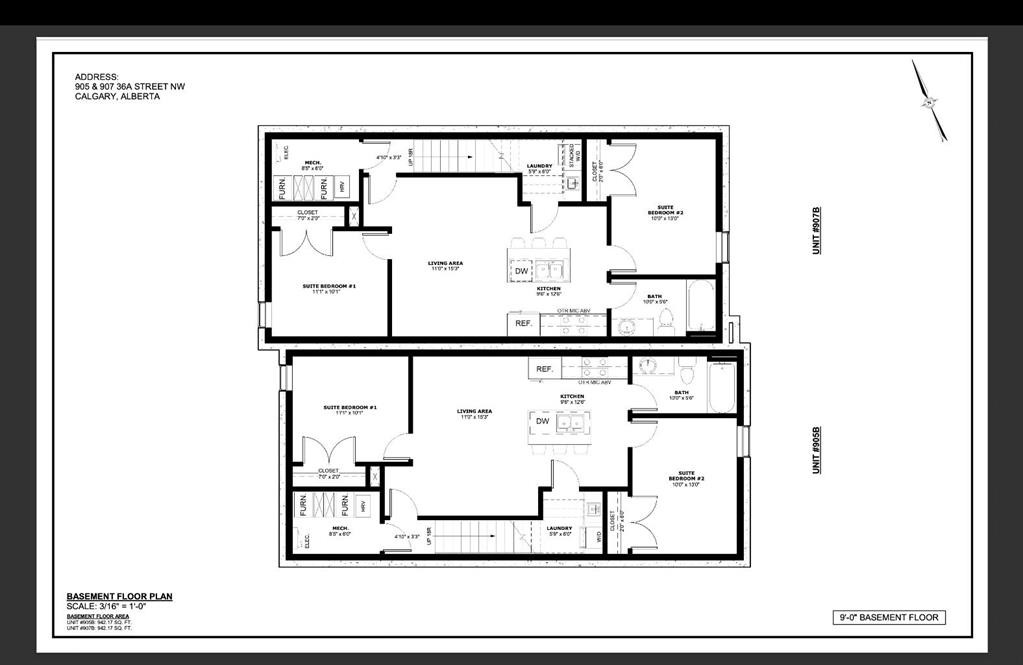
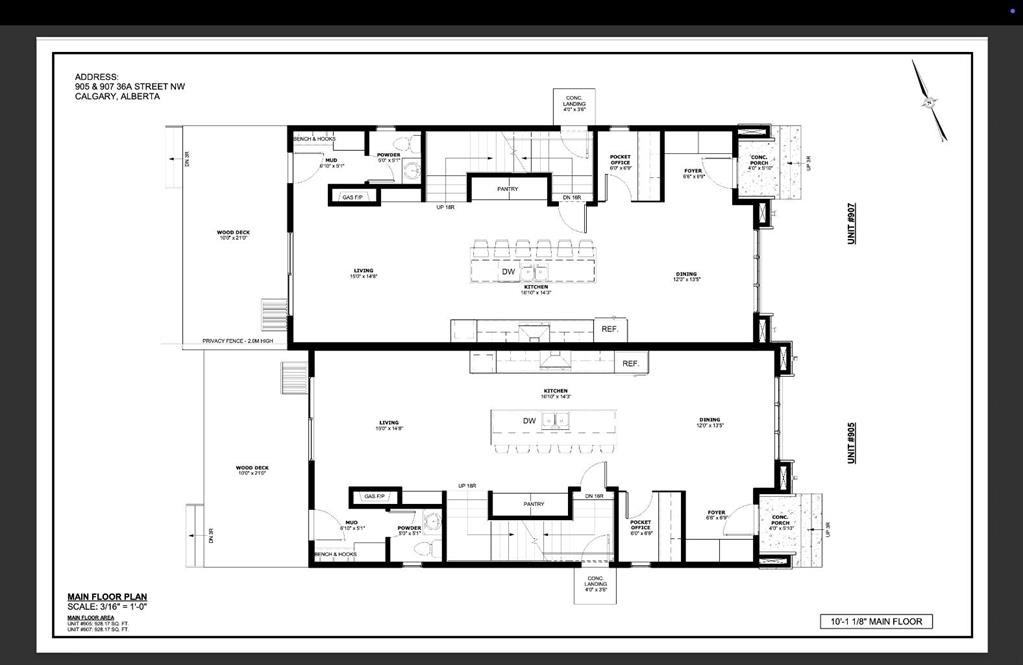
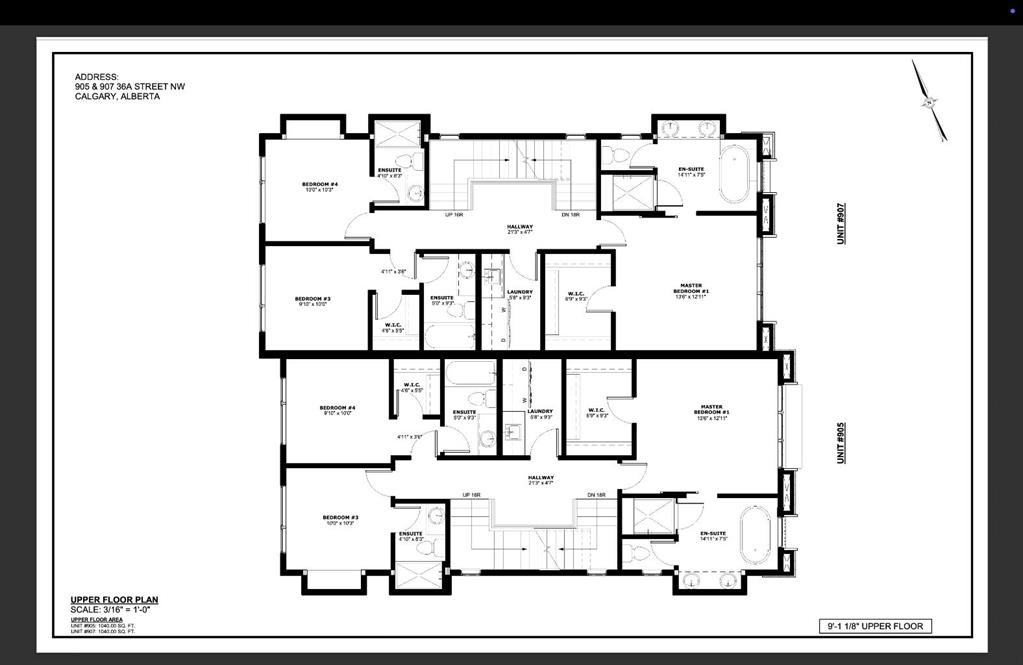
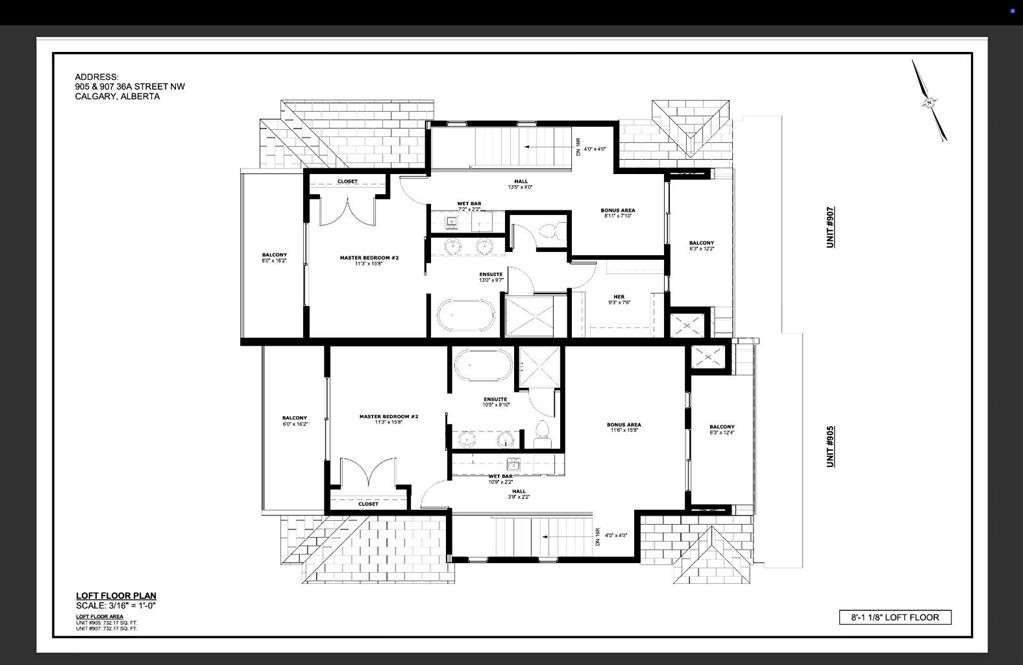
COMING SOON TO PARKDALE! This exceptional 3-STOREY LUXURY DUPLEX by award-winning ACE HOMES offers a rare opportunity to own a high-end inner-city home with standout curb appeal, elevated finishings, and incredible flexibility. Featuring a timeless ALL-BRICK EXTERIOR, 4-BEDS ABOVE GRADE, 4 ENSUITE BATHROOMS, a THIRD-FLOOR RETREAT with WET BAR + DUAL BALCONIES, and an OPTIONAL LEGAL 2-BEDROOM BASEMENT SUITE or fully customized GYM/REC AREA, this home is designed for modern living in one of Calgary’s most desirable communities.Thoughtfully planned across three impressive levels, the main floor welcomes you with a spacious front foyer, a dedicated POCKET OFFICE, elegant dining area, rear mudroom, and a stylish powder room. The open-concept layout flows into a beautifully designed chef’s kitchen complete with custom cabinetry, quartz countertops, a massive 12-FOOT ISLAND, full pantry, built-in microwave and oven, PANEL-READY FRIDGE & DISHWASHER, premium appliance package, and upgraded LED STRIP LIGHTING that adds a polished designer touch. The rear living room is warm and inviting with a cozy fireplace and large patio doors that create a seamless connection to the outdoor living space.The second level offers a rare and highly functional bedroom layout, ideal for families, guests, or multi-generational living. The primary suite features a private ensuite, while two additional bedrooms each include their own PRIVATE ENSUITE BATHROOM — a luxury detail that adds comfort, privacy, and everyday convenience.The third floor is a true showpiece and sets this home apart from the typical inner-city infill. Complete with a second primary-style bedroom with ensuite, a spacious bonus lounge, WET BAR, and DUAL BALCONIES, this level offers incredible lifestyle flexibility. Use it as a private owner’s retreat, guest suite, entertainment lounge, executive workspace, or elevated relaxation area.The lower level can be customized to suit your needs, with the option to complete it as a LEGAL 2-BEDROOM BASEMENT SUITE with private side entrance, kitchen, living area, separate laundry, and mechanical access — perfect for extended family, rental income, or a mortgage helper. Alternatively, create the ultimate HOME GYM, REC ROOM, MEDIA AREA, OR PRIVATE LIFESTYLE SPACE tailored to your family.Located in the heart of PARKDALE, this home offers the perfect blend of luxury, convenience, and community. Enjoy quick access to the Bow River pathways, Edworthy Park, local amenities, Foothills Medical Centre, Alberta Children’s Hospital, the University of Calgary, and major routes connecting you throughout the city. Parkdale continues to be one of Calgary’s premier inner-city neighbourhoods, loved for its walkability, natural surroundings, and strong community feel.Currently in the construction stage, there is still time to CUSTOMIZE THE FINISHINGS and make this upscale home your own. Luxury design, all-brick curb appeal, flexible living, and a premier Parkdale location, this is a rare opportunity.

Inclusions: Appliances

Particularités du bâtiment :

  • Foyer: Oui
  • Stationnement: Oui
  • Superficie totale aménagée: 2624.45

Caractéristiques :

  • Bâti en: 2026
  • Caractéristiques du foyer: Électrique, Trois côtés
  • Caractéristiques du stationnement: Garage double détaché
  • Caractéristiques extérieures: Cour privée
  • Caractéristiques intérieures: Bar, Rangement de placard, Meuble-lavabo double, Îlot de cuisine, Maison sans fumée, Plan de masse ouvert, Garde-manger, Éclairage encastré, Voir remarques, Entrée séparée, Pompe(s) de puisard, Placard(s) praticable(s), Minibar, Câblé pour le son
  • Chambres : 4+2
  • Chauffage: Air pulsé
  • Détails de la fondation: Béton coulé
  • Dimensions du terrain : 3000.00 Pieds carrés
  • Matériaux de construction: Brique, Bardage composite, Stuc
  • Niveaux: Trois ou plus
  • Refroidissement: Préinstallé
  • Revêtements de sol: Moquette, Bois franc, Tuile
  • Salle(s) de bains : 4+1
  • Style architectural: 3 étages, En rangée
  • Superficie habitable (approx): 2624.45 Pieds carrés
  • Toiture: Bardeaux d'asphalte
  • Zonage: RCG
  • Nbre d'espaces de stationnement: 2

Gracieuseté de : RE/MAX House of Real Estate

Données fournies par : Calgary Real Estate Board 300 Manning Rd. NE, Calgary, Alberta T2E 8K4
Nous croyons que tous les renseignements affichés sont exacts, mais nous ne le garantissons pas; les renseignements devraient être vérifiés de façon indépendante. Aucune garantie ou représentation de quelque nature que ce soit n’est offerte. Droits © 2021 Tous les droits sont réservés.

ÉvaluationExpressMC Powered by RPS

Emplacement de 907 36A Street NW, Calgary, AB, T2N 3B2

Données démographiques de 907 36A Street NW, Calgary, AB, T2N 3B2

Étape de vie

Jeunes couples

Type d'emploi

Industrie des services/Cols blancs

Revenu moyen du ménage

193 996.72 $

Nombre moyen d'enfants

1.49

Population à domicile

Structure à domicile

Âge de la population

Éducation

Niveau d'éducation

No certificate/diploma/degree

4.98 %

Diplôme d'études secondaires ou équivalent

17.83 %

Certificat ou diplôme d'apprentissage ou d'une école de métiers

4.94 %

Diplôme d'études collégiales ou d'études postsecondaires (non universitaires)

16.45 %

Certificat d'études universitaires

2.03 %

Diplômes d'études universitaires

53.77 %

Navetteur

Se rendre au travail

En auto

75.38 %

En transport en commun

3.12 %

À pied

14.48 %

À bicyclette

4.89 %

Par tout autre moyen

2.13 %

Diversité Culturelle

Connaissance des langues officielles

Langue maternelle

Données Sur Le Bâtiment

Type de bâtiment

Appartements (faible hauteur et à étages multiples)

29.72 %

Maisons

70.28 %

Achat ou location