Button CopyPathCircle CloseCircle Left ArrowArrow Down Icon GreyClosecirclecircleBurger

904-10 Brentwood Common NW, Calgary, AB, T2L 2L6

No. MLS® A2312128
Copropriété À vendre à Brentwood, Calgary, Alberta
299 900 $ ÉvaluationExpressMC: 303K $ - 406K $

2+0 Chambres

1 Salle de bain

904-10 Brentwood Common Nw, Calgary, AB
Visite virtuelle
904-10 Brentwood Common Nw, Calgary, AB
  • Publicité

MULTIMEDIA

Êtes-vous un investisseur immobilier
904-10 Brentwood Common NW, Calgary, AB, T2L 2L6
299 900 $

2 Chambres

1 Salle de bain

Informations sur la propriété

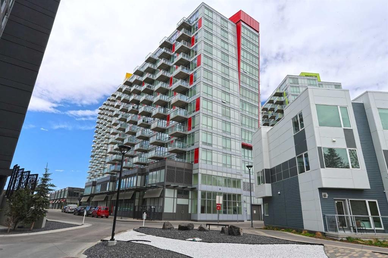
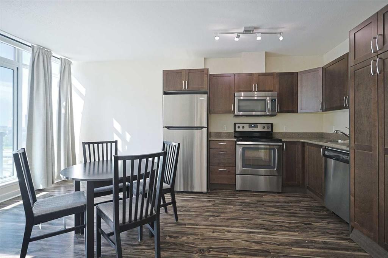
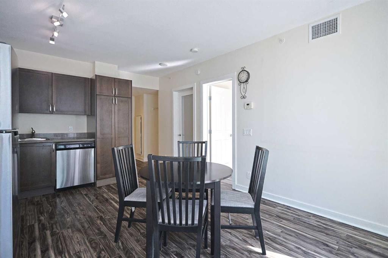
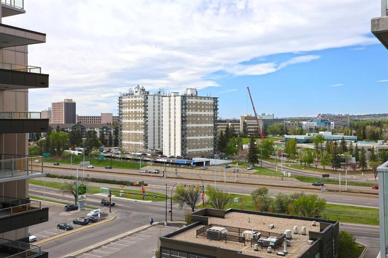
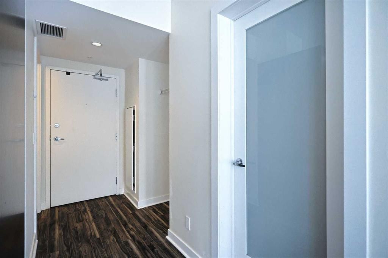
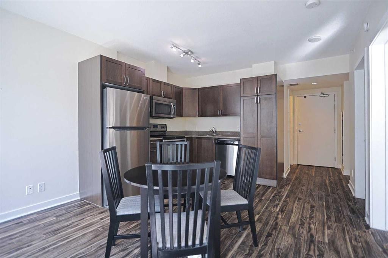
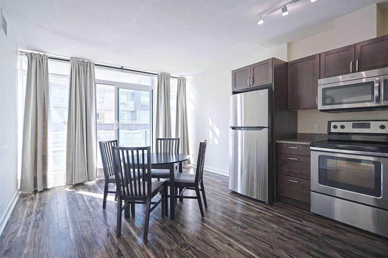
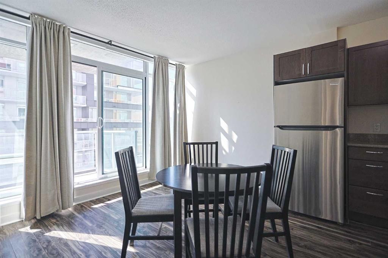
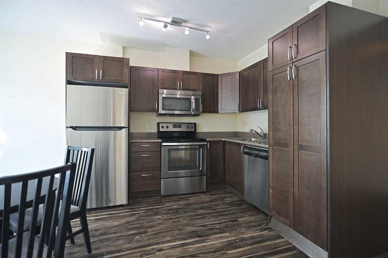
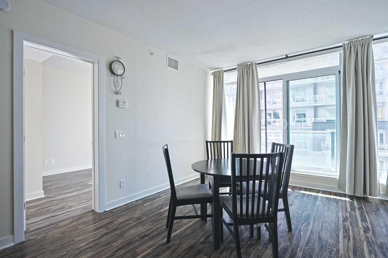
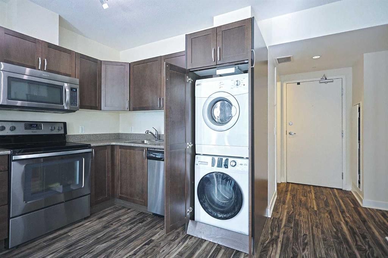
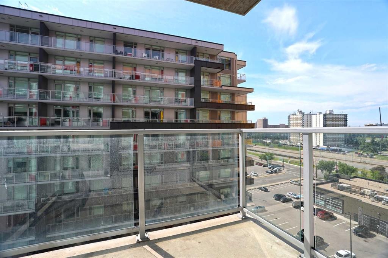
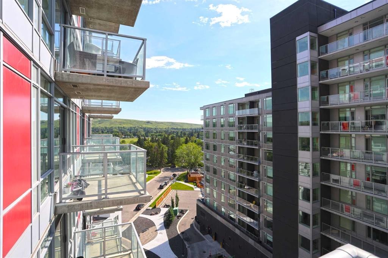
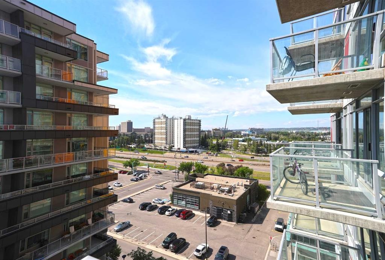
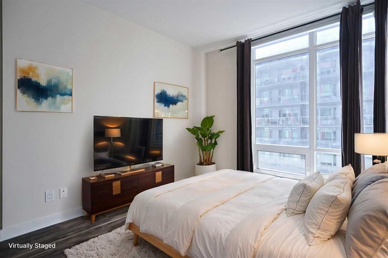
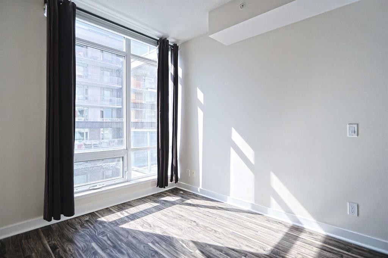
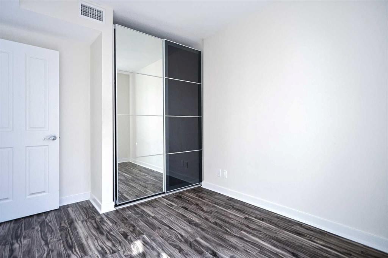
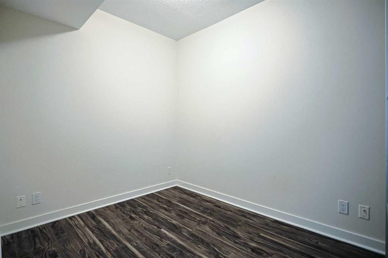
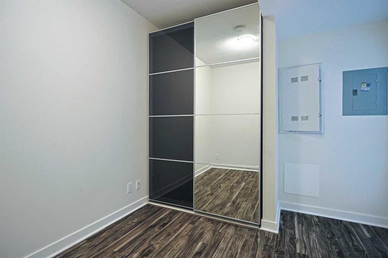
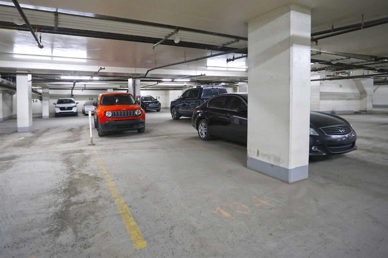
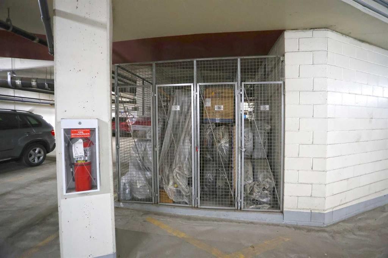
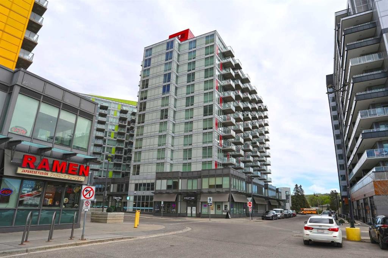
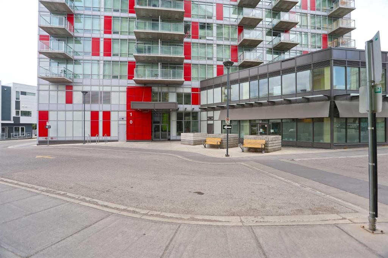
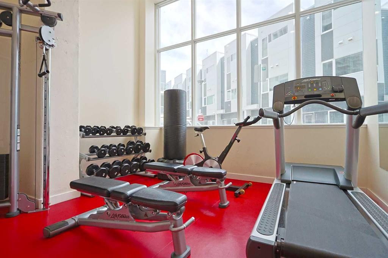
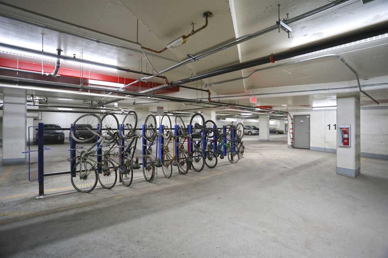
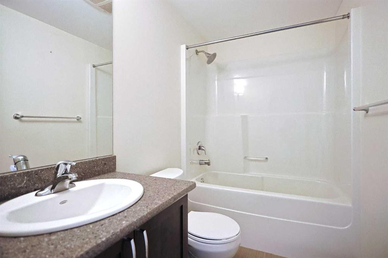
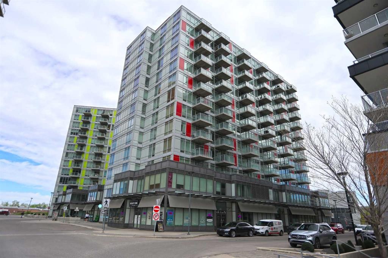
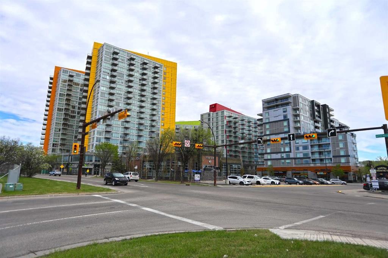
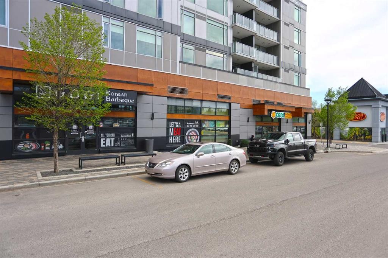
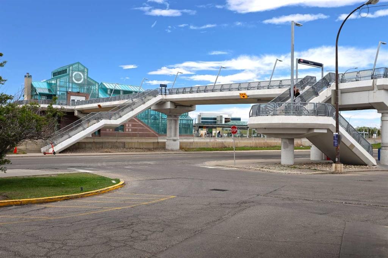
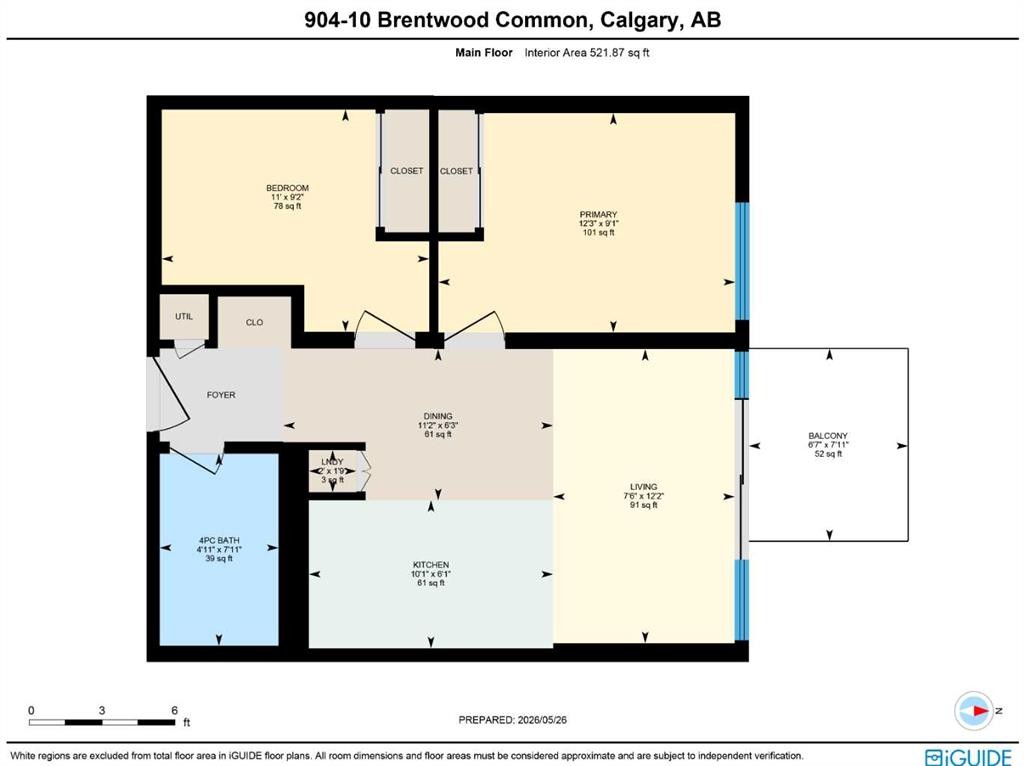
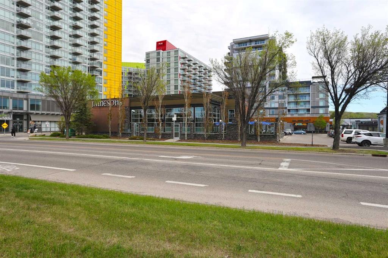
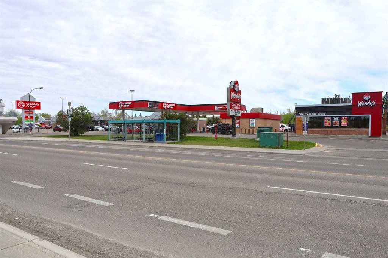
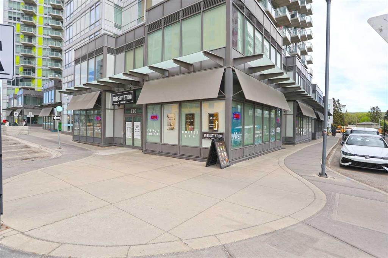
Now is your chance to make your home in the popular UNIVERSITY CITY project in Brentwood…this collection of stylish condos just steps to the LRT & shopping. Located in the “Red” tower, this fantastic 9th floor unit enjoys laminate floors & quartz countertops, 2 bedrooms & 1 full bath, titled underground parking & partial views of Nose Hill Park & University Research Park. Dynamite open concept floorplan with living room with floor-to-ceiling windows & eat-in kitchen with quartz counters & stainless steel appliances. Both of the bedrooms have built-in wardrobes, & the full bathroom has tile floors & quartz counters. Convenient insuite laundry with space-saving stacked washer & dryer. Balcony has plenty of room for a couple chairs & table…the perfect spot to just relax in the great outdoors. Titled parking stall in the underground parkade which is just steps from assigned storage cage. Your new home also has unit-controlled central air & heating, & the condo fees include both heat & water-sewer as well as giving you access to the onsite fitness centre & meeting room. The complex also has loads of storage for your bike & ample visitor parking for your guests. Unbeatable location in the heart of the Brentwood shopping centre with everything right at your doorstep (grocery stores, restaurants & pubs, medical & financial services), only minutes to Foothills Medical Centre/Children's Hospital/Arthur J.E. Child Cancer Centre & literally just steps to the Brentwood LRT giving you easy access to the University of Calgary & downtown.
Inclusions: N/A

Particularités du bâtiment :

  • Air climatisé: Oui
  • Stationnement: Oui
  • Superficie totale aménagée: 521.00

Caractéristiques :

  • Bâti en: 2015
  • Caractéristiques du stationnement: Stationnement étagé, Au propriétaire, Souterrain
  • Caractéristiques extérieures: Balcon
  • Caractéristiques intérieures: Plan de masse ouvert
  • Chambres : 2+0
  • Chauffage: Ventilo-convecteur
  • Détails de la fondation: Béton coulé
  • Frais de copropriété : 498 $ Mensuel
  • Les frais d'association comprennent: Commodités de copropriété/condo, Entretien des espaces communs, Chauffage, Assurance, Terrains d'entretien, Stationnement, Gestion professionnelle, Contributions au fonds de réserve, Égouts, Déneigement, Eau
  • Matériaux de construction: Béton, Bardage en métal
  • Niveaux: Unité à un palier
  • Refroidissement: Climatiseur central
  • Revêtements de sol: Carreaux de céramique, Stratifié
  • Salle(s) de bains : 1+0
  • Style architectural: Unité à un palier
  • Superficie habitable (approx): 521.00 Pieds carrés
  • Toiture: Membrane
  • Zonage: DC
  • Nbre d'espaces de stationnement: 1

Données fournies par : Calgary Real Estate Board 300 Manning Rd. NE, Calgary, Alberta T2E 8K4
Nous croyons que tous les renseignements affichés sont exacts, mais nous ne le garantissons pas; les renseignements devraient être vérifiés de façon indépendante. Aucune garantie ou représentation de quelque nature que ce soit n’est offerte. Droits © 2021 Tous les droits sont réservés.

ÉvaluationExpressMC Powered by RPS

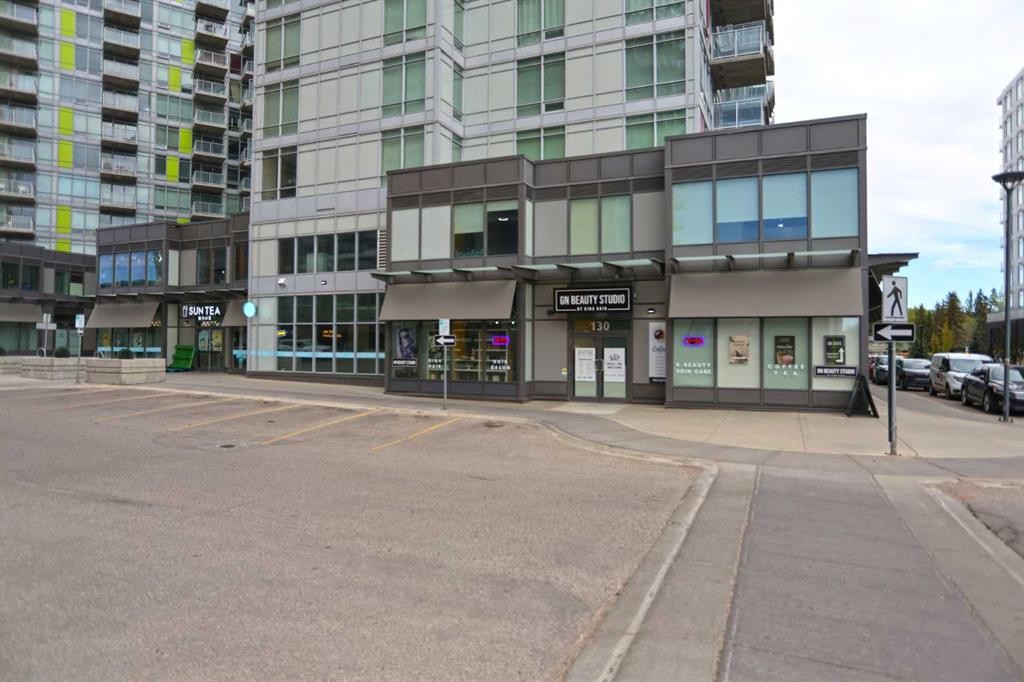
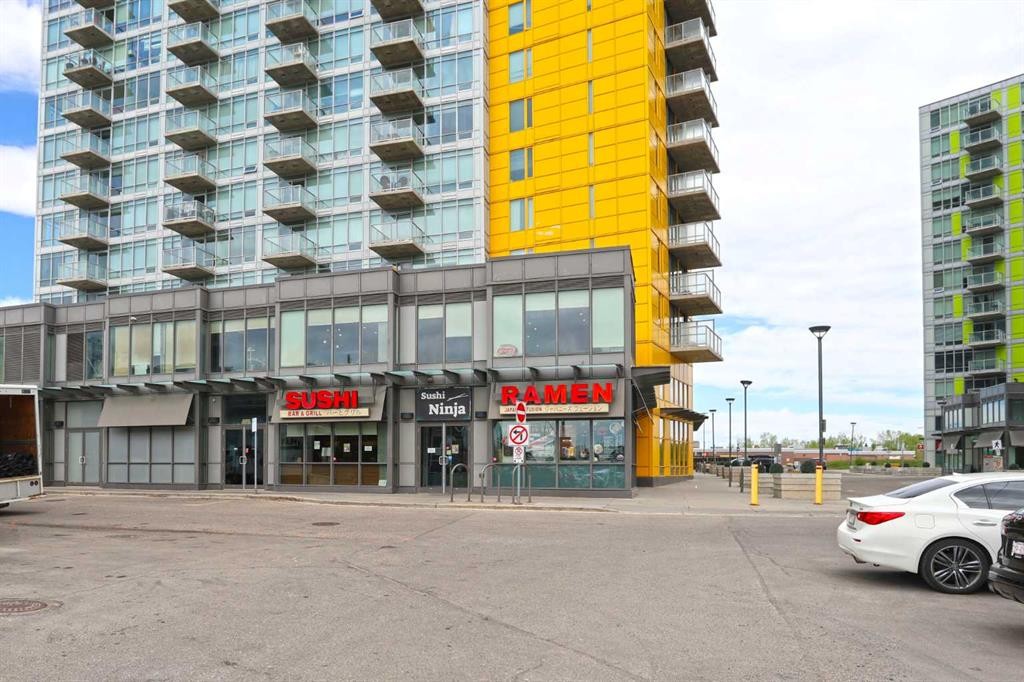
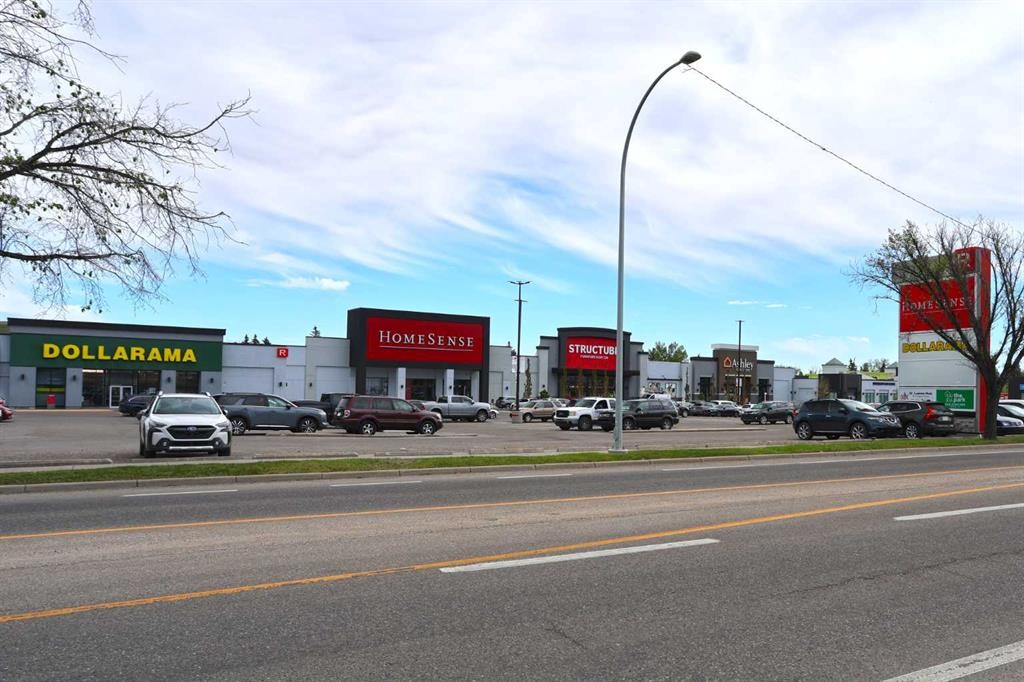
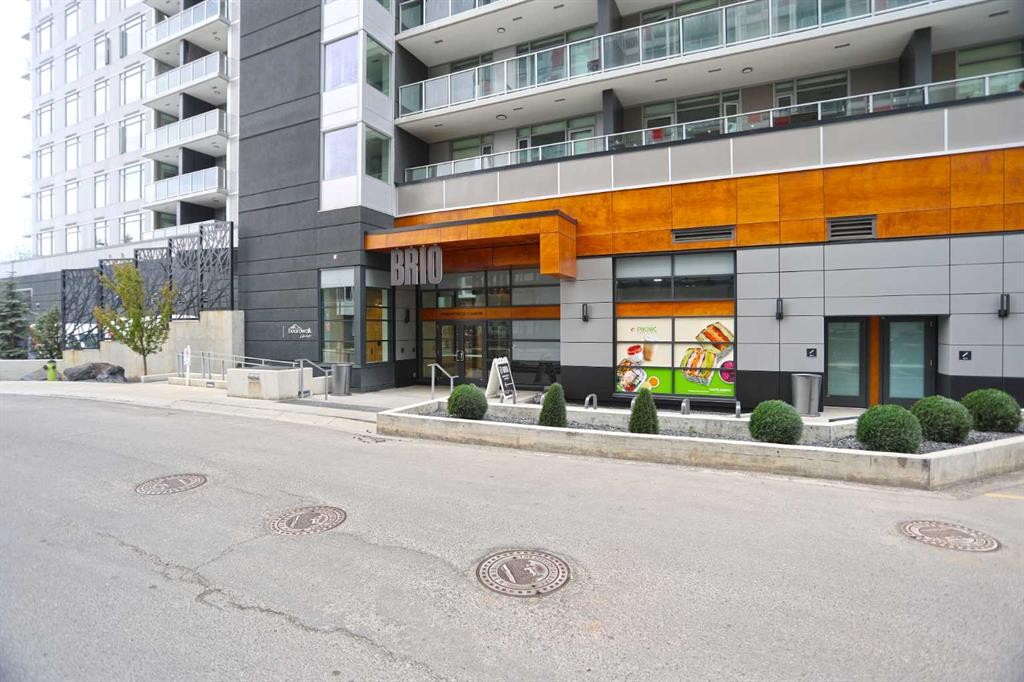
Emplacement de 904-10 Brentwood Common NW, Calgary, AB, T2L 2L6

Données démographiques de 904-10 Brentwood Common NW, Calgary, AB, T2L 2L6

Étape de vie

Jeunes couples

Type d'emploi

Industrie des services/Cols blancs

Revenu moyen du ménage

104 486.60 $

Nombre moyen d'enfants

1.53

Population à domicile

Structure à domicile

Âge de la population

Éducation

Niveau d'éducation

No certificate/diploma/degree

6.94 %

Diplôme d'études secondaires ou équivalent

28.54 %

Certificat ou diplôme d'apprentissage ou d'une école de métiers

3.19 %

Diplôme d'études collégiales ou d'études postsecondaires (non universitaires)

12.8 %

Certificat d'études universitaires

1.91 %

Diplômes d'études universitaires

46.62 %

Navetteur

Se rendre au travail

En auto

63.98 %

En transport en commun

24.14 %

À pied

7.13 %

À bicyclette

0.0 %

Par tout autre moyen

4.75 %

Diversité Culturelle

Connaissance des langues officielles

Langue maternelle

Données Sur Le Bâtiment

Type de bâtiment

Appartements (faible hauteur et à étages multiples)

45.44 %

Maisons

54.56 %

Achat ou location