Button CopyPathCircle CloseCircle Left ArrowArrow Down Icon GreyClosecirclecircleBurger
  • Publicité

8623 48 Avenue NW, Calgary, AB, T3B 2B3

No. MLS® A2347707
Maison À vendre à Bowness, Calgary, Alberta
915 500 $ ÉvaluationExpressMC: 512K $ - 938K $

3+2 Chambres

4 Salles de bain

8623 48 Avenue Nw, Calgary, AB
  • Publicité
Êtes-vous un investisseur immobilier
8623 48 Avenue NW, Calgary, AB, T3B 2B3
915 500 $

5 Chambres

4 Salles de bain

Informations sur la propriété

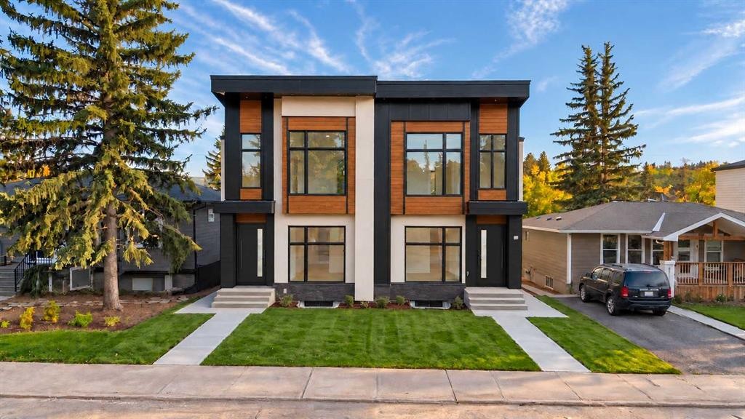
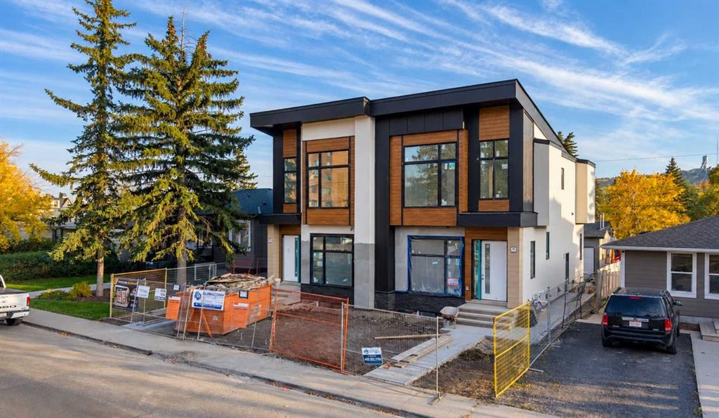
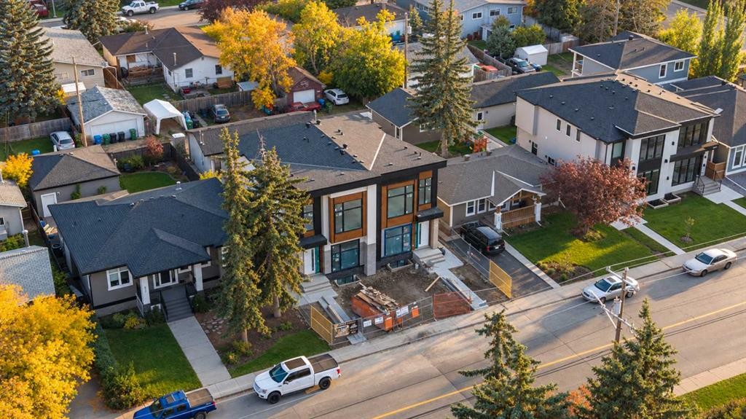
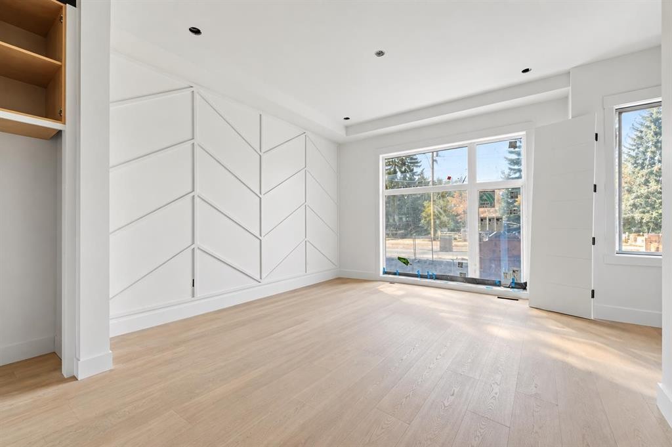
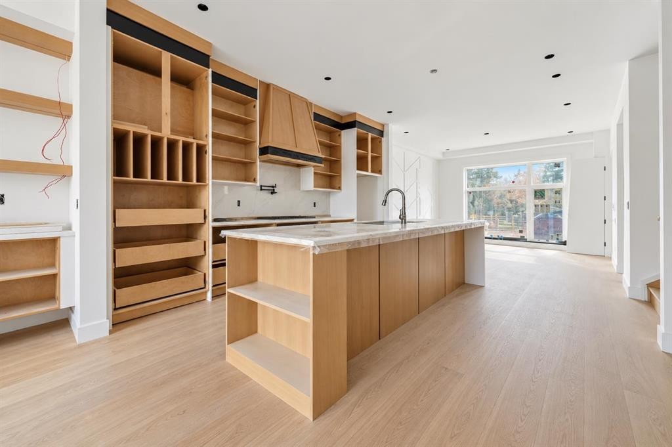
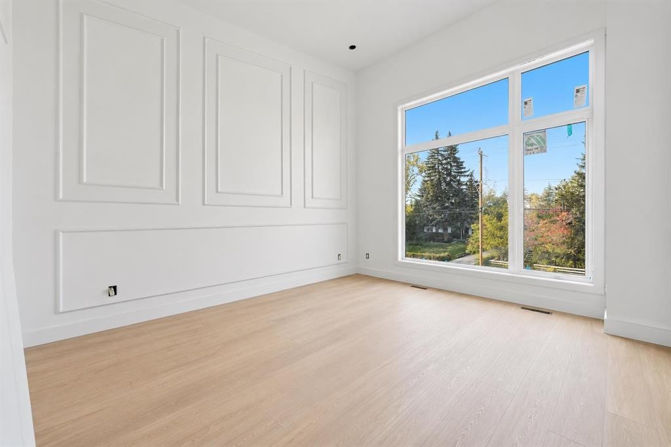
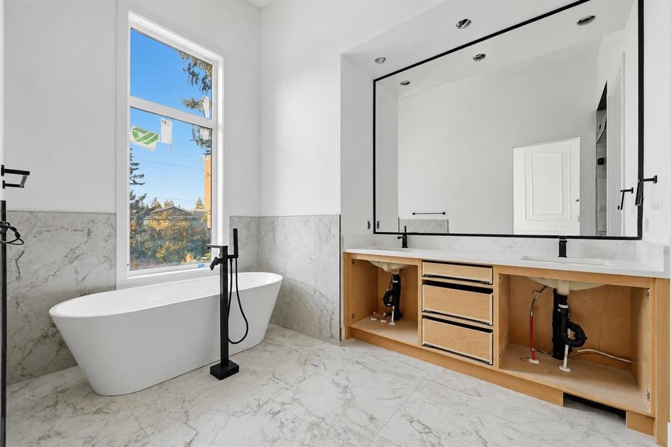
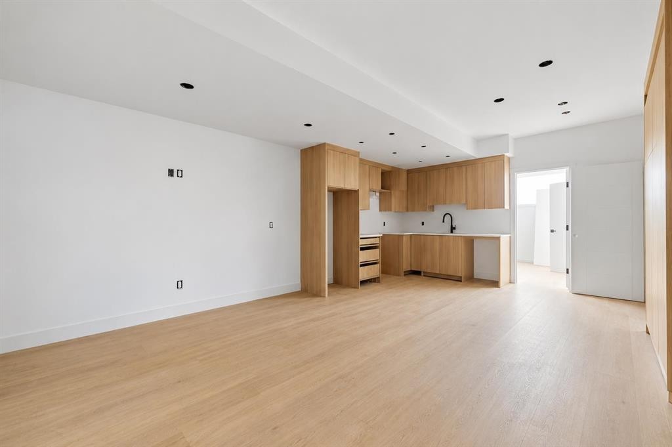
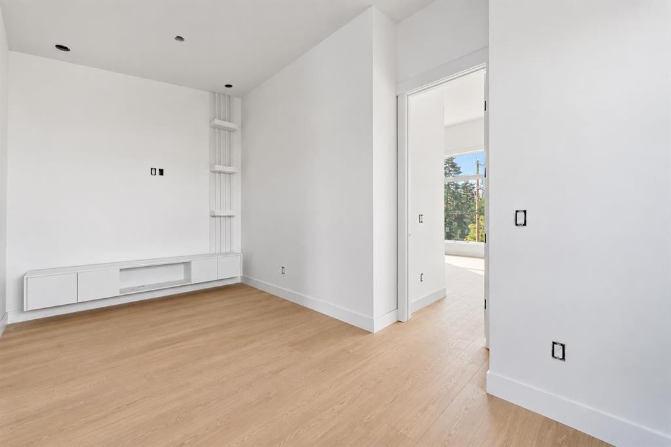
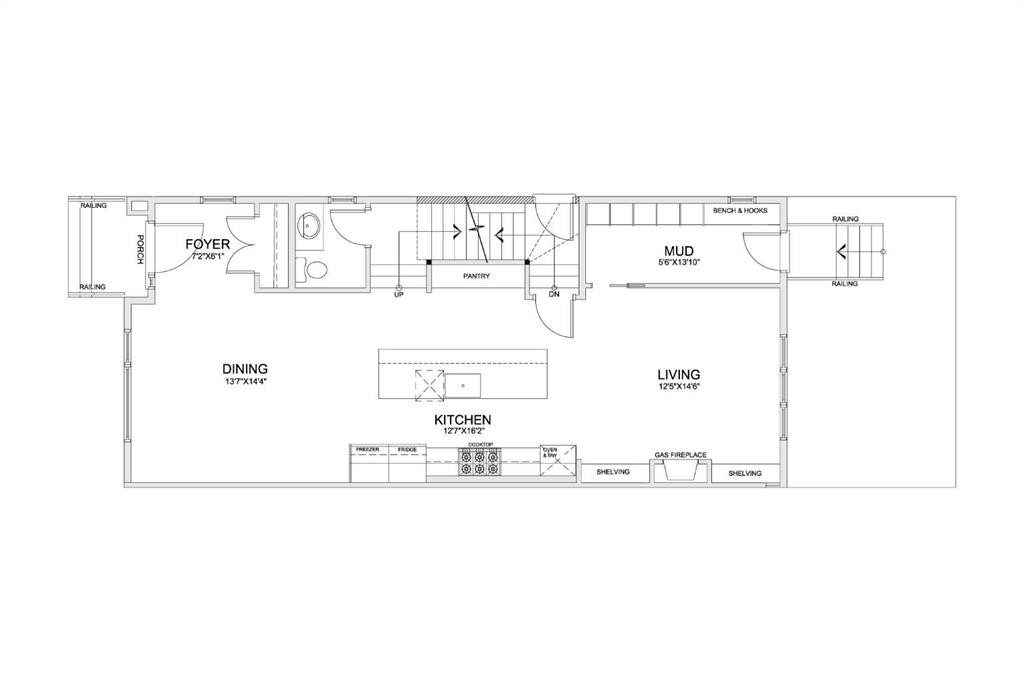
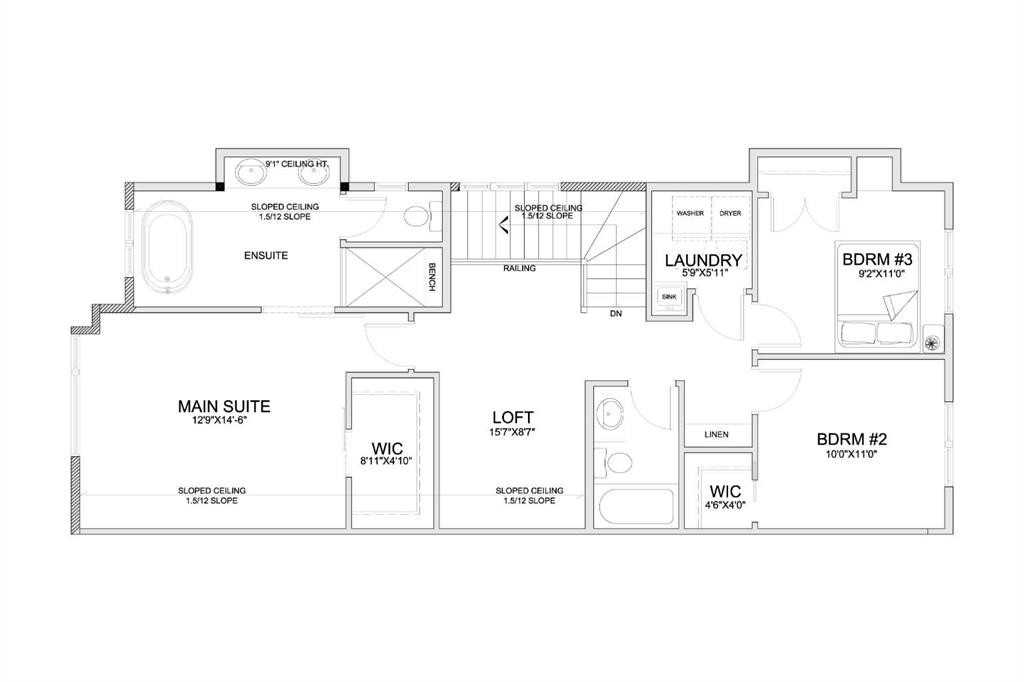
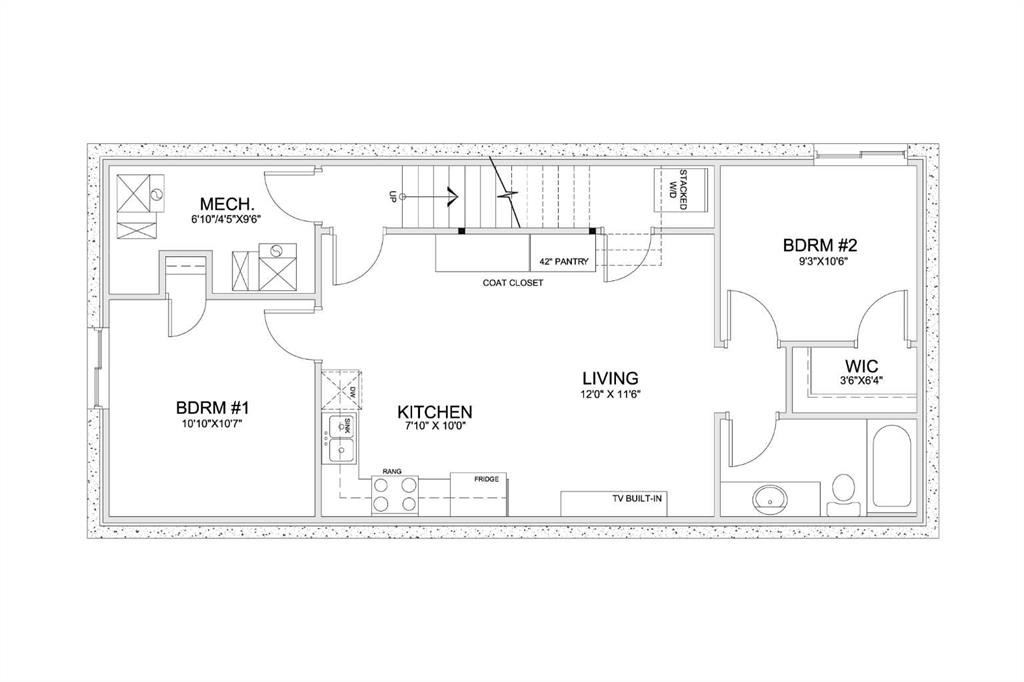
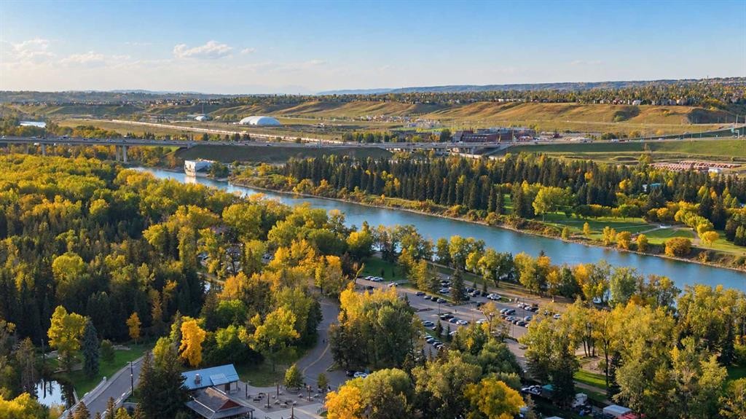
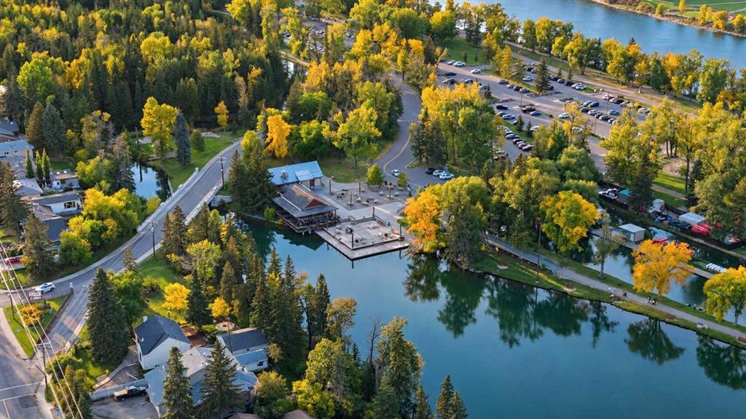
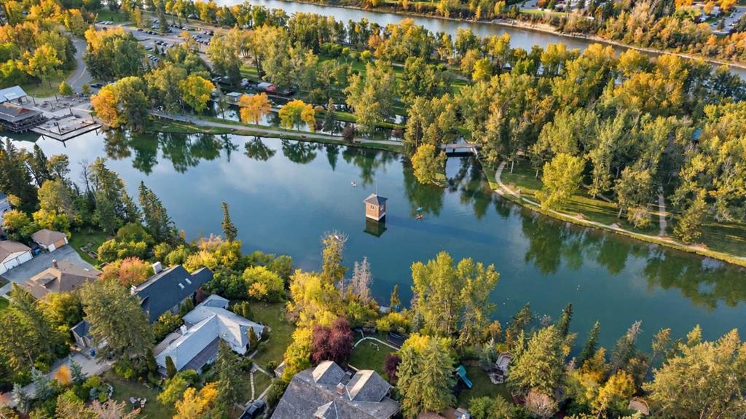
This contemporary semi-detached infill pairs a beautifully considered layout with the kind of everyday functionality that makes a home work just as well for family life as it does for entertaining. Found in Calgary’s desirable Bowness Community with shops, schools, main road access and beautiful outdoor spaces. This is a home that truly checks every box.The main floor is defined by a natural flow from the front entry through the dining room, kitchen and living space. A defined foyer creates a proper sense of arrival featuring convenient built-ins, while the central kitchen anchors the main level with a large island and pantry, connecting easily to both the dining and living areas. The living room adds a more intimate feel with a gas fireplace and built-in shelving, while large windows bring natural light through the rear of the home. A dedicated mudroom with built-in storage and bench area keeps everyday essentials organized, and the spacious rear patio extends the living space outdoors.Upstairs, the layout shifts naturally into private family space with three bedrooms, a versatile loft and dedicated laundry. The primary suite is especially inviting, with a walk-in closet and a well-appointed ensuite featuring a freestanding tub and separate shower. Two additional bedrooms provide comfortable space for family, guests or a home office, while the loft creates a flexible spot for reading, working or relaxing without sacrificing bedroom space.The lower level adds another layer of versatility with a thoughtfully designed two-bedroom secondary suite. With a full kitchen, living area, bathroom and laundry, it offers genuine independence for tenants, extended family or guests. This suite is designed for real life and flexibility.Outside, the contemporary architecture combines clean lines, substantial glazing and a refined mix of exterior materials, complemented by a detached garage for secure parking and storage.Set in Bowness, this is a location that makes it easy to enjoy both city convenience and the outdoors. Bowness Park is just a short walk away, while Bowmont Park and the Bow River pathway system provide an extensive network of trails, natural spaces and opportunities to get outside. Belvedere Parkway School and Bowness High School are nearby, with shopping, restaurants, recreation and everyday amenities throughout the community. The location also provides straightforward access to Market Mall, the University of Calgary, Foothills Medical Centre, Alberta Children's Hospital and major routes connecting throughout Calgary.Beautifully designed, exceptionally livable and ready to call home.

Inclusions: N/A

Particularités du bâtiment :

  • Foyer: Oui
  • Stationnement: Oui
  • Superficie totale aménagée: 2039.93

Caractéristiques :

  • Bâti en: 2026
  • Caractéristiques du foyer: Gaz, Salon
  • Caractéristiques du stationnement: Garage double attenant
  • Caractéristiques extérieures: Entrée privée, Cour privée
  • Caractéristiques intérieures: Bibliothèques, Caractéristiques intégrées, Rangement de placard, Meuble-lavabo double, Îlot de cuisine, Plan de masse ouvert, Éclairage encastré, Baignoire profonde
  • Chambres : 3+2
  • Chauffage: Air pulsé
  • Détails de la fondation: Béton coulé
  • Dimensions du terrain : 3009.00 Pieds carrés
  • Matériaux de construction: Stuc
  • Niveaux: Deux
  • Refroidissement: Préinstallé
  • Revêtements de sol: Bois franc, Tuile
  • Salle(s) de bains : 3+1
  • Style architectural: 2 étages, En rangée
  • Superficie habitable (approx): 2039.93 Pieds carrés
  • Toiture: Bardeaux d'asphalte
  • Zonage: R-CG
  • Nbre d'espaces de stationnement: 2

Gracieuseté de : RE/MAX House of Real Estate

Données fournies par : Calgary Real Estate Board 300 Manning Rd. NE, Calgary, Alberta T2E 8K4
Nous croyons que tous les renseignements affichés sont exacts, mais nous ne le garantissons pas; les renseignements devraient être vérifiés de façon indépendante. Aucune garantie ou représentation de quelque nature que ce soit n’est offerte. Droits © 2021 Tous les droits sont réservés.

ÉvaluationExpressMC Powered by RPS

Emplacement de 8623 48 Avenue NW, Calgary, AB, T3B 2B3

Données démographiques de 8623 48 Avenue NW, Calgary, AB, T3B 2B3

Étape de vie

Familles grandissantes

Type d'emploi

Cols bleus/Primaire, Cols bleus/Industrie des services

Revenu moyen du ménage

122 700.63 $

Nombre moyen d'enfants

1.59

Population à domicile

Structure à domicile

Âge de la population

Éducation

Niveau d'éducation

No certificate/diploma/degree

11.73 %

Diplôme d'études secondaires ou équivalent

28.9 %

Certificat ou diplôme d'apprentissage ou d'une école de métiers

12.7 %

Diplôme d'études collégiales ou d'études postsecondaires (non universitaires)

19.05 %

Certificat d'études universitaires

0.53 %

Diplômes d'études universitaires

27.08 %

Navetteur

Se rendre au travail

En auto

85.45 %

En transport en commun

2.61 %

À pied

1.37 %

À bicyclette

1.48 %

Par tout autre moyen

9.09 %

Diversité Culturelle

Connaissance des langues officielles

Langue maternelle

Données Sur Le Bâtiment

Type de bâtiment

Appartements (faible hauteur et à étages multiples)

10.21 %

Maisons

89.79 %

Achat ou location