Button CopyPathCircle CloseCircle Left ArrowArrow Down Icon GreyClosecirclecircleBurger
  • Publicité

86 Cresthaven View SW, Calgary, AB, T3B 5Y1

No. MLS® A2347970
Maison À vendre à Crestmont, Calgary, Alberta
750 000 $ ÉvaluationExpressMC: 652K $ - 825K $

3+0 Chambres

3 Salles de bain

86 Cresthaven View Sw, Calgary, AB
  • Publicité
Êtes-vous un investisseur immobilier
86 Cresthaven View SW, Calgary, AB, T3B 5Y1
750 000 $

3 Chambres

3 Salles de bain

Informations sur la propriété

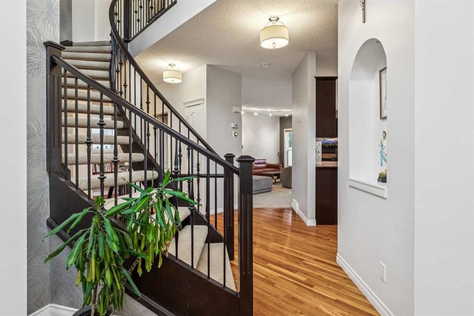
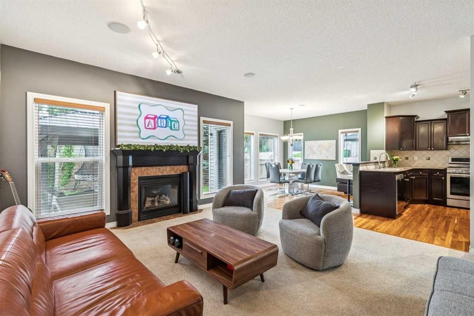
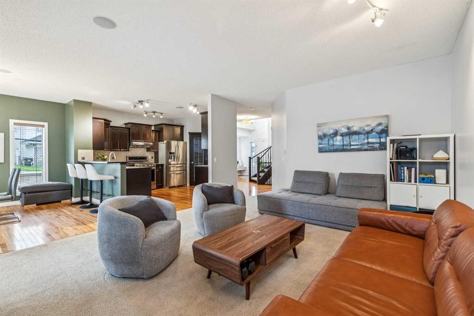
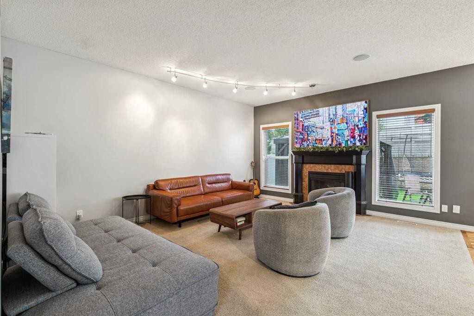
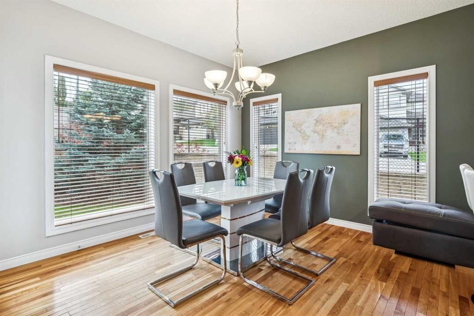
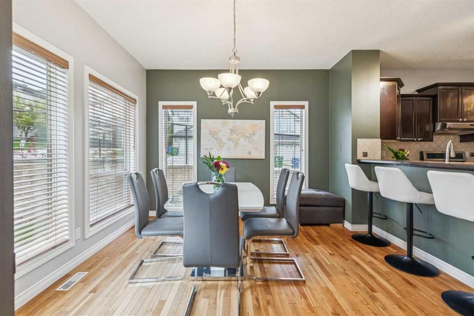
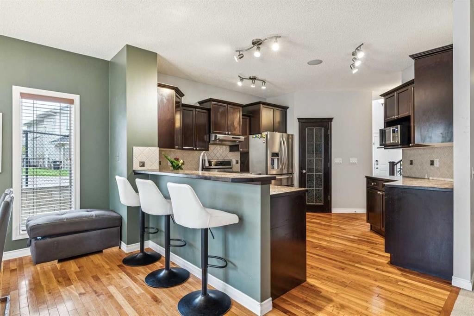
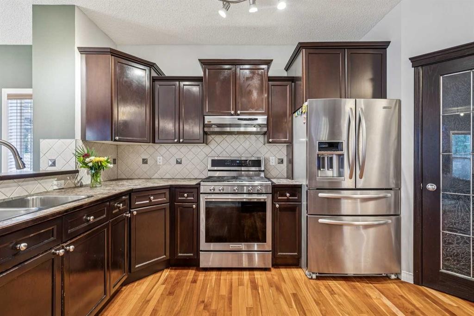
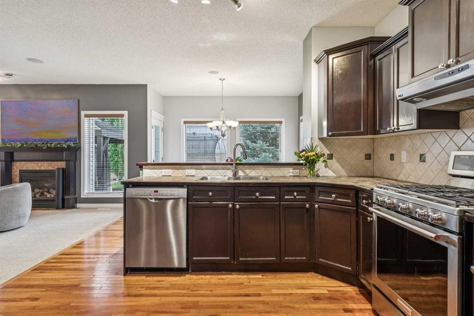
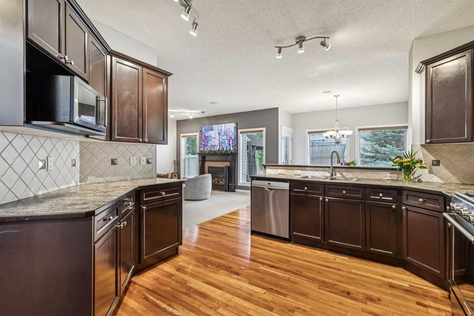
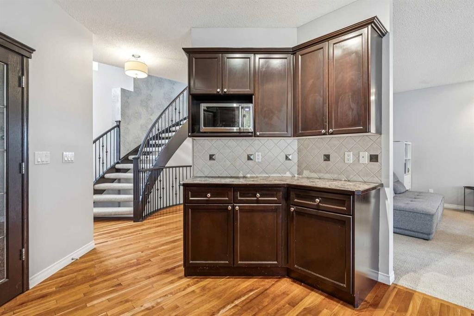
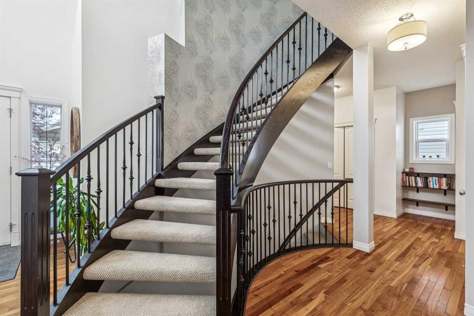
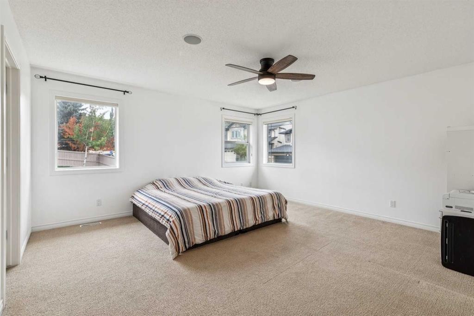
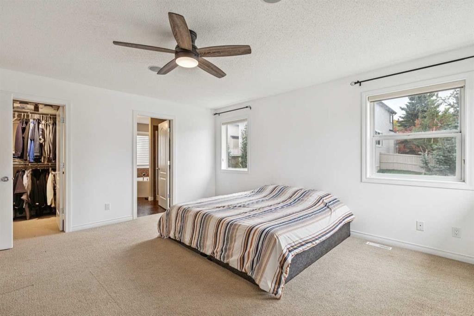
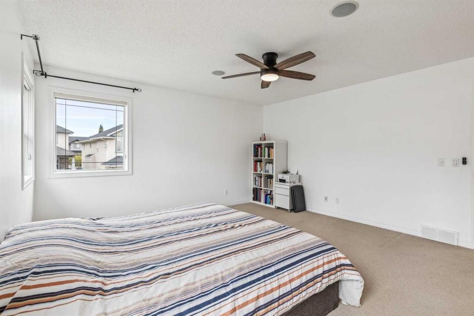
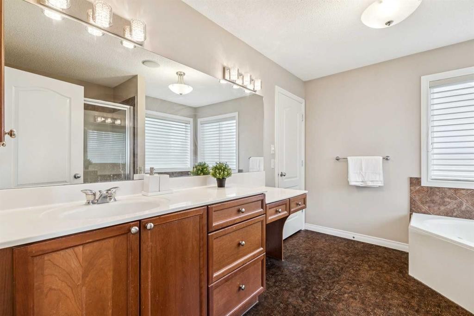
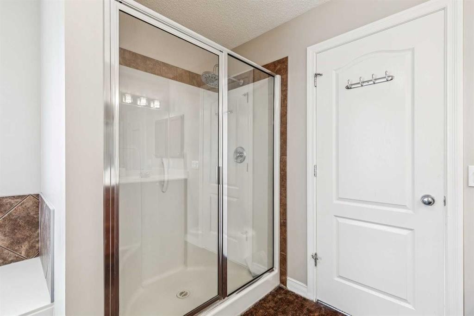
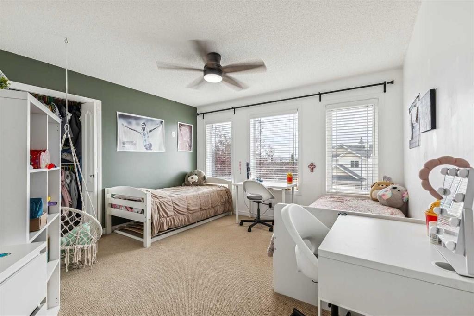
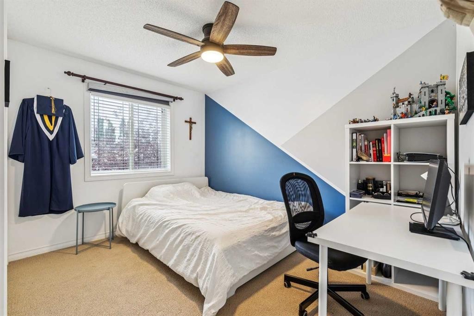
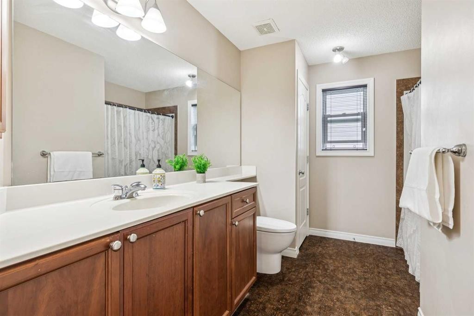
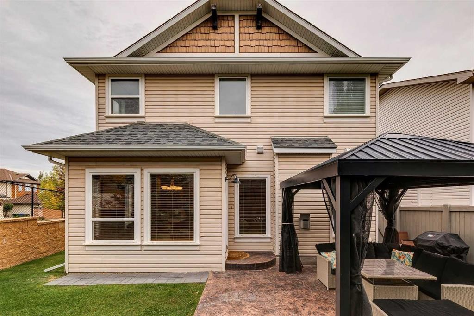
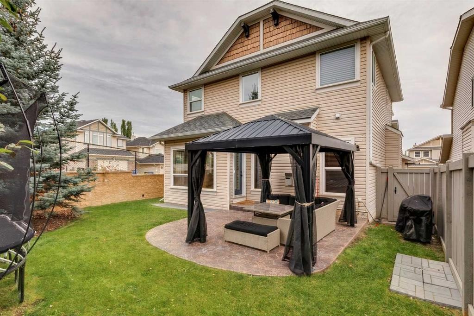
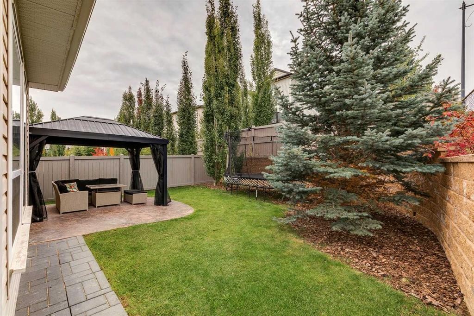
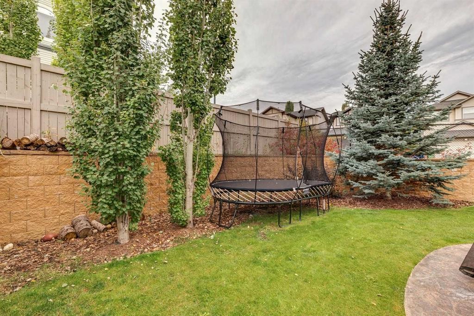
Set on a large corner lot with a beautifully private, south-facing backyard, this inviting home offers the kind of outdoor space that can be hard to find. The flat yard is framed by mature trees and features a spacious patio area with a metal pergola, an ideal setting for summer dinners, weekend entertaining, or simply relaxing while the kids play. Inside, hardwood flooring carries through the foyer, kitchen and dining area, where the open layout creates an easy connection between these spaces and the living room. The kitchen features stainless steel appliances, a pantry and breakfast bar, while the living room is centred around a cozy fireplace flanked by windows overlooking the backyard. A well-designed mudroom connects directly to the garage, with both the laundry room and powder room conveniently located nearby making for an exceptionally practical setup for busy day-to-day living. Curved stairs lead to the upper level, where you’ll find three bedrooms, including a generous primary retreat with a walk-in closet and spacious ensuite complete with a corner soaker tub, makeup vanity and private water closet. The undeveloped basement provides plenty of opportunity to create additional living space tailored to your needs, whether you envision a family room, home gym, office or guest space. Located just down the street from a playground and perfectly positioned for an active Calgary lifestyle, this home offers easy access to Stoney Trail and convenient connections to the mountains for skiing, hiking and weekend adventures. WinSport, Calgary Farmers’ Market West and Valley Ridge Golf Club are all nearby, putting recreation, shopping and amenities within easy reach. A fantastic combination of indoor comfort, outdoor space and a location designed for enjoying everything Calgary and the Rockies have to offer.

Inclusions: Ceiling Fan(s)

Particularités du bâtiment :

  • Foyer: Oui
  • Stationnement: Oui
  • Superficie totale aménagée: 2085.60

Caractéristiques :

  • Bâti en: 2002
  • Caractéristiques du foyer: Gaz, Salon
  • Caractéristiques du stationnement: Garage double attenant, Garage chauffé, Surdimensionné
  • Caractéristiques extérieures: Cour privée
  • Caractéristiques intérieures: Bar déjeuner, Ventilateur(s) de plafond, Plafonds hauts, Baignoire à jets, Plan de masse ouvert, Garde-manger, Espace de rangement, Placard(s) praticable(s), Câblé pour le son
  • Chambres : 3+0
  • Chauffage: Air pulsé, Gaz naturel
  • Détails de la fondation: Béton coulé
  • Dimensions du terrain : 5220.00 Pieds carrés
  • Matériaux de construction: Pierre, Parement de vinyle, Charpente en bois
  • Niveaux: Deux
  • Refroidissement: Aucun
  • Revêtements de sol: Moquette, Bois franc, Tuile
  • Salle(s) de bains : 2+1
  • Style architectural: 2 étages
  • Superficie habitable (approx): 2085.60 Pieds carrés
  • Toiture: Bardeaux d'asphalte
  • Zonage: R-CG
  • Nbre d'espaces de stationnement: 4

Gracieuseté de : RE/MAX House of Real Estate

Données fournies par : Calgary Real Estate Board 300 Manning Rd. NE, Calgary, Alberta T2E 8K4
Nous croyons que tous les renseignements affichés sont exacts, mais nous ne le garantissons pas; les renseignements devraient être vérifiés de façon indépendante. Aucune garantie ou représentation de quelque nature que ce soit n’est offerte. Droits © 2021 Tous les droits sont réservés.

ÉvaluationExpressMC Powered by RPS

Emplacement de 86 Cresthaven View SW, Calgary, AB, T3B 5Y1

Données démographiques de 86 Cresthaven View SW, Calgary, AB, T3B 5Y1

Étape de vie

Parents d'âge moyen avec adolescents

Type d'emploi

Industrie des services/Cols blancs

Revenu moyen du ménage

206 056.24 $

Nombre moyen d'enfants

1.80

Population à domicile

Structure à domicile

Âge de la population

Éducation

Niveau d'éducation

No certificate/diploma/degree

8.49 %

Diplôme d'études secondaires ou équivalent

18.92 %

Certificat ou diplôme d'apprentissage ou d'une école de métiers

4.63 %

Diplôme d'études collégiales ou d'études postsecondaires (non universitaires)

22.78 %

Certificat d'études universitaires

3.86 %

Diplômes d'études universitaires

41.31 %

Navetteur

Se rendre au travail

En auto

92.38 %

En transport en commun

1.69 %

À pied

1.69 %

À bicyclette

0.0 %

Par tout autre moyen

4.24 %

Diversité Culturelle

Connaissance des langues officielles

Langue maternelle

Données Sur Le Bâtiment

Type de bâtiment

Appartements (faible hauteur et à étages multiples)

Maisons

100.0 %

Achat ou location