Button CopyPathCircle CloseCircle Left ArrowArrow Down Icon GreyClosecirclecircleBurger
  • Publicité

802-901 10 Avenue SW, Calgary, AB, T2R 0B5

No. MLS® A2333781
Copropriété À vendre à Beltline, Calgary, Alberta
435 000 $ ÉvaluationExpressMC: 411K $ - 520K $

2+0 Chambres

1 Salle de bain

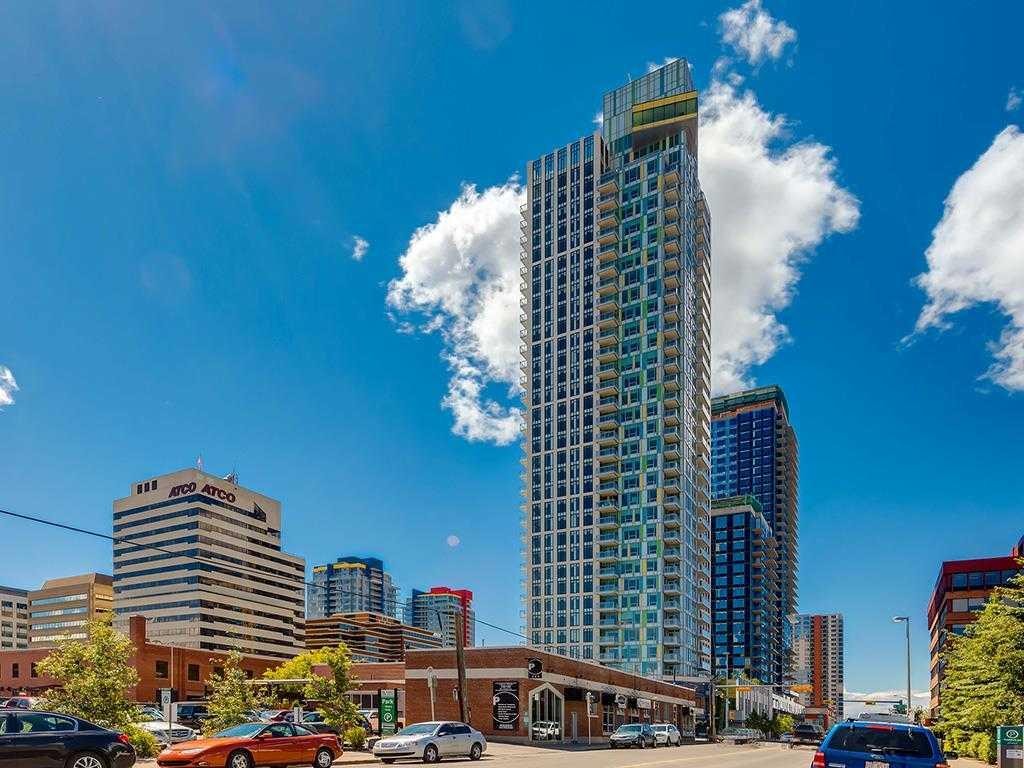
802-901 10 Avenue Sw, Calgary, AB - Outdoor With Facade
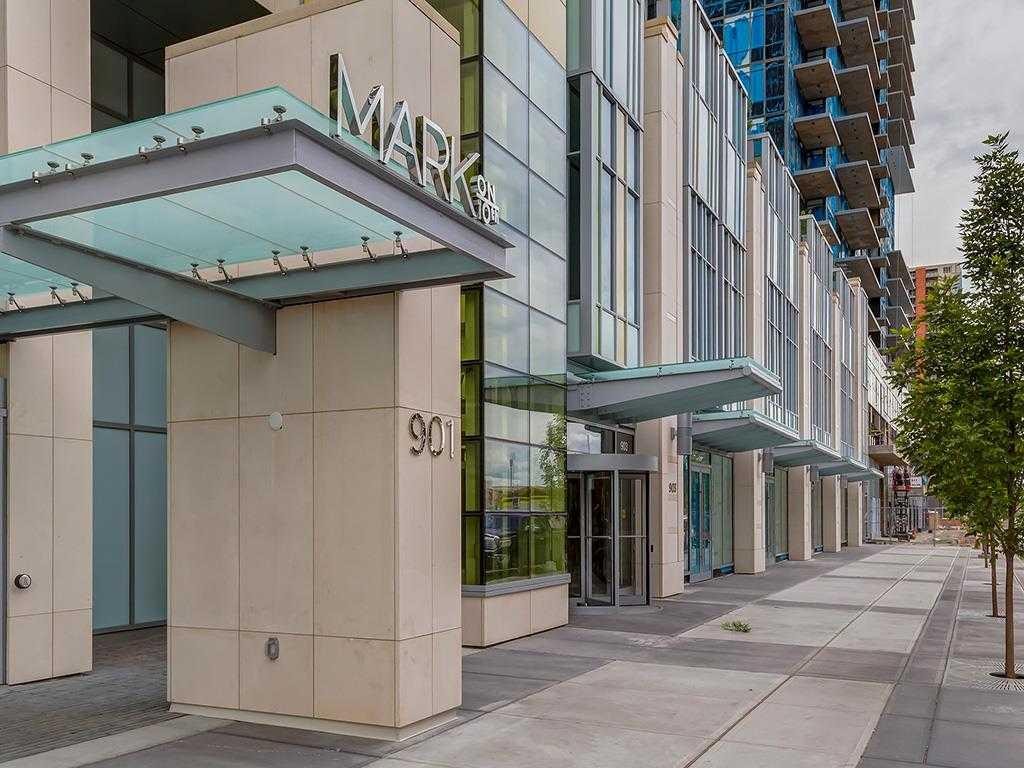
802-901 10 Avenue Sw, Calgary, AB - Outdoor With Exterior
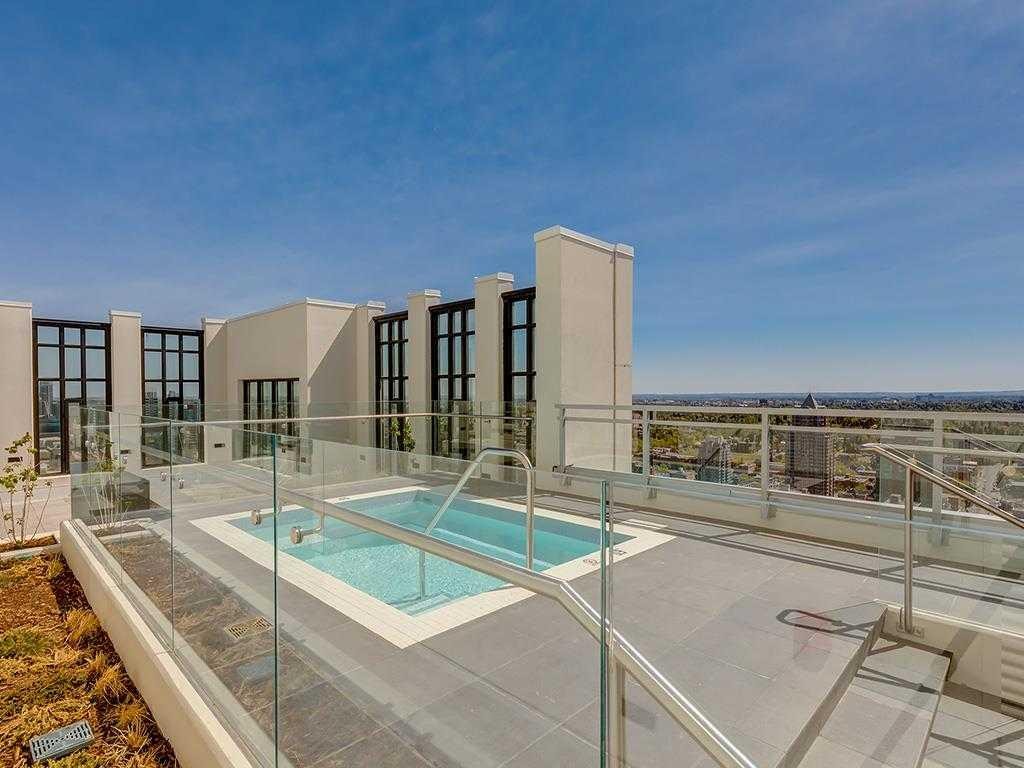
802-901 10 Avenue Sw, Calgary, AB - Outdoor With In Ground Pool
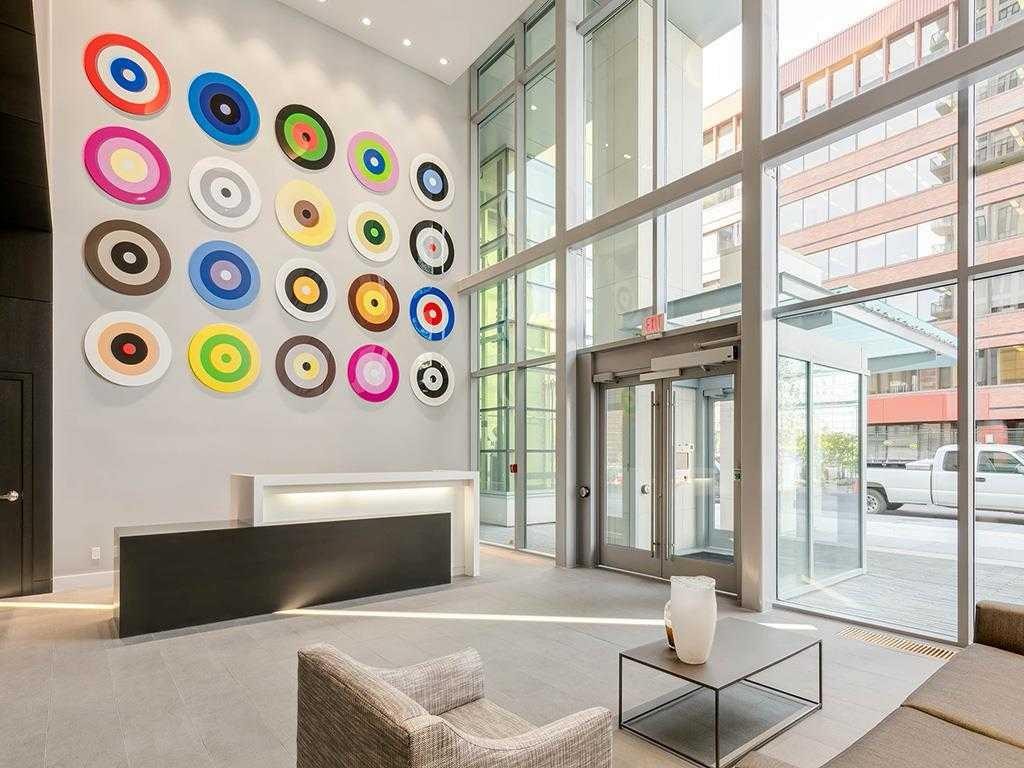
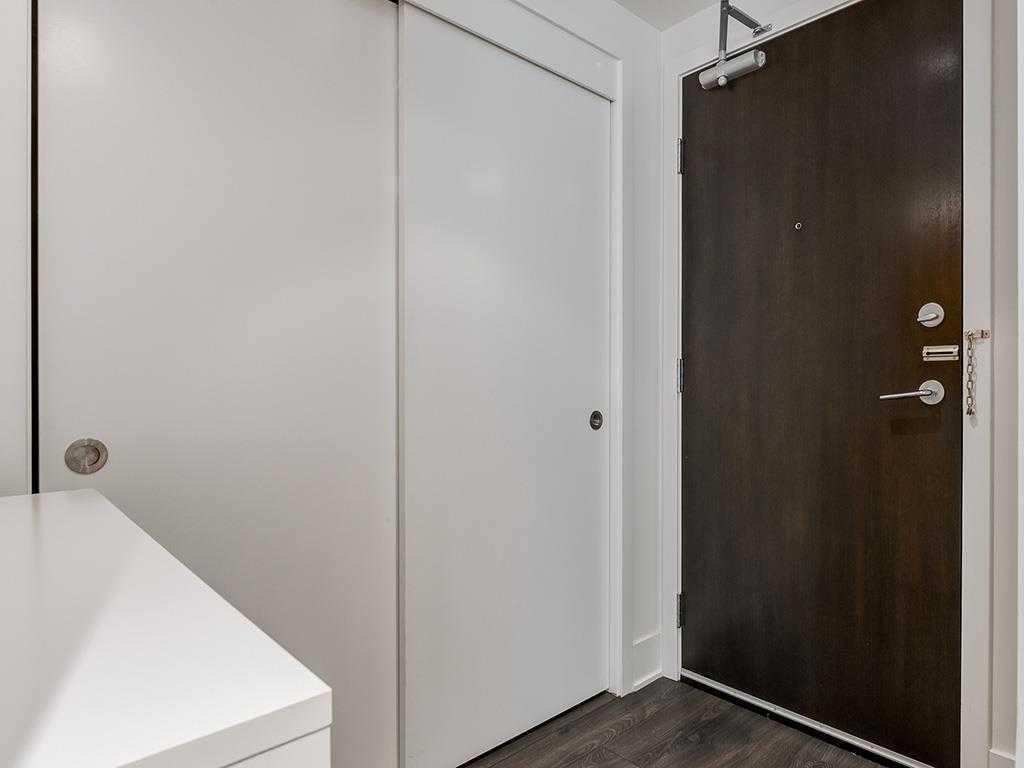
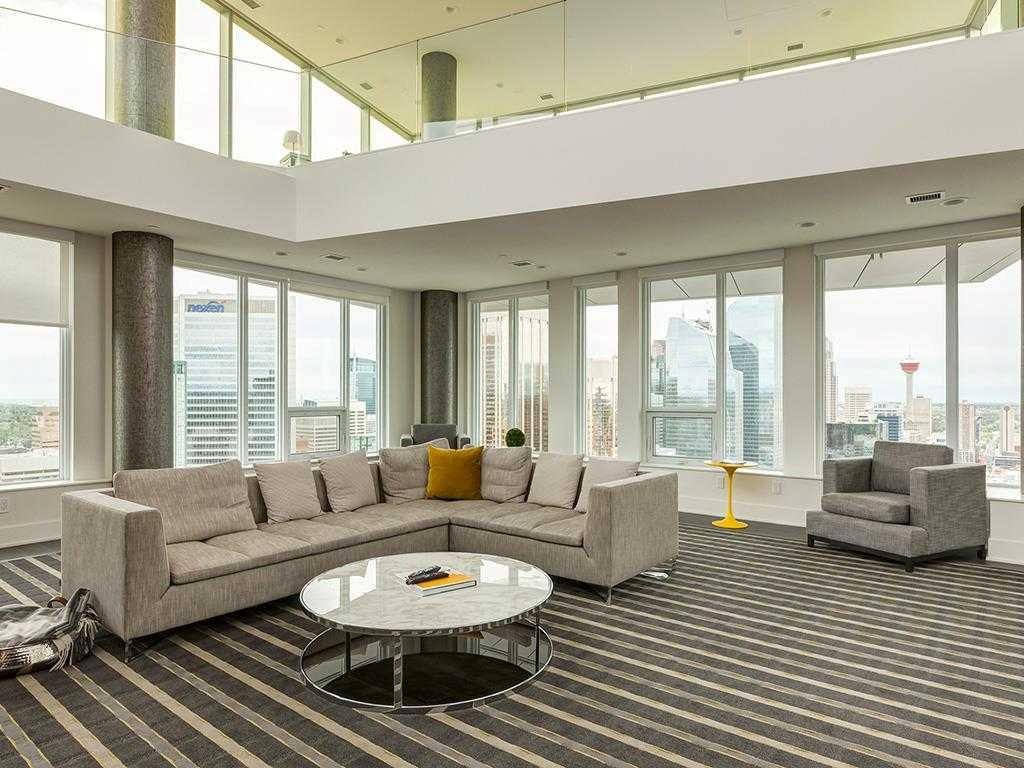
802-901 10 Avenue Sw, Calgary, AB - Indoor Photo Showing Other Room
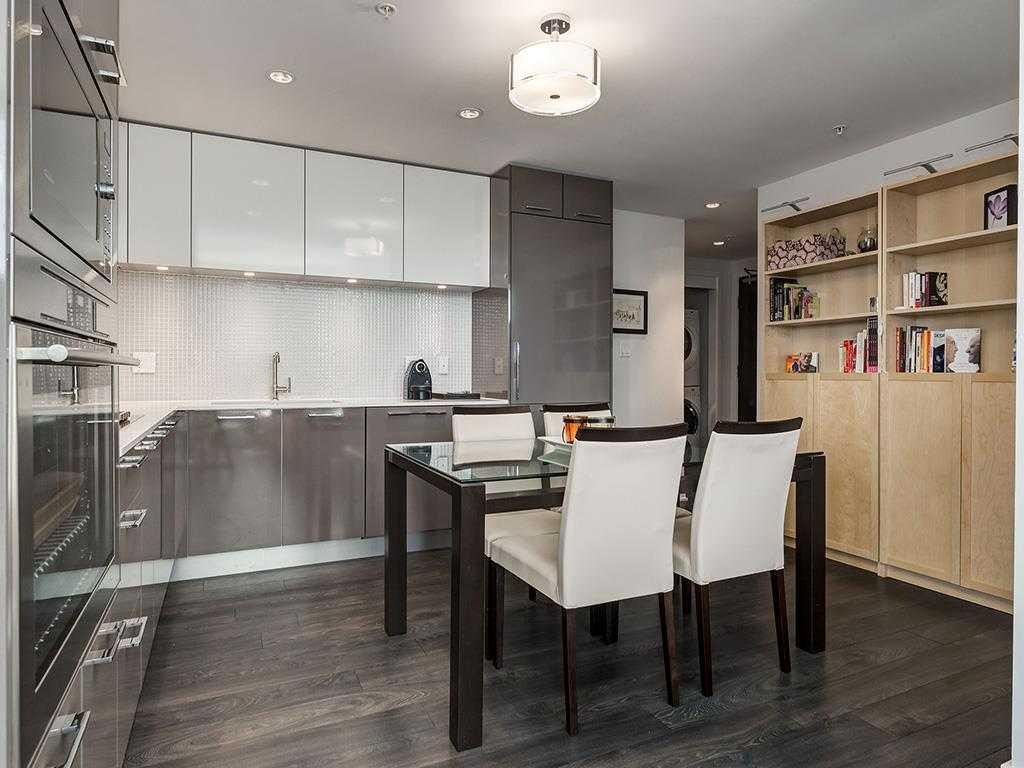
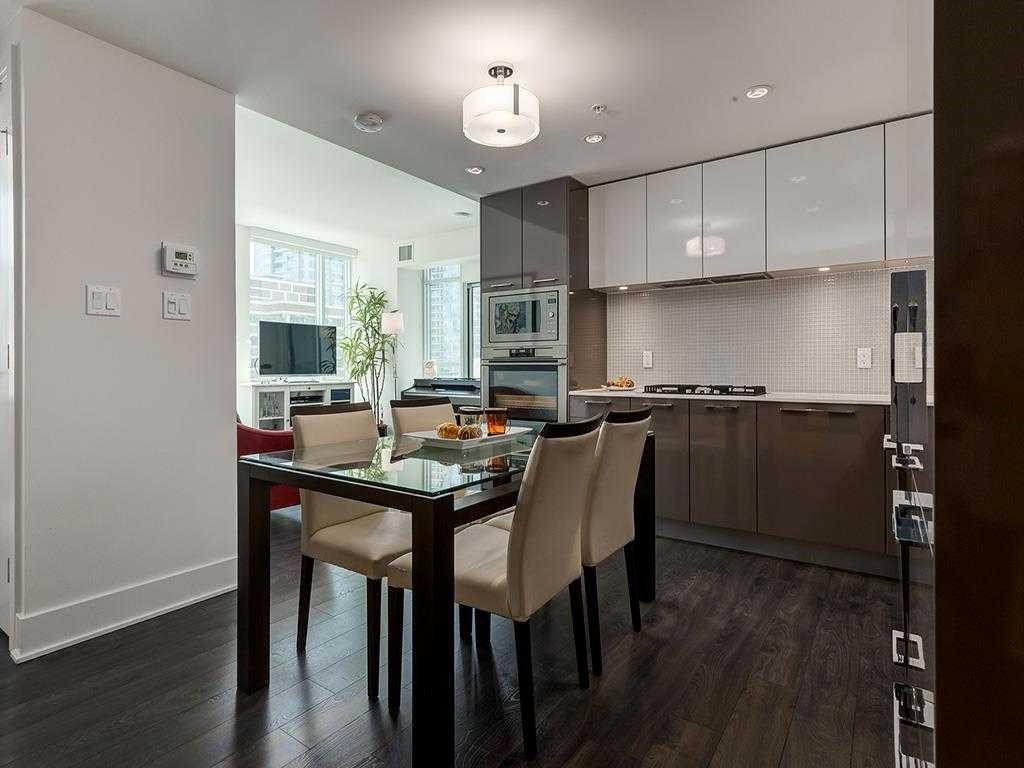
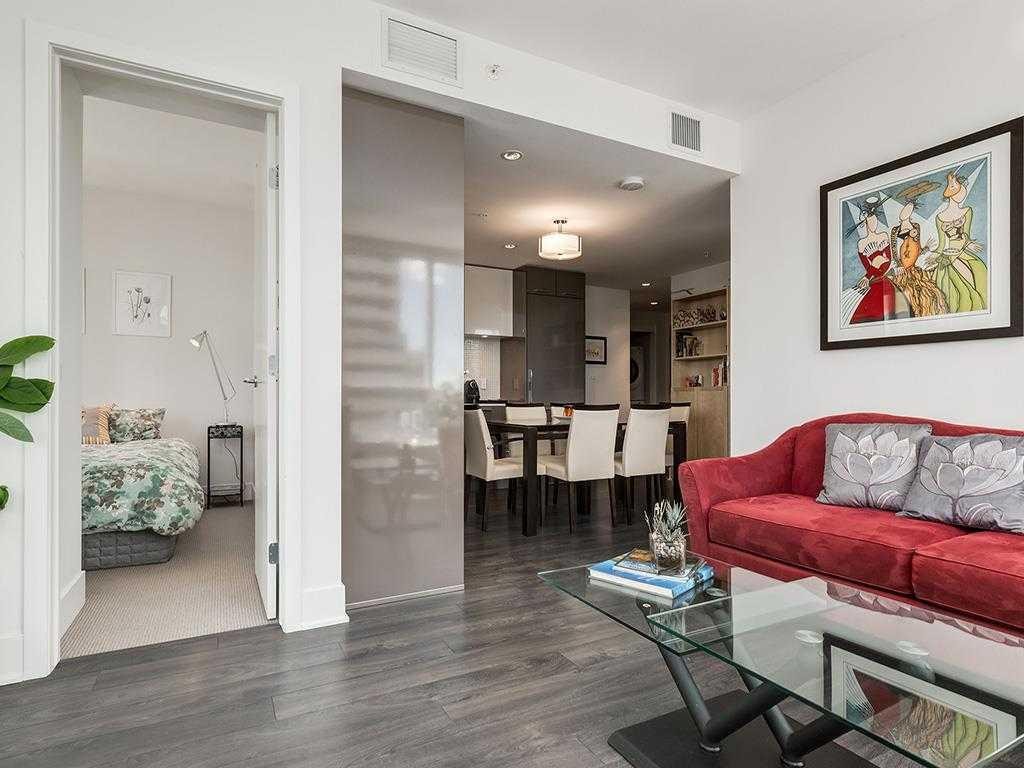
802-901 10 Avenue Sw, Calgary, AB - Indoor Photo Showing Dining Room
802-901 10 Avenue Sw, Calgary, AB - Indoor
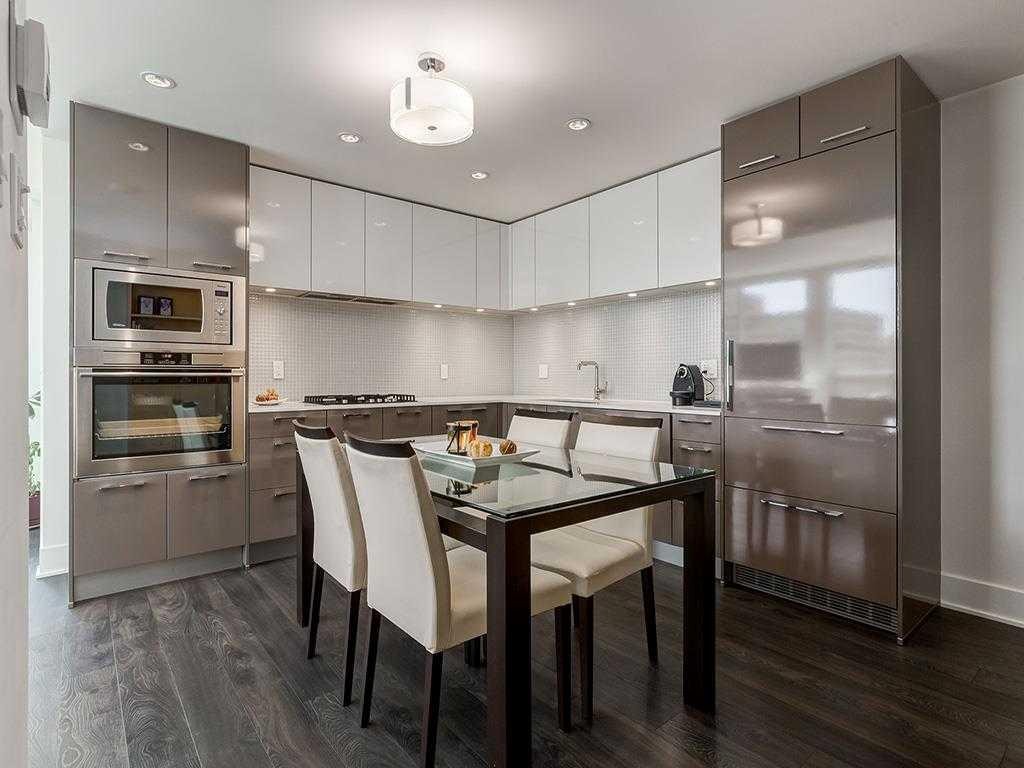
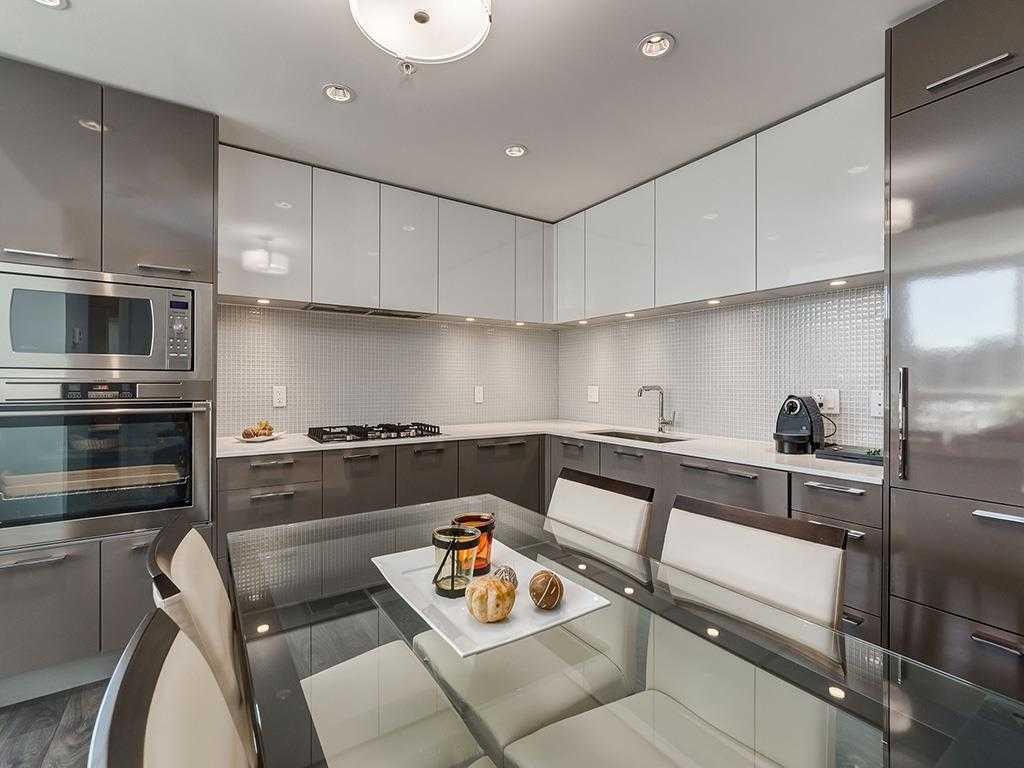
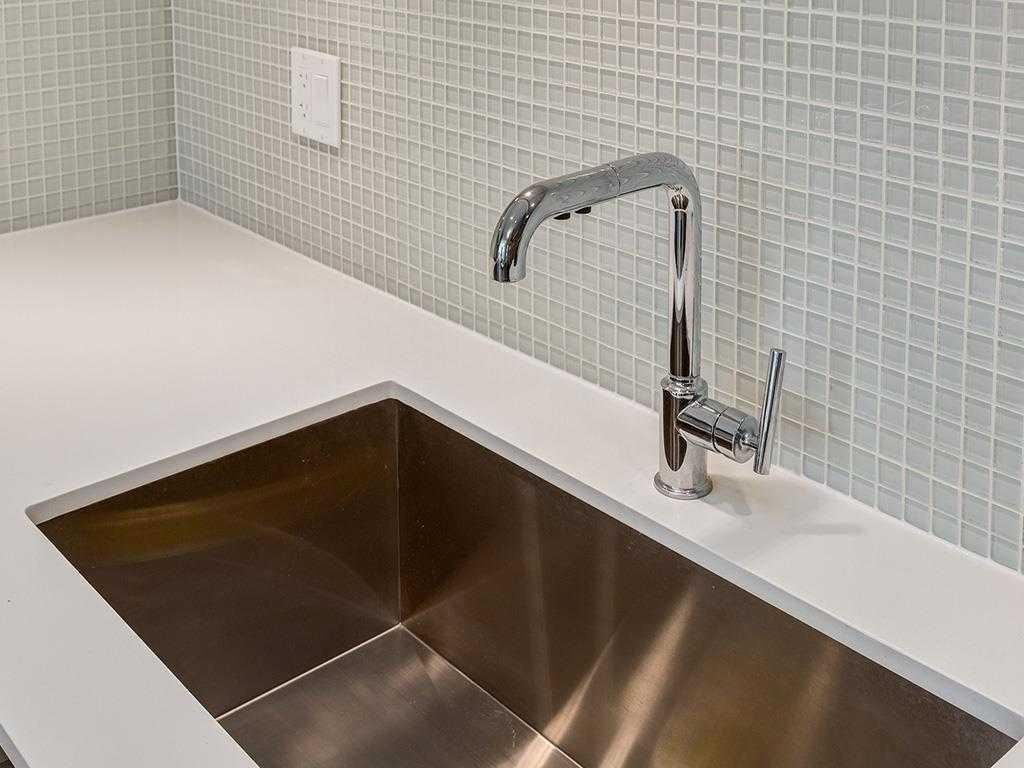
802-901 10 Avenue Sw, Calgary, AB - Indoor Photo Showing Kitchen With Upgraded Kitchen
802-901 10 Avenue Sw, Calgary, AB - Indoor
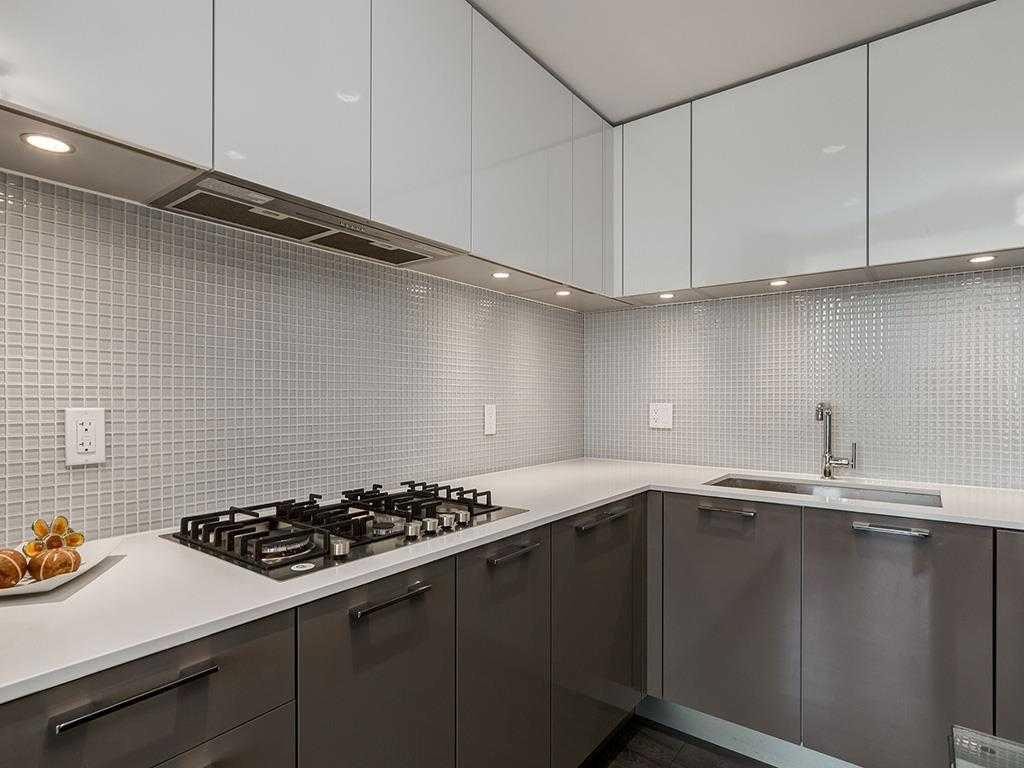
802-901 10 Avenue Sw, Calgary, AB - Indoor Photo Showing Kitchen With Upgraded Kitchen
802-901 10 Avenue Sw, Calgary, AB - Indoor
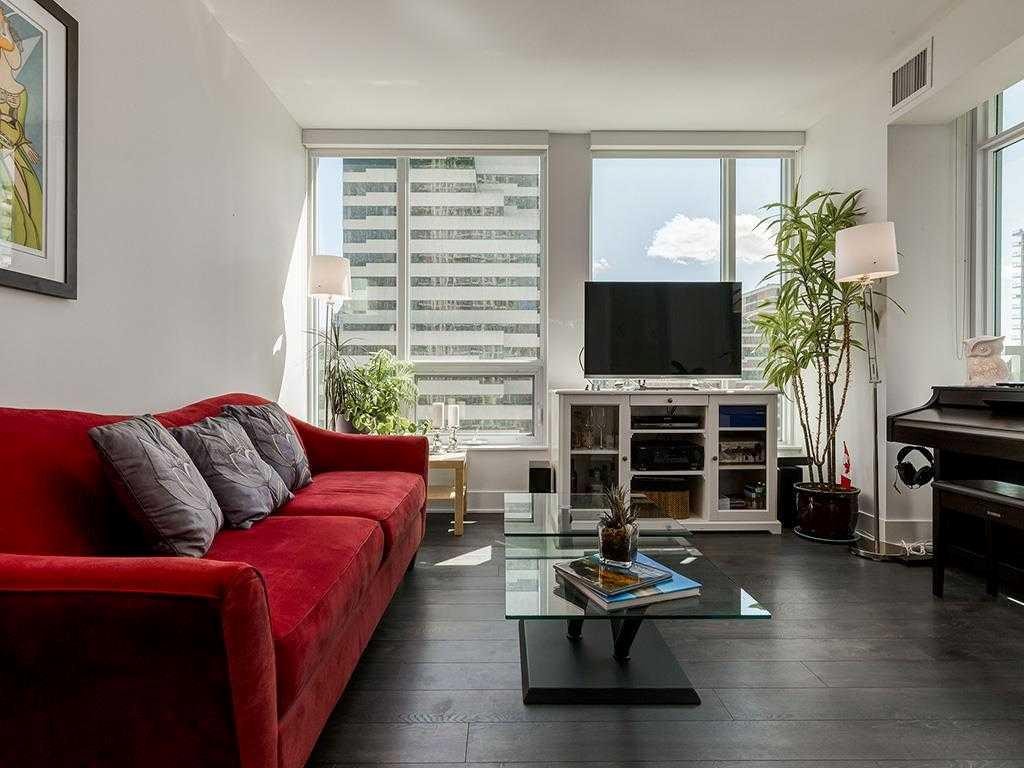
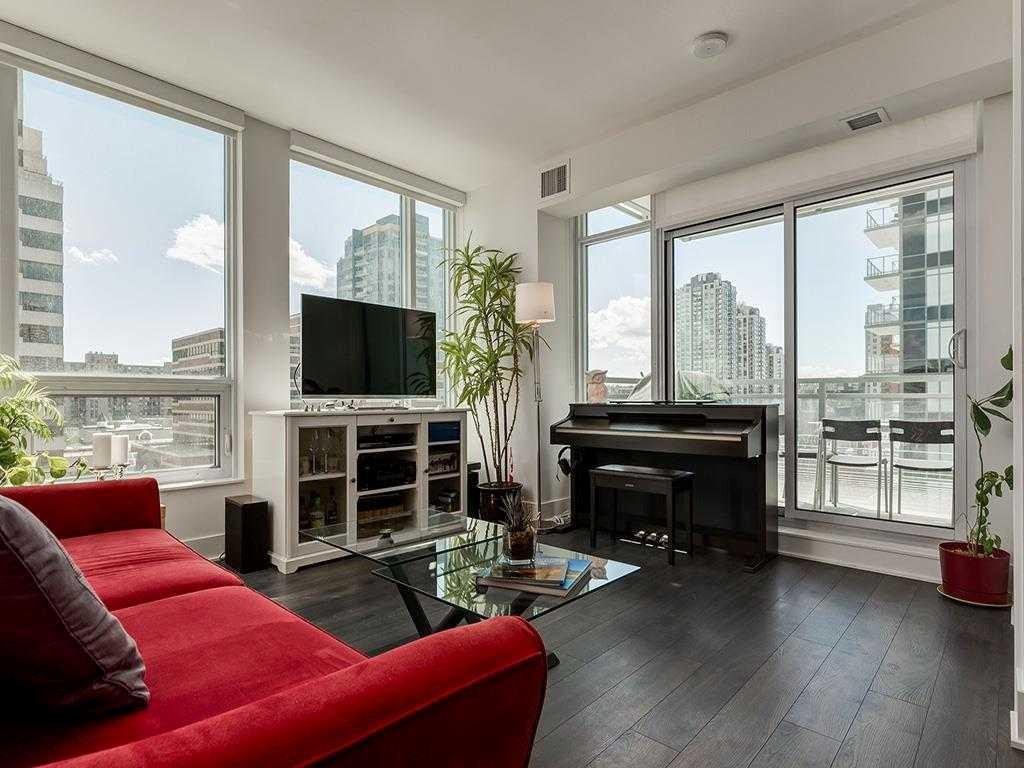
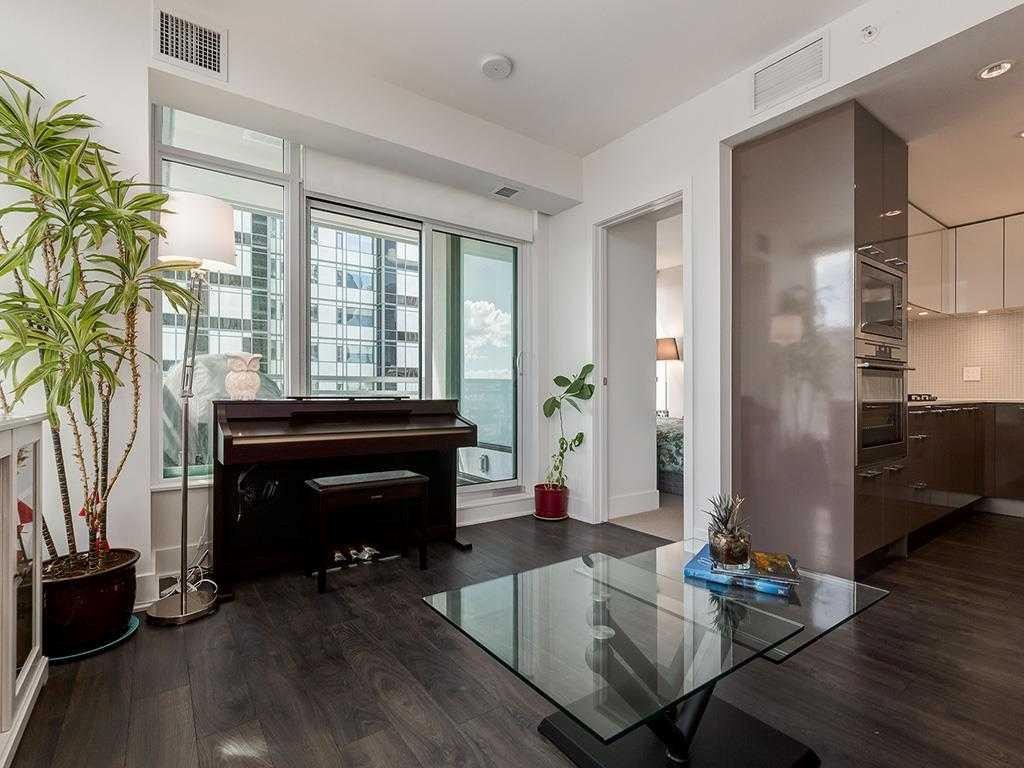
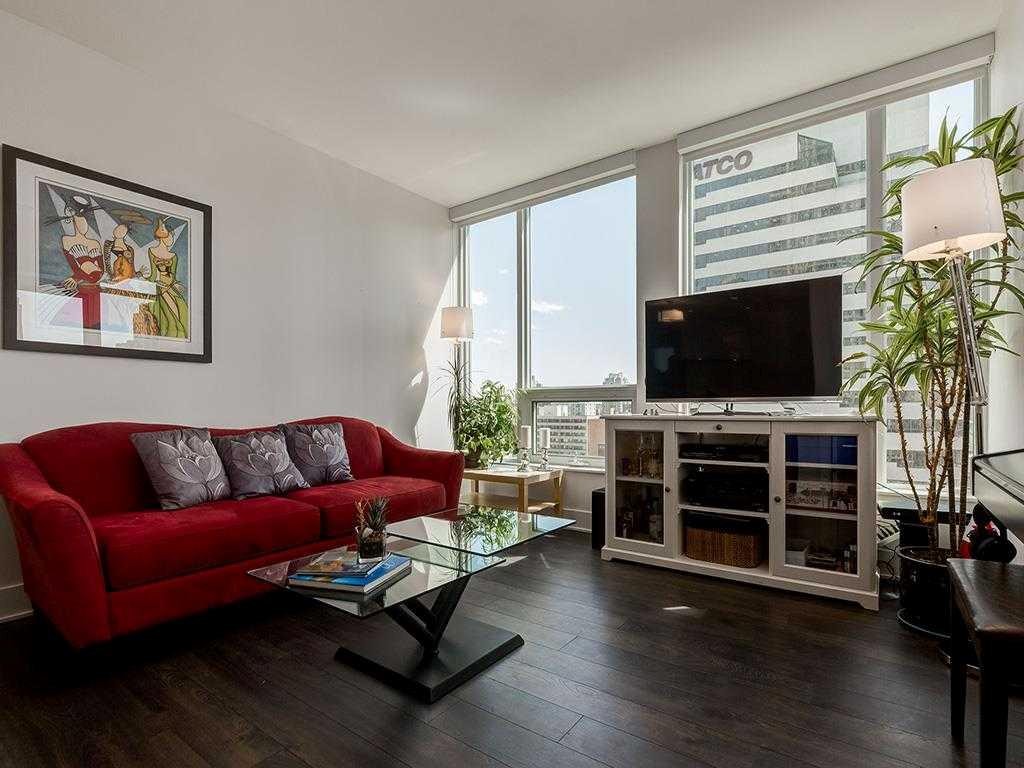
802-901 10 Avenue Sw, Calgary, AB - Indoor Photo Showing Living Room
802-901 10 Avenue Sw, Calgary, AB - Indoor
802-901 10 Avenue Sw, Calgary, AB - Indoor Photo Showing Living Room
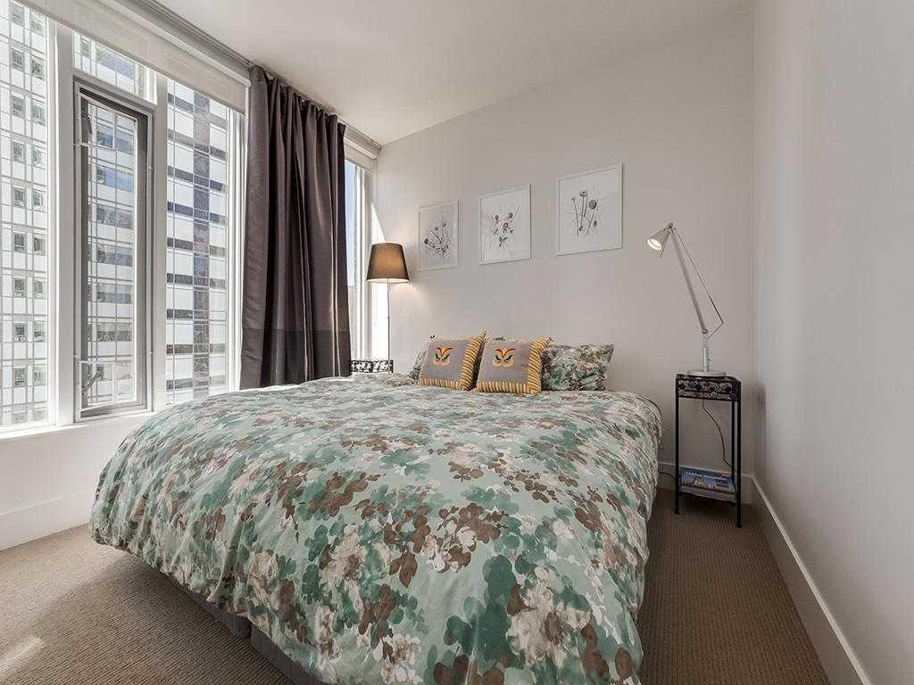
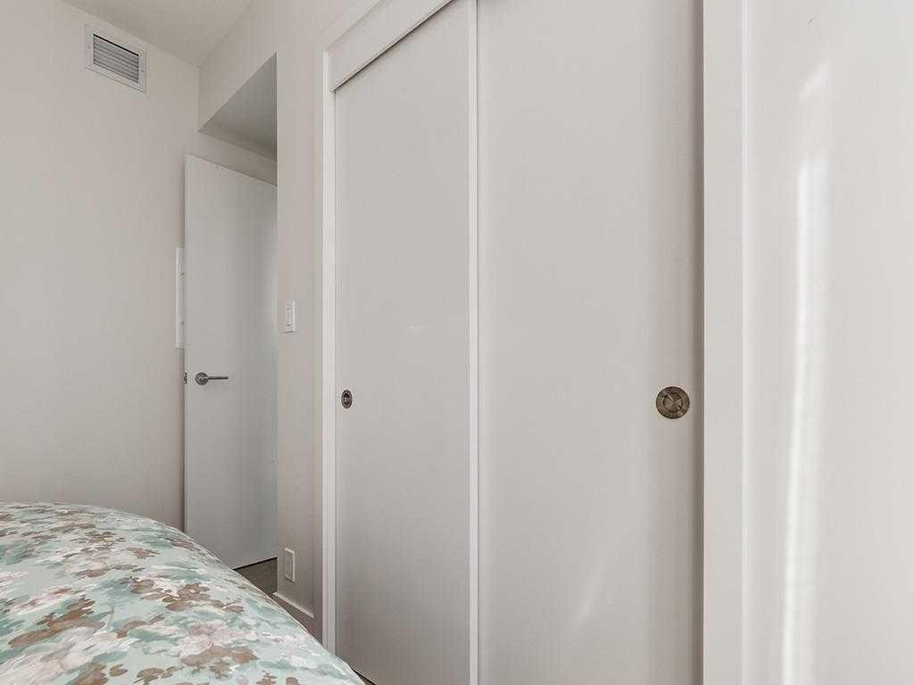
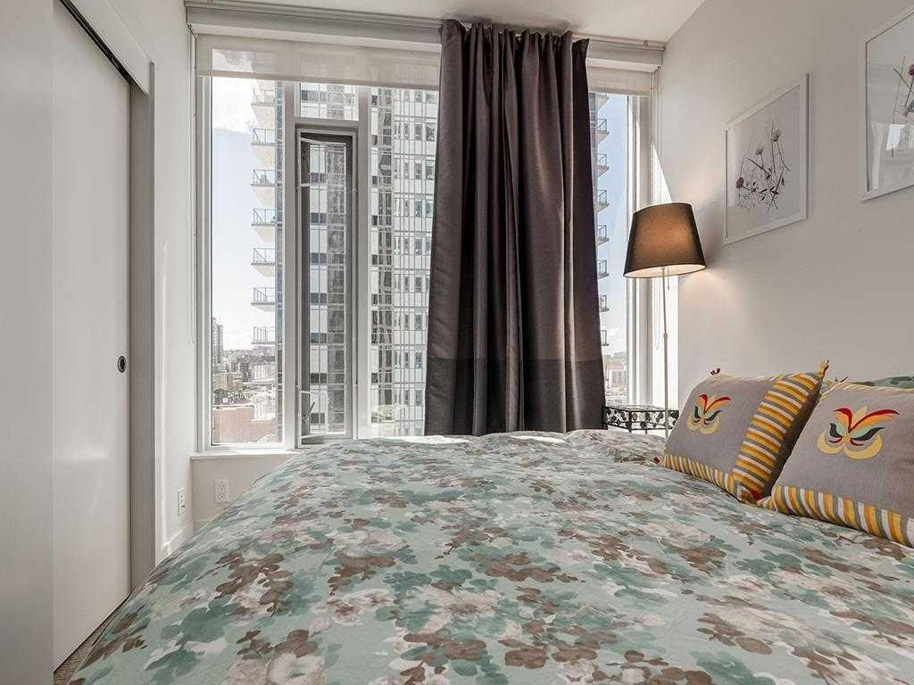
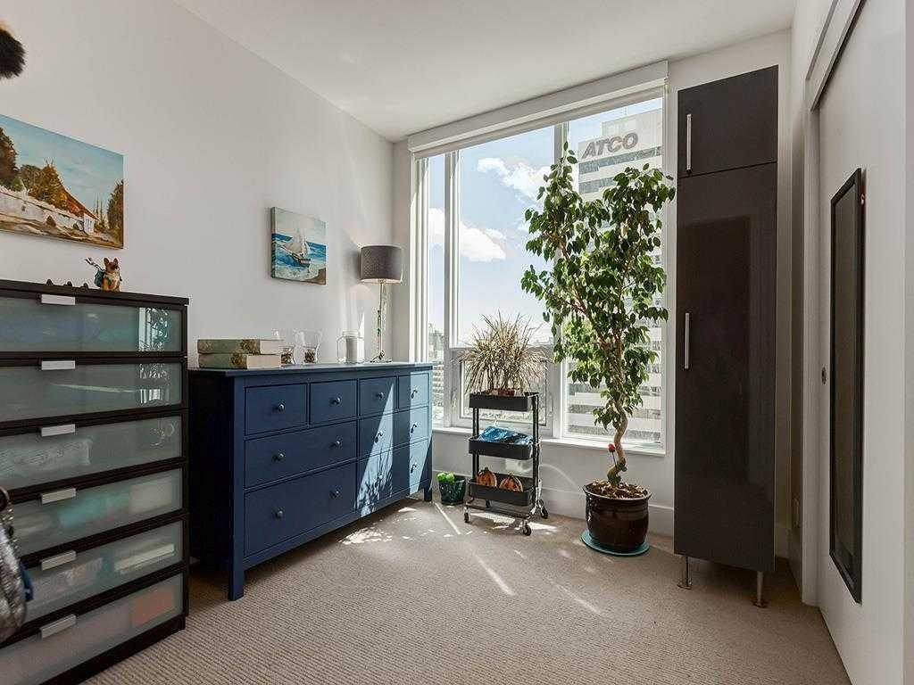
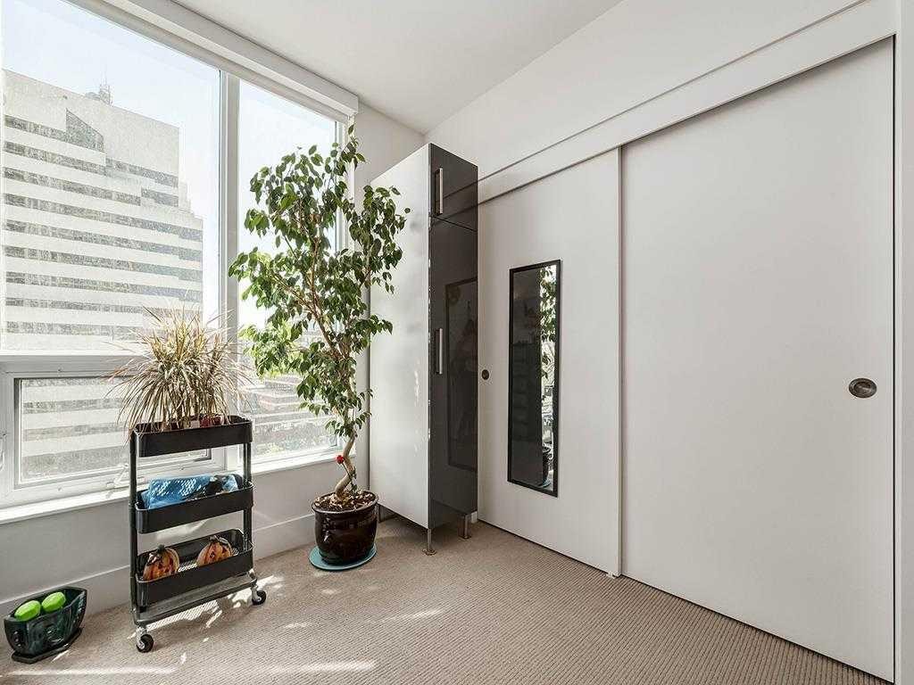
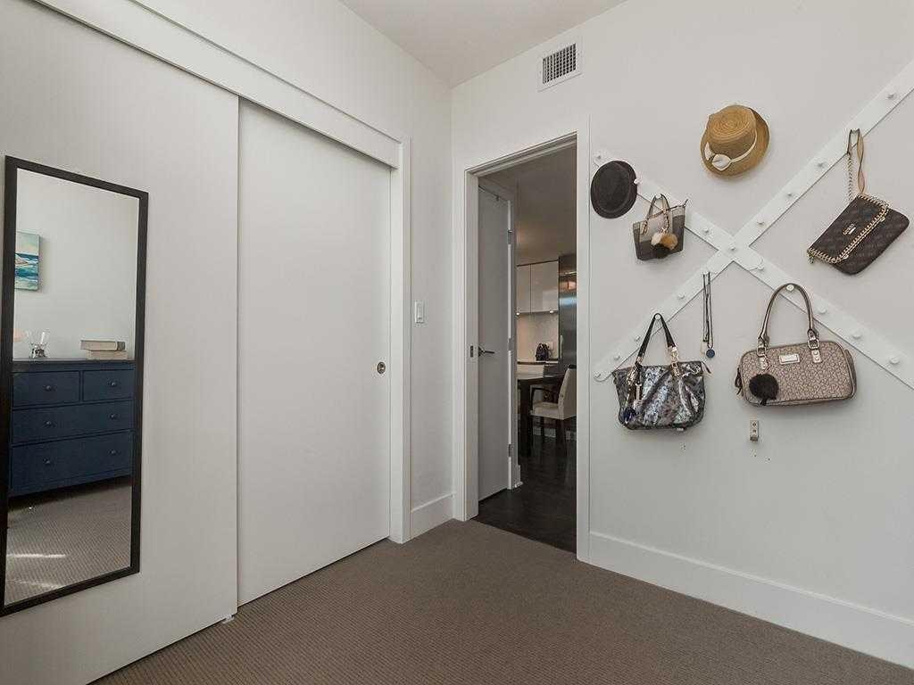
802-901 10 Avenue Sw, Calgary, AB - Indoor Photo Showing Bedroom
802-901 10 Avenue Sw, Calgary, AB - Indoor With Fireplace
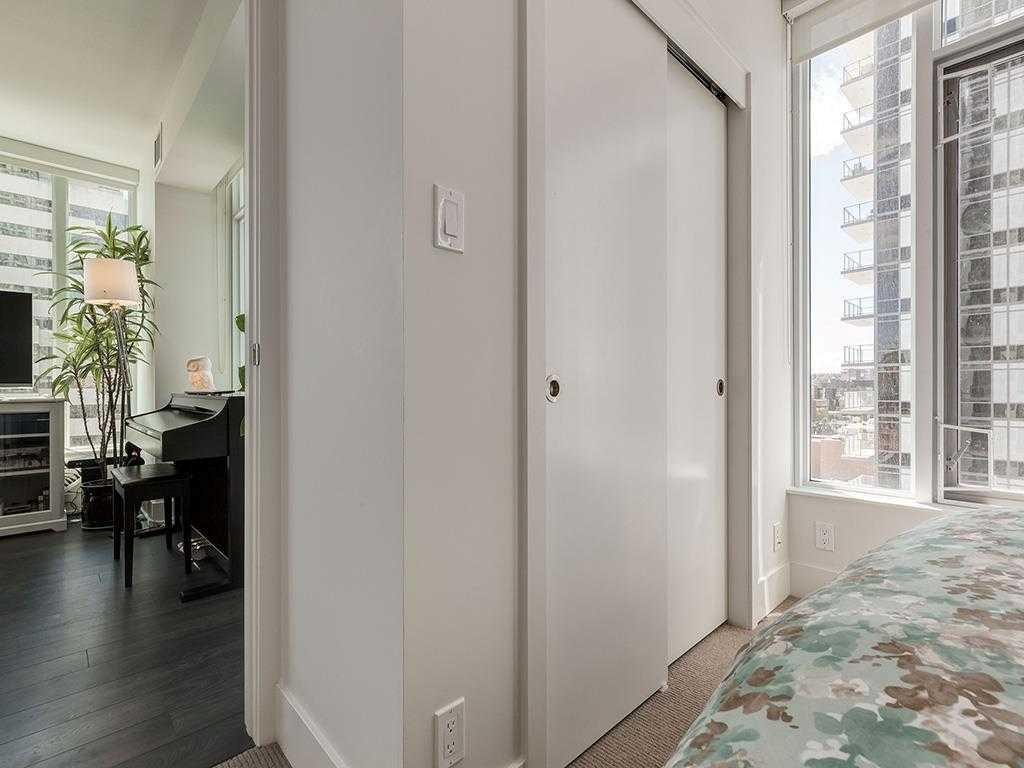
802-901 10 Avenue Sw, Calgary, AB - Indoor Photo Showing Bedroom
802-901 10 Avenue Sw, Calgary, AB - Indoor
802-901 10 Avenue Sw, Calgary, AB - Indoor Photo Showing Other Room
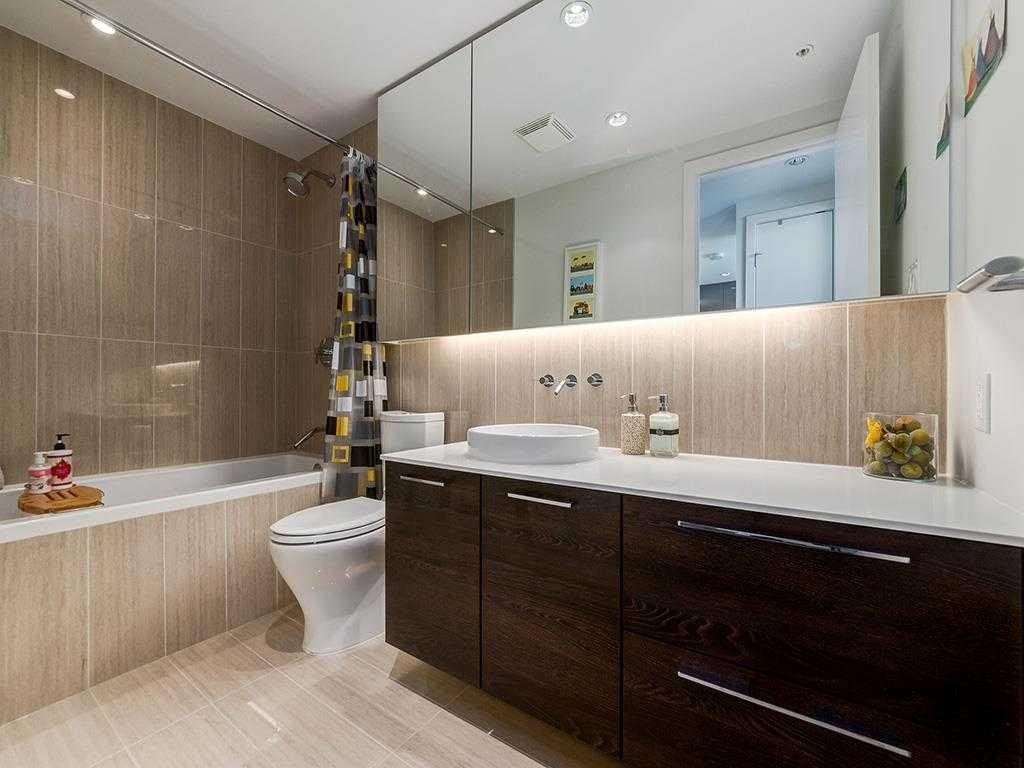
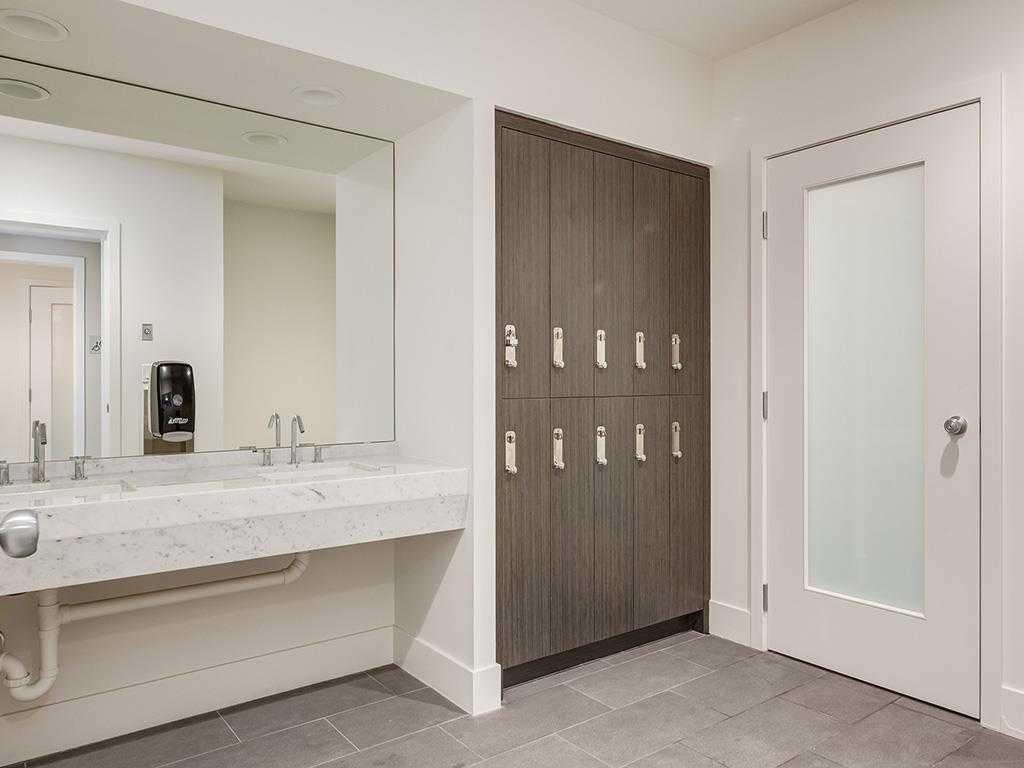
802-901 10 Avenue Sw, Calgary, AB - Indoor Photo Showing Bathroom
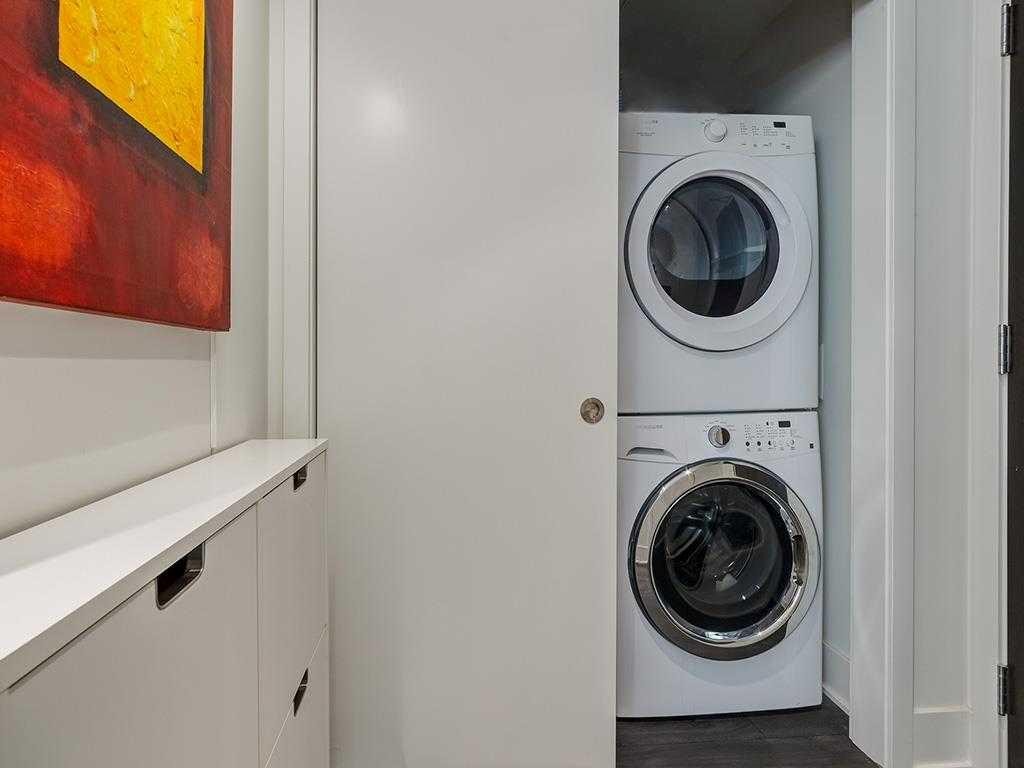
802-901 10 Avenue Sw, Calgary, AB - Indoor Photo Showing Laundry Room
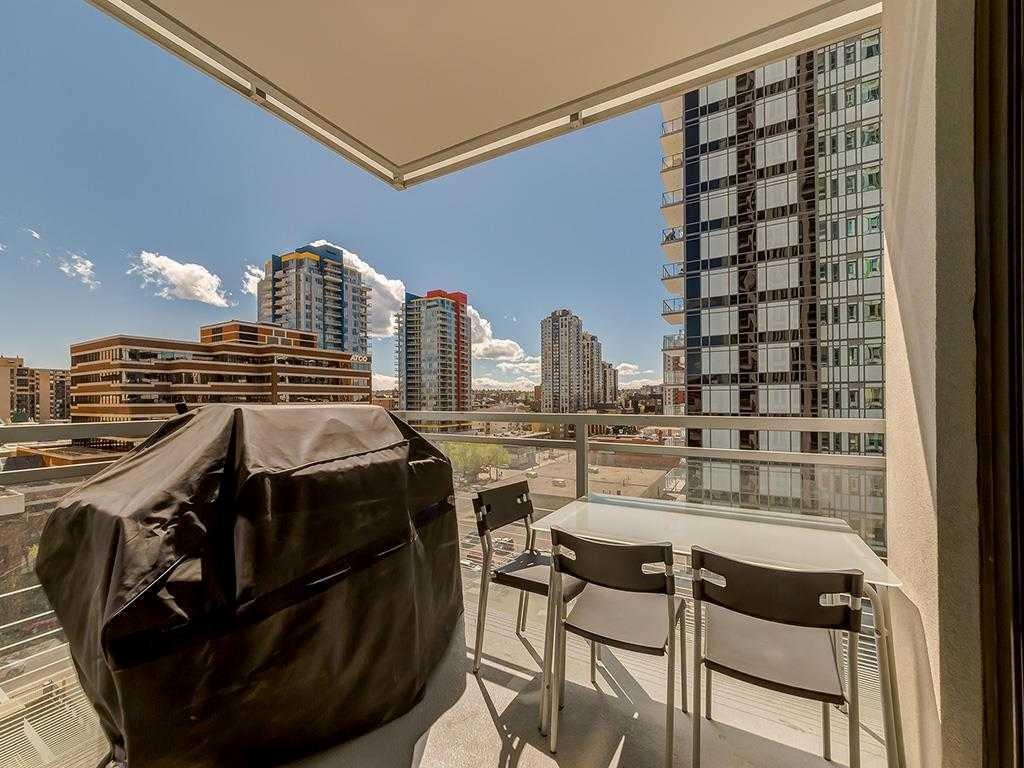
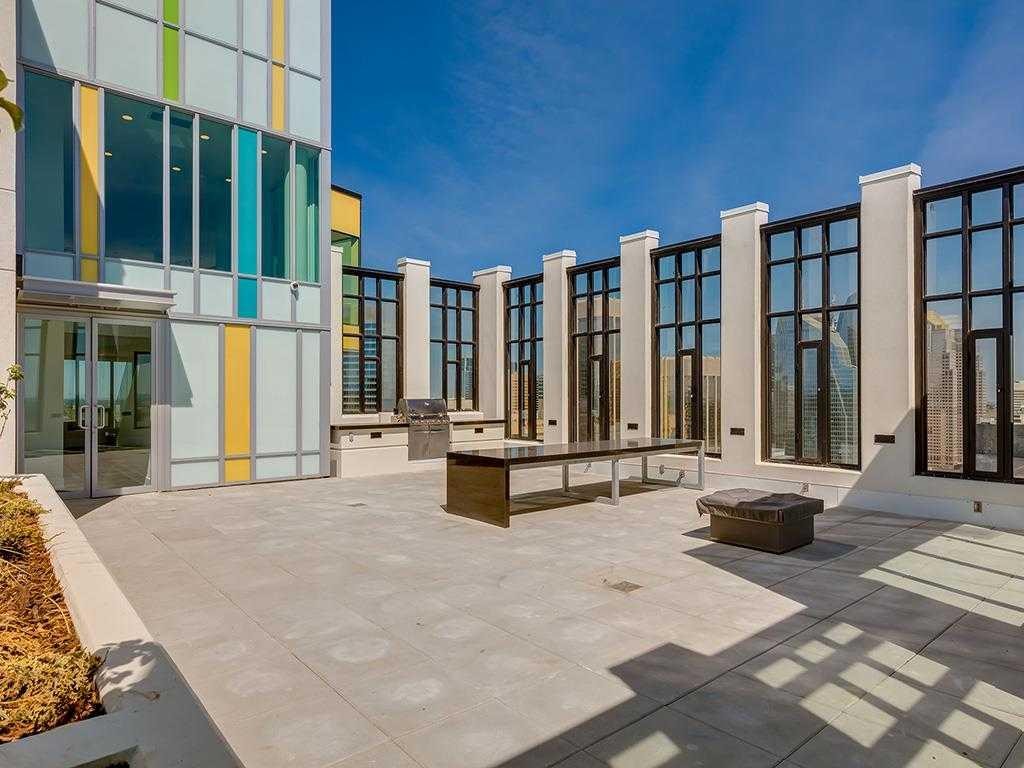
802-901 10 Avenue Sw, Calgary, AB - Outdoor
802-901 10 Avenue Sw, Calgary, AB - Indoor Photo Showing Other Room
802-901 10 Avenue Sw, Calgary, AB - Outdoor With Facade
802-901 10 Avenue Sw, Calgary, AB - Indoor
802-901 10 Avenue Sw, Calgary, AB - Indoor Photo Showing Living Room
802-901 10 Avenue Sw, Calgary, AB - Outdoor
802-901 10 Avenue Sw, Calgary, AB - Indoor Photo Showing Other Room
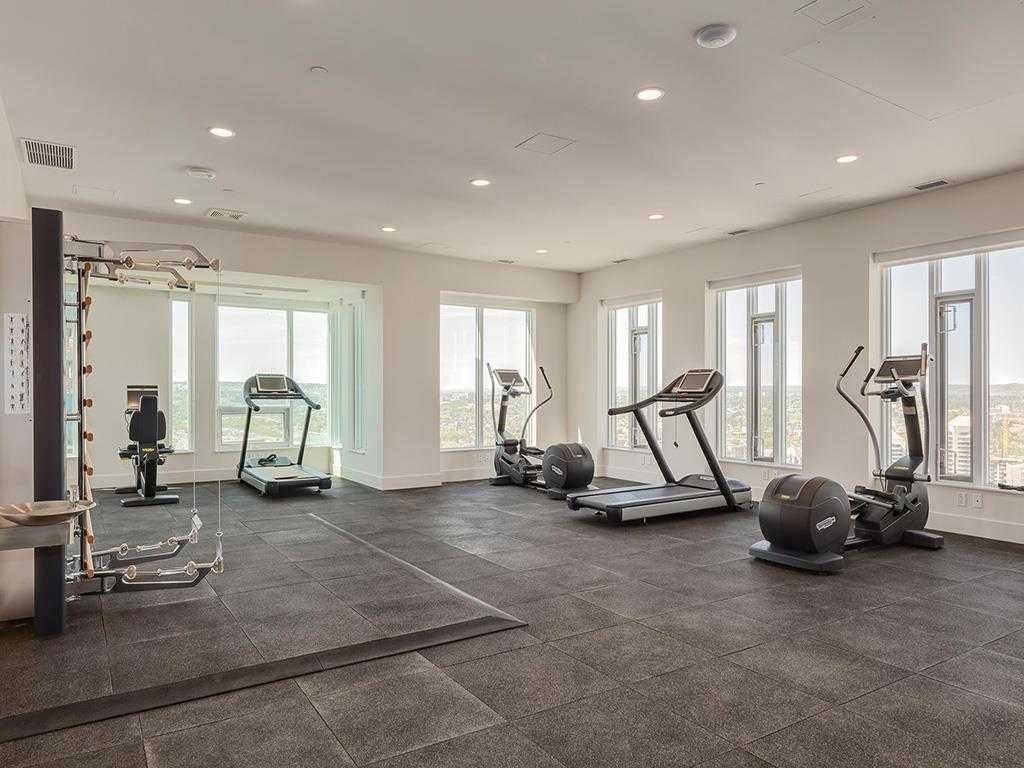
802-901 10 Avenue Sw, Calgary, AB - Indoor Photo Showing Gym Room
802-901 10 Avenue Sw, Calgary, AB  - Outdoor With Facade
802-901 10 Avenue Sw, Calgary, AB  - Outdoor With Exterior
802-901 10 Avenue Sw, Calgary, AB  - Outdoor With In Ground Pool
802-901 10 Avenue Sw, Calgary, AB  - Indoor Photo Showing Other Room
802-901 10 Avenue Sw, Calgary, AB - Indoor Photo Showing Other Room
802-901 10 Avenue Sw, Calgary, AB - Indoor Photo Showing Dining Room
802-901 10 Avenue Sw, Calgary, AB - Indoor
802-901 10 Avenue Sw, Calgary, AB - Indoor Photo Showing Kitchen With Upgraded Kitchen
802-901 10 Avenue Sw, Calgary, AB - Indoor
802-901 10 Avenue Sw, Calgary, AB - Indoor Photo Showing Kitchen With Upgraded Kitchen
802-901 10 Avenue Sw, Calgary, AB - Indoor
802-901 10 Avenue Sw, Calgary, AB - Indoor Photo Showing Living Room
802-901 10 Avenue Sw, Calgary, AB - Indoor
802-901 10 Avenue Sw, Calgary, AB - Indoor Photo Showing Living Room
802-901 10 Avenue Sw, Calgary, AB - Indoor Photo Showing Bedroom
802-901 10 Avenue Sw, Calgary, AB - Indoor With Fireplace
802-901 10 Avenue Sw, Calgary, AB - Indoor Photo Showing Bedroom
802-901 10 Avenue Sw, Calgary, AB - Indoor
802-901 10 Avenue Sw, Calgary, AB - Indoor Photo Showing Other Room
802-901 10 Avenue Sw, Calgary, AB - Indoor Photo Showing Bathroom
802-901 10 Avenue Sw, Calgary, AB - Indoor Photo Showing Laundry Room
802-901 10 Avenue Sw, Calgary, AB - Outdoor
802-901 10 Avenue Sw, Calgary, AB - Indoor Photo Showing Other Room
802-901 10 Avenue Sw, Calgary, AB - Outdoor With Facade
802-901 10 Avenue Sw, Calgary, AB - Indoor
802-901 10 Avenue Sw, Calgary, AB - Indoor Photo Showing Living Room
802-901 10 Avenue Sw, Calgary, AB - Outdoor
802-901 10 Avenue Sw, Calgary, AB - Indoor Photo Showing Other Room
802-901 10 Avenue Sw, Calgary, AB - Indoor Photo Showing Gym Room
  • Publicité
Êtes-vous un investisseur immobilier
802-901 10 Avenue SW, Calgary, AB, T2R 0B5
435 000 $

2 Chambres

1 Salle de bain

Informations sur la propriété

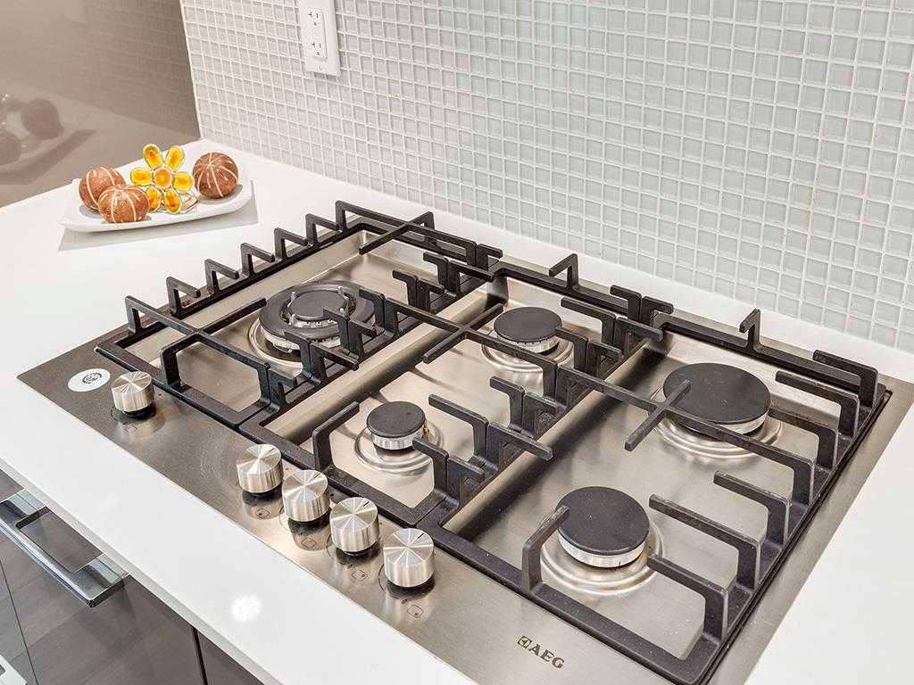
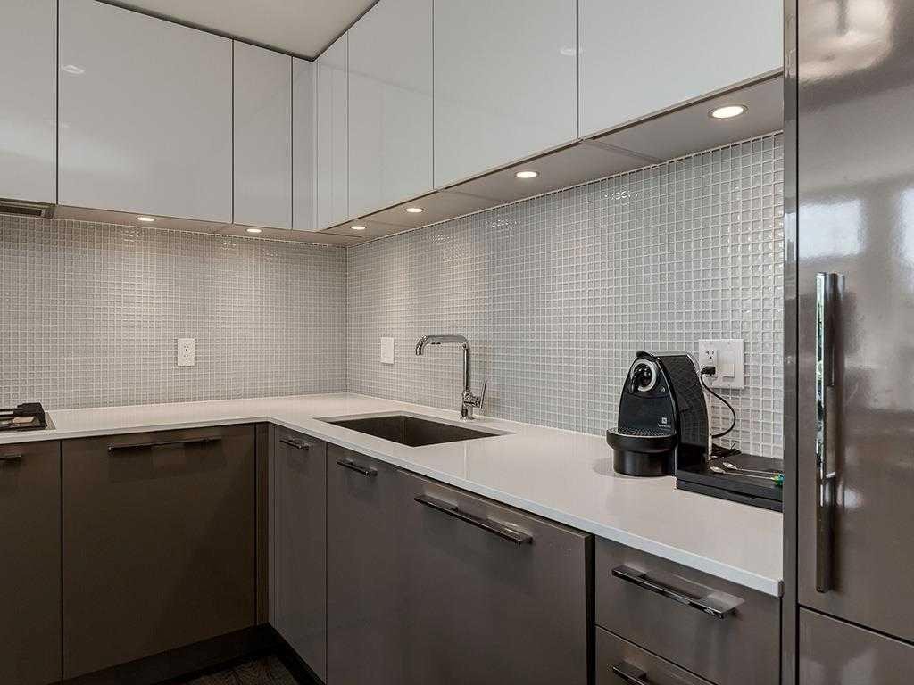
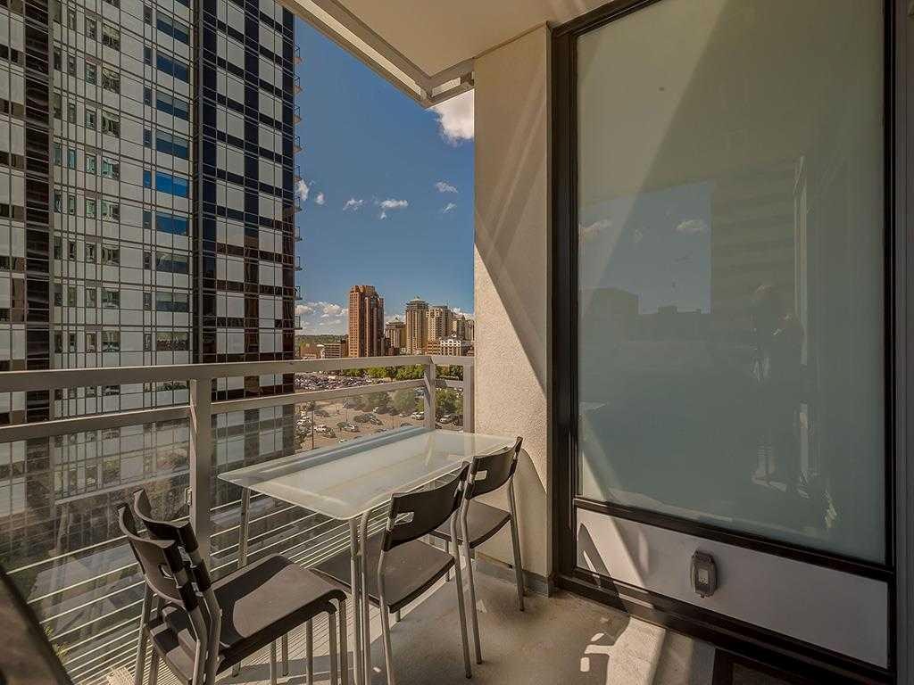
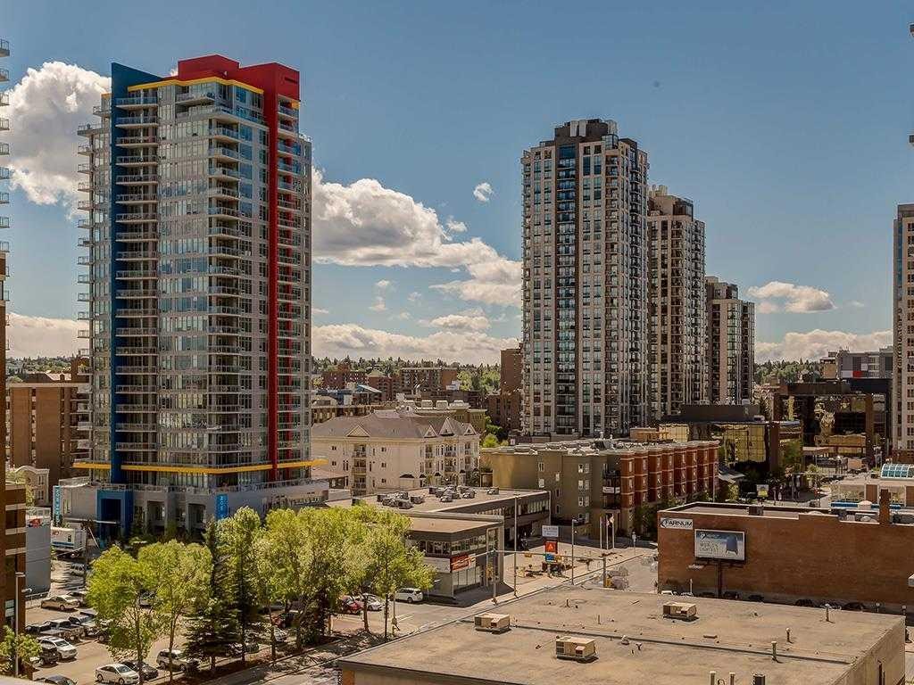
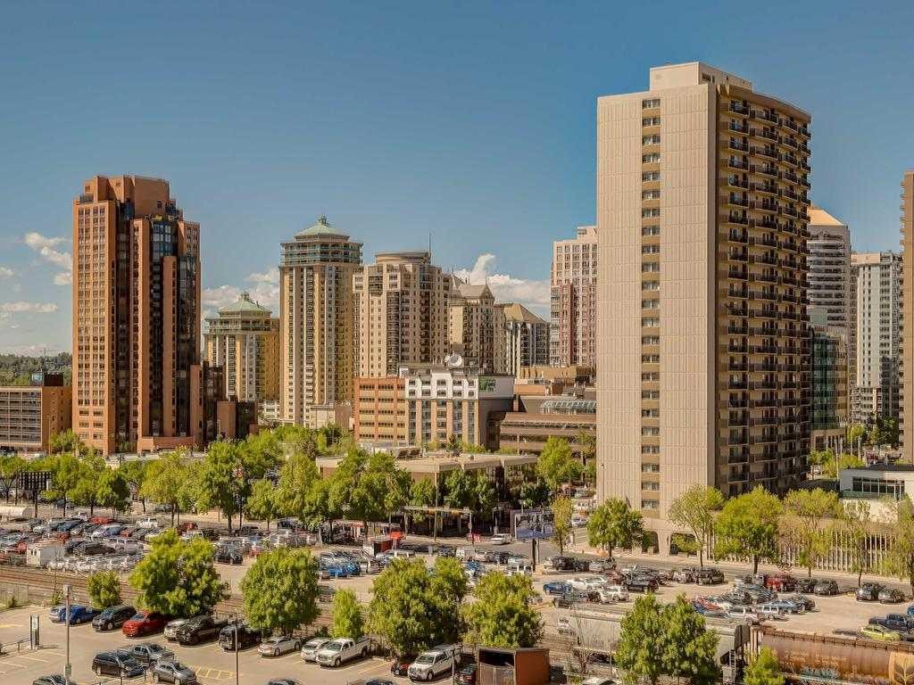
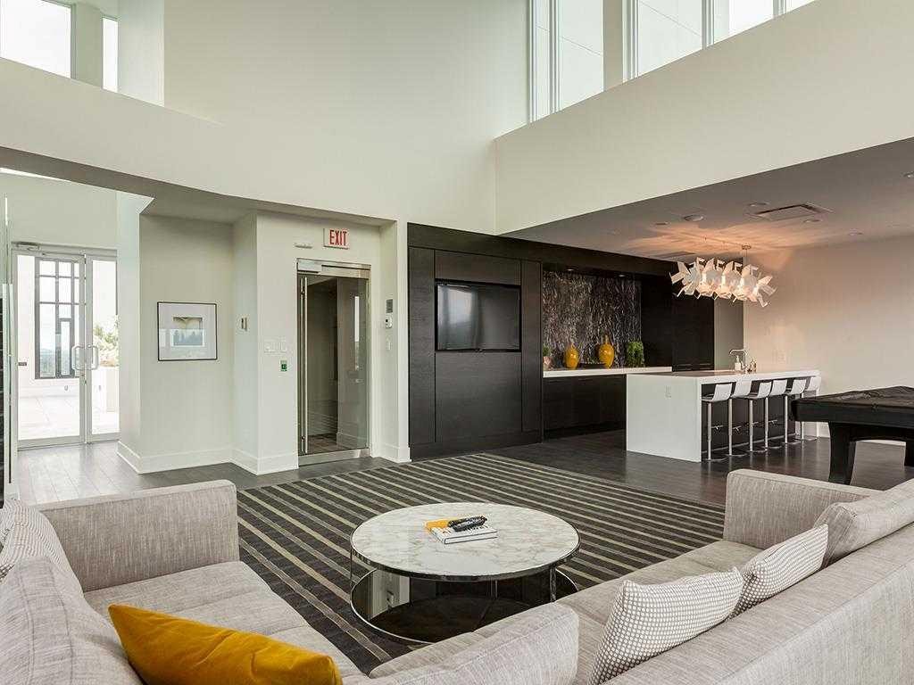
MARK on 10th offers one of the most impressive amenity packages in downtown Calgary, perfectly situated between the downtown core and the vibrant shops, restaurants, and nightlife of 17th Avenue. This sunny southwest corner 2-bedroom suite offers 743 sq. ft. (builder's size) of thoughtfully designed living space with upscale contemporary finishes throughout.The open-concept interior features wide plank flooring, German-made Nobilia cabinetry, quartz countertops, and a premium stainless steel appliance package including Liebherr and AEG appliances with a gas cooktop. The stylish bathroom showcases modern Nobilia flat-panel wood cabinetry, a quartz vanity, circular vessel sink, and sleek wall-mounted faucets.Additional highlights include a titled underground parking stall and a separate storage locker.Residents enjoy exceptional resort-style amenities on the 34th floor, including breathtaking 360-degree city and mountain views, an owners' lounge with billiards, a spacious outdoor terrace with BBQs and hot tub, a fully equipped fitness centre, and steam and sauna rooms. The expansive second-floor podium gardens create a private urban park, while the impressive two-storey lobby with concierge service completes the luxury lifestyle experience.

Inclusions: NA

Particularités du bâtiment :

  • Air climatisé: Oui
  • Stationnement: Oui
  • Superficie totale aménagée: 663.00

Caractéristiques :

  • Bâti en: 2016
  • Caractéristiques du stationnement: Stationnement étagé, Stationnement, Souterrain
  • Caractéristiques extérieures: Cour, Jardin, Éclairage, Gril extérieur, Espace de rangement
  • Caractéristiques intérieures: Voir remarques
  • Chambres : 2+0
  • Chauffage: Ventilo-convecteur
  • Frais de copropriété : 599 $ Mensuel
  • Les frais d'association comprennent: Entretien des espaces communs, Chauffage, Assurance, Gestion professionnelle, Contributions au fonds de réserve, Personnel de sécurité, Égouts, Déchets, Eau
  • Matériaux de construction: Béton, Verre, Mélangé
  • Niveaux: Unité à un palier
  • Refroidissement: Climatiseur central
  • Revêtements de sol: Moquette, Béton, Stratifié
  • Salle(s) de bains : 1+0
  • Style architectural: Unité à un palier
  • Superficie habitable (approx): 663.00 Pieds carrés
  • Toiture: Plat
  • Zonage: CC-X
  • Nbre d'espaces de stationnement: 1

Gracieuseté de : TREC The Real Estate Company

Données fournies par : Calgary Real Estate Board 300 Manning Rd. NE, Calgary, Alberta T2E 8K4
Nous croyons que tous les renseignements affichés sont exacts, mais nous ne le garantissons pas; les renseignements devraient être vérifiés de façon indépendante. Aucune garantie ou représentation de quelque nature que ce soit n’est offerte. Droits © 2021 Tous les droits sont réservés.

ÉvaluationExpressMC Powered by RPS

Emplacement de 802-901 10 Avenue SW, Calgary, AB, T2R 0B5

Données démographiques de 802-901 10 Avenue SW, Calgary, AB, T2R 0B5

Étape de vie

Jeunes célibataires

Type d'emploi

Cols blancs

Revenu moyen du ménage

112 776.61 $

Nombre moyen d'enfants

1.38

Population à domicile

Structure à domicile

Âge de la population

Éducation

Niveau d'éducation

No certificate/diploma/degree

6.51 %

Diplôme d'études secondaires ou équivalent

18.73 %

Certificat ou diplôme d'apprentissage ou d'une école de métiers

4.37 %

Diplôme d'études collégiales ou d'études postsecondaires (non universitaires)

12.99 %

Certificat d'études universitaires

3.35 %

Diplômes d'études universitaires

54.06 %

Navetteur

Se rendre au travail

En auto

46.52 %

En transport en commun

26.09 %

À pied

22.16 %

À bicyclette

0.97 %

Par tout autre moyen

4.26 %

Diversité Culturelle

Connaissance des langues officielles

Langue maternelle

Données Sur Le Bâtiment

Type de bâtiment

Appartements (faible hauteur et à étages multiples)

99.26 %

Maisons

0.74 %

Achat ou location