Button CopyPathCircle CloseCircle Left ArrowArrow Down Icon GreyClosecirclecircleBurger
  • Publicité

8 Scimitar Rise NW, Calgary, AB, T3L 2C9

No. MLS® A2346236
Maison jumelée À vendre à Scenic Acres, Calgary, Alberta
625 000 $ ÉvaluationExpressMC: 613K $ - 732K $

2+2 Chambres

3 Salles de bain

8 Scimitar Rise Nw, Calgary, AB
  • Publicité

MULTIMEDIA

Êtes-vous un investisseur immobilier
8 Scimitar Rise NW, Calgary, AB, T3L 2C9
625 000 $

4 Chambres

3 Salles de bain

Informations sur la propriété

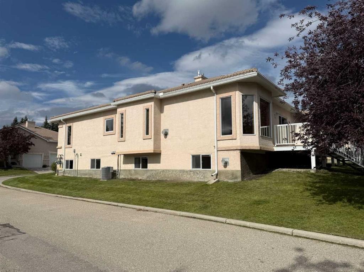
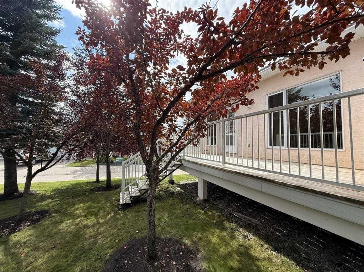
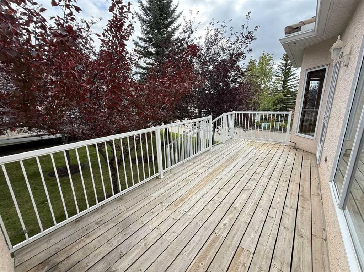
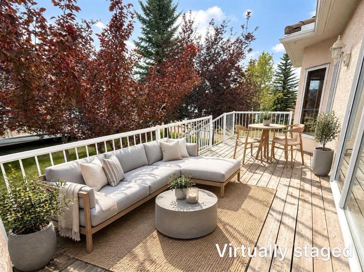
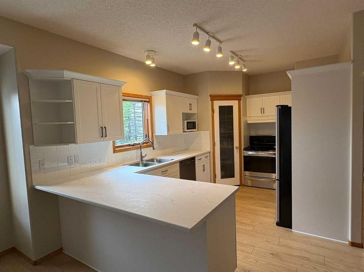
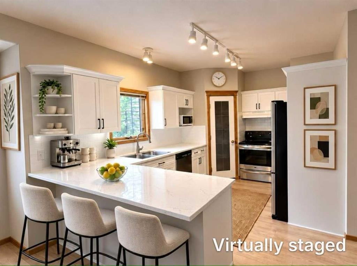
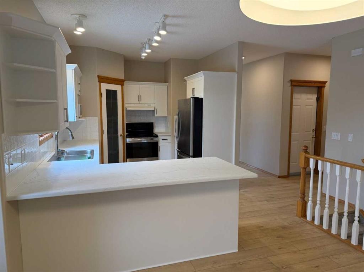
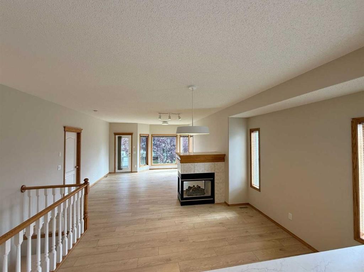
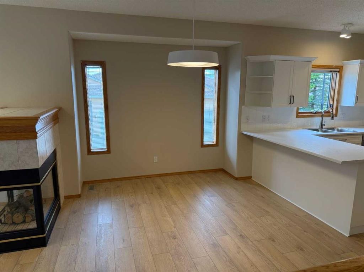
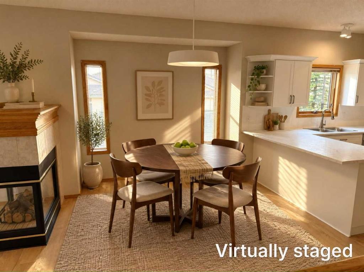
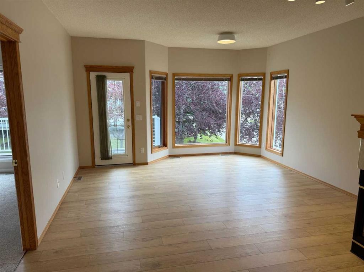
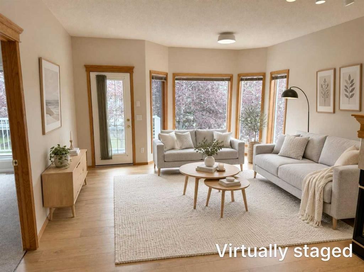
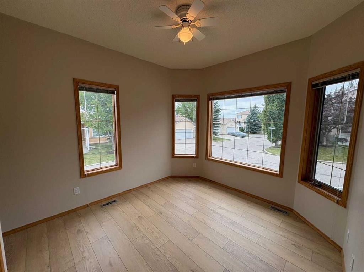
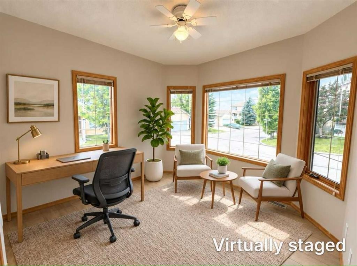
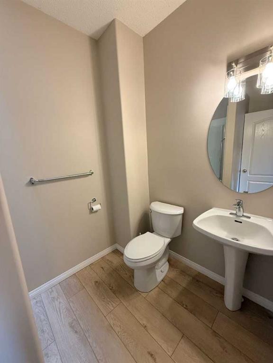
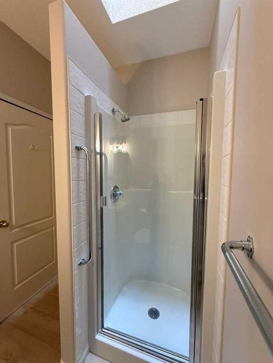
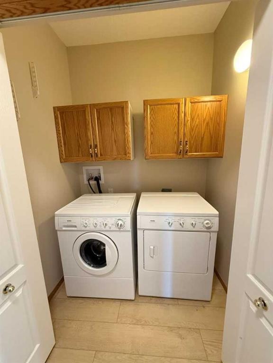
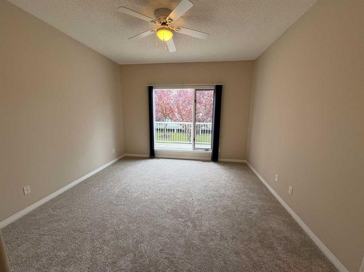
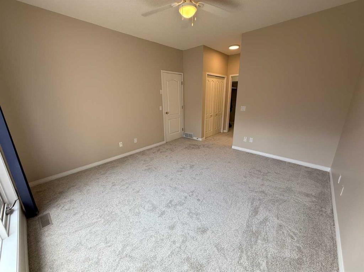
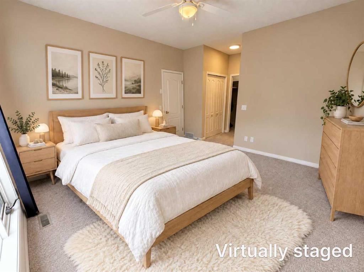
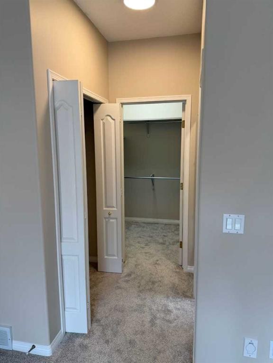
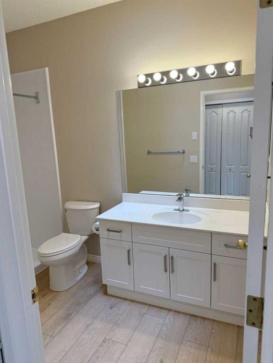
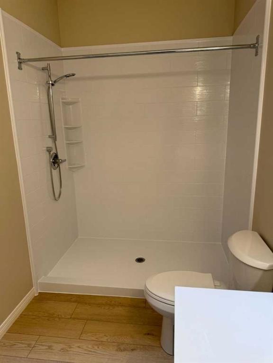
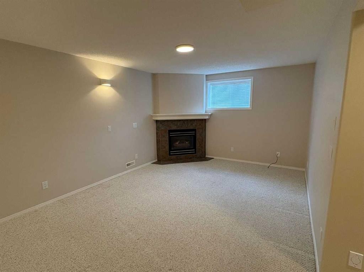
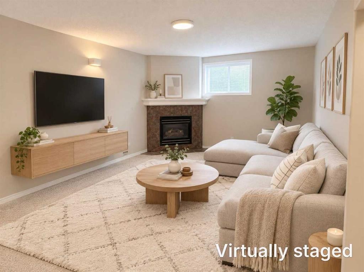
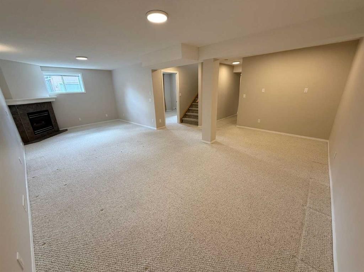
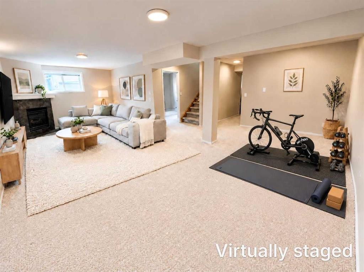
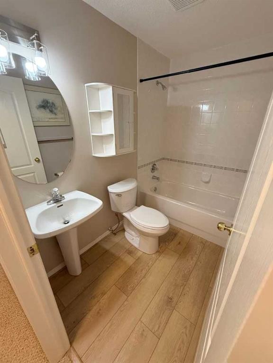
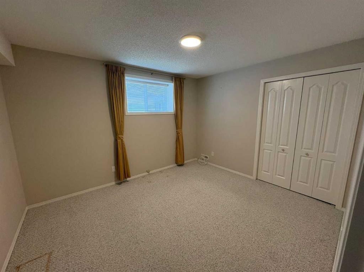
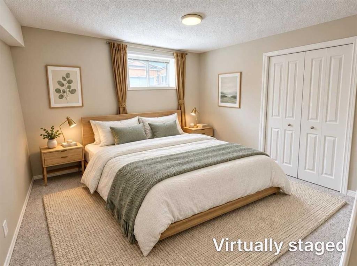
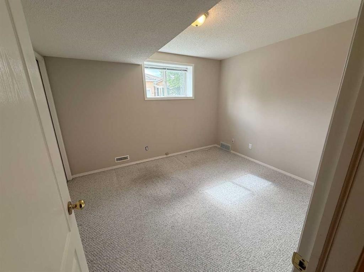
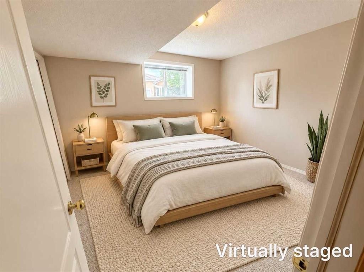
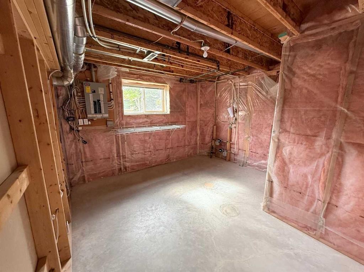
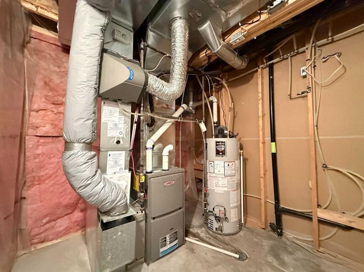
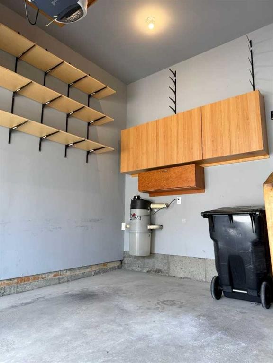
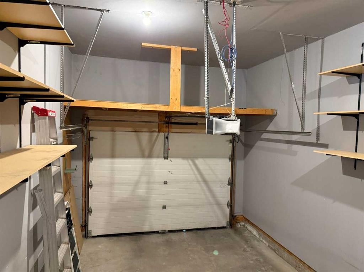
Welcome to Westchester Pointe Gardens, a highly sought-after villa community in Scenic Acres where the convenience of low-maintenance living meets the comfort and space of a full-sized home. This bright corner-unit bungalow villa enjoys unobstructed east, south and west exposure, filling the home with natural light throughout the day. Thoughtfully updated and move-in ready, the home offers an exceptionally functional open-concept layout with over 2,200 square feet of developed living space between the main floor and finished basement. The main level features two bedrooms, two full bathrooms and convenient main-floor laundry. At the heart of the home, the beautifully updated kitchen offers abundant cabinetry, a walk-in pantry with a built-in bar area and seamless flow into the dining and living spaces. A three-sided gas fireplace elegantly defines the dining and living rooms while maintaining the open feel that makes this home ideal for both everyday living and entertaining. The spacious primary suite provides room to relax, complete with both a walk-in closet and a second full closet. The ensuite bathroom has been updated with a brand-new oversized shower backed by a lifetime warranty. A second bedroom at the front of the home offers flexibility for guests, hobbies or a bright home office. Large windows frame views of mature trees and green space, while the expansive private deck creates the perfect place to enjoy morning coffee or evening sunsets in peaceful surroundings. Recent improvements provide exceptional value and peace of mind, including new flooring throughout the main level and stairs, fresh paint, updated lighting, new toilets, updated ensuite cabinetry, professional duct cleaning and the complete removal of Poly-B plumbing throughout the unit, including the party-wall connection. Central air conditioning ensures year-round comfort. The bright lower level features large south-facing windows and nearly doubles the home's living space. A generous family room with a second gas fireplace creates the perfect gathering area, while two additional bedrooms, a full bathroom and a substantial unfinished storage room provide flexibility for guests, family, hobbies and seasonal storage. The attached garage offers additional storage space and everyday convenience. Ideally situated in a quiet interior location within the complex, away from road noise, this well-managed villa community takes care of snow removal and landscaping, allowing for a true lock-and-leave lifestyle. This is a rare opportunity to enjoy turnkey bungalow living in one of Scenic Acres' most desirable villa communities. *Some photos are virtually staged
Inclusions: Contact Seller Directly

Particularités du bâtiment :

  • Air climatisé: Oui
  • Foyer: Oui
  • Stationnement: Oui
  • Superficie totale aménagée: 1287.10

Caractéristiques :

  • Bâti en: 1996
  • Caractéristiques du foyer: Gaz
  • Caractéristiques du stationnement: Garage simple attenant
  • Caractéristiques extérieures: Entrée privée
  • Caractéristiques intérieures: Bar, Bar déjeuner, Ventilateur(s) de plafond, Système d'aspiration central, Maison sans animaux, Maison sans fumée, Garde-manger, Puit(s) de lumière, Placard(s) praticable(s)
  • Chambres : 2+2
  • Chauffage: Air pulsé, Gaz naturel
  • Détails de la fondation: Béton coulé
  • Dimensions du terrain : 4796.00 Pieds carrés
  • Frais de copropriété : 375 $ Mensuel
  • Les frais d'association comprennent: Assurance, Terrains d'entretien, Stationnement, Contributions au fonds de réserve, Voir remarques
  • Matériaux de construction: Stuc, Charpente en bois
  • Niveaux: Un
  • Refroidissement: Climatiseur central
  • Revêtements de sol: Moquette
  • Salle(s) de bains : 3+0
  • Style architectural: En rangée, Bungalow
  • Superficie habitable (approx): 1287.10 Pieds carrés
  • Toiture: Carreaux d'argile
  • Zonage: DC (pre 1P2007)
  • Nbre d'espaces de stationnement: 2

Gracieuseté de : Honestdoor Inc.

Données fournies par : Calgary Real Estate Board 300 Manning Rd. NE, Calgary, Alberta T2E 8K4
Nous croyons que tous les renseignements affichés sont exacts, mais nous ne le garantissons pas; les renseignements devraient être vérifiés de façon indépendante. Aucune garantie ou représentation de quelque nature que ce soit n’est offerte. Droits © 2021 Tous les droits sont réservés.

ÉvaluationExpressMC Powered by RPS

Emplacement de 8 Scimitar Rise NW, Calgary, AB, T3L 2C9

Données démographiques de 8 Scimitar Rise NW, Calgary, AB, T3L 2C9

Étape de vie

Parents d'âge moyen avec adolescents

Type d'emploi

Cols blancs

Revenu moyen du ménage

155 229.21 $

Nombre moyen d'enfants

1.74

Population à domicile

Structure à domicile

Âge de la population

Éducation

Niveau d'éducation

No certificate/diploma/degree

8.25 %

Diplôme d'études secondaires ou équivalent

21.99 %

Certificat ou diplôme d'apprentissage ou d'une école de métiers

3.44 %

Diplôme d'études collégiales ou d'études postsecondaires (non universitaires)

22.57 %

Certificat d'études universitaires

1.05 %

Diplômes d'études universitaires

42.7 %

Navetteur

Se rendre au travail

En auto

87.38 %

En transport en commun

1.26 %

À pied

0.0 %

À bicyclette

0.0 %

Par tout autre moyen

11.36 %

Diversité Culturelle

Connaissance des langues officielles

Langue maternelle

Données Sur Le Bâtiment

Type de bâtiment

Appartements (faible hauteur et à étages multiples)

Maisons

100.0 %

Achat ou location