Button CopyPathCircle CloseCircle Left ArrowArrow Down Icon GreyClosecirclecircleBurger
  • Publicité

8 Hawkfield Crescent NW, Calgary, AB, T3G 1Z5

No. MLS® A2339371
Maison À vendre à Hawkwood, Calgary, Alberta
649 900 $ ÉvaluationExpressMC: 574K $ - 726K $

3+2 Chambres

4 Salles de bain

8 Hawkfield Crescent Nw, Calgary, AB
  • Publicité
Êtes-vous un investisseur immobilier
8 Hawkfield Crescent NW, Calgary, AB, T3G 1Z5
649 900 $

5 Chambres

4 Salles de bain

Informations sur la propriété

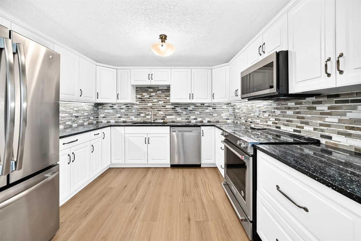
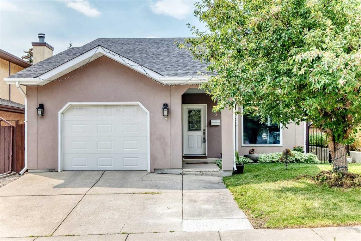
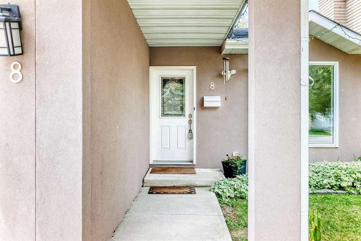
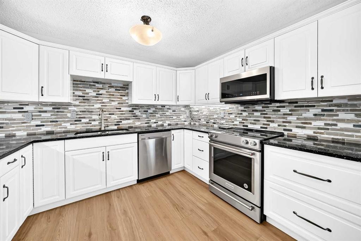
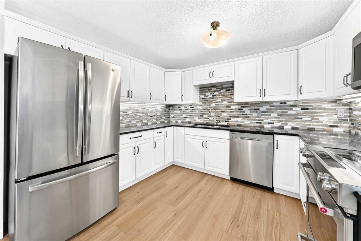
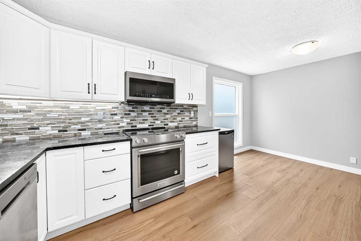
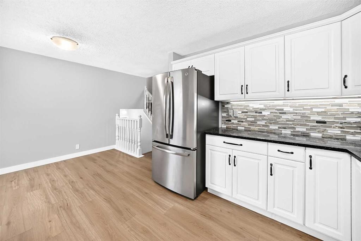
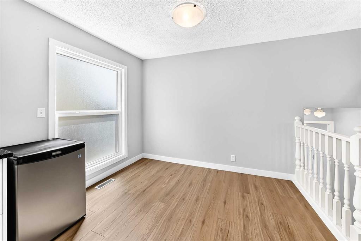
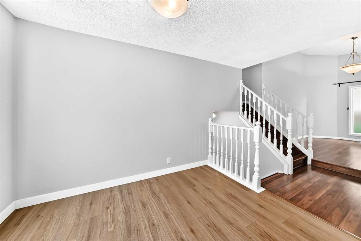
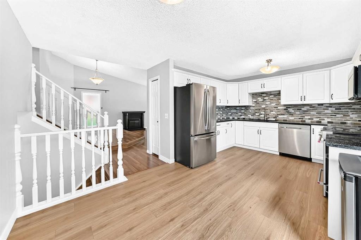
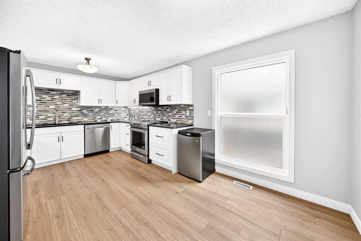
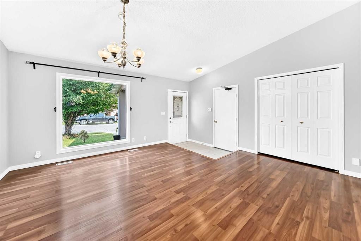
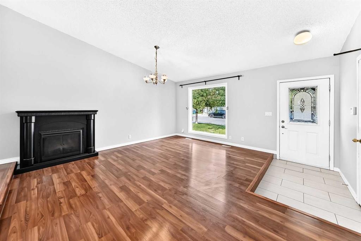

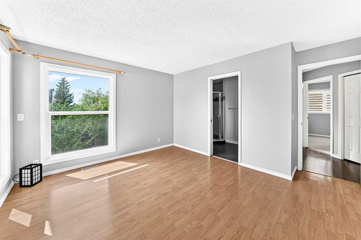
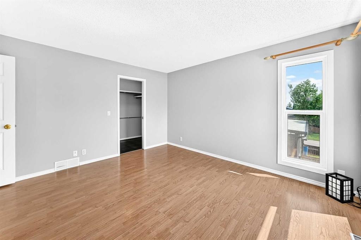
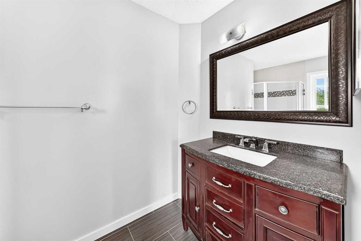
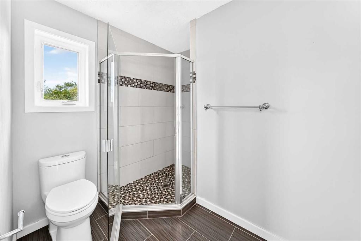
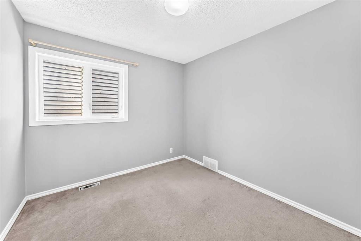
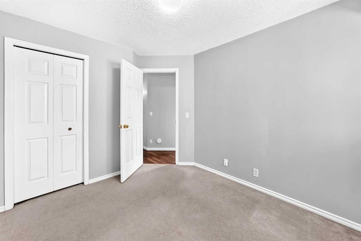
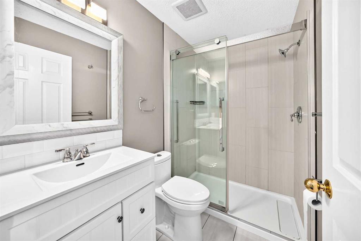
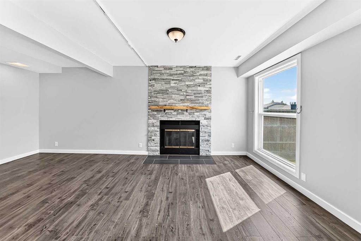
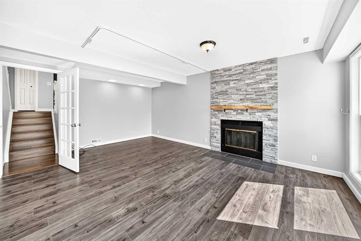
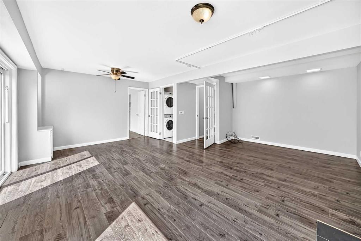
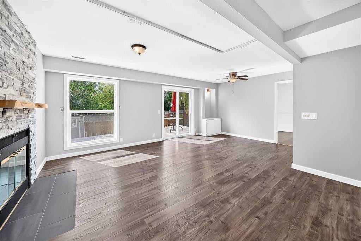
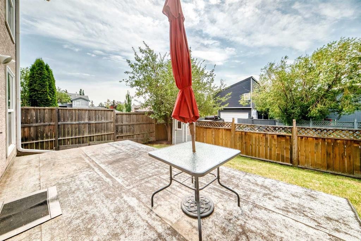
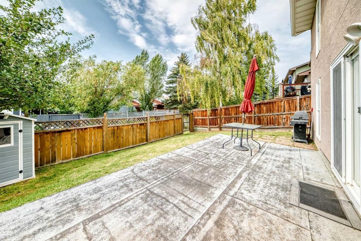
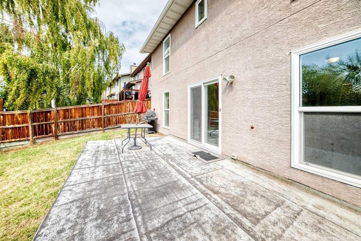
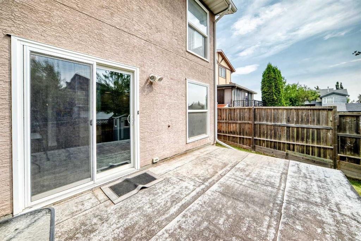
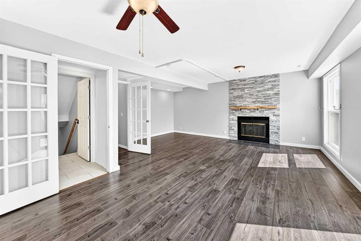
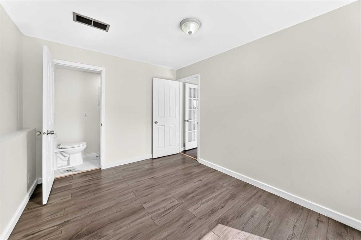
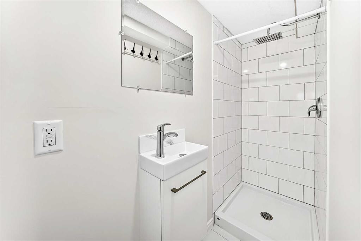
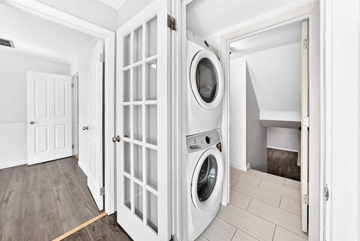
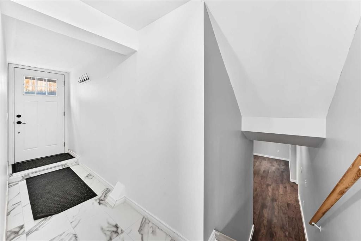
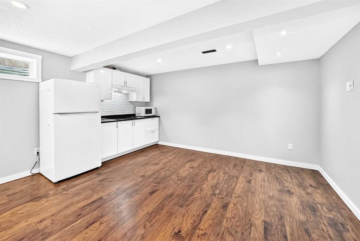
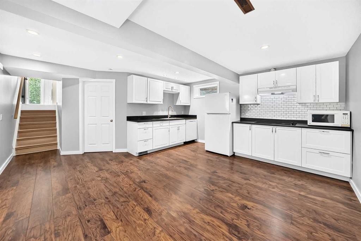
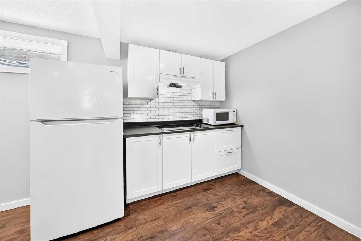
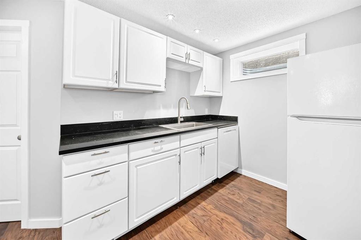
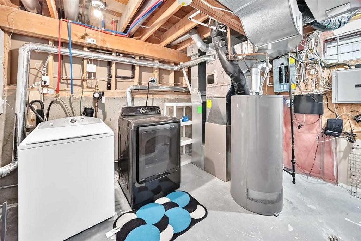
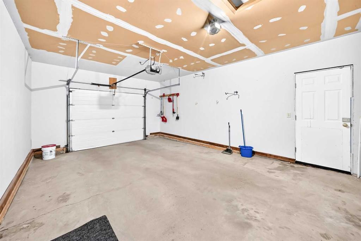
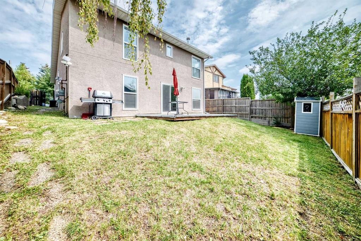
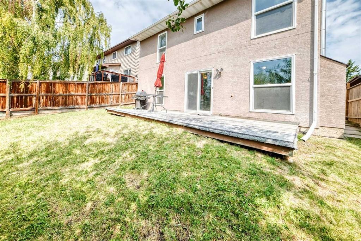
*OPEN HOUSE ON SUNDAY SEPTEMBER 20 BETWEEN 2:00 PM TO 4:00 PM* AMAZING VALUE DETACHED FAMILY HOME!! Check out this lovely property with total of 5 bedrooms, 4 full bathrooms and a walkout lower level opening to a sunny southwest-facing backyard! Tucked away on a quiet crescent, this spacious home offers a flexible layout with plenty of room for a growing or multi-generational family. The location provides convenient access to public transit, Crowfoot Shopping Centre, restaurants, Safeway, Co-op, Crowfoot YMCA with Arena, Crowfoot Library, cinemas, cafés, shopping and recreation, along with quick access to Stoney Trail. Step inside to a bright, open living and dining area highlighted by vaulted ceilings and an electric fireplace. The home offers four bedrooms above grade & one large bedroom below grade. There is total of three en-suite bathrooms plus anther 3 pieces full bathroom and a functional layout designed for everyday living. An oversized single insulated attached garage provides added convenience year-round. A separate side entrance provides access to the basement levels, where you'll find a lovely kitchenette, flex space and the spacious bedroom with a walk-in closet and en-suite bathroom. The walkout level features a generous family room with additional space that could be used as a home office, gym or recreation area, along with sliding door having direct access to the southwest-facing backyard & a wood burning fireplace . Numerous updates have been completed over the years, including fresh paint, new flooring, an updated kitchen with quartz countertops on main level & a beautiful kitchenette in basement level & all updated full bathrooms. CHECK THIS FOLLOWING LIST OF RENOVATION THROUGH YEARS: No Poly B plumbing since all plumbing and furnace & Exterior Stucco were updated in 2012. New roofing was installed in 2019, windows and patio doors in 2021, and a new hot water tank in 2025. With five bedrooms, four full bathrooms, multiple living spaces, a walkout lower level and a convenient northwest location, this home offers an impressive combination of space, functionality and value. This is a move-in ready home and quick possession is available. No More Searching . Book your private tour and do not miss out!!!
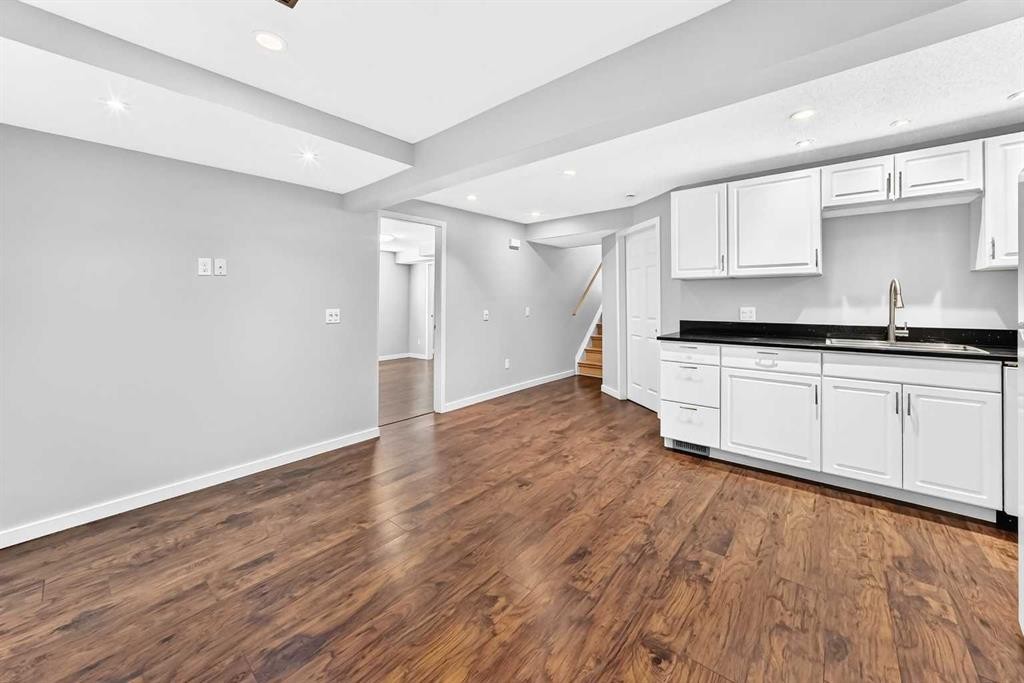
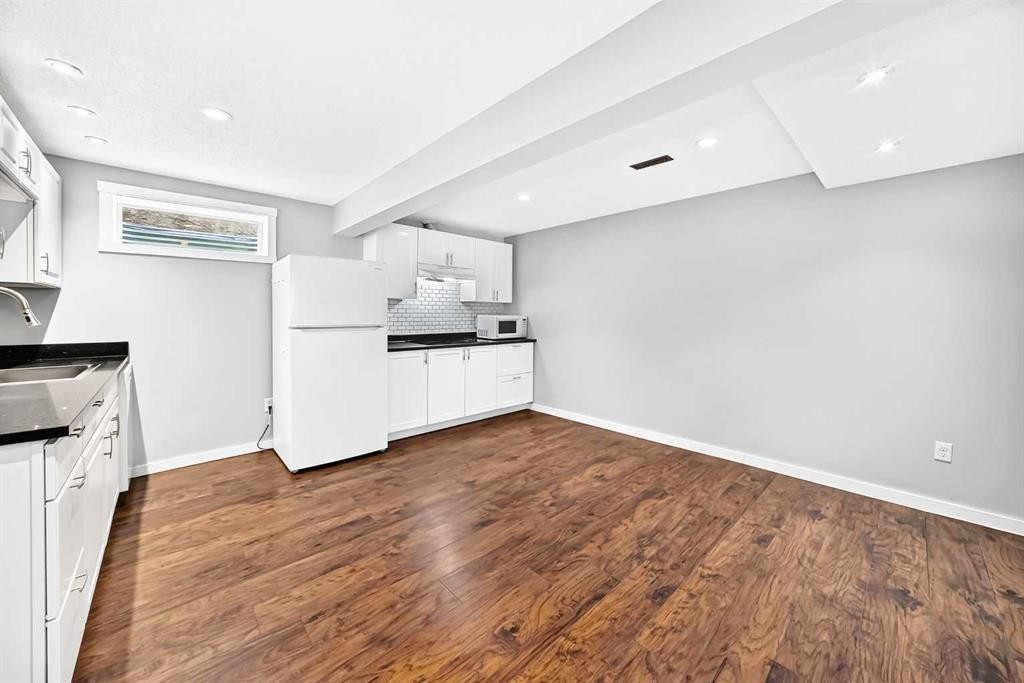
Inclusions: Electric fireplace on main level. Ceiling Fan on lower level. One fridge & one dishwasher in basement. Shed in backyard.

Particularités du bâtiment :

  • Foyer: Oui
  • Stationnement: Oui
  • Superficie totale aménagée: 1923.30

Caractéristiques :

  • Bâti en: 1983
  • Caractéristiques du foyer: Électrique, Salle familiale, Salon, Pierre, Poêle à bois
  • Caractéristiques du stationnement: Entrée en béton, Ouvre-porte de garage, Isolé, Sur rue, Surdimensionné, Garage simple attenant
  • Caractéristiques extérieures: Cour privée
  • Caractéristiques intérieures: Maison sans animaux, Maison sans fumée, Entrée séparée, Plafond(s) voûté(s)
  • Chambres : 3+2
  • Chauffage: Air pulsé, Gaz naturel
  • Détails de la fondation: Béton coulé
  • Dimensions du terrain : 4434.00 Pieds carrés
  • Matériaux de construction: Stuc, Charpente en bois
  • Niveaux: 4 niveaux à paliers
  • Refroidissement: Aucun
  • Revêtements de sol: Moquette, Carreaux de céramique, Stratifié, Vinyle
  • Salle(s) de bains : 4+0
  • Style architectural: 4 niveaux à paliers
  • Superficie habitable (approx): 1923.30 Pieds carrés
  • Toiture: Bardeaux d'asphalte
  • Zonage: R-C1
  • Nbre d'espaces de stationnement: 3

Gracieuseté de : CIR Realty

Données fournies par : Calgary Real Estate Board 300 Manning Rd. NE, Calgary, Alberta T2E 8K4
Nous croyons que tous les renseignements affichés sont exacts, mais nous ne le garantissons pas; les renseignements devraient être vérifiés de façon indépendante. Aucune garantie ou représentation de quelque nature que ce soit n’est offerte. Droits © 2021 Tous les droits sont réservés.

ÉvaluationExpressMC Powered by RPS

Emplacement de 8 Hawkfield Crescent NW, Calgary, AB, T3G 1Z5

Données démographiques de 8 Hawkfield Crescent NW, Calgary, AB, T3G 1Z5

Étape de vie

Parents d'âge moyen avec adolescents

Type d'emploi

Industrie des services/Cols blancs

Revenu moyen du ménage

160 201.29 $

Nombre moyen d'enfants

1.83

Population à domicile

Structure à domicile

Âge de la population

Éducation

Niveau d'éducation

No certificate/diploma/degree

7.7 %

Diplôme d'études secondaires ou équivalent

26.69 %

Certificat ou diplôme d'apprentissage ou d'une école de métiers

7.33 %

Diplôme d'études collégiales ou d'études postsecondaires (non universitaires)

19.7 %

Certificat d'études universitaires

2.6 %

Diplômes d'études universitaires

35.98 %

Navetteur

Se rendre au travail

En auto

85.19 %

En transport en commun

1.11 %

À pied

3.4 %

À bicyclette

0.97 %

Par tout autre moyen

9.33 %

Diversité Culturelle

Connaissance des langues officielles

Langue maternelle

Données Sur Le Bâtiment

Type de bâtiment

Appartements (faible hauteur et à étages multiples)

12.76 %

Maisons

87.24 %

Achat ou location