Button CopyPathCircle CloseCircle Left ArrowArrow Down Icon GreyClosecirclecircleBurger
  • Publicité

8 Hawkdale Close NW, Calgary, AB, T3G 2V7

No. MLS® A2347143
Maison À vendre à Hawkwood, Calgary, Alberta
718 000 $ ÉvaluationExpressMC: 632K $ - 825K $

3+1 Chambres

4 Salles de bain

8 Hawkdale Close Nw, Calgary, AB
Matterport
Matterport
8 Hawkdale Close Nw, Calgary, AB
  • Publicité

Visites libres

  • sam 26 sept 2026 14h00 - 16h00
  • dim 27 sept 2026 14h00 - 16h00
Êtes-vous un investisseur immobilier
8 Hawkdale Close NW, Calgary, AB, T3G 2V7
718 000 $

4 Chambres

4 Salles de bain

Informations sur la propriété

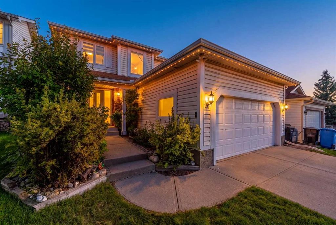
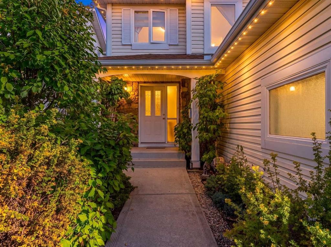
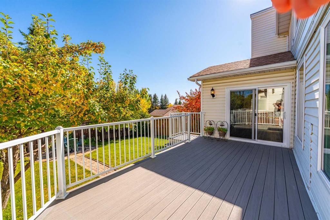
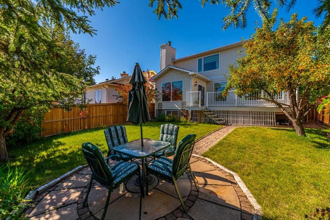
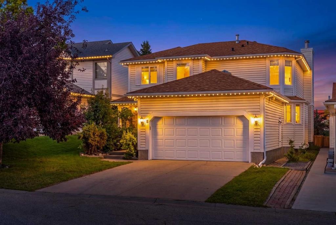
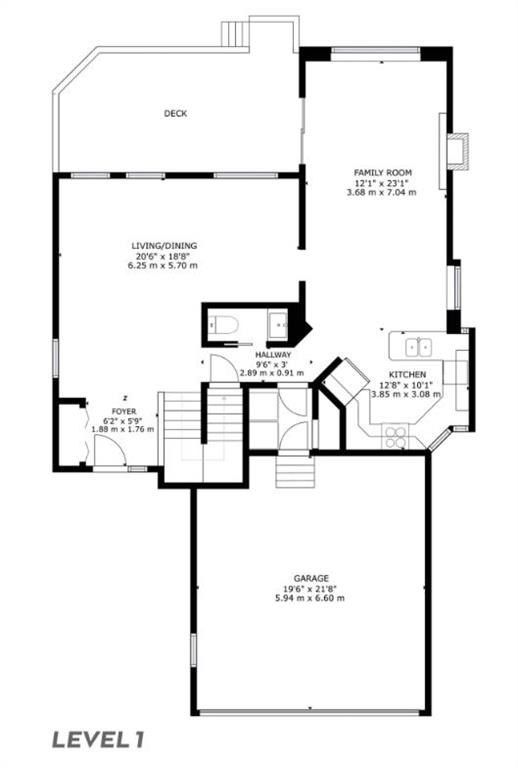
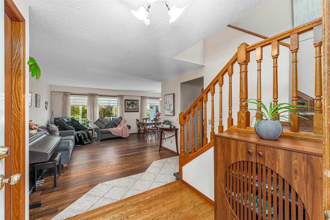
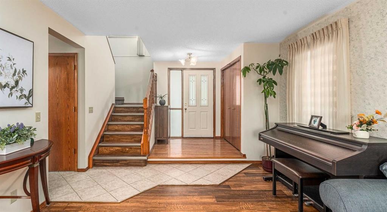
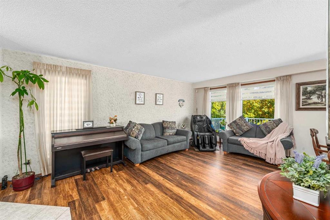
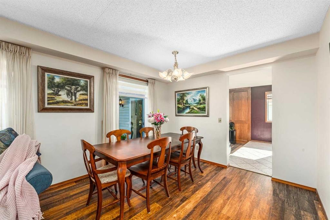
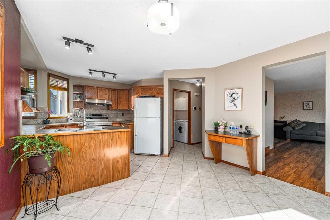
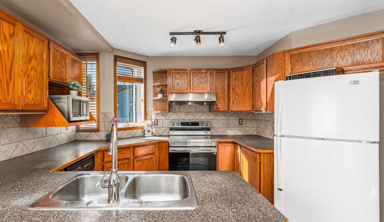
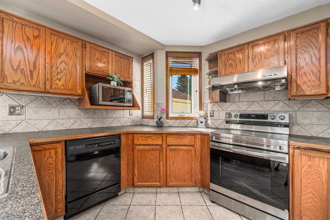
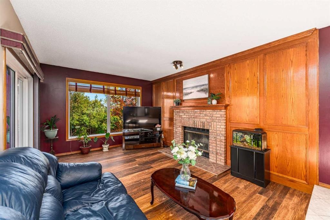
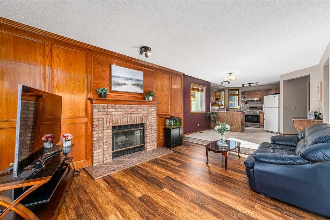
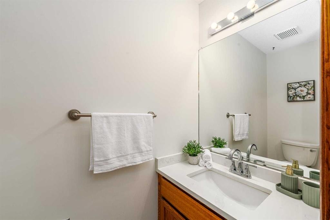
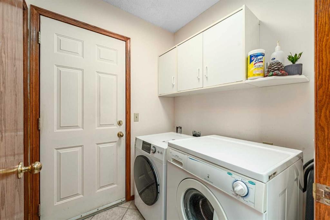
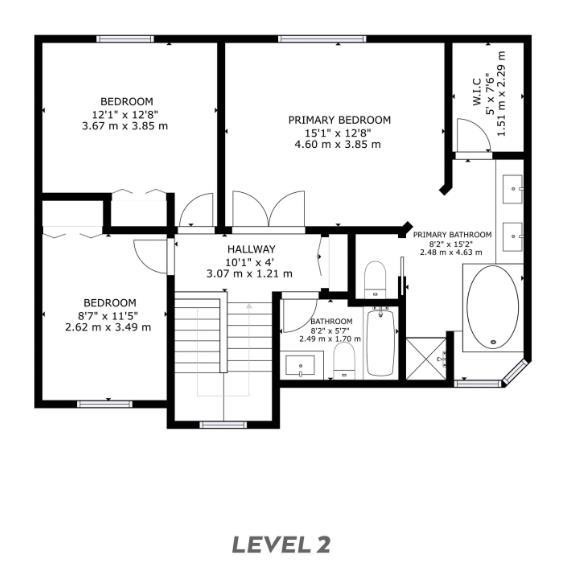
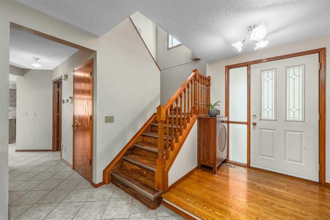
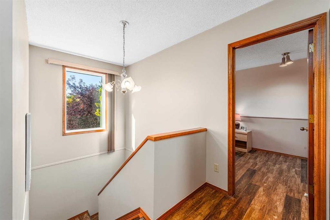
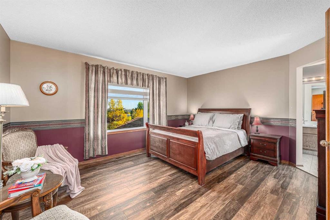
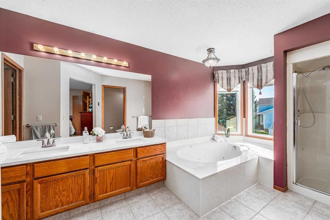
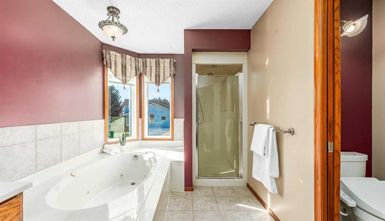
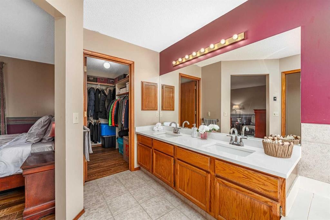
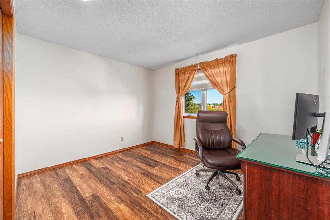
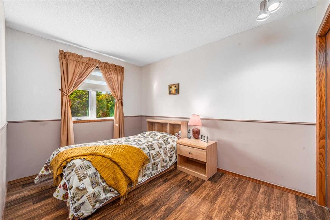
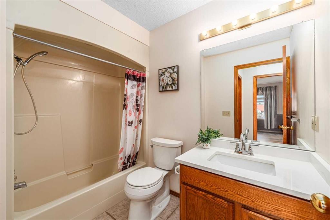
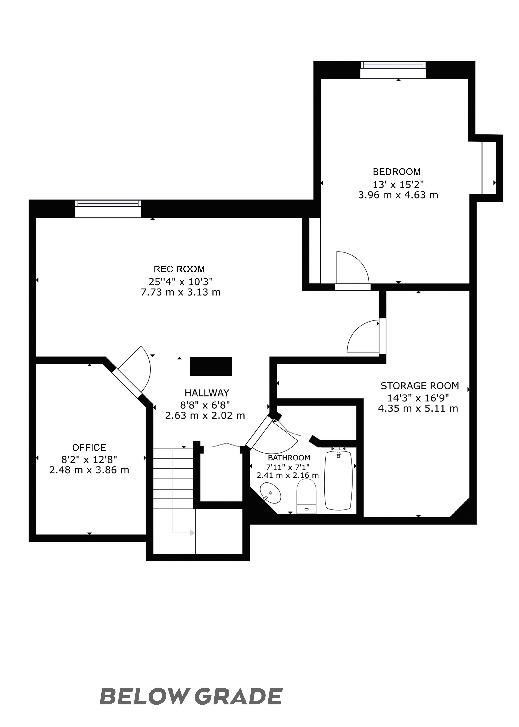
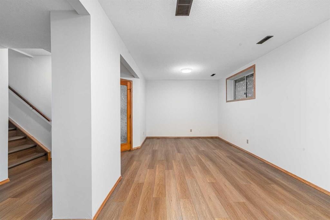
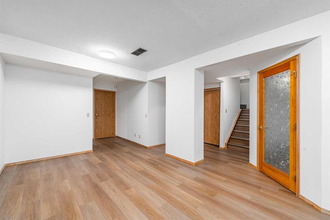
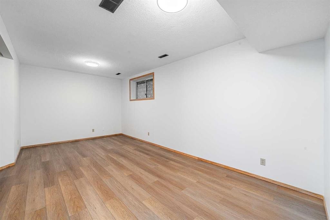
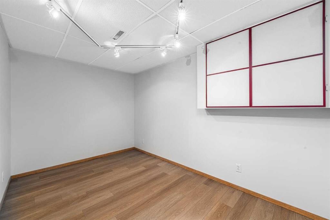
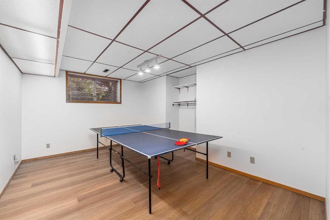
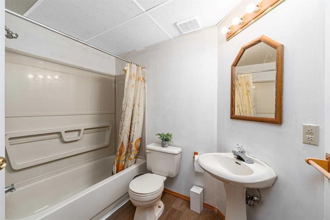
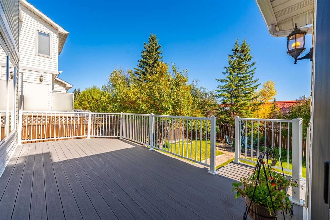
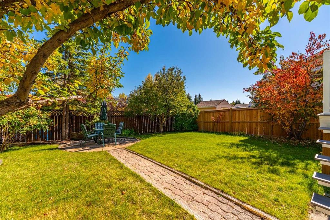
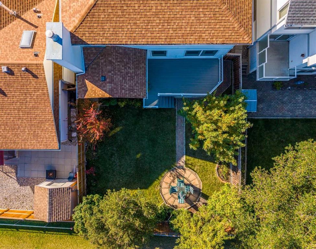
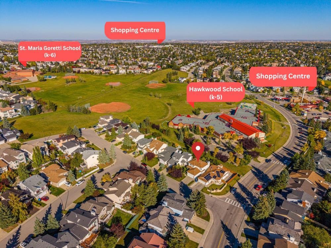
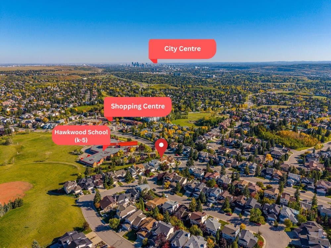
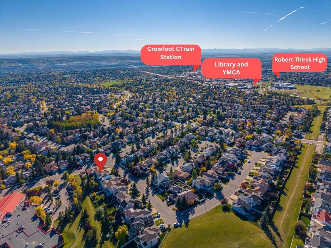
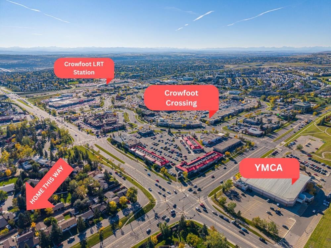
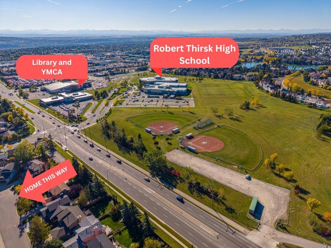
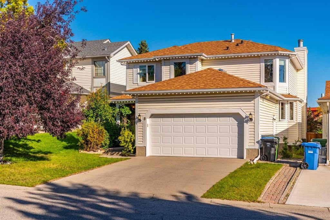
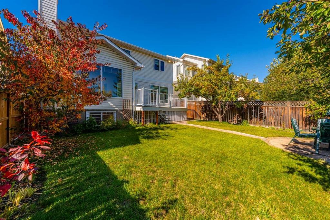
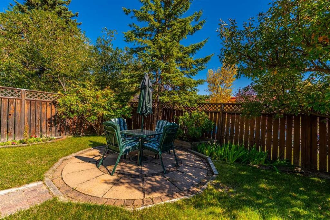
*Open House 2-4pm Sat&Sun Sep 26&27* Lovingly cared for by the same owner for 24 years, this former Melcor show home offers a spacious, functional layout in the heart of Hawkwood. Set on a wide-frontage lot with permanent Gemstone-style exterior lighting, the home welcomes you into a bright living area with vinyl plank flooring throughout all three levels and stylish zebra blinds. The spacious dining room features a large east-facing window, while the functional kitchen offers a newer electric range, powerful range hood and three small windows for added natural light. A breakfast nook connects to a second living area with a fireplace. Step outside to a spacious composite deck, a generous backyard with mature fruit trees, and one of the home’s best features—open the backyard gate and you are right at the school grounds, with Hawkwood School and St. Maria Goretti School just steps away. Upstairs offers three spacious bedrooms, including a large primary with French doors, an east-facing backyard view, walk-in closet and private ensuite with jetted tub, separate shower and bidet-equipped toilet. Two additional bedrooms and another full bathroom complete the upper level. The developed basement adds even more living space with a large bedroom, separate office, recreation room and full bathroom. Major upgrades include Poly-B replacement (2022), all above-grade Lux windows (2022), composite deck (2022), Lennox furnace and central A/C (2023), vinyl plank flooring throughout all three levels (2024), central humidifier (2025), zebra blinds (2025), updated above-grade bathroom countertops, sinks and faucets (2025), new garage door (2025), dryer (2025) and electric range (2026). Hawkwood Village, Crowfoot Crossing, Crowfoot CTrain Station, Crowfoot Library and Melcor YMCA are all just minutes away, with easy access to Nose Hill Drive, John Laurie Boulevard, Crowchild Trail and Stoney Trail. A well-loved, extensively updated home in a family-friendly Hawkwood location—ready for its next chapter.
Inclusions: None

Particularités du bâtiment :

  • Air climatisé: Oui
  • Foyer: Oui
  • Stationnement: Oui
  • Superficie totale aménagée: 1851.00

Caractéristiques :

  • Bâti en: 1989
  • Caractéristiques du foyer: Salon, Poêle à bois
  • Caractéristiques du stationnement: Garage double attenant
  • Caractéristiques extérieures: Éclairage
  • Caractéristiques intérieures: Système d'aspiration central, Rangement de placard, Meuble-lavabo double, Porte française, Maison sans animaux, Maison sans fumée, Plan de masse ouvert, Espace de rangement
  • Chambres : 3+1
  • Chauffage: Central, Gaz naturel
  • Détails de la fondation: Béton coulé
  • Dimensions du terrain : 4822.00 Pieds carrés
  • Matériaux de construction: Parement de vinyle, Charpente en bois
  • Niveaux: Deux
  • Refroidissement: Climatiseur central
  • Revêtements de sol: Tuile
  • Salle(s) de bains : 3+1
  • Style architectural: 2 étages
  • Superficie habitable (approx): 1851.00 Pieds carrés
  • Toiture: Bardeaux d'asphalte
  • Zonage: R-CG
  • Nbre d'espaces de stationnement: 4

Gracieuseté de : Real Broker

Données fournies par : Calgary Real Estate Board 300 Manning Rd. NE, Calgary, Alberta T2E 8K4
Nous croyons que tous les renseignements affichés sont exacts, mais nous ne le garantissons pas; les renseignements devraient être vérifiés de façon indépendante. Aucune garantie ou représentation de quelque nature que ce soit n’est offerte. Droits © 2021 Tous les droits sont réservés.

ÉvaluationExpressMC Powered by RPS

Emplacement de 8 Hawkdale Close NW, Calgary, AB, T3G 2V7

Données démographiques de 8 Hawkdale Close NW, Calgary, AB, T3G 2V7

Étape de vie

Parents d'âge moyen avec adolescents

Type d'emploi

Industrie des services/Cols blancs

Revenu moyen du ménage

150 597.84 $

Nombre moyen d'enfants

1.80

Population à domicile

Structure à domicile

Âge de la population

Éducation

Niveau d'éducation

No certificate/diploma/degree

9.09 %

Diplôme d'études secondaires ou équivalent

23.94 %

Certificat ou diplôme d'apprentissage ou d'une école de métiers

3.68 %

Diplôme d'études collégiales ou d'études postsecondaires (non universitaires)

19.71 %

Certificat d'études universitaires

2.41 %

Diplômes d'études universitaires

41.16 %

Navetteur

Se rendre au travail

En auto

85.96 %

En transport en commun

9.7 %

À pied

2.39 %

À bicyclette

0.0 %

Par tout autre moyen

1.95 %

Diversité Culturelle

Connaissance des langues officielles

Langue maternelle

Données Sur Le Bâtiment

Type de bâtiment

Appartements (faible hauteur et à étages multiples)

0.02 %

Maisons

99.98 %

Achat ou location