Button CopyPathCircle CloseCircle Left ArrowArrow Down Icon GreyClosecirclecircleBurger
  • Publicité

75 Woodacres Crescent SW, Calgary, AB, T2W 4V5

No. MLS® A2303016
Maison À vendre à Woodbine, Calgary, Alberta
1 150 000 $ ÉvaluationExpressMC: 1.1M $ - 1.4M $

3+0 Chambres

3 Salles de bain

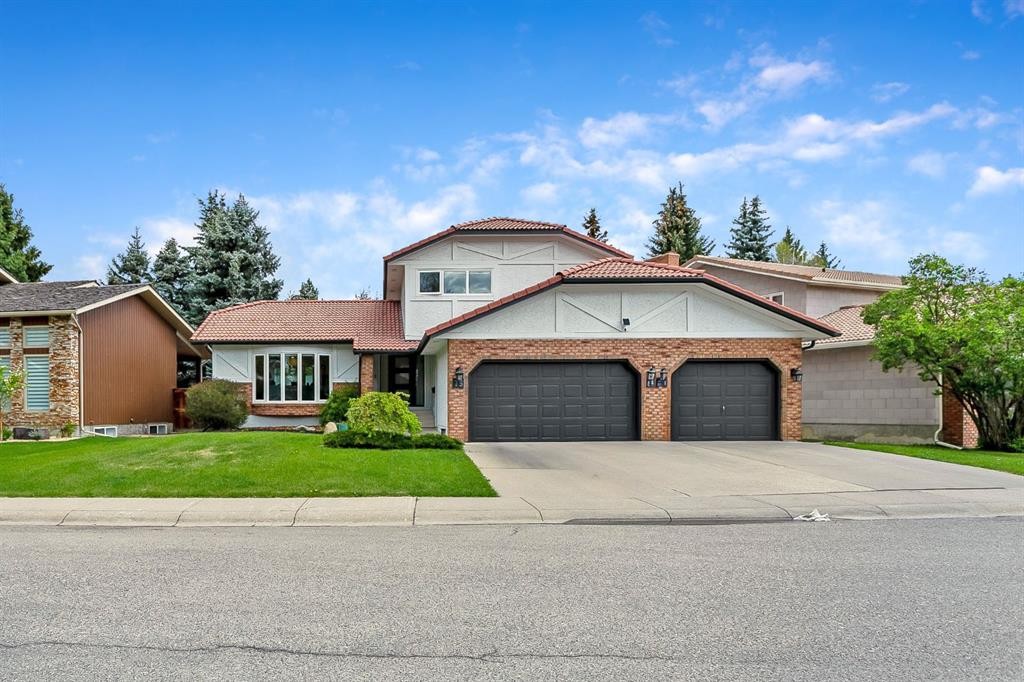
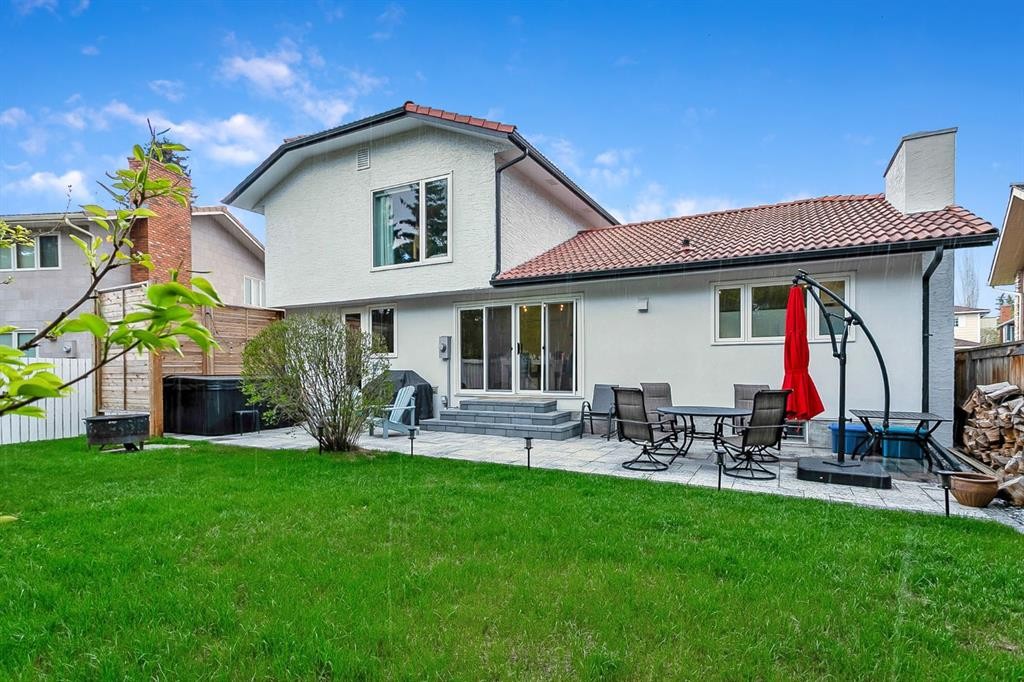
75 Woodacres Crescent Sw, Calgary, AB - Outdoor With Facade
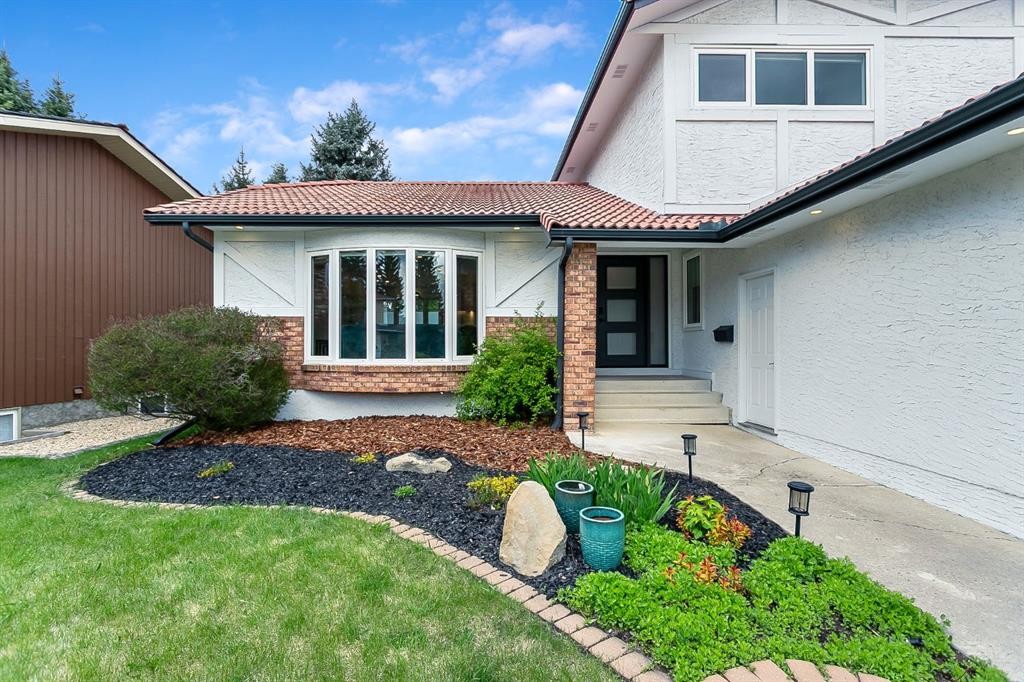
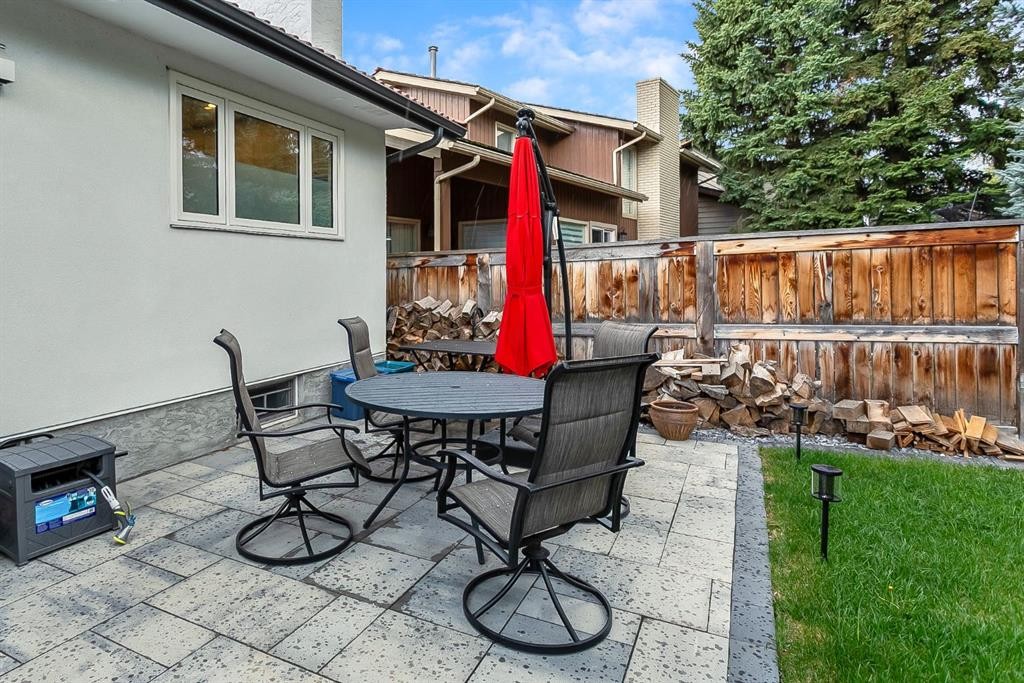
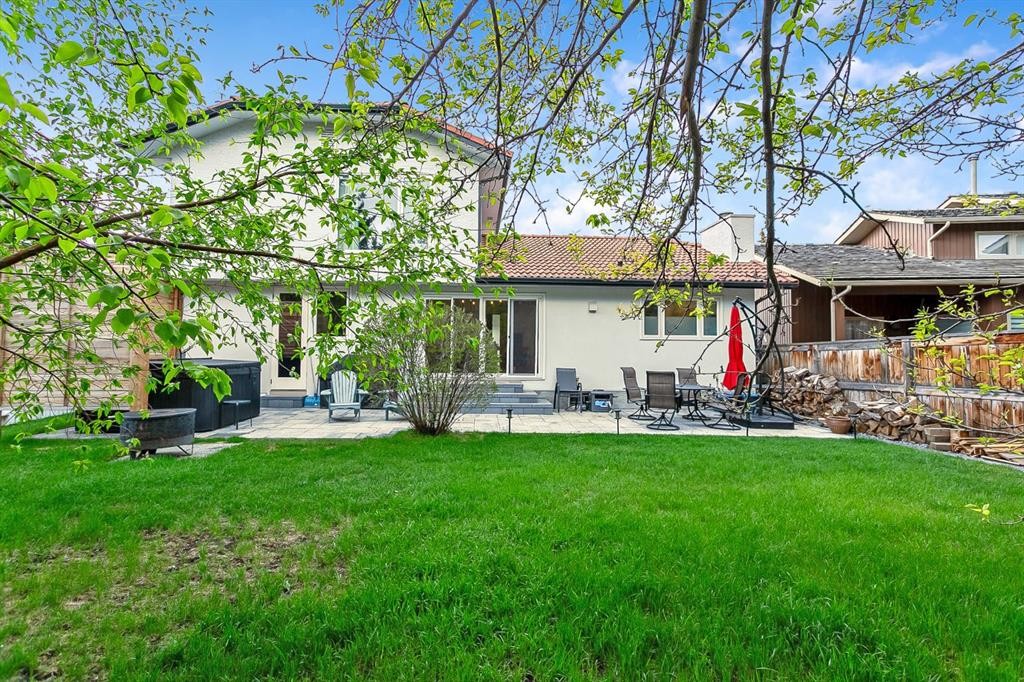
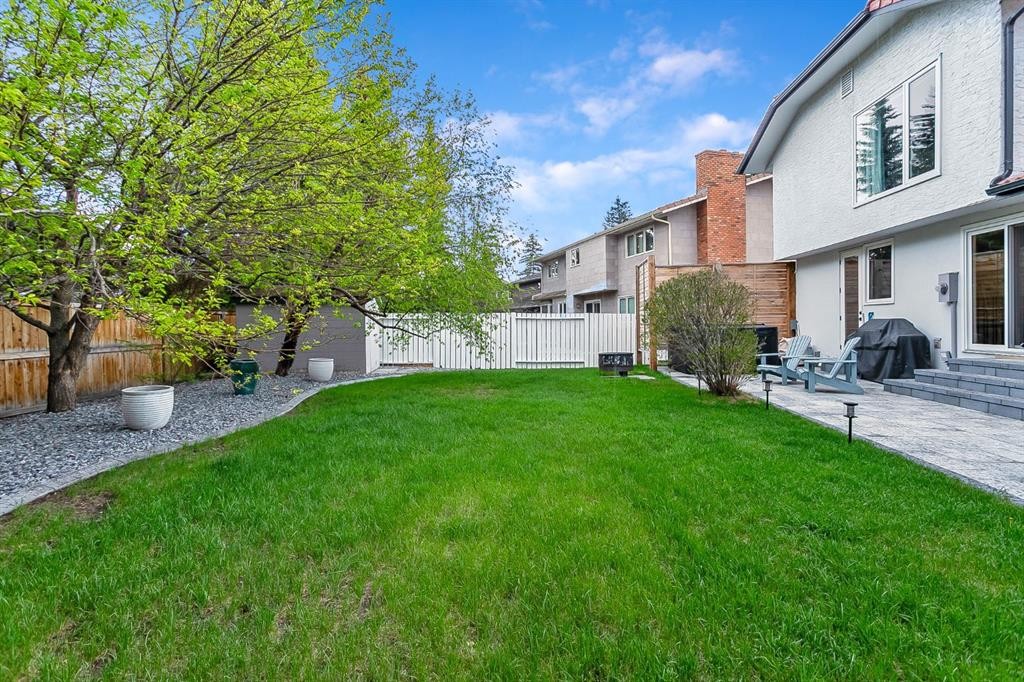
75 Woodacres Crescent Sw, Calgary, AB - Outdoor
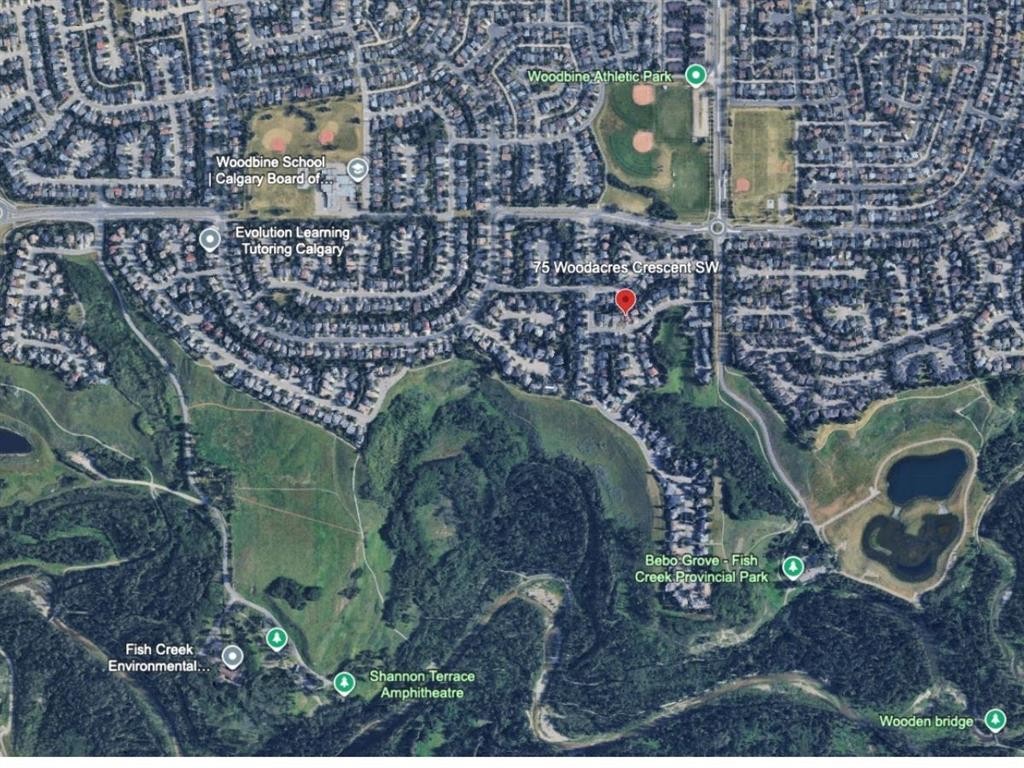
75 Woodacres Crescent Sw, Calgary, AB -  With View
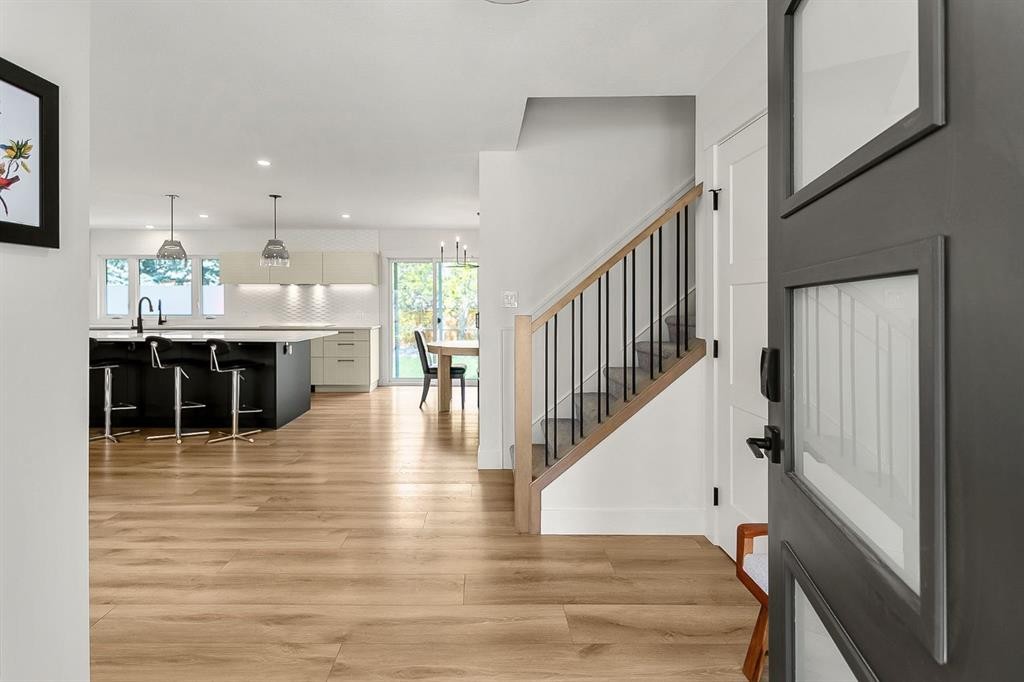
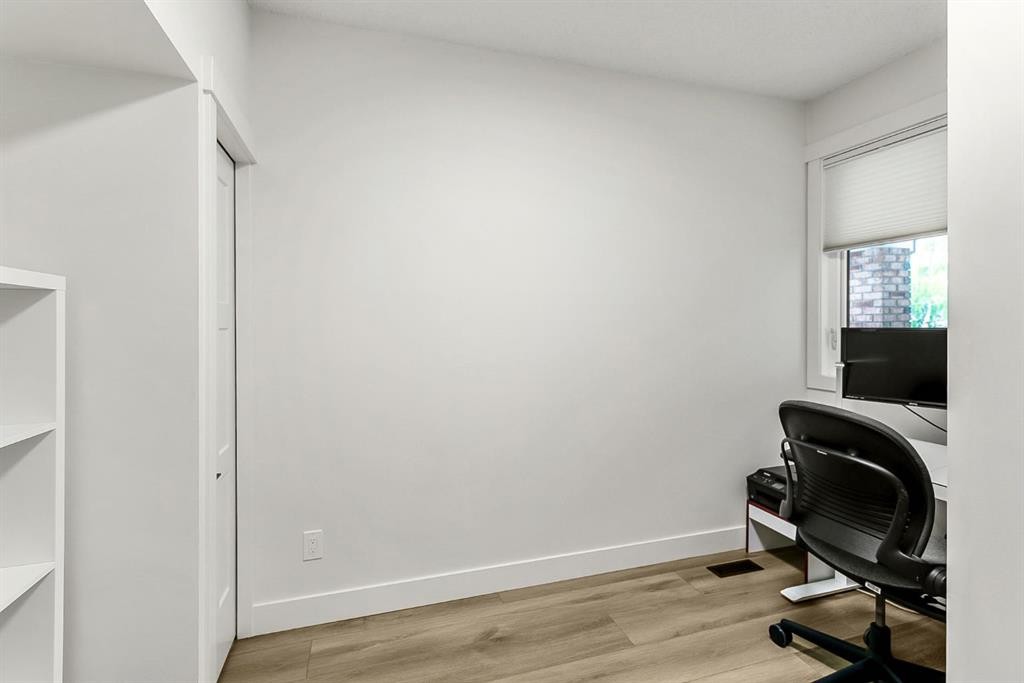
75 Woodacres Crescent Sw, Calgary, AB - Indoor Photo Showing Other Room
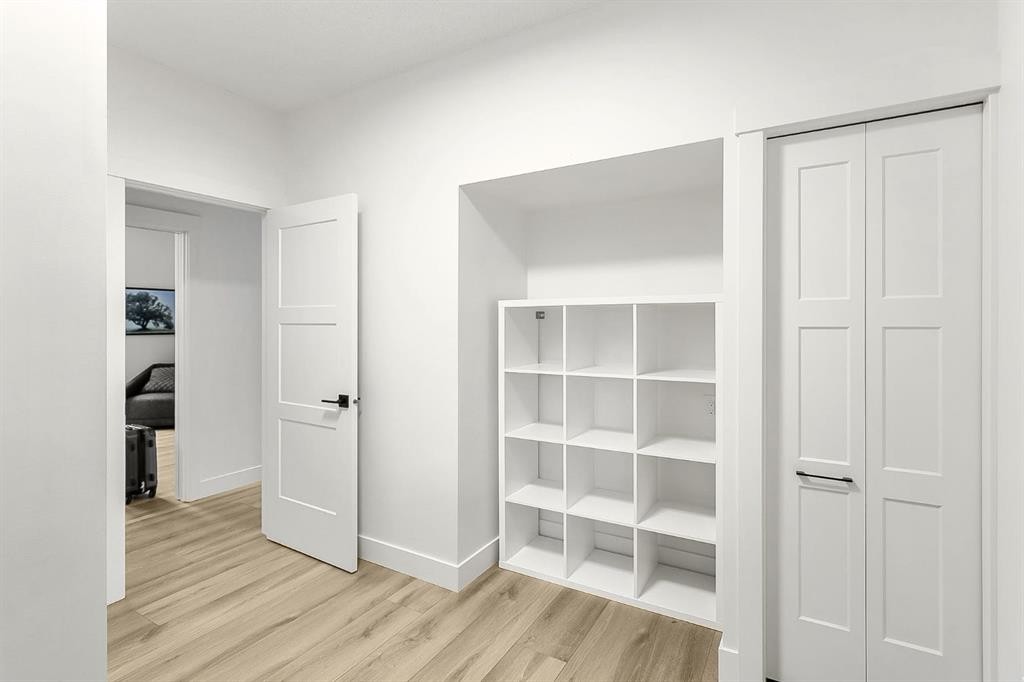
75 Woodacres Crescent Sw, Calgary, AB - Indoor With Storage
75 Woodacres Crescent Sw, Calgary, AB - Indoor Photo Showing Other Room
75 Woodacres Crescent Sw, Calgary, AB - Indoor Photo Showing Living Room
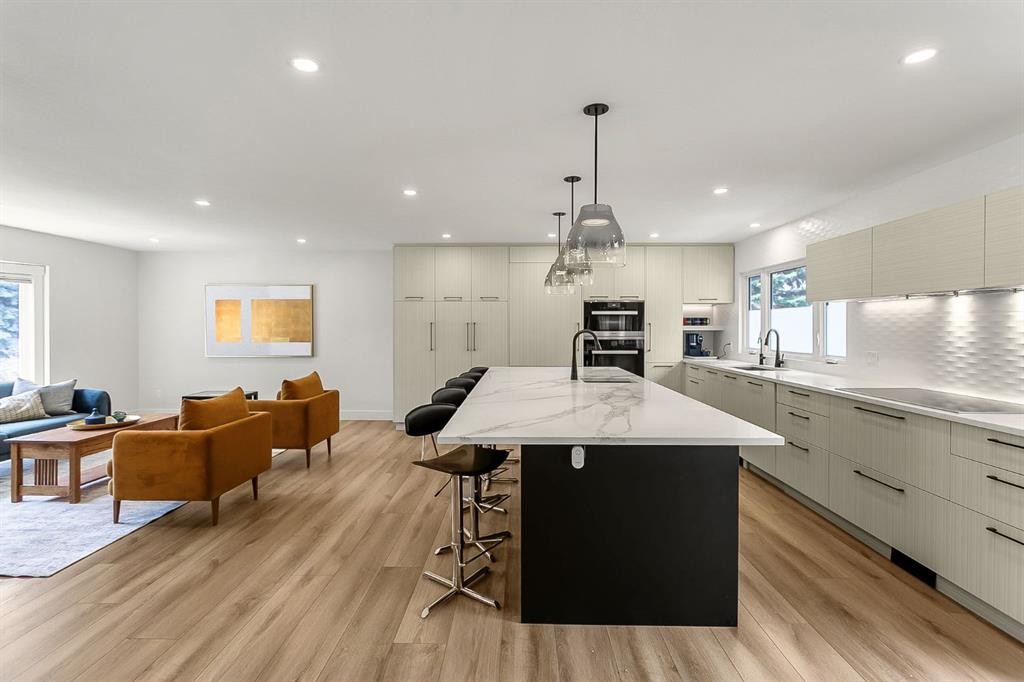
75 Woodacres Crescent Sw, Calgary, AB - Indoor Photo Showing Kitchen With Upgraded Kitchen
75 Woodacres Crescent Sw, Calgary, AB - Indoor
75 Woodacres Crescent Sw, Calgary, AB - Indoor Photo Showing Living Room
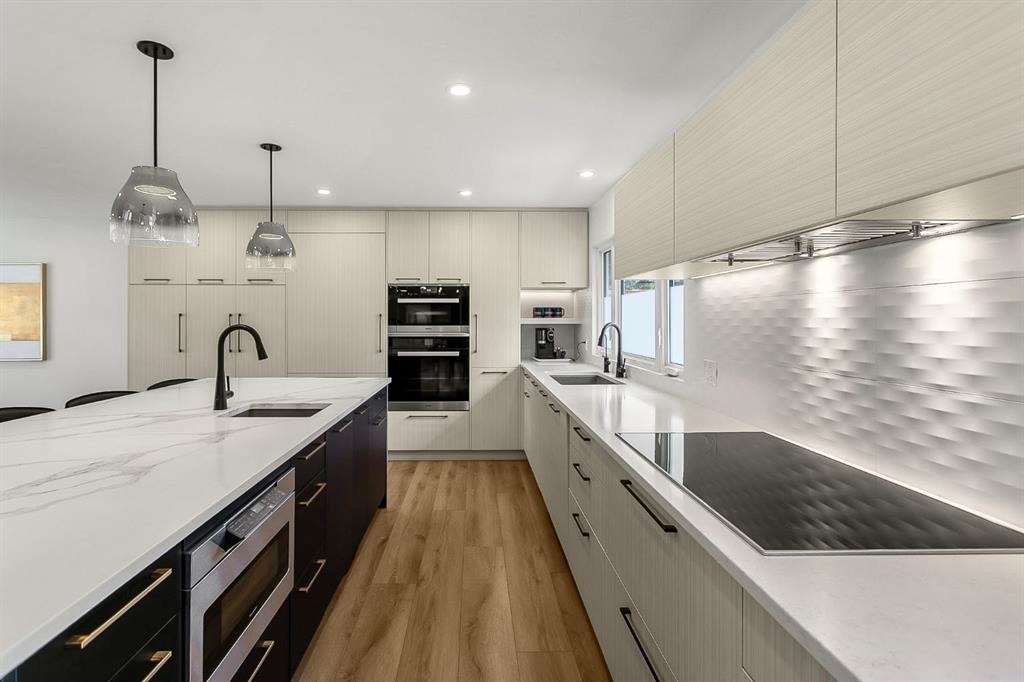
75 Woodacres Crescent Sw, Calgary, AB - Indoor Photo Showing Kitchen With Upgraded Kitchen
75 Woodacres Crescent Sw, Calgary, AB - Indoor Photo Showing Kitchen
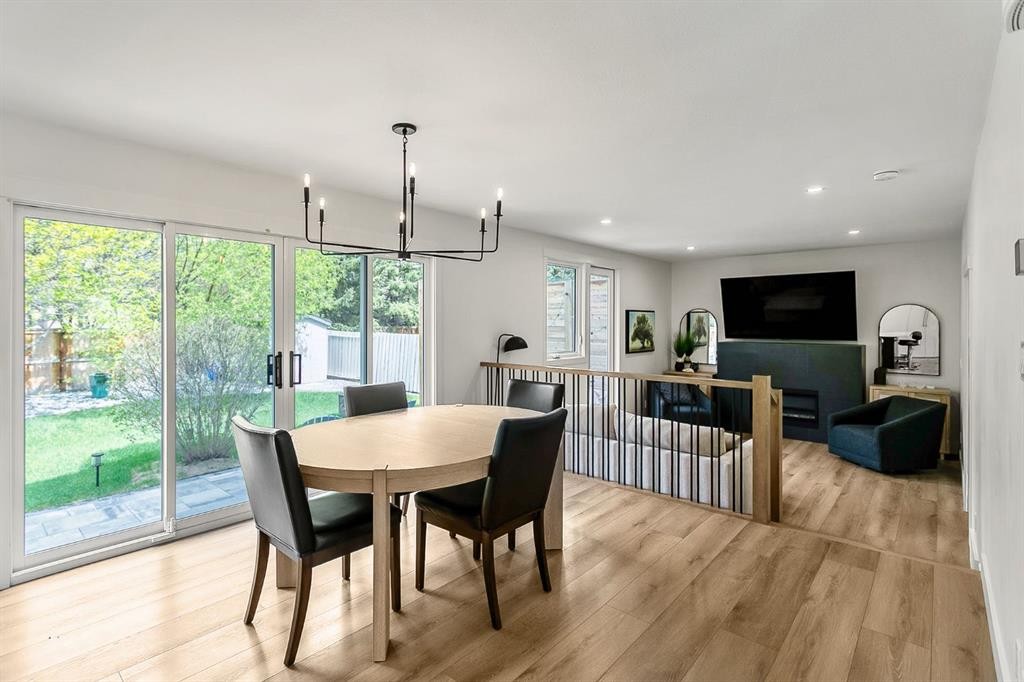
75 Woodacres Crescent Sw, Calgary, AB - Indoor Photo Showing Dining Room
75 Woodacres Crescent Sw, Calgary, AB - Indoor Photo Showing Kitchen With Upgraded Kitchen
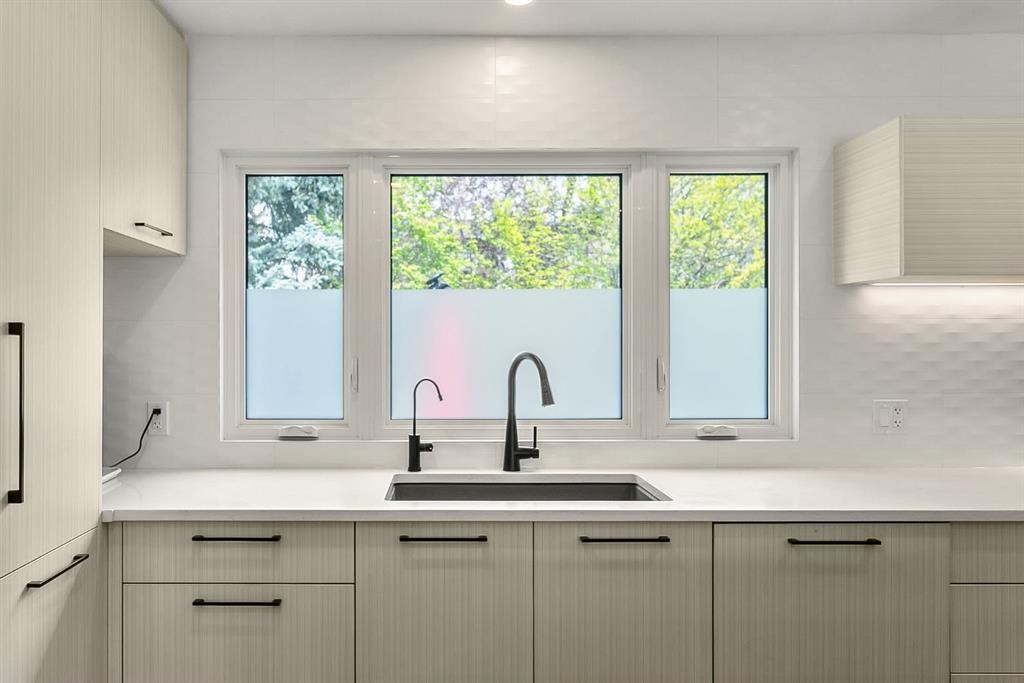
75 Woodacres Crescent Sw, Calgary, AB - Indoor Photo Showing Kitchen With Double Sink With Upgraded Kitchen
75 Woodacres Crescent Sw, Calgary, AB - Indoor Photo Showing Other Room
75 Woodacres Crescent Sw, Calgary, AB - Indoor
75 Woodacres Crescent Sw, Calgary, AB - Indoor Photo Showing Living Room
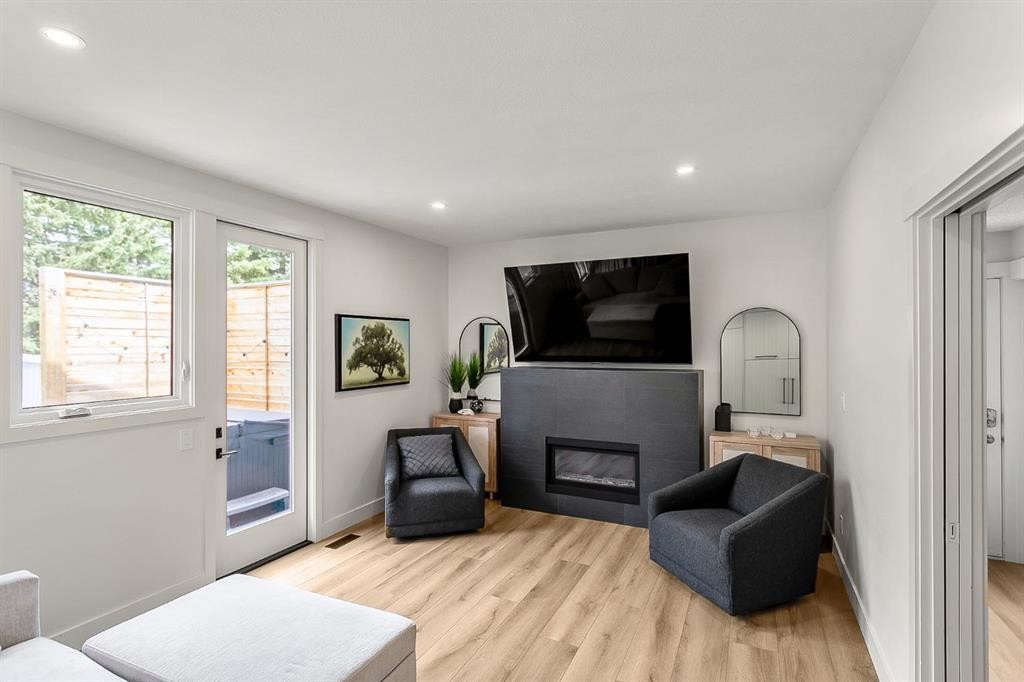
75 Woodacres Crescent Sw, Calgary, AB - Indoor Photo Showing Living Room With Fireplace
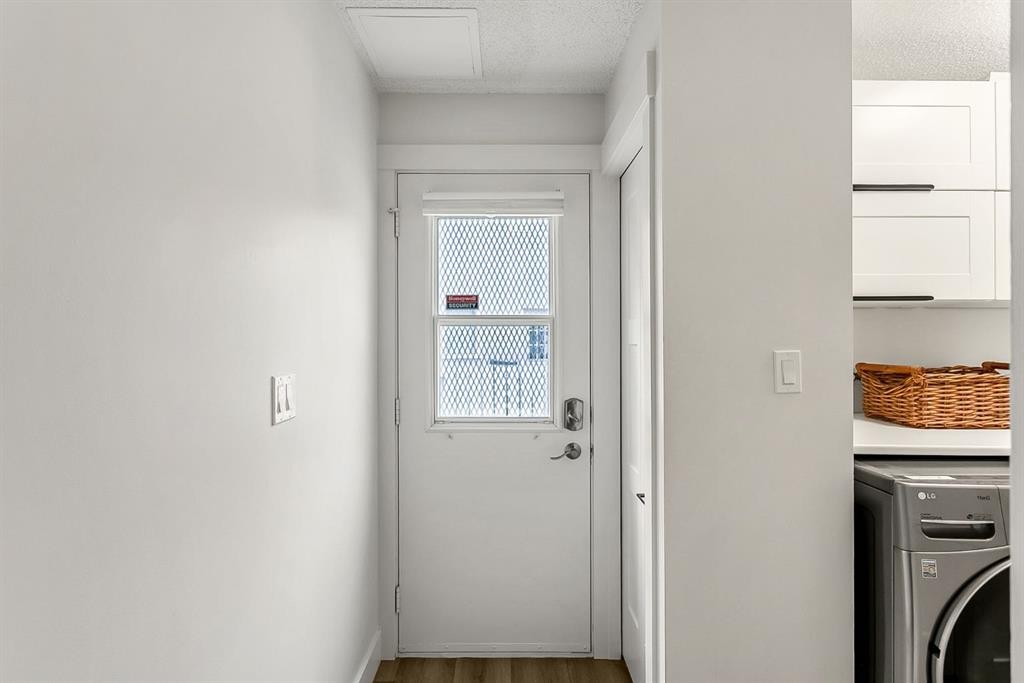
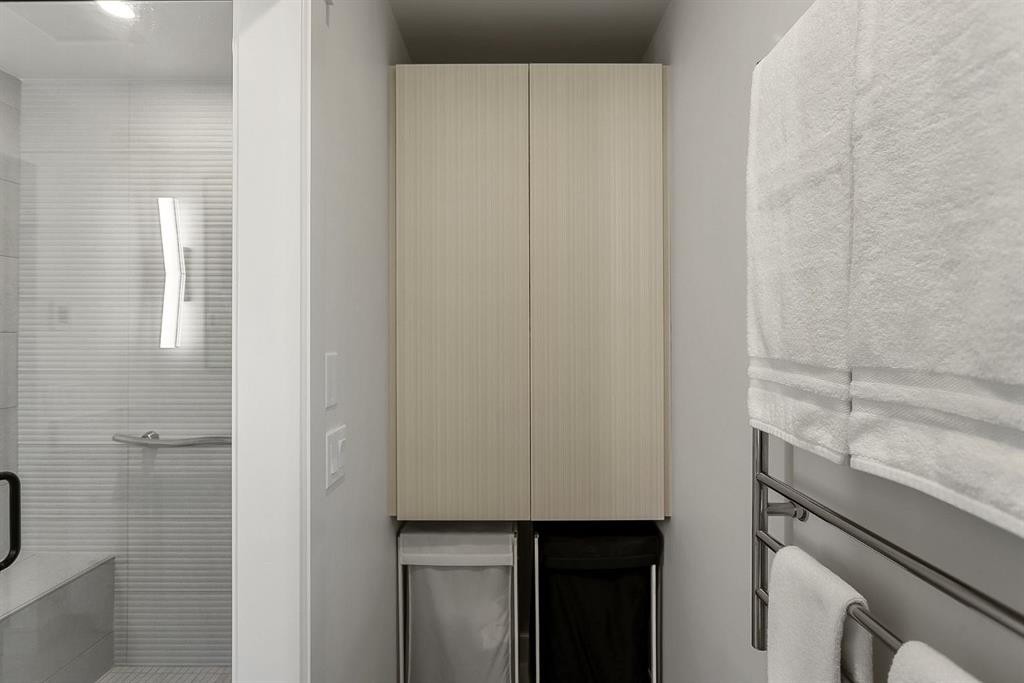
75 Woodacres Crescent Sw, Calgary, AB - Indoor Photo Showing Laundry Room
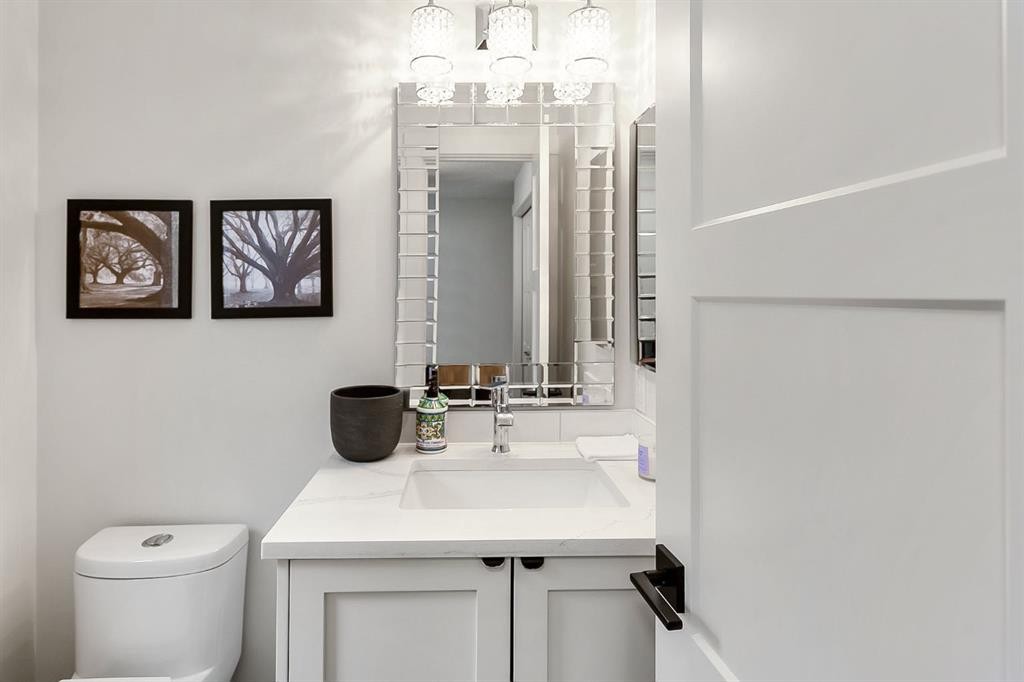
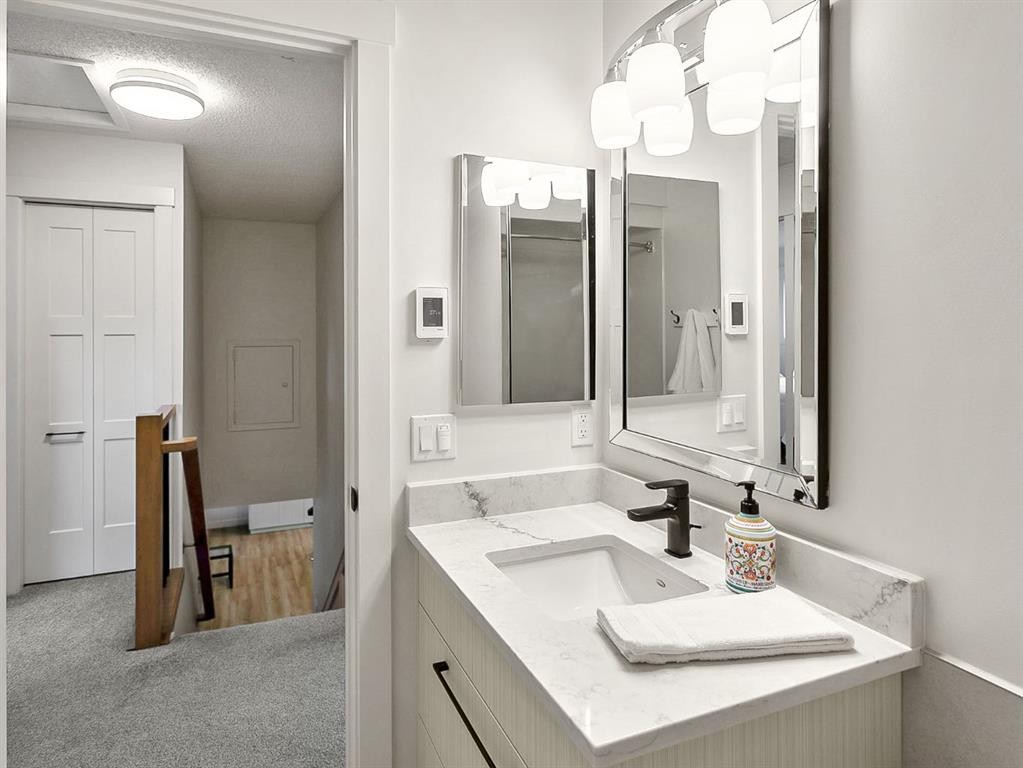
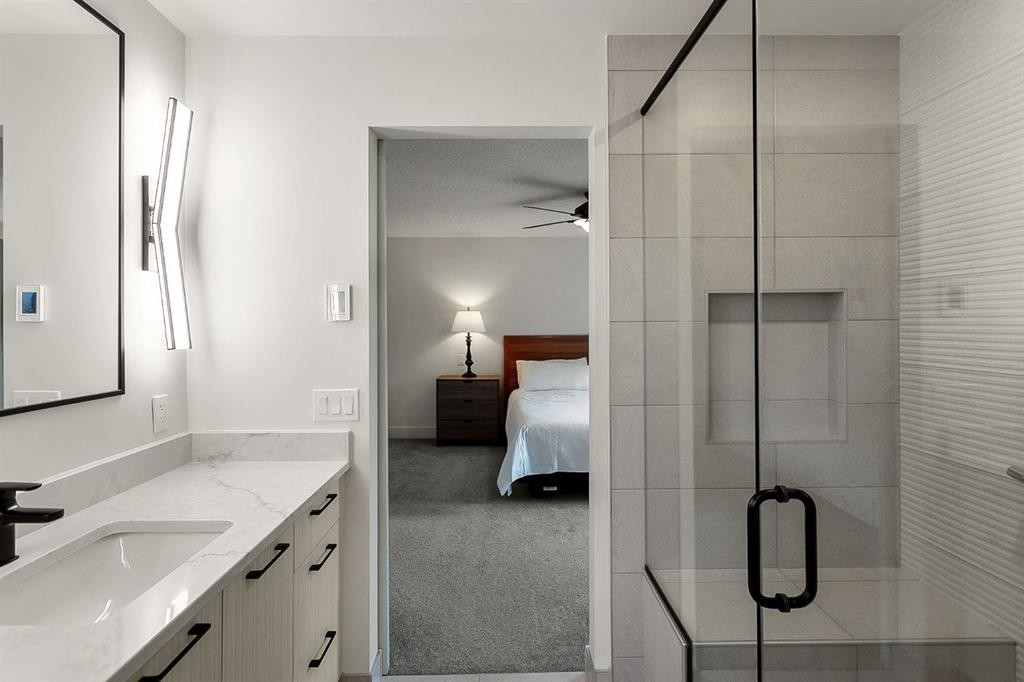
75 Woodacres Crescent Sw, Calgary, AB - Indoor Photo Showing Bathroom
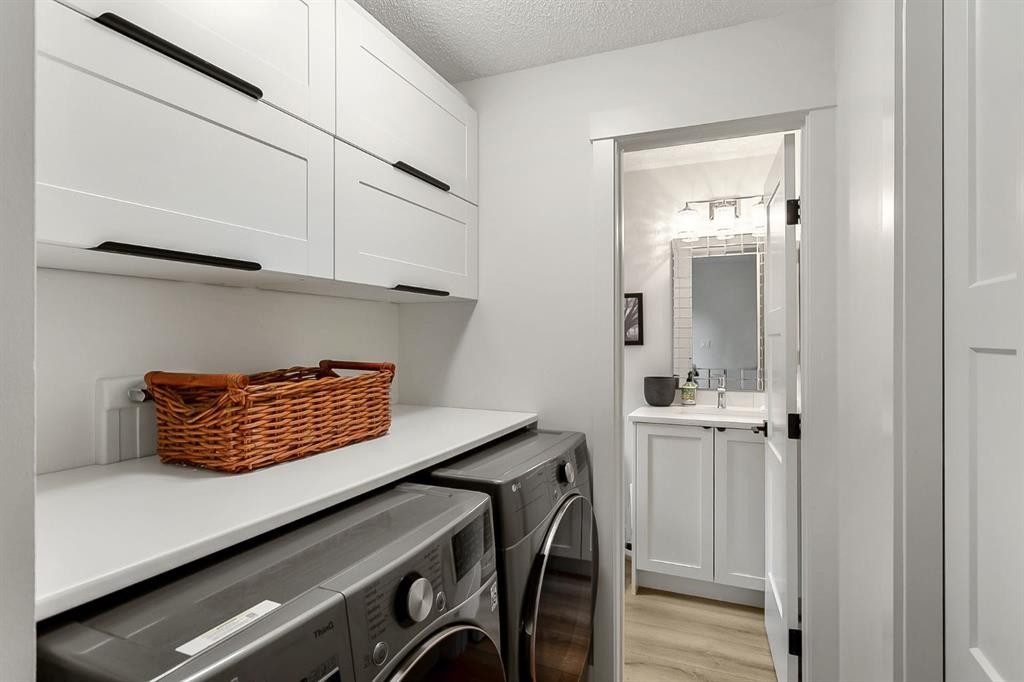
75 Woodacres Crescent Sw, Calgary, AB - Indoor Photo Showing Laundry Room
75 Woodacres Crescent Sw, Calgary, AB - Indoor
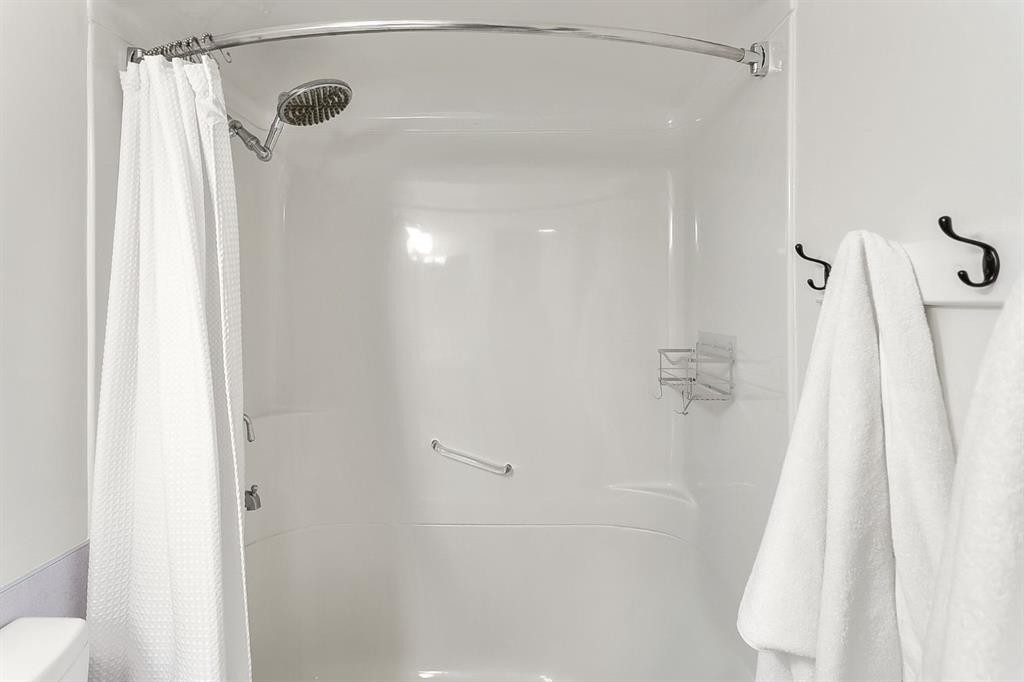
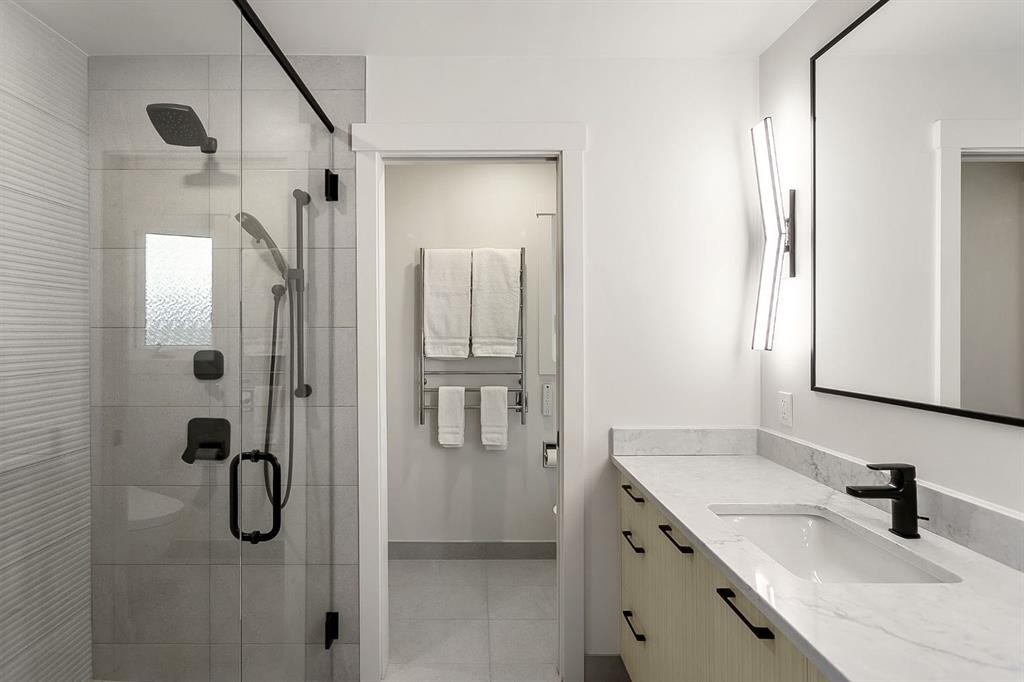
75 Woodacres Crescent Sw, Calgary, AB - Indoor Photo Showing Bathroom
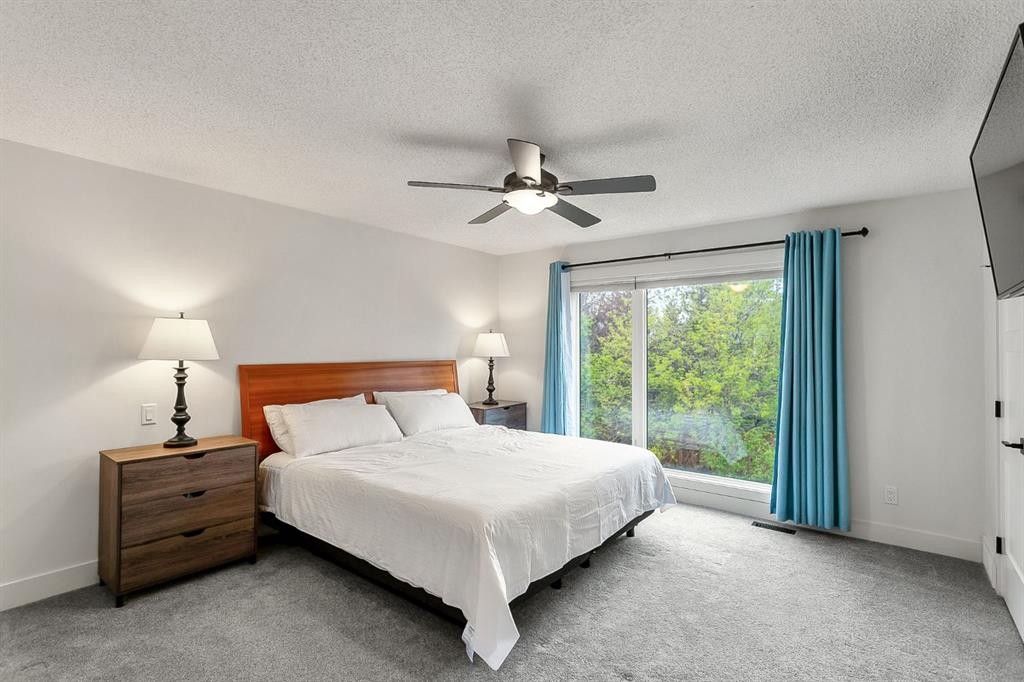
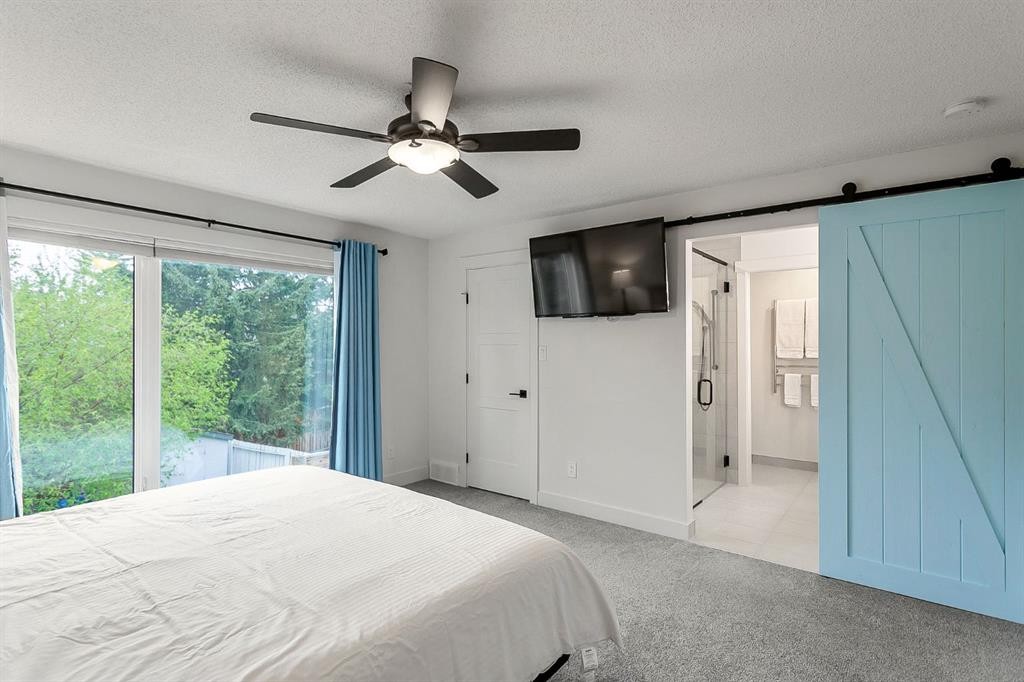
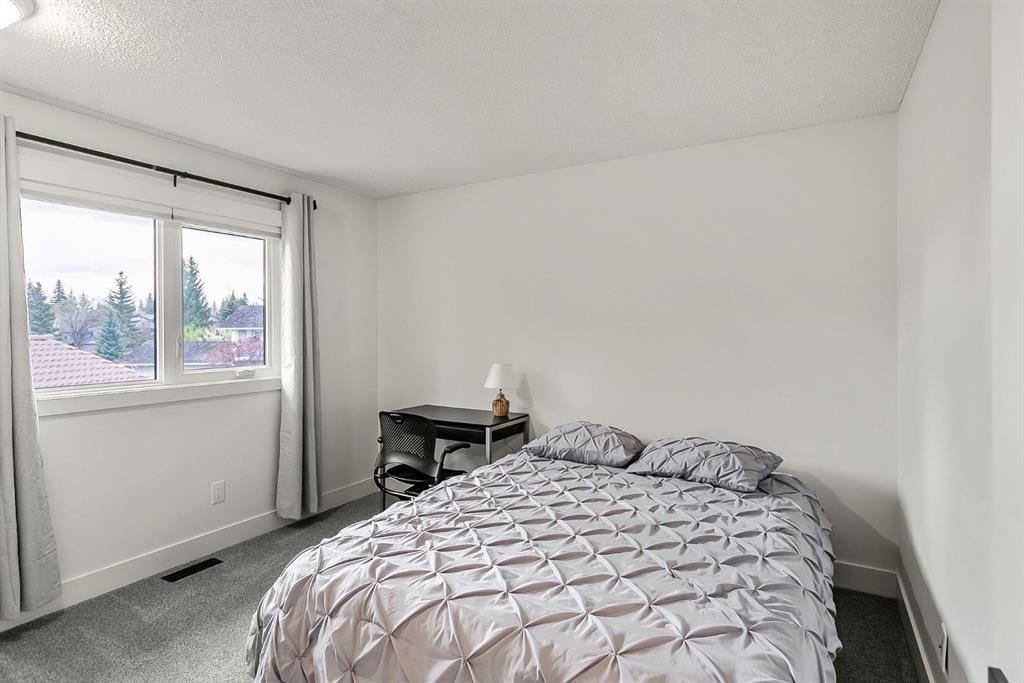
75 Woodacres Crescent Sw, Calgary, AB - Indoor Photo Showing Bedroom
75 Woodacres Crescent Sw, Calgary, AB - Indoor Photo Showing Bathroom
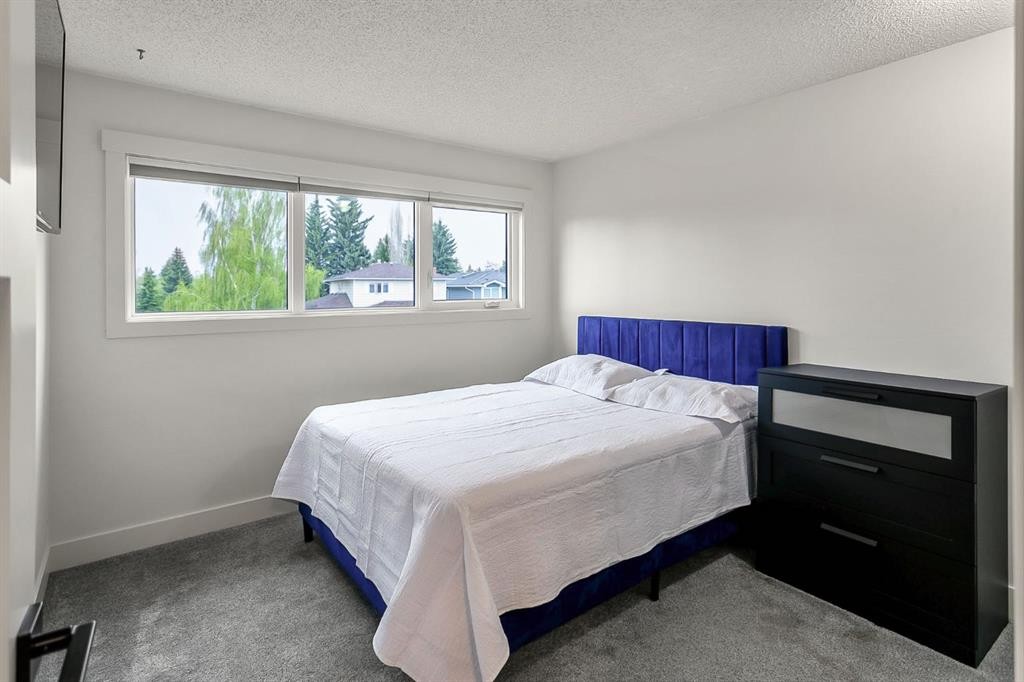
75 Woodacres Crescent Sw, Calgary, AB - Indoor Photo Showing Bedroom
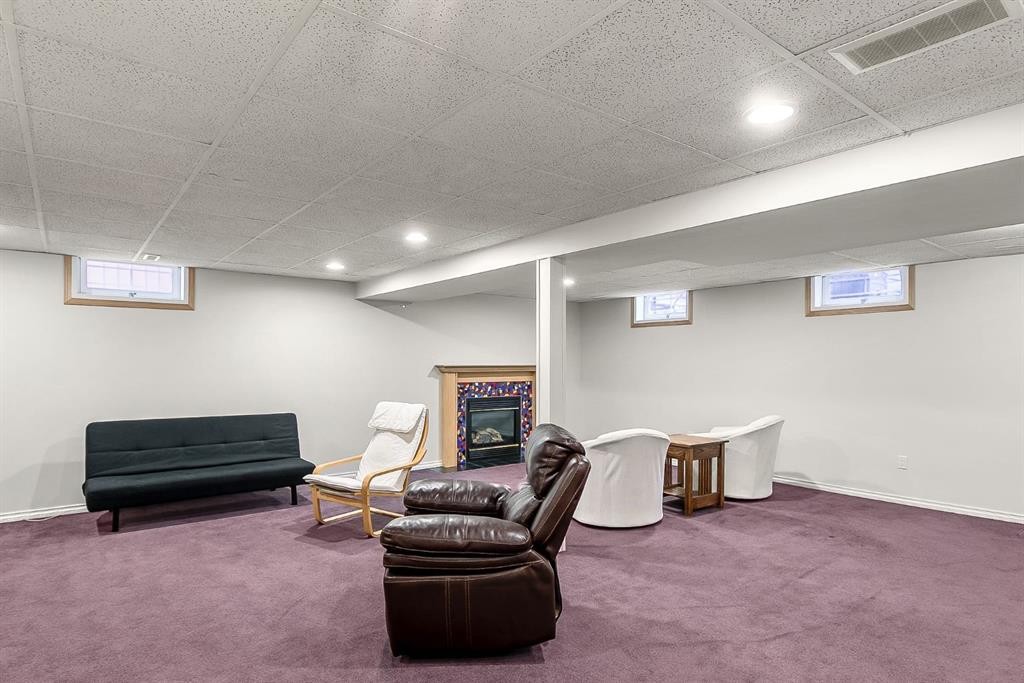
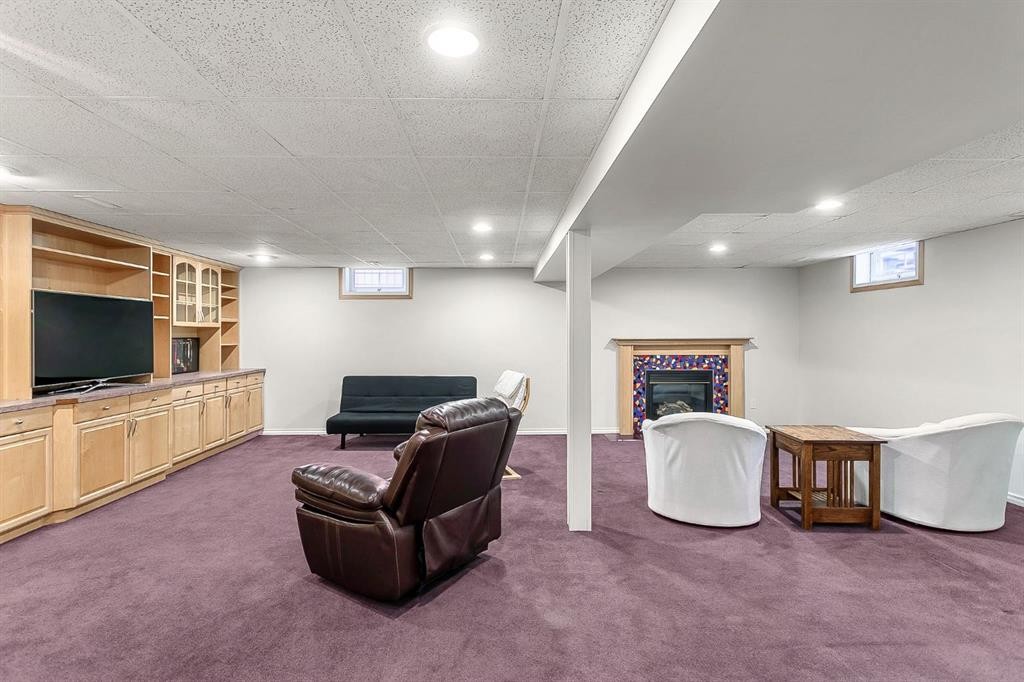
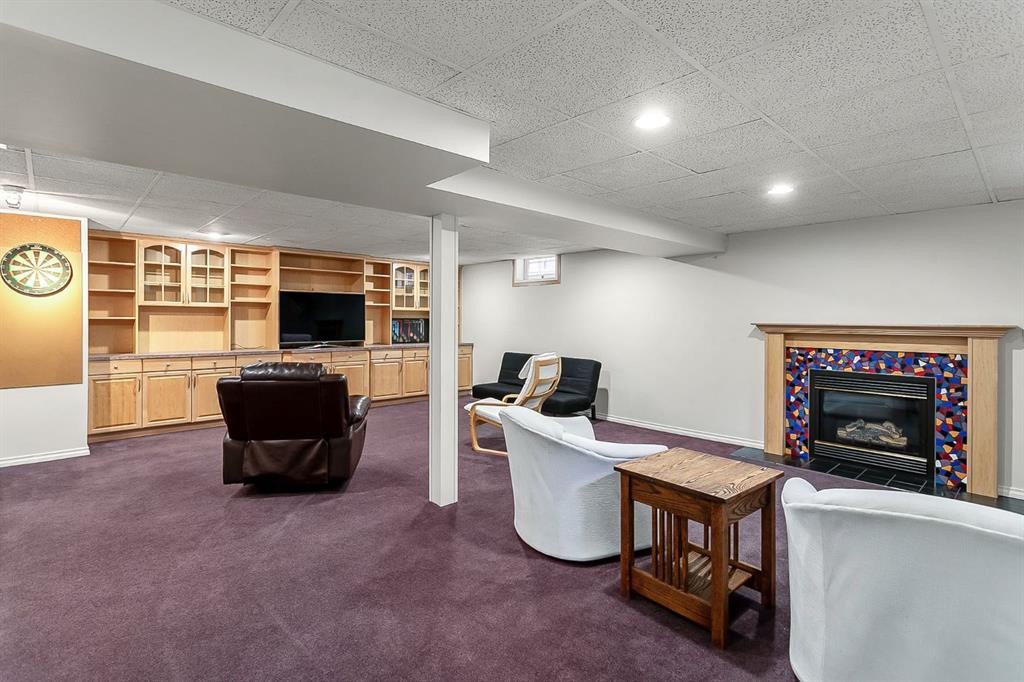
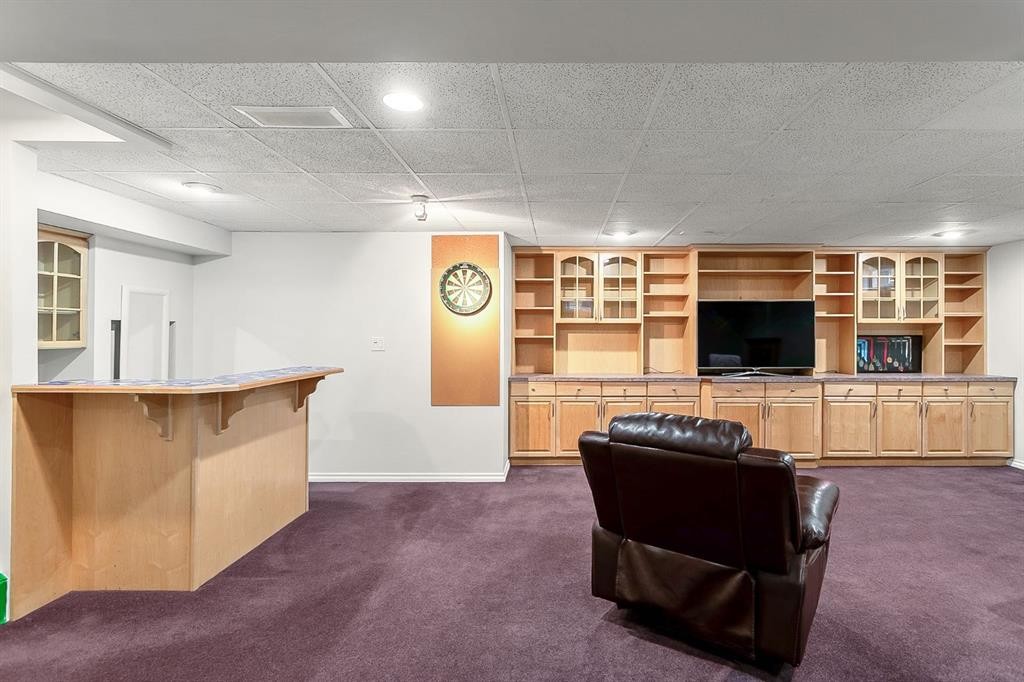
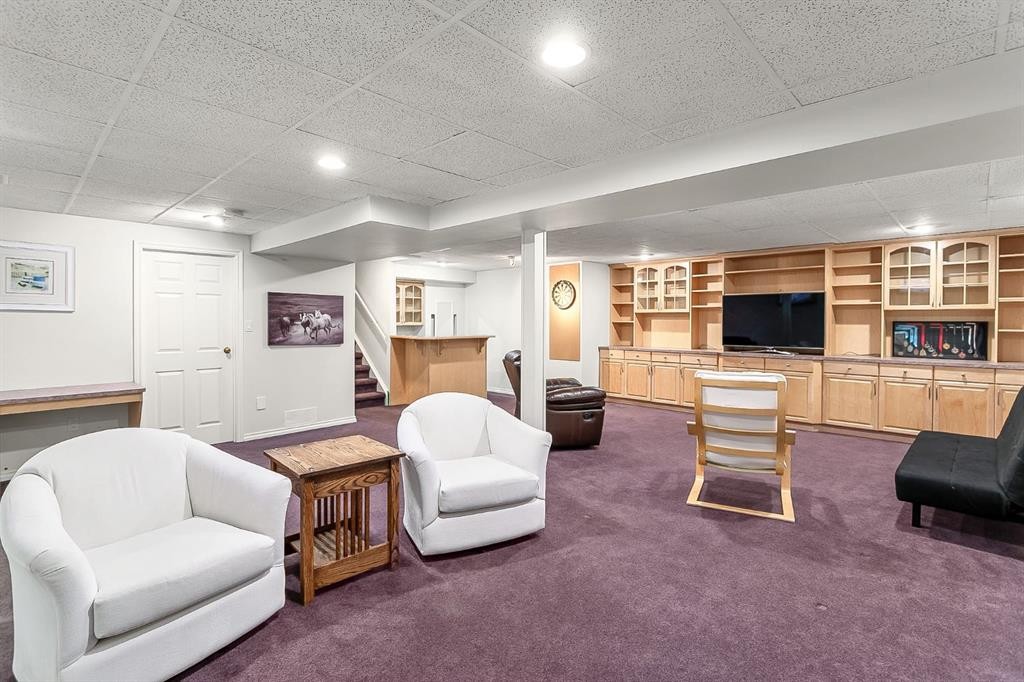
75 Woodacres Crescent Sw, Calgary, AB - Indoor Photo Showing Basement
75 Woodacres Crescent Sw, Calgary, AB - Indoor
75 Woodacres Crescent Sw, Calgary, AB - Outdoor
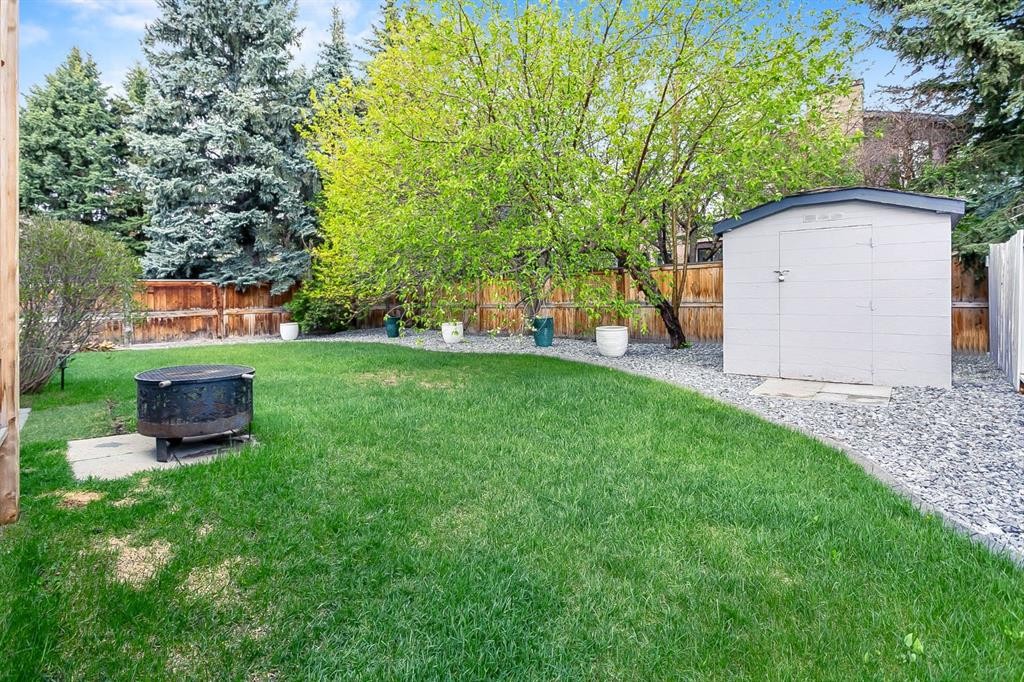
75 Woodacres Crescent Sw, Calgary, AB - Outdoor With Deck Patio Veranda
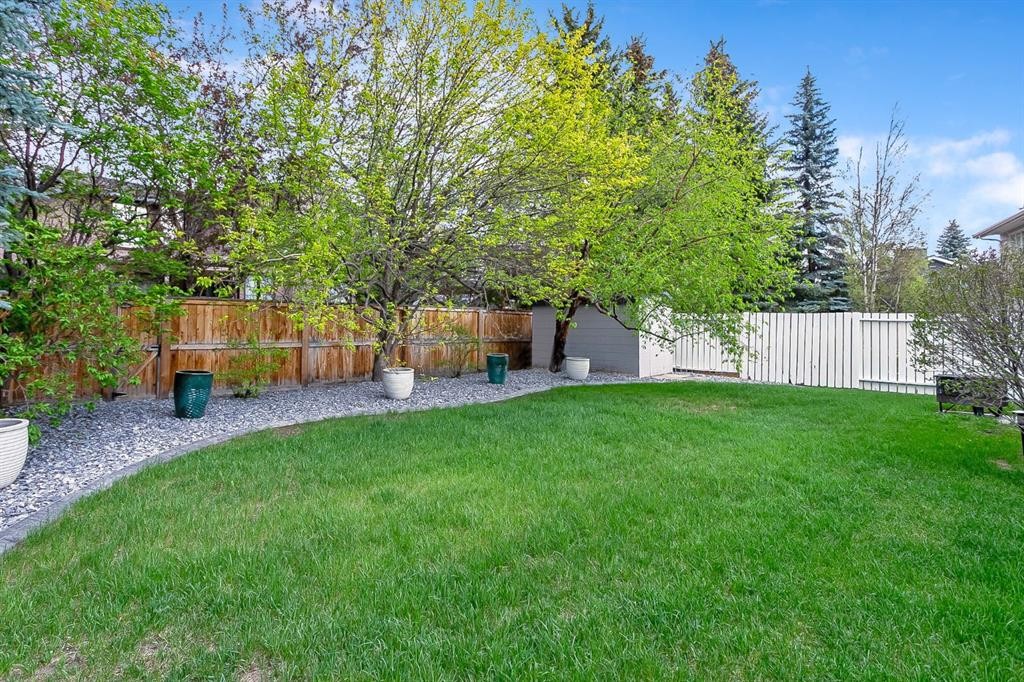
75 Woodacres Crescent Sw, Calgary, AB - Outdoor
Visite virtuelle
75 Woodacres Crescent Sw, Calgary, AB  - Outdoor With Facade
75 Woodacres Crescent Sw, Calgary, AB  - Outdoor
75 Woodacres Crescent Sw, Calgary, AB  -  With View
75 Woodacres Crescent Sw, Calgary, AB  - Indoor Photo Showing Other Room
75 Woodacres Crescent Sw, Calgary, AB - Indoor Photo Showing Other Room
75 Woodacres Crescent Sw, Calgary, AB - Indoor With Storage
75 Woodacres Crescent Sw, Calgary, AB - Indoor Photo Showing Other Room
75 Woodacres Crescent Sw, Calgary, AB - Indoor Photo Showing Living Room
75 Woodacres Crescent Sw, Calgary, AB - Indoor Photo Showing Kitchen With Upgraded Kitchen
75 Woodacres Crescent Sw, Calgary, AB - Indoor
75 Woodacres Crescent Sw, Calgary, AB - Indoor Photo Showing Living Room
75 Woodacres Crescent Sw, Calgary, AB - Indoor Photo Showing Kitchen With Upgraded Kitchen
75 Woodacres Crescent Sw, Calgary, AB - Indoor Photo Showing Kitchen
75 Woodacres Crescent Sw, Calgary, AB - Indoor Photo Showing Dining Room
75 Woodacres Crescent Sw, Calgary, AB - Indoor Photo Showing Kitchen With Upgraded Kitchen
75 Woodacres Crescent Sw, Calgary, AB - Indoor Photo Showing Kitchen With Double Sink With Upgraded Kitchen
75 Woodacres Crescent Sw, Calgary, AB - Indoor Photo Showing Other Room
75 Woodacres Crescent Sw, Calgary, AB - Indoor
75 Woodacres Crescent Sw, Calgary, AB - Indoor Photo Showing Living Room
75 Woodacres Crescent Sw, Calgary, AB - Indoor Photo Showing Living Room With Fireplace
75 Woodacres Crescent Sw, Calgary, AB - Indoor Photo Showing Laundry Room
75 Woodacres Crescent Sw, Calgary, AB - Indoor Photo Showing Bathroom
75 Woodacres Crescent Sw, Calgary, AB - Indoor Photo Showing Laundry Room
75 Woodacres Crescent Sw, Calgary, AB - Indoor
75 Woodacres Crescent Sw, Calgary, AB - Indoor Photo Showing Bathroom
75 Woodacres Crescent Sw, Calgary, AB - Indoor Photo Showing Bedroom
75 Woodacres Crescent Sw, Calgary, AB - Indoor Photo Showing Bathroom
75 Woodacres Crescent Sw, Calgary, AB - Indoor Photo Showing Bedroom
75 Woodacres Crescent Sw, Calgary, AB - Indoor Photo Showing Basement
75 Woodacres Crescent Sw, Calgary, AB - Indoor
75 Woodacres Crescent Sw, Calgary, AB - Outdoor
75 Woodacres Crescent Sw, Calgary, AB - Outdoor With Deck Patio Veranda
75 Woodacres Crescent Sw, Calgary, AB - Outdoor
  • Publicité
Êtes-vous un investisseur immobilier
75 Woodacres Crescent SW, Calgary, AB, T2W 4V5
1 150 000 $

3 Chambres

3 Salles de bain

Informations sur la propriété

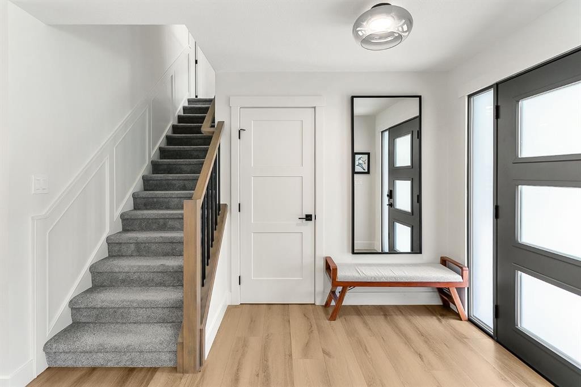
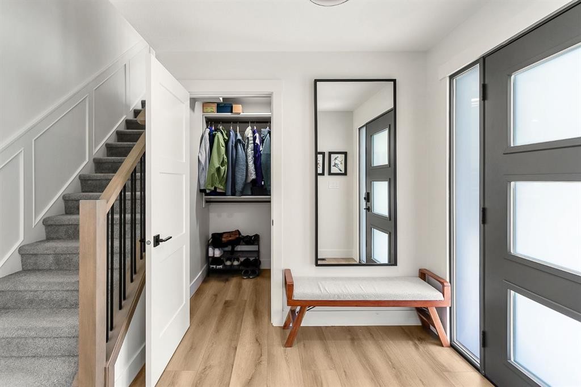
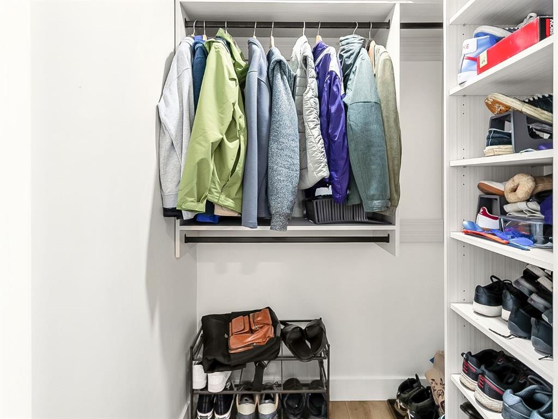
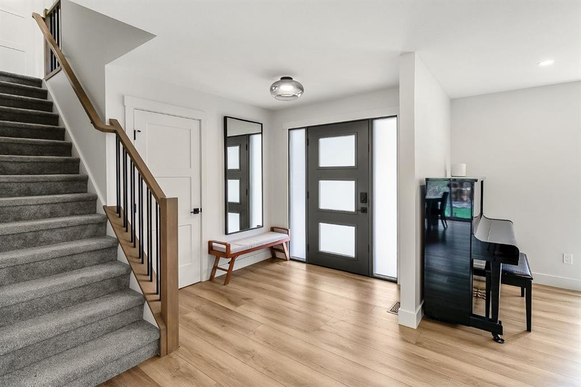
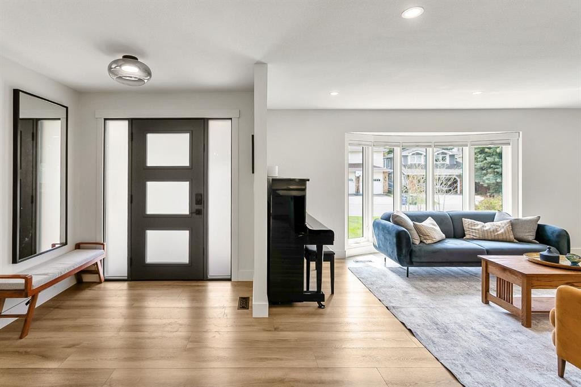
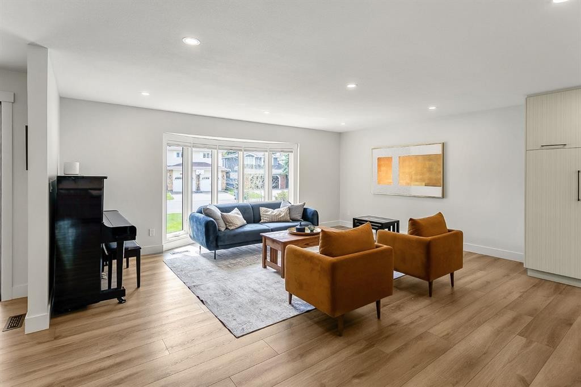
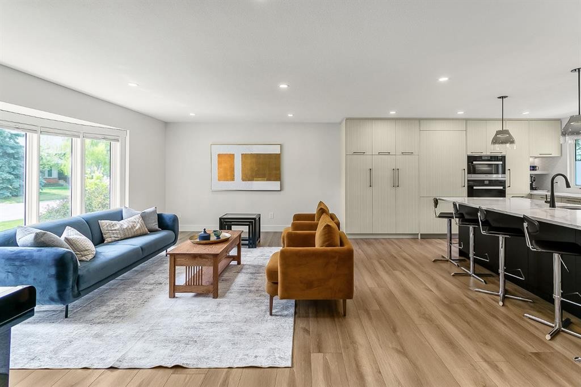
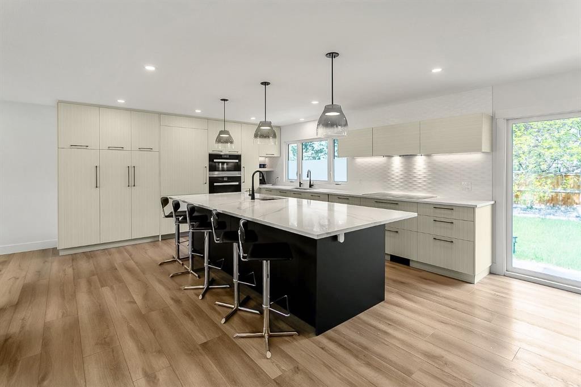
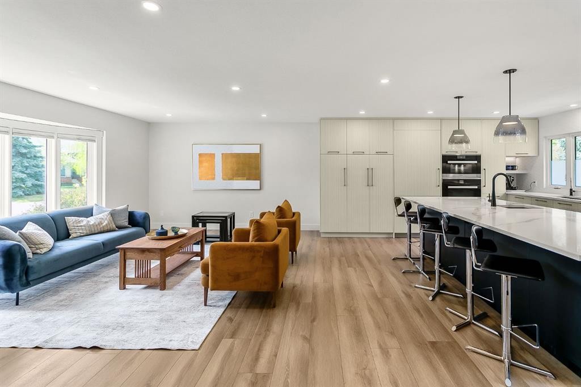
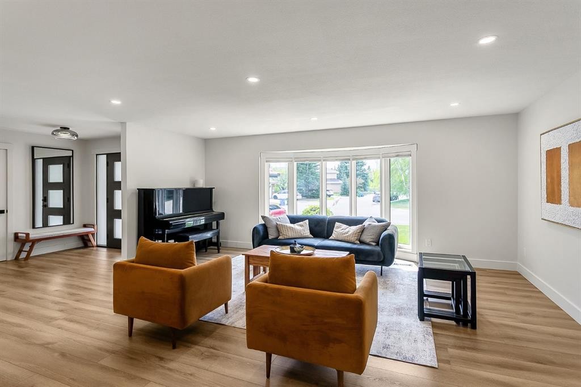
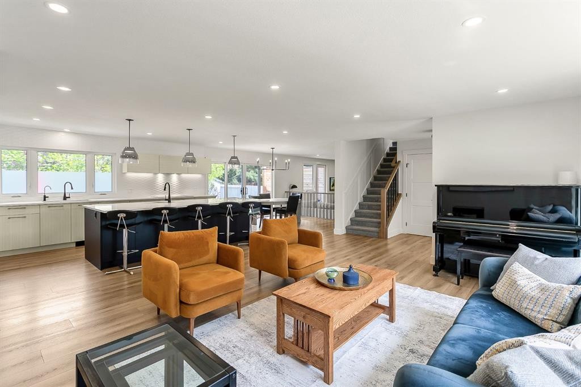
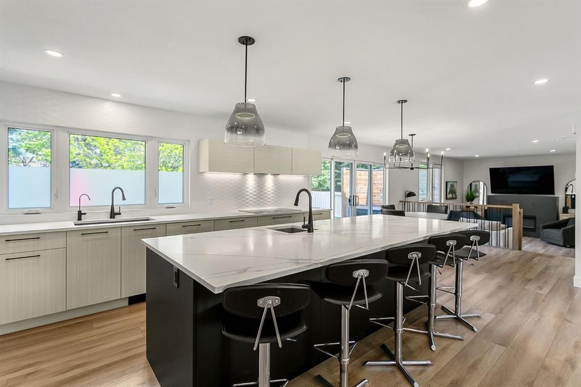
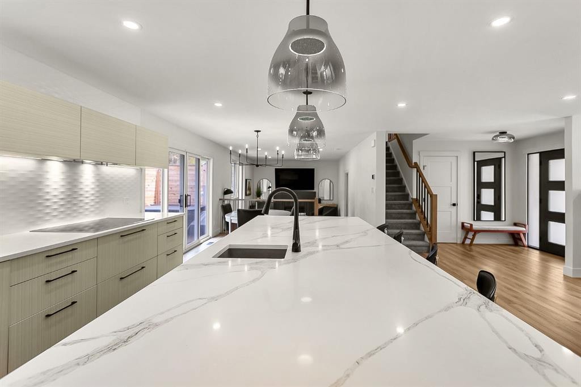
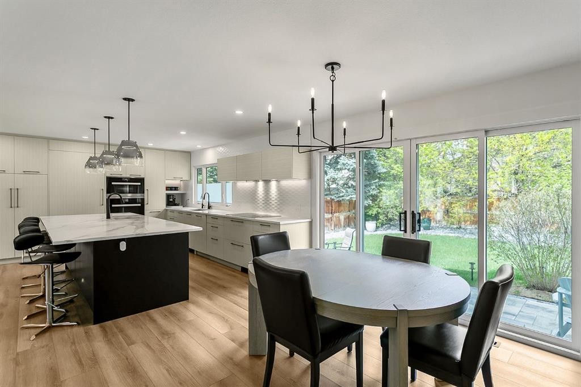
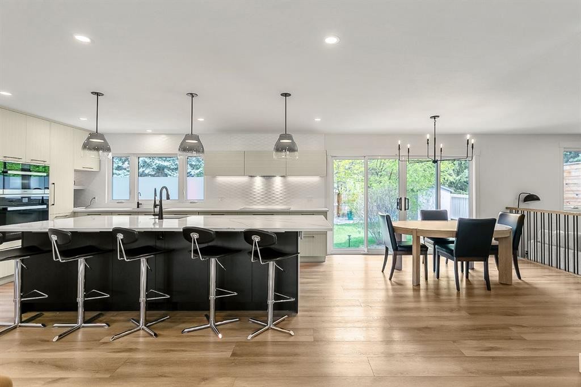
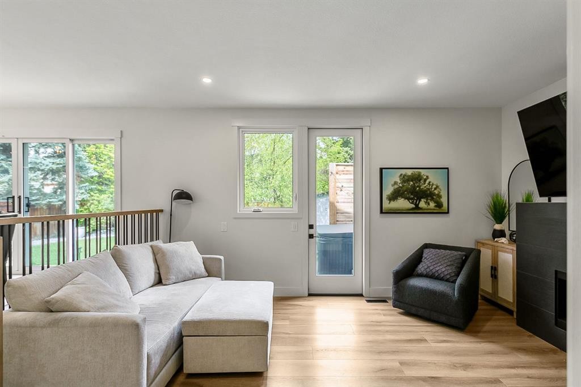
Tucked away in prestigious Woodbine Estates and just steps from Fish Creek Provincial Park, this beautifully updated home offers the perfect blend of luxury, comfort, and everyday functionality. 1,980 sq. ft. above grade plus an additional 568 sq. ft. of developed basement space, gives you 2,548 sq.ft of developed living space. With additional large storage area that you could build on. This extensively renovated turnkey property showcases high-quality finishes and thoughtful upgrades throughout. The stunning kitchen features premium appliances, soft-close cabinetry, quartz counters and elegant modern design.The spa-inspired bathrooms include heated floors in both the ensuite and upstairs bathroom, a heated towel rack and heated shower bench in the ensuite, and refined contemporary finishes, while new LVP flooring adds warmth and durability throughout the main level. Designed for both everyday living and entertaining, the home also features multiple fireplaces, a partially developed basement with custom built-ins and a cedar closet, smart storage solutions throughout, and convenient touches like keypad entry doors, a laundry chute, and a built-in charging station for upright vacuums.Outside, the professionally landscaped backyard creates a private retreat complete with a hot tub, privacy wall, exterior gas line, and exceptional curb appeal highlighted by timeless stucco, brick, and wood accents. With a heated triple attached garage wired for 220V, timeless design, and an unbeatable location near parks, pathways, schools, and amenities, this is a rare opportunity to own a meticulously maintained home in one of Calgary’s most sought-after communities. A detailed list of upgrades, renovations, and improvements will be included in the supplements, as there are simply too many features to fully capture here.
Inclusions: TV mounts, central vacuum system, water filtration system (kitchen), water softener, shed, existing window coverings , Keypads (Front Door, side door, garage door)

Particularités du bâtiment :

  • Foyer: Oui
  • Garage: Oui
  • Stationnement: Oui
  • Superficie totale aménagée: 1979.89

Caractéristiques :

  • Bâti en: 1983
  • Caractéristiques du foyer: Gaz
  • Caractéristiques du stationnement: Allée
  • Caractéristiques extérieures: Cour privée
  • Caractéristiques intérieures: Caractéristiques intégrées, Maison sans fumée, Voir remarques
  • Chambres : 3+0
  • Chauffage: À haute efficacité, Foyer(s), Air pulsé
  • Détails de la fondation: Béton coulé
  • Dimensions du terrain : 7244.00 Pieds carrés
  • Matériaux de construction: Brique, Stuc, Charpente en bois
  • Niveaux: Deux
  • Refroidissement: Aucun
  • Revêtements de sol: Moquette, Tuile
  • Salle(s) de bains : 2+1
  • Style architectural: 2½ étages
  • Superficie habitable (approx): 1979.89 Pieds carrés
  • Toiture: Carreaux d'argile
  • Zonage: R-CG
  • Nbre d'espaces de stationnement: 5

Gracieuseté de : eXp Realty

Données fournies par : Calgary Real Estate Board 300 Manning Rd. NE, Calgary, Alberta T2E 8K4
Nous croyons que tous les renseignements affichés sont exacts, mais nous ne le garantissons pas; les renseignements devraient être vérifiés de façon indépendante. Aucune garantie ou représentation de quelque nature que ce soit n’est offerte. Droits © 2021 Tous les droits sont réservés.
ÉvaluationExpressMC Powered by RPS

Emplacement de 75 Woodacres Crescent SW, Calgary, AB, T2W 4V5

Données démographiques de 75 Woodacres Crescent SW, Calgary, AB, T2W 4V5

Étape de vie

Parents d'âge moyen avec adolescents

Type d'emploi

Cols blancs

Revenu moyen du ménage

152 516.72 $

Nombre moyen d'enfants

1.73

Population à domicile

Structure à domicile

Âge de la population

Éducation

Niveau d'éducation

No certificate/diploma/degree

8.14 %

Diplôme d'études secondaires ou équivalent

25.78 %

Certificat ou diplôme d'apprentissage ou d'une école de métiers

8.36 %

Diplôme d'études collégiales ou d'études postsecondaires (non universitaires)

20.36 %

Certificat d'études universitaires

1.12 %

Diplômes d'études universitaires

36.24 %

Navetteur

Se rendre au travail

En auto

89.25 %

En transport en commun

3.89 %

À pied

2.72 %

À bicyclette

0.0 %

Par tout autre moyen

4.14 %

Diversité Culturelle

Connaissance des langues officielles

Langue maternelle

Données Sur Le Bâtiment

Type de bâtiment

Appartements (faible hauteur et à étages multiples)

3.89 %

Maisons

96.11 %

Achat ou location