Button CopyPathCircle CloseCircle Left ArrowArrow Down Icon GreyClosecirclecircleBurger
  • Publicité

71 Creekview Common SW, Calgary, AB, T2X 4Y1

No. MLS® A2347416
Maison À vendre à Pine Creek, Calgary, Alberta
589 900 $ ÉvaluationExpressMC: 555K $ - 790K $

3+0 Chambres

3 Salles de bain

71 Creekview Common Sw, Calgary, AB
  • Publicité

MULTIMEDIA

Louez aujourd’hui. Devenez propriétaire demain.
Découvrez Bientôt chez moiMC, notre solution conçue pour vous aider à devenir propriétaire.
71 Creekview Common SW, Calgary, AB, T2X 4Y1
589 900 $

3 Chambres

3 Salles de bain

Informations sur la propriété

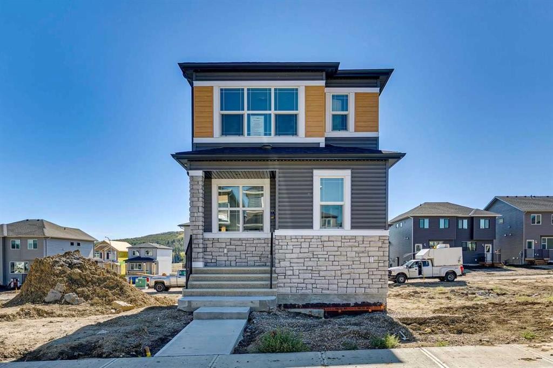
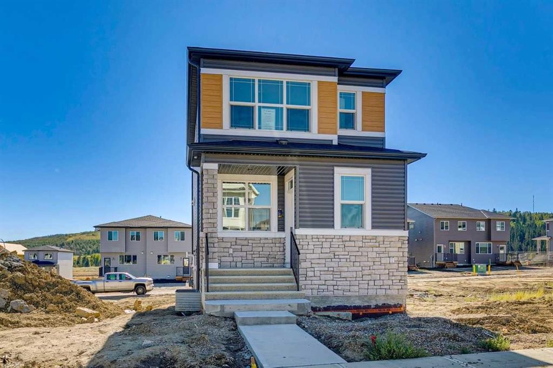
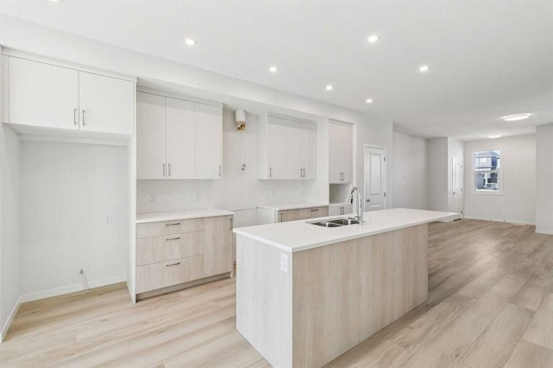
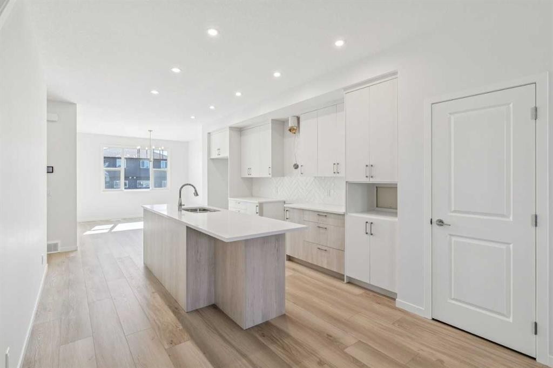
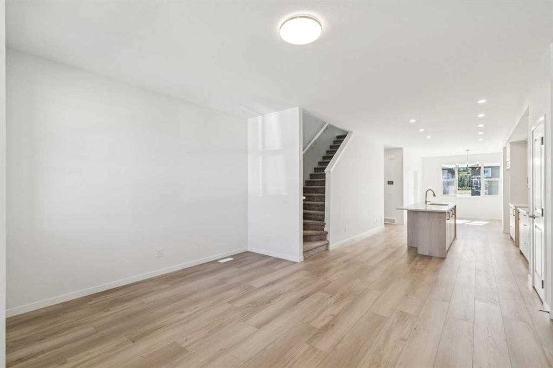
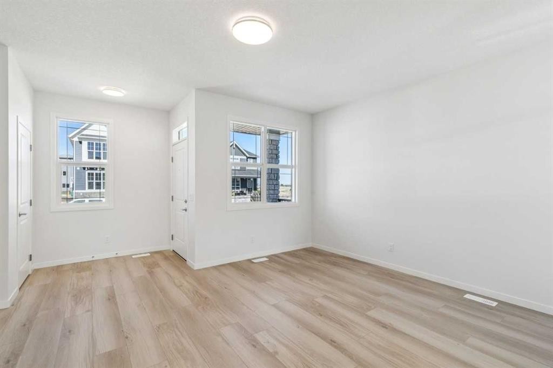
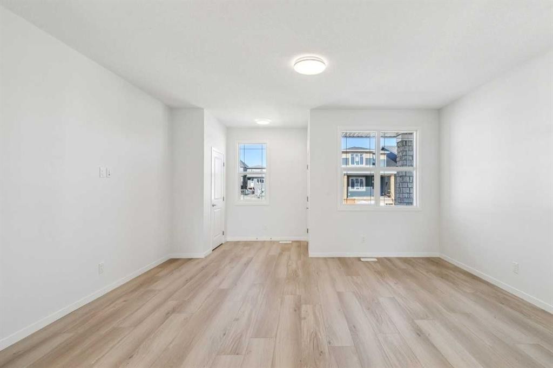
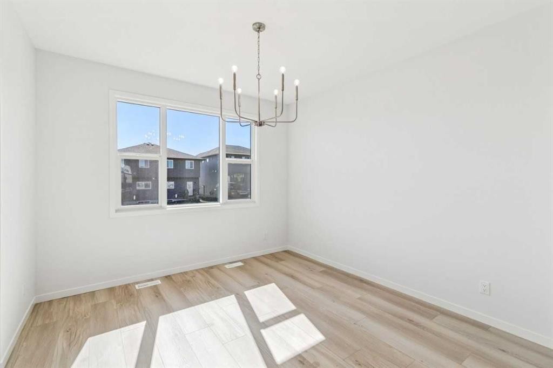
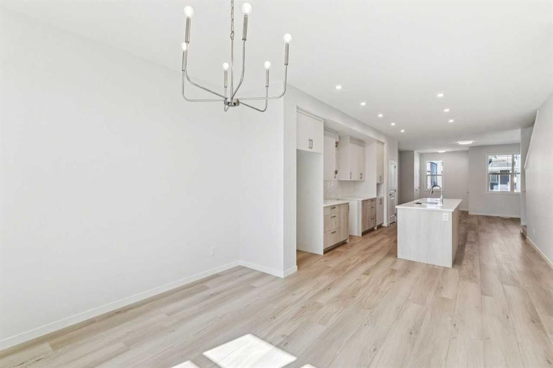
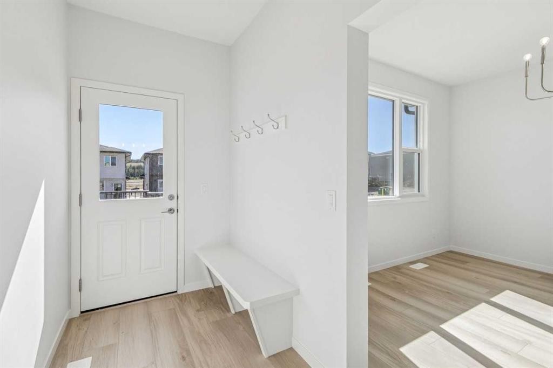
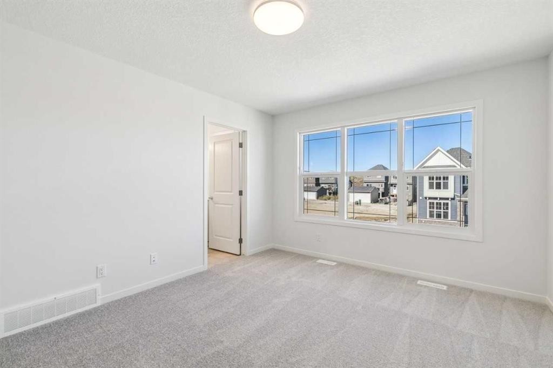
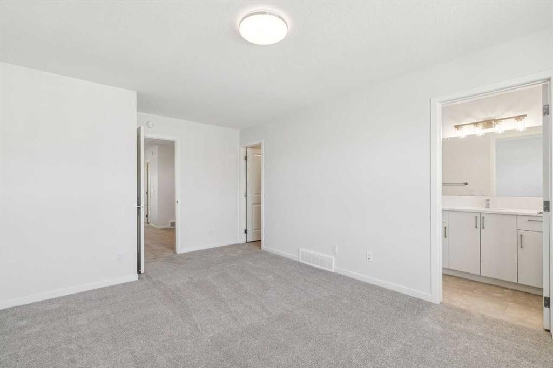
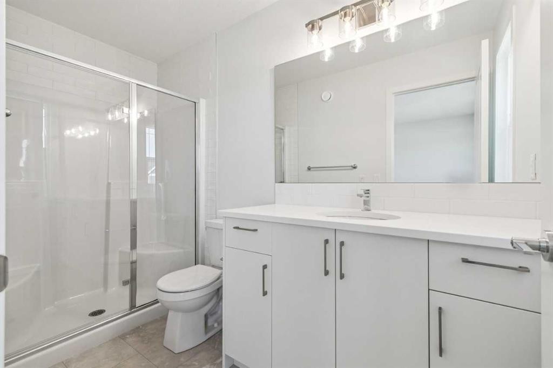
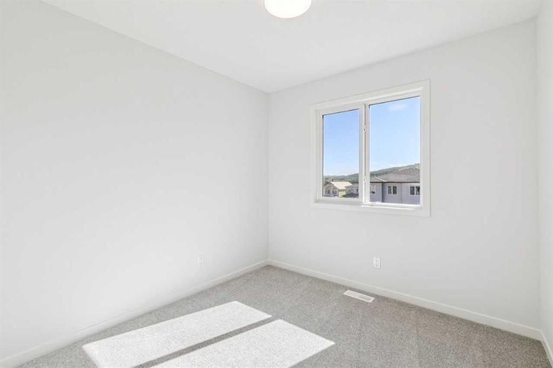
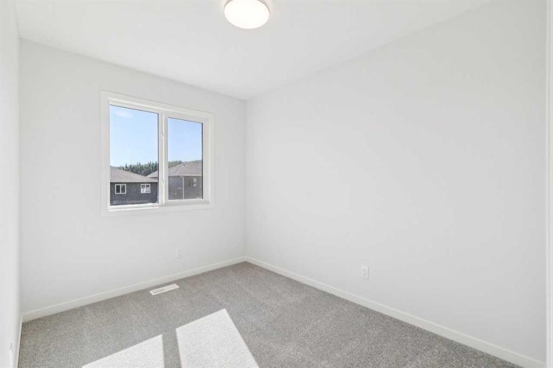
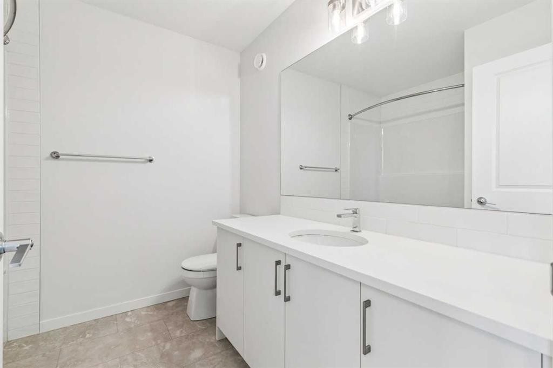
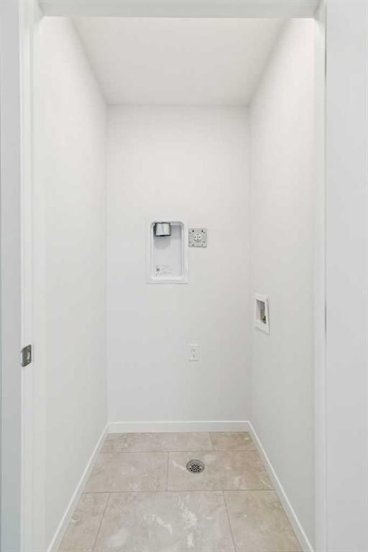
Step into Cedarglen Homes beautifully designed Frank Model Quick Possession. The heart of the home is a stunning center kitchen; featuring built in microwave, hood vent, ceiling tight cabinets, all anchored by a specious 9' island that's perfect for entertaining. The main floor impresses with soaring 9' ceilings, and a conveniently located great room with lots of natural light, and a separate mudroom, complete with built in bench & coat hooks to keep you organized. Step outside to your elevated deck with gas line ready for effortless summer barbecues. Upstairs, a versatile bonus room offers the perfect additional living or play space, while a conveniently located upper laundry area keeps daily routines simple.Planning ahead? This home features a separate side entrance and basement rough-ins, giving you the flexibility for potential future development.

Inclusions: N/A

Particularités du bâtiment :

  • Stationnement: Oui
  • Superficie totale aménagée: 1776.51

Caractéristiques :

  • Bâti en: 2026
  • Caractéristiques du stationnement: Place de stationnement
  • Caractéristiques extérieures: Éclairage, Entrée privée, Gouttières
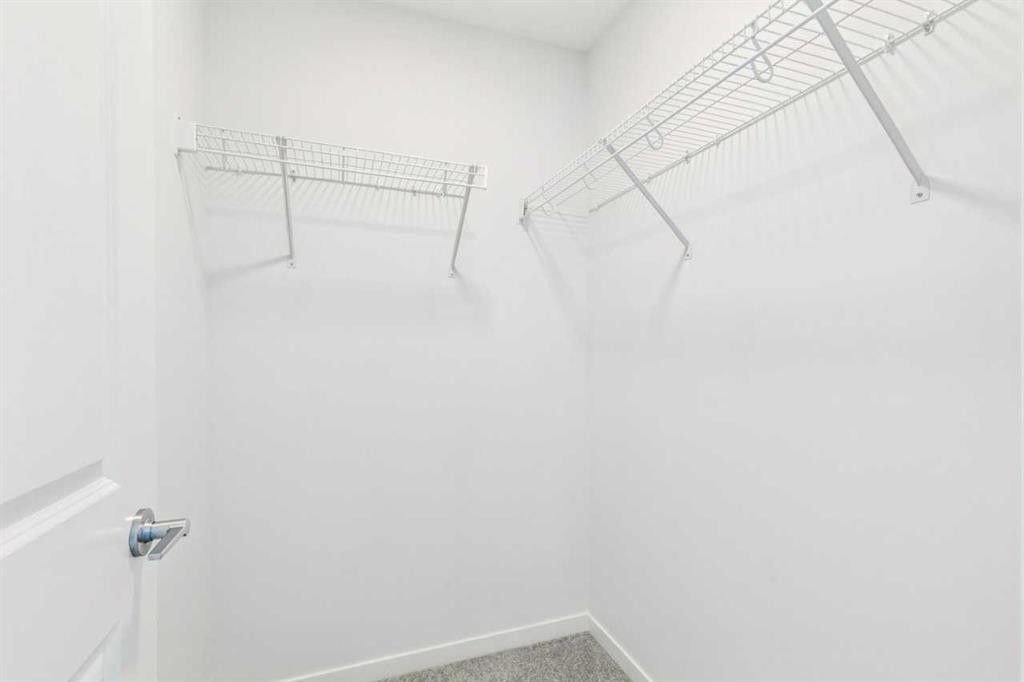
  • Caractéristiques intérieures: Plafonds hauts, Îlot de cuisine, Maison sans animaux, Maison sans fumée, Plan de masse ouvert, Garde-manger, Entrée séparée, Chauffe-eau sans réservoir, Placard(s) praticable(s), Câblé pour les données
  • Chambres : 3+0
  • Chauffage: Air pulsé, Gaz naturel
  • Détails de la fondation: Béton coulé
  • Dimensions du terrain : 2794.00 Pieds carrés
  • Matériaux de construction: Parement de vinyle, Charpente en bois
  • Niveaux: Deux
  • Refroidissement: Aucun
  • Revêtements de sol: Moquette
  • Salle(s) de bains : 2+1
  • Style architectural: 2 étages
  • Superficie habitable (approx): 1776.51 Pieds carrés
  • Toiture: Bardeaux d'asphalte
  • Zonage: TBD
  • Nbre d'espaces de stationnement: 2

Gracieuseté de : Bode Platform Inc.

Données fournies par : Central Alberta REALTORS® Association 4922 45 St., Red Deer, Alberta T4N 1K6
Nous croyons que tous les renseignements affichés sont exacts, mais nous ne le garantissons pas; les renseignements devraient être vérifiés de façon indépendante. Aucune garantie ou représentation de quelque nature que ce soit n’est offerte. Droits © 2021 Tous les droits sont réservés.

ÉvaluationExpressMC Powered by RPS

Emplacement de 71 Creekview Common SW, Calgary, AB, T2X 4Y1

Données démographiques de 71 Creekview Common SW, Calgary, AB, T2X 4Y1

Étape de vie

Jeunes familles

Type d'emploi

Mixte

Revenu moyen du ménage

141 390.05 $

Nombre moyen d'enfants

1.80

Population à domicile

Structure à domicile

Âge de la population

Éducation

Niveau d'éducation

No certificate/diploma/degree

9.7 %

Diplôme d'études secondaires ou équivalent

23.8 %

Certificat ou diplôme d'apprentissage ou d'une école de métiers

6.4 %

Diplôme d'études collégiales ou d'études postsecondaires (non universitaires)

18.2 %

Certificat d'études universitaires

3.5 %

Diplômes d'études universitaires

38.39 %

Navetteur

Se rendre au travail

En auto

86.87 %

En transport en commun

9.27 %

À pied

0.77 %

À bicyclette

0.0 %

Par tout autre moyen

3.09 %

Diversité Culturelle

Connaissance des langues officielles

Langue maternelle

Données Sur Le Bâtiment

Type de bâtiment

Appartements (faible hauteur et à étages multiples)

5.77 %

Maisons

94.23 %

Achat ou location