Button CopyPathCircle CloseCircle Left ArrowArrow Down Icon GreyClosecirclecircleBurger
  • Publicité

705-1726 14 Avenue NW, Calgary, AB, T2N 4Y8

No. MLS® A2333408
Copropriété À vendre à Hounsfield Heights-Briar Hill, Calgary, Alberta
435 000 $ ÉvaluationExpressMC: 425K $ - 537K $

2+0 Chambres

2 Salles de bain

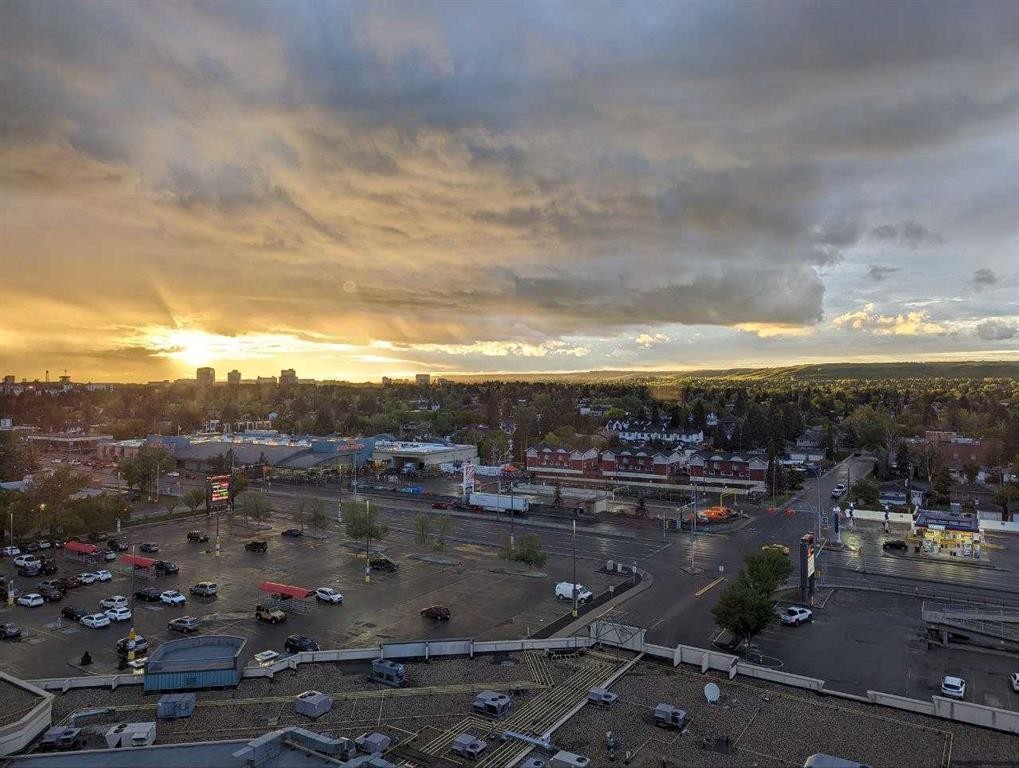
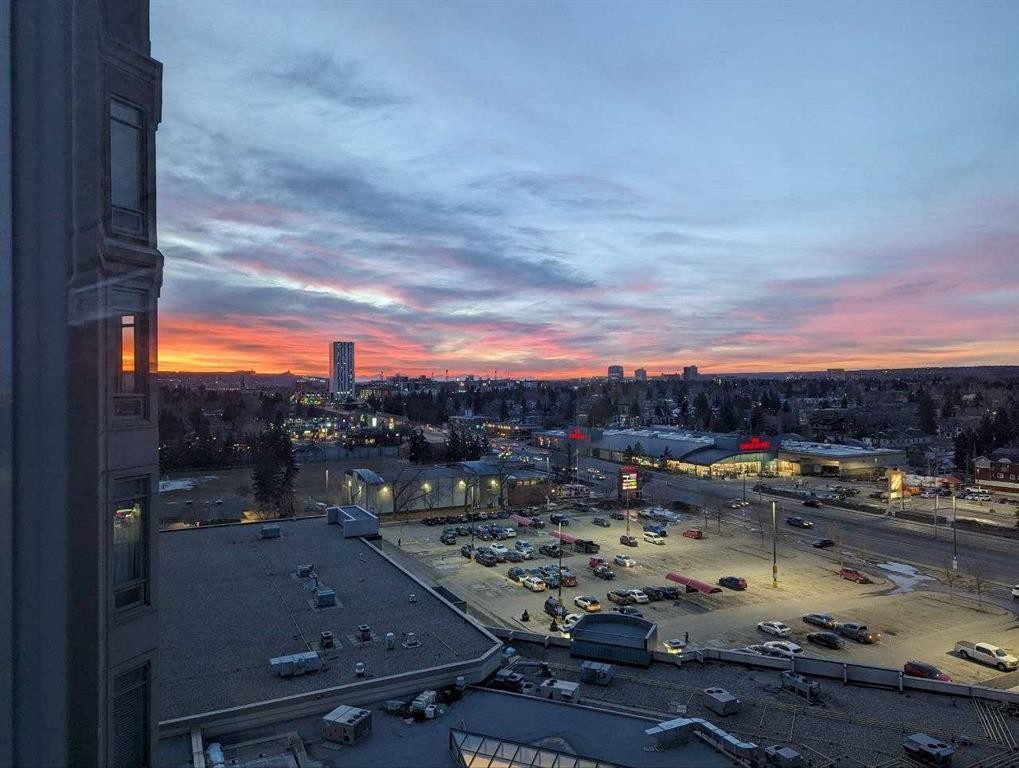
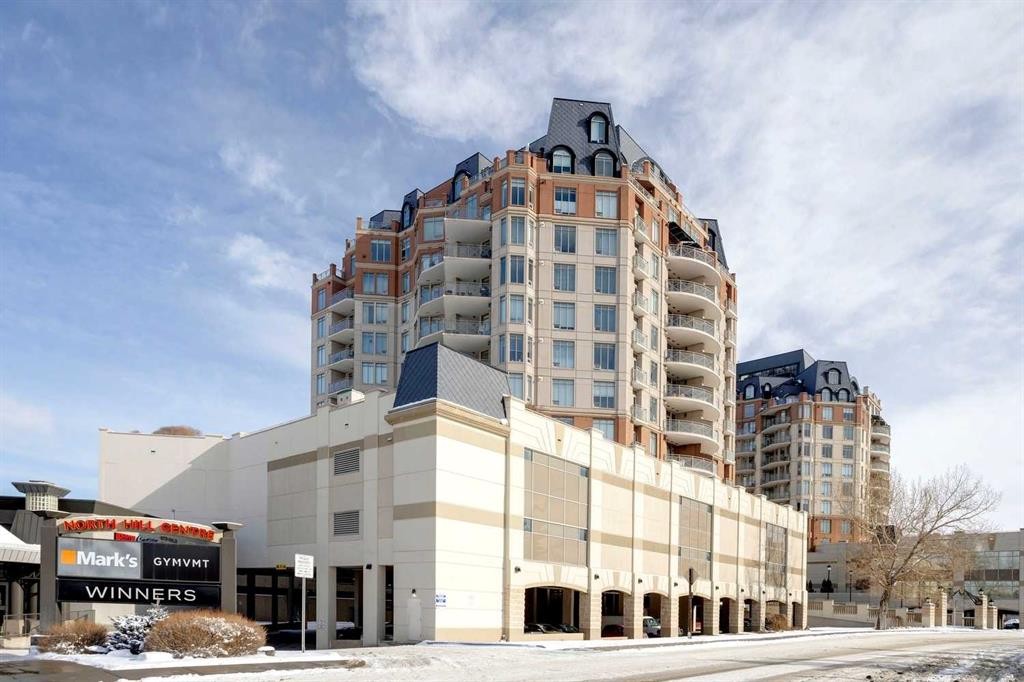
705-1726 14 Avenue Nw, Calgary, AB - Outdoor With View
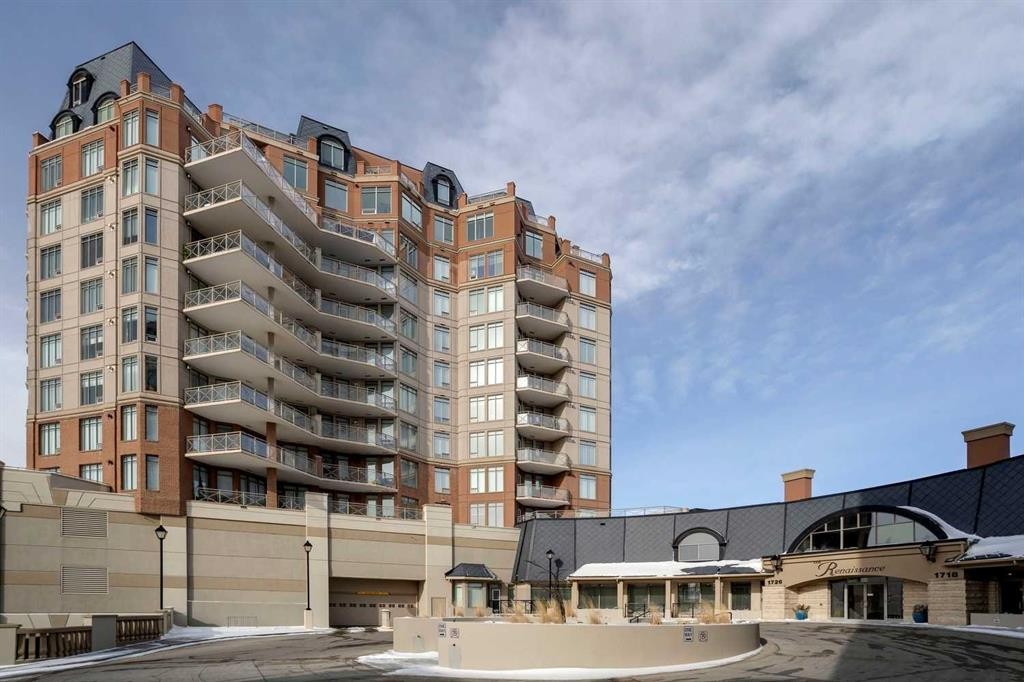
705-1726 14 Avenue Nw, Calgary, AB - Outdoor With Facade
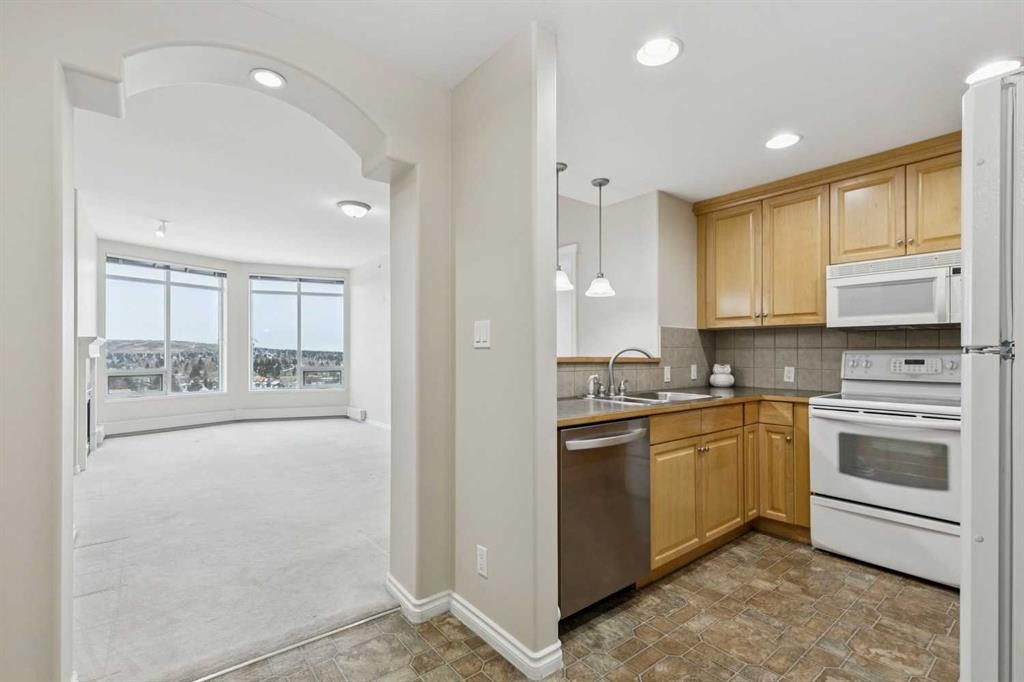
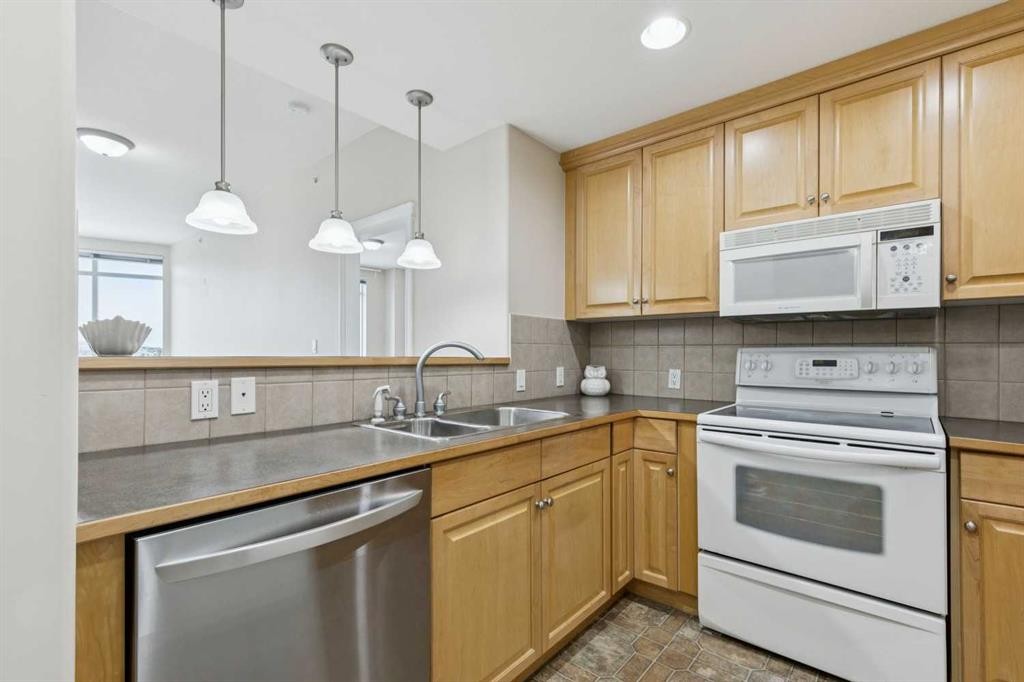
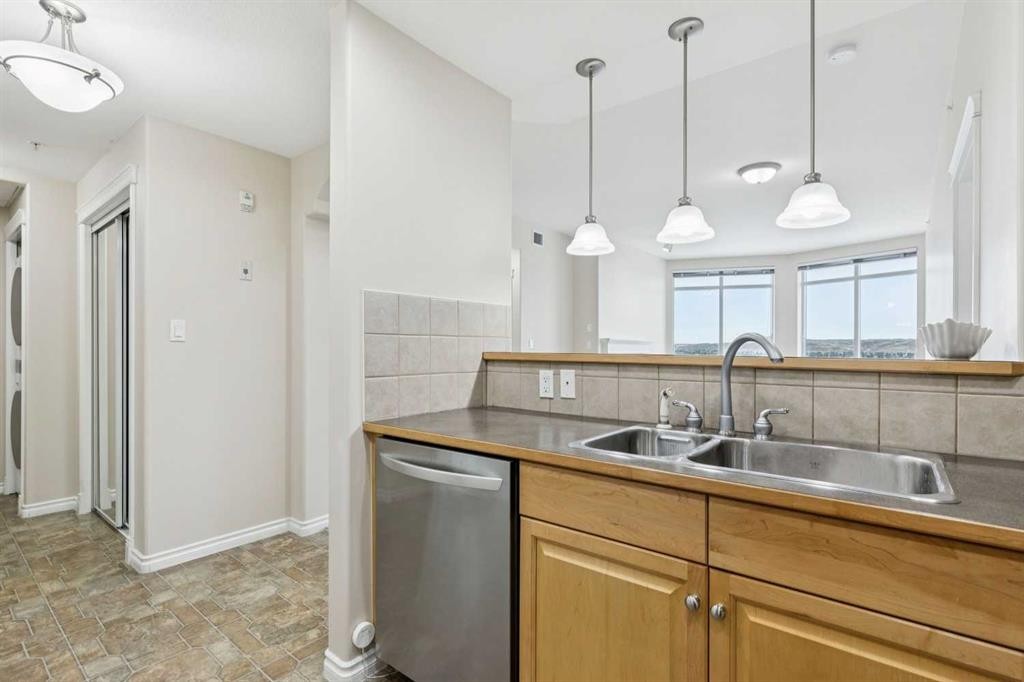
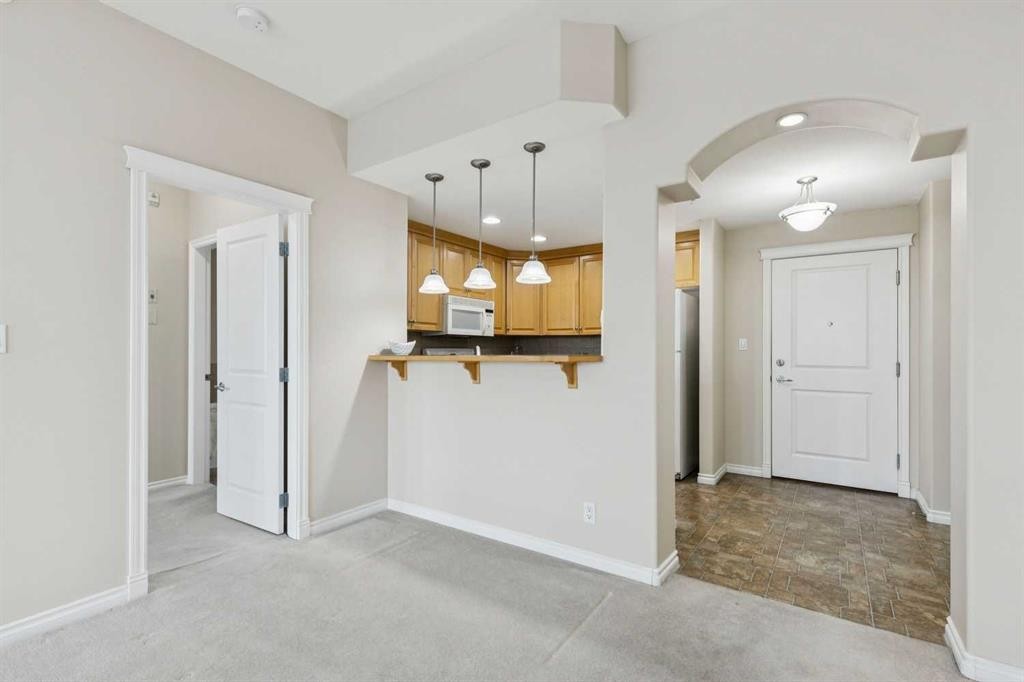
705-1726 14 Avenue Nw, Calgary, AB - Indoor Photo Showing Kitchen With Double Sink
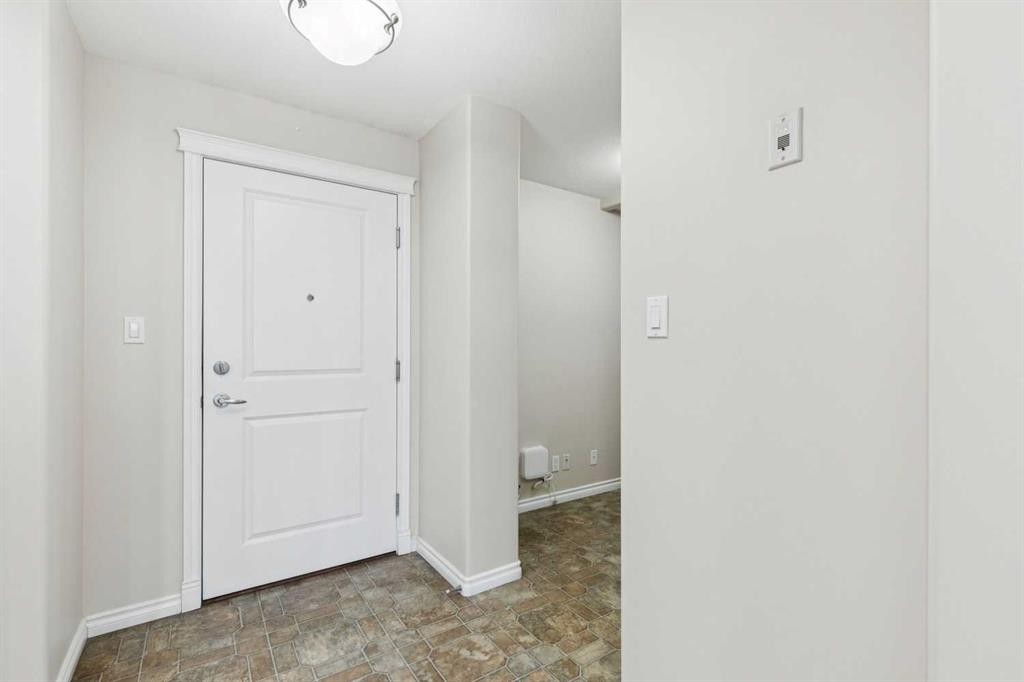
705-1726 14 Avenue Nw, Calgary, AB - Indoor Photo Showing Other Room
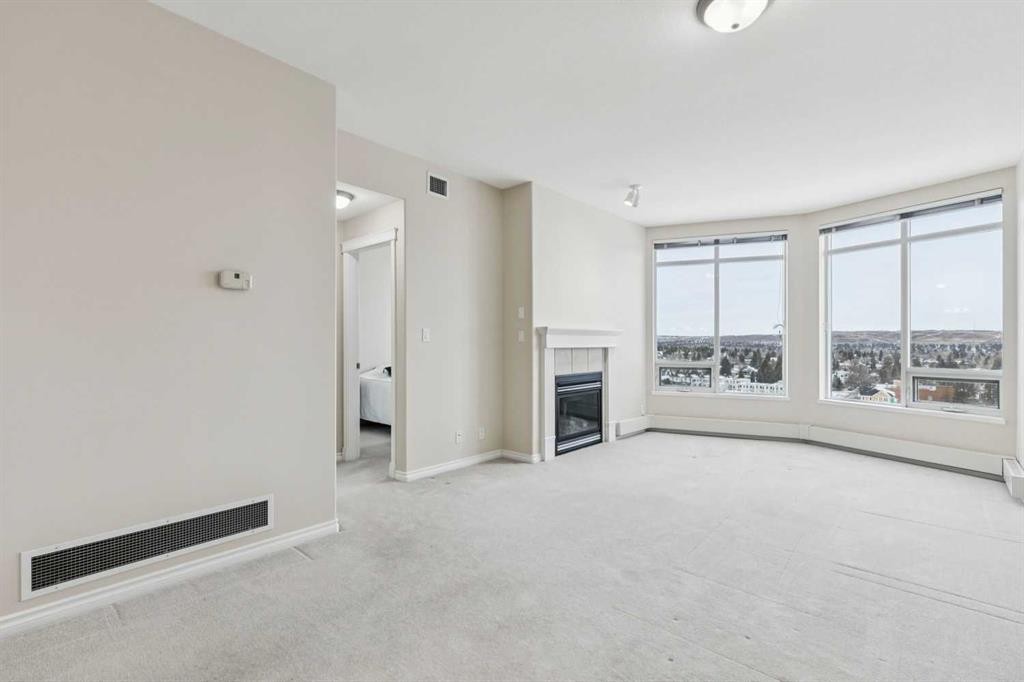
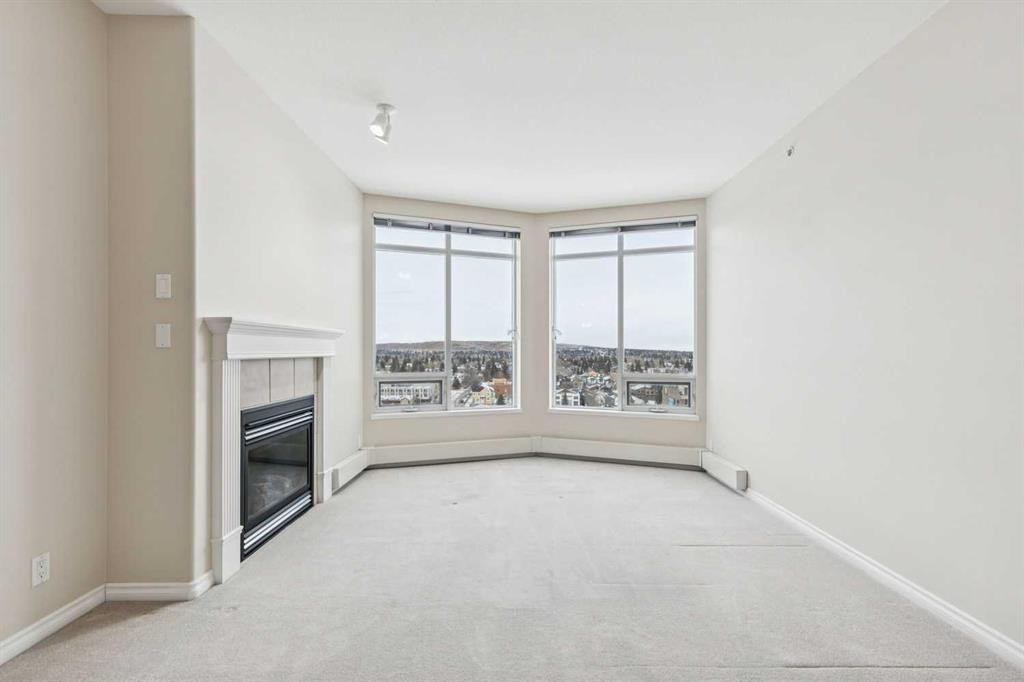
705-1726 14 Avenue Nw, Calgary, AB - Indoor With Fireplace
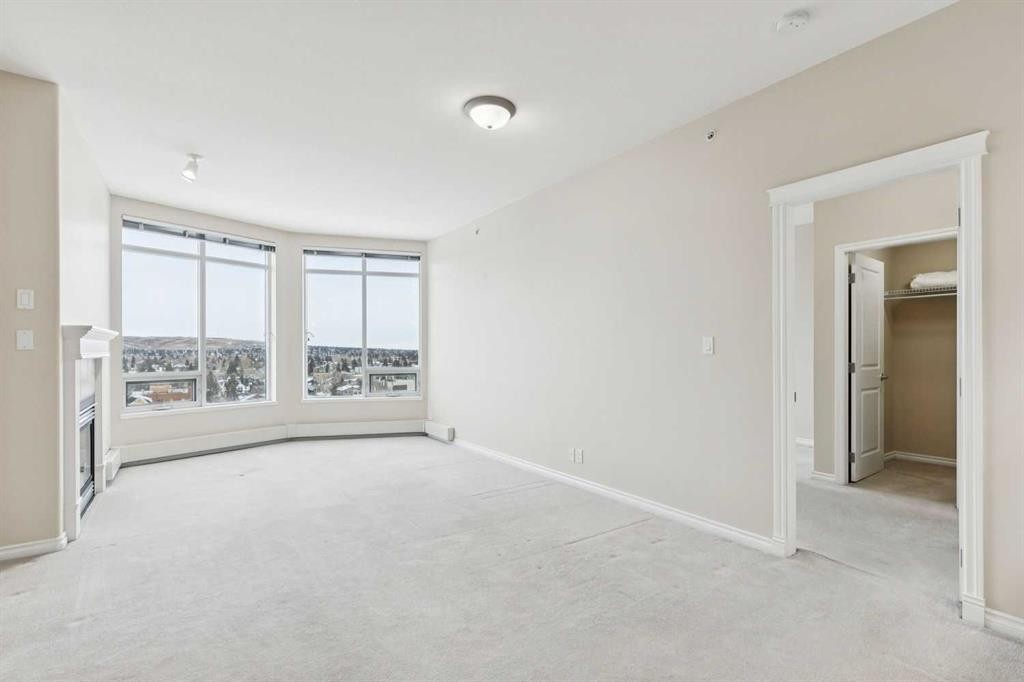
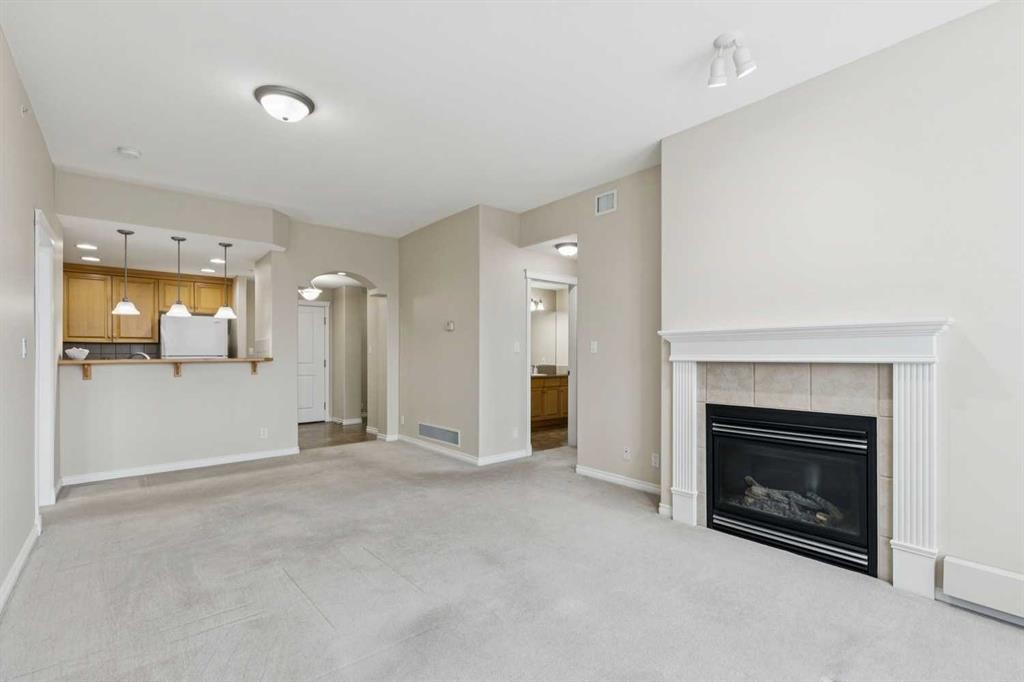
705-1726 14 Avenue Nw, Calgary, AB - Indoor Photo Showing Living Room With Fireplace
705-1726 14 Avenue Nw, Calgary, AB - Indoor Photo Showing Other Room
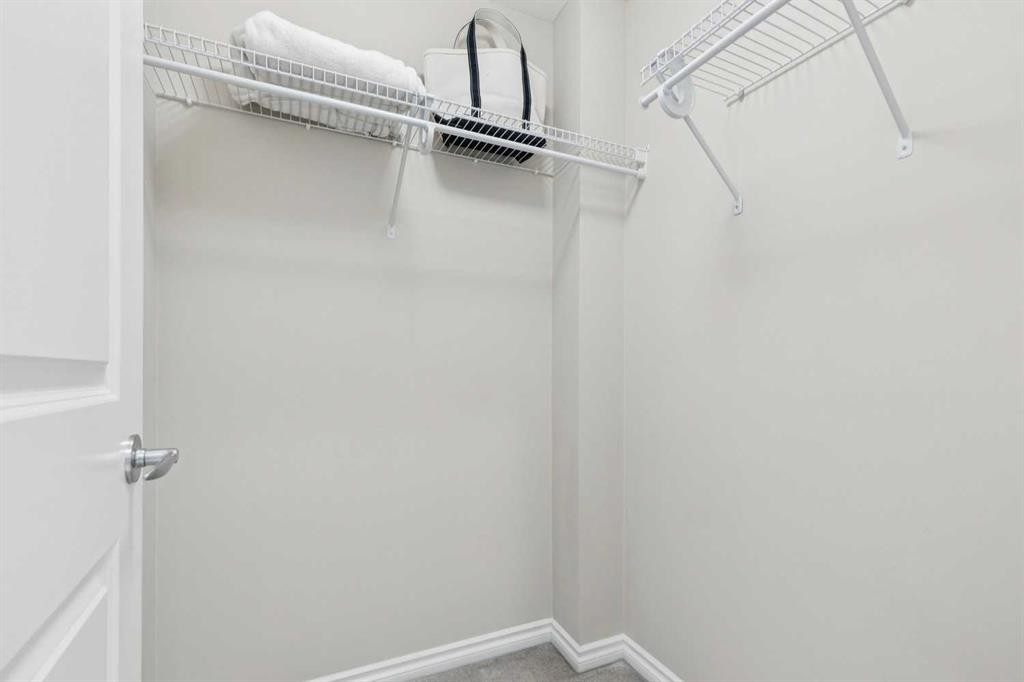
705-1726 14 Avenue Nw, Calgary, AB - Indoor With Storage
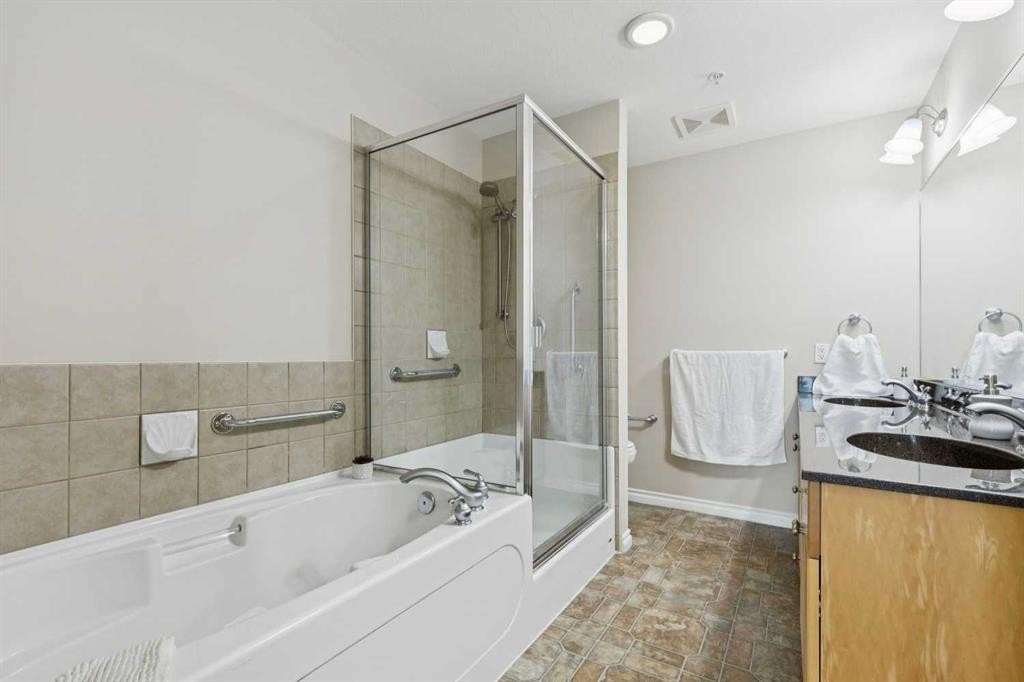
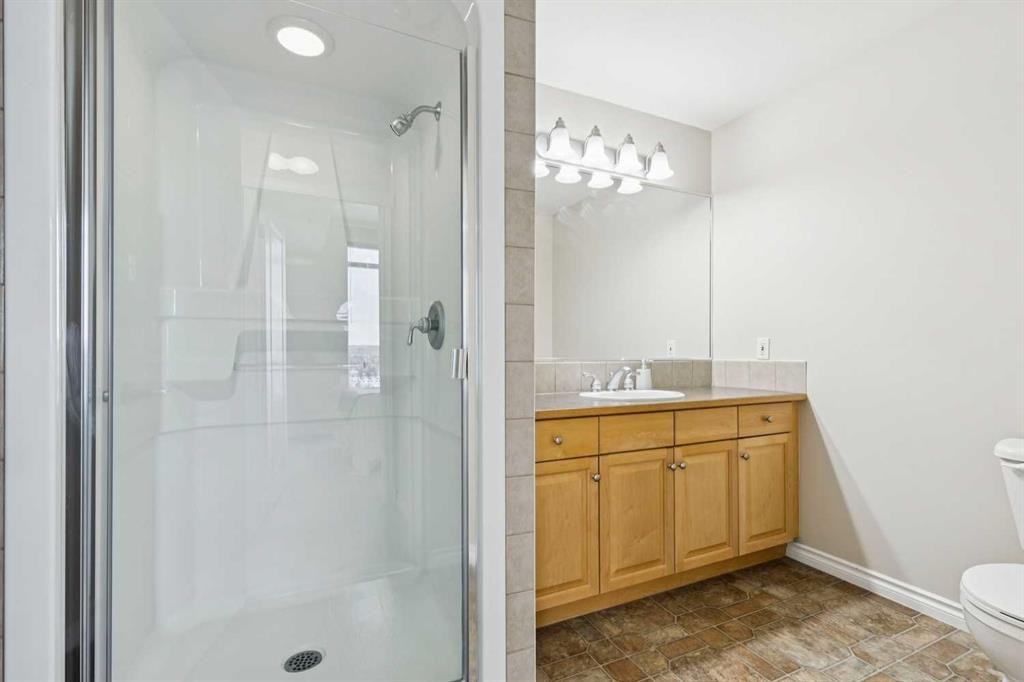
705-1726 14 Avenue Nw, Calgary, AB - Indoor Photo Showing Bathroom
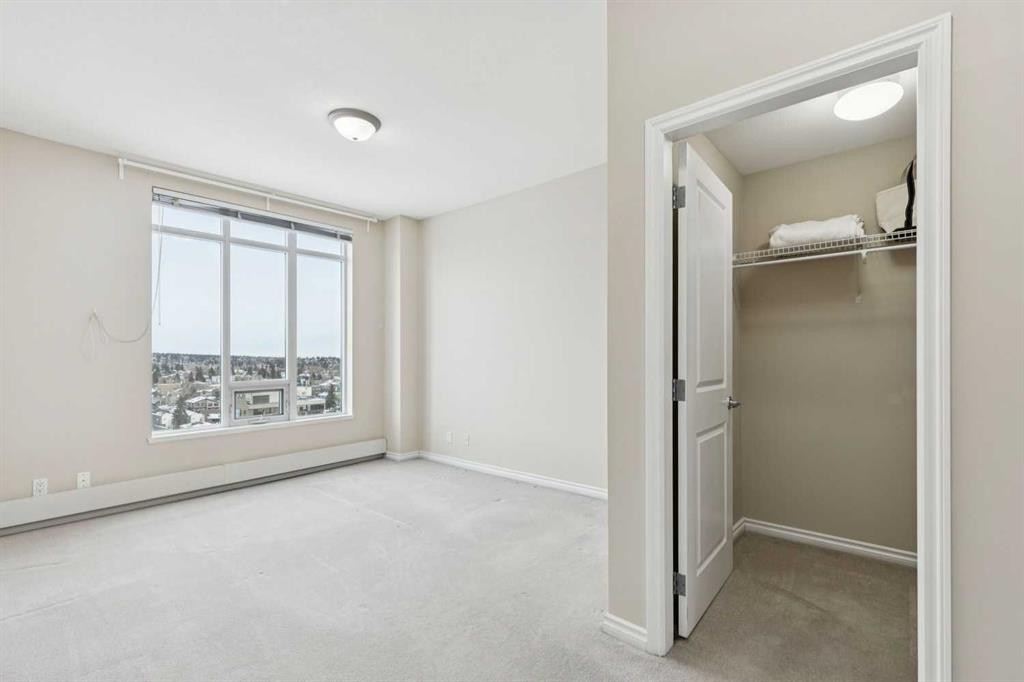
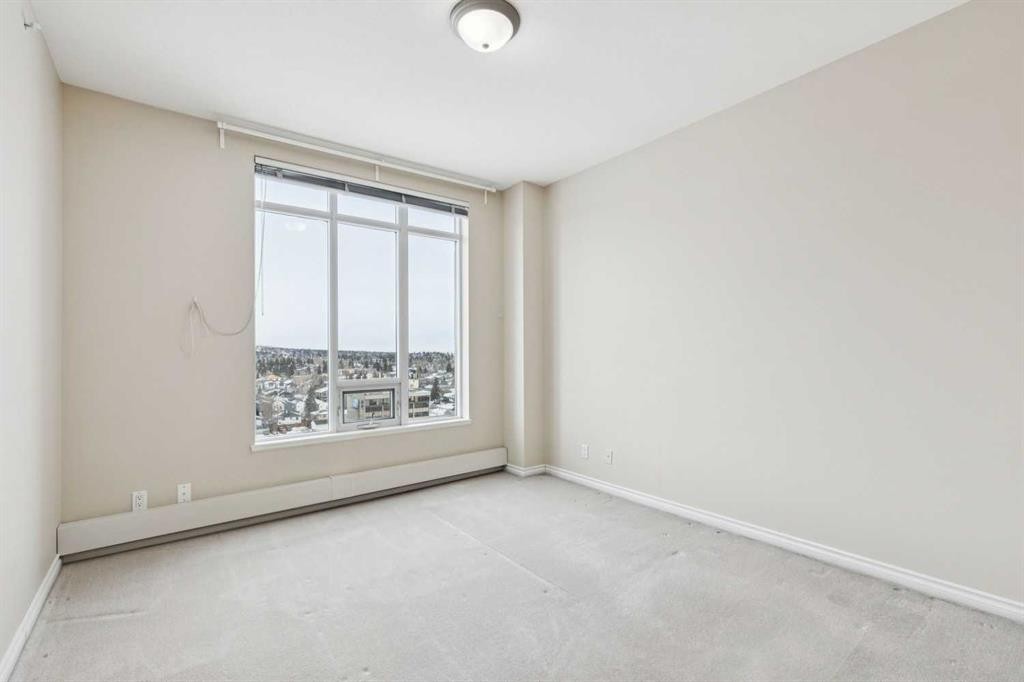
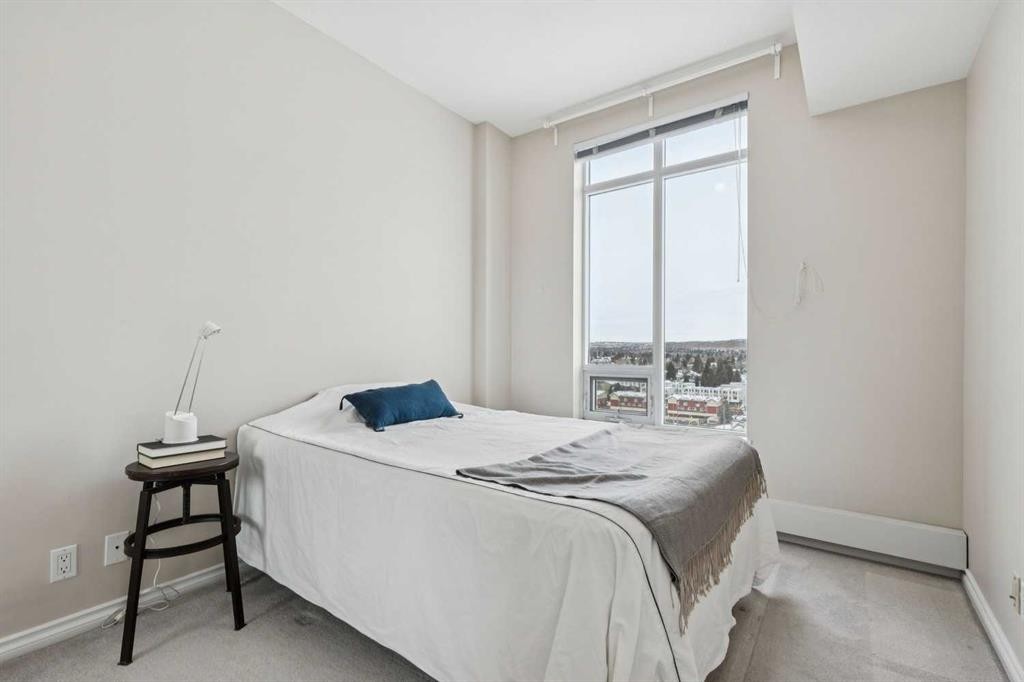
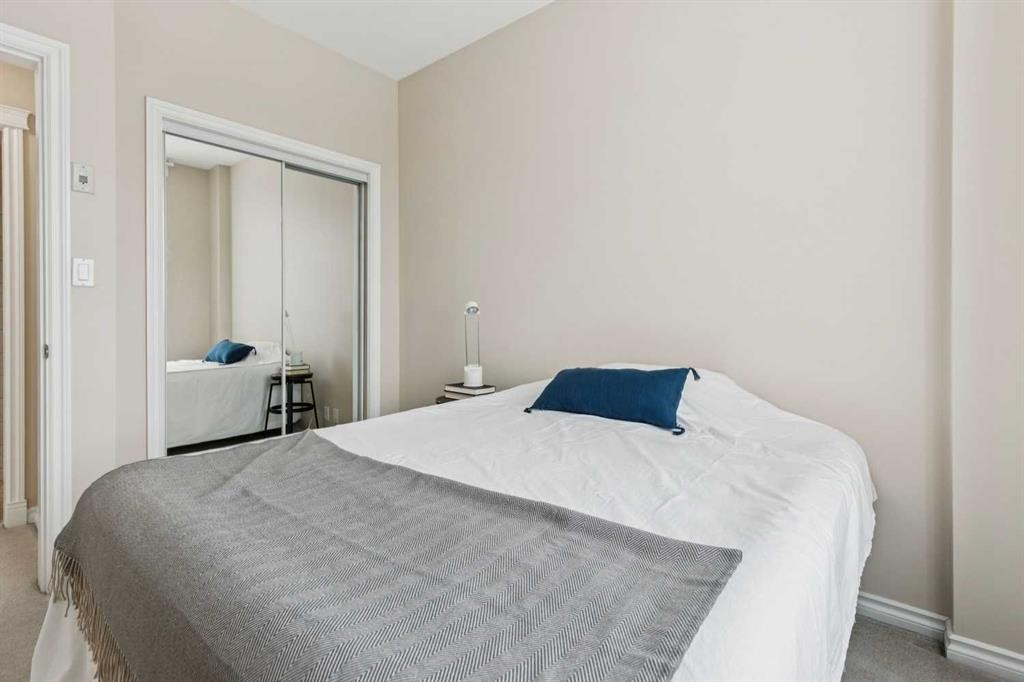
705-1726 14 Avenue Nw, Calgary, AB - Indoor Photo Showing Bedroom
705-1726 14 Avenue Nw, Calgary, AB - Indoor Photo Showing Bathroom
705-1726 14 Avenue Nw, Calgary, AB - Indoor Photo Showing Other Room
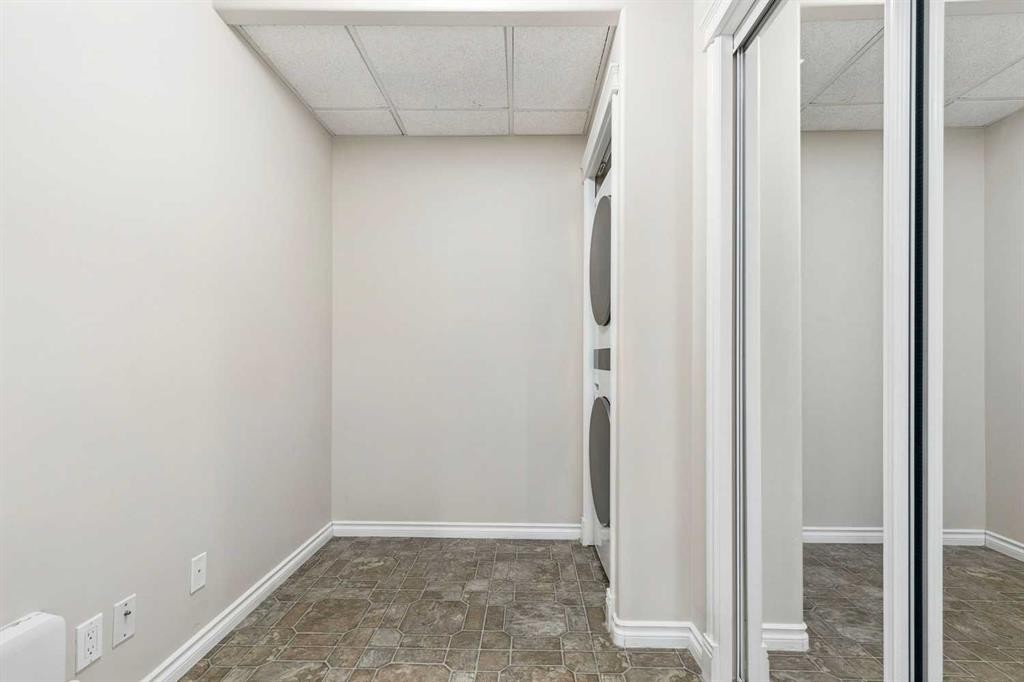
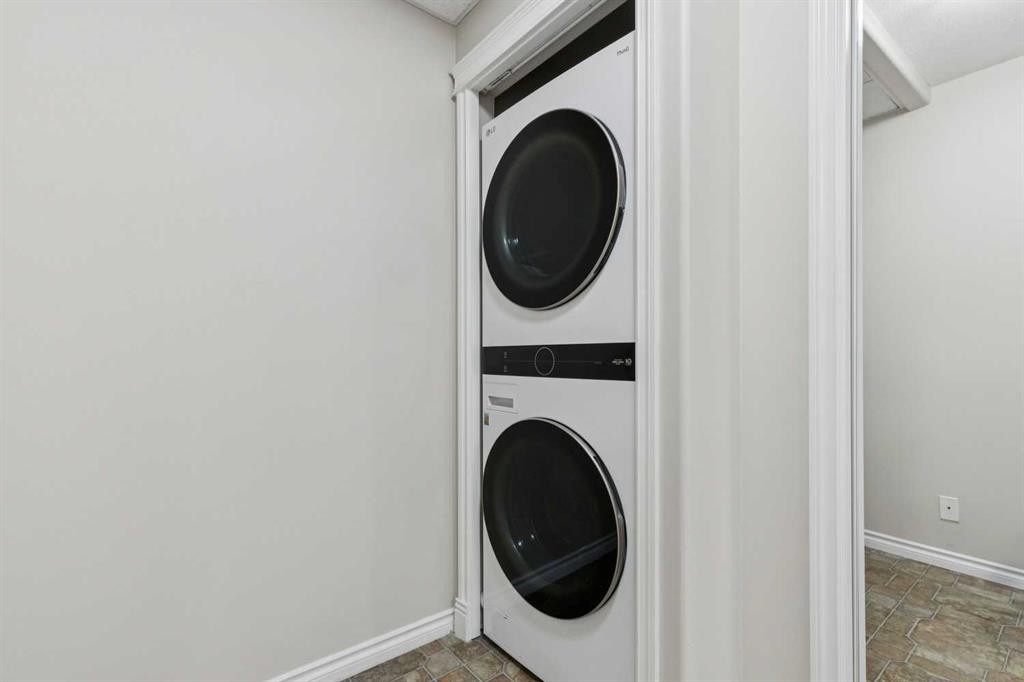
705-1726 14 Avenue Nw, Calgary, AB - Indoor Photo Showing Laundry Room
705-1726 14 Avenue Nw, Calgary, AB - Outdoor With View
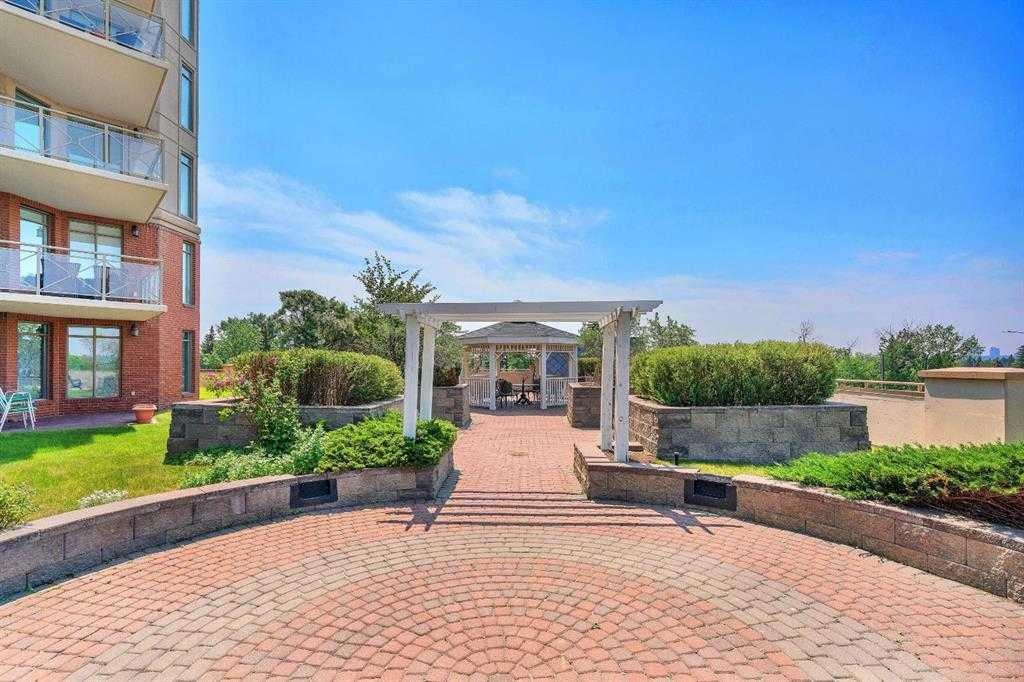
705-1726 14 Avenue Nw, Calgary, AB - Outdoor
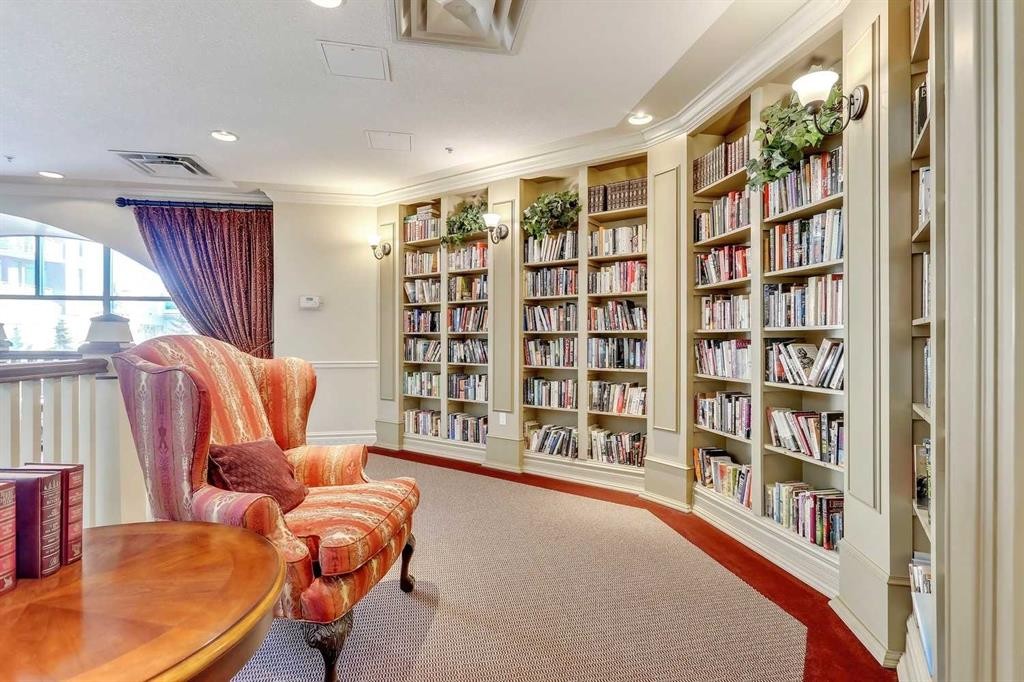
705-1726 14 Avenue Nw, Calgary, AB - Indoor
705-1726 14 Avenue Nw, Calgary, AB - Indoor Photo Showing Dining Room
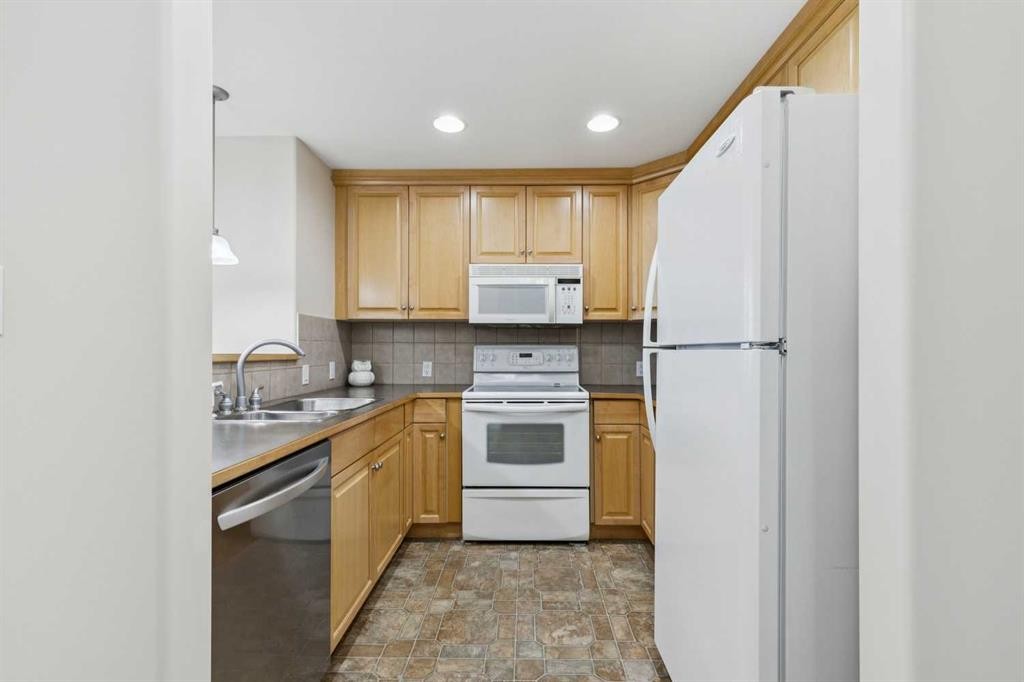
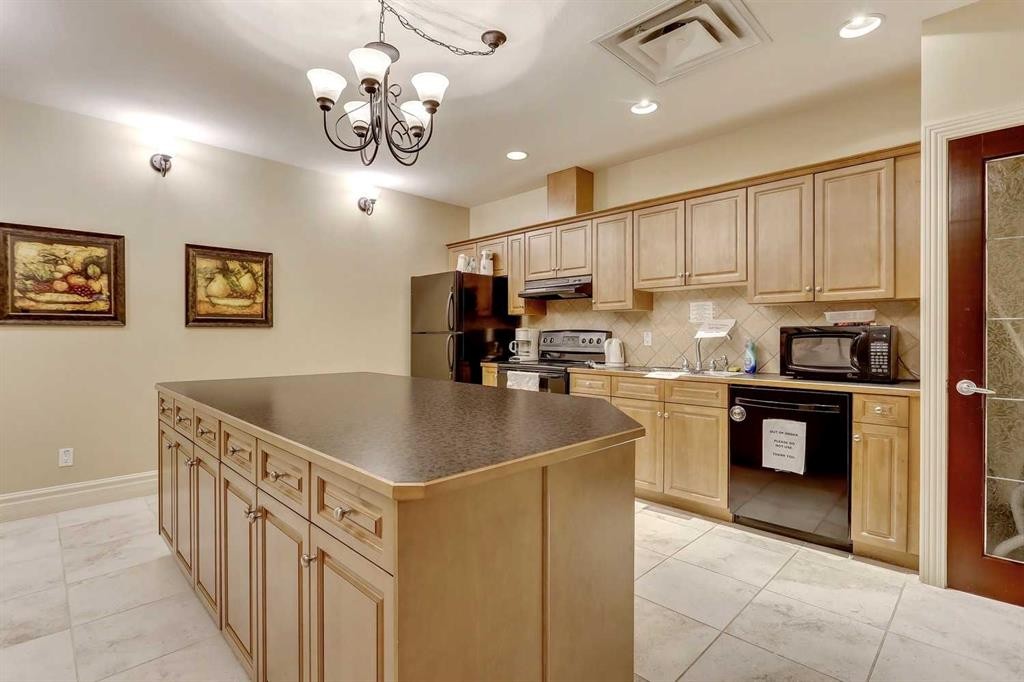
705-1726 14 Avenue Nw, Calgary, AB - Indoor Photo Showing Kitchen
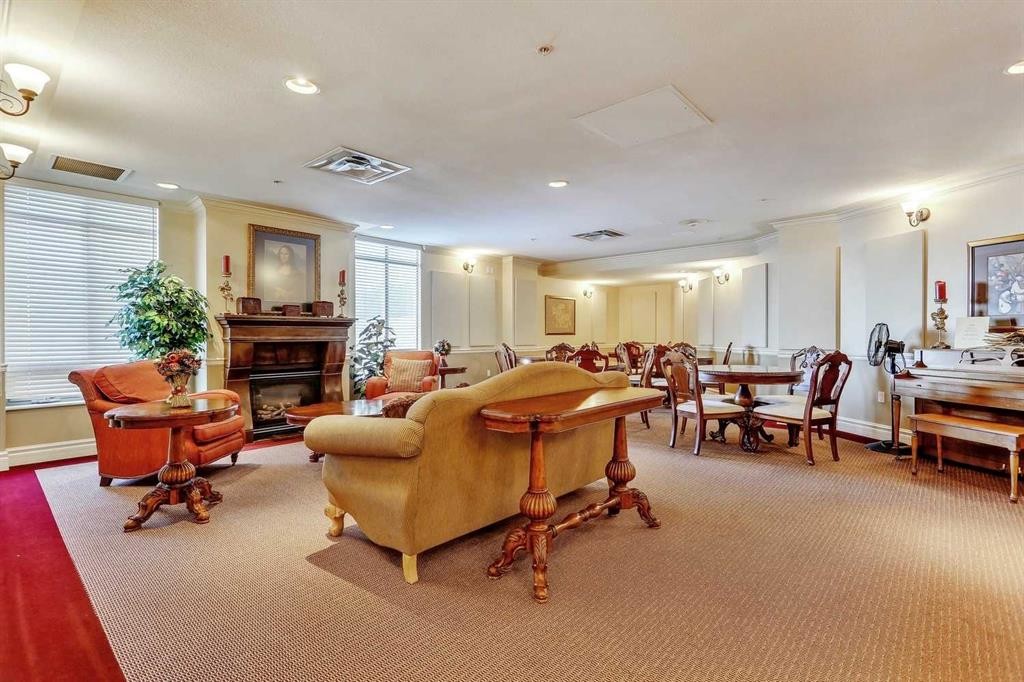
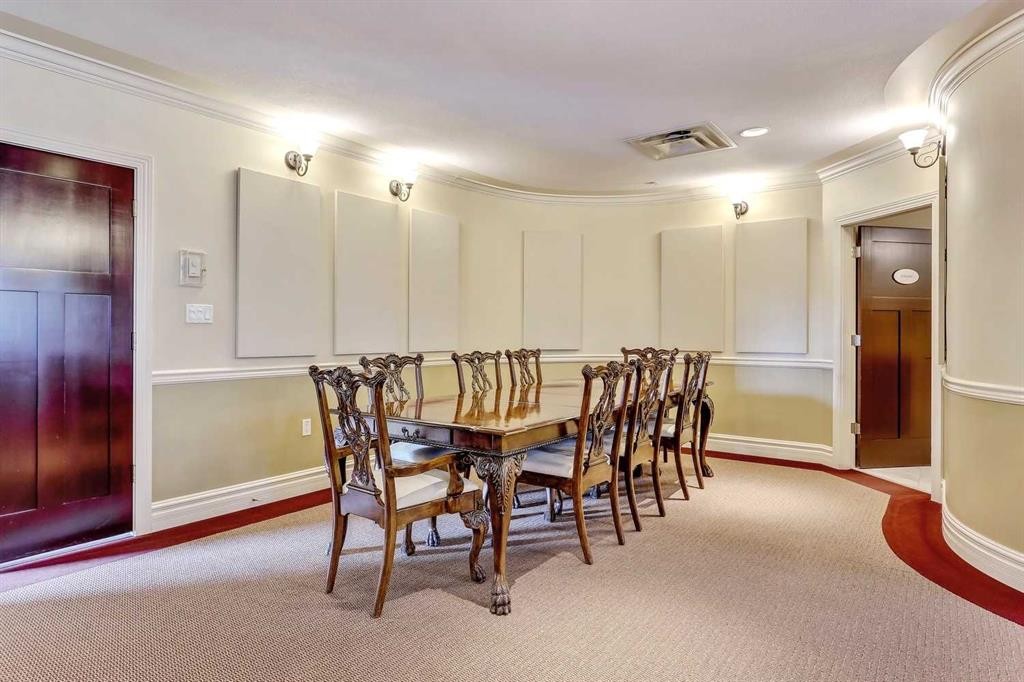
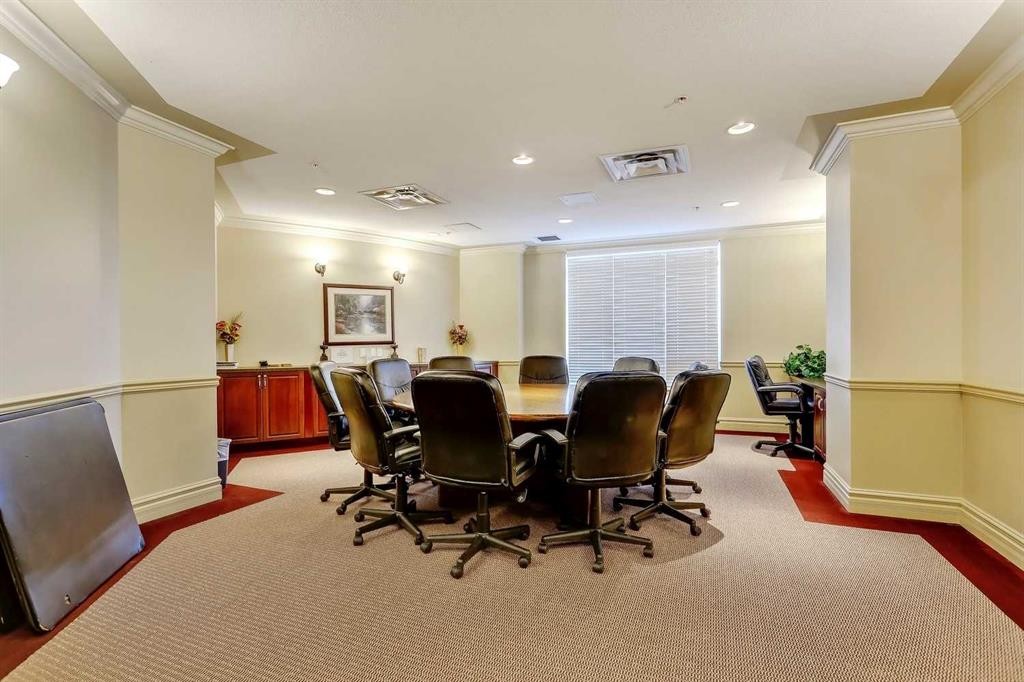
705-1726 14 Avenue Nw, Calgary, AB - Indoor Photo Showing Other Room
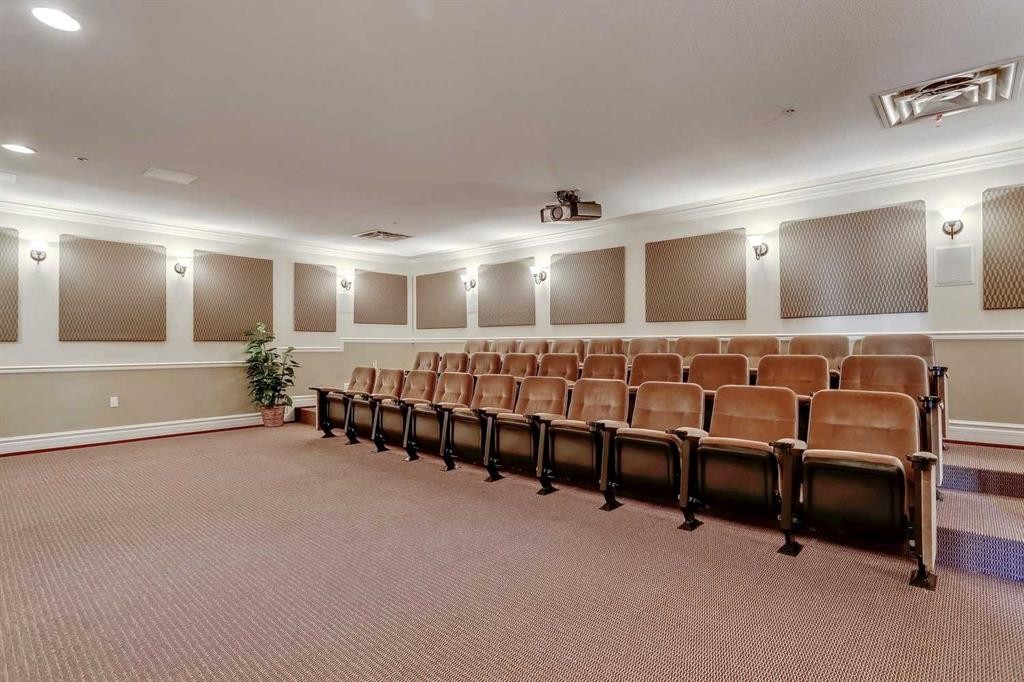
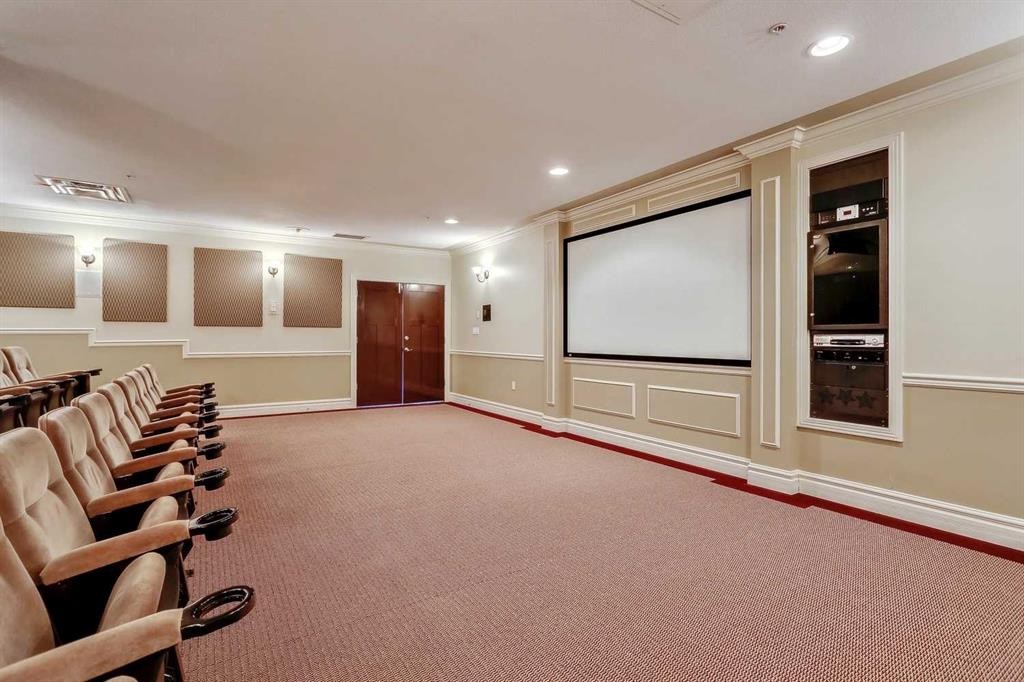
705-1726 14 Avenue Nw, Calgary, AB - Indoor
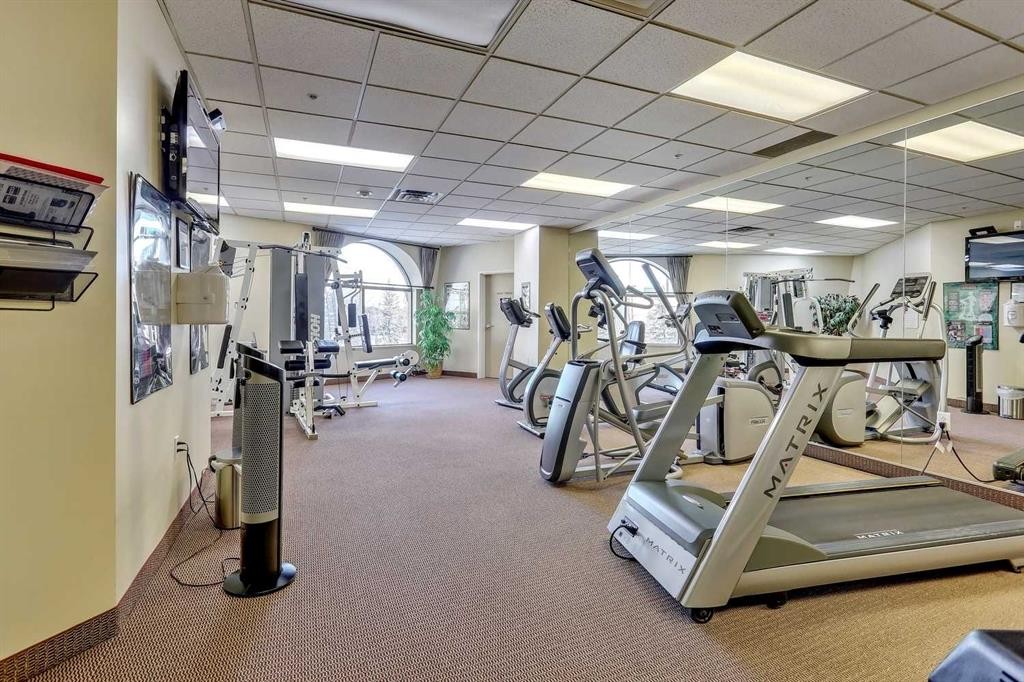
705-1726 14 Avenue Nw, Calgary, AB - Indoor Photo Showing Gym Room
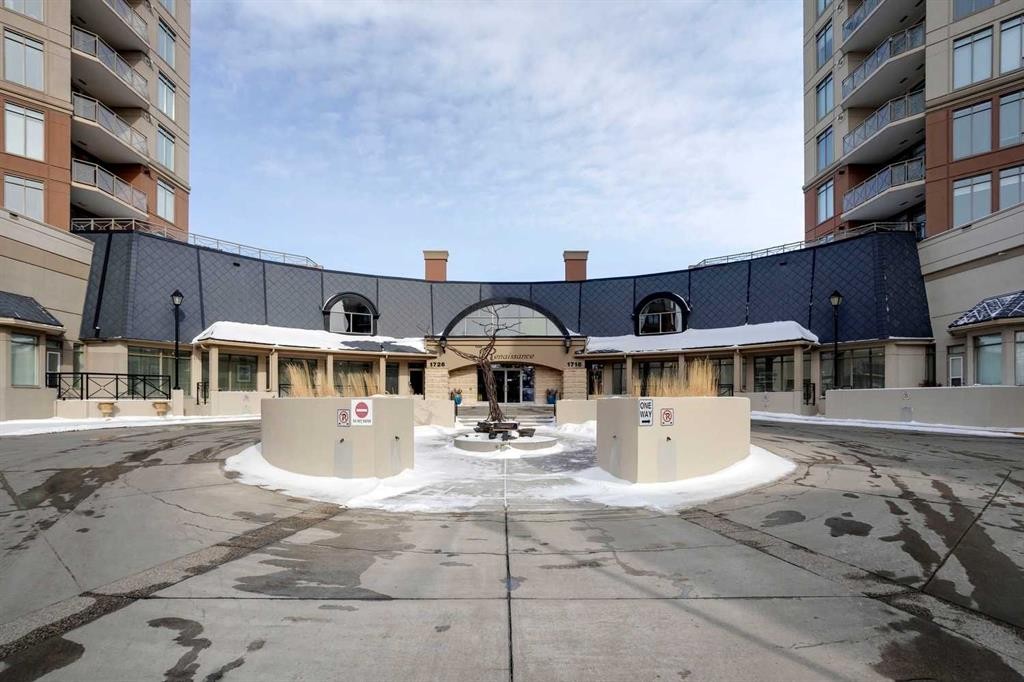
705-1726 14 Avenue Nw, Calgary, AB - Outdoor With Facade
705-1726 14 Avenue Nw, Calgary, AB  - Outdoor With View
705-1726 14 Avenue Nw, Calgary, AB  - Outdoor With Facade
705-1726 14 Avenue Nw, Calgary, AB  - Indoor Photo Showing Kitchen With Double Sink
705-1726 14 Avenue Nw, Calgary, AB - Indoor Photo Showing Kitchen With Double Sink
705-1726 14 Avenue Nw, Calgary, AB - Indoor Photo Showing Other Room
705-1726 14 Avenue Nw, Calgary, AB - Indoor With Fireplace
705-1726 14 Avenue Nw, Calgary, AB - Indoor Photo Showing Living Room With Fireplace
705-1726 14 Avenue Nw, Calgary, AB - Indoor Photo Showing Other Room
705-1726 14 Avenue Nw, Calgary, AB - Indoor With Storage
705-1726 14 Avenue Nw, Calgary, AB - Indoor Photo Showing Bathroom
705-1726 14 Avenue Nw, Calgary, AB - Indoor Photo Showing Bedroom
705-1726 14 Avenue Nw, Calgary, AB - Indoor Photo Showing Bathroom
705-1726 14 Avenue Nw, Calgary, AB - Indoor Photo Showing Other Room
705-1726 14 Avenue Nw, Calgary, AB - Indoor Photo Showing Laundry Room
705-1726 14 Avenue Nw, Calgary, AB - Outdoor With View
705-1726 14 Avenue Nw, Calgary, AB - Outdoor
705-1726 14 Avenue Nw, Calgary, AB - Indoor
705-1726 14 Avenue Nw, Calgary, AB - Indoor Photo Showing Dining Room
705-1726 14 Avenue Nw, Calgary, AB - Indoor Photo Showing Kitchen
705-1726 14 Avenue Nw, Calgary, AB - Indoor Photo Showing Other Room
705-1726 14 Avenue Nw, Calgary, AB - Indoor
705-1726 14 Avenue Nw, Calgary, AB - Indoor Photo Showing Gym Room
705-1726 14 Avenue Nw, Calgary, AB - Outdoor With Facade
  • Publicité
Êtes-vous un investisseur immobilier
705-1726 14 Avenue NW, Calgary, AB, T2N 4Y8
435 000 $

2 Chambres

2 Salles de bain

Informations sur la propriété

Incredible Nose Hill Park and Mountain views by day, twinkling city light views at night! Live steps to the LRT station, be able to get your groceries in the dead of winter without having to go outside and enjoy central air conditioning in the heat of the summer! Welcome to The Renaissance, an 18+ condo complex in Hounsfield Heights. This 7th-floor apartment offers open-concept living at its finest, designed to maximize both space and views. The kitchen features warm maple cabinetry, generous counter space, and overlooks the dining area and spacious living room, complete with a cozy gas fireplace. The primary bedroom has a walk-in closet and a well-appointed ensuite featuring dual sinks, a deep soaker tub, and a separate shower. A second bedroom is conveniently located near the full main bathroom. You’ll also appreciate the in-suite laundry and a versatile storage/den area just inside the entry. This home includes a titled underground parking stall and an additional storage locker in the heated parkade. The Renaissance is known for its outstanding amenities, including a fully equipped exercise room, a library, a movie theatre, a meeting and a social room complete with a kitchen, games room, hobby room, and beautifully landscaped third-floor gardens with gazebo and BBQ areas. Guest suites and 24-hour concierge/security add comfort and peace of mind. An indoor walkway connects directly to North Hill Mall, putting Safeway, Shoppers Drug Mart, restaurants, medical and dental offices all within easy. The LRT station is directly across the street, with the Public Library, SAIT, and Jubilee Auditorium just steps away. Book your showing today!

Inclusions: n/a

Particularités du bâtiment :

  • Air climatisé: Oui
  • Foyer: Oui
  • Stationnement: Oui
  • Superficie totale aménagée: 929.93

Caractéristiques :

  • Bâti en: 2003
  • Caractéristiques du foyer: Gaz
  • Caractéristiques du stationnement: Stationnement étagé, Au propriétaire, Souterrain
  • Caractéristiques extérieures: Barbecue, Cour
  • Caractéristiques intérieures: Meuble-lavabo double, Plafonds hauts, Maison sans animaux, Maison sans fumée, Espace de rangement, Placard(s) praticable(s)
  • Chambres : 2+0
  • Chauffage: Foyer(s), Eau chaude
  • Frais de copropriété : 836 $ Mensuel
  • Les frais d'association comprennent: Entretien des espaces communs, Gaz, Chauffage, Assurance, Terrains d'entretien, Stationnement, Gestion professionnelle, Contributions au fonds de réserve, Personnel de sécurité, Égouts, Déneigement, Déchets, Eau
  • Matériaux de construction: Brique, Béton, Pierre
  • Niveaux: Unité à un palier
  • Refroidissement: Climatiseur central
  • Revêtements de sol: Moquette, Linoléum
  • Salle(s) de bains : 2+0
  • Style architectural: Unité à un palier
  • Superficie habitable (approx): 929.93 Pieds carrés
  • Zonage: DC (pre 1P2007)
  • Nbre d'espaces de stationnement: 1

Gracieuseté de : Real Estate Professionals Inc.

Données fournies par : Calgary Real Estate Board 300 Manning Rd. NE, Calgary, Alberta T2E 8K4
Nous croyons que tous les renseignements affichés sont exacts, mais nous ne le garantissons pas; les renseignements devraient être vérifiés de façon indépendante. Aucune garantie ou représentation de quelque nature que ce soit n’est offerte. Droits © 2021 Tous les droits sont réservés.

ÉvaluationExpressMC Powered by RPS

Emplacement de 705-1726 14 Avenue NW, Calgary, AB, T2N 4Y8

Données démographiques de 705-1726 14 Avenue NW, Calgary, AB, T2N 4Y8

Étape de vie

Personnes dans la force de l'âge

Type d'emploi

Industrie des services/Cols blancs

Revenu moyen du ménage

163 333.52 $

Nombre moyen d'enfants

1.66

Population à domicile

Structure à domicile

Âge de la population

Éducation

Niveau d'éducation

No certificate/diploma/degree

8.72 %

Diplôme d'études secondaires ou équivalent

27.38 %

Certificat ou diplôme d'apprentissage ou d'une école de métiers

5.6 %

Diplôme d'études collégiales ou d'études postsecondaires (non universitaires)

16.9 %

Certificat d'études universitaires

2.32 %

Diplômes d'études universitaires

39.08 %

Navetteur

Se rendre au travail

En auto

62.07 %

En transport en commun

22.62 %

À pied

8.09 %

À bicyclette

2.56 %

Par tout autre moyen

4.66 %

Diversité Culturelle

Connaissance des langues officielles

Langue maternelle

Données Sur Le Bâtiment

Type de bâtiment

Appartements (faible hauteur et à étages multiples)

40.59 %

Maisons

59.41 %

Achat ou location