Button CopyPathCircle CloseCircle Left ArrowArrow Down Icon GreyClosecirclecircleBurger
  • Publicité

68 Lewiston Street NE, Calgary, AB, T3P 3B1

No. MLS® A2333904
Maison À vendre à Calgary, Alberta
574 995 $ ÉvaluationExpressMC: Non disponible

4+0 Chambres

3 Salles de bain

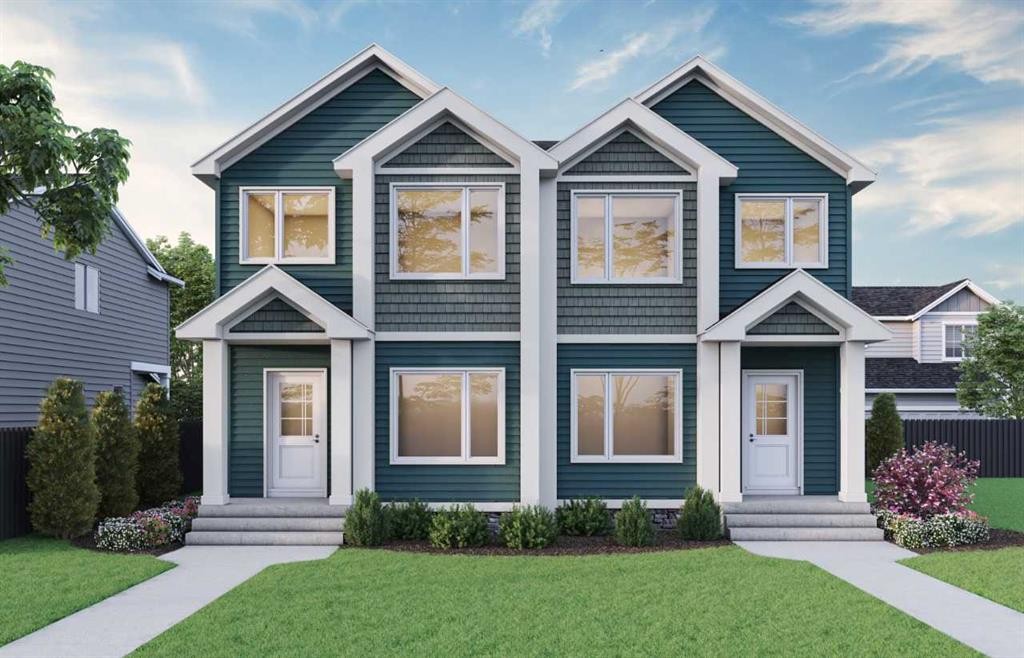
68 Lewiston Street Ne, Calgary, AB - Outdoor With Facade
  • Publicité

MULTIMEDIA

Louez aujourd’hui. Devenez propriétaire demain.
Découvrez Bientôt chez moiMC, notre solution conçue pour vous aider à devenir propriétaire.
68 Lewiston Street NE, Calgary, AB, T3P 3B1
574 995 $

4 Chambres

3 Salles de bain

Informations sur la propriété

Built by a trusted builder with over 70 years of experience, this home showcases on-trend, designer-curated interior selections tailored for a home that feels personalized to you. Energy efficient and smart home features, plus moving concierge services included in each home. Stylish and functional 2025 home. Featuring a side entrance, 9' basement walls, and a 2-bedroom basement rough-in, this home also offers a main floor bedroom and full bath, rear deck with privacy wall and BBQ gas line rough-in, electric fireplace with floor-to-ceiling tile, vaulted bonus room, LVP throughout the main and upper common areas, quartz countertops with undermount sinks, triple pane and additional windows throughout. The kitchen includes stainless steel appliances with chimney hoodfan, gas range, built-in microwave, and waste bin pullout. Bathrooms feature a 3-piece ensuite and main floor bath with fiberglass showers. This energy-efficient home is Built Green certified and includes triple-pane windows, a high-efficiency furnace, and a solar chase for a solar-ready setup. With blower door testing, plus an electric car charger rough-in, it’s designed for sustainable, future-forward living. Featuring a full range of smart home technology, this home includes a programmable thermostat, ring camera doorbell, smart front door lock, smart and motion-activated switches—all seamlessly controlled via an Amazon Alexa touchscreen hub. Photos are representative.

Inclusions: n/a

Particularités du bâtiment :

  • Foyer: Oui
  • Stationnement: Oui
  • Superficie totale aménagée: 1690.45

Caractéristiques :

  • Bâti en: 2026
  • Caractéristiques du foyer: Décoratif, Électrique
  • Caractéristiques du stationnement: Place de stationnement
  • Caractéristiques extérieures: Éclairage
  • Caractéristiques intérieures: Îlot de cuisine, Plan de masse ouvert, Garde-manger, Entrée séparée, Maison intelligente, Plafond(s) voûté(s), Placard(s) praticable(s)
  • Chambres : 4+0
  • Chauffage: Air pulsé, Gaz naturel
  • Détails de la fondation: Béton coulé
  • Dimensions du terrain : 2314.00 Pieds carrés
  • Matériaux de construction: Pierre, Parement de vinyle, Charpente en bois
  • Niveaux: Deux
  • Refroidissement: Aucun
  • Revêtements de sol: Moquette
  • Salle(s) de bains : 3+0
  • Style architectural: 2 étages, En rangée
  • Superficie habitable (approx): 1690.45 Pieds carrés
  • Toiture: Bardeaux d'asphalte
  • Zonage: R-G
  • Nbre d'espaces de stationnement: 2

Gracieuseté de : Bode Platform Inc.

Données fournies par : Central Alberta REALTORS® Association 4922 45 St., Red Deer, Alberta T4N 1K6
Nous croyons que tous les renseignements affichés sont exacts, mais nous ne le garantissons pas; les renseignements devraient être vérifiés de façon indépendante. Aucune garantie ou représentation de quelque nature que ce soit n’est offerte. Droits © 2021 Tous les droits sont réservés.

ÉvaluationExpressMC Powered by RPS
Vous songez à vendre?

Commencez par découvrir ce que votre maison pourrait valoir sur le marché actuel.

Emplacement de 68 Lewiston Street NE, Calgary, AB, T3P 3B1

Données démographiques de 68 Lewiston Street NE, Calgary, AB, T3P 3B1

Étape de vie

Jeunes familles

Type d'emploi

Mixte

Revenu moyen du ménage

129 600.00 $

Nombre moyen d'enfants

1.70

Population à domicile

Structure à domicile

Âge de la population

Éducation

Niveau d'éducation

No certificate/diploma/degree

11.81 %

Diplôme d'études secondaires ou équivalent

20.93 %

Certificat ou diplôme d'apprentissage ou d'une école de métiers

5.9 %

Diplôme d'études collégiales ou d'études postsecondaires (non universitaires)

16.82 %

Certificat d'études universitaires

2.15 %

Diplômes d'études universitaires

42.39 %

Navetteur

Se rendre au travail

En auto

92.47 %

En transport en commun

4.45 %

À pied

0.0 %

À bicyclette

0.0 %

Par tout autre moyen

3.08 %

Diversité Culturelle

Connaissance des langues officielles

Langue maternelle

Données Sur Le Bâtiment

Type de bâtiment

Appartements (faible hauteur et à étages multiples)

1.15 %

Maisons

98.85 %

Achat ou location