Button CopyPathCircle CloseCircle Left ArrowArrow Down Icon GreyClosecirclecircleBurger
  • Publicité

65 Royal Birch Villas NW, Calgary, AB, T3G 5V2

No. MLS® A2314444
Maison en rangée À vendre à Royal Oak, Calgary, Alberta
374 800 $ ÉvaluationExpressMC: 404K $ - 542K $

3+0 Chambres

2 Salles de bain

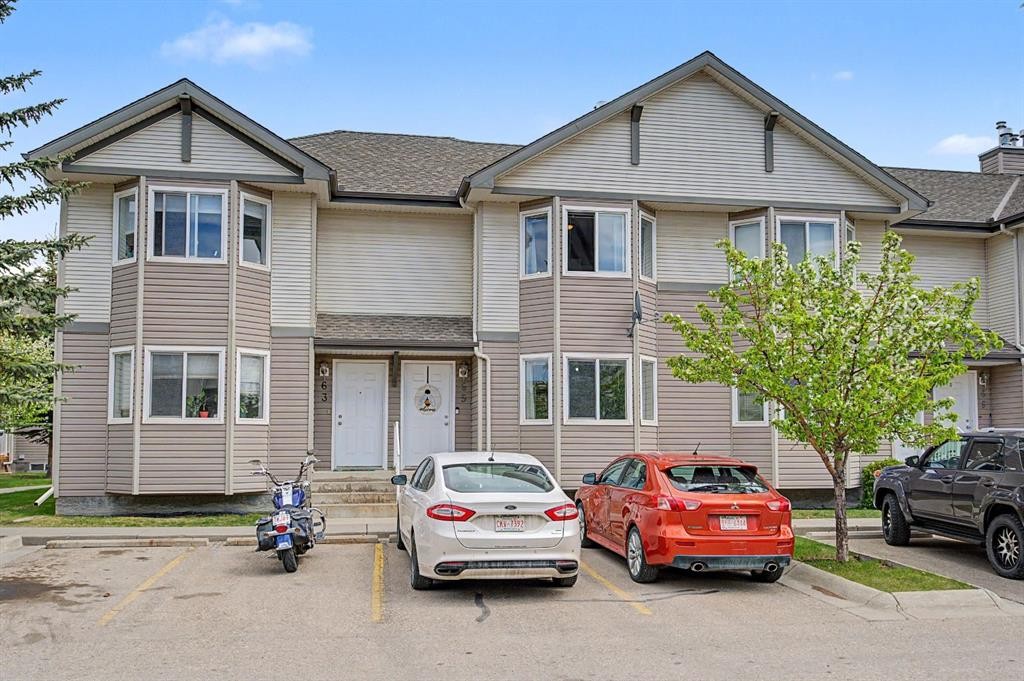
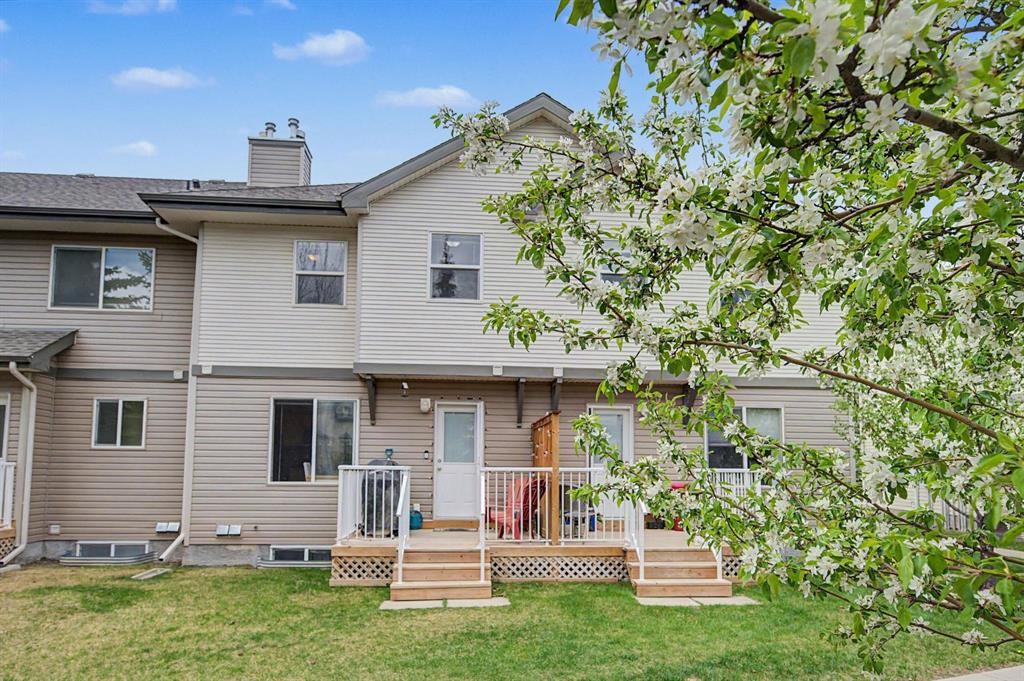
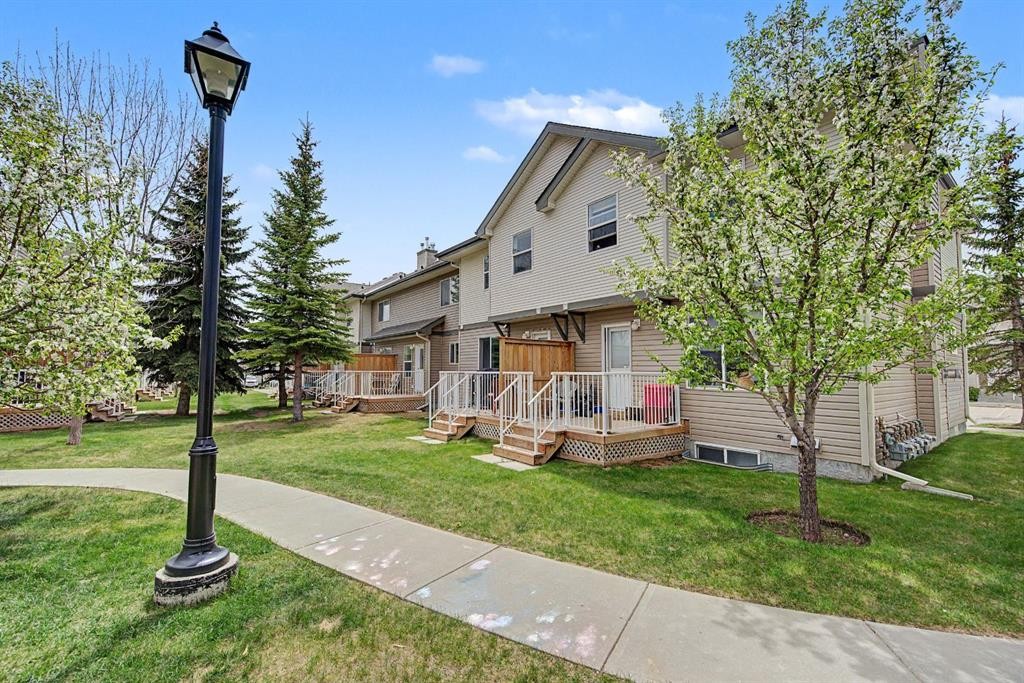
65 Royal Birch Villas Nw, Calgary, AB - Outdoor With Facade
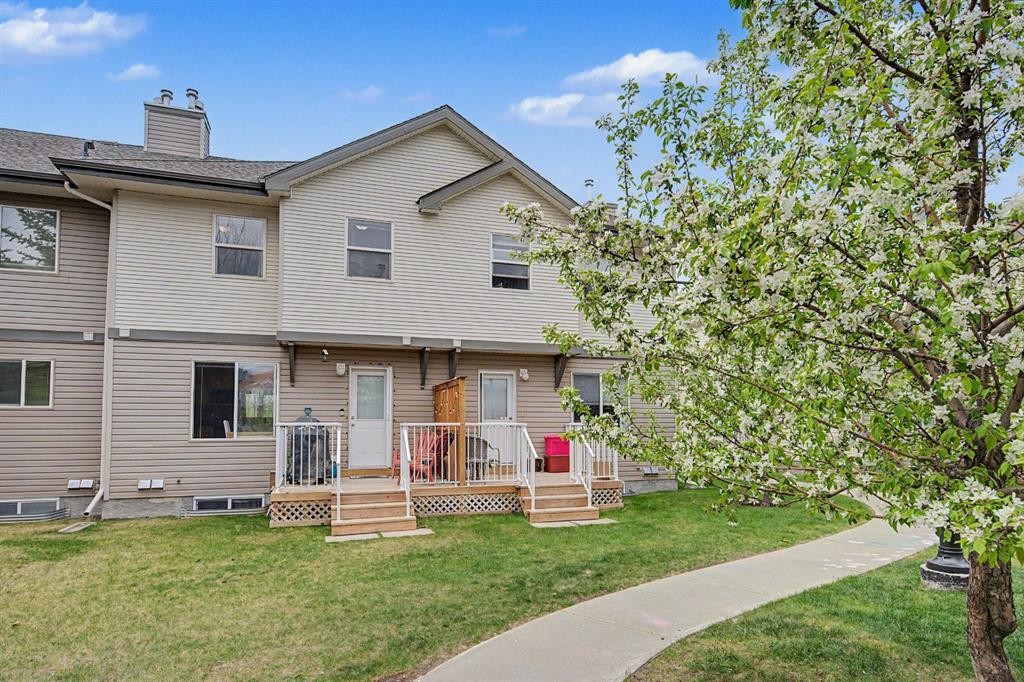
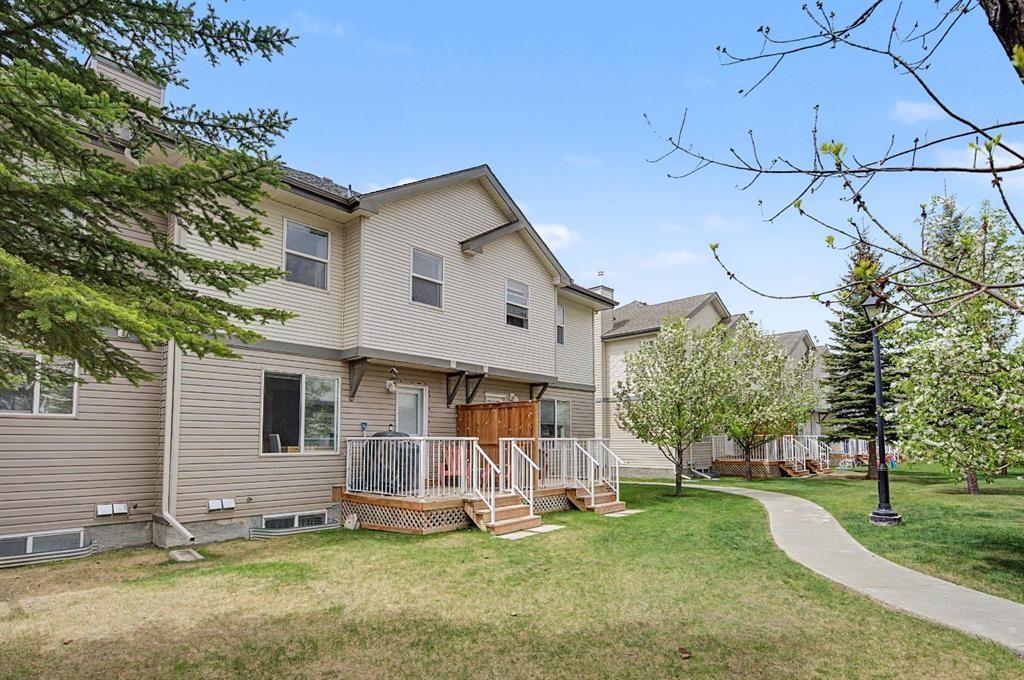
65 Royal Birch Villas Nw, Calgary, AB - Outdoor With Deck Patio Veranda
65 Royal Birch Villas Nw, Calgary, AB - Indoor
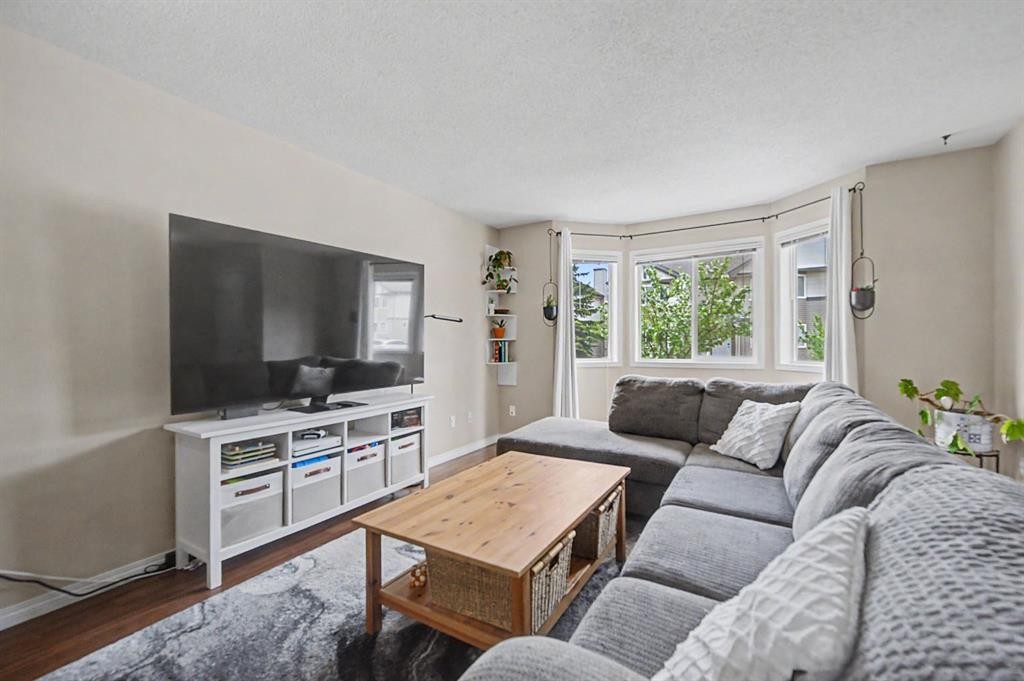
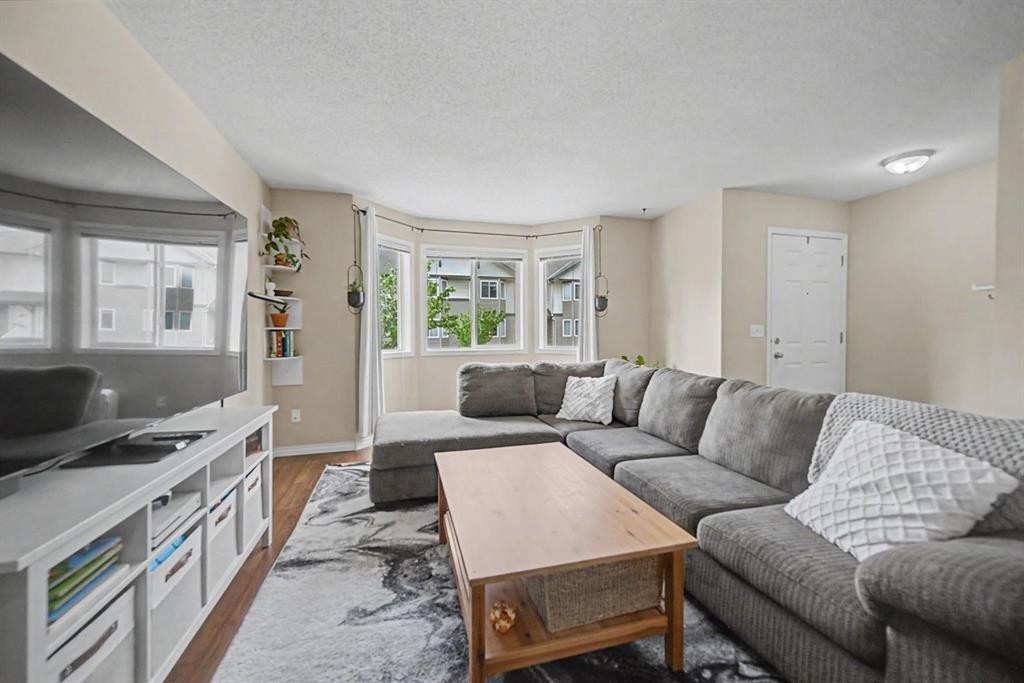
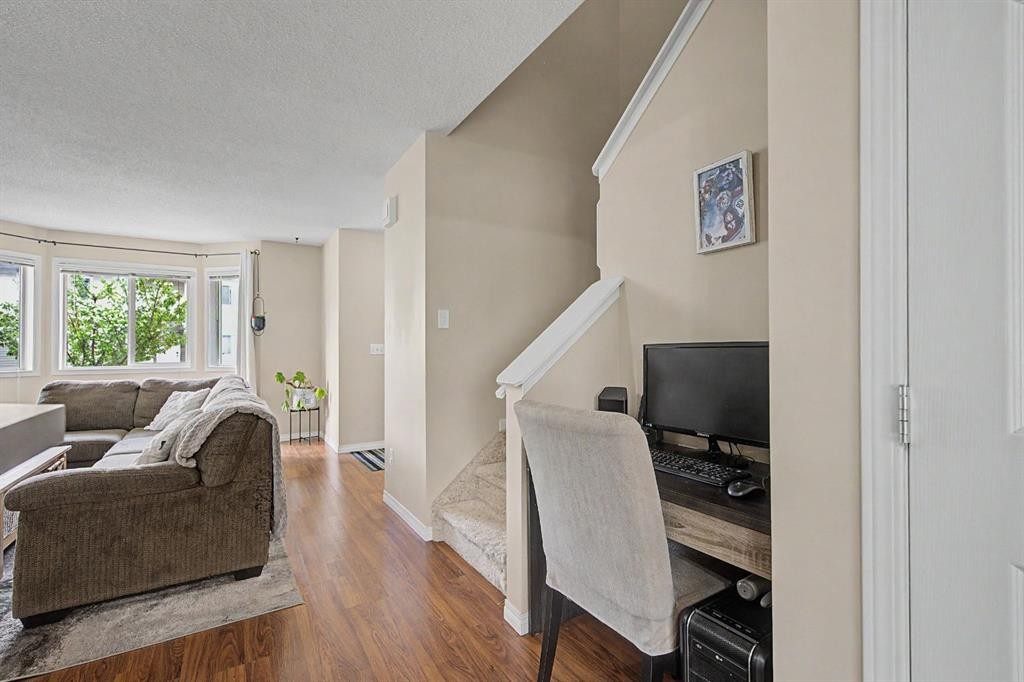
65 Royal Birch Villas Nw, Calgary, AB - Indoor Photo Showing Living Room
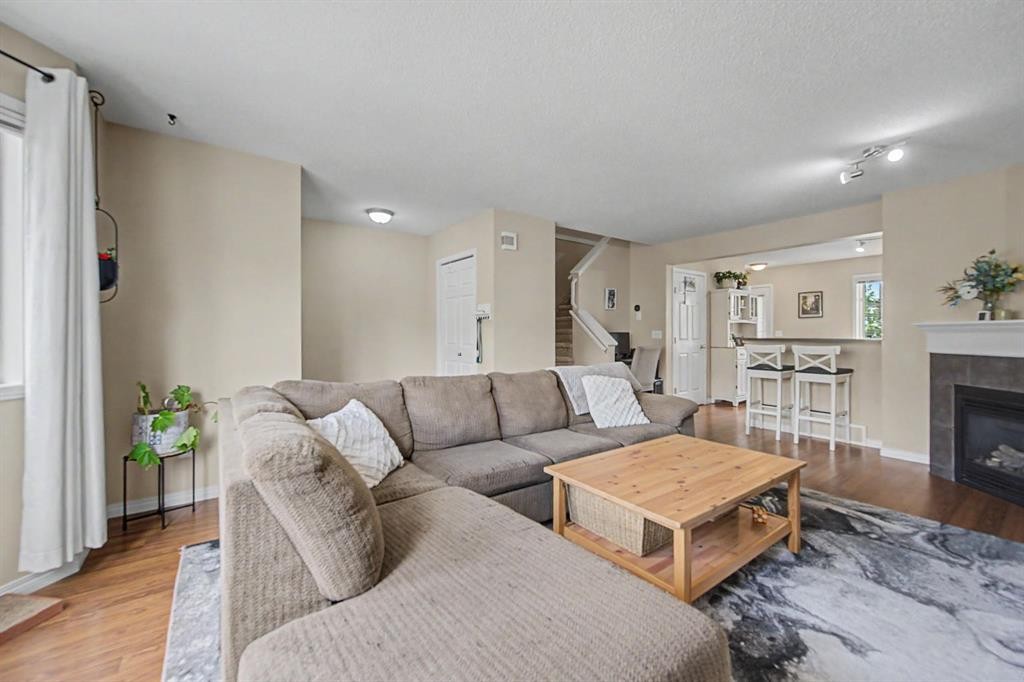
65 Royal Birch Villas Nw, Calgary, AB - Indoor Photo Showing Living Room With Fireplace
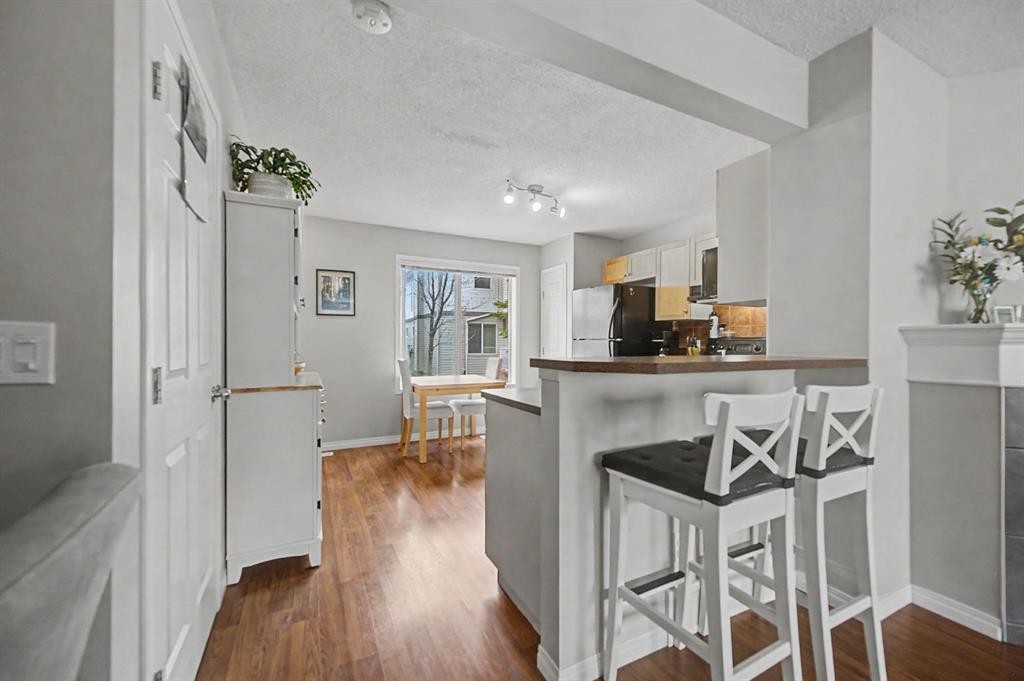
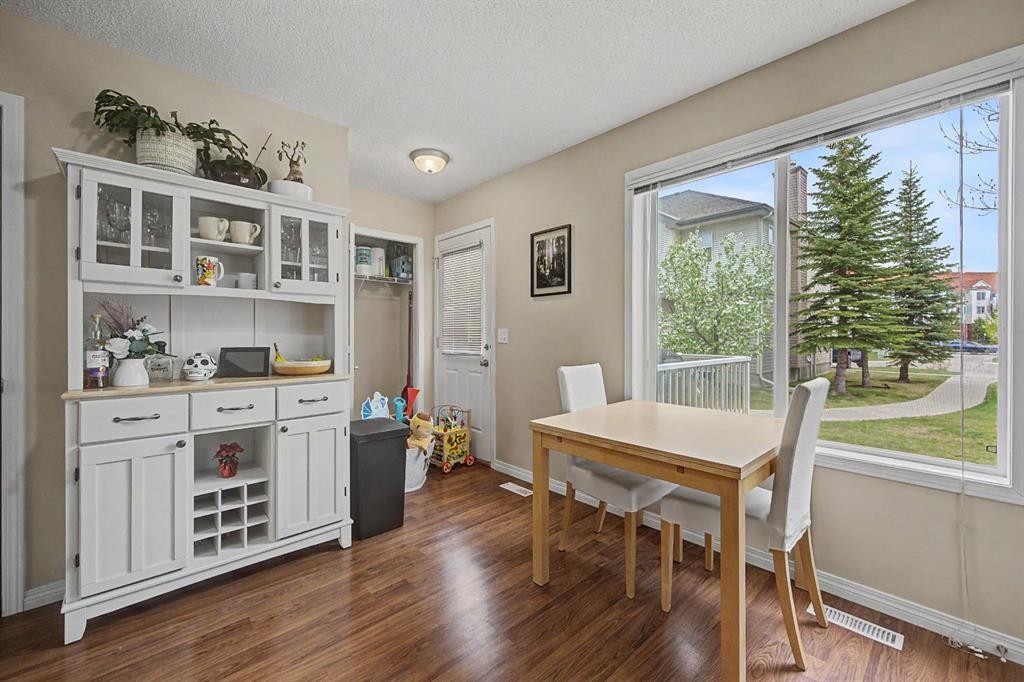
65 Royal Birch Villas Nw, Calgary, AB - Indoor Photo Showing Dining Room
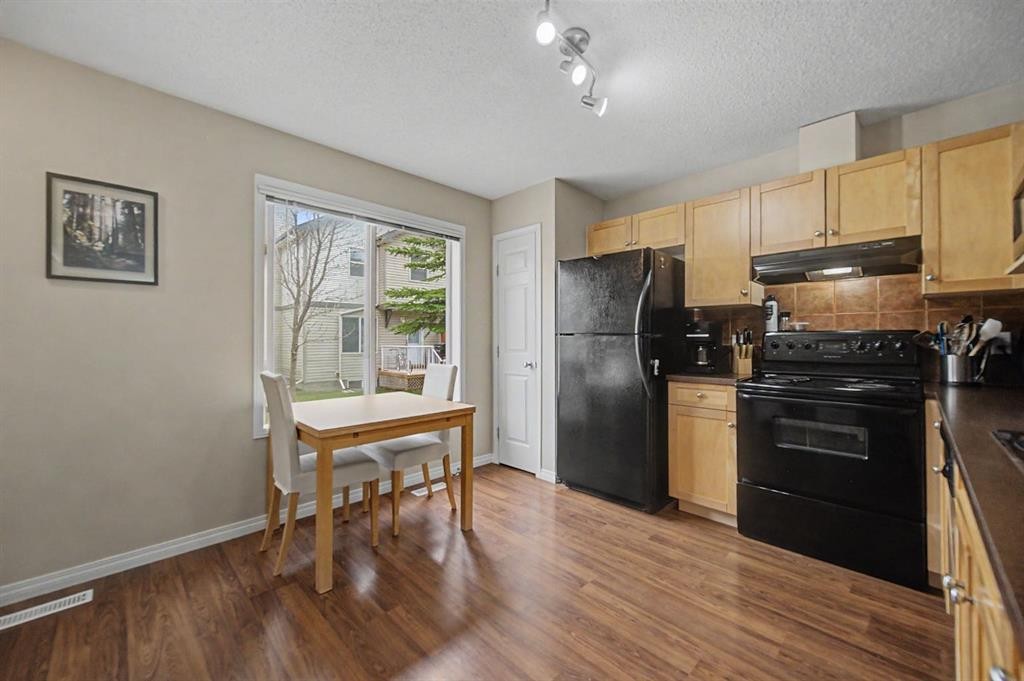
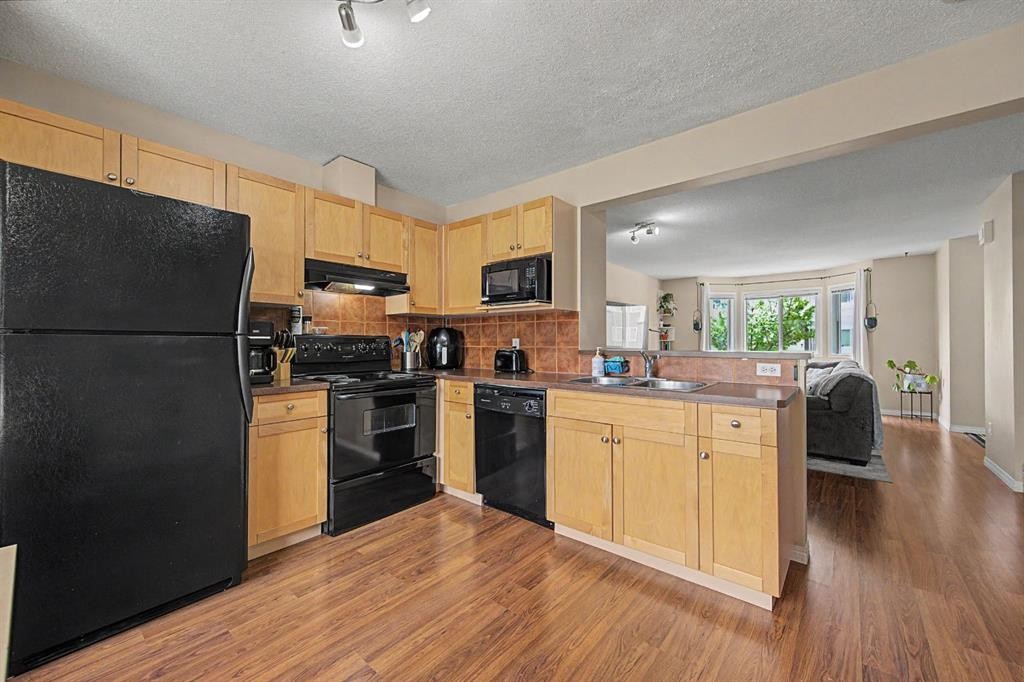
65 Royal Birch Villas Nw, Calgary, AB - Indoor Photo Showing Kitchen
65 Royal Birch Villas Nw, Calgary, AB - Indoor Photo Showing Kitchen With Double Sink
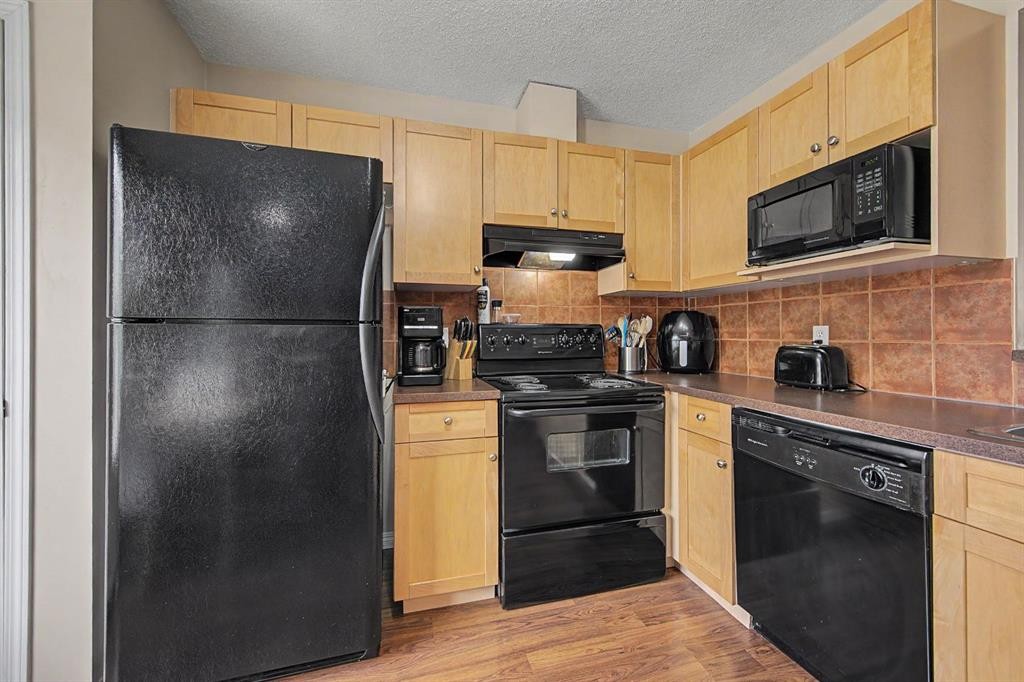
65 Royal Birch Villas Nw, Calgary, AB - Indoor Photo Showing Kitchen
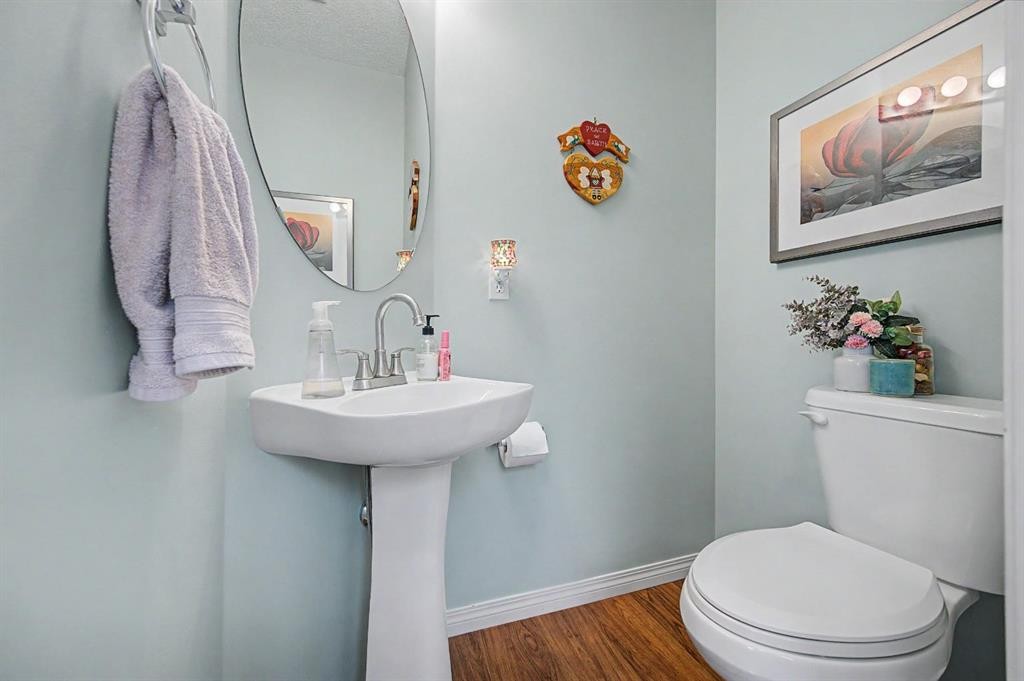
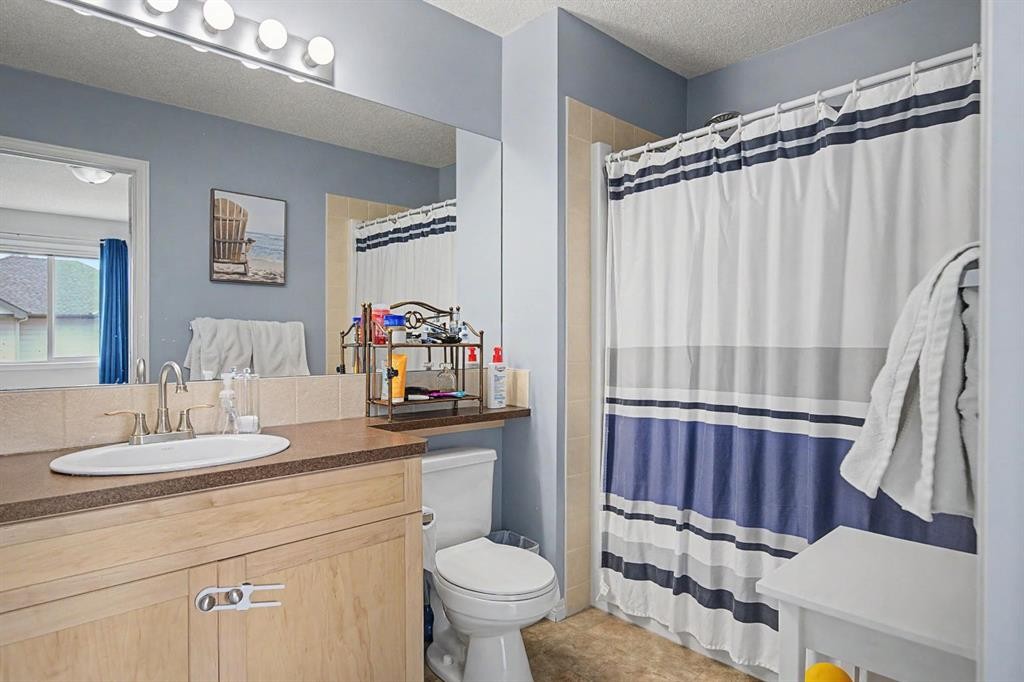
65 Royal Birch Villas Nw, Calgary, AB - Indoor Photo Showing Bathroom
65 Royal Birch Villas Nw, Calgary, AB - Indoor
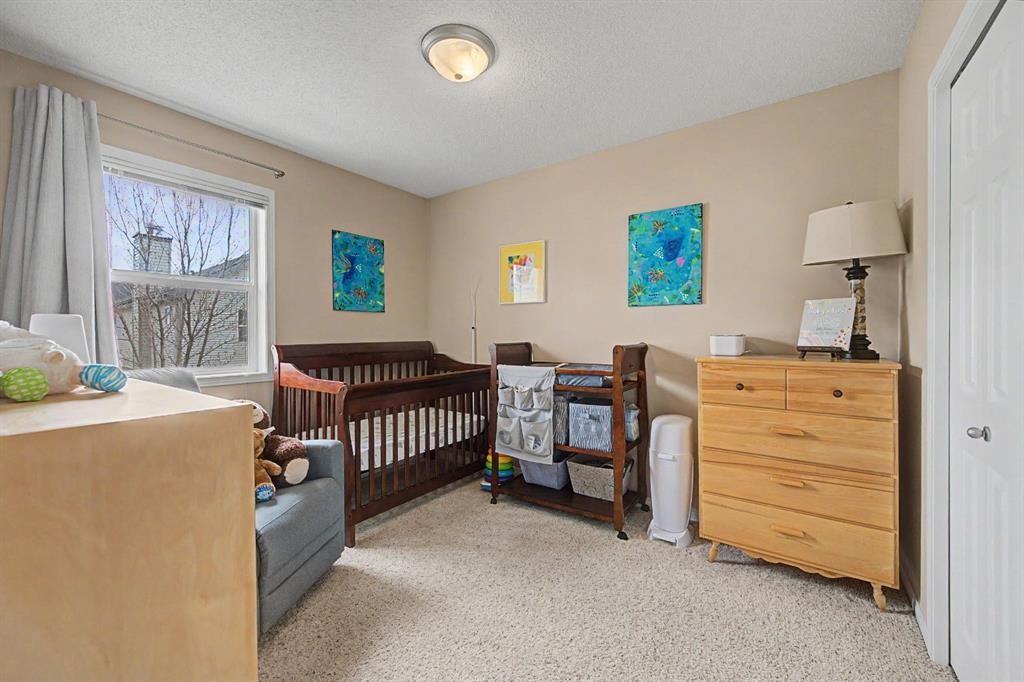
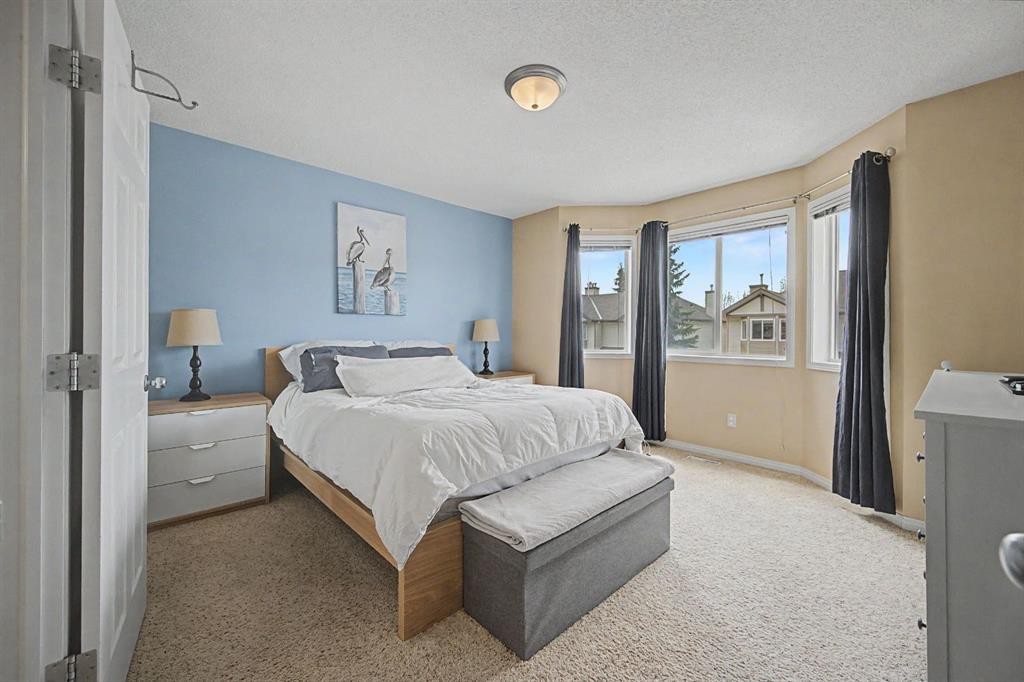
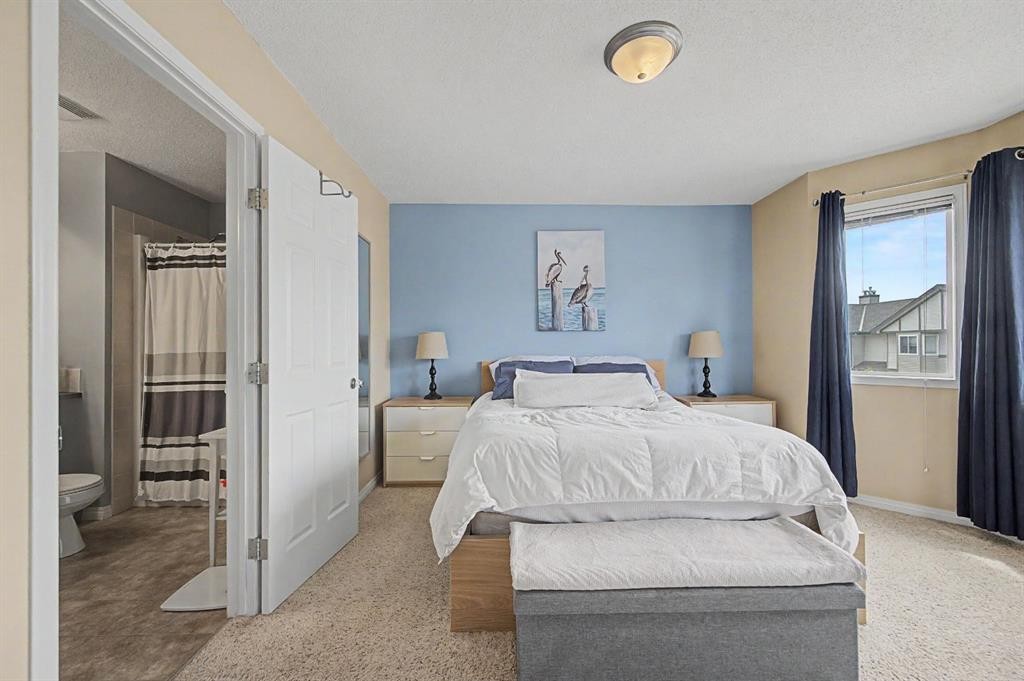
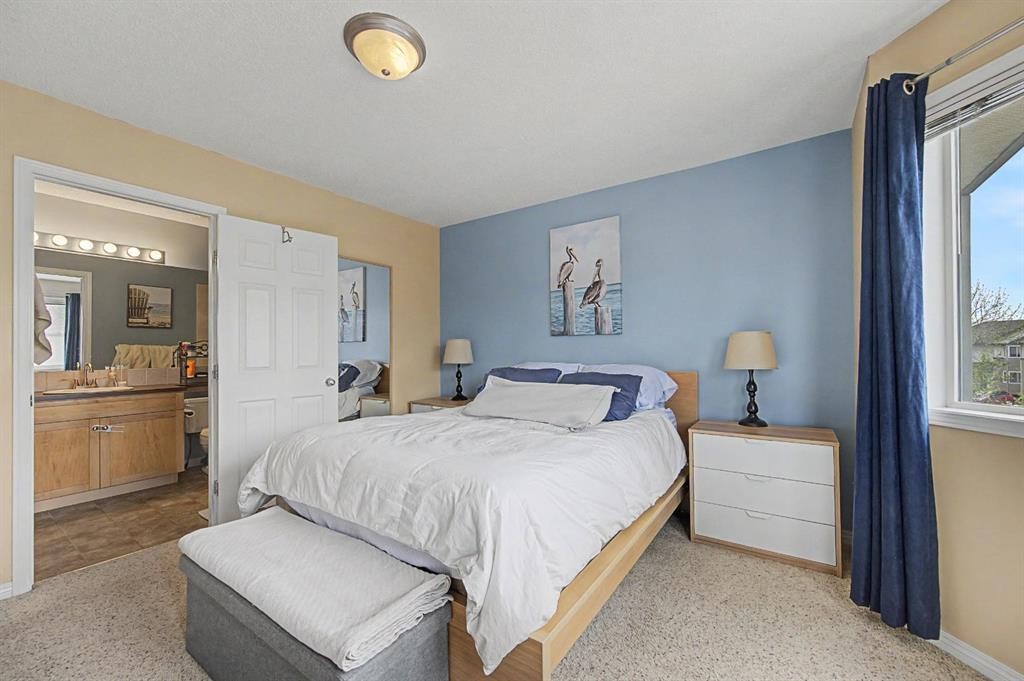
65 Royal Birch Villas Nw, Calgary, AB - Indoor Photo Showing Bedroom
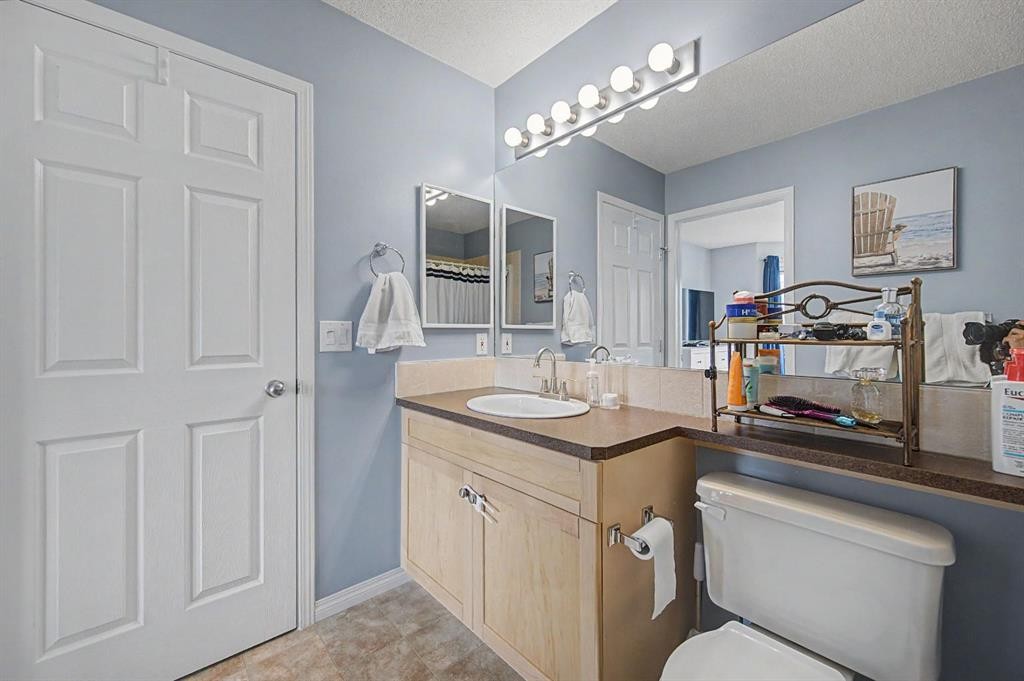
65 Royal Birch Villas Nw, Calgary, AB - Indoor Photo Showing Bathroom
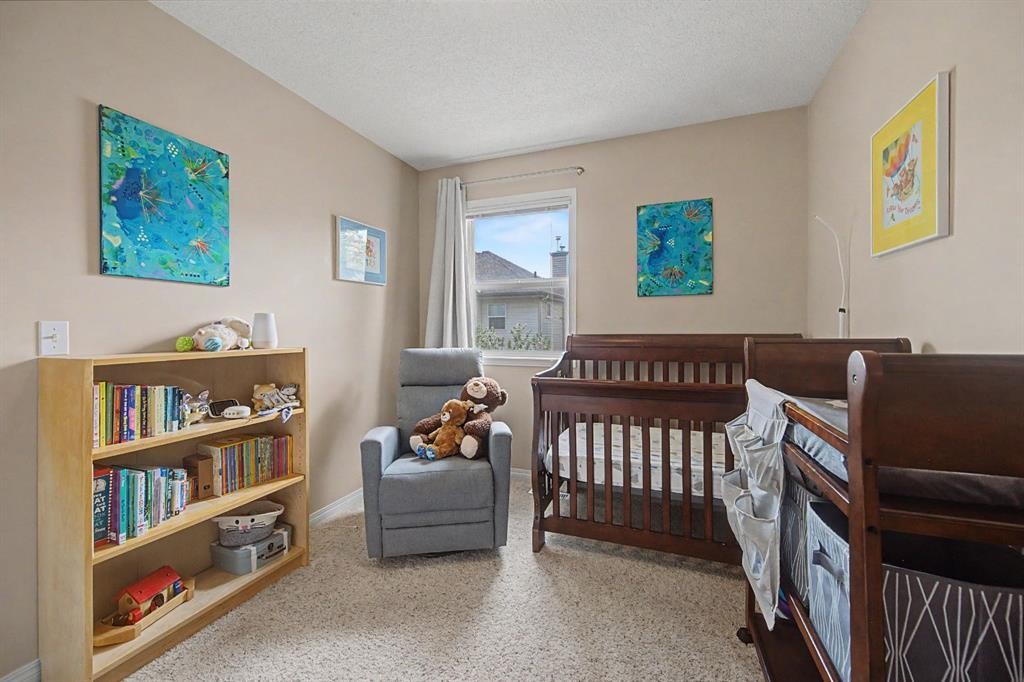
65 Royal Birch Villas Nw, Calgary, AB - Indoor Photo Showing Bedroom
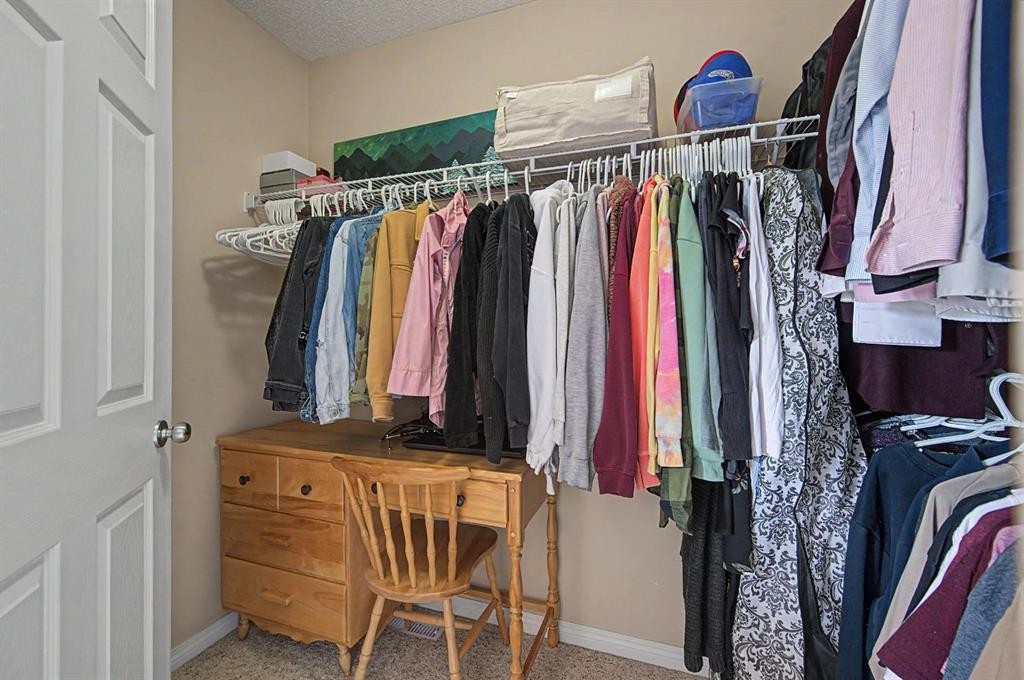
65 Royal Birch Villas Nw, Calgary, AB - Indoor With Storage
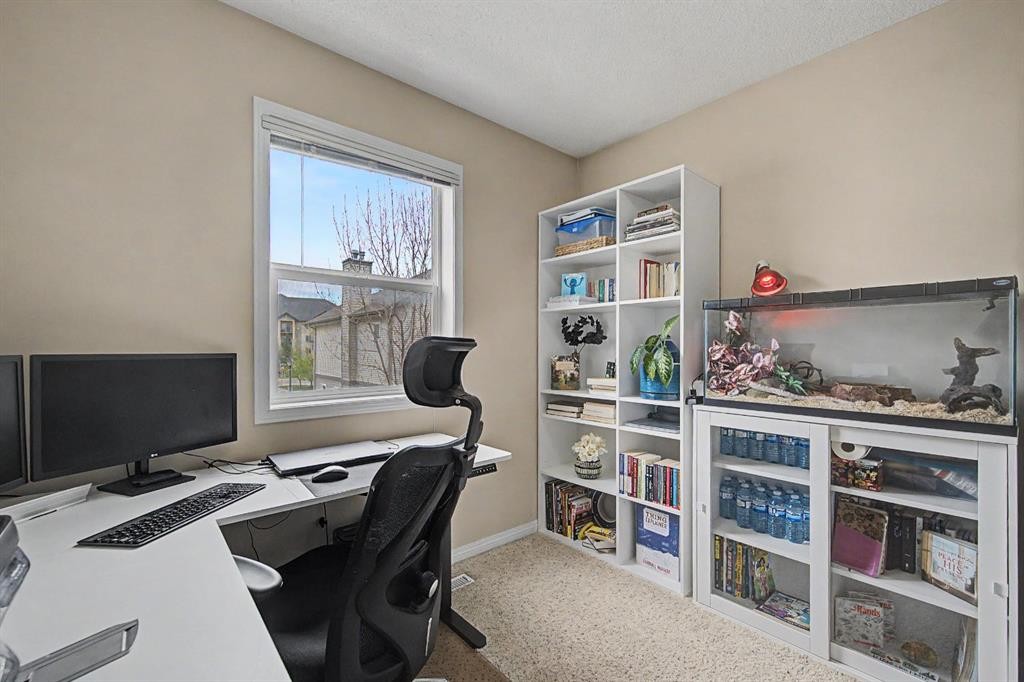
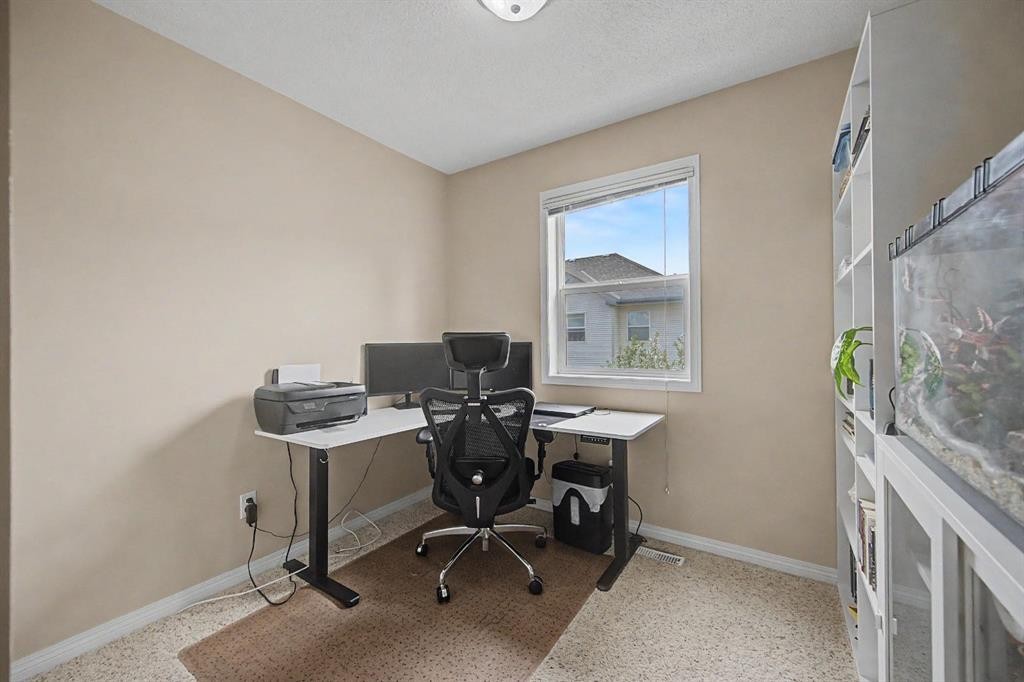
65 Royal Birch Villas Nw, Calgary, AB - Indoor Photo Showing Office
65 Royal Birch Villas Nw, Calgary, AB - Outdoor With Deck Patio Veranda
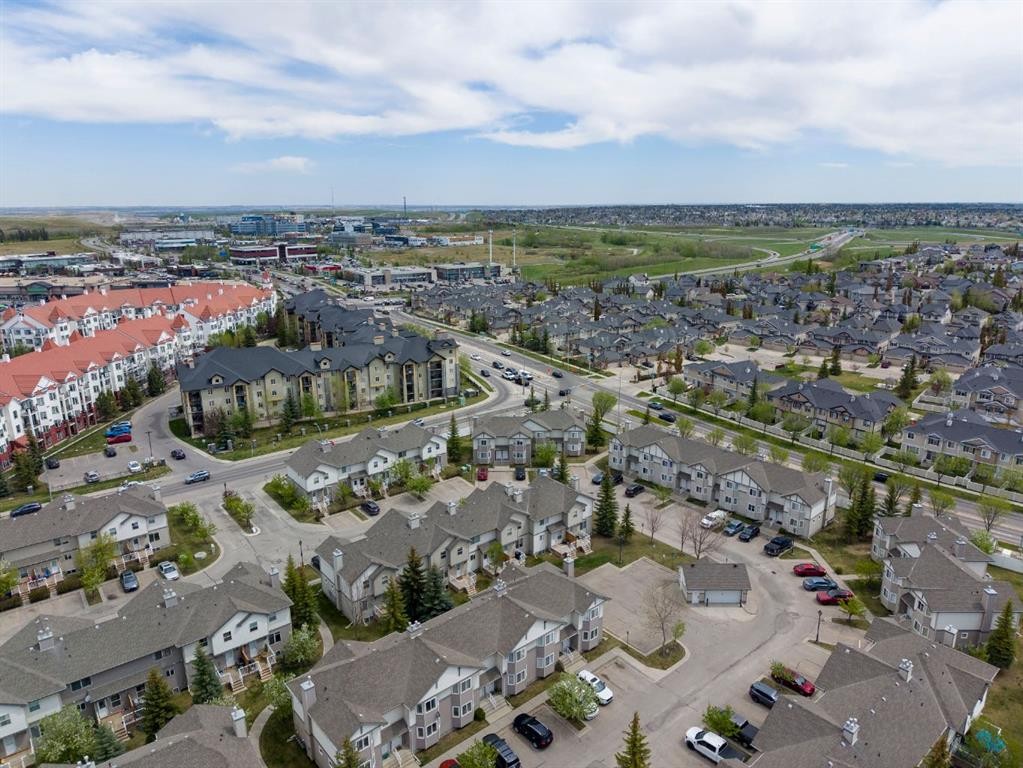
65 Royal Birch Villas Nw, Calgary, AB - Outdoor With View
65 Royal Birch Villas Nw, Calgary, AB - Indoor
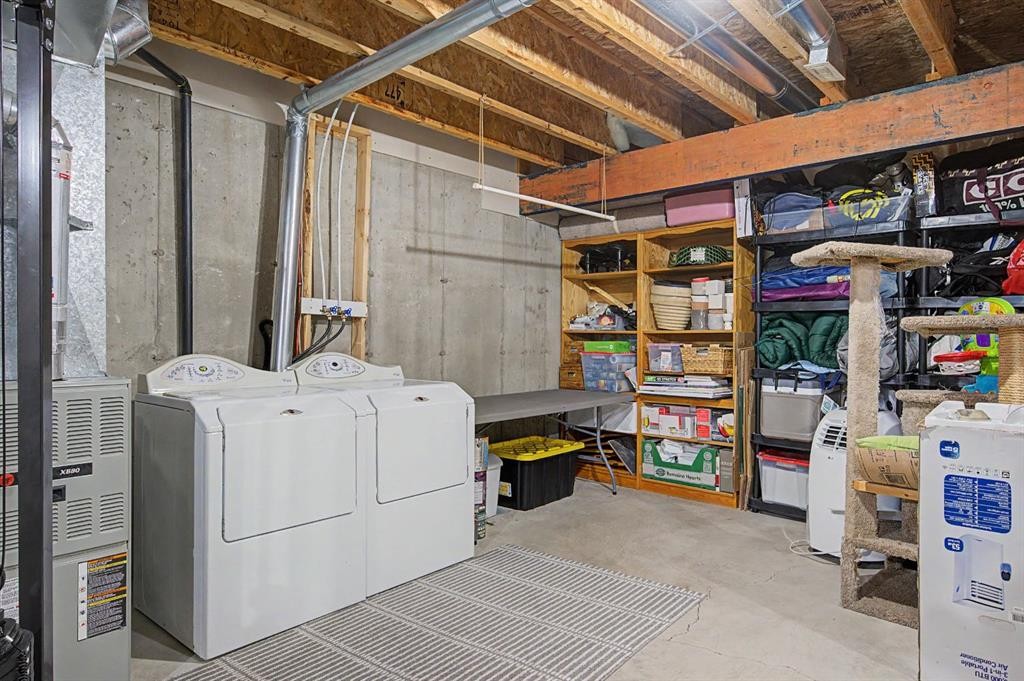
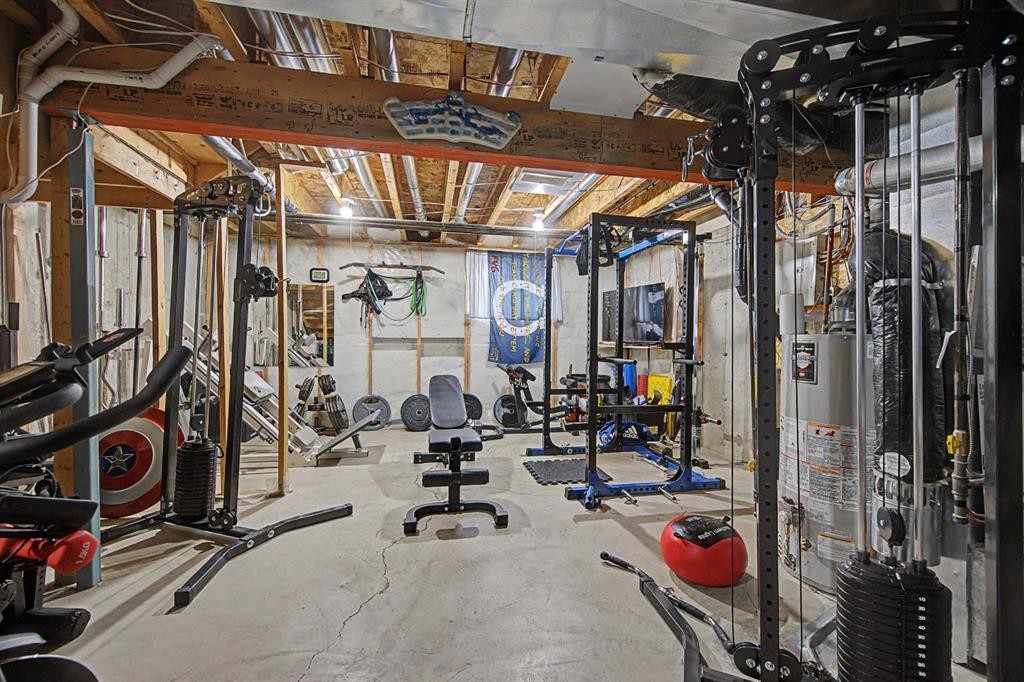
65 Royal Birch Villas Nw, Calgary, AB - Indoor Photo Showing Basement
65 Royal Birch Villas Nw, Calgary, AB - Other
Visite virtuelle
65 Royal Birch Villas Nw, Calgary, AB  - Outdoor With Facade
65 Royal Birch Villas Nw, Calgary, AB  - Outdoor With Deck Patio Veranda
65 Royal Birch Villas Nw, Calgary, AB  - Indoor
65 Royal Birch Villas Nw, Calgary, AB  - Indoor Photo Showing Living Room
65 Royal Birch Villas Nw, Calgary, AB - Indoor Photo Showing Living Room
65 Royal Birch Villas Nw, Calgary, AB - Indoor Photo Showing Living Room With Fireplace
65 Royal Birch Villas Nw, Calgary, AB - Indoor Photo Showing Dining Room
65 Royal Birch Villas Nw, Calgary, AB - Indoor Photo Showing Kitchen
65 Royal Birch Villas Nw, Calgary, AB - Indoor Photo Showing Kitchen With Double Sink
65 Royal Birch Villas Nw, Calgary, AB - Indoor Photo Showing Kitchen
65 Royal Birch Villas Nw, Calgary, AB - Indoor Photo Showing Bathroom
65 Royal Birch Villas Nw, Calgary, AB - Indoor
65 Royal Birch Villas Nw, Calgary, AB - Indoor Photo Showing Bedroom
65 Royal Birch Villas Nw, Calgary, AB - Indoor Photo Showing Bathroom
65 Royal Birch Villas Nw, Calgary, AB - Indoor Photo Showing Bedroom
65 Royal Birch Villas Nw, Calgary, AB - Indoor With Storage
65 Royal Birch Villas Nw, Calgary, AB - Indoor Photo Showing Office
65 Royal Birch Villas Nw, Calgary, AB - Outdoor With Deck Patio Veranda
65 Royal Birch Villas Nw, Calgary, AB - Outdoor With View
65 Royal Birch Villas Nw, Calgary, AB - Indoor
65 Royal Birch Villas Nw, Calgary, AB - Indoor Photo Showing Basement
65 Royal Birch Villas Nw, Calgary, AB - Other
  • Publicité
Êtes-vous un investisseur immobilier
65 Royal Birch Villas NW, Calgary, AB, T3G 5V2
374 800 $

3 Chambres

2 Salles de bain

Informations sur la propriété

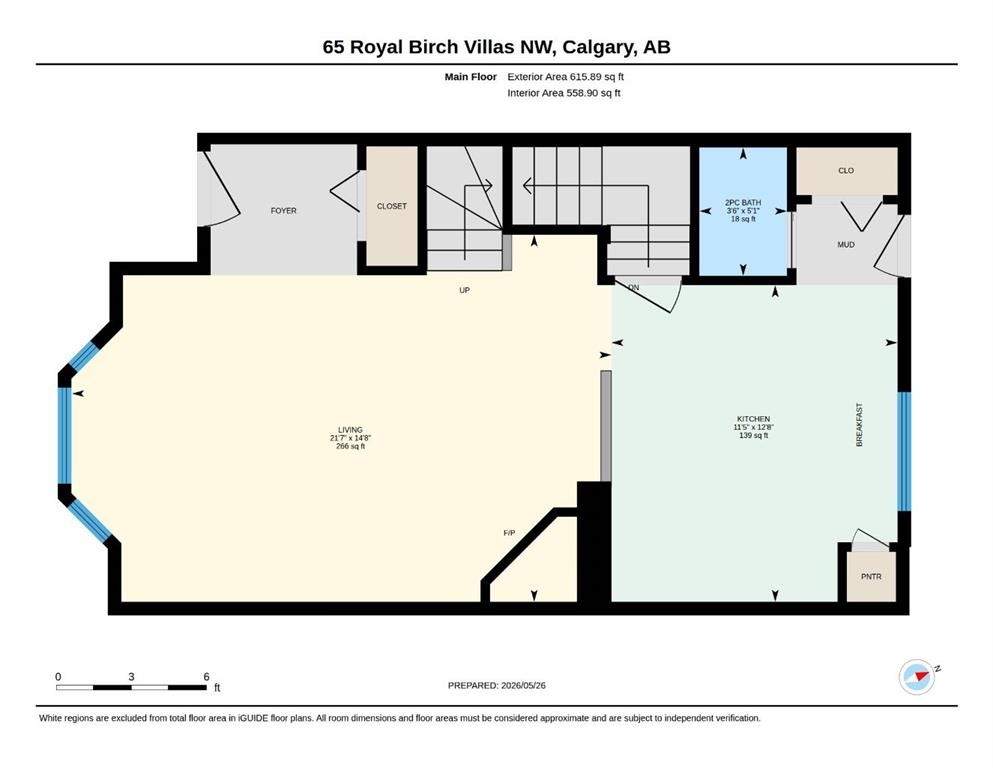
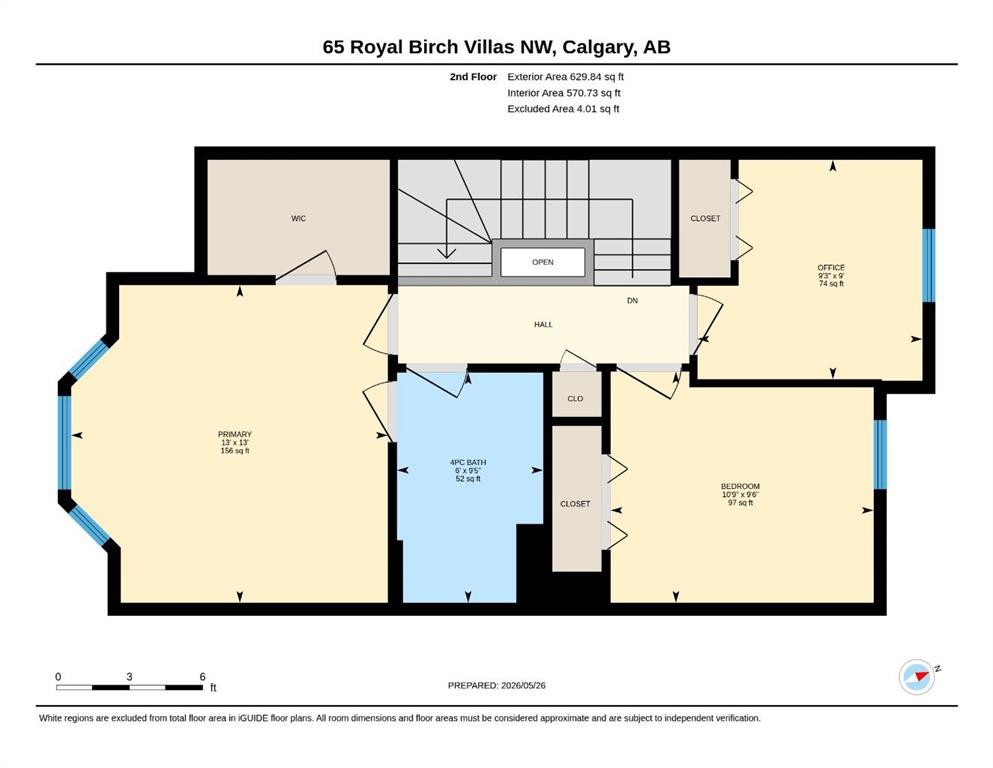
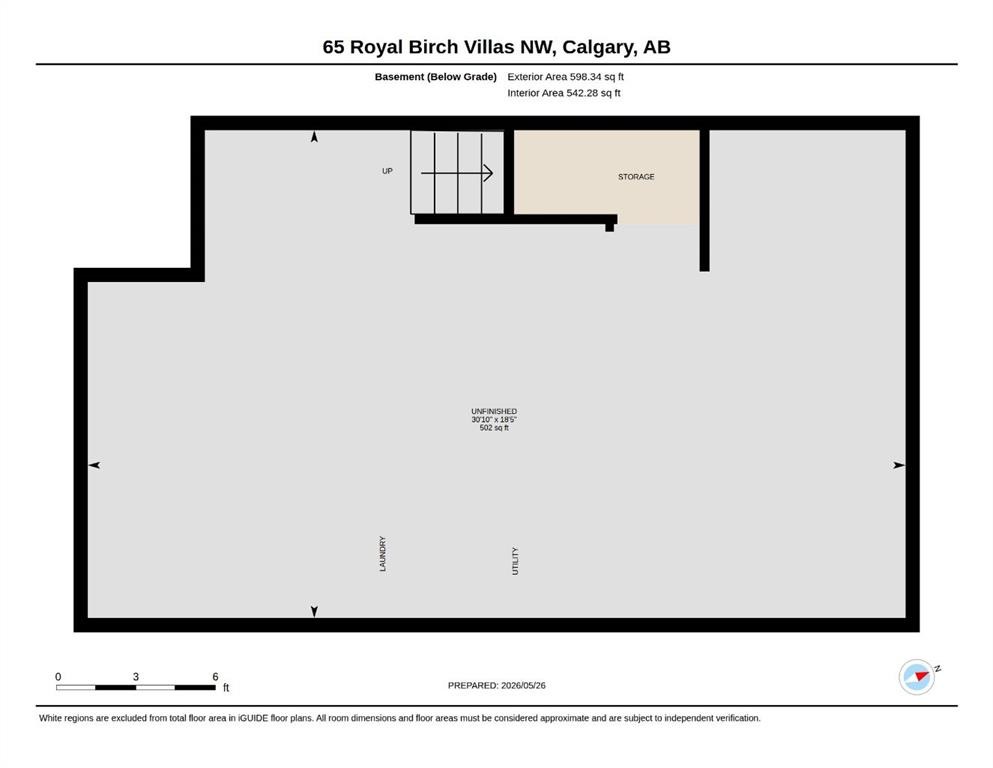
Incredible VALUE for this BEAUTIFUL 3 bedroom townhouse in desirable Royal Oak. Located in a well maintained complex this unit backs onto GREEN SPACE. The OPEN layout is perfect for entertaining. The large living room has a BAY window and a cozy FIREPLACE. The spacious kitchen has a raised eating bar and dining area. The patio door leads to your DECK perfect for barbeques and enjoying in the summer and backing onto Green space and pathways. There’s also a bathroom on the main level for added convenience. Upstairs you will find 3 bedrooms, including a primary with a walk-in closet and a cheater en suite. The unfinished basement is ready for your personal touch. The LOCATION is EXCELLENT just 800m walking distance to elementary and junior high schools, a 5-minute drive to Robert Thirsk High School, and minutes to grocery stores, cafes, restaurants, fitness centers, and medical clinics. Only 10 minutes from Crowfoot Library and the LRT station, commuting downtown is a breeze, while quick access to Stoney Trail and Country Hills Blvd makes weekend getaways or daily errands incredibly convenient. Plus, with CrossIron Mills shopping centre and downtown Calgary just 20 minutes away, you’ll enjoy the perfect blend of suburban serenity and urban accessibility. Don't miss out on this great home!

Inclusions: n/a

Particularités du bâtiment :

  • Foyer: Oui
  • Stationnement: Oui
  • Superficie totale aménagée: 1245.73

Caractéristiques :

  • Bâti en: 2004
  • Caractéristiques du foyer: Gaz, Salon
  • Caractéristiques du stationnement: Assigné, Avec branchement, En rangée, Stationnement
  • Caractéristiques extérieures: Entrée privée
  • Caractéristiques intérieures: Maison sans fumée
  • Chambres : 3+0
  • Chauffage: Air pulsé, Gaz naturel
  • Détails de la fondation: Béton coulé
  • Dimensions du terrain : 1593.00 Pieds carrés
  • Frais de copropriété : 298 $ Mensuel
  • Les frais d'association comprennent: Entretien des espaces communs, Assurance, Stationnement, Gestion professionnelle
  • Matériaux de construction: Parement de vinyle, Charpente en bois
  • Niveaux: Deux
  • Refroidissement: Aucun
  • Revêtements de sol: Moquette, Stratifié, Linoléum
  • Salle(s) de bains : 1+1
  • Style architectural: 2 étages
  • Superficie habitable (approx): 1245.73 Pieds carrés
  • Toiture: Bardeaux d'asphalte
  • Zonage: M-C1 d42
  • Nbre d'espaces de stationnement: 2

Gracieuseté de : RE/MAX House of Real Estate

Données fournies par : Calgary Real Estate Board 300 Manning Rd. NE, Calgary, Alberta T2E 8K4
Nous croyons que tous les renseignements affichés sont exacts, mais nous ne le garantissons pas; les renseignements devraient être vérifiés de façon indépendante. Aucune garantie ou représentation de quelque nature que ce soit n’est offerte. Droits © 2021 Tous les droits sont réservés.

ÉvaluationExpressMC Powered by RPS

Emplacement de 65 Royal Birch Villas NW, Calgary, AB, T3G 5V2

Données démographiques de 65 Royal Birch Villas NW, Calgary, AB, T3G 5V2

Étape de vie

Jeunes familles

Type d'emploi

Mixte

Revenu moyen du ménage

149 517.96 $

Nombre moyen d'enfants

1.88

Population à domicile

Structure à domicile

Âge de la population

Éducation

Niveau d'éducation

No certificate/diploma/degree

9.31 %

Diplôme d'études secondaires ou équivalent

20.09 %

Certificat ou diplôme d'apprentissage ou d'une école de métiers

5.29 %

Diplôme d'études collégiales ou d'études postsecondaires (non universitaires)

15.84 %

Certificat d'études universitaires

2.34 %

Diplômes d'études universitaires

47.14 %

Navetteur

Se rendre au travail

En auto

80.87 %

En transport en commun

15.05 %

À pied

0.55 %

À bicyclette

0.0 %

Par tout autre moyen

3.53 %

Diversité Culturelle

Connaissance des langues officielles

Langue maternelle

Données Sur Le Bâtiment

Type de bâtiment

Appartements (faible hauteur et à étages multiples)

2.77 %

Maisons

97.23 %

Achat ou location