Button CopyPathCircle CloseCircle Left ArrowArrow Down Icon GreyClosecirclecircleBurger
  • Publicité

6413-15 Sage Meadows Landing NW, Calgary, AB, T3P 1E5

No. MLS® A2318214
Copropriété À vendre à Sage Hill, Calgary, Alberta
459 900 $ ÉvaluationExpressMC: 354K $ - 474K $

2+0 Chambres

2 Salles de bain

6413-15 Sage Meadows Landing Nw, Calgary, AB
  • Publicité
Êtes-vous un investisseur immobilier
6413-15 Sage Meadows Landing NW, Calgary, AB, T3P 1E5
459 900 $

2 Chambres

2 Salles de bain

Informations sur la propriété

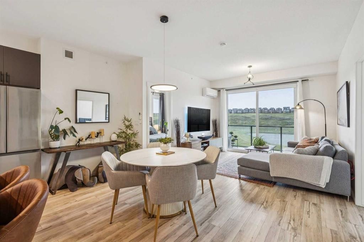
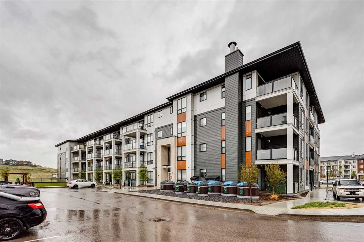
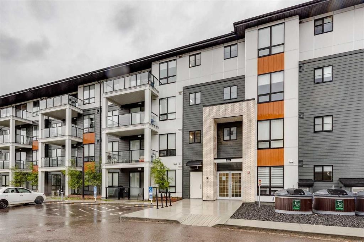
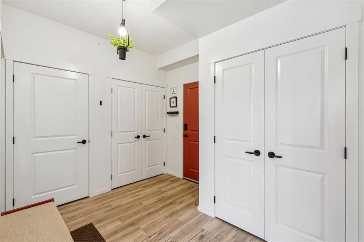
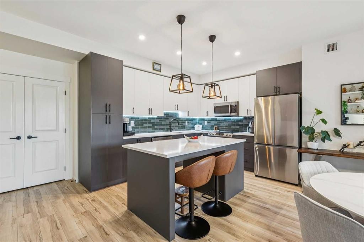
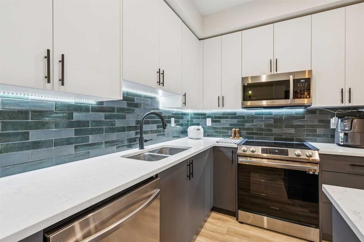
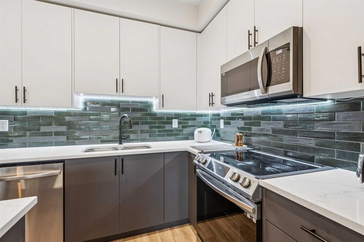
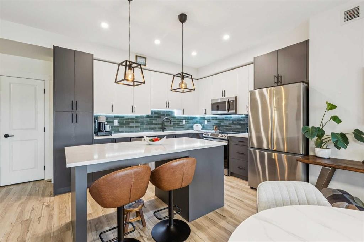
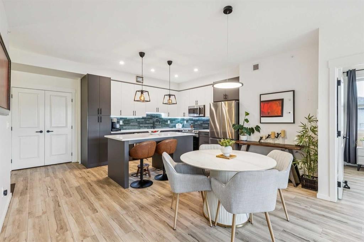
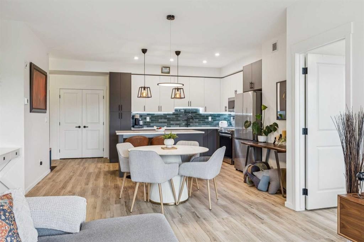
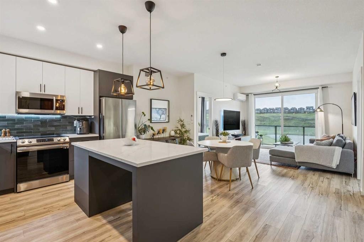
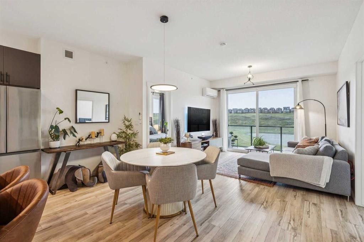
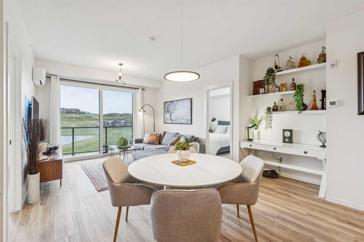
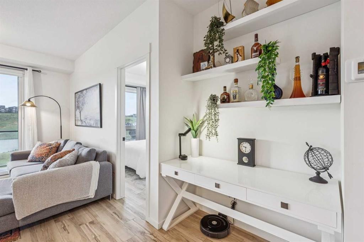
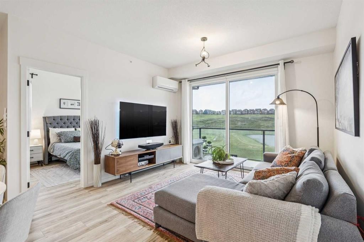
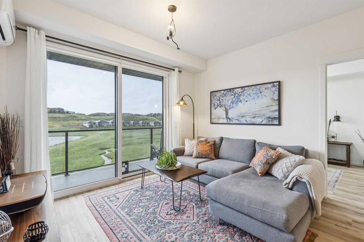
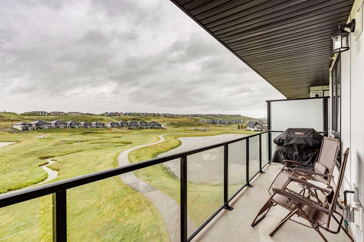
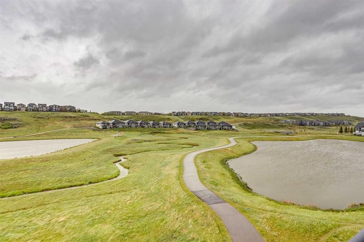
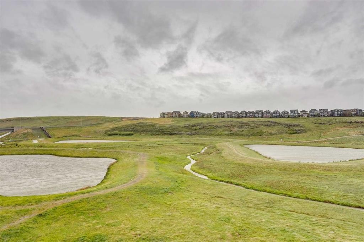
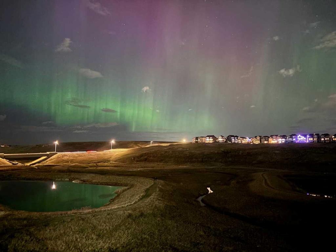
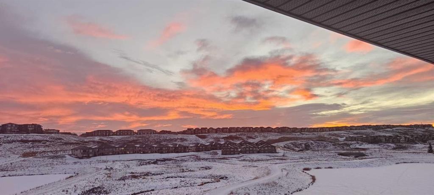
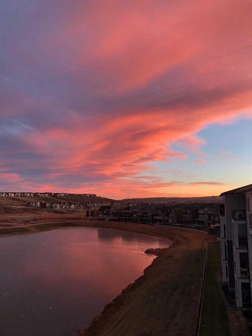
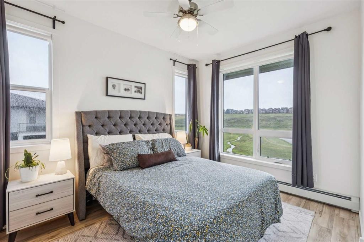
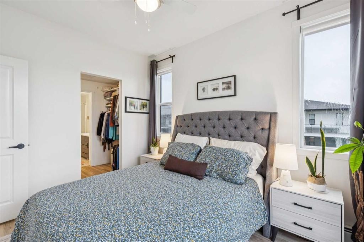
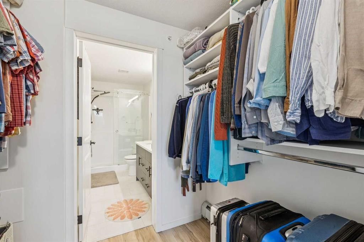
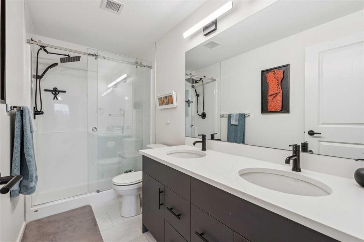
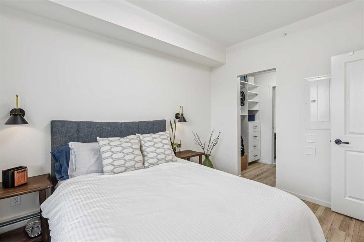
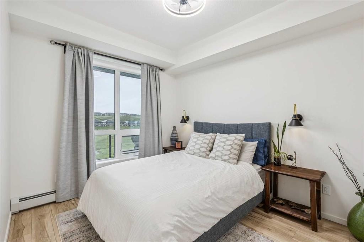
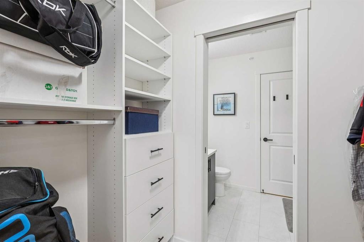
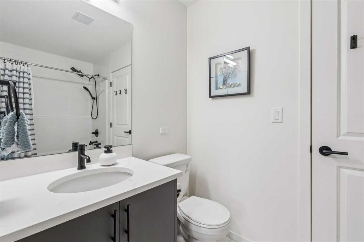
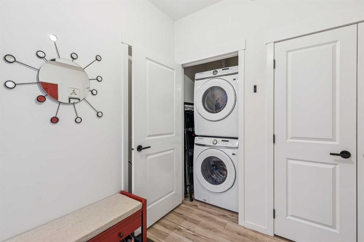
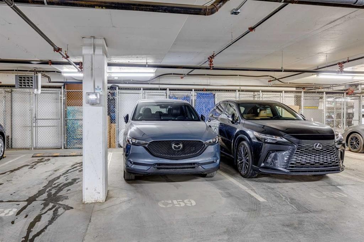
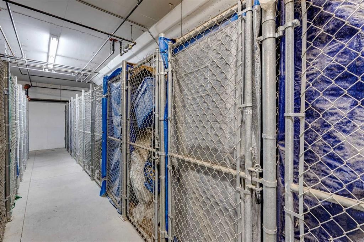
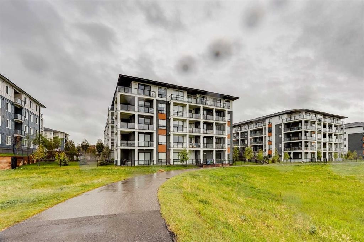
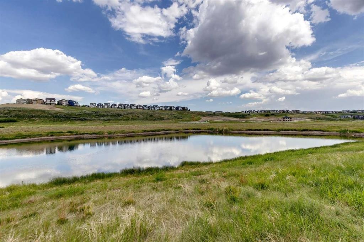
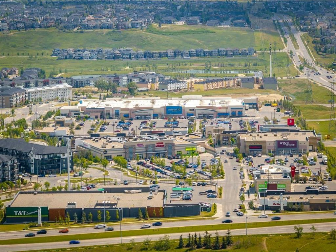
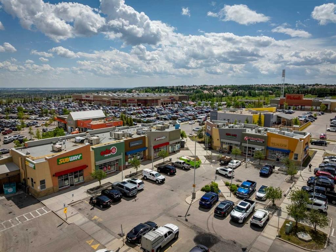
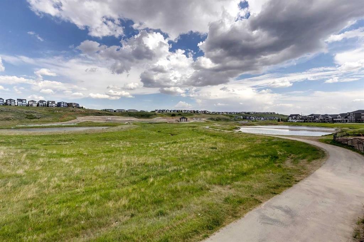
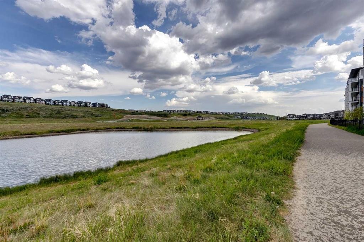
Modern, stylish, & aspirational, enjoy penthouse living in this TOP floor 953 sq ft, 2 bdrm+2 full bath CORNER unit that is one of the largest floorplans in the building while it showcases the most desirable view available. The open concept layout emphasizes great flow & max privacy by placing the 2 well sized bedrooms at opposite ends while the main living area is the focal point in the middle. No detail has been missed here with over $35,000 of upgrades having been lavished on this home to elevate it even further. The premium fully enhanced kitchen is very well equipped with plenty of sleek full height cabinetry, full-size stainless steel appliances, specially selected backsplash, larger island (w/ room for stools on either side), LED undermounted lighting, & quartz countertops (also in the bathrooms). Nearby, the dedicated living & dining areas provides plenty of room to entertain & relax while offering the possibility to be re-configured to your own lifestyle. But the star of the show is undoubtedly just a sliding patio door away – the unobstructed panoramic view of the scenic natural reserve green space behind (w/ ponds & walkways) that changes throughout the day & the seasons. Continue enjoying this special feature from the comfort of both bedrooms that are designed to be similar to a dual master suite arrangement; each ready to pamper with walkthrough closets (w/ closet organizers) & personal access to their own full bathrooms (main bedroom has fancy 5-pc bath with glass shower/in-floor heating & 2nd bedroom has jack & jill access to the main living area). A vital flex space/workstation area & laundry closet completes the package. From the tall 9’ ceilings, large windows, & chic colour palette to the thoughtfully selected lighting & fixtures/hardware, it all comes together presenting a sophisticated, yet comfortable ambiance. Important features include; luxury vinyl plank & tile flooring throughout, wall mounted AC, BBQ gas line, a titled heated underground parking spot, separate storage locker (larger than some other units), & all window curtains already done. Beyond the home, enjoy the convenience of having multiple large shopping areas & many amenities nearby which includes Costco, Walmart, Co-op, T&T Supermarket, & much more. (Creekside, Sage Hill Crossing, & Beacon Hill). Together with quick access to Stoney Tr, Shaganappi Tr, & Country Hills Blvd makes this a great location. This type of condo rarely ever comes up, so view this lovingly owned & very quiet unit today!
Inclusions: Floating shelves by workstation area, Keyless entry door lock

Particularités du bâtiment :

  • Air climatisé: Oui
  • Stationnement: Oui
  • Superficie totale aménagée: 953.88

Caractéristiques :

  • Bâti en: 2023
  • Caractéristiques du stationnement: Stationnement étagé, Stationnement, Au propriétaire, Souterrain
  • Caractéristiques extérieures: Balcon, Autre
  • Caractéristiques intérieures: Bar déjeuner, Caractéristiques intégrées, Ventilateur(s) de plafond, Rangement de placard, Meuble-lavabo double, Plafonds hauts, Îlot de cuisine, Maison sans fumée, Plan de masse ouvert, Éclairage encastré, Voir remarques, Espace de rangement, Placard(s) praticable(s)
  • Chambres : 2+0
  • Chauffage: Plinthes
  • Frais de copropriété : 447 $ Mensuel
  • Les frais d'association comprennent: Commodités de copropriété/condo, Entretien des espaces communs, Chauffage, Assurance, Gestion professionnelle, Contributions au fonds de réserve, Égouts, Déneigement, Déchets, Eau
  • Matériaux de construction: Brique, Bardage composite, Charpente en bois
  • Niveaux: Unité à un palier
  • Refroidissement: Climatiseur(s) mural(muraux)
  • Revêtements de sol: Tuile
  • Salle(s) de bains : 2+0
  • Style architectural: Unité à un palier
  • Superficie habitable (approx): 953.88 Pieds carrés
  • Zonage: M-2
  • Nbre d'espaces de stationnement: 1

Gracieuseté de : REMAX Innovations

Données fournies par : Calgary Real Estate Board 300 Manning Rd. NE, Calgary, Alberta T2E 8K4
Nous croyons que tous les renseignements affichés sont exacts, mais nous ne le garantissons pas; les renseignements devraient être vérifiés de façon indépendante. Aucune garantie ou représentation de quelque nature que ce soit n’est offerte. Droits © 2021 Tous les droits sont réservés.

ÉvaluationExpressMC Powered by RPS

Emplacement de 6413-15 Sage Meadows Landing NW, Calgary, AB, T3P 1E5

Données démographiques de 6413-15 Sage Meadows Landing NW, Calgary, AB, T3P 1E5

Étape de vie

Jeunes familles

Type d'emploi

Mixte

Revenu moyen du ménage

139 585.29 $

Nombre moyen d'enfants

1.82

Population à domicile

Structure à domicile

Âge de la population

Éducation

Niveau d'éducation

No certificate/diploma/degree

9.56 %

Diplôme d'études secondaires ou équivalent

23.2 %

Certificat ou diplôme d'apprentissage ou d'une école de métiers

4.77 %

Diplôme d'études collégiales ou d'études postsecondaires (non universitaires)

17.15 %

Certificat d'études universitaires

2.42 %

Diplômes d'études universitaires

42.91 %

Navetteur

Se rendre au travail

En auto

89.36 %

En transport en commun

5.46 %

À pied

2.02 %

À bicyclette

0.0 %

Par tout autre moyen

3.16 %

Diversité Culturelle

Connaissance des langues officielles

Langue maternelle

Données Sur Le Bâtiment

Type de bâtiment

Appartements (faible hauteur et à étages multiples)

15.06 %

Maisons

84.94 %

Achat ou location