Button CopyPathCircle CloseCircle Left ArrowArrow Down Icon GreyClosecirclecircleBurger
  • Publicité

63 Beaconsfield Way NW, Calgary, AB, T3K 1W9

No. MLS® A2348175
Maison À vendre à Beddington Heights, Calgary, Alberta
575 000 $ ÉvaluationExpressMC: 567K $ - 690K $

2+2 Chambres

3 Salles de bain

63 Beaconsfield Way Nw, Calgary, AB
  • Publicité
Louez aujourd’hui. Devenez propriétaire demain.
Découvrez Bientôt chez moiMC, notre solution conçue pour vous aider à devenir propriétaire.
63 Beaconsfield Way NW, Calgary, AB, T3K 1W9
575 000 $

4 Chambres

3 Salles de bain

Informations sur la propriété

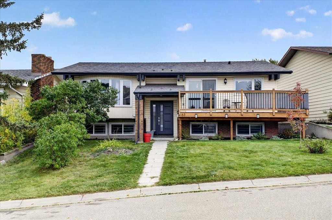
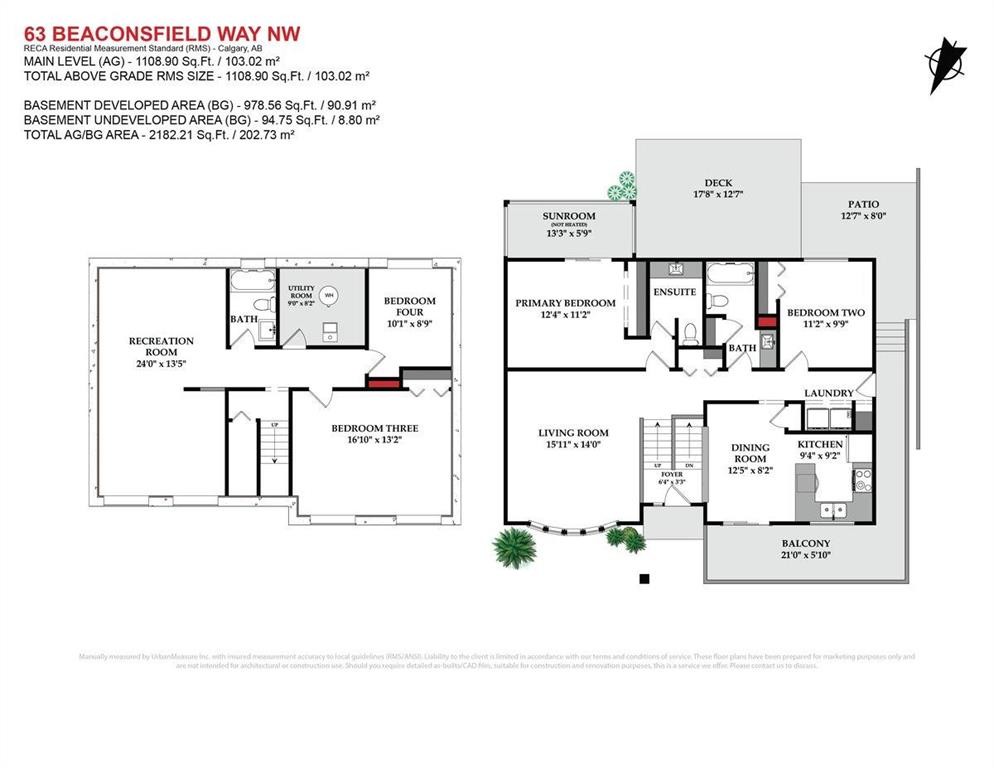
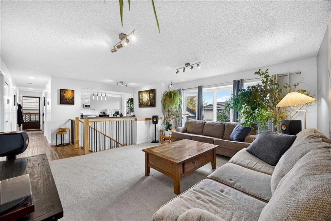
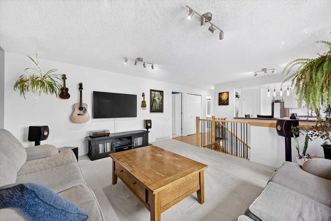
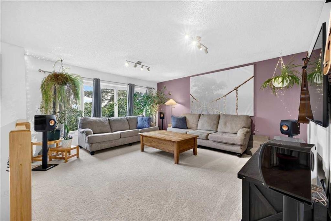
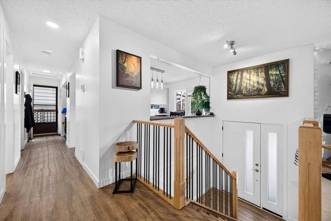
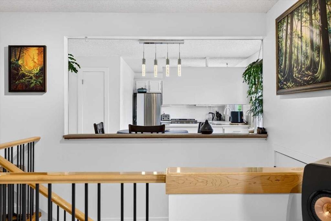
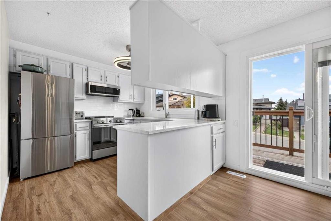
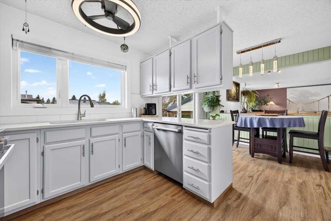
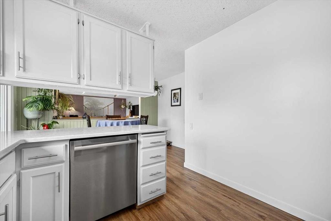
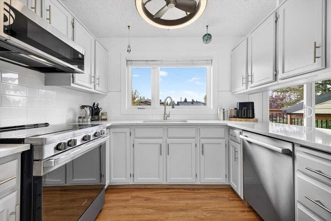
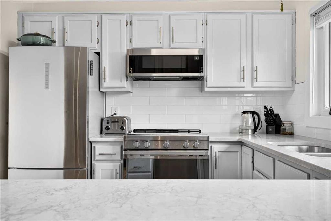
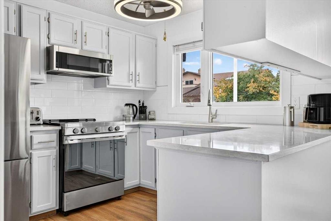
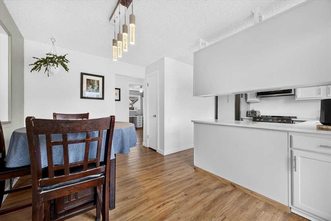
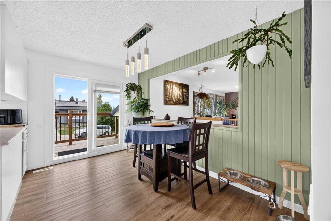
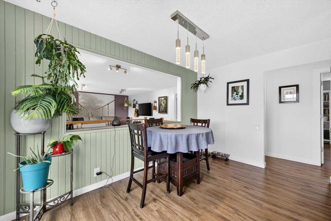
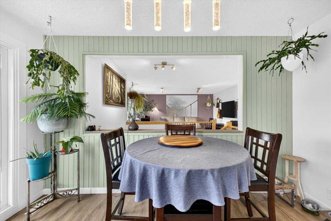
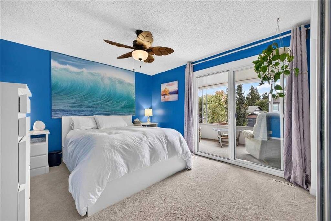
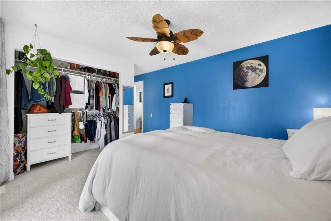
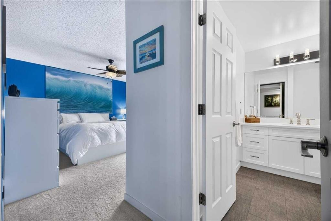
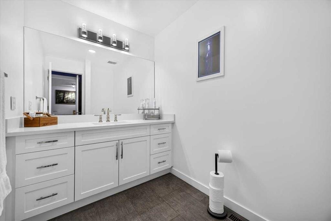
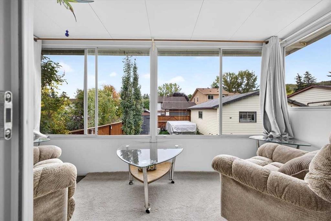
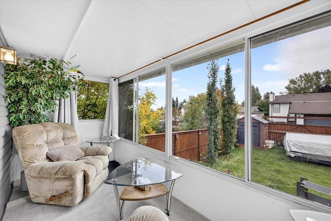
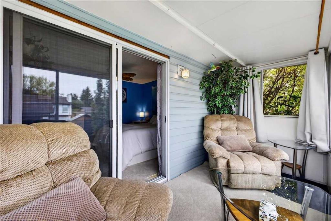
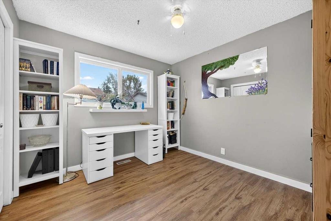
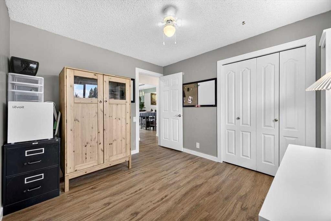
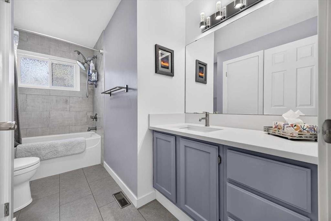
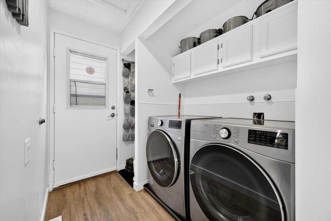
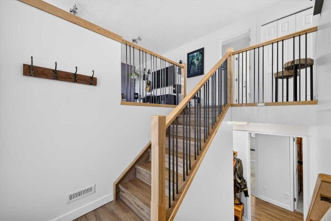
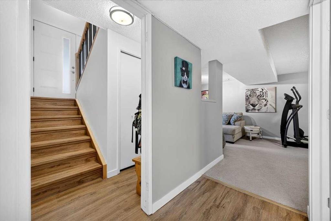
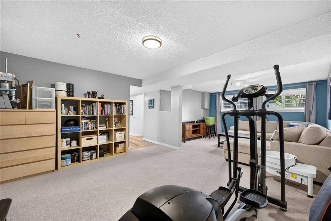
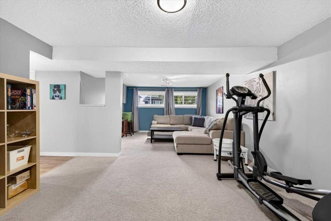
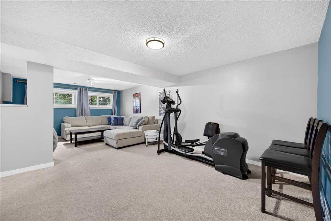
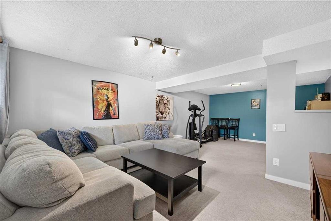
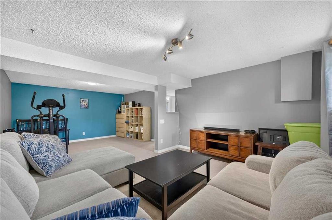
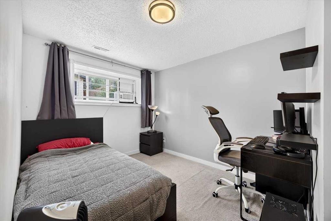
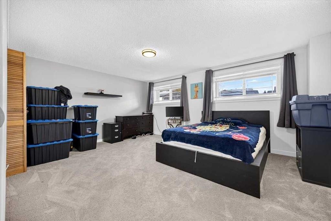
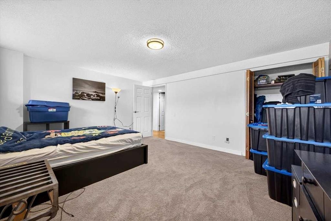
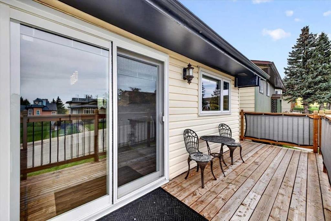
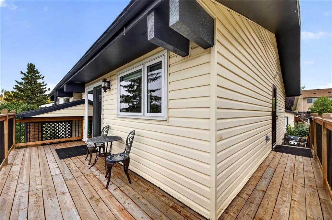
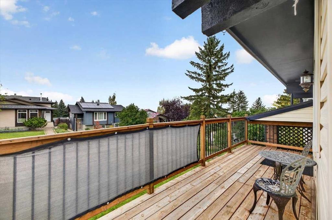
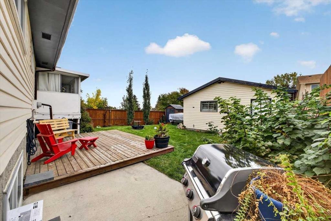
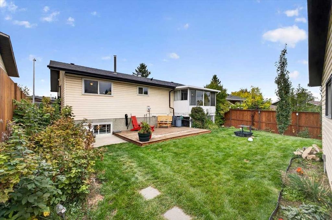
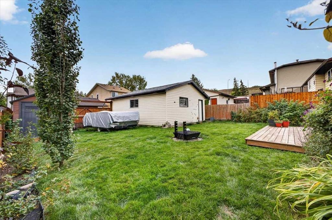
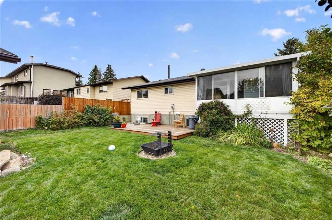
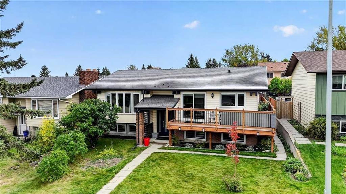
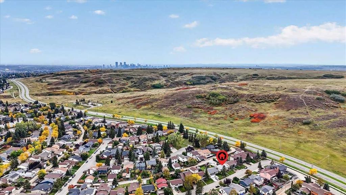
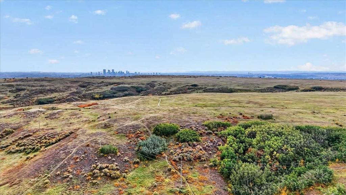
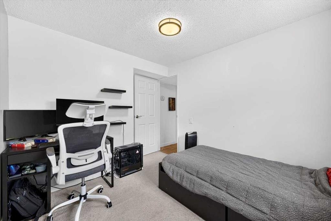
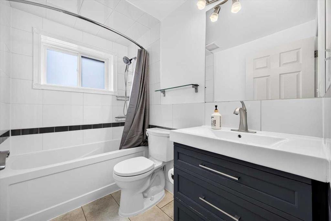
Jewel of a Deal!!! Welcome to an outdoor enthusiast’s dream lifestyle in a prime Beddington Heights location. This highly desirable community places you just steps from the Nose Hill Park pathways, biking and hiking trails, creeks, ponds, an ice rink, dog parks, schools, shopping, soccer fields, health care services, transit, and major north expressways—offering unbeatable convenience and year-round recreation.This remodelled, urban-style bi-level home features many updates throughout, reflecting wonderful design quality. Offering over 2,180 square feet of developed living space. The main floor layout includes a big primary bedroom suite, bedroom, kitchen with eating nook, family room, wrap around exterior deck and a full bathroom. The impressive primary bedroom features its own two-piece ensuite plus a three-season sunroom. Be sure to check out the floor plan and the tour for more impressive rooms, including a 24 x 13.5 family room and TV area.The open-concept design showcases a bright kitchen that overlooks the eating area and great room, creating an ideal space for everyday living and gatherings. The main living area is warm and inviting with rich wide plank vinyl & carpet floors, newer windows, updated casings, doors, and modern colours. Fit-and-finish details include updated lighting and plumbing fixtures, modern hardware, and many additional thoughtful touches throughout.The main floor kitchen is both efficient and entertaining, ready to inspire the dream kitchen you desire. Outside, the home offers rich, modern curb appeal with brick exterior finishes. Oversized south-facing backyard with a deck, secondary patio and a big double-car 24x20 heated detached garage. NOTE: Metal roof on home!This is a home you must add to your Must-See List. Beddington Heights continues to be recognized as one of Calgary’s most desirable communities, praised for its incredible access to schools, daycare, private schools, parks, green spaces, pathways, recreation facilities, transit, and everyday amenities—making it a top choice for outdoor lovers and active lifestyles alike.Don’t miss this exceptional opportunity. Call your friendly REALTOR® today to book your private viewing!

Inclusions: garage heater

Particularités du bâtiment :

  • Stationnement: Oui
  • Superficie totale aménagée: 1108.90

Caractéristiques :

  • Bâti en: 1979
  • Caractéristiques du stationnement: Accès à une allée, Garage double détaché
  • Caractéristiques extérieures: Éclairage, Cour privée
  • Caractéristiques intérieures: Système d'aspiration central, Rangement de placard, Plan de masse ouvert, Espace de rangement
  • Chambres : 2+2
  • Chauffage: Central, Air pulsé, Gaz naturel
  • Détails de la fondation: Béton coulé
  • Dimensions du terrain : 5274.00 Pieds carrés
  • Matériaux de construction: Brique, Parement de vinyle, Charpente en bois
  • Niveaux: Deux niveaux
  • Refroidissement: Aucun
  • Revêtements de sol: Moquette, Carreaux de céramique
  • Salle(s) de bains : 2+1
  • Style architectural: Deux niveaux
  • Superficie habitable (approx): 1108.90 Pieds carrés
  • Toiture: Métal
  • Zonage: R-CG
  • Nbre d'espaces de stationnement: 2

Gracieuseté de : Jayman Realty Inc.

Données fournies par : Calgary Real Estate Board 300 Manning Rd. NE, Calgary, Alberta T2E 8K4
Nous croyons que tous les renseignements affichés sont exacts, mais nous ne le garantissons pas; les renseignements devraient être vérifiés de façon indépendante. Aucune garantie ou représentation de quelque nature que ce soit n’est offerte. Droits © 2021 Tous les droits sont réservés.
ÉvaluationExpressMC Powered by RPS

Emplacement de 63 Beaconsfield Way NW, Calgary, AB, T3K 1W9

Données démographiques de 63 Beaconsfield Way NW, Calgary, AB, T3K 1W9

Étape de vie

Familles grandissantes

Type d'emploi

Cols bleus/Primaire, Cols bleus/Industrie des services

Revenu moyen du ménage

104 372.54 $

Nombre moyen d'enfants

1.78

Population à domicile

Structure à domicile

Âge de la population

Éducation

Niveau d'éducation

No certificate/diploma/degree

14.54 %

Diplôme d'études secondaires ou équivalent

31.22 %

Certificat ou diplôme d'apprentissage ou d'une école de métiers

8.49 %

Diplôme d'études collégiales ou d'études postsecondaires (non universitaires)

21.3 %

Certificat d'études universitaires

0.91 %

Diplômes d'études universitaires

23.54 %

Navetteur

Se rendre au travail

En auto

90.5 %

En transport en commun

5.37 %

À pied

2.49 %

À bicyclette

0.0 %

Par tout autre moyen

1.64 %

Diversité Culturelle

Connaissance des langues officielles

Langue maternelle

Données Sur Le Bâtiment

Type de bâtiment

Appartements (faible hauteur et à étages multiples)

1.83 %

Maisons

98.17 %

Achat ou location