Button CopyPathCircle CloseCircle Left ArrowArrow Down Icon GreyClosecirclecircleBurger
  • Publicité

6219 18A Street SE, Calgary, AB, T2C 0N2

No. MLS® A2345240
Maison À vendre à Ogden, Calgary, Alberta
445 000 $ ÉvaluationExpressMC: 399K $ - 486K $

3+0 Chambres

3 Salles de bain

6219 18A Street Se, Calgary, AB
Visite virtuelle
6219 18A Street Se, Calgary, AB
  • Publicité
Louez aujourd’hui. Devenez propriétaire demain.
Découvrez Bientôt chez moiMC, notre solution conçue pour vous aider à devenir propriétaire.
6219 18A Street SE, Calgary, AB, T2C 0N2
445 000 $

3 Chambres

3 Salles de bain

Informations sur la propriété

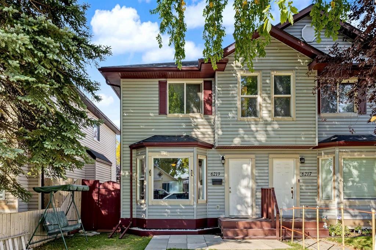
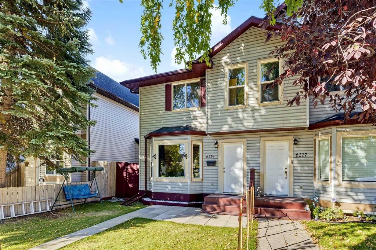
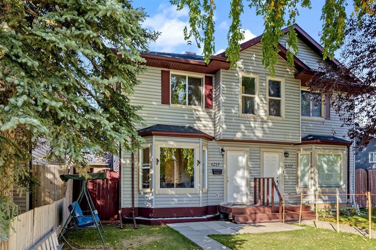
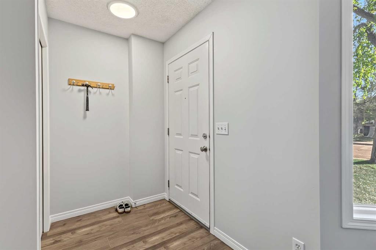
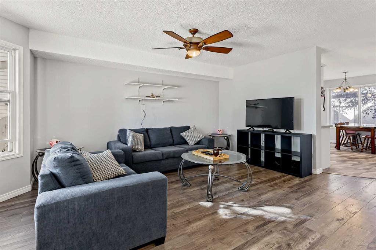
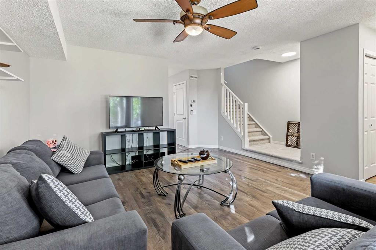
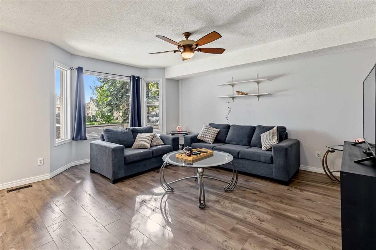
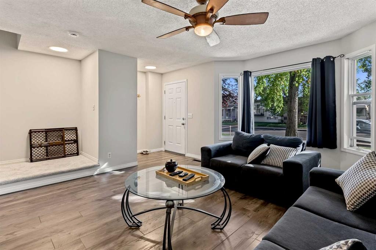
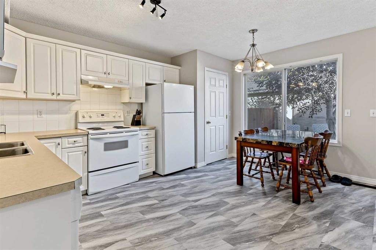
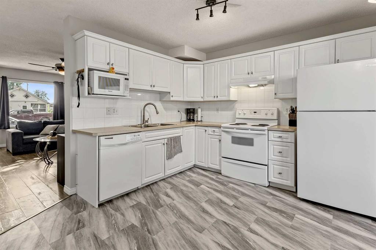
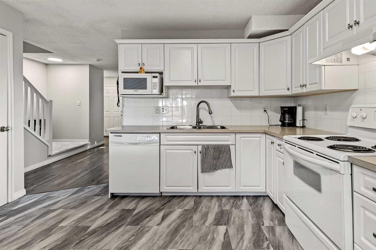
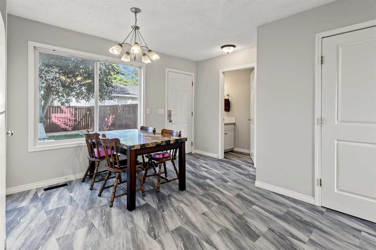
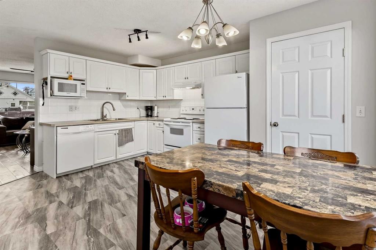
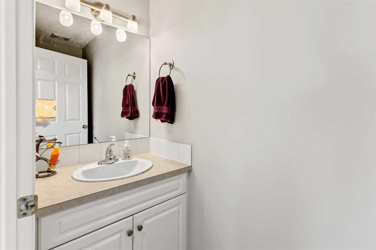
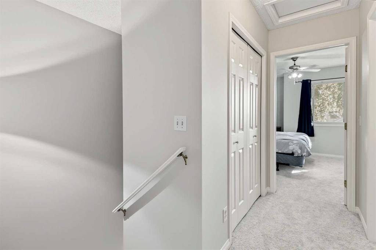
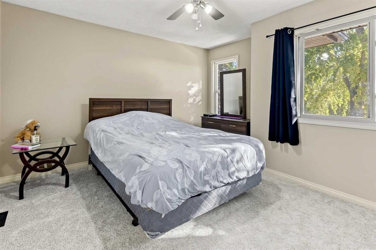
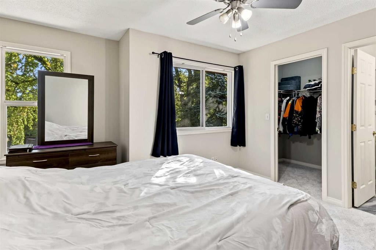
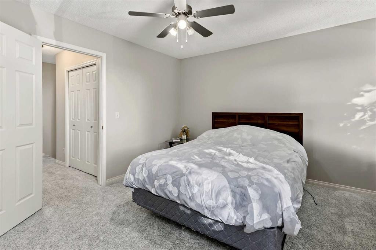
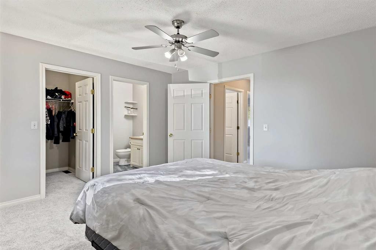
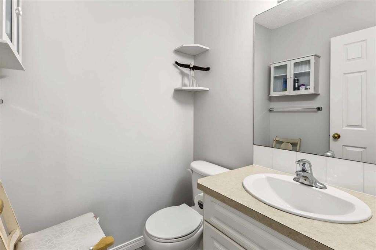
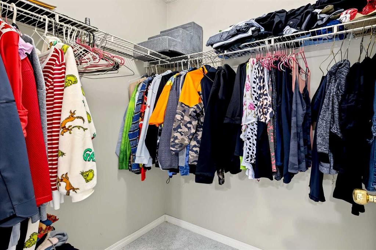
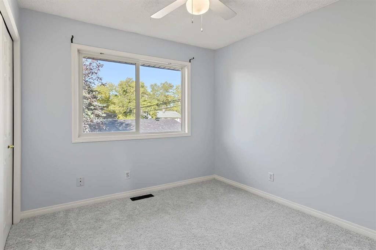
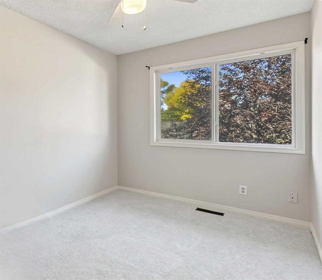
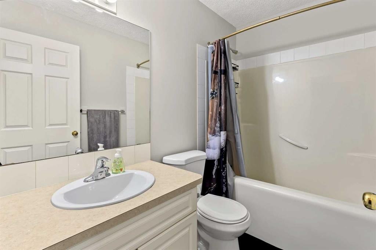
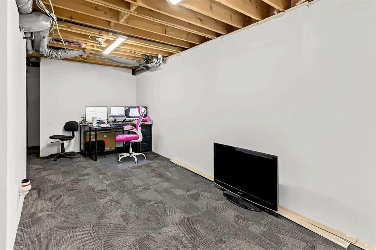
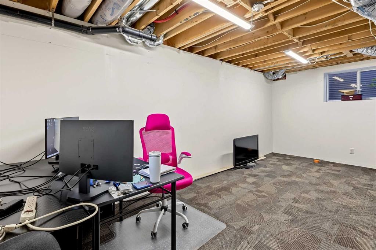
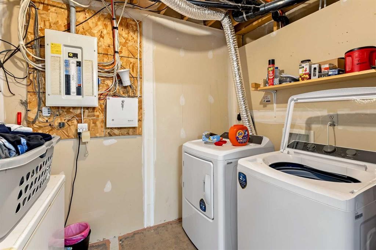
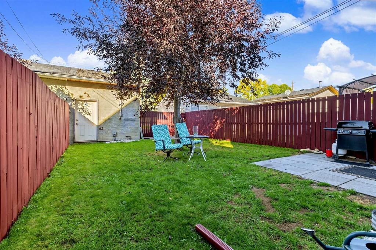
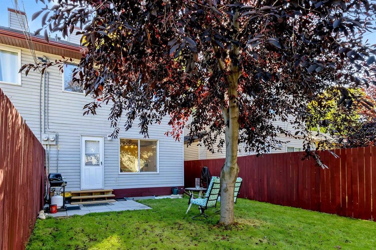
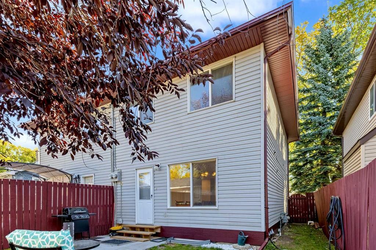
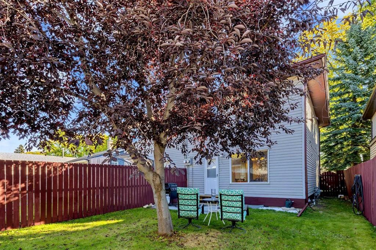
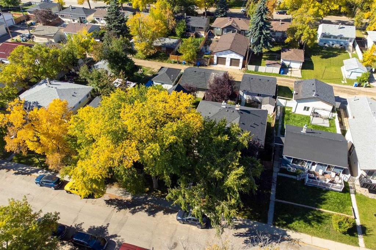
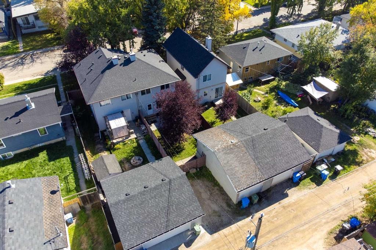
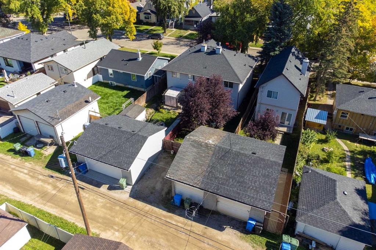
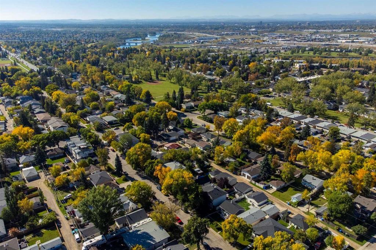
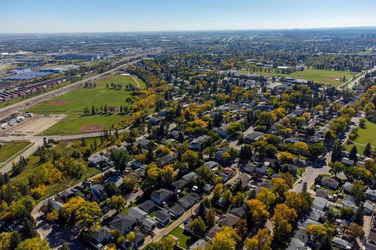
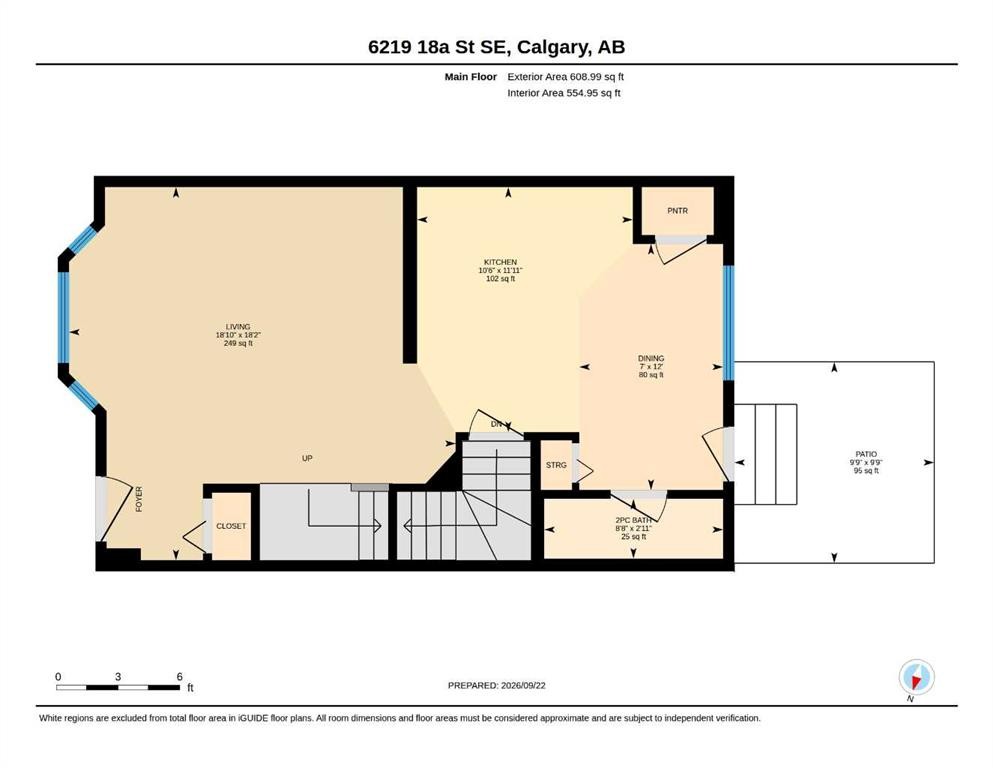
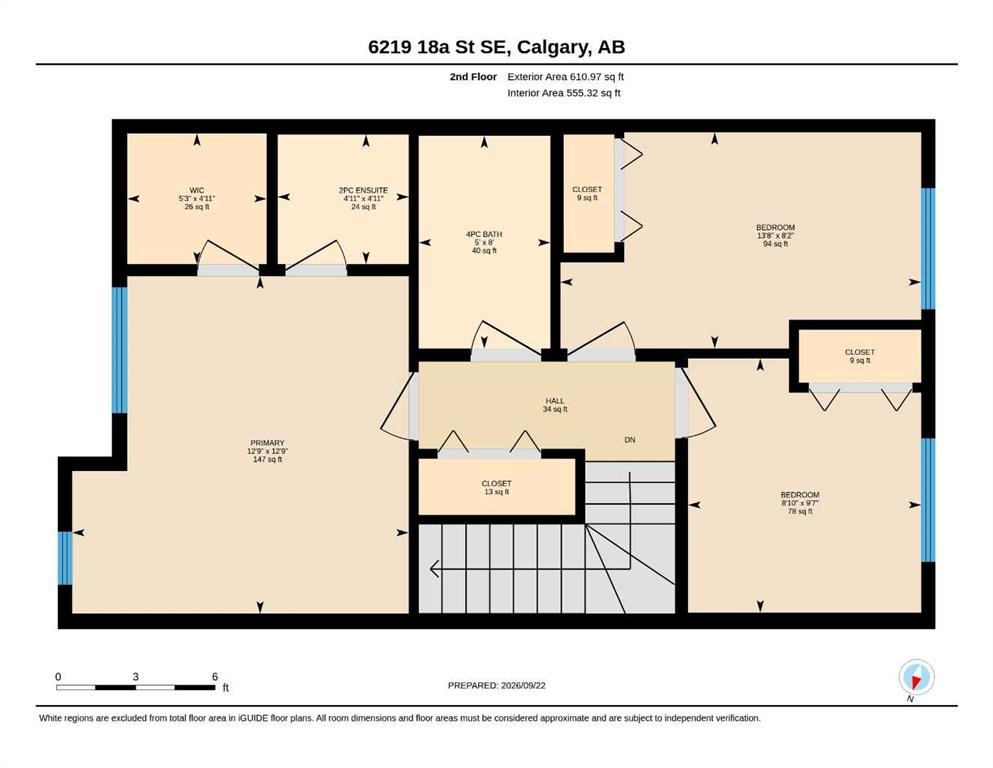
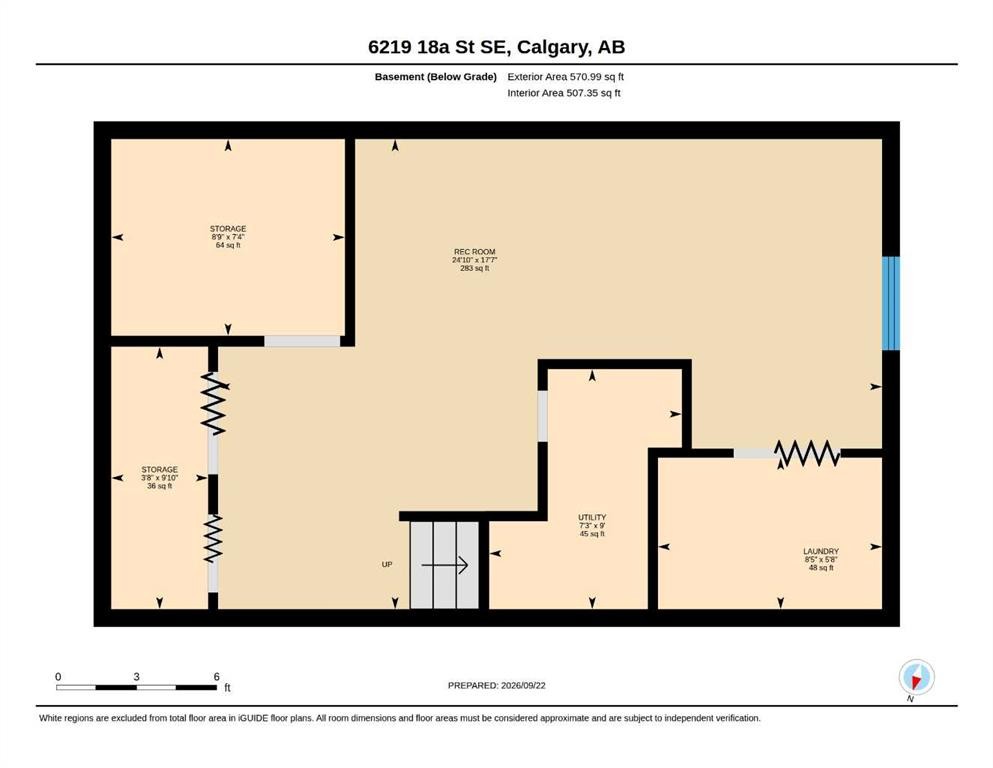
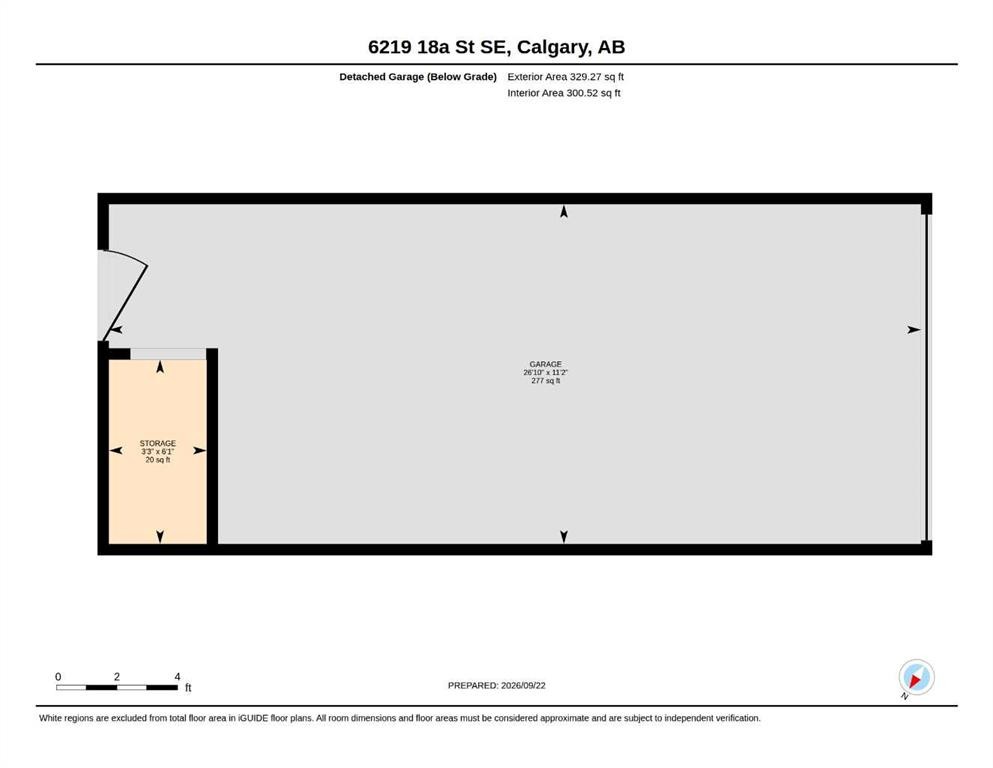
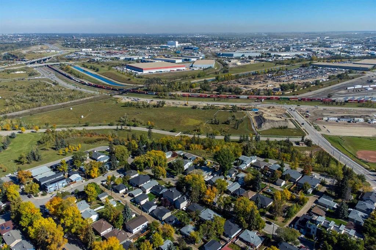
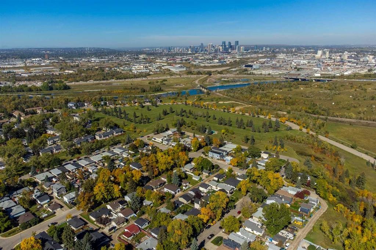
SPACE, SUNSHINE & LOCATION! Inviting 3-bedroom ½ Duplex tucked along a quiet, tree-lined street in the established community of Ogden. Just steps from a park and playground, with convenient access to great amenities, and major routes, this home offers a functional layout, Single Detached Garage with back-alley access, and a PRIVATE WEST-FACING BACKYARD! Step inside the Foyer to an organized front closet and a bright Living Room featuring laminate flooring and large bay windows overlooking the mature front yard. The main floor flows naturally into the Kitchen and Dining area, where you’ll find luxury vinyl plank floors, expansive white cabinetry & counter space, matching white appliances, a generous sized corner pantry and a large window overlooking the beautiful backyard. The spacious Dining area offers direct access to the patio and yard, while a convenient 2-piece Powder Room and additional storage closet complete the main level. Upstairs, brand-new carpet with memory foam underlay adds a fresh, comfortable feel throughout. The spacious Primary Bedroom features two large windows, a ceiling fan, an organized Walk-in Closet and its own 2-piece Ensuite with vanity storage. TWO additional bright and generously sized Bedrooms are down the hall, each with large windows and ceiling fans. Also on this upper-level is a shared 4-piece Bathroom with a new toilet, vanity storage and a tub / shower combo - and a large Linen closet providing even more practical storage. The partially finished Basement adds valuable flexible living space with a large carpeted recreation room area, drywall already in place, a large window, plenty of storage, Laundry and utility space (plus a sump pump)! Outside, the west-facing, fully fenced backyard is highlighted by a beautiful mature tree providing shade, privacy and character. A lower patio creates an easy spot for outdoor seating, and the detached single Garage has back-alley access for ultimate convenience. Set in an established SE Calgary community with parks, playgrounds and pathways nearby, Ogden also offers convenient connections to major routes including the Glenmore and Deerfoot corridors, making it easy to reach amenities throughout the city. The City is also developing the future Ogden Green Line station as a community and transit hub. Charm, comfort and total convenience - don’t miss your chance to come view this incredible property!

Inclusions: Ceiling Fan(s)

Particularités du bâtiment :

  • Stationnement: Oui
  • Superficie totale aménagée: 1219.95

Caractéristiques :

  • Bâti en: 2003
  • Caractéristiques du stationnement: Garage avec accès arrière, Garage simple détaché
  • Caractéristiques extérieures: Cour privée
  • Caractéristiques intérieures: Caractéristiques intégrées, Ventilateur(s) de plafond, Rangement de placard, Plan de masse ouvert, Garde-manger, Baignoire profonde, Espace de rangement, Placard(s) praticable(s)
  • Chambres : 3+0
  • Chauffage: Air pulsé, Gaz naturel
  • Détails de la fondation: Béton coulé
  • Dimensions du terrain : 3003.00 Pieds carrés
  • Matériaux de construction: Parement de vinyle, Charpente en bois
  • Niveaux: Deux
  • Refroidissement: Aucun
  • Revêtements de sol: Moquette, Stratifié
  • Salle(s) de bains : 1+2
  • Style architectural: 2 étages, En rangée
  • Superficie habitable (approx): 1219.95 Pieds carrés
  • Toiture: Bardeaux d'asphalte
  • Zonage: R-CG
  • Nbre d'espaces de stationnement: 2

Gracieuseté de : RE/MAX First

Données fournies par : Calgary Real Estate Board 300 Manning Rd. NE, Calgary, Alberta T2E 8K4
Nous croyons que tous les renseignements affichés sont exacts, mais nous ne le garantissons pas; les renseignements devraient être vérifiés de façon indépendante. Aucune garantie ou représentation de quelque nature que ce soit n’est offerte. Droits © 2021 Tous les droits sont réservés.
ÉvaluationExpressMC Powered by RPS

Emplacement de 6219 18A Street SE, Calgary, AB, T2C 0N2

Données démographiques de 6219 18A Street SE, Calgary, AB, T2C 0N2

Étape de vie

Jeunes couples

Type d'emploi

Cols bleus/Primaire, Cols bleus/Industrie des services

Revenu moyen du ménage

93 817.78 $

Nombre moyen d'enfants

1.61

Population à domicile

Structure à domicile

Âge de la population

Éducation

Niveau d'éducation

No certificate/diploma/degree

18.46 %

Diplôme d'études secondaires ou équivalent

37.31 %

Certificat ou diplôme d'apprentissage ou d'une école de métiers

17.91 %

Diplôme d'études collégiales ou d'études postsecondaires (non universitaires)

16.82 %

Diplômes d'études universitaires

9.5 %

Navetteur

Se rendre au travail

En auto

89.03 %

En transport en commun

9.32 %

À pied

0.0 %

À bicyclette

0.0 %

Par tout autre moyen

1.65 %

Diversité Culturelle

Connaissance des langues officielles

Langue maternelle

Données Sur Le Bâtiment

Type de bâtiment

Appartements (faible hauteur et à étages multiples)

11.53 %

Maisons

88.47 %

Achat ou location