Button CopyPathCircle CloseCircle Left ArrowArrow Down Icon GreyClosecirclecircleBurger
  • Publicité

62 Wexford Crescent SW, Calgary, AB, T3H 0H1

No. MLS® A2347537
Maison À vendre à West Springs, Calgary, Alberta
1 749 000 $ ÉvaluationExpressMC: 1.6M $ - 1.9M $

3+1 Chambres

4 Salles de bain

62 Wexford Crescent Sw, Calgary, AB
  • Publicité
62 Wexford Crescent SW, Calgary, AB, T3H 0H1
1 749 000 $

4 Chambres

4 Salles de bain

Informations sur la propriété

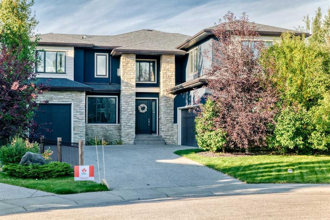
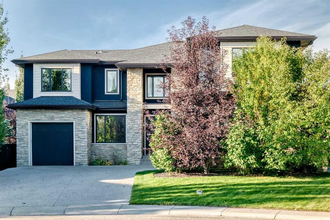
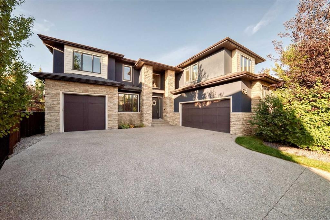
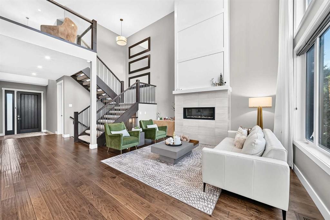
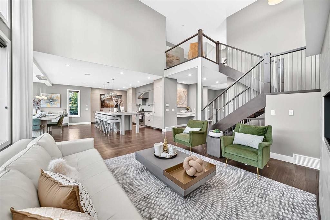
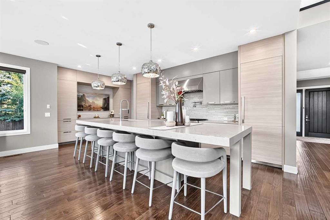
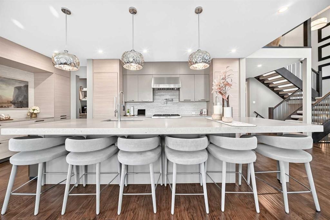
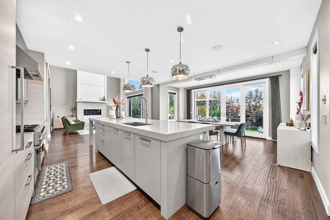
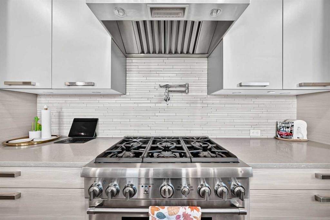
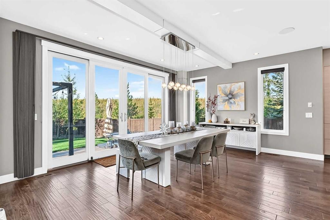
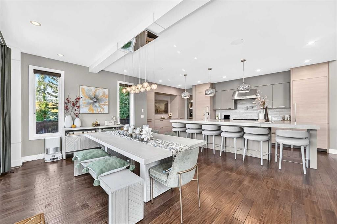
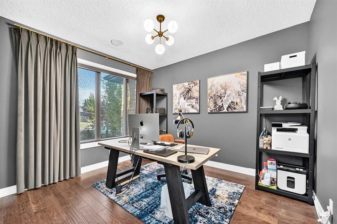
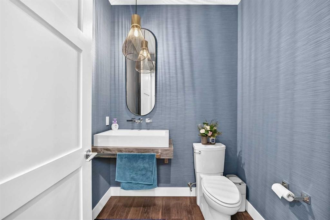
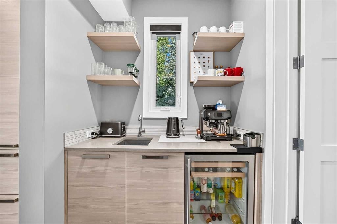
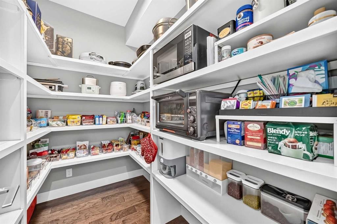
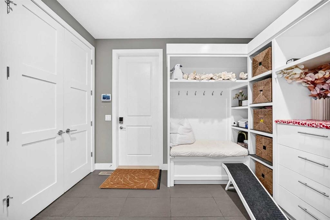
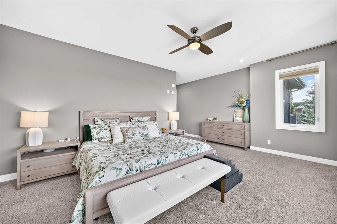
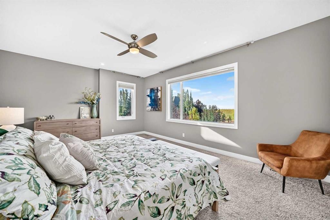
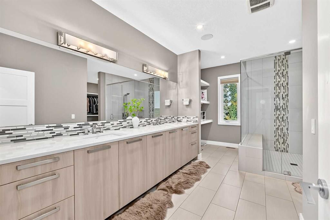
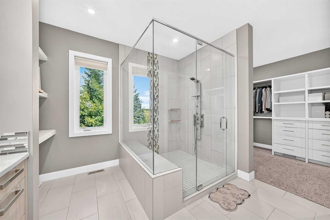
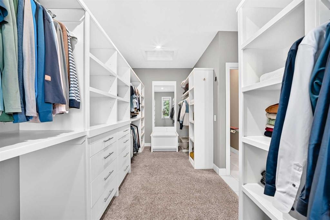
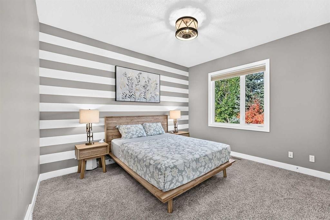
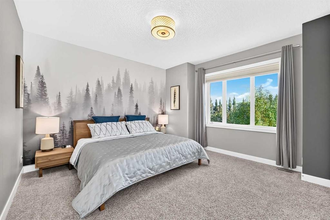
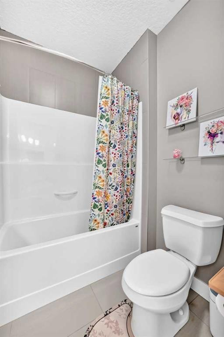
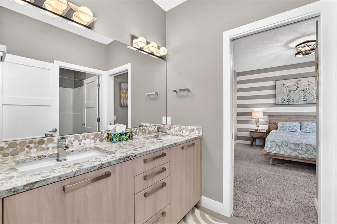
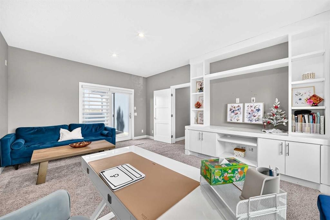
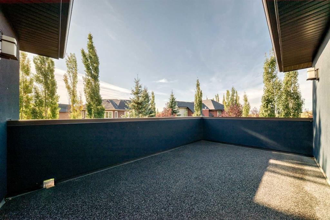
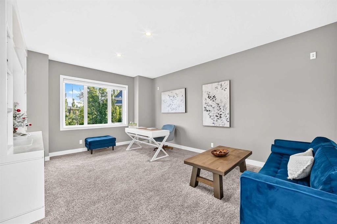
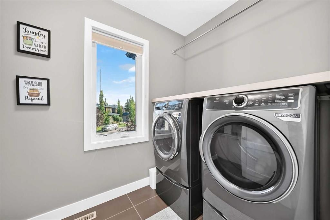
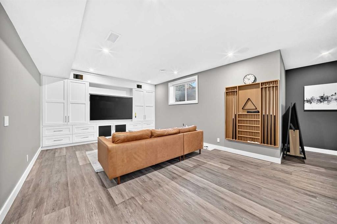
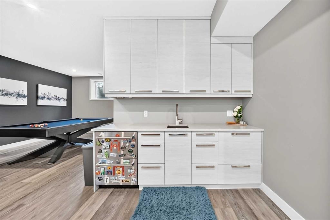
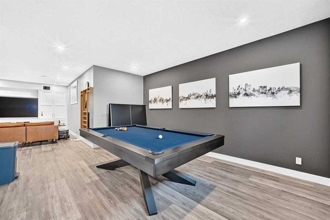
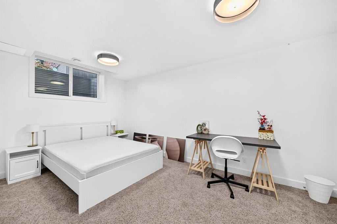
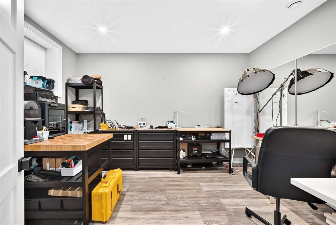
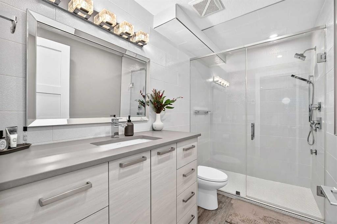
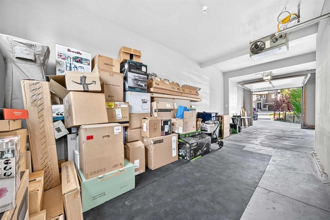
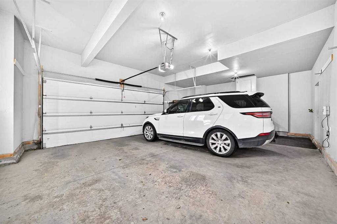
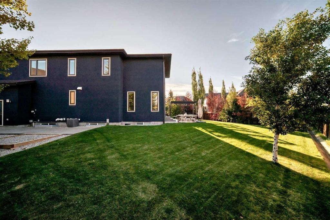
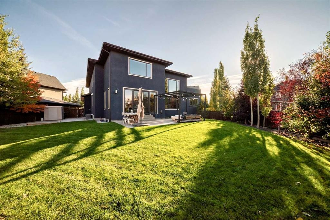
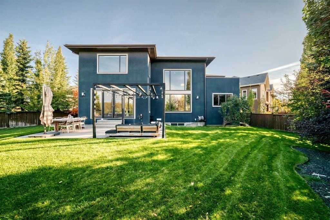
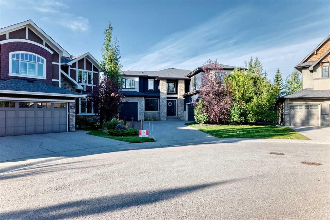
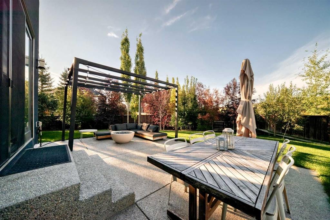
Discover exceptional space, thoughtful design and a private setting in Wentworth. Situated on a generous 0.26-acre pie-shaped lot with rocky mountain view, this distinctive home offers over 3,400 sq. ft. above grade, a fully developed basement, 4 bedrooms and 3.5 bathrooms.A bright foyer welcomes you into an open main floor designed for both everyday living and entertaining. The spacious front office provides a dedicated workspace with abundant natural light, while the great room features floor-to-ceiling windows and a striking tiled fireplace overlooking the landscaped backyard. The kitchen brings together an oversized island, extensive custom cabinetry, a butler’s pantry and high-end appliances. An adjoining dining area opens through oversized double sliding doors to a private concrete patio and southwest-facing backyard, with no neighbours directly behind. A mudroom with built-in lockers and a powder room complete the main level.A custom open-riser staircase leads to an inviting upper-floor sitting area. The generous primary retreat features a spa-inspired ensuite and spacious walk-in closets. Two additional bedrooms share a connecting bathroom, while the upper-floor laundry room offers ample counter and storage space. A separate bonus room with built-in cabinetry opens onto a private rooftop patio of approximately 200 sq. ft.—a distinctive setting for morning coffee or unwinding at the end of the day.The finished lower level extends the living space with 9-foot ceilings, in-floor heating and a large recreation room accessed through an oversized custom barn door. One bedroom, one flex room, a full bathroom and additional storage complete this level.The garage space is another standout feature: an oversized double garage plus a separate heated tandem garage with a 9-foot door, offering flexibility for vehicles, equipment, hobbies and storage.Combining luxurious living with the convenience of Wentworth, this exceptional home offers access to highly regarded schools, established shopping and dining amenities, nearby parks and green spaces, and convenient transportation routes connecting you to downtown Calgary and the mountains.
Inclusions: None

Particularités du bâtiment :

  • Air climatisé: Oui
  • Foyer: Oui
  • Stationnement: Oui
  • Superficie totale aménagée: 3443.50

Caractéristiques :

  • Bâti en: 2013
  • Caractéristiques du foyer: Gaz
  • Caractéristiques du stationnement: Bateau, Garage chauffé, Isolé, Quatre ou plus attenants, Garage de VR
  • Caractéristiques extérieures: Balcon
  • Caractéristiques intérieures: Bar, Caractéristiques intégrées, Ventilateur(s) de plafond, Comptoirs en granite, Maison sans fumée
  • Chambres : 3+1
  • Chauffage: Air pulsé
  • Détails de la fondation: Béton coulé
  • Dimensions du terrain : 11108.00 Pieds carrés
  • Matériaux de construction: Stuc, Charpente en bois
  • Niveaux: Deux
  • Refroidissement: Climatiseur central
  • Revêtements de sol: Moquette, Bois franc, Tuile
  • Salle(s) de bains : 3+1
  • Style architectural: 2 étages
  • Superficie habitable (approx): 3443.50 Pieds carrés
  • Toiture: Asphalte
  • Zonage: R-G
  • Nbre d'espaces de stationnement: 6

Gracieuseté de : Homecare Realty Ltd.

Données fournies par : Calgary Real Estate Board 300 Manning Rd. NE, Calgary, Alberta T2E 8K4
Nous croyons que tous les renseignements affichés sont exacts, mais nous ne le garantissons pas; les renseignements devraient être vérifiés de façon indépendante. Aucune garantie ou représentation de quelque nature que ce soit n’est offerte. Droits © 2021 Tous les droits sont réservés.

ÉvaluationExpressMC Powered by RPS

Emplacement de 62 Wexford Crescent SW, Calgary, AB, T3H 0H1

Données démographiques de 62 Wexford Crescent SW, Calgary, AB, T3H 0H1

Étape de vie

Jeunes familles

Type d'emploi

Mixte

Revenu moyen du ménage

284 000.00 $

Nombre moyen d'enfants

1.98

Population à domicile

Structure à domicile

Âge de la population

Éducation

Niveau d'éducation

No certificate/diploma/degree

11.12 %

Diplôme d'études secondaires ou équivalent

18.02 %

Certificat ou diplôme d'apprentissage ou d'une école de métiers

2.45 %

Diplôme d'études collégiales ou d'études postsecondaires (non universitaires)

13.11 %

Certificat d'études universitaires

3.87 %

Diplômes d'études universitaires

51.42 %

Navetteur

Se rendre au travail

En auto

86.56 %

En transport en commun

5.78 %

À pied

2.23 %

À bicyclette

0.0 %

Par tout autre moyen

5.43 %

Diversité Culturelle

Connaissance des langues officielles

Langue maternelle

Données Sur Le Bâtiment

Type de bâtiment

Appartements (faible hauteur et à étages multiples)

3.54 %

Maisons

96.46 %

Achat ou location