Button CopyPathCircle CloseCircle Left ArrowArrow Down Icon GreyClosecirclecircleBurger
  • Publicité

61 Huntstrom Drive NE, Calgary, AB, T2K 5V5

No. MLS® A2345587
Maison À vendre à Huntington Hills, Calgary, Alberta
250 000 $ ÉvaluationExpressMC: Non disponible

3+0 Chambres

2 Salles de bain

61 Huntstrom Drive Ne, Calgary, AB
Visite virtuelle
Visite virtuelle
61 Huntstrom Drive Ne, Calgary, AB
  • Publicité
Louez aujourd’hui. Devenez propriétaire demain.
Découvrez Bientôt chez moiMC, notre solution conçue pour vous aider à devenir propriétaire.
61 Huntstrom Drive NE, Calgary, AB, T2K 5V5
250 000 $

3 Chambres

2 Salles de bain

Informations sur la propriété

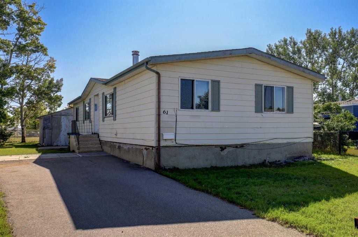
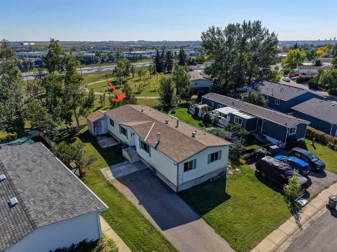
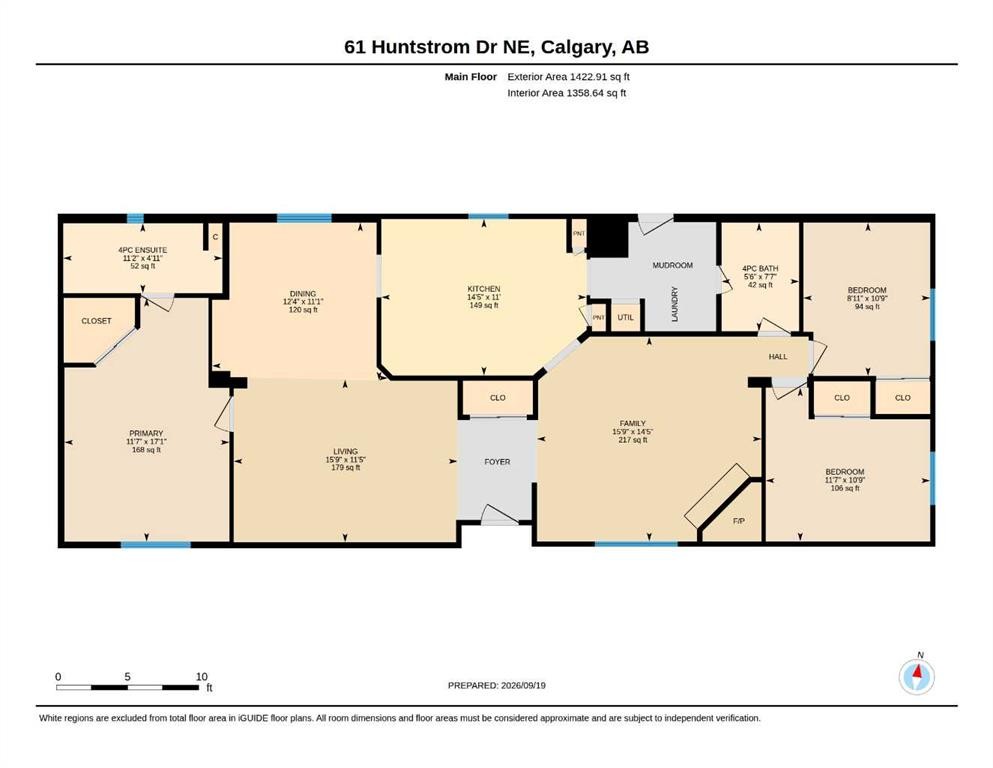
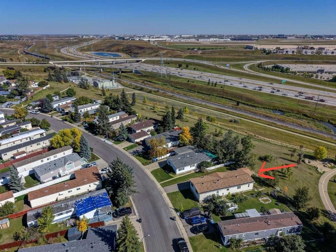
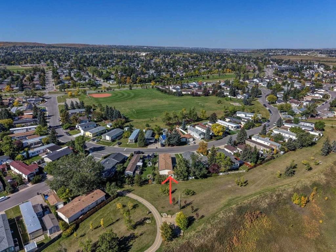
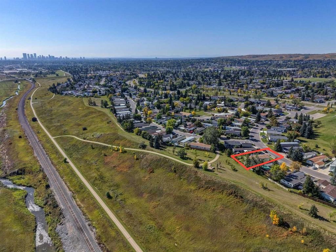
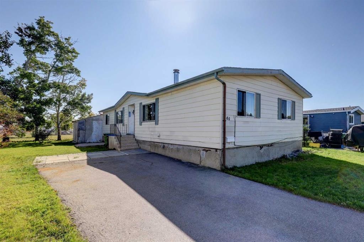
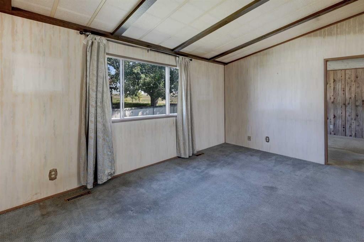
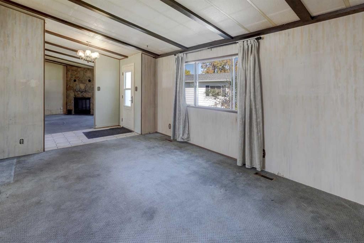
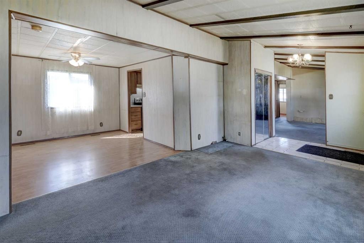
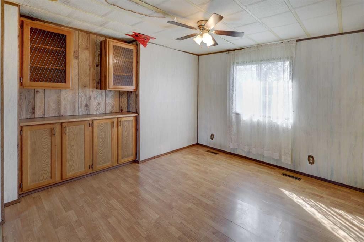
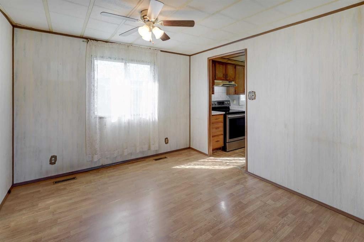
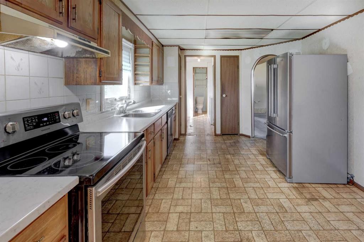
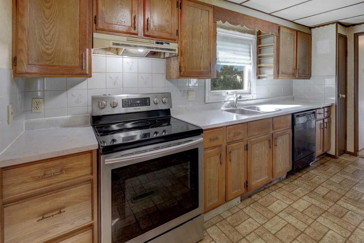
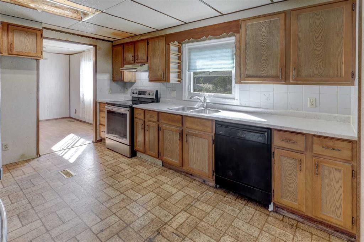
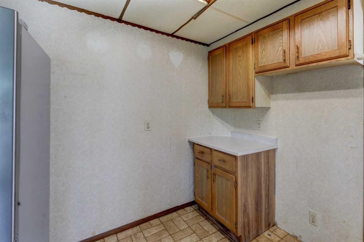
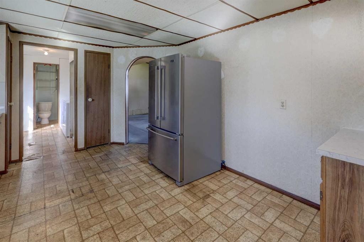
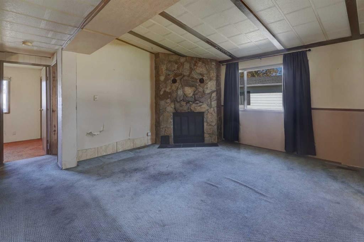
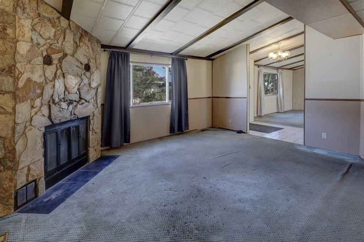
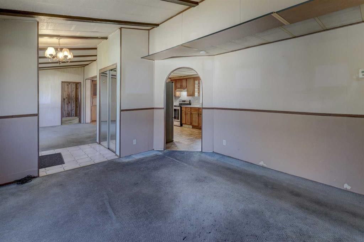
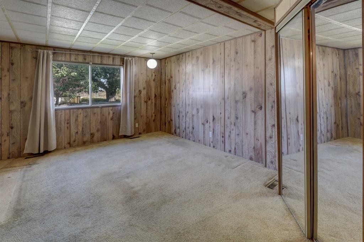
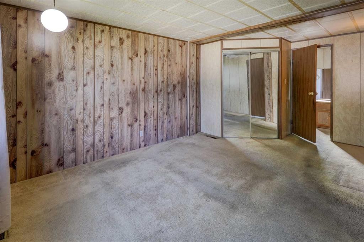
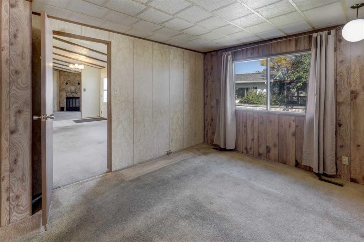
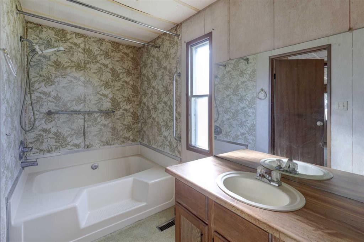
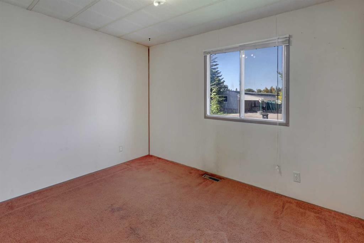
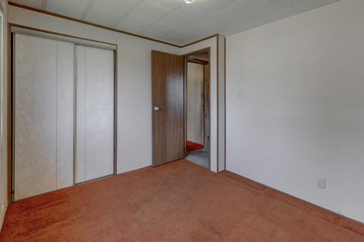
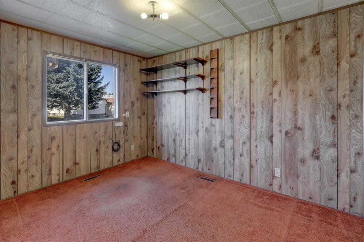
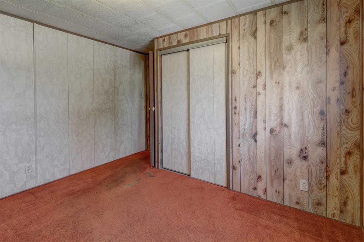
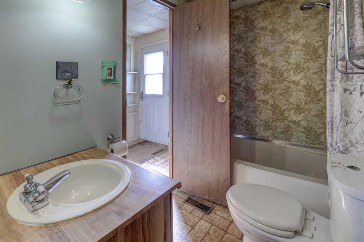
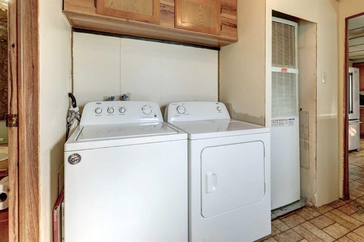
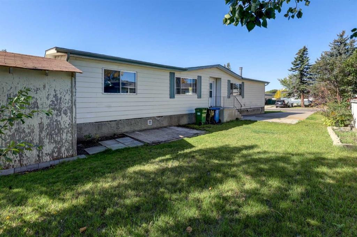
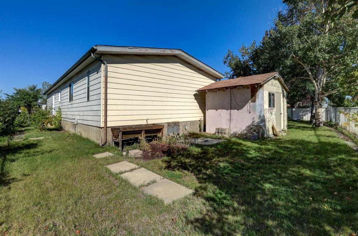
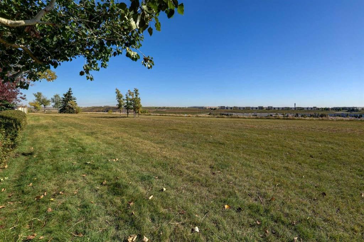
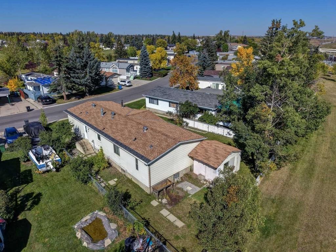
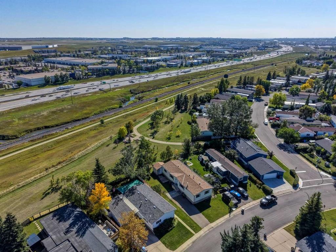
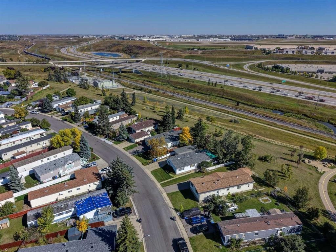
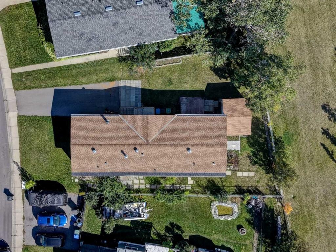
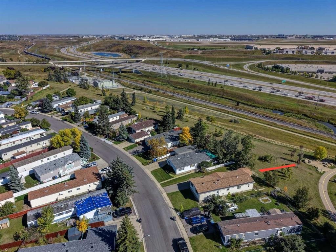
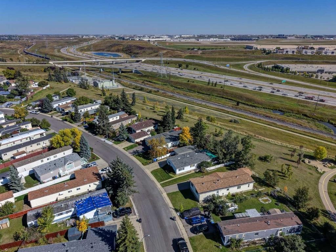
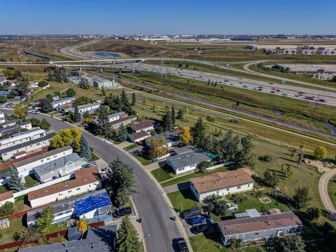
HOME SWEET HOME! Welcome to your RARE and AFFORDABLE OPPORTUNITY to call Huntington Hills Home in this move-in ready Double Wide Manufactured Home! Situated on a LARGE TITLED LOT AND BACKING ONTO A PLAYGROUND AND GREENSPACE WITH NO NEIGHBOURS BEHIND AND WITH WONDERFUL EAST VIEWS! NO LOT or RENTAL FEES! YOU OWN THIS LARGE LOT. This is an Incredible opportunity for home owners and investors alike. This bungalow style home offers excellent potential with 3 bedrooms, 2 Full bathrooms and 1422.91sqft of living space. Laded with charm and character! Heading inside you will find a formal dining room, a sun drenched living room, A spacious family room that is perfectly complimented by a cozy stone wood burning fireplace, a fully equipped laundry room and a large kitchen with full appliances, ample cabinet and counter space and a little nook/seating area. Completing the great layout are 3 generous sized bedrooms and 2 full bathrooms (4 piece main bathroom and a 3 piece ensuite). The large master retreat has a walk in closet and the ensuite has a soaker tub. This home includes a large driveway with room for 4 vehicles. The highlight of this home is the large backyard which is fenced on 3 sides and landscaped with a garden area, trees and a shed (with electricity). This home is an ideal space for your family or for hosting and entertaining guests. Terrific location close to several parks including NOSE HILL PARK, a public outdoor skating rink, tot lot playground, reputable schools, shopping, restaurants, public transportation and major roadways. Don’t miss out on this opportunity, book your private viewing today! This home is looking for a new owner ready to put some loving touches into this home!

Inclusions: SHED AND SHED PAD - AS IS

Particularités du bâtiment :

  • Foyer: Oui
  • Stationnement: Oui
  • Superficie totale aménagée: 1422.91

Caractéristiques :

  • Bâti en: 1982
  • Caractéristiques du foyer: Salon, Pierre, Poêle à bois
  • Caractéristiques du stationnement: Allée, Place de stationnement, Pavé
  • Caractéristiques extérieures: Jardin, Cour privée, Espace de rangement
  • Caractéristiques intérieures: Caractéristiques intégrées, Ventilateur(s) de plafond, Rangement de placard, Comptoirs stratifiés, Plan de masse ouvert, Voir remarques, Baignoire profonde
  • Chambres : 3+0
  • Chauffage: Air pulsé, Gaz naturel
  • Détails de la fondation: Voir remarques
  • Dimensions du terrain : 5812.00 Pieds carrés
  • Matériaux de construction: Revêtement d'aluminium, Voir remarques
  • Niveaux: Un
  • Refroidissement: Aucun
  • Revêtements de sol: Moquette, Linoléum
  • Salle(s) de bains : 2+0
  • Style architectural: Bungalow
  • Superficie habitable (approx): 1422.91 Pieds carrés
  • Toiture: Bardeaux d'asphalte
  • Zonage: R-MH
  • Nbre d'espaces de stationnement: 4

Gracieuseté de : Century 21 Bamber Realty LTD.

Données fournies par : Calgary Real Estate Board 300 Manning Rd. NE, Calgary, Alberta T2E 8K4
Nous croyons que tous les renseignements affichés sont exacts, mais nous ne le garantissons pas; les renseignements devraient être vérifiés de façon indépendante. Aucune garantie ou représentation de quelque nature que ce soit n’est offerte. Droits © 2021 Tous les droits sont réservés.
ÉvaluationExpressMC Powered by RPS
Vous songez à vendre?

Commencez par découvrir ce que votre maison pourrait valoir sur le marché actuel.

Emplacement de 61 Huntstrom Drive NE, Calgary, AB, T2K 5V5

Données démographiques de 61 Huntstrom Drive NE, Calgary, AB, T2K 5V5

Étape de vie

Familles avec parents dans la cinquantaine

Type d'emploi

Cols bleus/Primaire, Cols bleus/Industrie des services

Revenu moyen du ménage

107 618.66 $

Nombre moyen d'enfants

1.64

Population à domicile

Structure à domicile

Âge de la population

Éducation

Niveau d'éducation

No certificate/diploma/degree

18.18 %

Diplôme d'études secondaires ou équivalent

38.85 %

Certificat ou diplôme d'apprentissage ou d'une école de métiers

6.43 %

Diplôme d'études collégiales ou d'études postsecondaires (non universitaires)

21.49 %

Certificat d'études universitaires

0.77 %

Diplômes d'études universitaires

14.28 %

Navetteur

Se rendre au travail

En auto

78.33 %

En transport en commun

12.77 %

À pied

2.78 %

À bicyclette

0.0 %

Par tout autre moyen

6.12 %

Diversité Culturelle

Connaissance des langues officielles

Langue maternelle

Données Sur Le Bâtiment

Type de bâtiment

Appartements (faible hauteur et à étages multiples)

10.38 %

Maisons

89.62 %

Achat ou location