Button CopyPathCircle CloseCircle Left ArrowArrow Down Icon GreyClosecirclecircleBurger
  • Publicité

604-530 12 Avenue SW, Calgary, AB, T2R 0B1

No. MLS® A2317162
Copropriété À vendre à Beltline, Calgary, Alberta
479 000 $ ÉvaluationExpressMC: 403K $ - 481K $

2+0 Chambres

2 Salles de bain

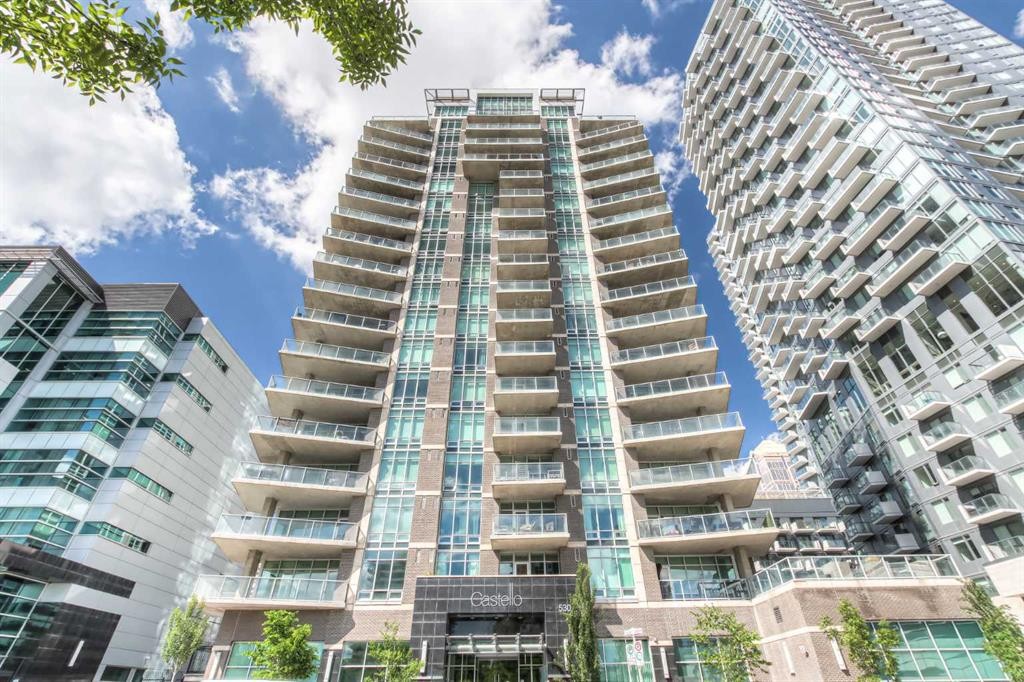
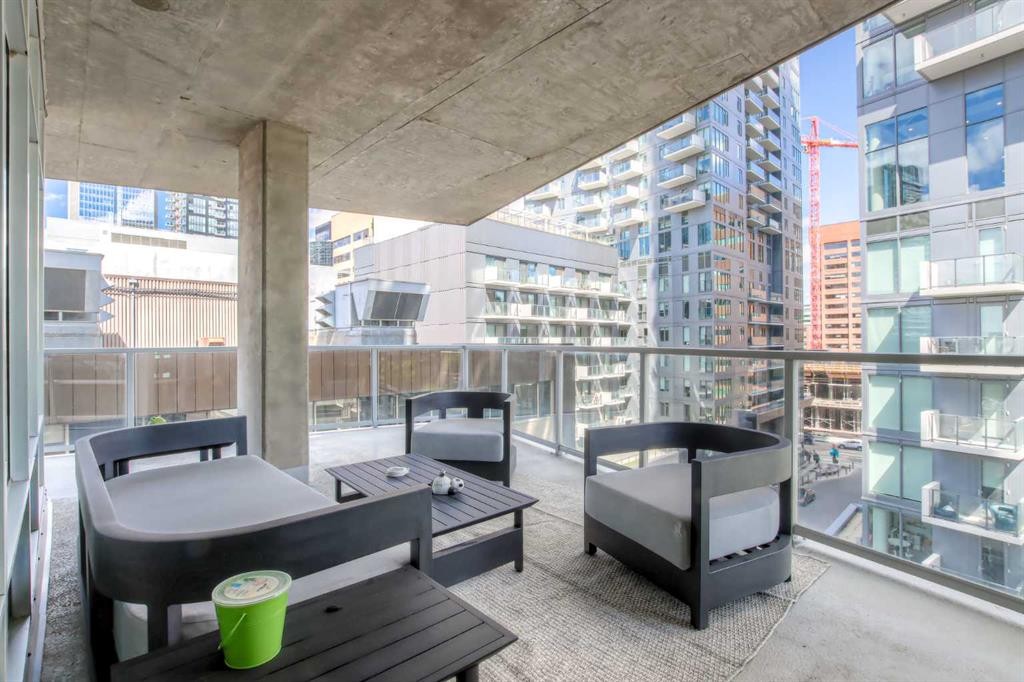
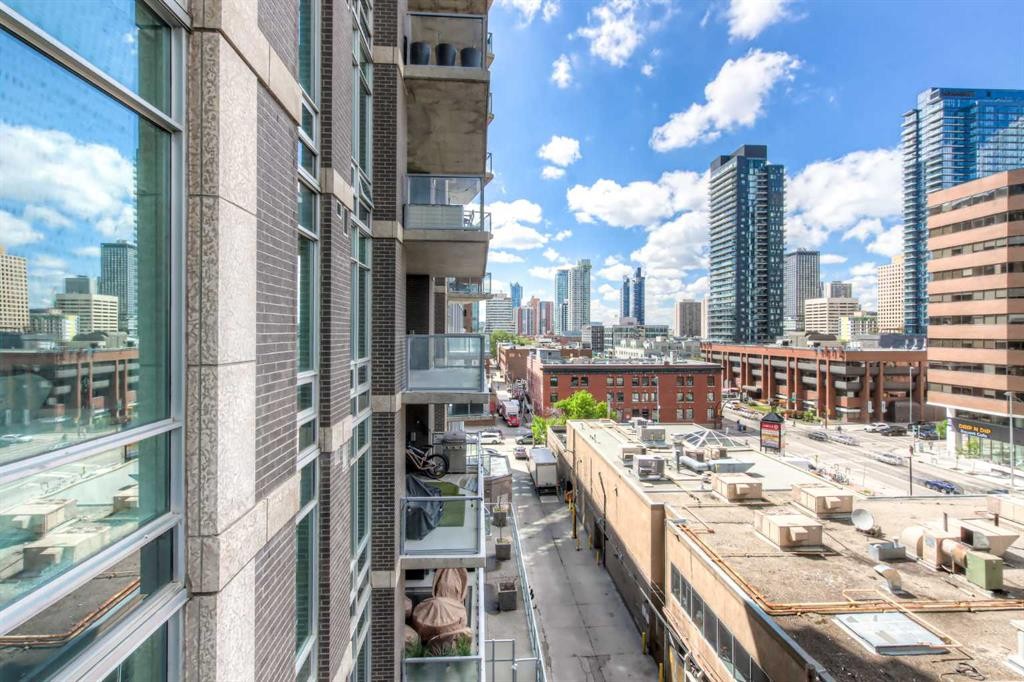
604-530 12 Avenue Sw, Calgary, AB - Outdoor With Balcony
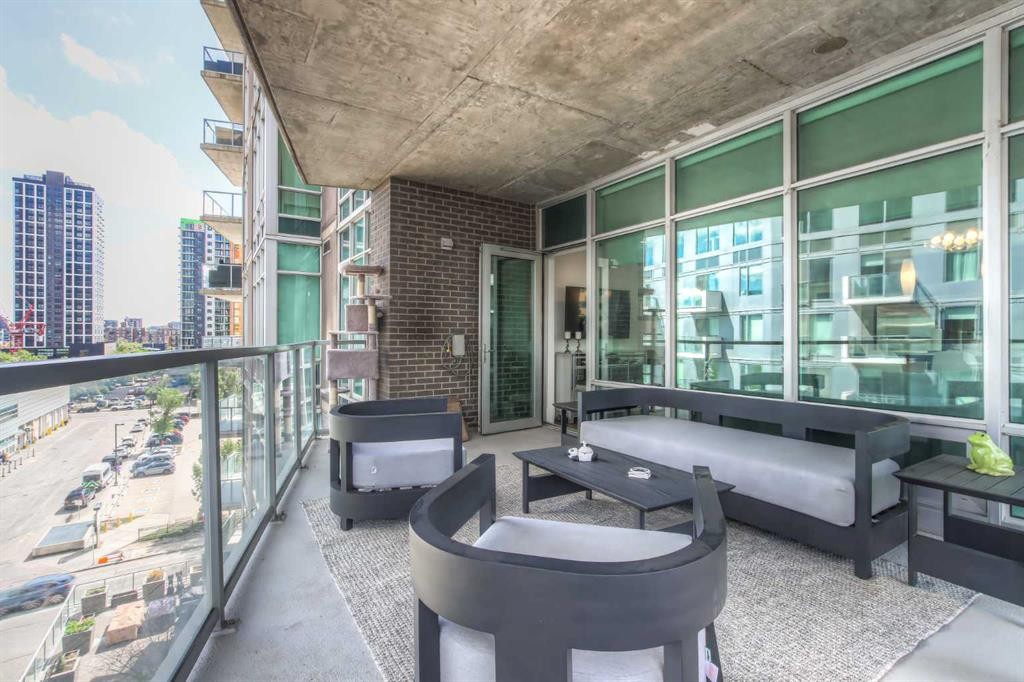
604-530 12 Avenue Sw, Calgary, AB - Outdoor With Balcony With Facade
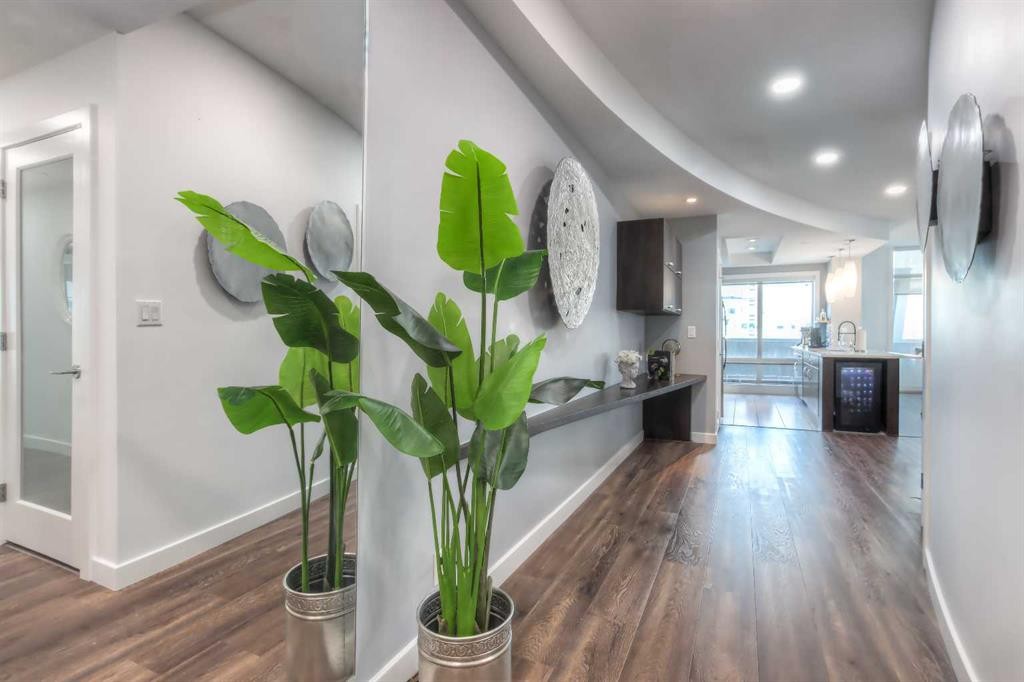
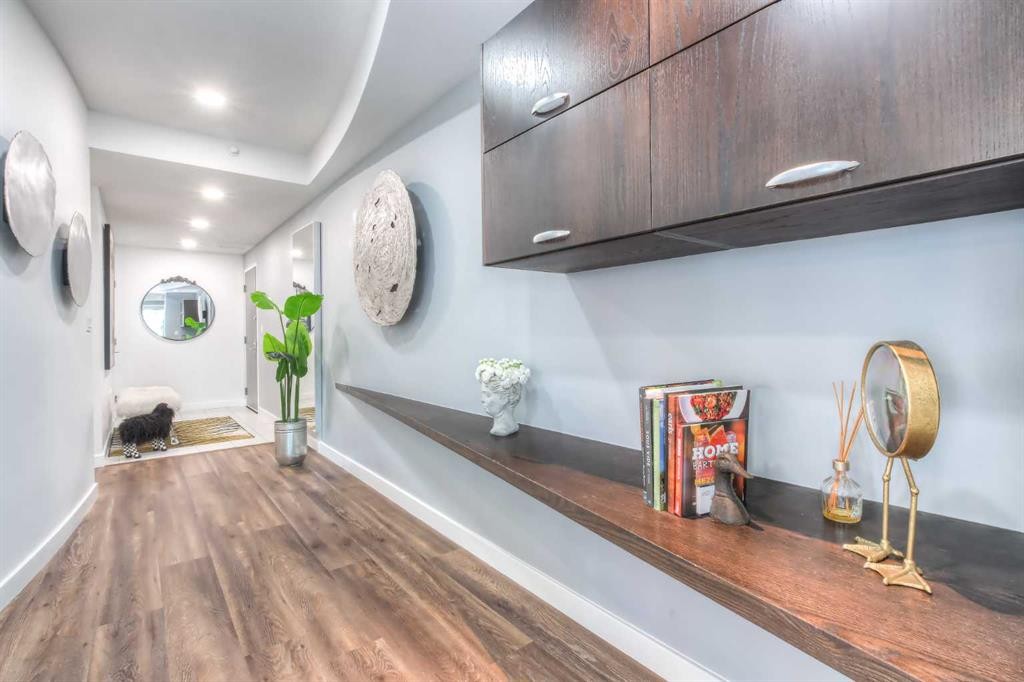
604-530 12 Avenue Sw, Calgary, AB - Indoor Photo Showing Other Room
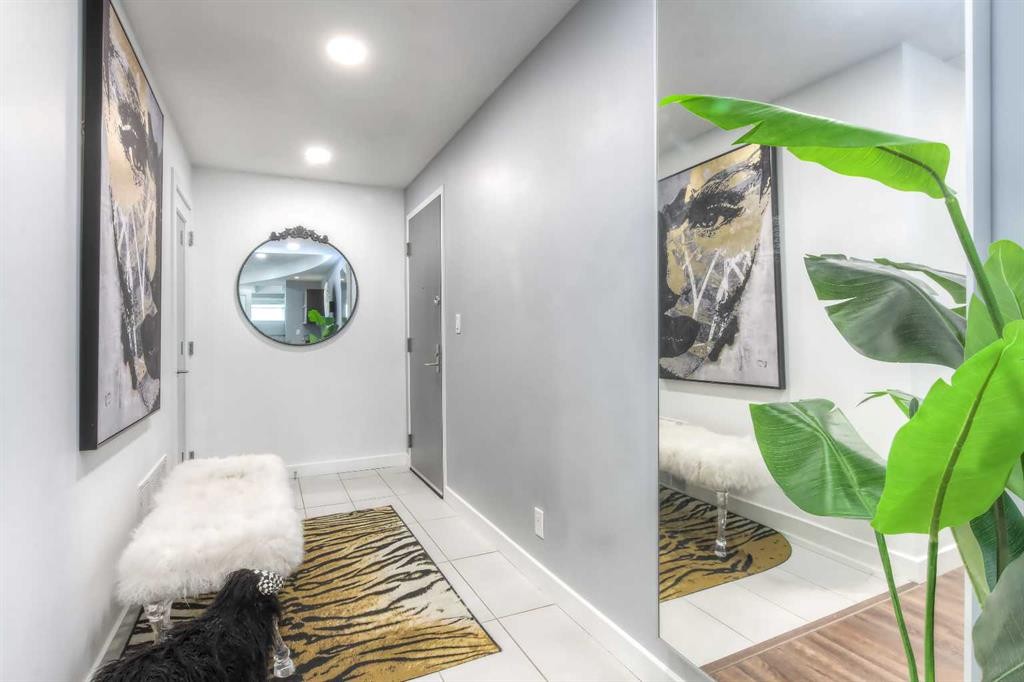
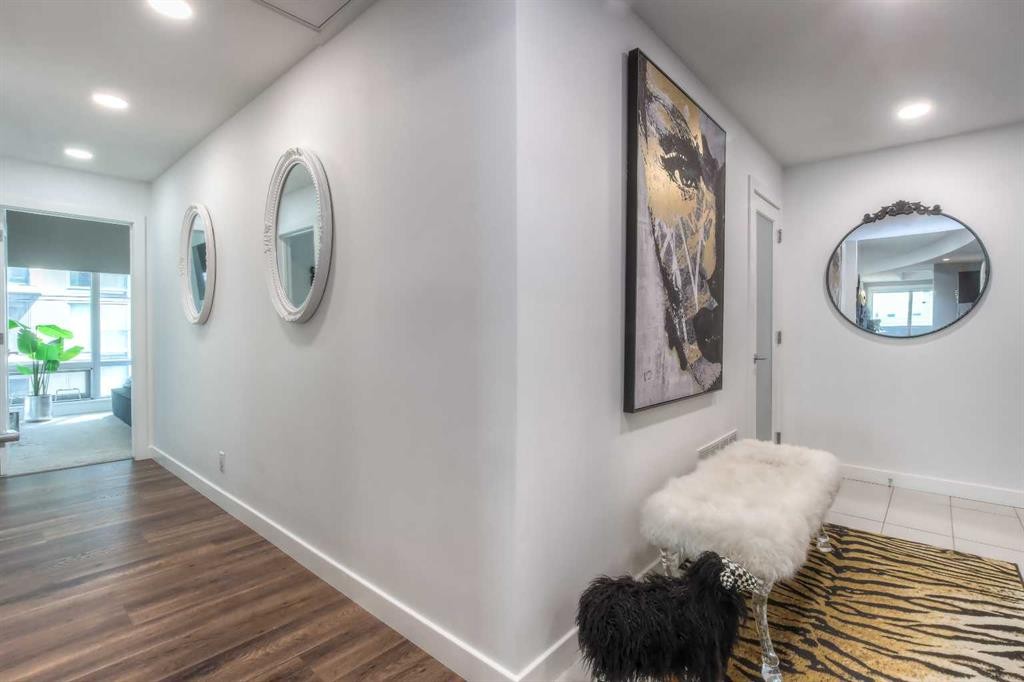
604-530 12 Avenue Sw, Calgary, AB -  Photo Showing Other Room
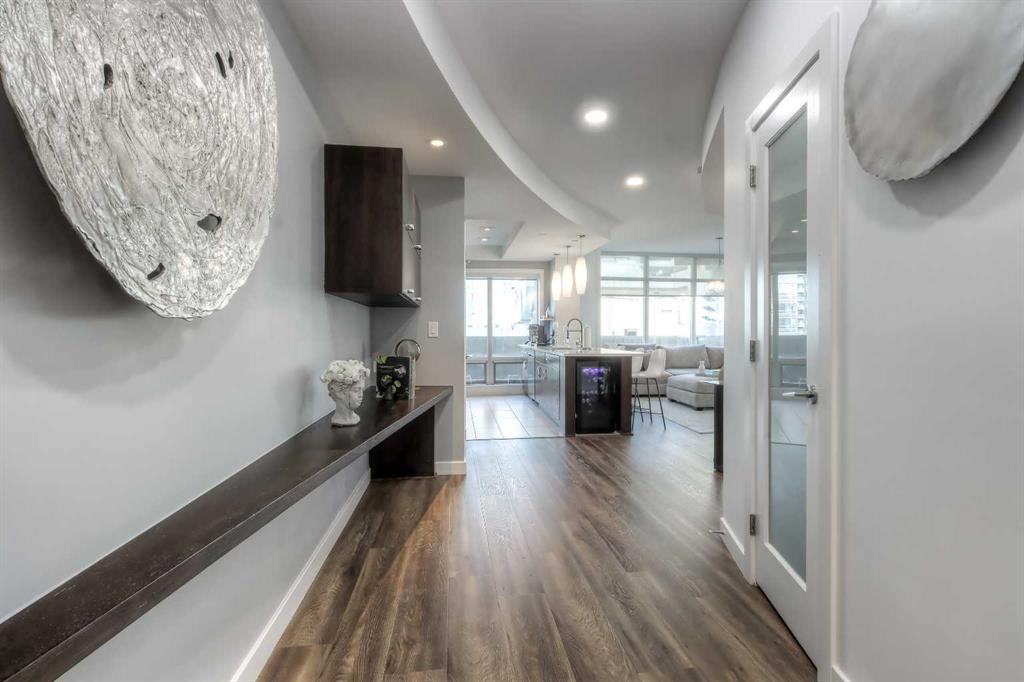
604-530 12 Avenue Sw, Calgary, AB - Indoor Photo Showing Other Room
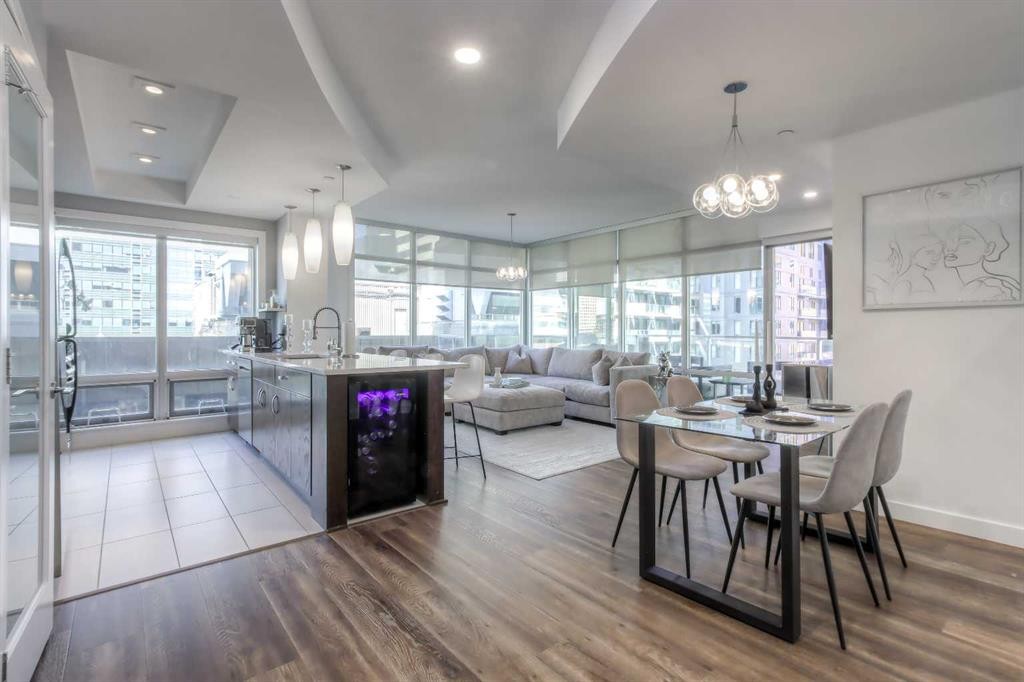
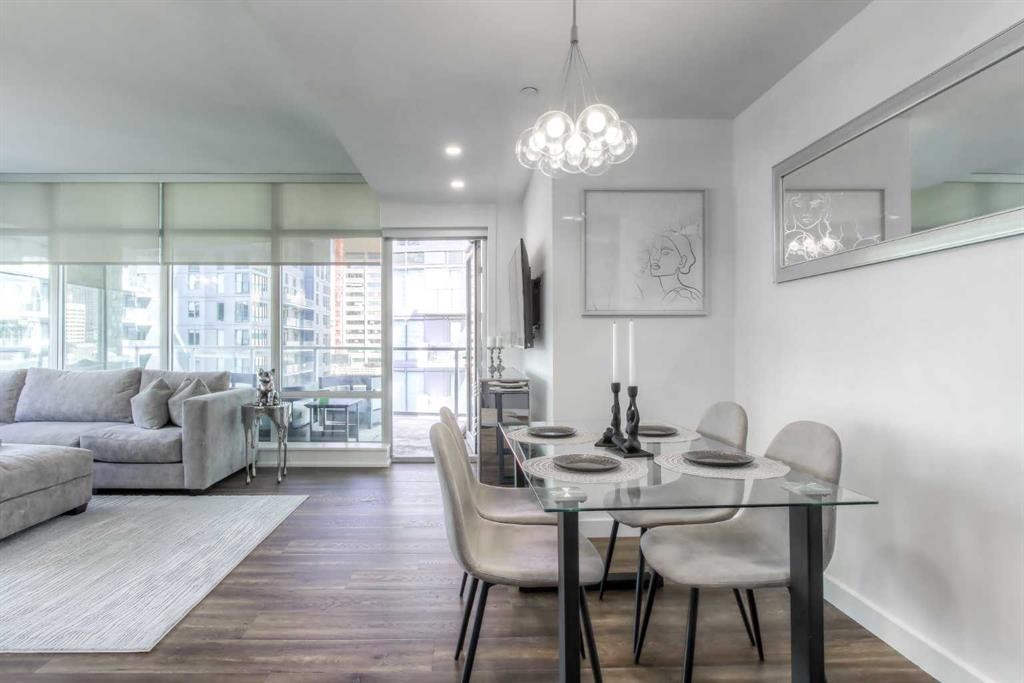
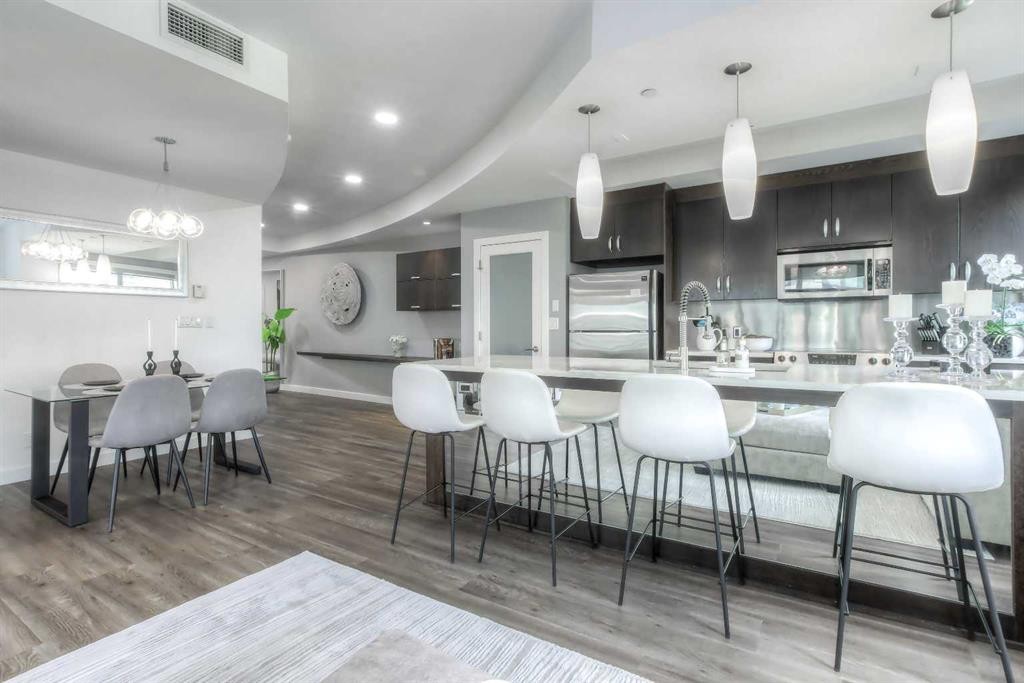
604-530 12 Avenue Sw, Calgary, AB - Indoor Photo Showing Dining Room
604-530 12 Avenue Sw, Calgary, AB - Indoor
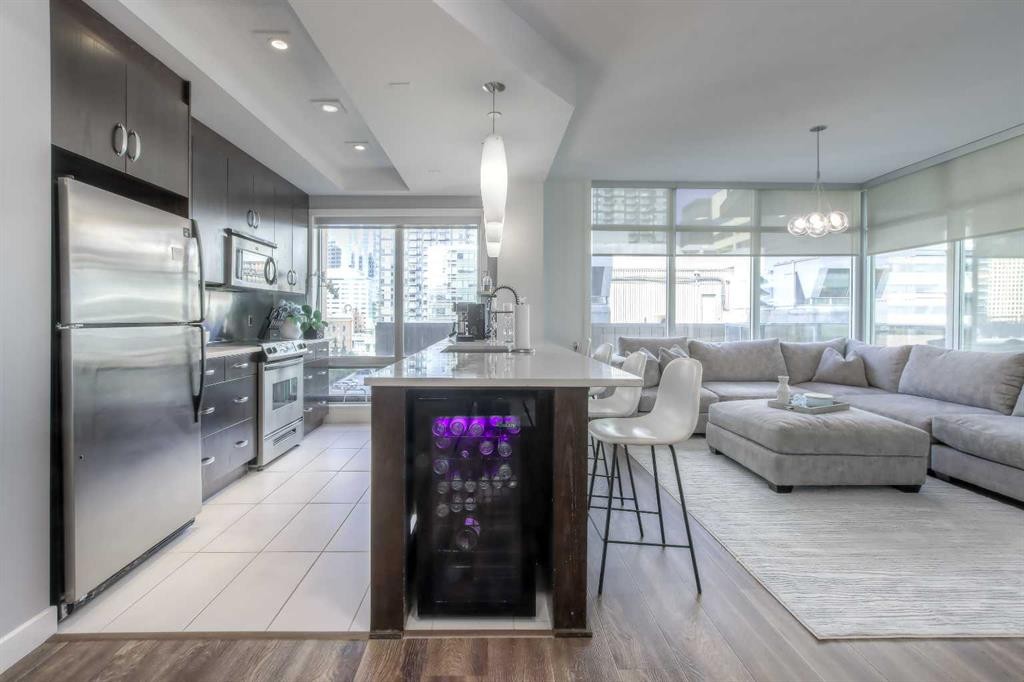
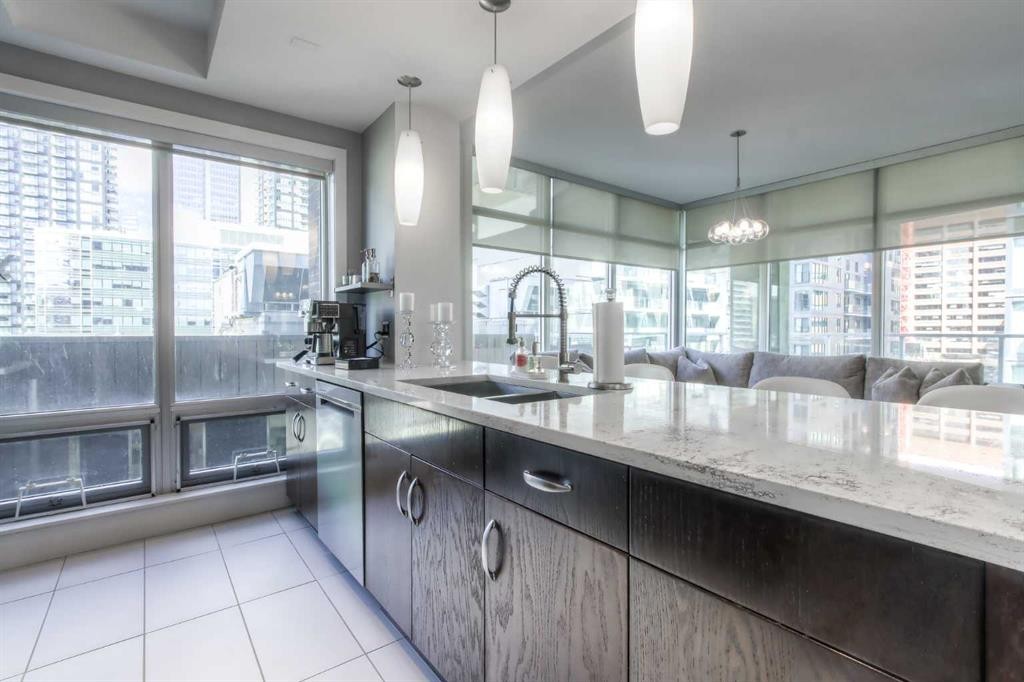
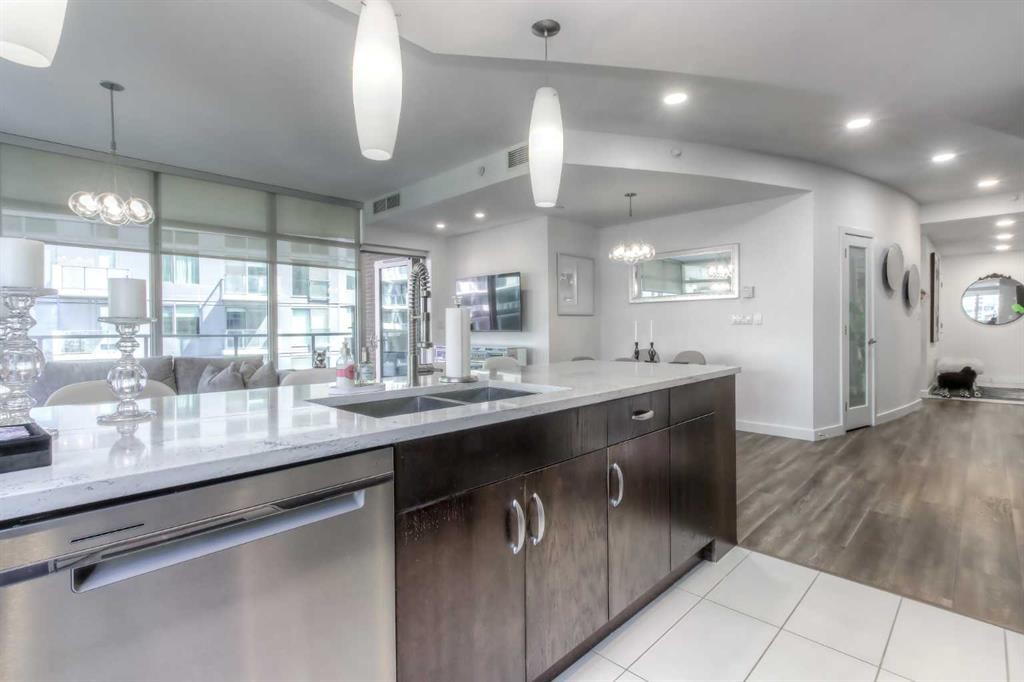
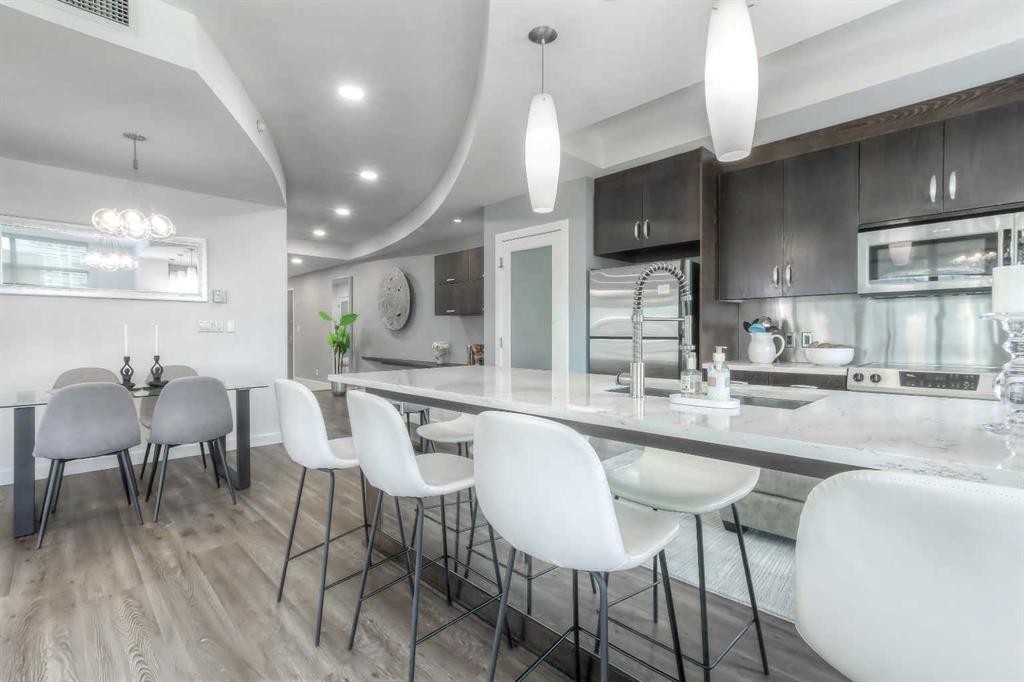
604-530 12 Avenue Sw, Calgary, AB - Indoor Photo Showing Kitchen With Double Sink With Upgraded Kitchen
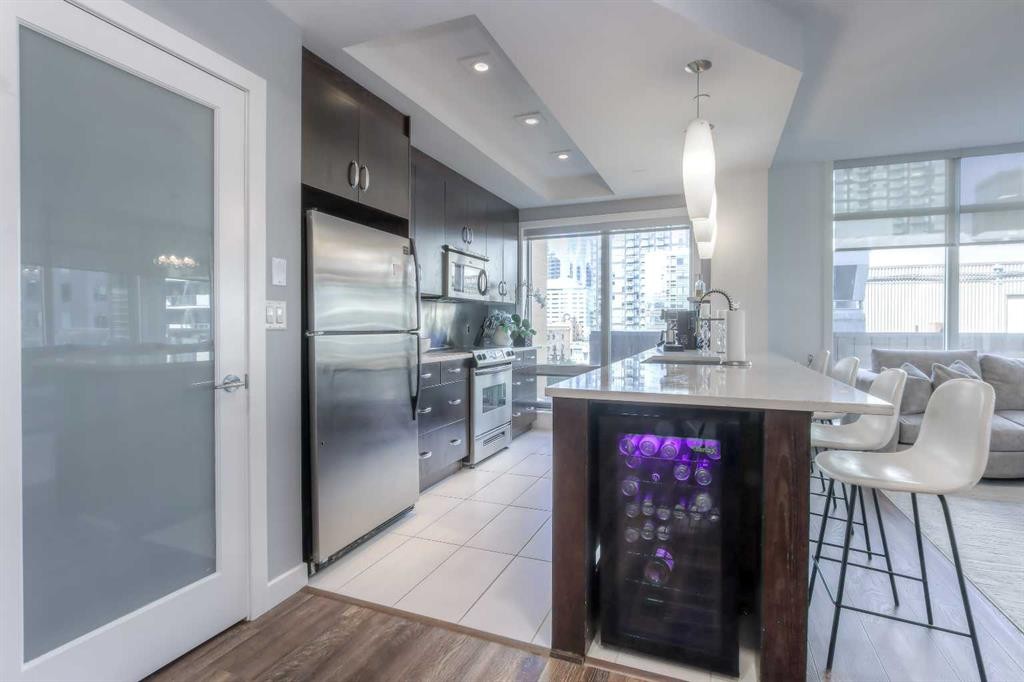
604-530 12 Avenue Sw, Calgary, AB - Indoor Photo Showing Kitchen With Upgraded Kitchen
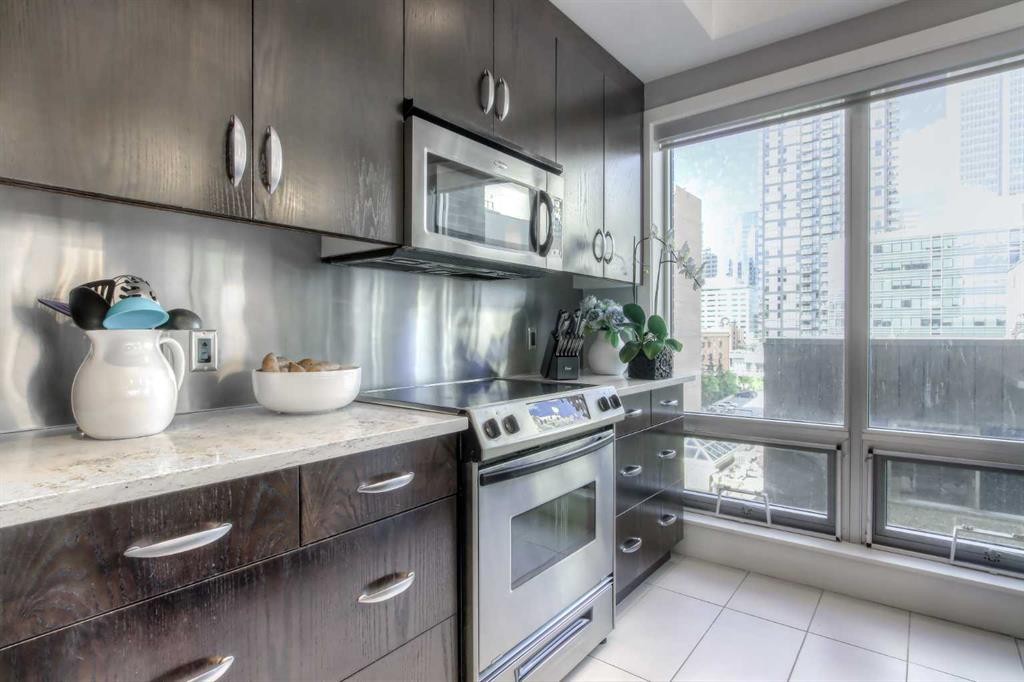
604-530 12 Avenue Sw, Calgary, AB - Indoor Photo Showing Kitchen With Double Sink With Upgraded Kitchen
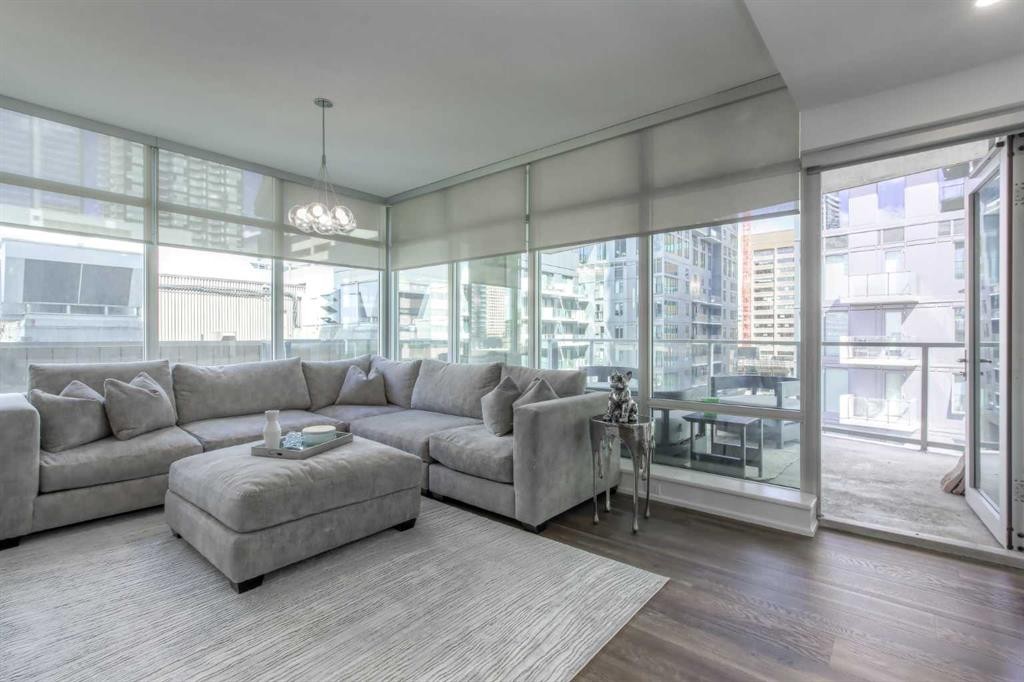
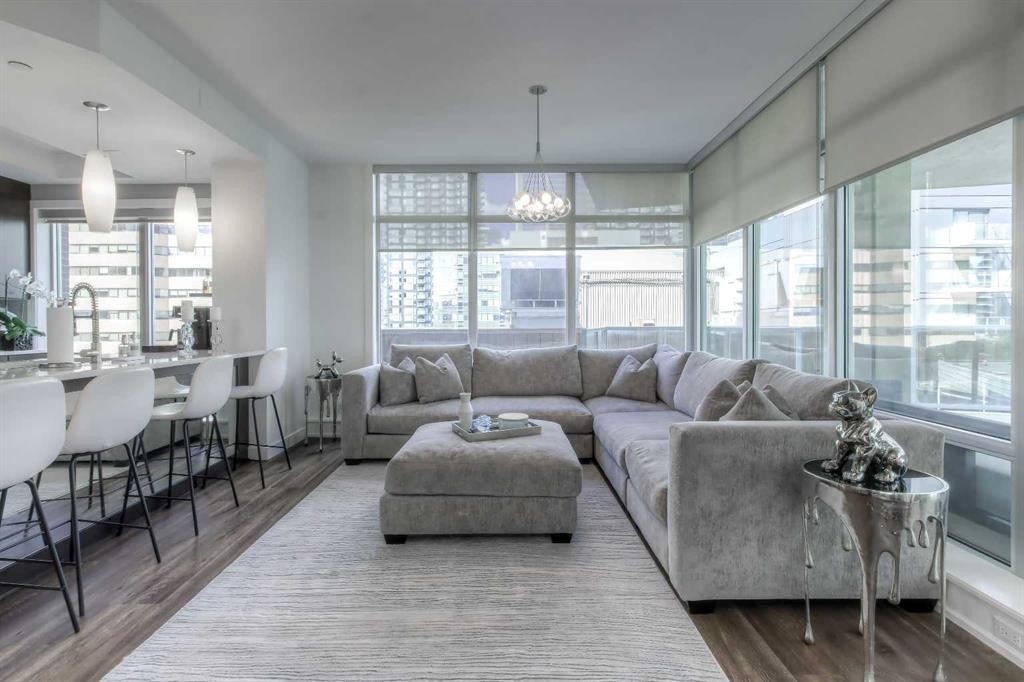
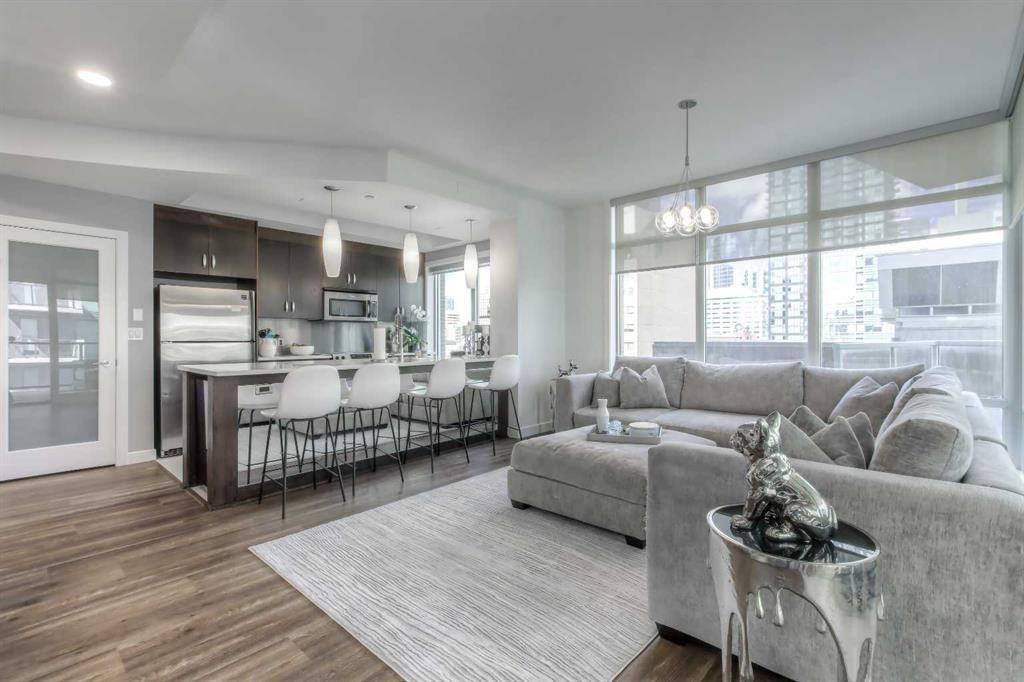
604-530 12 Avenue Sw, Calgary, AB - Indoor Photo Showing Living Room
604-530 12 Avenue Sw, Calgary, AB - Indoor
604-530 12 Avenue Sw, Calgary, AB - Indoor Photo Showing Dining Room
604-530 12 Avenue Sw, Calgary, AB - Indoor
604-530 12 Avenue Sw, Calgary, AB - Indoor Photo Showing Living Room
604-530 12 Avenue Sw, Calgary, AB -  With Balcony With Exterior
604-530 12 Avenue Sw, Calgary, AB - Outdoor With Balcony With Exterior
604-530 12 Avenue Sw, Calgary, AB - Outdoor With Balcony
604-530 12 Avenue Sw, Calgary, AB - Outdoor With Exterior
604-530 12 Avenue Sw, Calgary, AB - Outdoor With Balcony
604-530 12 Avenue Sw, Calgary, AB - Other
604-530 12 Avenue Sw, Calgary, AB - Indoor Photo Showing Other Room
604-530 12 Avenue Sw, Calgary, AB - Indoor
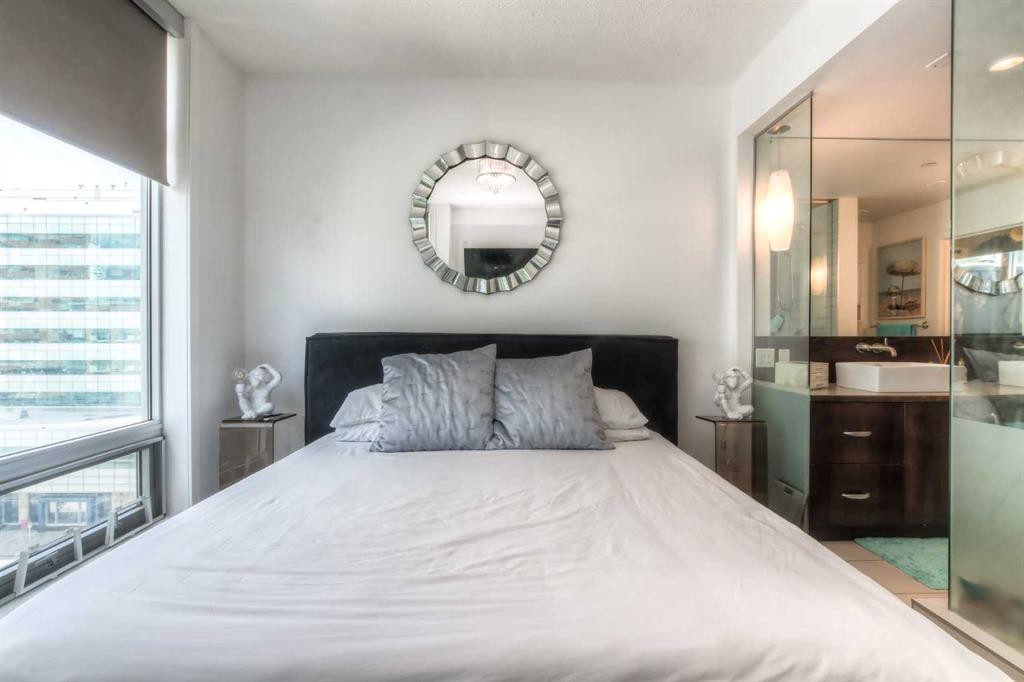
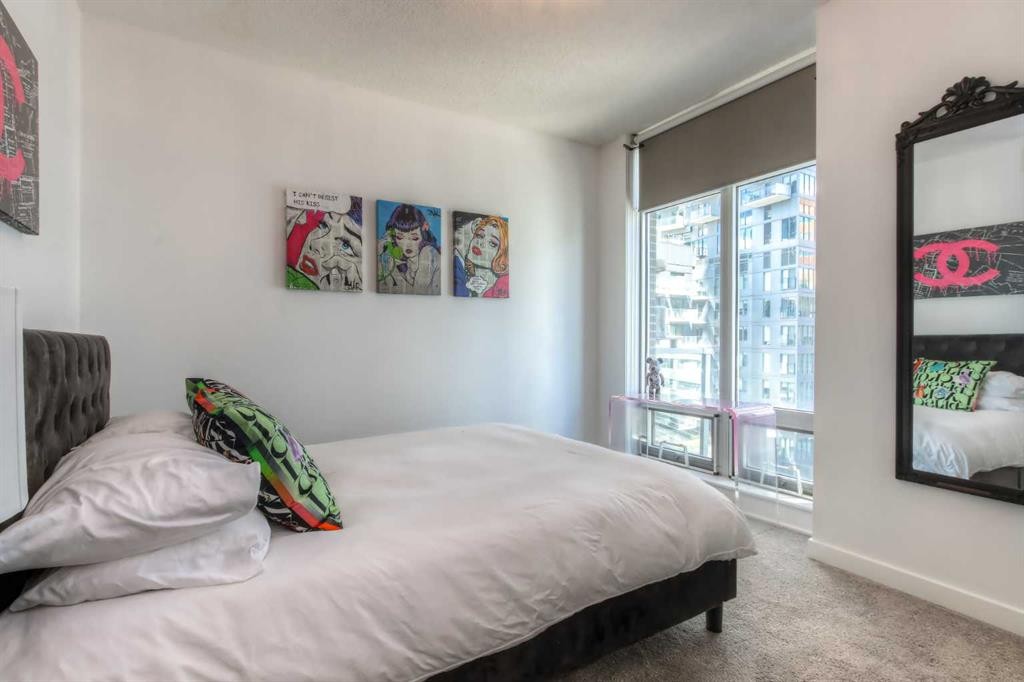
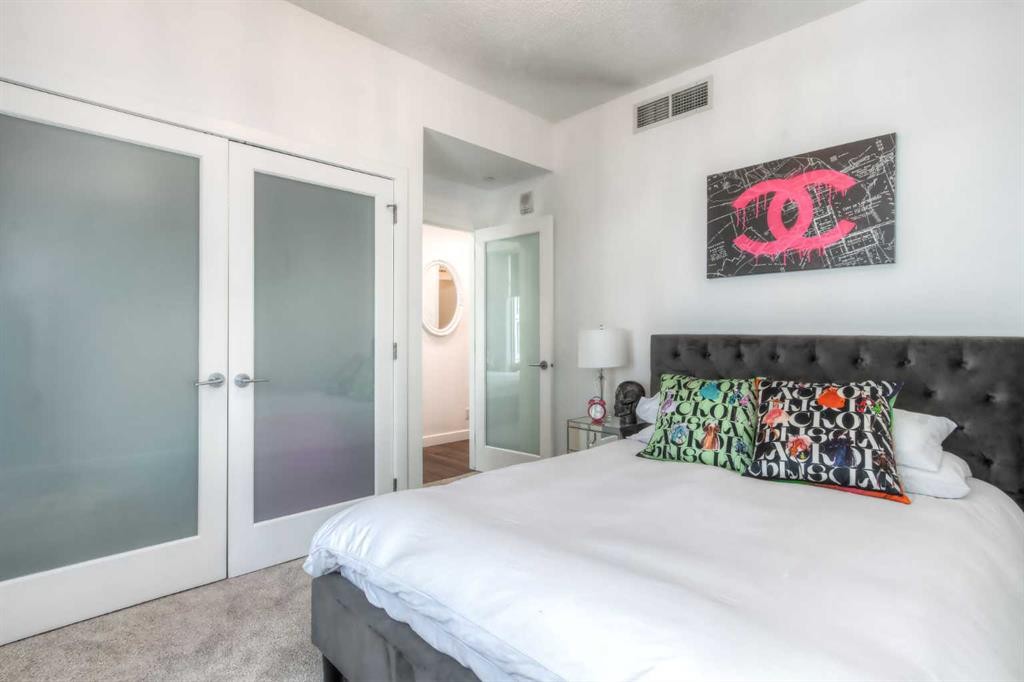
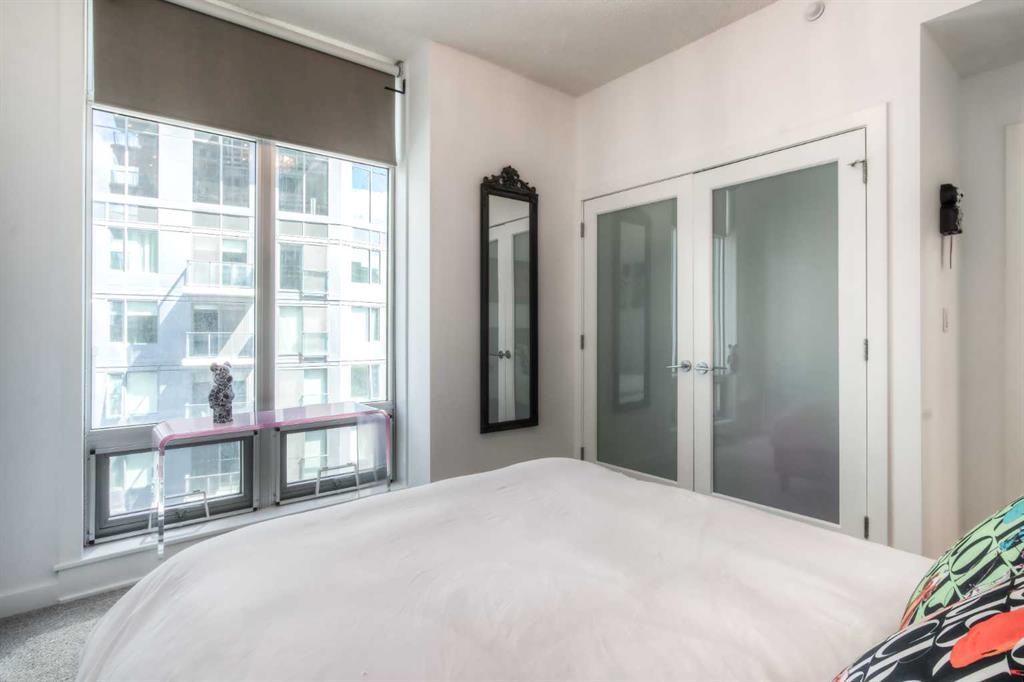
604-530 12 Avenue Sw, Calgary, AB - Indoor Photo Showing Bedroom
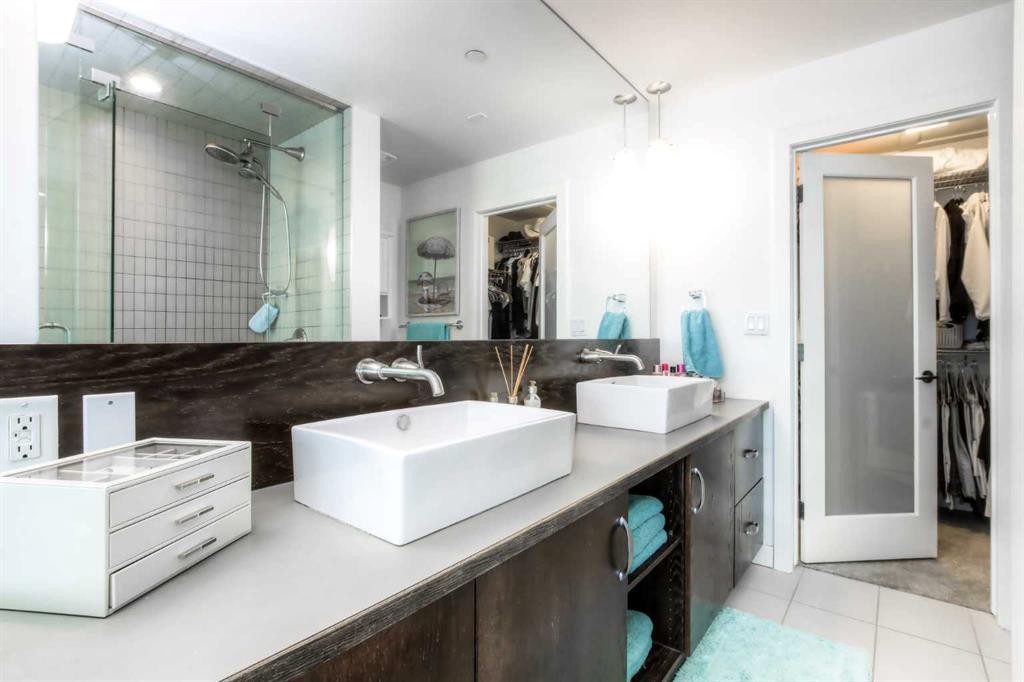
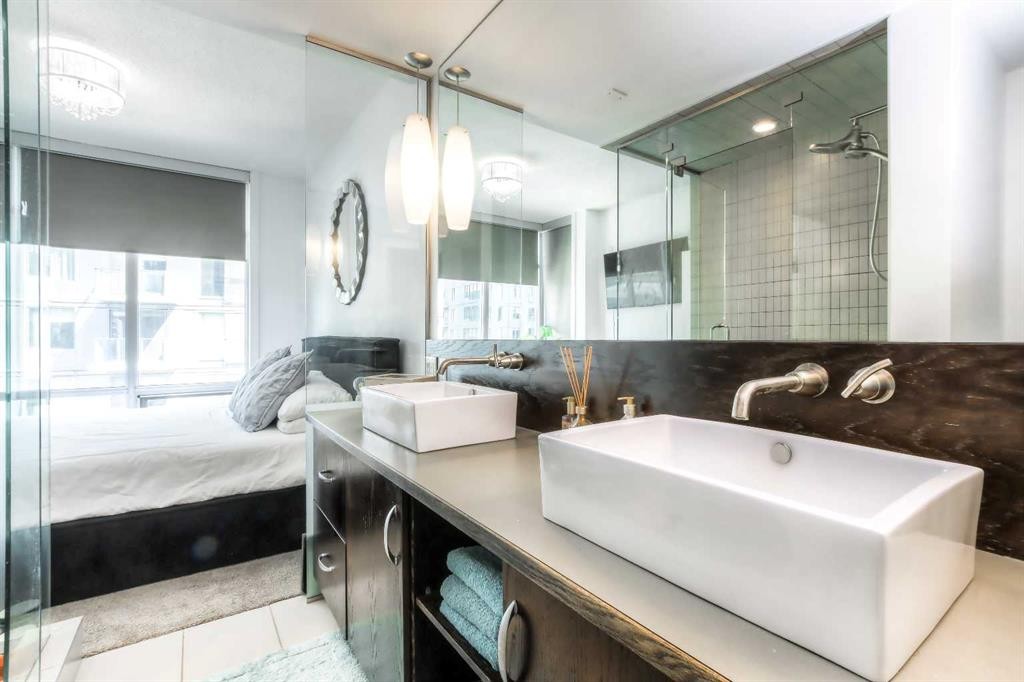
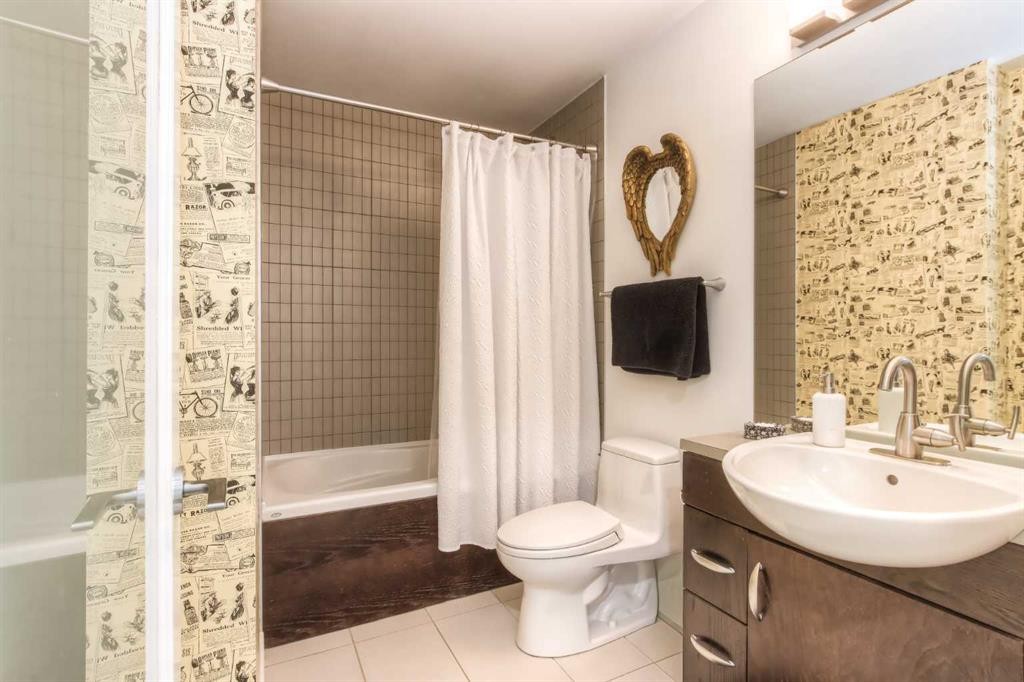
604-530 12 Avenue Sw, Calgary, AB - Indoor Photo Showing Bathroom
604-530 12 Avenue Sw, Calgary, AB - Indoor
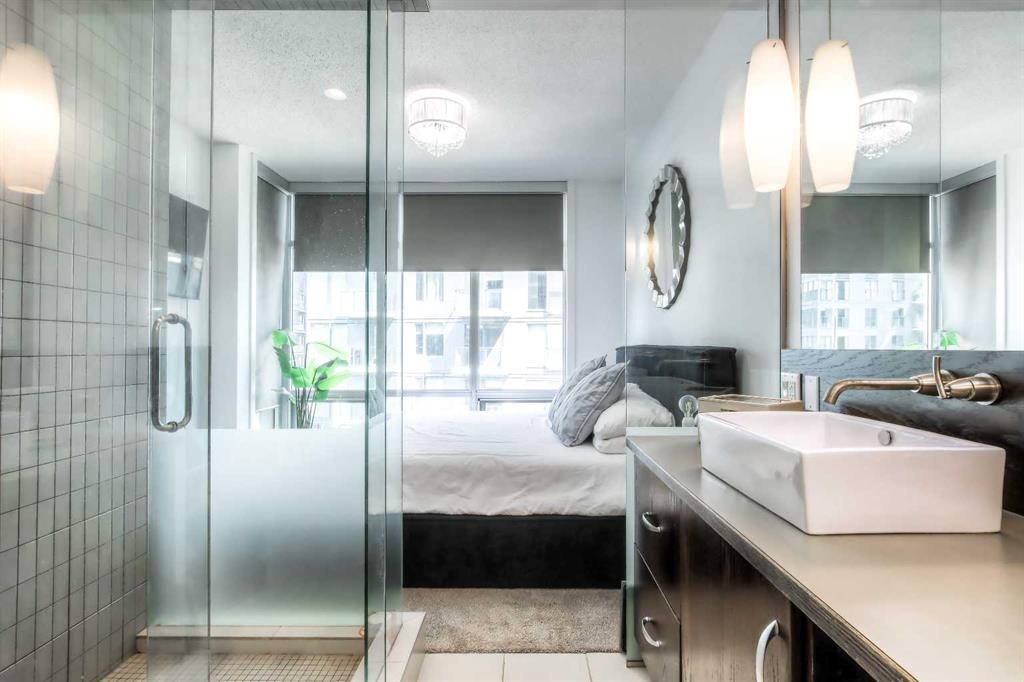
604-530 12 Avenue Sw, Calgary, AB - Indoor Photo Showing Bathroom
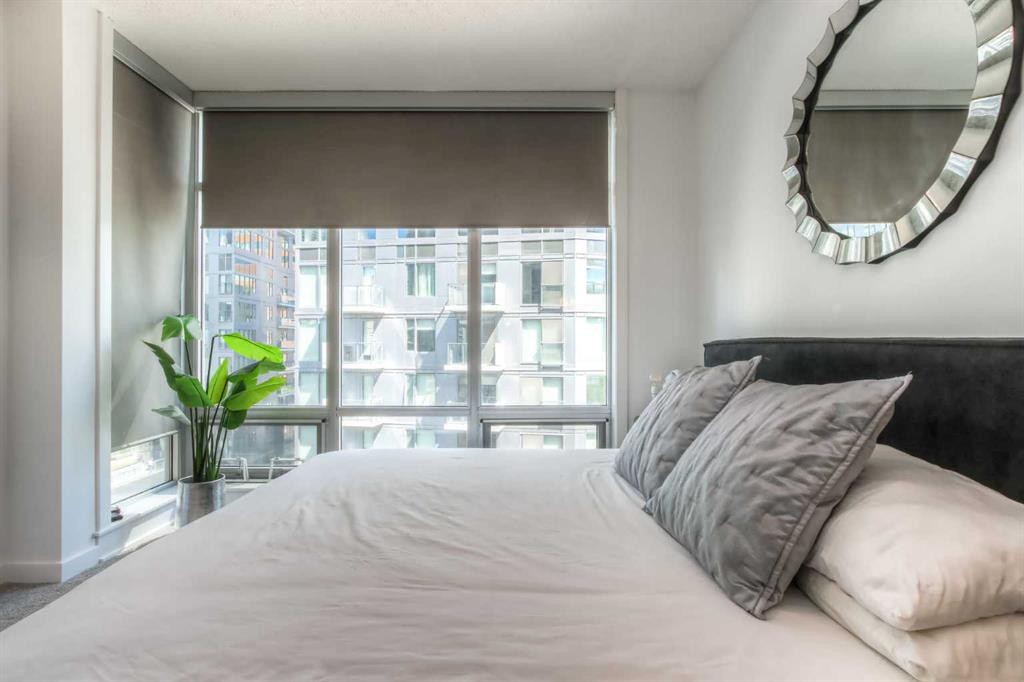
604-530 12 Avenue Sw, Calgary, AB - Indoor Photo Showing Bedroom
604-530 12 Avenue Sw, Calgary, AB - Indoor Photo Showing Bathroom
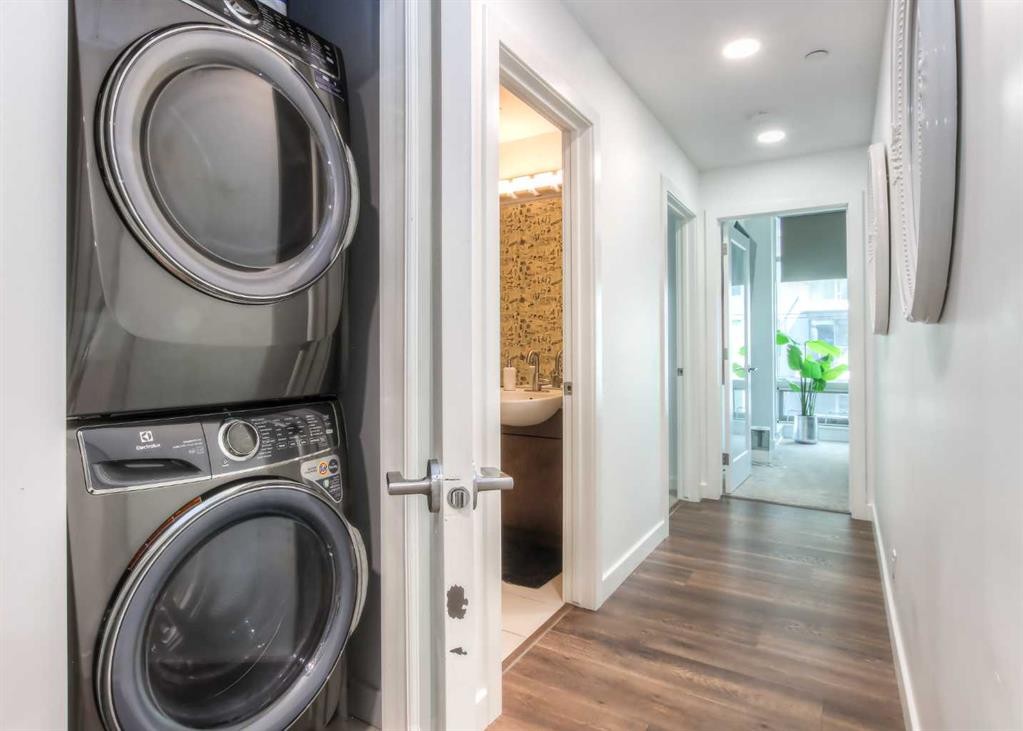
604-530 12 Avenue Sw, Calgary, AB - Indoor Photo Showing Laundry Room
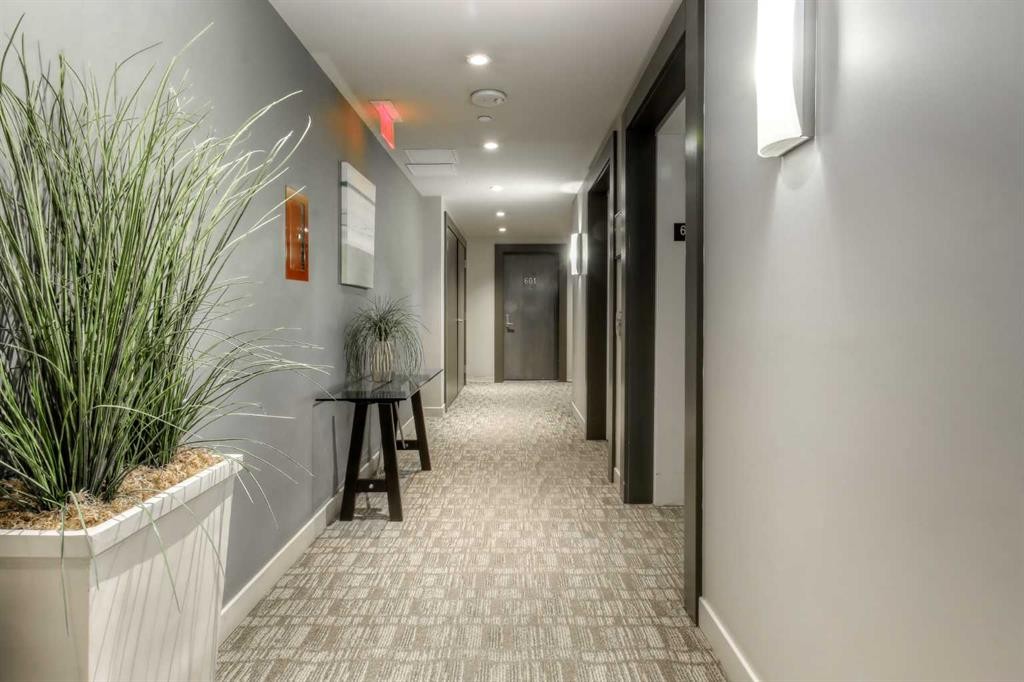
604-530 12 Avenue Sw, Calgary, AB - Indoor Photo Showing Other Room
604-530 12 Avenue Sw, Calgary, AB - Indoor
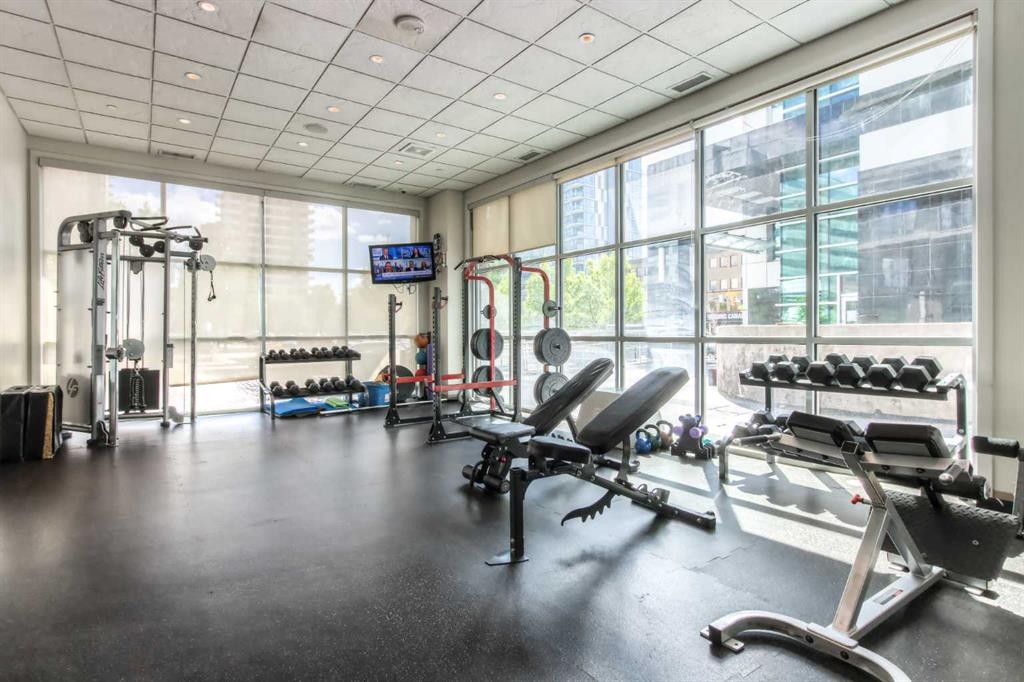
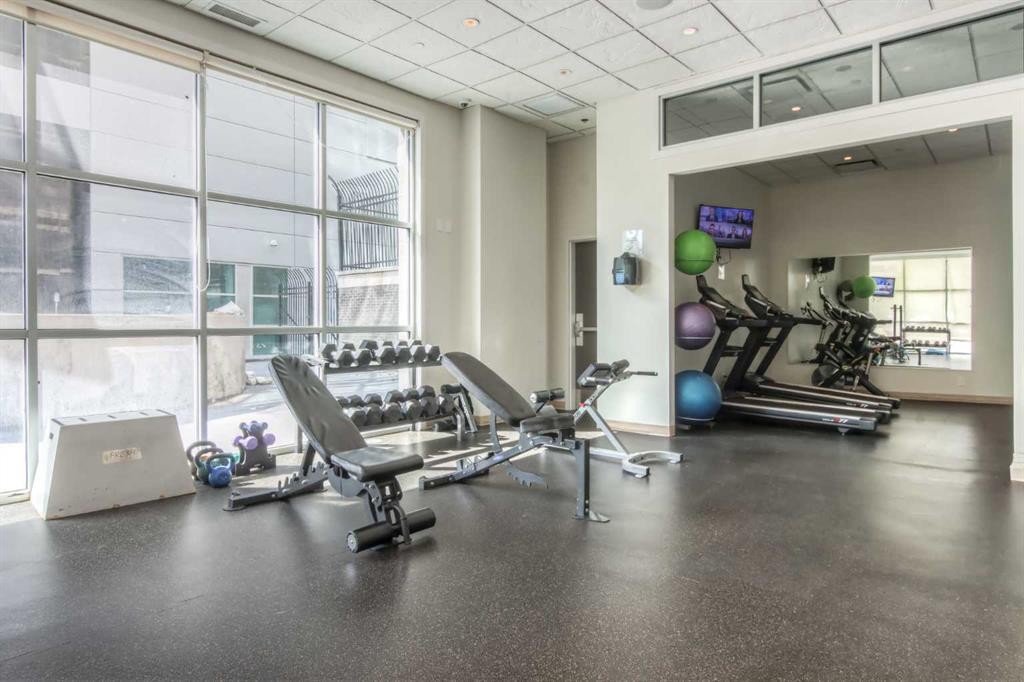
604-530 12 Avenue Sw, Calgary, AB - Indoor Photo Showing Gym Room
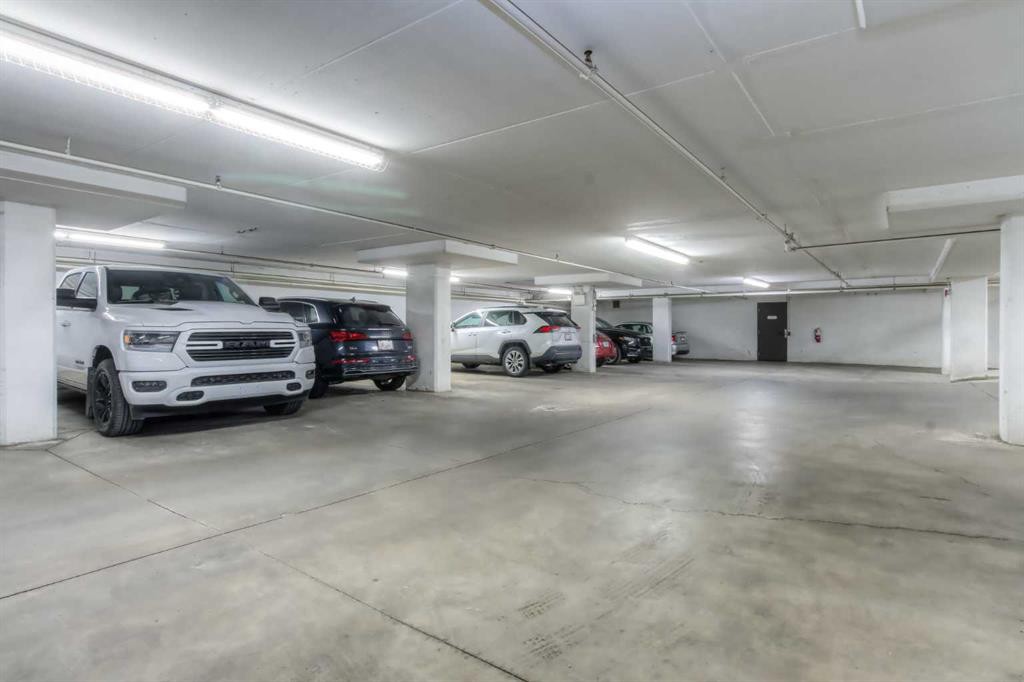
604-530 12 Avenue Sw, Calgary, AB - Indoor Photo Showing Garage
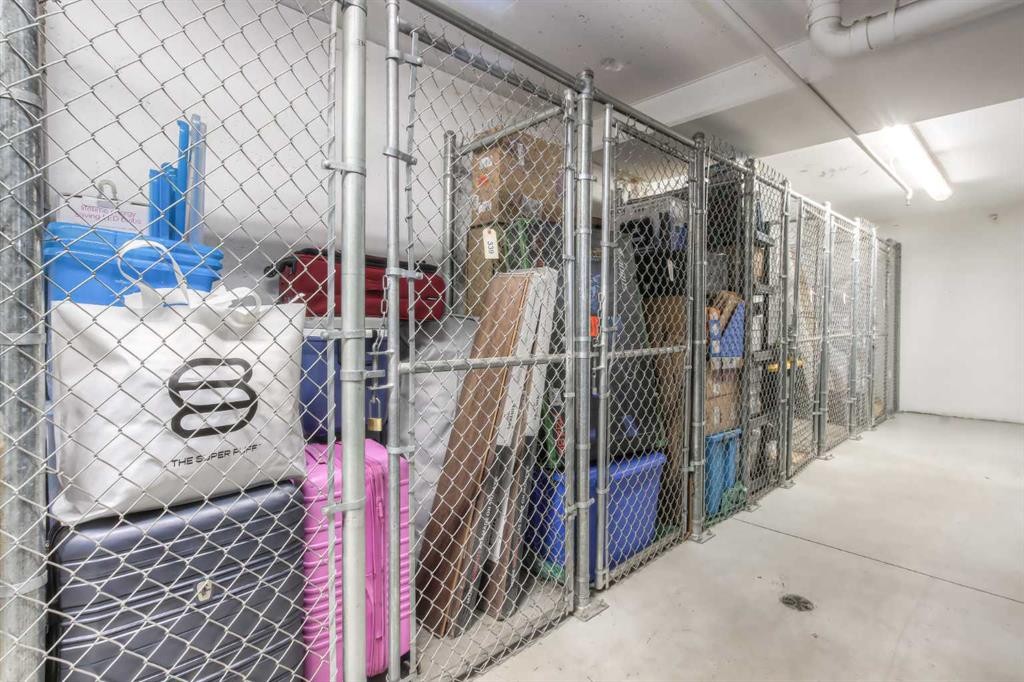
604-530 12 Avenue Sw, Calgary, AB - Indoor With Storage
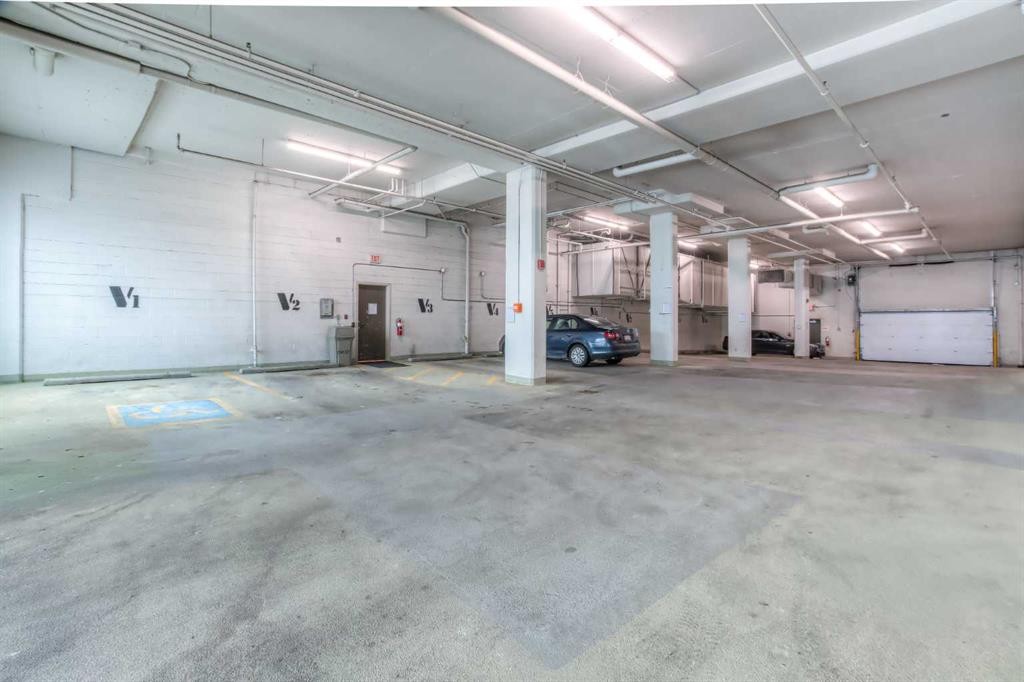
604-530 12 Avenue Sw, Calgary, AB - Indoor Photo Showing Garage
Visite virtuelle
604-530 12 Avenue Sw, Calgary, AB  - Outdoor With Balcony
604-530 12 Avenue Sw, Calgary, AB  - Outdoor With Balcony With Facade
604-530 12 Avenue Sw, Calgary, AB  - Indoor Photo Showing Other Room
604-530 12 Avenue Sw, Calgary, AB  -  Photo Showing Other Room
604-530 12 Avenue Sw, Calgary, AB - Indoor Photo Showing Other Room
604-530 12 Avenue Sw, Calgary, AB - Indoor Photo Showing Dining Room
604-530 12 Avenue Sw, Calgary, AB - Indoor
604-530 12 Avenue Sw, Calgary, AB - Indoor Photo Showing Kitchen With Double Sink With Upgraded Kitchen
604-530 12 Avenue Sw, Calgary, AB - Indoor Photo Showing Kitchen With Upgraded Kitchen
604-530 12 Avenue Sw, Calgary, AB - Indoor Photo Showing Kitchen With Double Sink With Upgraded Kitchen
604-530 12 Avenue Sw, Calgary, AB - Indoor Photo Showing Living Room
604-530 12 Avenue Sw, Calgary, AB - Indoor
604-530 12 Avenue Sw, Calgary, AB - Indoor Photo Showing Dining Room
604-530 12 Avenue Sw, Calgary, AB - Indoor
604-530 12 Avenue Sw, Calgary, AB - Indoor Photo Showing Living Room
604-530 12 Avenue Sw, Calgary, AB -  With Balcony With Exterior
604-530 12 Avenue Sw, Calgary, AB - Outdoor With Balcony With Exterior
604-530 12 Avenue Sw, Calgary, AB - Outdoor With Balcony
604-530 12 Avenue Sw, Calgary, AB - Outdoor With Exterior
604-530 12 Avenue Sw, Calgary, AB - Outdoor With Balcony
604-530 12 Avenue Sw, Calgary, AB - Other
604-530 12 Avenue Sw, Calgary, AB - Indoor Photo Showing Other Room
604-530 12 Avenue Sw, Calgary, AB - Indoor
604-530 12 Avenue Sw, Calgary, AB - Indoor Photo Showing Bedroom
604-530 12 Avenue Sw, Calgary, AB - Indoor Photo Showing Bathroom
604-530 12 Avenue Sw, Calgary, AB - Indoor
604-530 12 Avenue Sw, Calgary, AB - Indoor Photo Showing Bathroom
604-530 12 Avenue Sw, Calgary, AB - Indoor Photo Showing Bedroom
604-530 12 Avenue Sw, Calgary, AB - Indoor Photo Showing Bathroom
604-530 12 Avenue Sw, Calgary, AB - Indoor Photo Showing Laundry Room
604-530 12 Avenue Sw, Calgary, AB - Indoor Photo Showing Other Room
604-530 12 Avenue Sw, Calgary, AB - Indoor
604-530 12 Avenue Sw, Calgary, AB - Indoor Photo Showing Gym Room
604-530 12 Avenue Sw, Calgary, AB - Indoor Photo Showing Garage
604-530 12 Avenue Sw, Calgary, AB - Indoor With Storage
604-530 12 Avenue Sw, Calgary, AB - Indoor Photo Showing Garage
  • Publicité
Êtes-vous un investisseur immobilier
604-530 12 Avenue SW, Calgary, AB, T2R 0B1
479 000 $

2 Chambres

2 Salles de bain

Informations sur la propriété

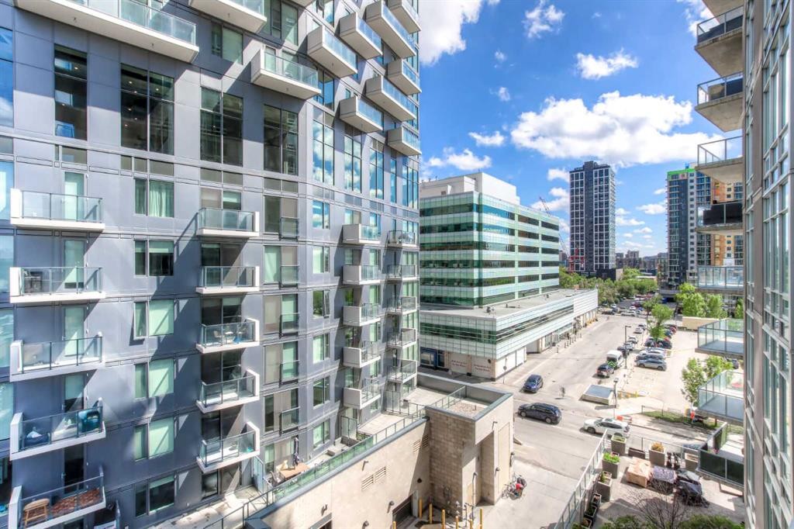
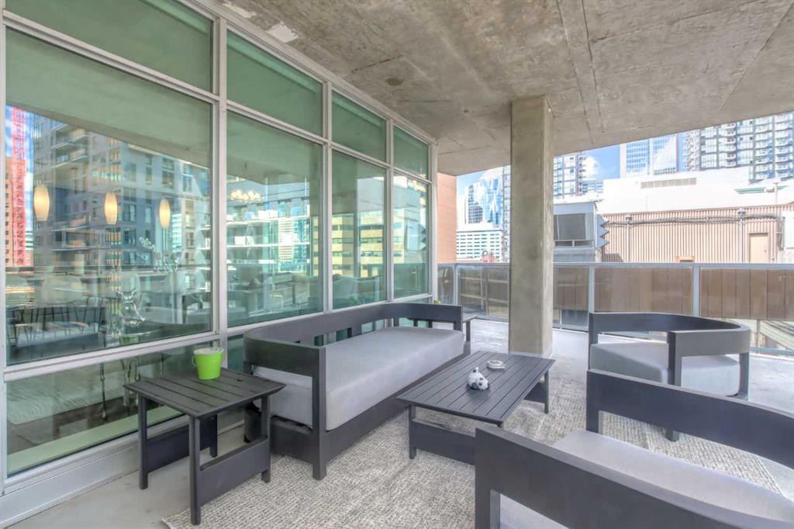
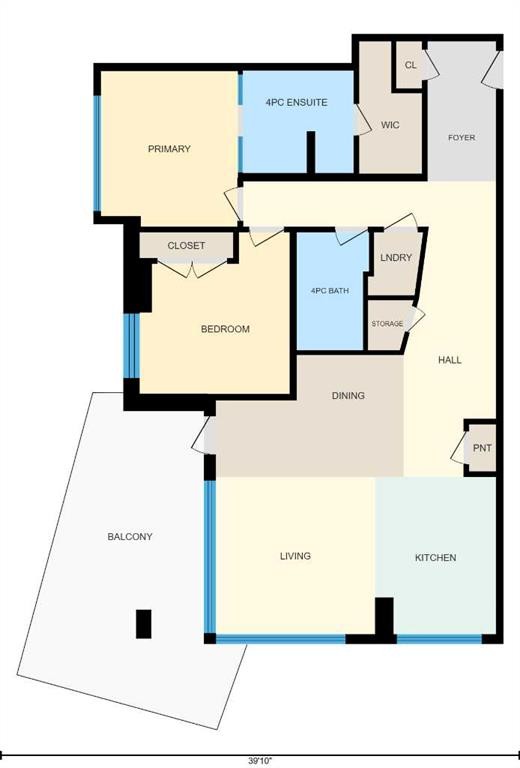
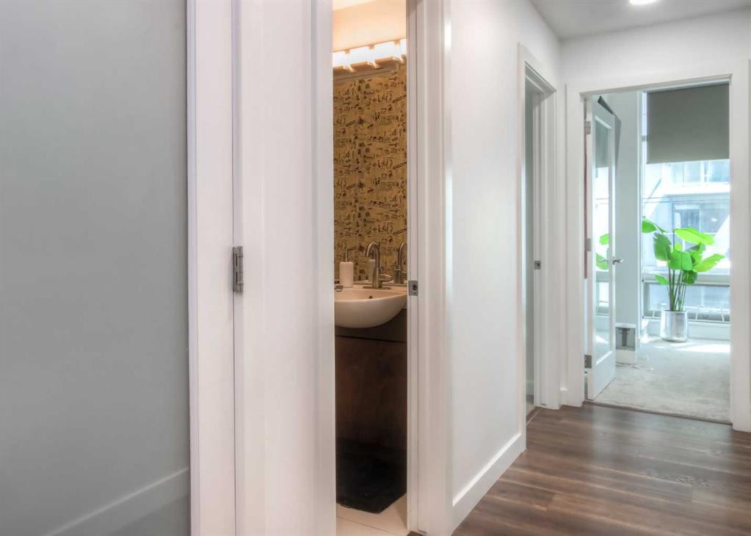
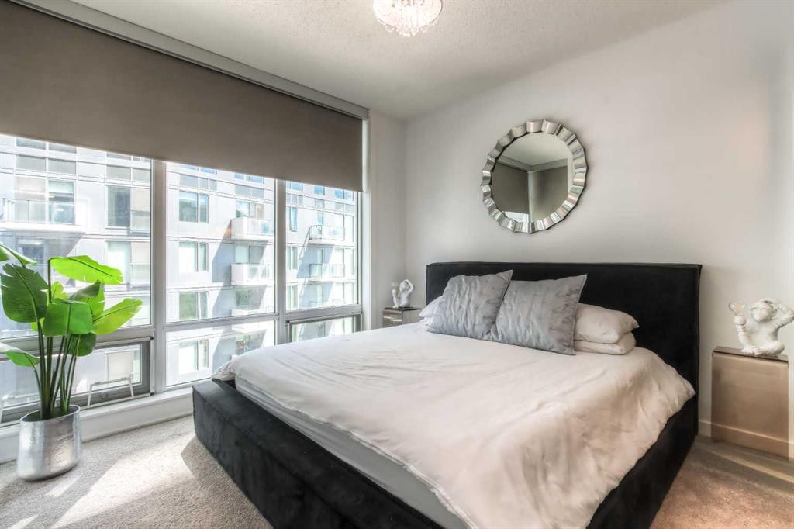
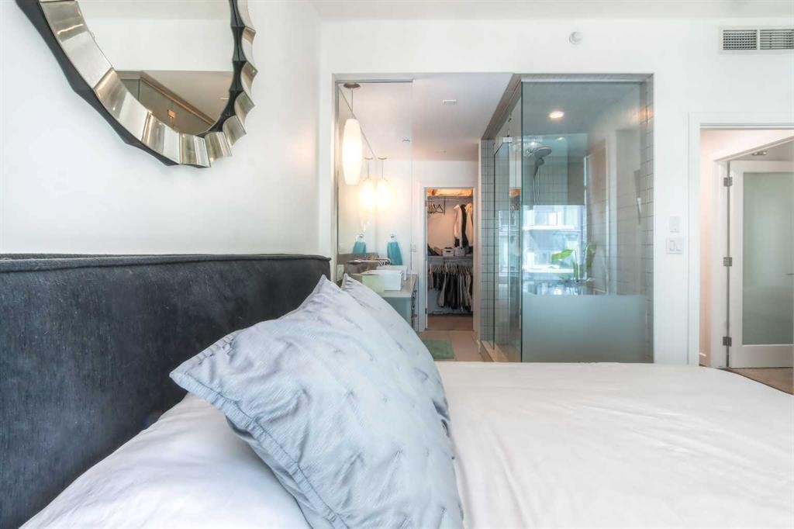
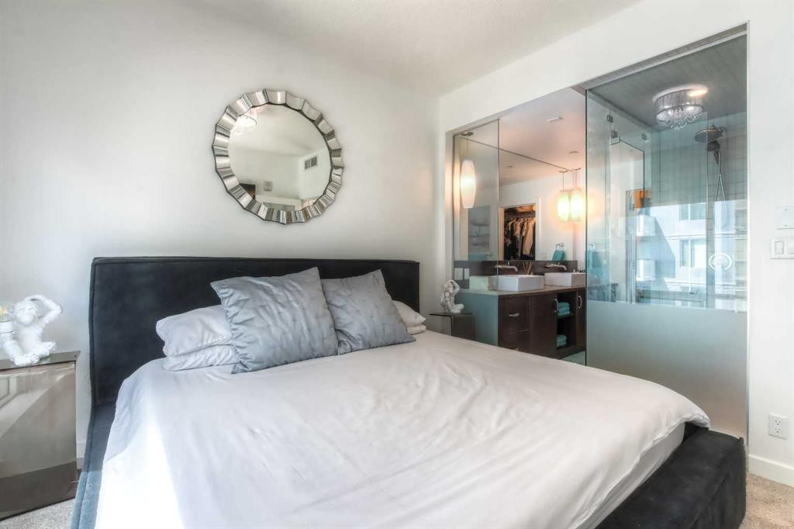
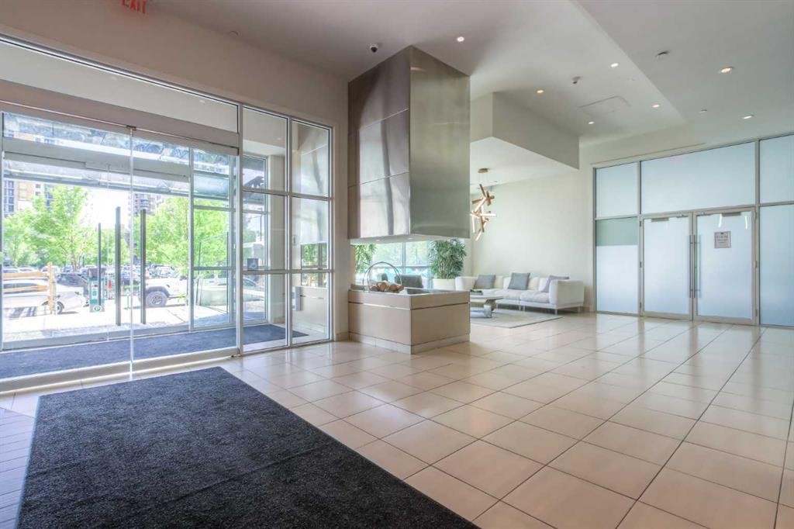
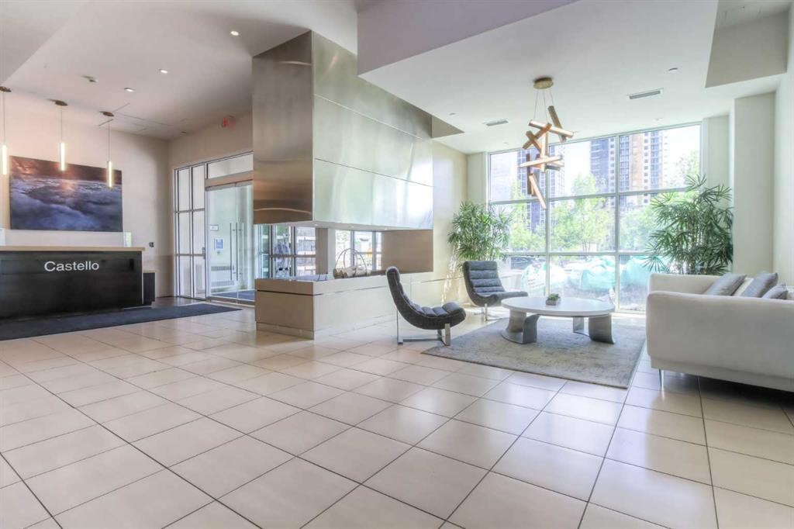
Castello, a premiere building in the heart of Calgary's action. This unique building has only 6 units per floor or fewer, has 2 elevators, has a gym, a guest suite, 11 main floor secure visitor parking stalls and visually exudes quality and a modern presence. Unit 604 has a fabulous floor plan, with separation between open living/entertaining spaces and private sleeping quarters. The unit is flooded with bright natural light throughout. The 1124 sq ft allow for a large functional living room flanked by a spacious kitchen, quaint dining space and a 300sqft+ balcony set up with a natural gas and glass railings. The kitchen is outfitted with stainless steel appliances, quartz countertops, a beverage fridge, a pantry and breakfast bar for 4-5 stools. In the bedroom wing are a good sized bedroom, 4 piece bath with tub and an oversized primary suite containing a well fixtured walk-in closet and bathroom with large glass shower and double sinks. Newer, full sized, stacked laundry machines and a in suite storage space complete the place nicely. The flooring is hardwood, modern matte tile and bedroom carpeting. Designer lighting add some extra classiness to this space. In the Parkade are 2, side x side parking stalls and a storage locker all on P4 and all titled ownership. All of this coupled with a fantastic location as well, 2 blocks to +15 entrance, on the edge of Corporate Downtown, a few blocks from Stampede Park, walking distance to the vibrant 17 Ave or 4 Street shops, restaurants and activities. A great place to call your new home!
Inclusions: 2 Security FOB's , garage door control, all TV brackets.
Particularités du bâtiment :

  • Air climatisé: Oui
  • Stationnement: Oui
  • Superficie totale aménagée: 1124.11

Caractéristiques :

  • Bâti en: 2008
  • Caractéristiques du stationnement: Stationnement étagé, Sécurisé, En rangée, Souterrain
  • Caractéristiques extérieures: Balcon
  • Caractéristiques intérieures: Bar déjeuner, Lustre, Rangement de placard, Meuble-lavabo double, Ascenseur, Plafonds hauts, Maison sans fumée, Plan de masse ouvert, Éclairage encastré, Placard(s) praticable(s)
  • Chambres : 2+0
  • Chauffage: Ventilo-convecteur, Gaz naturel
  • Frais de copropriété : 930 $ Mensuel
  • Les frais d'association comprennent: Commodités de copropriété/condo, Entretien des espaces communs, Chauffage, Assurance, Terrains d'entretien, Gestion professionnelle, Contributions au fonds de réserve, Égouts, Déneigement, Déchets, Eau
  • Matériaux de construction: Brique, Béton
  • Niveaux: Unité à un palier
  • Refroidissement: Climatiseur central
  • Revêtements de sol: Moquette, Carreaux de céramique, Bois franc
  • Salle(s) de bains : 2+0
  • Style architectural: Unité à un palier
  • Superficie habitable (approx): 1124.11 Pieds carrés
  • Zonage: DC (pre 1P2007)
  • Nbre d'espaces de stationnement: 2

Gracieuseté de : Century 21 Bamber Realty LTD.
Données fournies par : Calgary Real Estate Board 300 Manning Rd. NE, Calgary, Alberta T2E 8K4
Nous croyons que tous les renseignements affichés sont exacts, mais nous ne le garantissons pas; les renseignements devraient être vérifiés de façon indépendante. Aucune garantie ou représentation de quelque nature que ce soit n’est offerte. Droits © 2021 Tous les droits sont réservés.

ÉvaluationExpressMC Powered by RPS

Emplacement de 604-530 12 Avenue SW, Calgary, AB, T2R 0B1

Données démographiques de 604-530 12 Avenue SW, Calgary, AB, T2R 0B1

Étape de vie

Jeunes célibataires

Type d'emploi

Cols blancs

Revenu moyen du ménage

119 073.48 $

Nombre moyen d'enfants

1.39

Population à domicile

Structure à domicile

Âge de la population

Éducation

Niveau d'éducation

No certificate/diploma/degree

5.77 %

Diplôme d'études secondaires ou équivalent

23.75 %

Certificat ou diplôme d'apprentissage ou d'une école de métiers

5.08 %

Diplôme d'études collégiales ou d'études postsecondaires (non universitaires)

14.75 %

Certificat d'études universitaires

2.13 %

Diplômes d'études universitaires

48.51 %

Navetteur

Se rendre au travail

En auto

49.76 %

En transport en commun

12.32 %

À pied

29.65 %

À bicyclette

2.01 %

Par tout autre moyen

6.27 %

Diversité Culturelle

Connaissance des langues officielles

Langue maternelle

Données Sur Le Bâtiment

Type de bâtiment

Appartements (faible hauteur et à étages multiples)

97.53 %

Maisons

2.47 %

Achat ou location