Button CopyPathCircle CloseCircle Left ArrowArrow Down Icon GreyClosecirclecircleBurger
  • Publicité

60 Sherwood Crescent NW, Calgary, AB, T3R 0G2

No. MLS® A2322660
Maison À vendre à Sherwood, Calgary, Alberta
775 000 $ ÉvaluationExpressMC: 678K $ - 825K $

3+1 Chambres

4 Salles de bain

60 Sherwood Crescent Nw, Calgary, AB
  • Publicité
Êtes-vous un investisseur immobilier
60 Sherwood Crescent NW, Calgary, AB, T3R 0G2
775 000 $

4 Chambres

4 Salles de bain

Informations sur la propriété

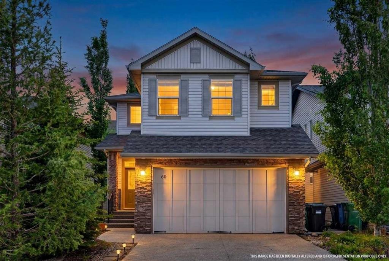
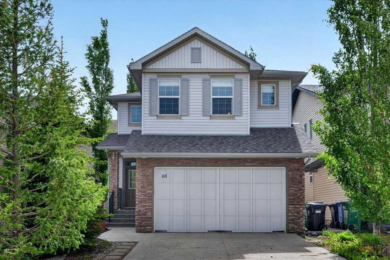
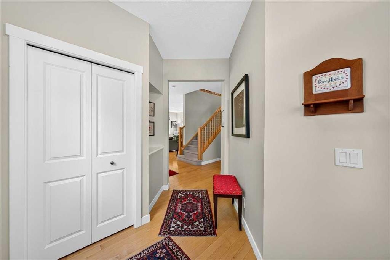
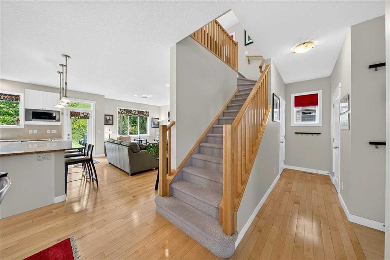
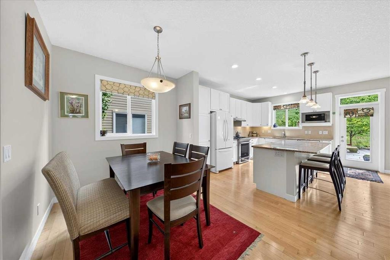
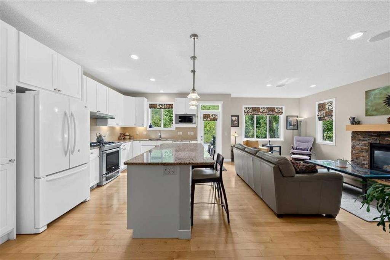
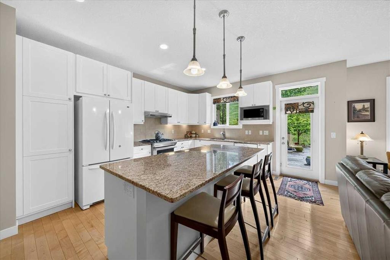
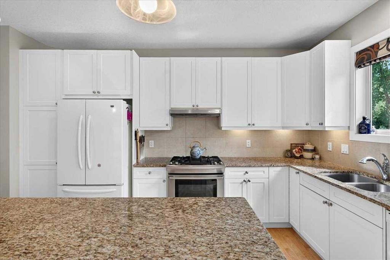
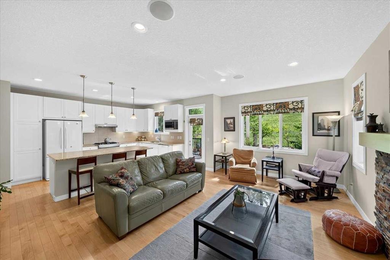
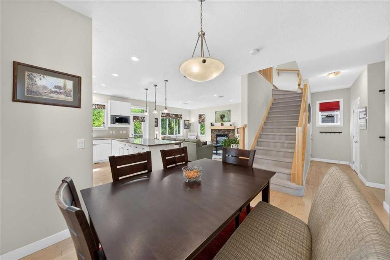
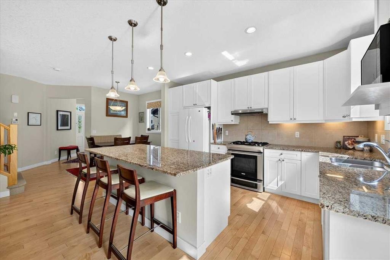
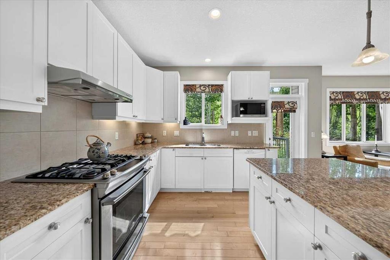
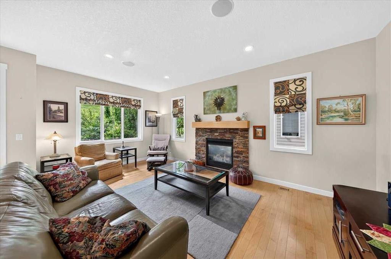
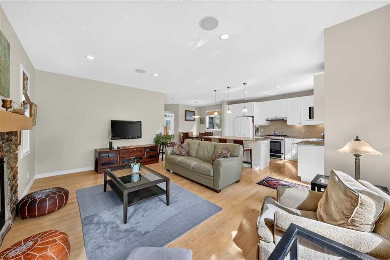
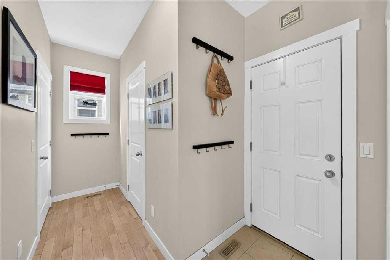
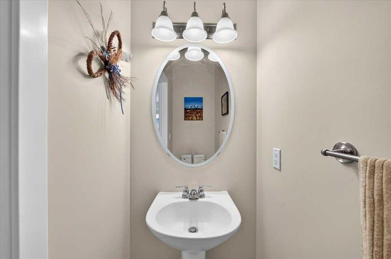
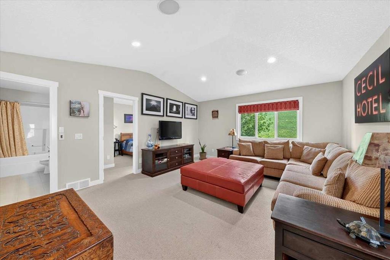
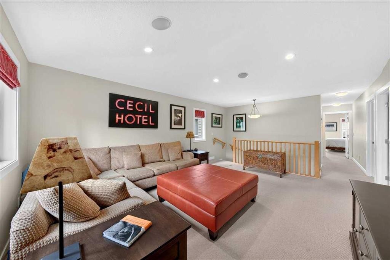
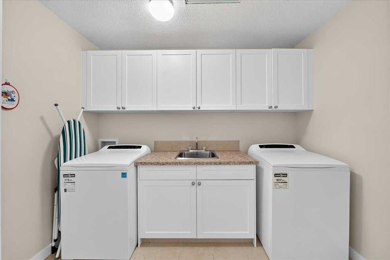
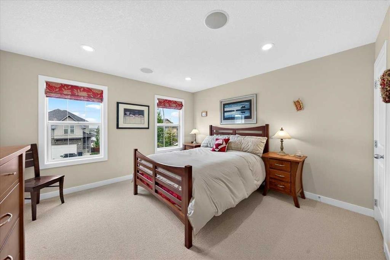
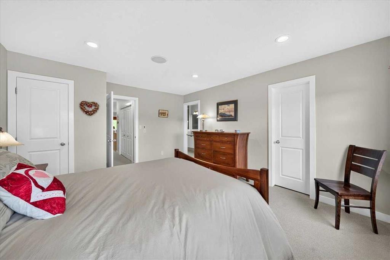
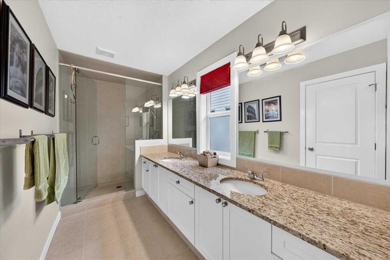
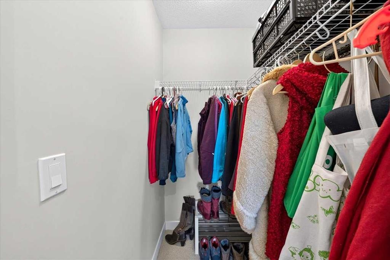
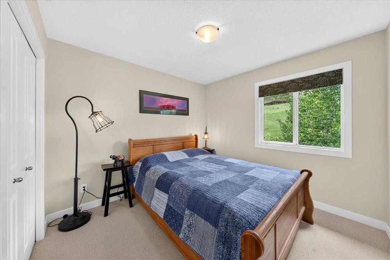
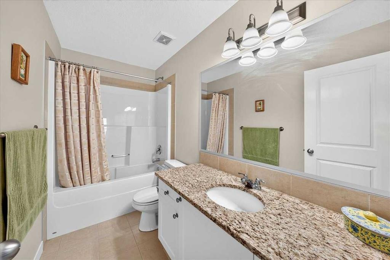
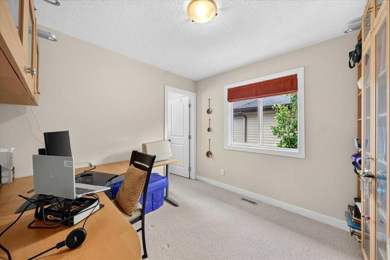
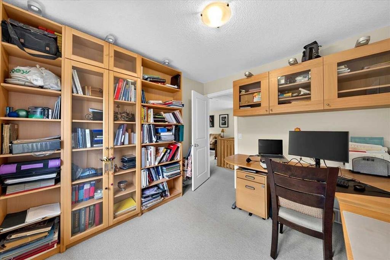
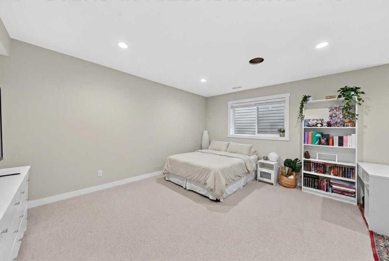
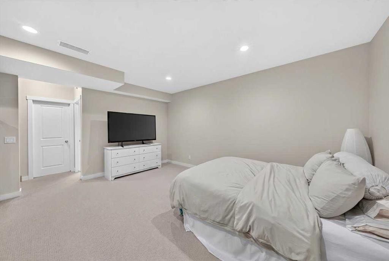
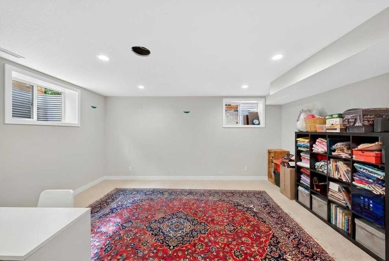
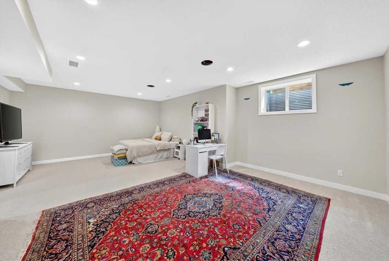
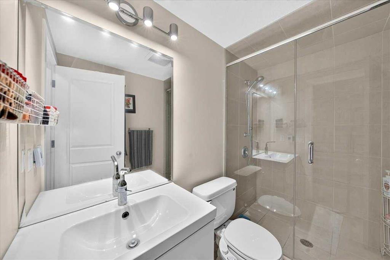
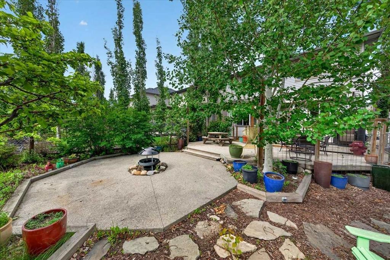
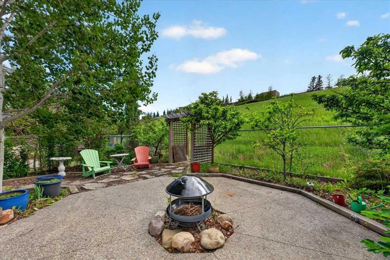
Welcome home to this beautifully maintained, fully developed two-story in the highly sought-after community of Sherwood NW—a place where family memories are made and everyday living feels effortless. Whether you're purchasing your first home in this exceptional neighborhood or looking to upsize into a space that grows with your family, this custom-built home is the perfect fit. Immaculately maintained and truly move-in ready, the thoughtfully designed open-concept main floor is filled with natural light from expansive windows, creating a warm and welcoming atmosphere. The seamless flow between the kitchen, dining, and living areas makes it easy to stay connected, whether you're hosting holiday gatherings, enjoying family dinners, or relaxing after a busy day. Step outside into your own private backyard retreat. Backing onto peaceful green space, this incredible outdoor oasis offers exceptional privacy and multiple areas to enjoy—from evenings around the firepit to summer barbecues on the patio and outdoor dining surrounded by mature trees, fruit trees, and beautifully landscaped, low-maintenance gardens. It's a space designed to be enjoyed year-round. Upstairs, you'll find three generously sized bedrooms, including a spacious primary suite featuring a stunning spa-inspired ensuite that provides the perfect place to unwind plus his and her closets. The bright, south-facing bonus room offers flexible living space for family movie nights, a children's playroom, or a quiet reading retreat, while the conveniently located upper-floor laundry room makes everyday life just a little easier.The fully developed basement adds even more versatility with a fourth full bathroom, an additional bedroom area, and a large recreation room ready to adapt to your family's changing needs—whether as a home theatre, fitness space, office, guest suite, or playroom.Every inch of this home has been thoughtfully designed to maximize functionality without sacrificing comfort, offering the flexibility today's families are looking for.Located in one of Northwest Calgary's most desirable communities, you'll enjoy easy access to parks, playgrounds, scenic walking paths, schools, shopping at Beacon Hill and Sage Hill, and convenient connections to Stoney Trail.This is more than just a house—it's a place where your family can put down roots, grow together, and create lasting memories. Don't miss this incredible opportunity to make it yours.
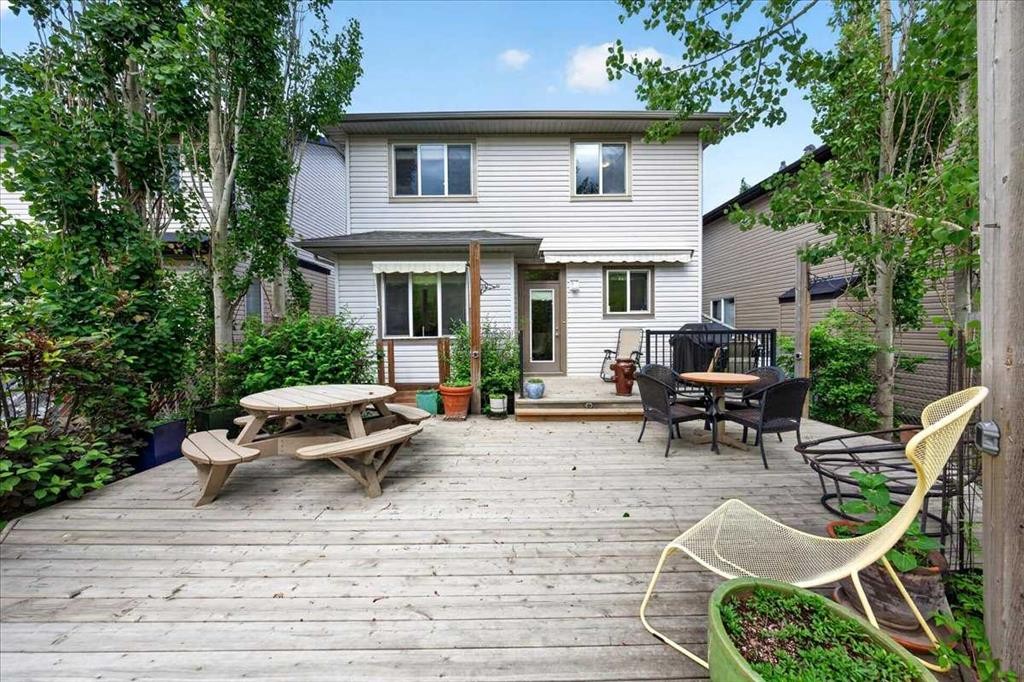
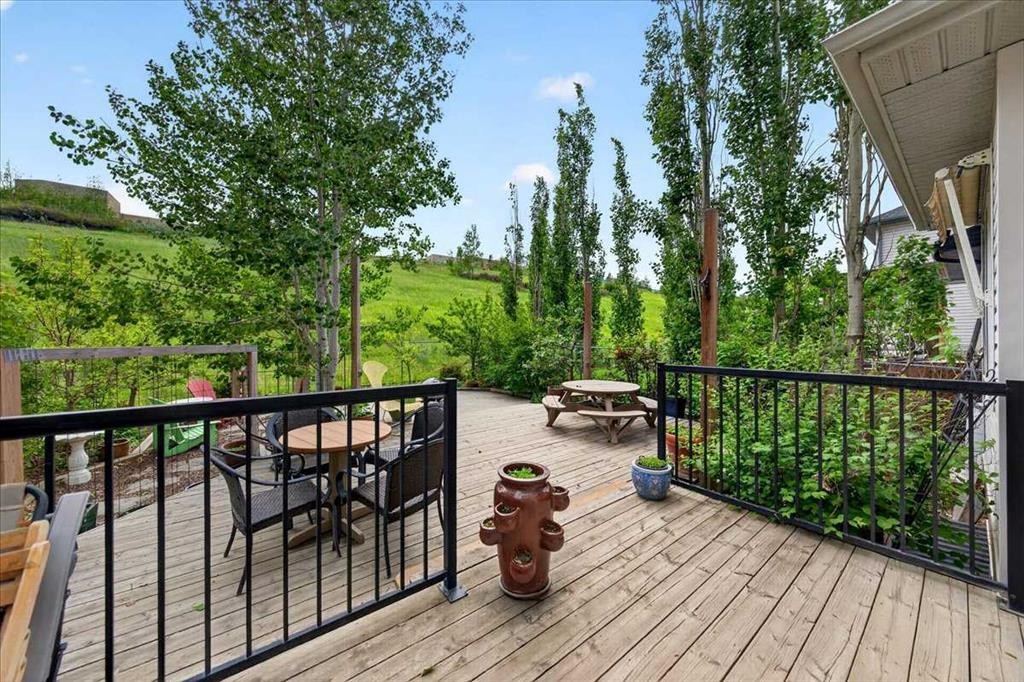
Inclusions: Sun Shade Yard Sails

Particularités du bâtiment :

  • Foyer: Oui
  • Stationnement: Oui
  • Superficie totale aménagée: 1958.46

Caractéristiques :

  • Bâti en: 2009
  • Caractéristiques du foyer: Salle familiale, Gaz
  • Caractéristiques du stationnement: Garage double attenant
  • Caractéristiques extérieures: Foyer, Jardin, Éclairage, Cour privée
  • Caractéristiques intérieures: Bar déjeuner, Rangement de placard, Meuble-lavabo double, Comptoirs en granite, Plafonds hauts, Îlot de cuisine, Maison sans animaux, Maison sans fumée, Éclairage encastré, Placard(s) praticable(s)
  • Chambres : 3+1
  • Chauffage: Air pulsé
  • Détails de la fondation: Béton coulé
  • Dimensions du terrain : 4122.00 Pieds carrés
  • Matériaux de construction: Brique, Parement de vinyle
  • Niveaux: Deux
  • Refroidissement: Aucun
  • Revêtements de sol: Moquette, Bois franc, Tuile
  • Salle(s) de bains : 3+1
  • Style architectural: 2 étages
  • Superficie habitable (approx): 1958.46 Pieds carrés
  • Toiture: Bardeaux d'asphalte
  • Zonage: R-G
  • Nbre d'espaces de stationnement: 4

Gracieuseté de : Real Broker

Données fournies par : Calgary Real Estate Board 300 Manning Rd. NE, Calgary, Alberta T2E 8K4
Nous croyons que tous les renseignements affichés sont exacts, mais nous ne le garantissons pas; les renseignements devraient être vérifiés de façon indépendante. Aucune garantie ou représentation de quelque nature que ce soit n’est offerte. Droits © 2021 Tous les droits sont réservés.

ÉvaluationExpressMC Powered by RPS

Emplacement de 60 Sherwood Crescent NW, Calgary, AB, T3R 0G2

Données démographiques de 60 Sherwood Crescent NW, Calgary, AB, T3R 0G2

Étape de vie

Jeunes familles

Type d'emploi

Mixte

Revenu moyen du ménage

143 107.65 $

Nombre moyen d'enfants

1.95

Population à domicile

Structure à domicile

Âge de la population

Éducation

Niveau d'éducation

No certificate/diploma/degree

11.08 %

Diplôme d'études secondaires ou équivalent

25.04 %

Certificat ou diplôme d'apprentissage ou d'une école de métiers

3.09 %

Diplôme d'études collégiales ou d'études postsecondaires (non universitaires)

13.29 %

Certificat d'études universitaires

1.47 %

Diplômes d'études universitaires

46.03 %

Navetteur

Se rendre au travail

En auto

86.35 %

En transport en commun

9.24 %

À pied

1.73 %

À bicyclette

0.0 %

Par tout autre moyen

2.68 %

Diversité Culturelle

Connaissance des langues officielles

Langue maternelle

Données Sur Le Bâtiment

Type de bâtiment

Appartements (faible hauteur et à étages multiples)

13.24 %

Maisons

86.76 %

Achat ou location