Button CopyPathCircle CloseCircle Left ArrowArrow Down Icon GreyClosecirclecircleBurger
  • Publicité

59 Ferncliff Crescent SE, Calgary, AB, T2H 0V5

No. MLS® A2342175
Maison À vendre à Fairview, Calgary, Alberta
699 900 $ ÉvaluationExpressMC: Non disponible

2+1 Chambres

2 Salles de bain

59 Ferncliff Crescent Se, Calgary, AB
Visite virtuelle
59 Ferncliff Crescent Se, Calgary, AB
  • Publicité
Êtes-vous un investisseur immobilier
59 Ferncliff Crescent SE, Calgary, AB, T2H 0V5
699 900 $

3 Chambres

2 Salles de bain

Informations sur la propriété

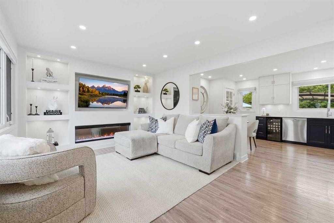
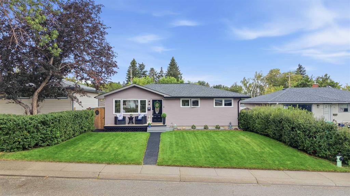
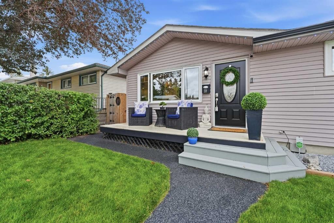
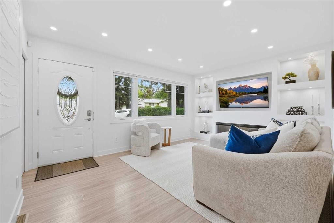
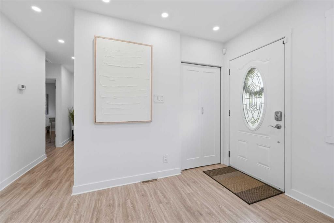
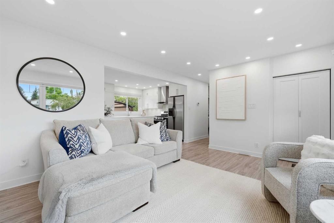
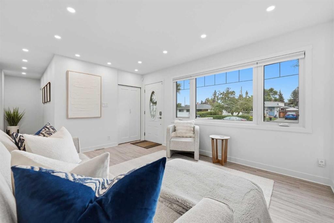
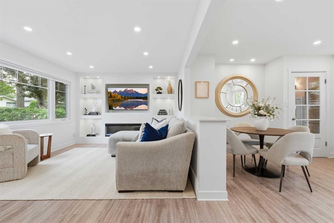
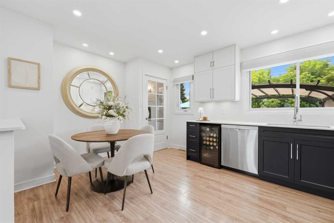
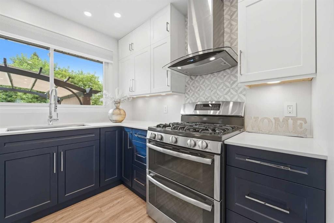
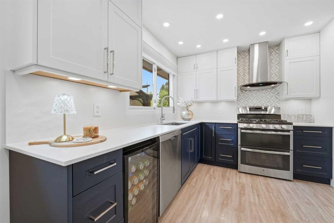
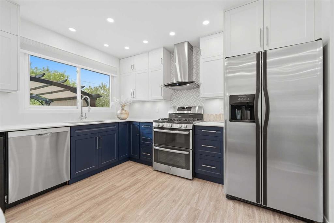
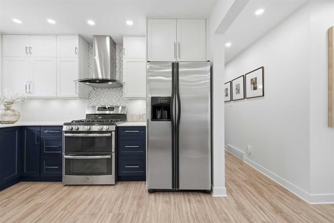
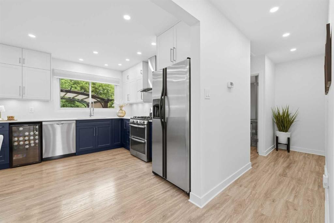
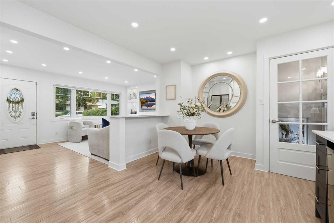
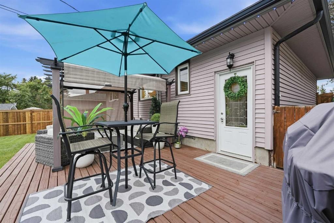
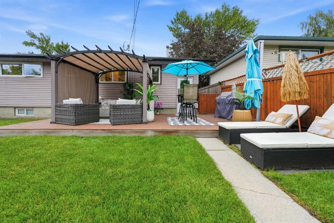
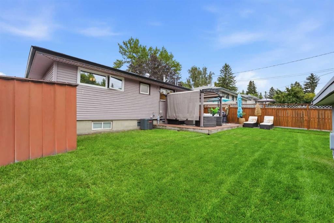
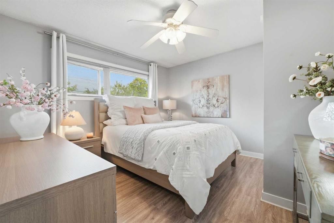
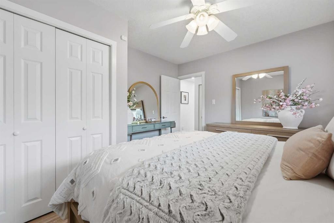
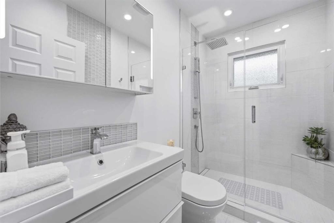
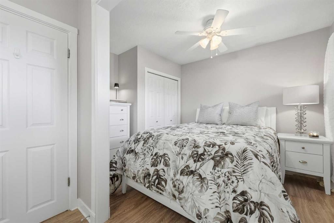
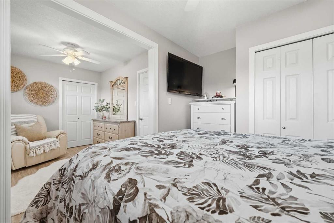
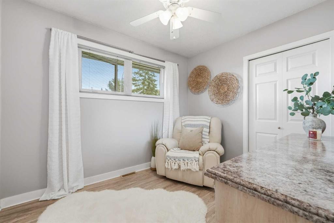
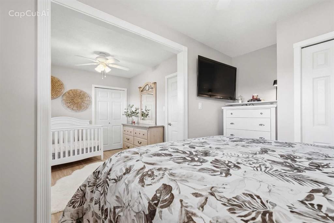
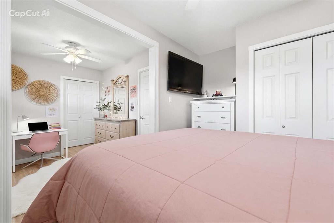
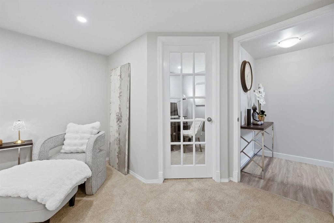
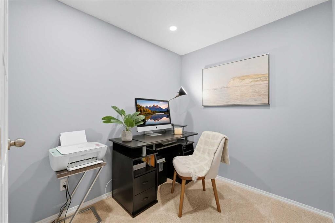
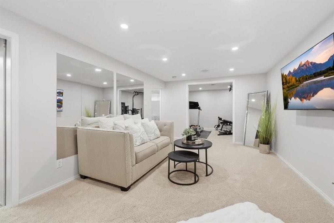
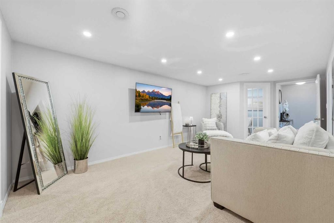
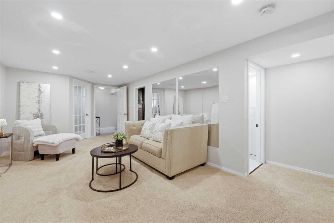
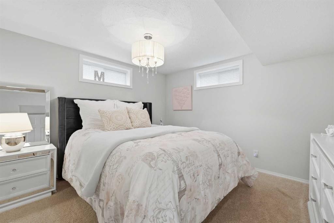
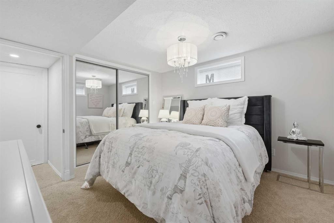
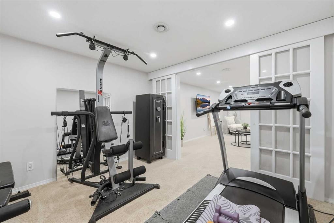
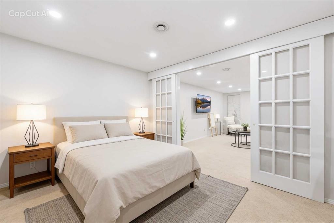
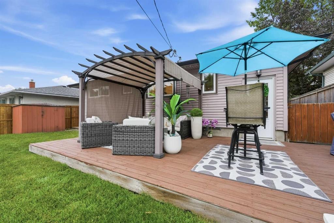
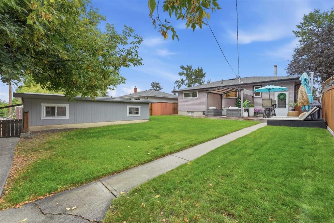
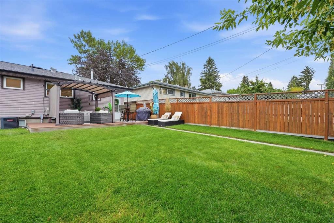
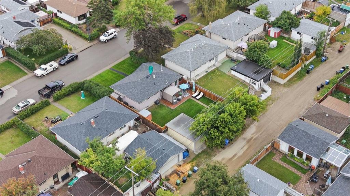
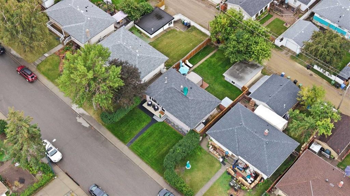
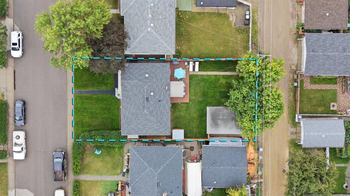
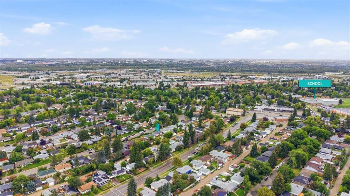
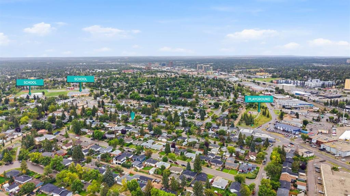
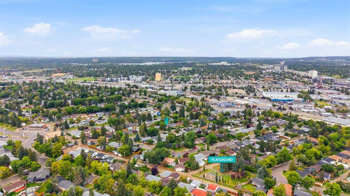
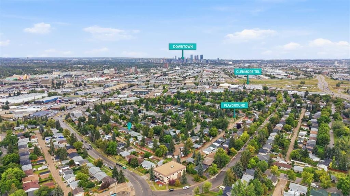
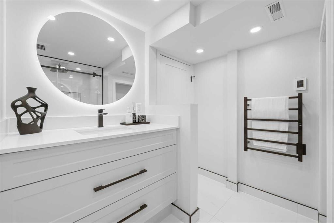
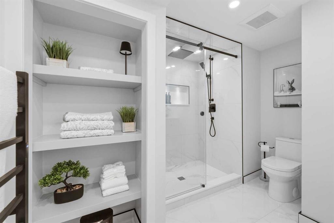
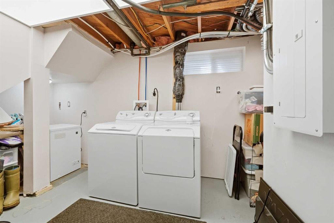
***OPEN HOUSE SAT SEPT. 19th 2:30-4:30pm ***Welcome to this beautifully renovated bungalow in the heart of Fairview, where classic charm meets modern design. Situated on an oversized lot in a quiet, family-friendly setting, this turnkey home has been thoughtfully updated throughout.From the inviting front porch, step inside to a bright, open-concept main floor featuring vinyl plank flooring, stylish built-ins, and an abundance of natural light. The stunning eat-in kitchen showcases two-tone ceiling-height cabinetry with white uppers and navy lowers, quartz countertops, gas range, hood fan, bar fridge, and a large window overlooking the southwest-facing backyard. The dedicated dining provides ample space for family dinners with space to add bar stools for ledge for added seating. The spacious living room is equally impressive, with a beautiful entertainment wall, electric fireplace, and custom built-ins on either side—creating a warm and inviting space to relax or entertain.The main floor bathroom is truly spa-inspired, featuring a fully tiled walk-in shower, heated floors, and thoughtful finishes throughout. The original floor plan offered 3 bedrooms above grade and has been converted to two primary bedrooms, one featuring ceiling fan and seating area. Would also make a great primary/nursery or convert back to 3 bedrooms.The developed basement adds exceptional living space with a private office, large rec room, bedroom with two windows, a flex space with french doors currently used as a home gym but could also be used for a guest bedroom, and a beautifully renovated bathroom featuring heated floors, heated towel racks, built-ins, and a walk-in shower with heated floors as well. Additional washer/dryer hookups and a freezer provide excellent functionality.Outside, the oversized southwest-facing yard is designed extending your outdoor enjoyment well into the shoulder seasons, with a pergola and Gemstone lighting, and plenty of space to garden, play, or entertain. The oversized single detached garage is complete with a new garage door, garage heater, and EV charging plug.The extensive list of updates includes a new roof, furnace, hot water tank, windows and doors (2021), water softener (2020), kitchen renovation and quartz countertops (2023), new flooring, entertainment wall and fireplace (2024), new lighting (2025), heated flooring in both bathrooms including through the basement shower (2025), house painted (2026), updated bathrooms (2020 & 2026), outdoor lighting (2026), and 2026 garage upgrades. The home also offers 200-amp electrical service with a new Siemens panel, and exceptional attention to detail throughout.Ideally located close to schools, parks, playgrounds, Fairview Community Centre, shopping, restaurants, Chinook Centre, Costco, transit, LRT and major roadways. Downtown is approximately 15 minutes away.A rare opportunity to own a move-in-ready bungalow in one of Calgary's most central communities.
Inclusions: Basement Freezer, Pergola, 2 Garden Sheds

Particularités du bâtiment :

  • Foyer: Oui
  • Stationnement: Oui
  • Superficie totale aménagée: 915.00

Caractéristiques :

  • Bâti en: 1959
  • Caractéristiques du foyer: Électrique
  • Caractéristiques du stationnement: Garage simple détaché
  • Caractéristiques extérieures: Éclairage, Entrée privée, Cour privée
  • Caractéristiques intérieures: Caractéristiques intégrées, Ventilateur(s) de plafond, Rangement de placard, Plan de masse ouvert, Voir remarques, Comptoirs en pierre, Espace de rangement
  • Chambres : 2+1
  • Chauffage: Air pulsé
  • Détails de la fondation: Béton coulé
  • Dimensions du terrain : 4994.00 Pieds carrés
  • Matériaux de construction: Parement de vinyle, Charpente en bois
  • Niveaux: Un
  • Refroidissement: Aucun
  • Revêtements de sol: Moquette, Tuile
  • Salle(s) de bains : 2+0
  • Style architectural: Bungalow
  • Superficie habitable (approx): 915.00 Pieds carrés
  • Toiture: Bardeaux d'asphalte
  • Zonage: R-CG
  • Nbre d'espaces de stationnement: 1

Gracieuseté de : RE/MAX First

Données fournies par : Calgary Real Estate Board 300 Manning Rd. NE, Calgary, Alberta T2E 8K4
Nous croyons que tous les renseignements affichés sont exacts, mais nous ne le garantissons pas; les renseignements devraient être vérifiés de façon indépendante. Aucune garantie ou représentation de quelque nature que ce soit n’est offerte. Droits © 2021 Tous les droits sont réservés.

ÉvaluationExpressMC Powered by RPS
Vous songez à vendre?

Commencez par découvrir ce que votre maison pourrait valoir sur le marché actuel.

Emplacement de 59 Ferncliff Crescent SE, Calgary, AB, T2H 0V5

Données démographiques de 59 Ferncliff Crescent SE, Calgary, AB, T2H 0V5

Étape de vie

Personnes presque retraitées

Type d'emploi

Industrie des services/Cols blancs

Revenu moyen du ménage

112 879.42 $

Nombre moyen d'enfants

1.68

Population à domicile

Structure à domicile

Âge de la population

Éducation

Niveau d'éducation

No certificate/diploma/degree

13.76 %

Diplôme d'études secondaires ou équivalent

30.72 %

Certificat ou diplôme d'apprentissage ou d'une école de métiers

13.1 %

Diplôme d'études collégiales ou d'études postsecondaires (non universitaires)

18.55 %

Certificat d'études universitaires

0.42 %

Diplômes d'études universitaires

23.45 %

Navetteur

Se rendre au travail

En auto

80.92 %

En transport en commun

11.75 %

À pied

1.86 %

À bicyclette

0.0 %

Par tout autre moyen

5.47 %

Diversité Culturelle

Connaissance des langues officielles

Langue maternelle

Données Sur Le Bâtiment

Type de bâtiment

Appartements (faible hauteur et à étages multiples)

22.13 %

Maisons

77.87 %

Achat ou location