Button CopyPathCircle CloseCircle Left ArrowArrow Down Icon GreyClosecirclecircleBurger

57-2225 Oakmoor Drive SW, Calgary, AB, T2V 4N6

No. MLS® A2317562
Maison en rangée À vendre à Palliser, Calgary, Alberta
414 900 $ ÉvaluationExpressMC: 364K $ - 461K $

1+0 Chambres

2 Salles de bain

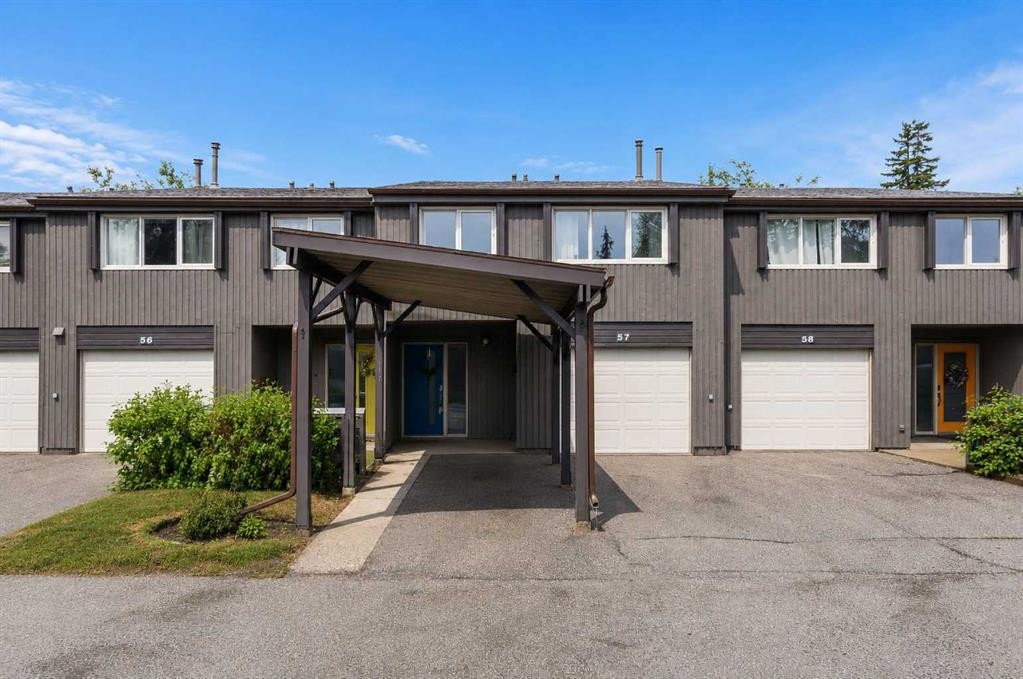
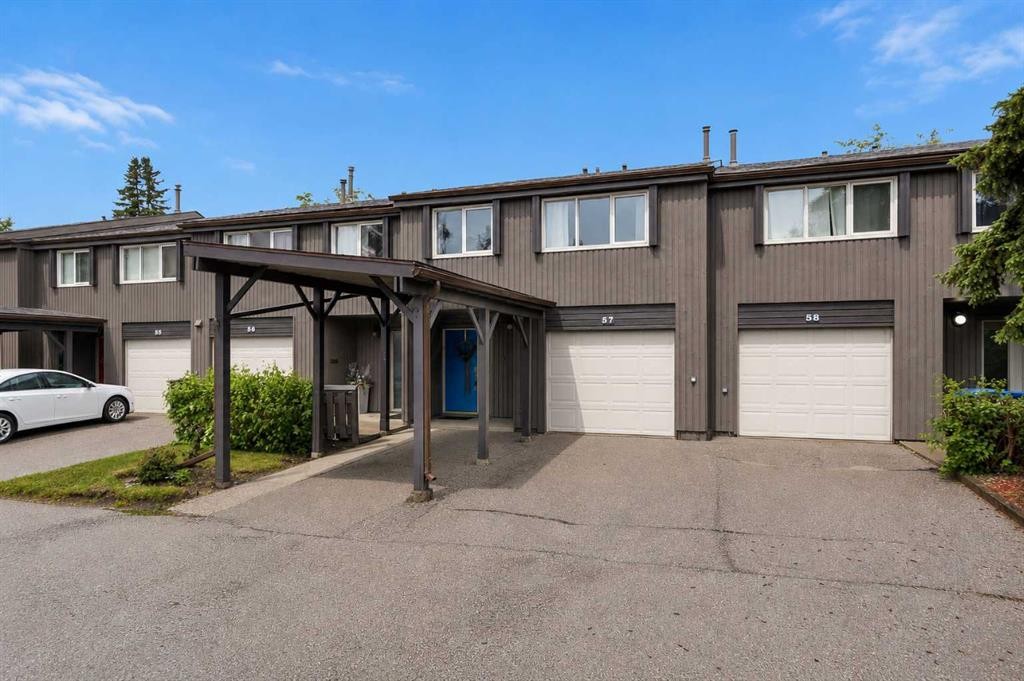
57-2225 Oakmoor Drive Sw, Calgary, AB - Outdoor
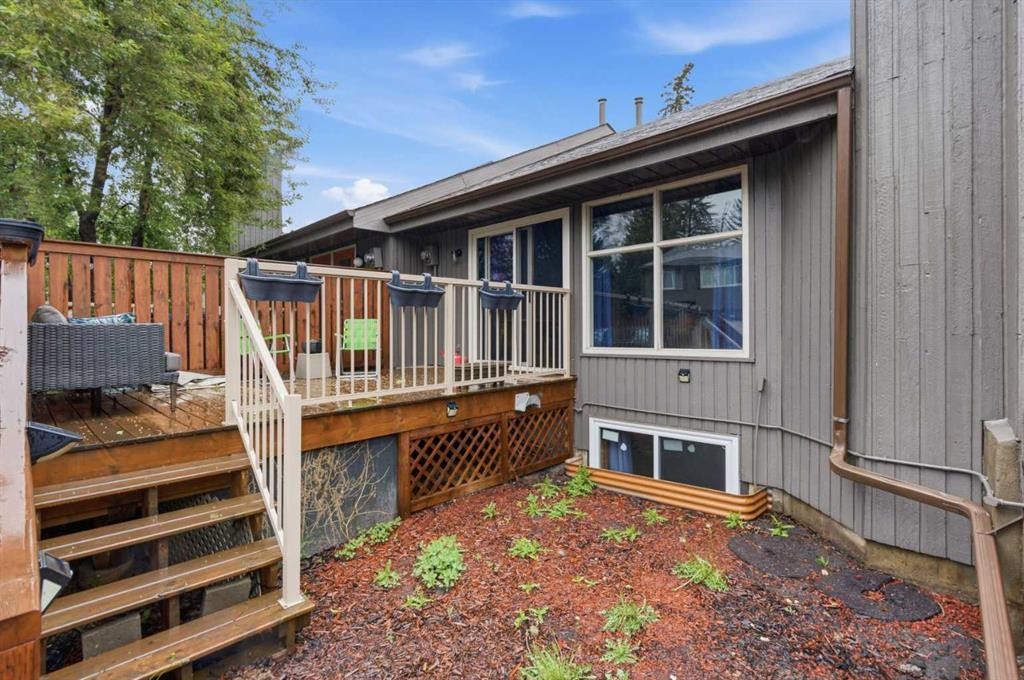
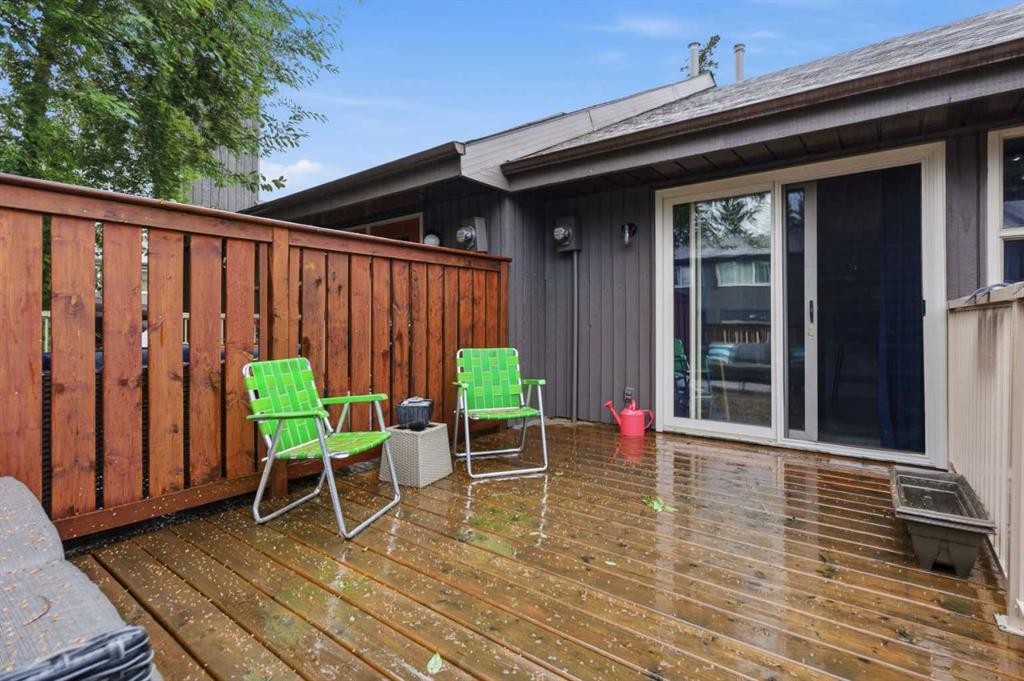
57-2225 Oakmoor Drive Sw, Calgary, AB - Outdoor With Deck Patio Veranda With Exterior
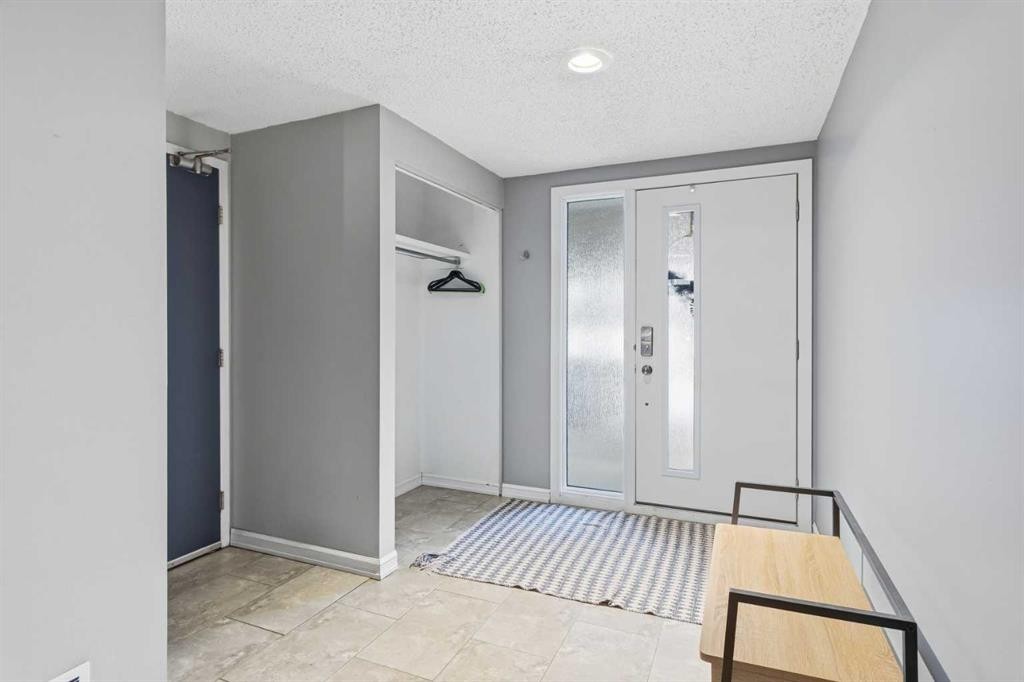
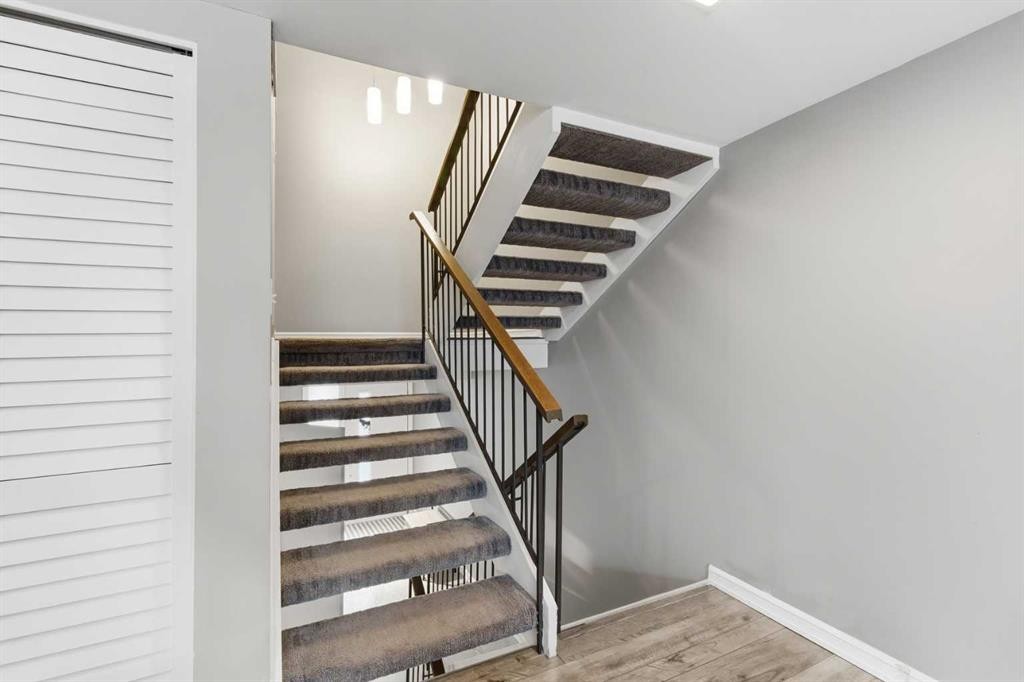
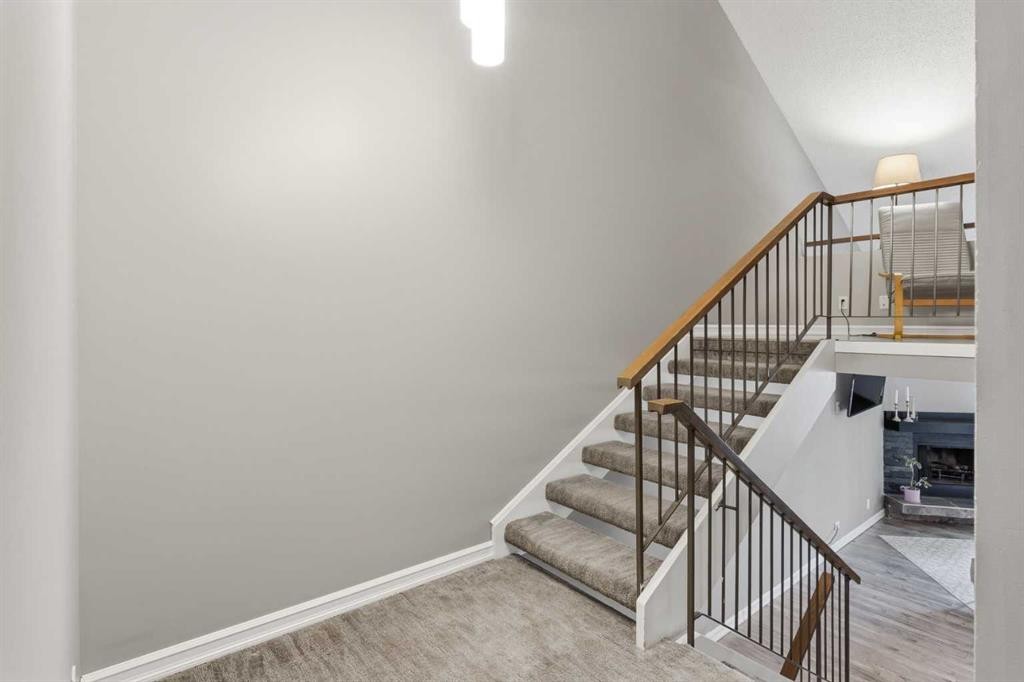
57-2225 Oakmoor Drive Sw, Calgary, AB - Indoor Photo Showing Other Room
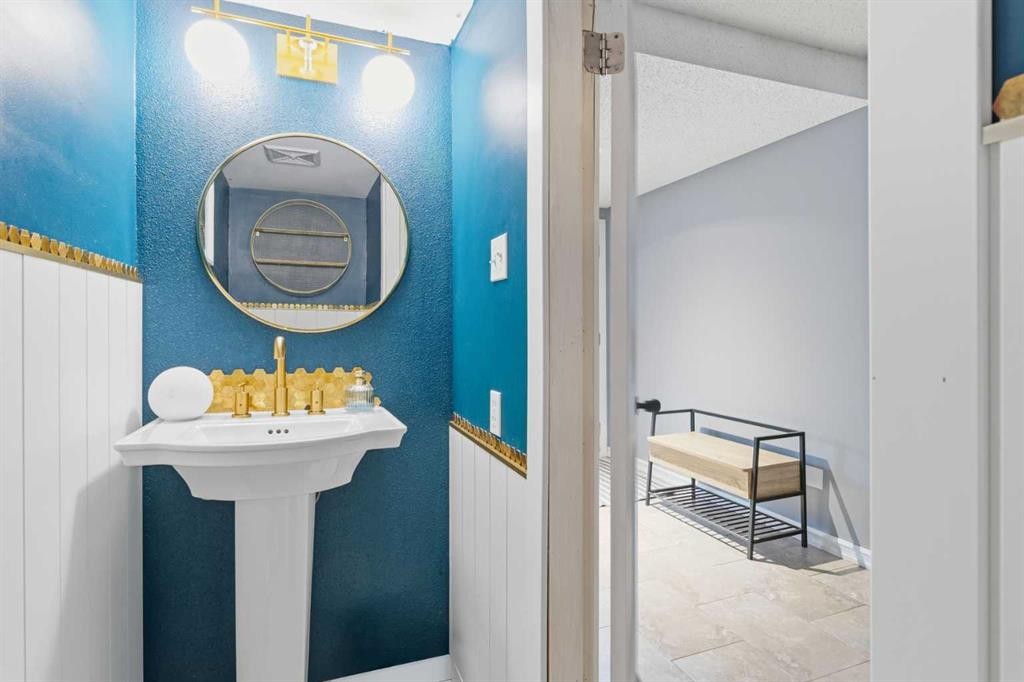
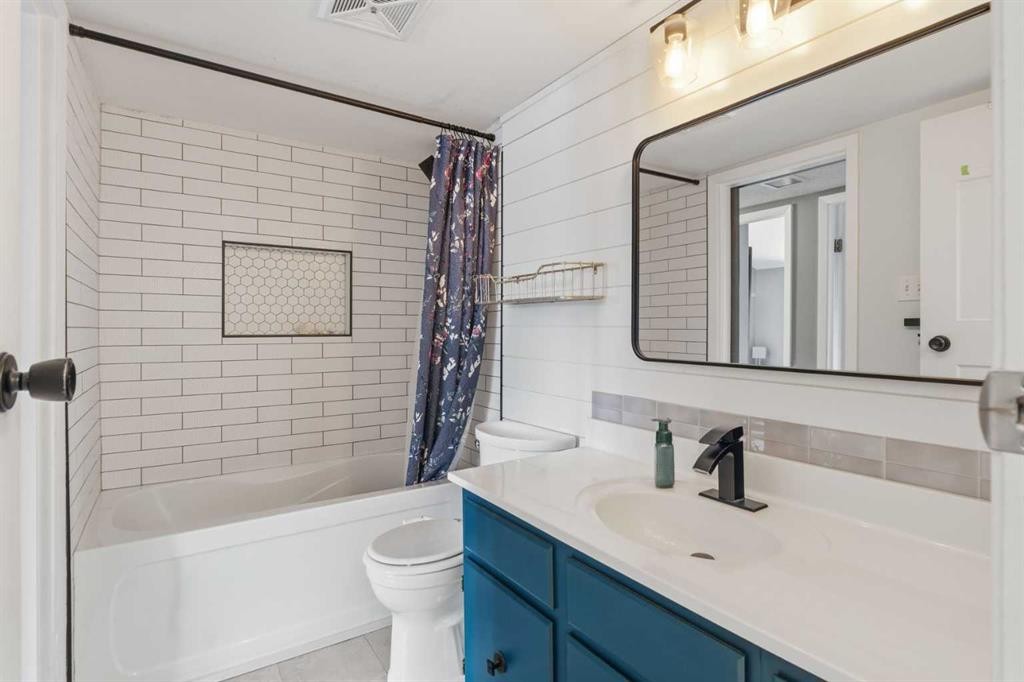
57-2225 Oakmoor Drive Sw, Calgary, AB - Indoor Photo Showing Bathroom
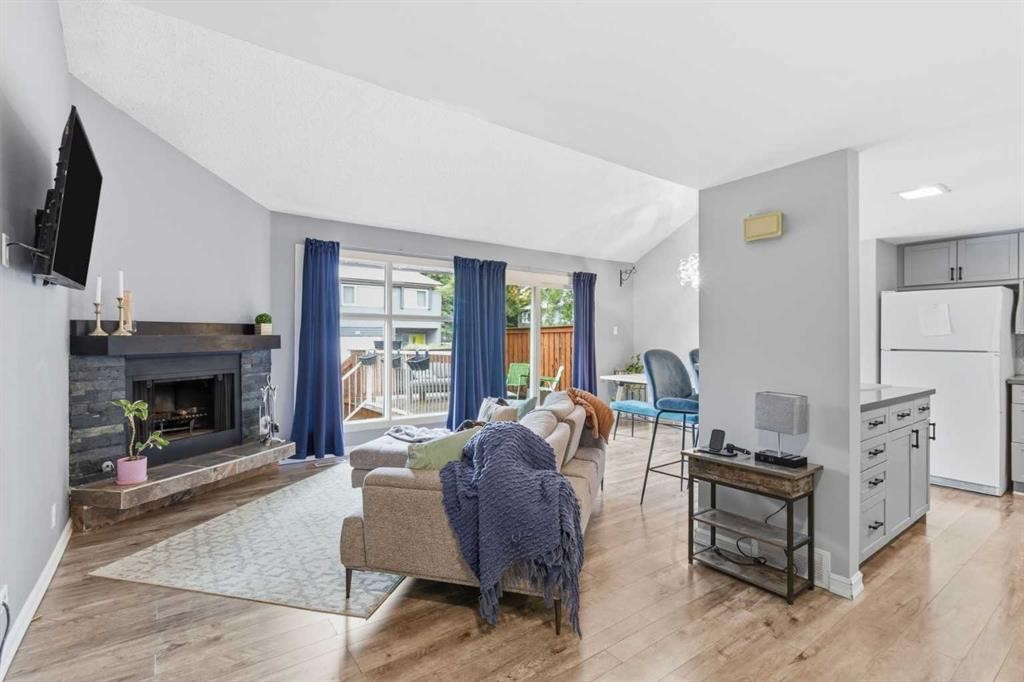
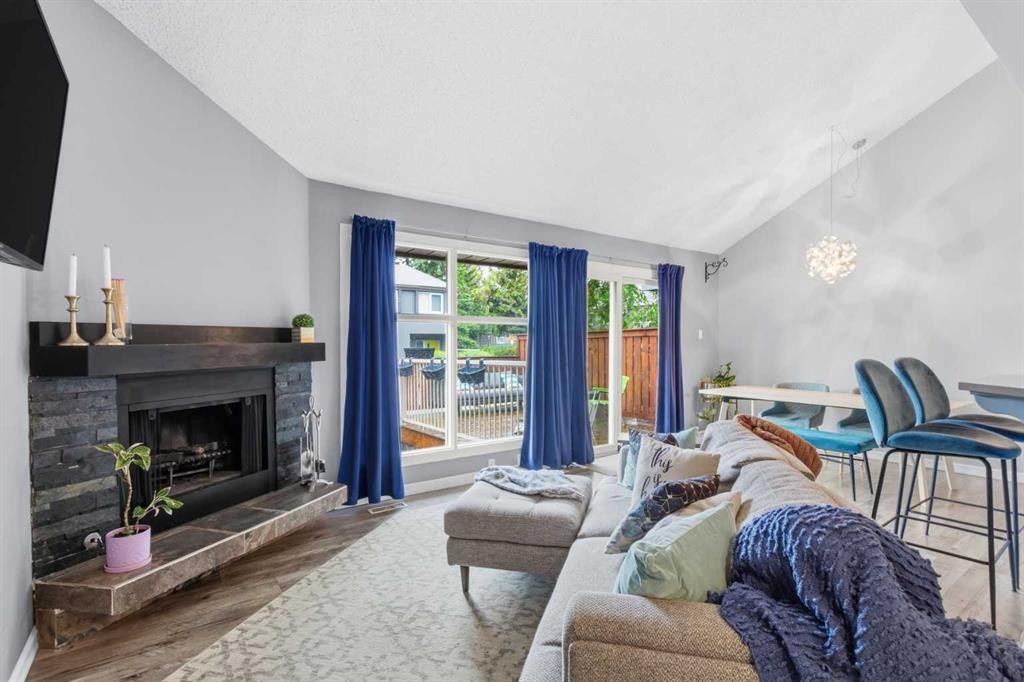
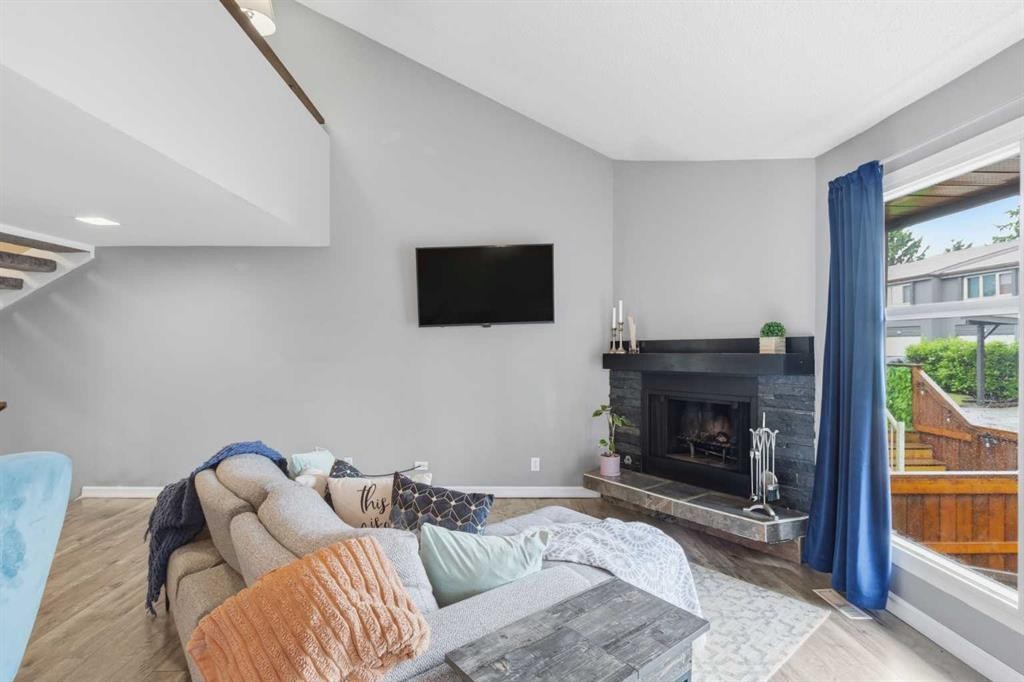
57-2225 Oakmoor Drive Sw, Calgary, AB - Indoor Photo Showing Living Room With Fireplace
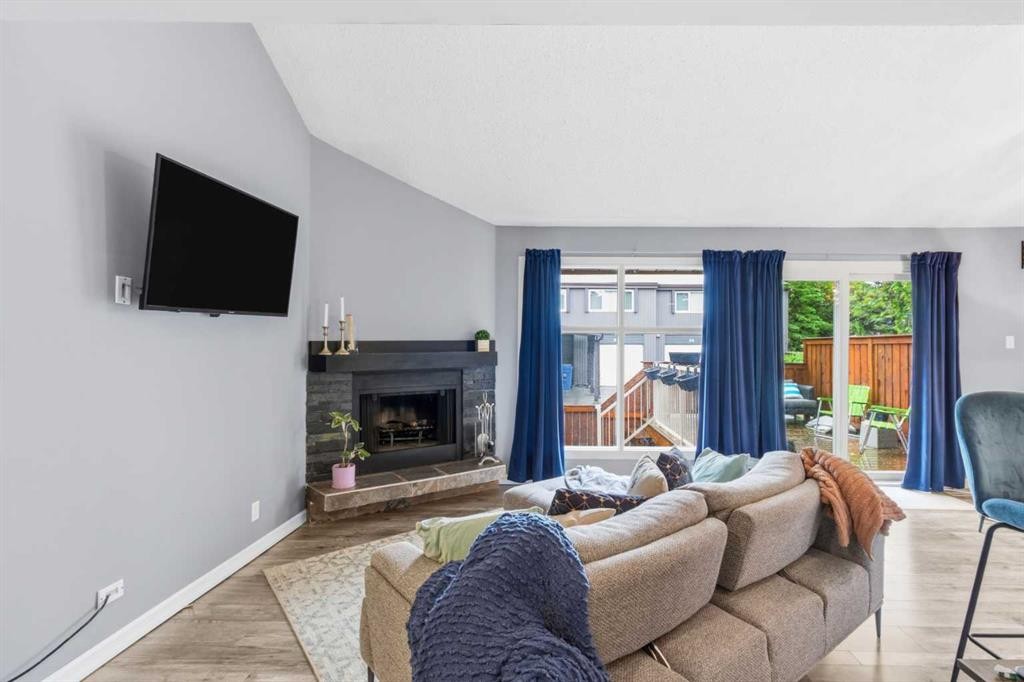
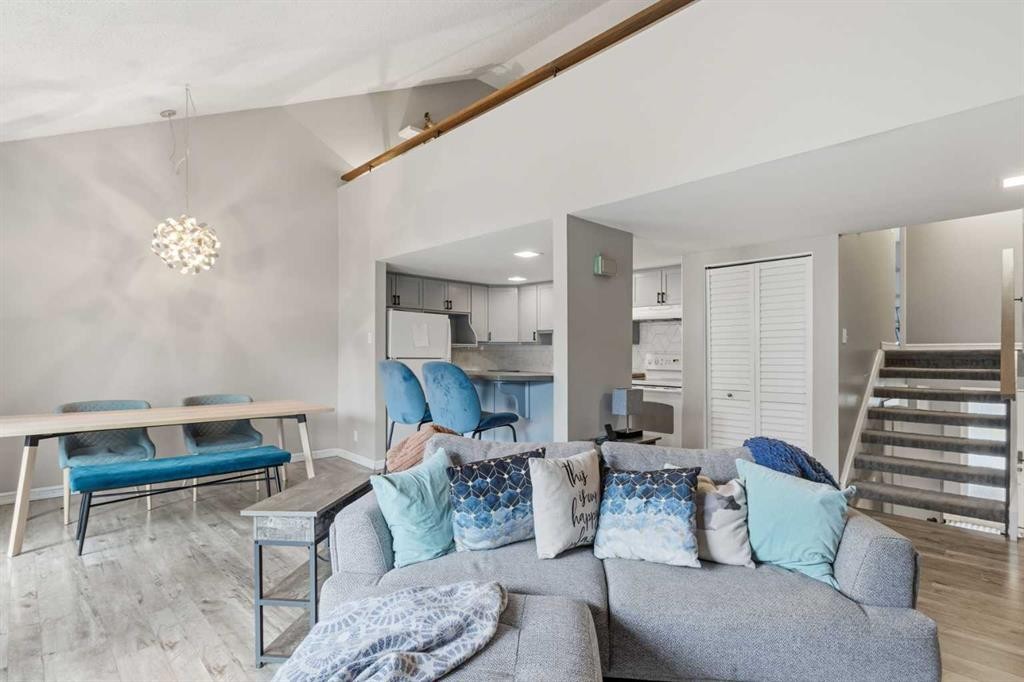
57-2225 Oakmoor Drive Sw, Calgary, AB - Indoor Photo Showing Living Room
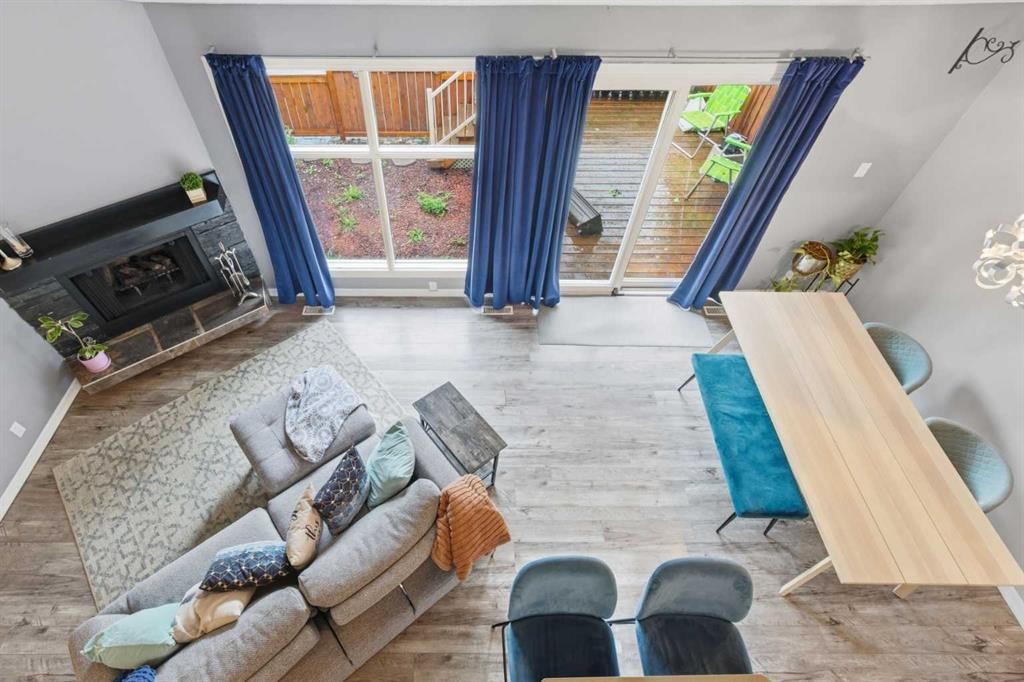
57-2225 Oakmoor Drive Sw, Calgary, AB - Indoor With Fireplace
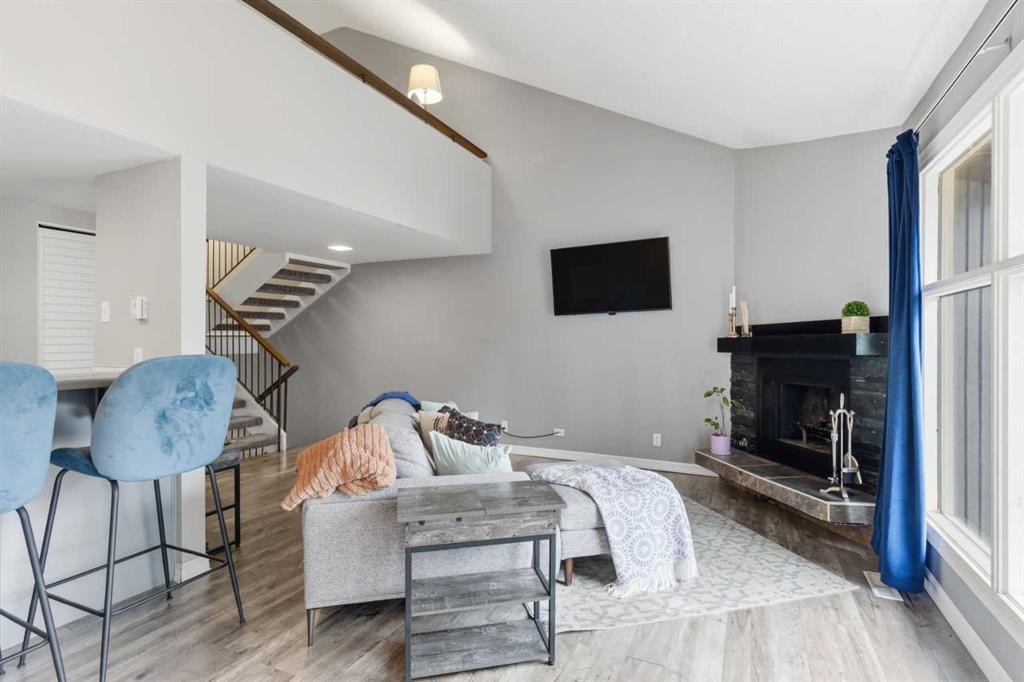
57-2225 Oakmoor Drive Sw, Calgary, AB - Indoor Photo Showing Living Room With Fireplace
57-2225 Oakmoor Drive Sw, Calgary, AB - Indoor
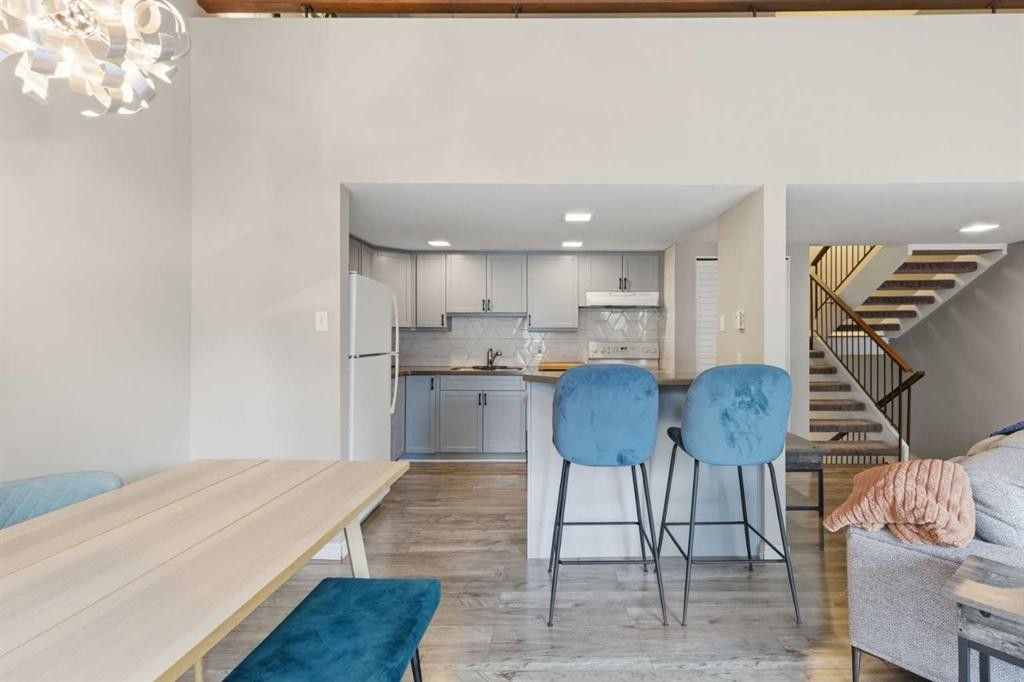
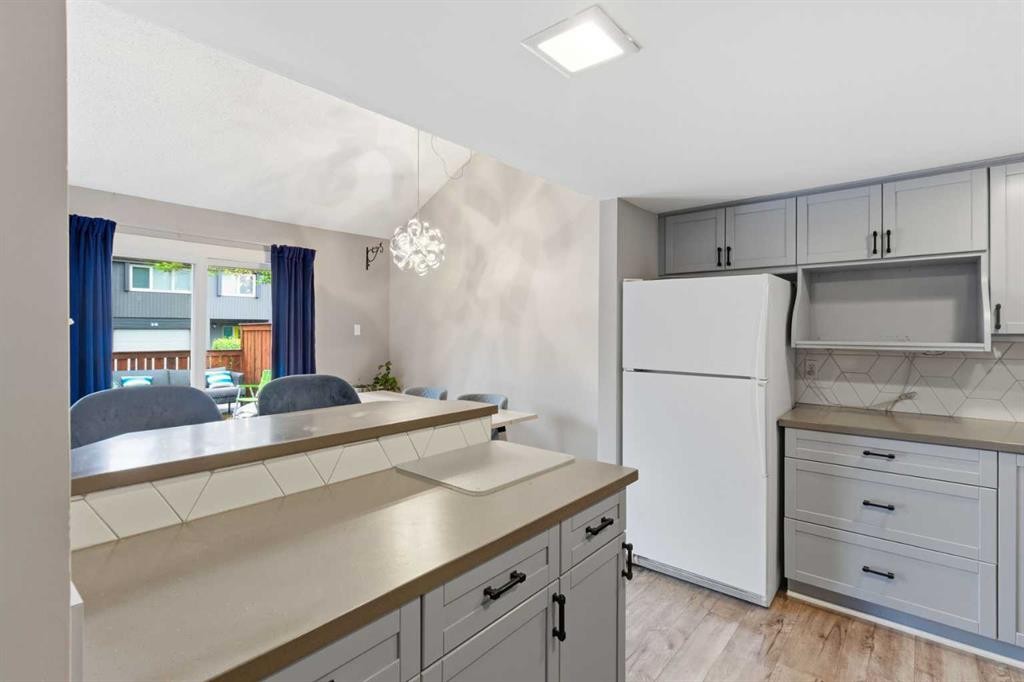
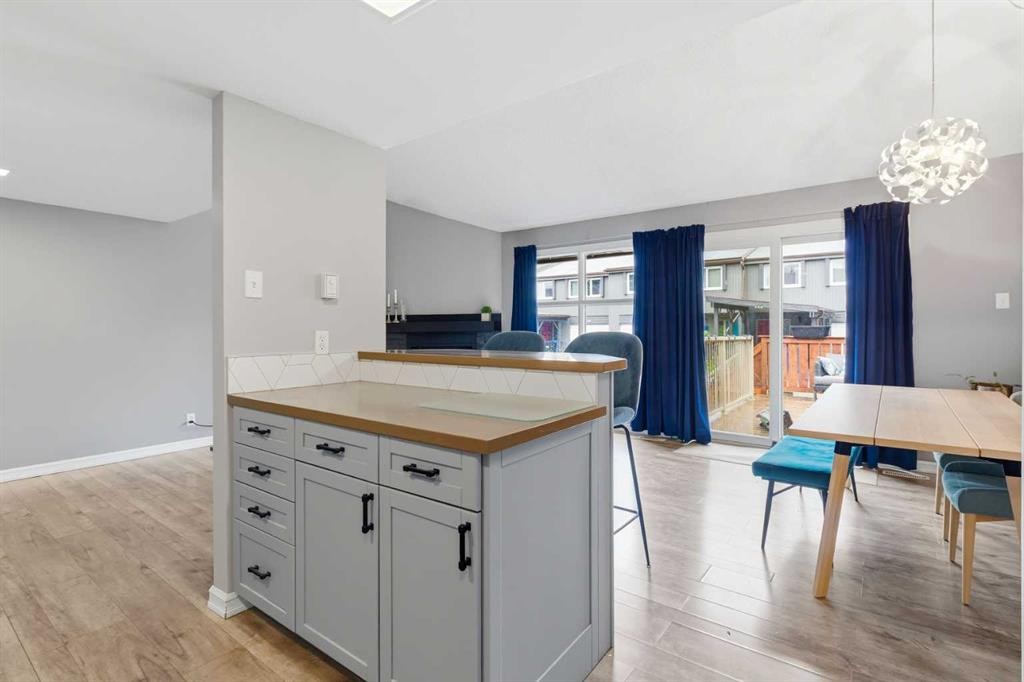
57-2225 Oakmoor Drive Sw, Calgary, AB - Indoor Photo Showing Kitchen
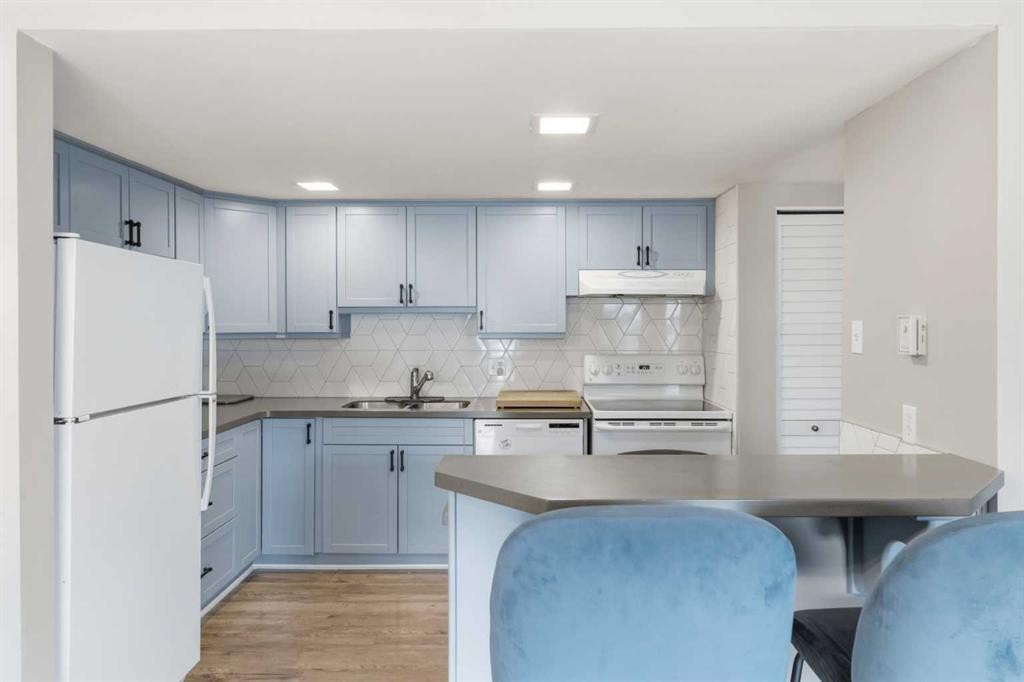
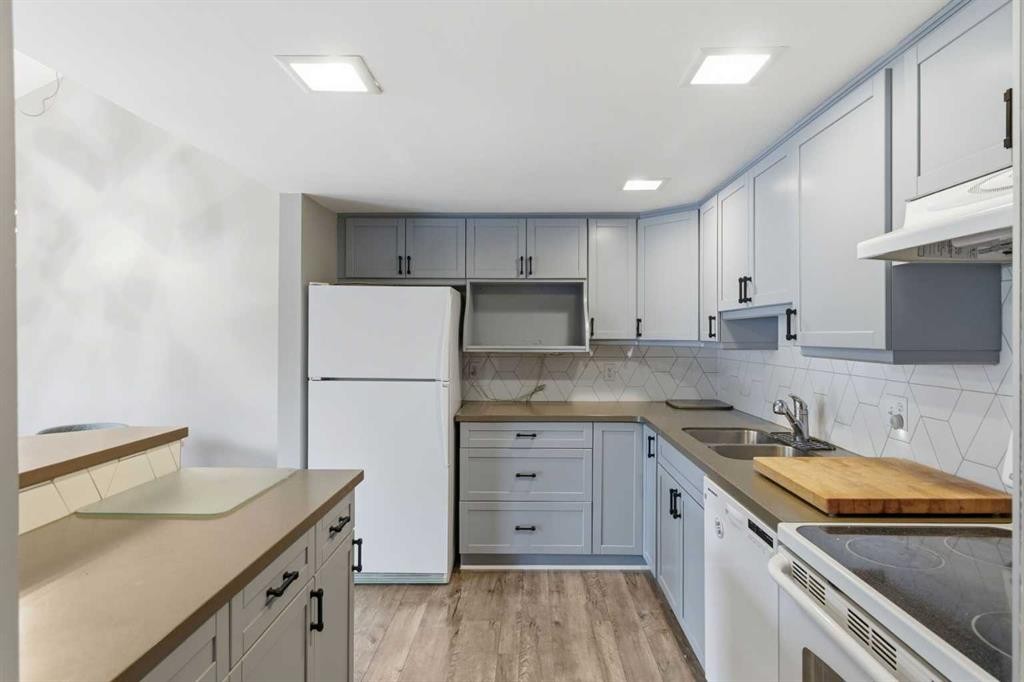
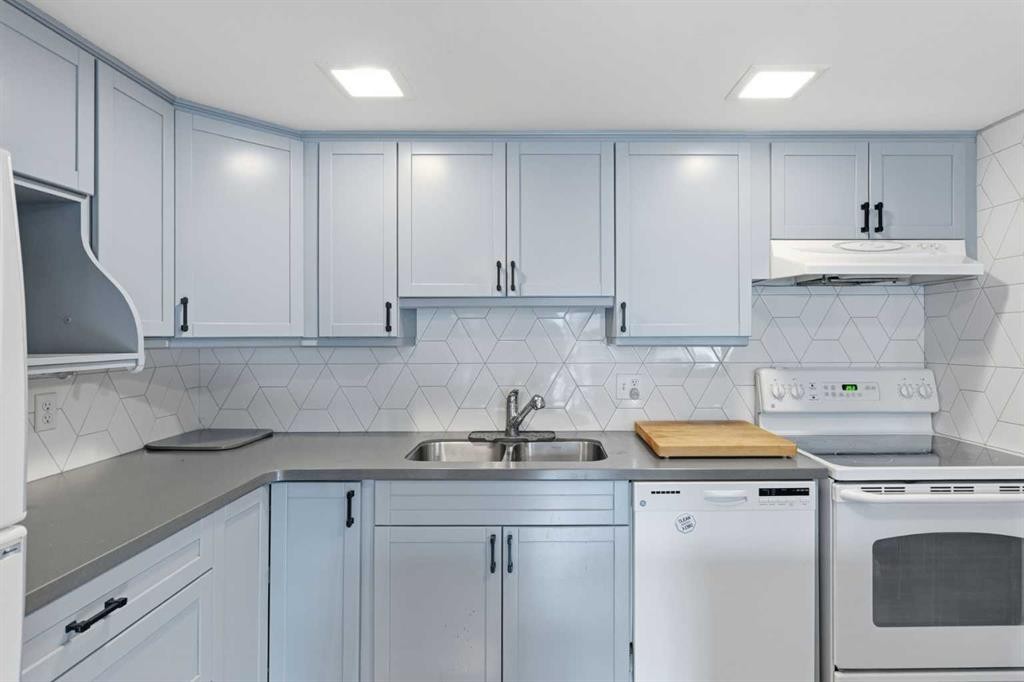
57-2225 Oakmoor Drive Sw, Calgary, AB - Indoor Photo Showing Kitchen With Double Sink
57-2225 Oakmoor Drive Sw, Calgary, AB - Indoor Photo Showing Kitchen
57-2225 Oakmoor Drive Sw, Calgary, AB - Indoor
57-2225 Oakmoor Drive Sw, Calgary, AB - Indoor Photo Showing Kitchen With Double Sink
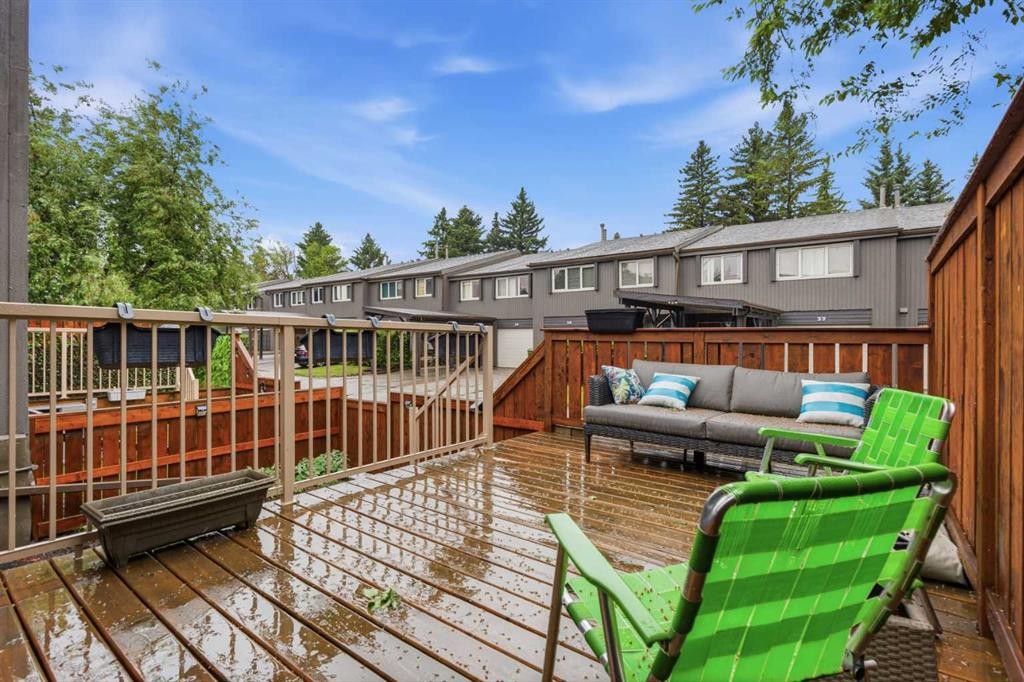
57-2225 Oakmoor Drive Sw, Calgary, AB - Outdoor With Deck Patio Veranda With Exterior
57-2225 Oakmoor Drive Sw, Calgary, AB - Indoor Photo Showing Other Room
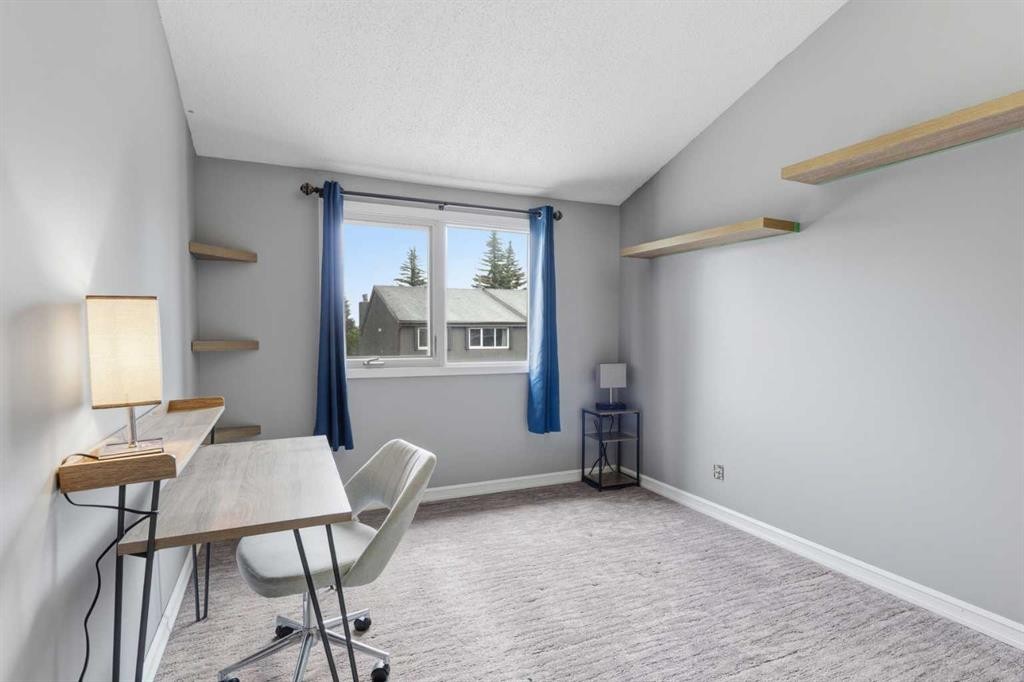
57-2225 Oakmoor Drive Sw, Calgary, AB - Indoor Photo Showing Office
57-2225 Oakmoor Drive Sw, Calgary, AB - Indoor
57-2225 Oakmoor Drive Sw, Calgary, AB -
57-2225 Oakmoor Drive Sw, Calgary, AB - Indoor Photo Showing Bathroom
57-2225 Oakmoor Drive Sw, Calgary, AB - Indoor
57-2225 Oakmoor Drive Sw, Calgary, AB - Indoor Photo Showing Other Room
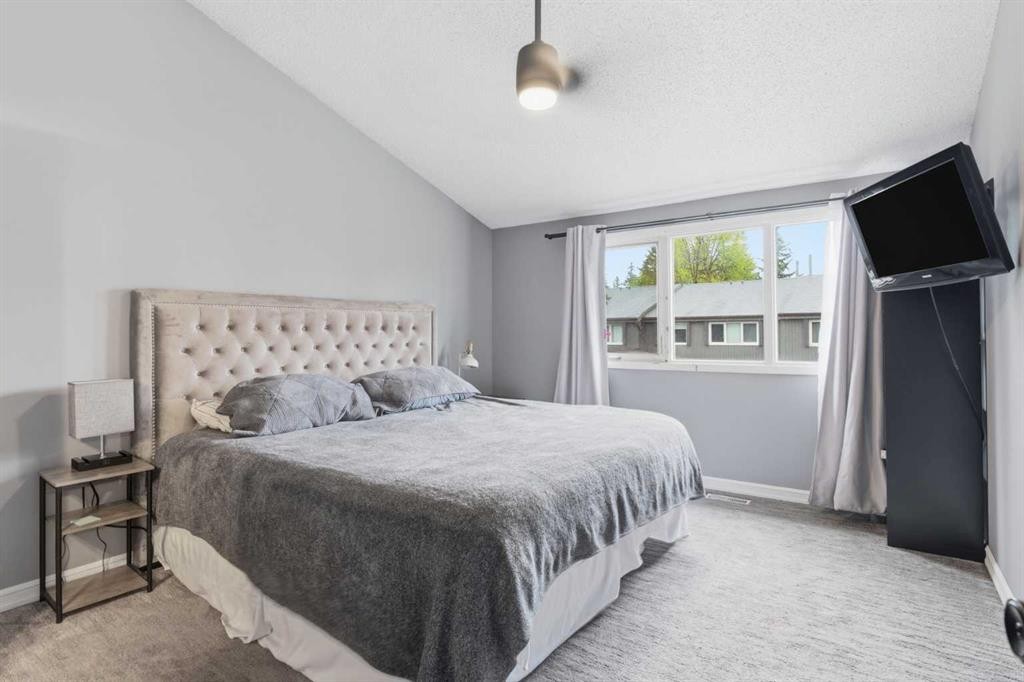
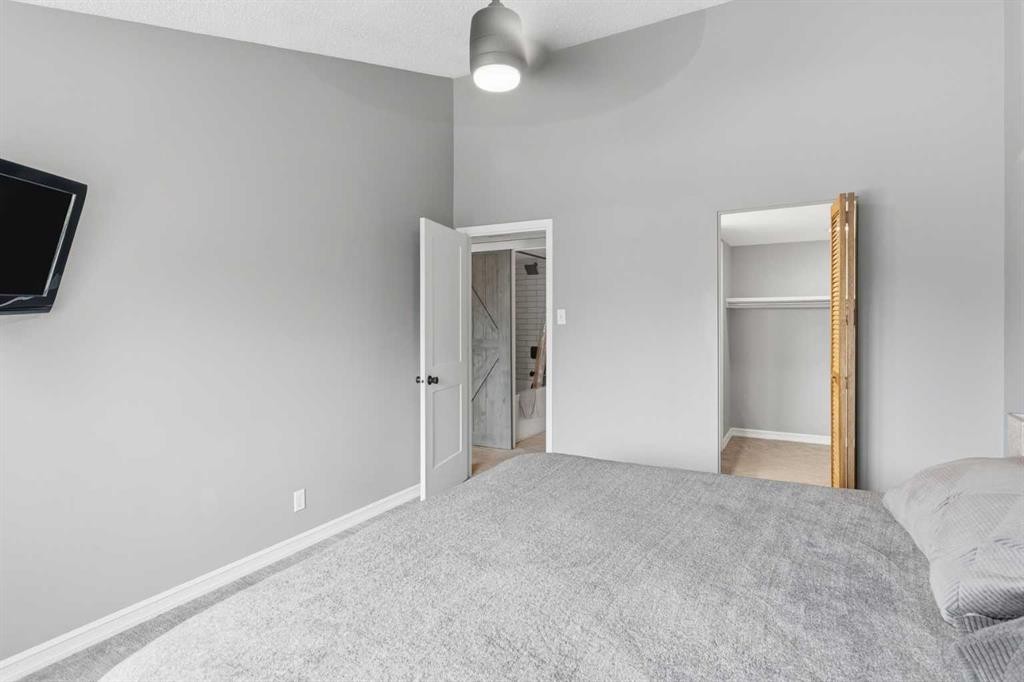
57-2225 Oakmoor Drive Sw, Calgary, AB - Indoor Photo Showing Bedroom
57-2225 Oakmoor Drive Sw, Calgary, AB - Indoor
57-2225 Oakmoor Drive Sw, Calgary, AB - Indoor Photo Showing Other Room
57-2225 Oakmoor Drive Sw, Calgary, AB - Indoor
57-2225 Oakmoor Drive Sw, Calgary, AB - Indoor Photo Showing Bedroom
57-2225 Oakmoor Drive Sw, Calgary, AB - Indoor Photo Showing Other Room
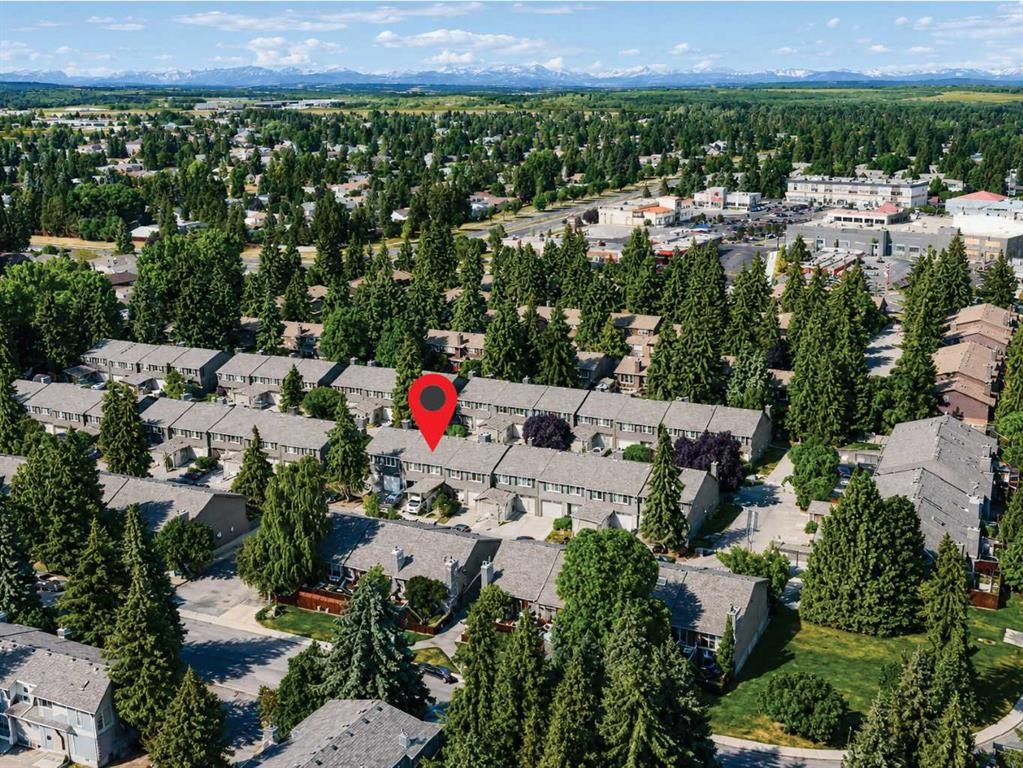
57-2225 Oakmoor Drive Sw, Calgary, AB - Outdoor
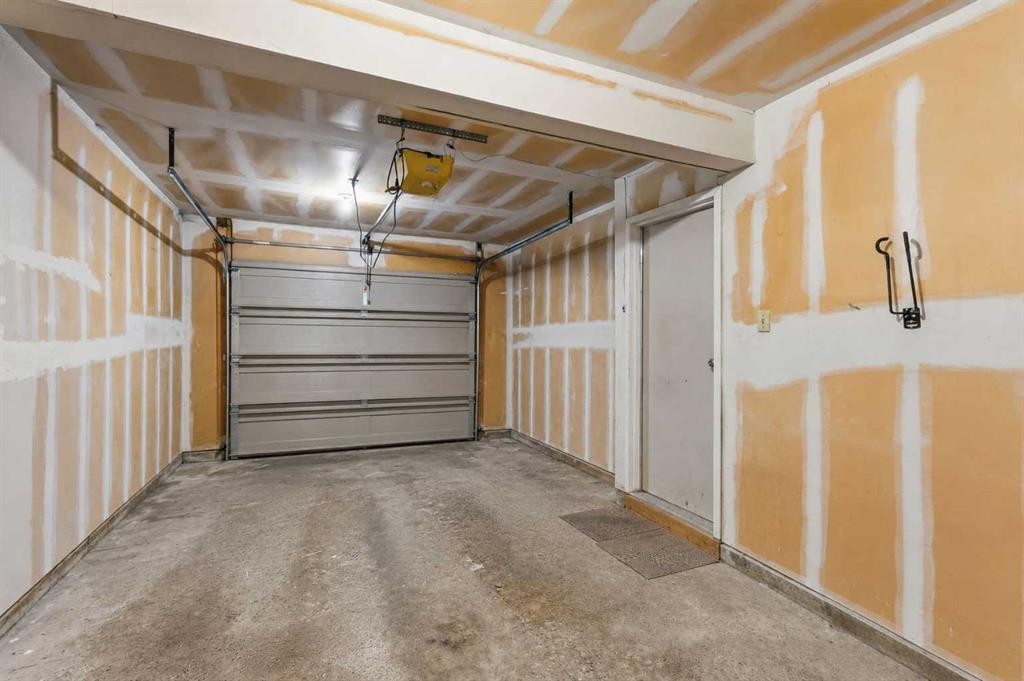
57-2225 Oakmoor Drive Sw, Calgary, AB - Indoor Photo Showing Garage
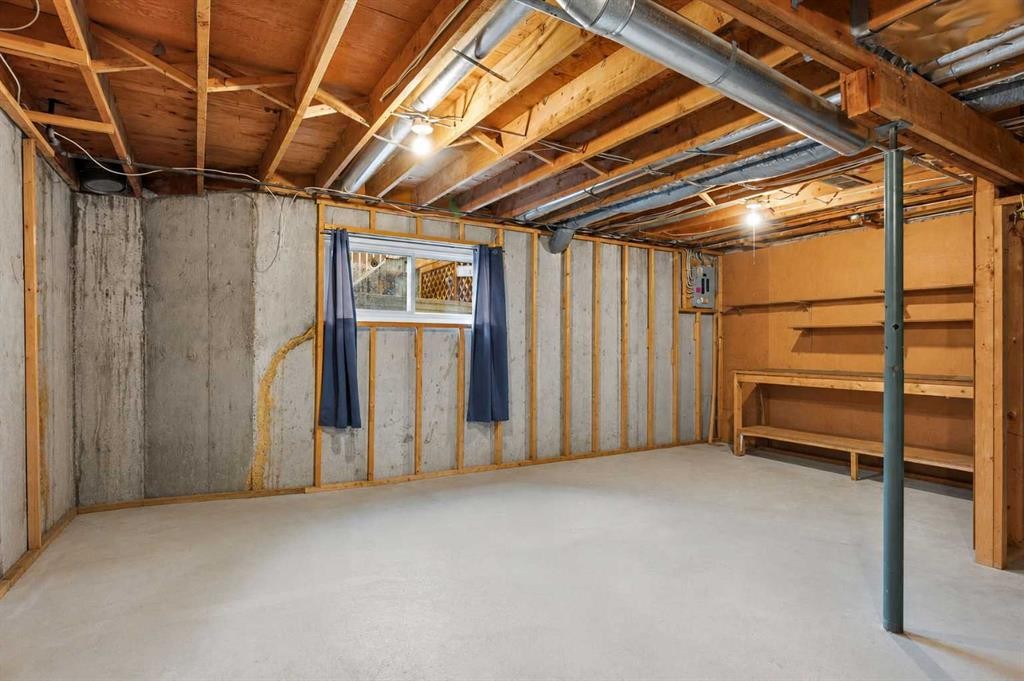
57-2225 Oakmoor Drive Sw, Calgary, AB - Indoor Photo Showing Basement
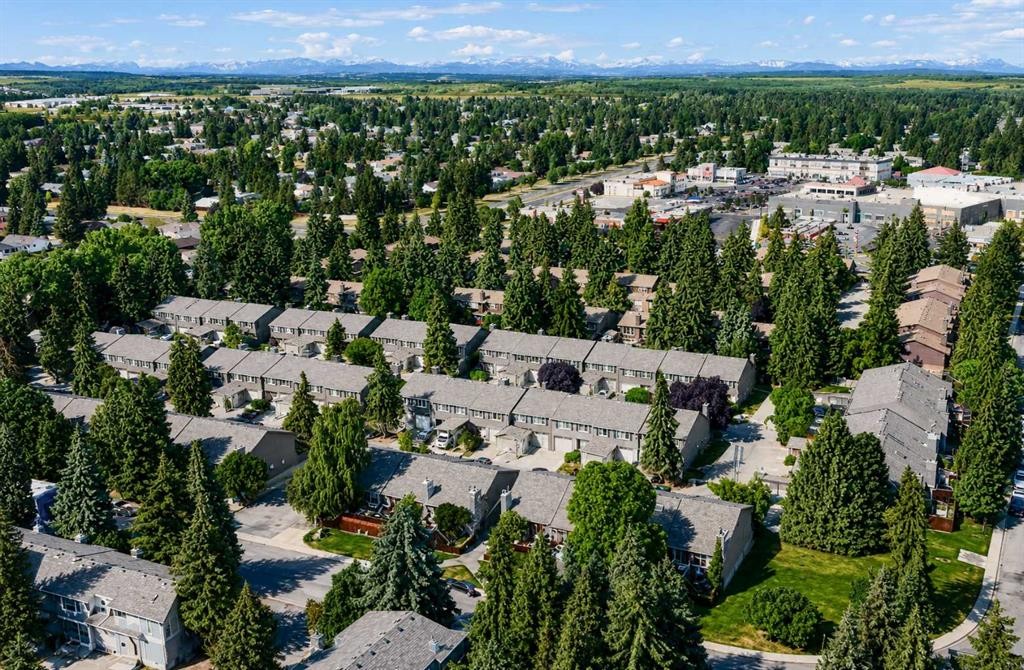
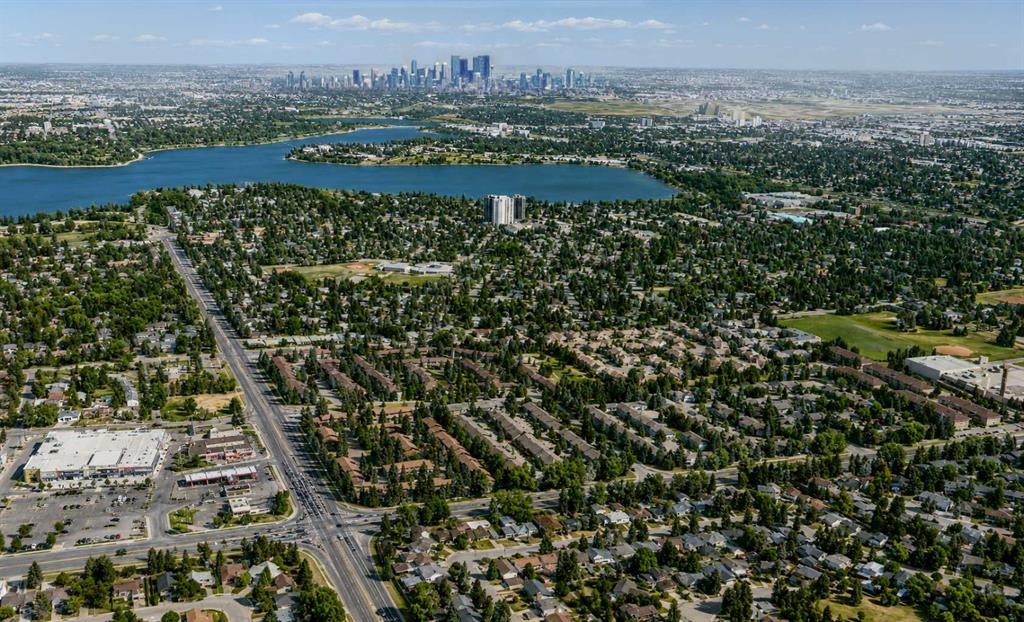
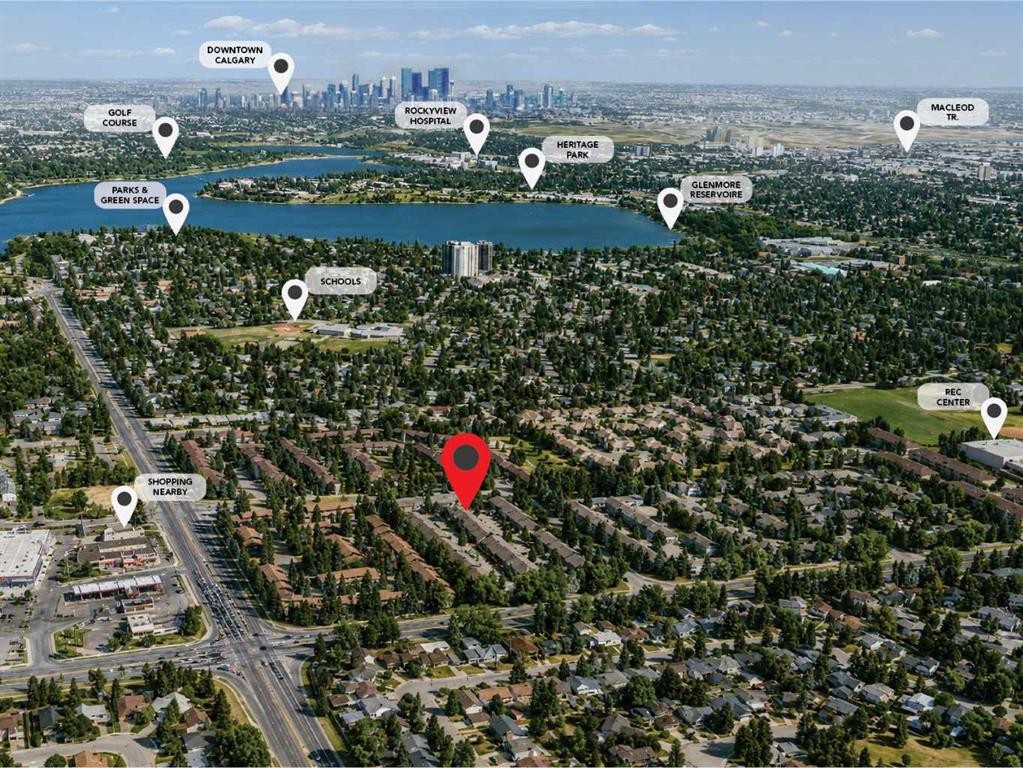
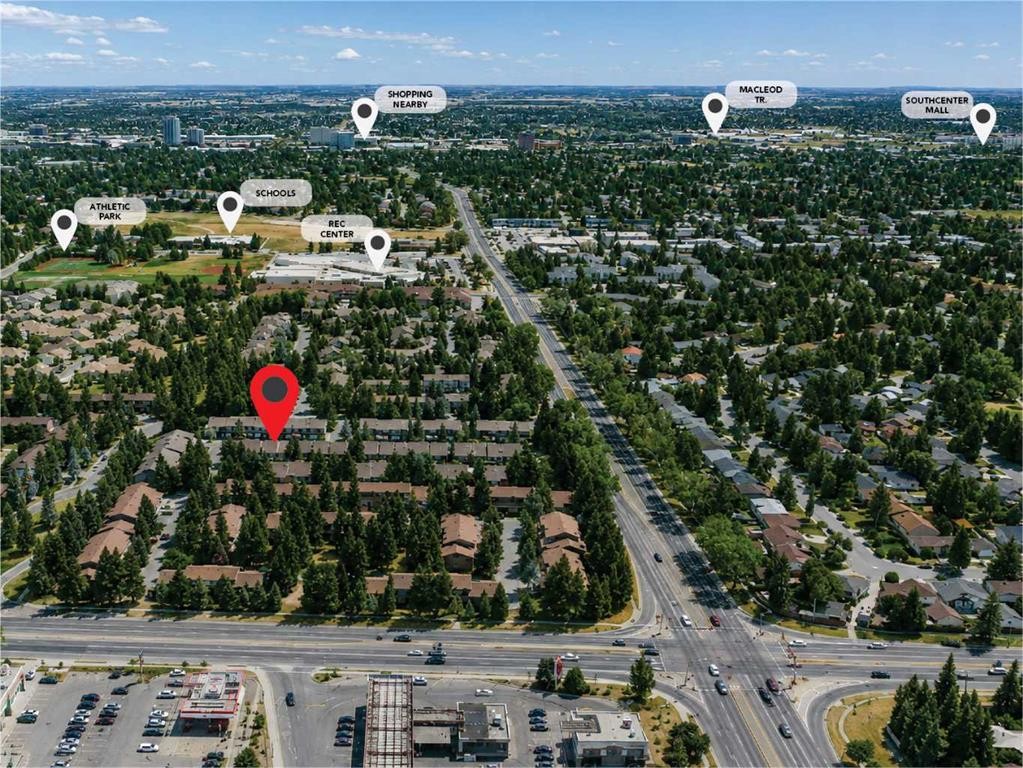
57-2225 Oakmoor Drive Sw, Calgary, AB - Outdoor With View
57-2225 Oakmoor Drive Sw, Calgary, AB - Outdoor With Body Of Water With View
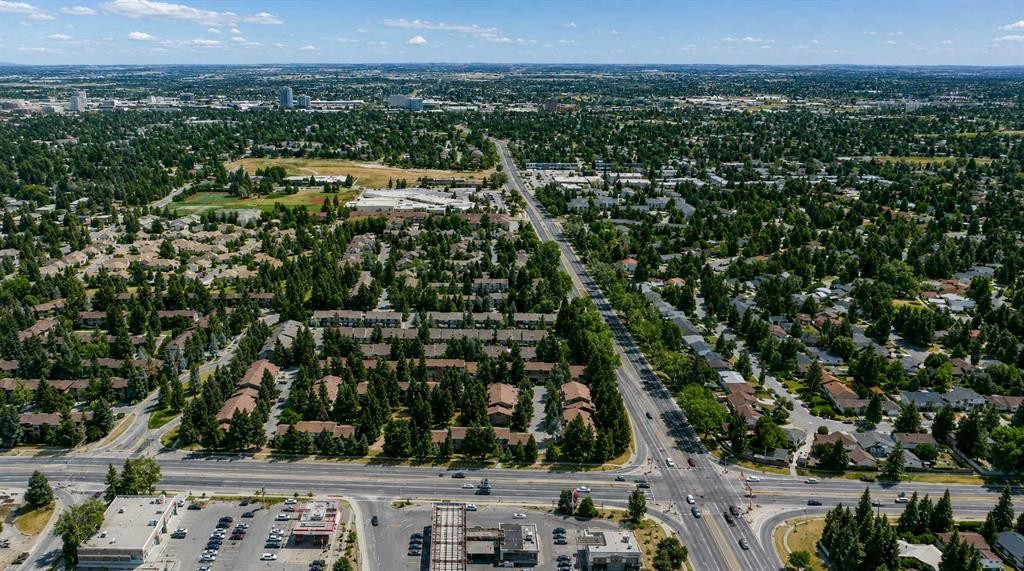
57-2225 Oakmoor Drive Sw, Calgary, AB - Outdoor With View
57-2225 Oakmoor Drive Sw, Calgary, AB  - Outdoor
57-2225 Oakmoor Drive Sw, Calgary, AB  - Outdoor With Deck Patio Veranda With Exterior
57-2225 Oakmoor Drive Sw, Calgary, AB  - Indoor Photo Showing Other Room
57-2225 Oakmoor Drive Sw, Calgary, AB - Indoor Photo Showing Other Room
57-2225 Oakmoor Drive Sw, Calgary, AB - Indoor Photo Showing Bathroom
57-2225 Oakmoor Drive Sw, Calgary, AB - Indoor Photo Showing Living Room With Fireplace
57-2225 Oakmoor Drive Sw, Calgary, AB - Indoor Photo Showing Living Room
57-2225 Oakmoor Drive Sw, Calgary, AB - Indoor With Fireplace
57-2225 Oakmoor Drive Sw, Calgary, AB - Indoor Photo Showing Living Room With Fireplace
57-2225 Oakmoor Drive Sw, Calgary, AB - Indoor
57-2225 Oakmoor Drive Sw, Calgary, AB - Indoor Photo Showing Kitchen
57-2225 Oakmoor Drive Sw, Calgary, AB - Indoor Photo Showing Kitchen With Double Sink
57-2225 Oakmoor Drive Sw, Calgary, AB - Indoor Photo Showing Kitchen
57-2225 Oakmoor Drive Sw, Calgary, AB - Indoor
57-2225 Oakmoor Drive Sw, Calgary, AB - Indoor Photo Showing Kitchen With Double Sink
57-2225 Oakmoor Drive Sw, Calgary, AB - Outdoor With Deck Patio Veranda With Exterior
57-2225 Oakmoor Drive Sw, Calgary, AB - Indoor Photo Showing Other Room
57-2225 Oakmoor Drive Sw, Calgary, AB - Indoor Photo Showing Office
57-2225 Oakmoor Drive Sw, Calgary, AB - Indoor
57-2225 Oakmoor Drive Sw, Calgary, AB -
57-2225 Oakmoor Drive Sw, Calgary, AB - Indoor Photo Showing Bathroom
57-2225 Oakmoor Drive Sw, Calgary, AB - Indoor
57-2225 Oakmoor Drive Sw, Calgary, AB - Indoor Photo Showing Other Room
57-2225 Oakmoor Drive Sw, Calgary, AB - Indoor Photo Showing Bedroom
57-2225 Oakmoor Drive Sw, Calgary, AB - Indoor
57-2225 Oakmoor Drive Sw, Calgary, AB - Indoor Photo Showing Other Room
57-2225 Oakmoor Drive Sw, Calgary, AB - Indoor
57-2225 Oakmoor Drive Sw, Calgary, AB - Indoor Photo Showing Bedroom
57-2225 Oakmoor Drive Sw, Calgary, AB - Indoor Photo Showing Other Room
57-2225 Oakmoor Drive Sw, Calgary, AB - Outdoor
57-2225 Oakmoor Drive Sw, Calgary, AB - Indoor Photo Showing Garage
57-2225 Oakmoor Drive Sw, Calgary, AB - Indoor Photo Showing Basement
57-2225 Oakmoor Drive Sw, Calgary, AB - Outdoor With View
57-2225 Oakmoor Drive Sw, Calgary, AB - Outdoor With Body Of Water With View
57-2225 Oakmoor Drive Sw, Calgary, AB - Outdoor With View
  • Publicité
Êtes-vous un investisseur immobilier
57-2225 Oakmoor Drive SW, Calgary, AB, T2V 4N6
414 900 $

1 Chambres

2 Salles de bain

Informations sur la propriété

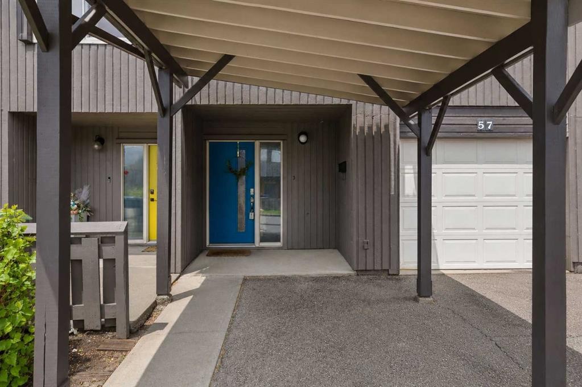
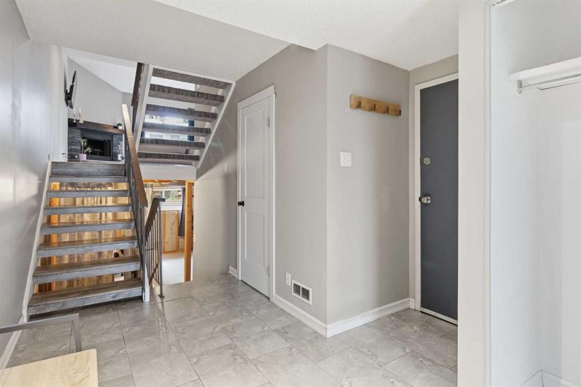
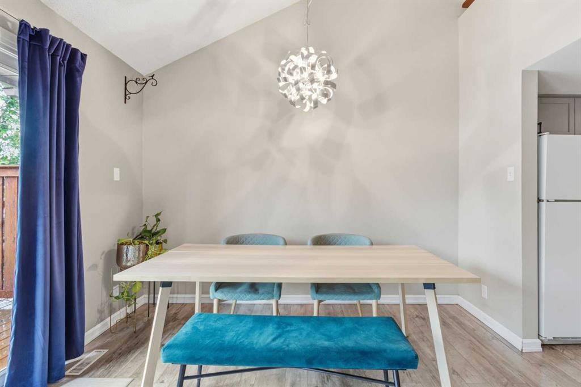
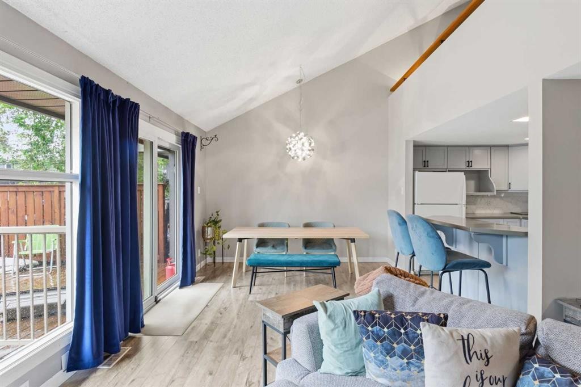
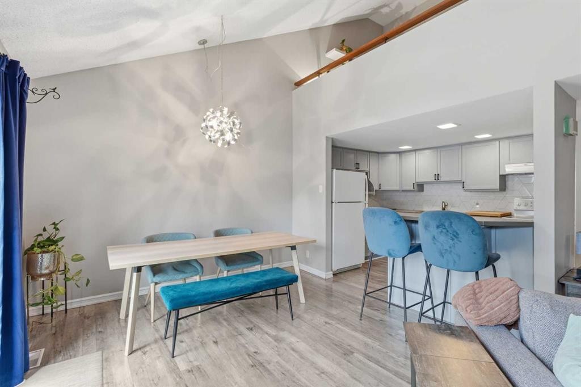
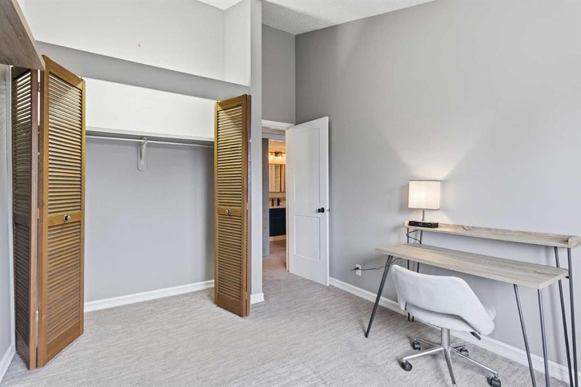
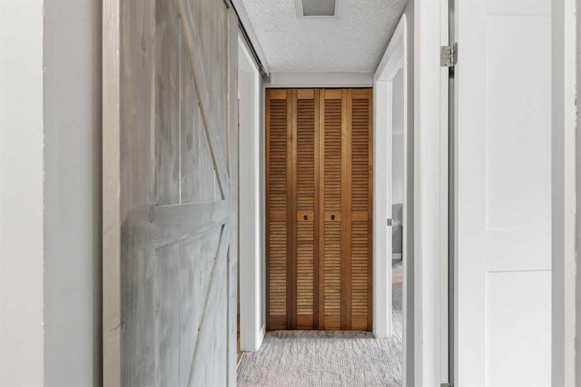
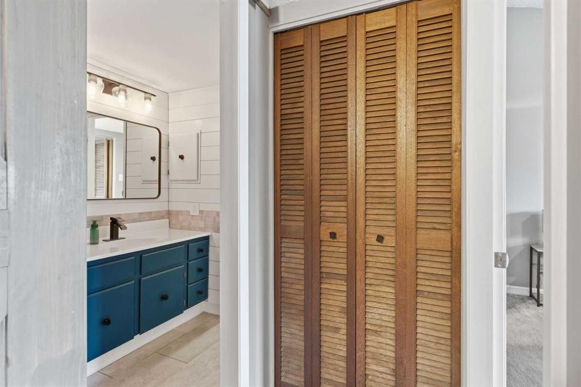
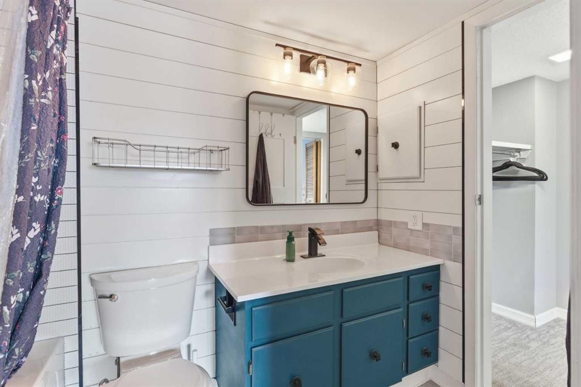
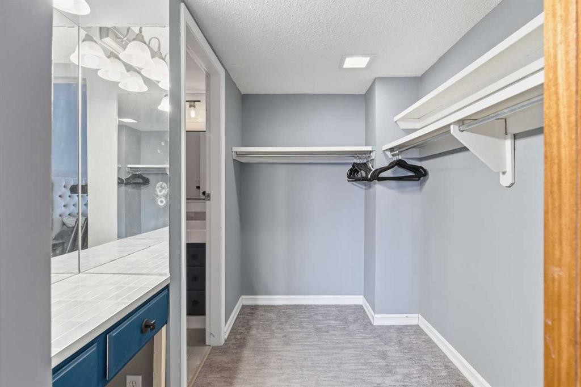
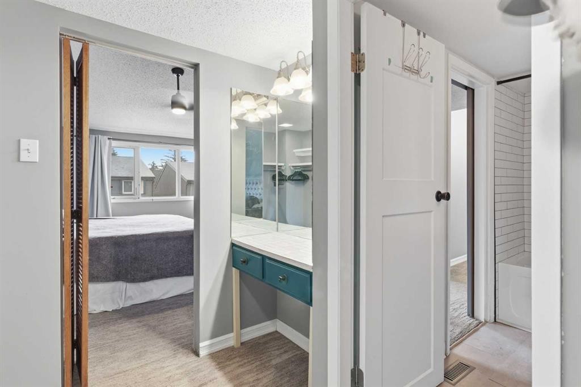
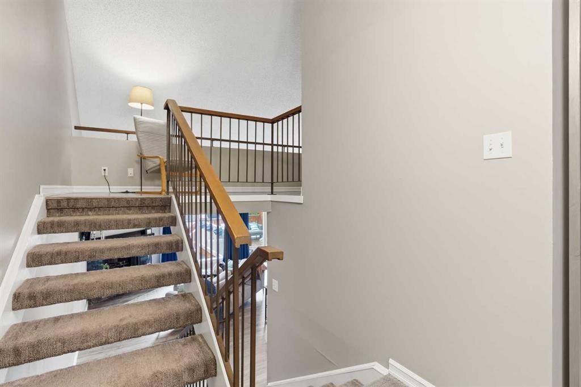
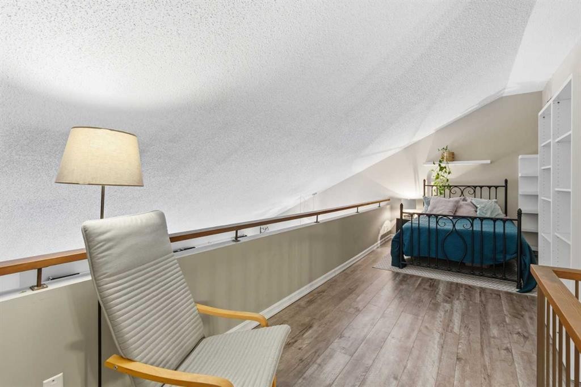
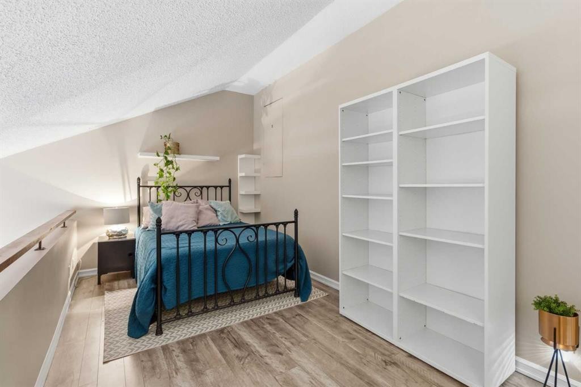
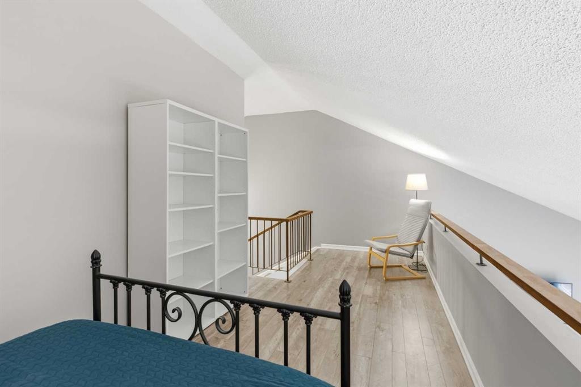
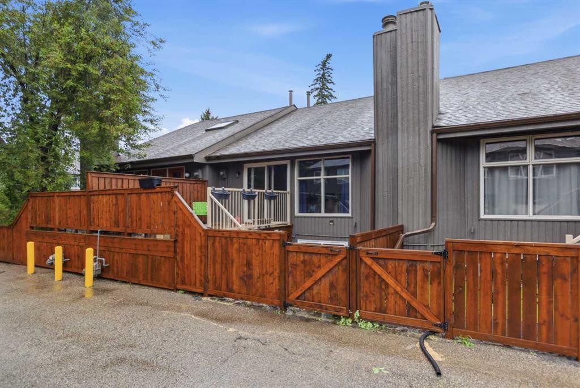
UNIQUE AND FULL OF CHARACTER! Life in Palliser means enjoying everyday convenience, established amenities and easy access to some of Calgary’s most loved outdoor spaces. Thoughtfully updated and beautifully maintained, this 2 bedroom townhome pairs stylish finishes with a functional multi-level layout, all complemented by an oversized insulated and drywalled attached garage with a private driveway. Arriving home, a charming blue front door welcomes you inside where a chic powder room offers added convenience for guests and quick cleanups upon entry. Open-riser stairs lead upward to the main living area where durable laminate flooring, vaulted ceilings and a neutral colour palette establish a bright and inviting atmosphere. Natural light pours through a dramatic wall of glass overlooking the backyard while a fireplace adds warmth and character to the living room. Gather for meals in the adjacent dining area where a patio slider encourages effortless indoor-outdoor living. Everyday cooking feels enjoyable in the beautifully updated kitchen showcasing full-height cabinetry, a stylish backsplash and a peninsula island with breakfast bar seating for casual dining and conversation. Another flight of open-riser stairs leads to the second level where a vaulted primary retreat boasts cheater access to the updated 4-piece bathroom through a walk-in closet. Nearby, a spacious second bedroom accommodates family, guests or a home office. Flexible living continues on the top-floor loft, creating an ideal setting for work, study, hobbies or a quiet reading space. Future development opportunities await in the unfinished basement while currently serving as excellent storage space. Outside, a large deck invites summer barbeques and evening relaxation within the privacy of the fully fenced, low-maintenance yard. Steps from Oakridge Crossing with Co-op, Boston Pizza and CIBC, this location also places Southland Leisure Centre within walking distance and keeps Canyon Meadows Golf & Country Club, Fish Creek Provincial Park, Glenmore Reservoir pathways, Glenmore Landing, Southcentre Mall, schools, transit and everyday amenities close at hand. This is an opportunity to enjoy a highly walkable lifestyle in one of Calgary’s most established southwest communities. Please note that RMS for basement 459 Sq. Ft. , Floor 1 Area: 184 Sq. Ft, Floor 2 - Area: 458 sq. ft, Floor 3- Area: 515 sq. ft, Floor 4 Area: 273 sq. ft.
Inclusions: none

Particularités du bâtiment :

  • Foyer: Oui
  • Stationnement: Oui
  • Superficie totale aménagée: 1246.00

Caractéristiques :

  • Bâti en: 1976
  • Caractéristiques du foyer: Gaz
  • Caractéristiques du stationnement: Garage simple attenant
  • Caractéristiques extérieures: Aucun
  • Caractéristiques intérieures: Voir remarques
  • Chambres : 1+0
  • Chauffage: Air pulsé, Gaz naturel
  • Détails de la fondation: Béton coulé
  • Frais de copropriété : 588 $ Mensuel
  • Les frais d'association comprennent: Entretien des espaces communs, Assurance, Terrains d'entretien, Gestion professionnelle, Contributions au fonds de réserve, Déneigement
  • Matériaux de construction: Cèdre, Béton, Charpente en bois
  • Niveaux: 5 niveaux à paliers
  • Refroidissement: Aucun
  • Revêtements de sol: Moquette, Carreaux de céramique, Vinyle
  • Salle(s) de bains : 1+1
  • Style architectural: 5 niveaux à paliers
  • Superficie habitable (approx): 1246.00 Pieds carrés
  • Toiture: Bardeaux d'asphalte
  • Zonage: M-C1 d75
  • Nbre d'espaces de stationnement: 2

Données fournies par : Calgary Real Estate Board 300 Manning Rd. NE, Calgary, Alberta T2E 8K4
Nous croyons que tous les renseignements affichés sont exacts, mais nous ne le garantissons pas; les renseignements devraient être vérifiés de façon indépendante. Aucune garantie ou représentation de quelque nature que ce soit n’est offerte. Droits © 2021 Tous les droits sont réservés.
ÉvaluationExpressMC Powered by RPS

Emplacement de 57-2225 Oakmoor Drive SW, Calgary, AB, T2V 4N6

Données démographiques de 57-2225 Oakmoor Drive SW, Calgary, AB, T2V 4N6

Étape de vie

Jeunes familles

Type d'emploi

Industrie des services/Cols blancs

Revenu moyen du ménage

109 827.44 $

Nombre moyen d'enfants

1.71

Population à domicile

Structure à domicile

Âge de la population

Éducation

Niveau d'éducation

No certificate/diploma/degree

11.16 %

Diplôme d'études secondaires ou équivalent

27.7 %

Certificat ou diplôme d'apprentissage ou d'une école de métiers

6.68 %

Diplôme d'études collégiales ou d'études postsecondaires (non universitaires)

22.94 %

Certificat d'études universitaires

0.52 %

Diplômes d'études universitaires

31.0 %

Navetteur

Se rendre au travail

En auto

84.1 %

En transport en commun

7.0 %

À pied

2.4 %

À bicyclette

0.0 %

Par tout autre moyen

6.5 %

Diversité Culturelle

Connaissance des langues officielles

Langue maternelle

Données Sur Le Bâtiment

Type de bâtiment

Appartements (faible hauteur et à étages multiples)

13.76 %

Maisons

86.24 %

Achat ou location