Button CopyPathCircle CloseCircle Left ArrowArrow Down Icon GreyClosecirclecircleBurger
  • Publicité

512-8155 8 Avenue SW, Calgary, AB, T3H 6B1

No. MLS® A2327065
Maison en rangée À vendre à West Springs, Calgary, Alberta
1 059 900 $ ÉvaluationExpressMC: Non disponible

2+0 Chambres

3 Salles de bain

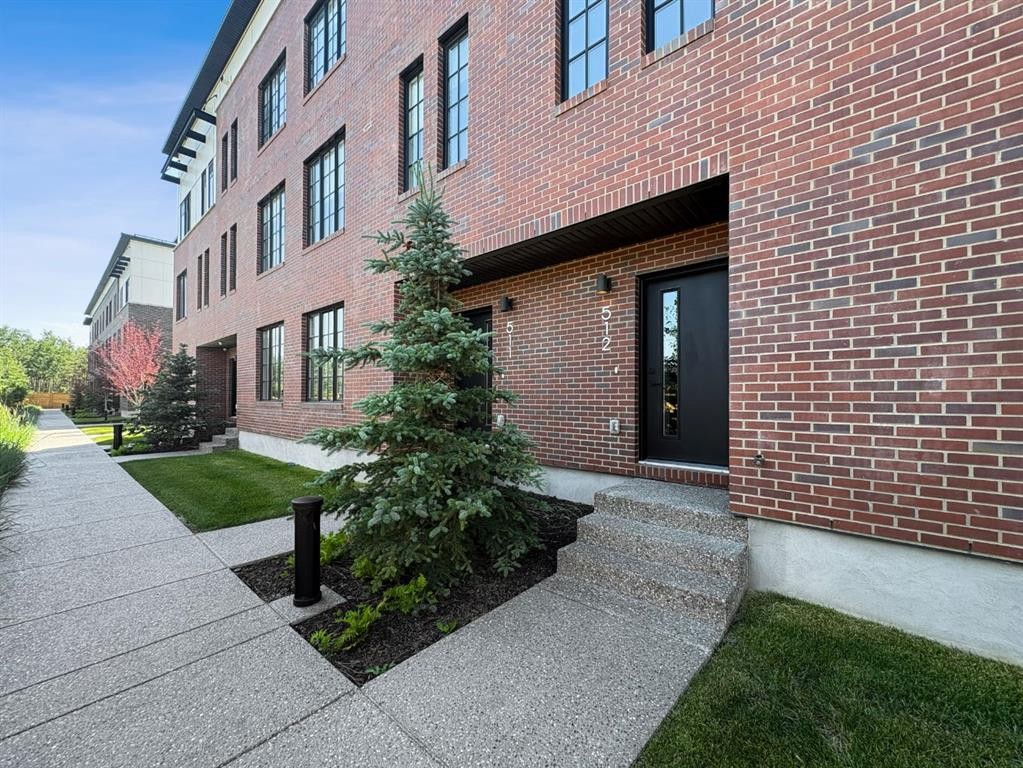
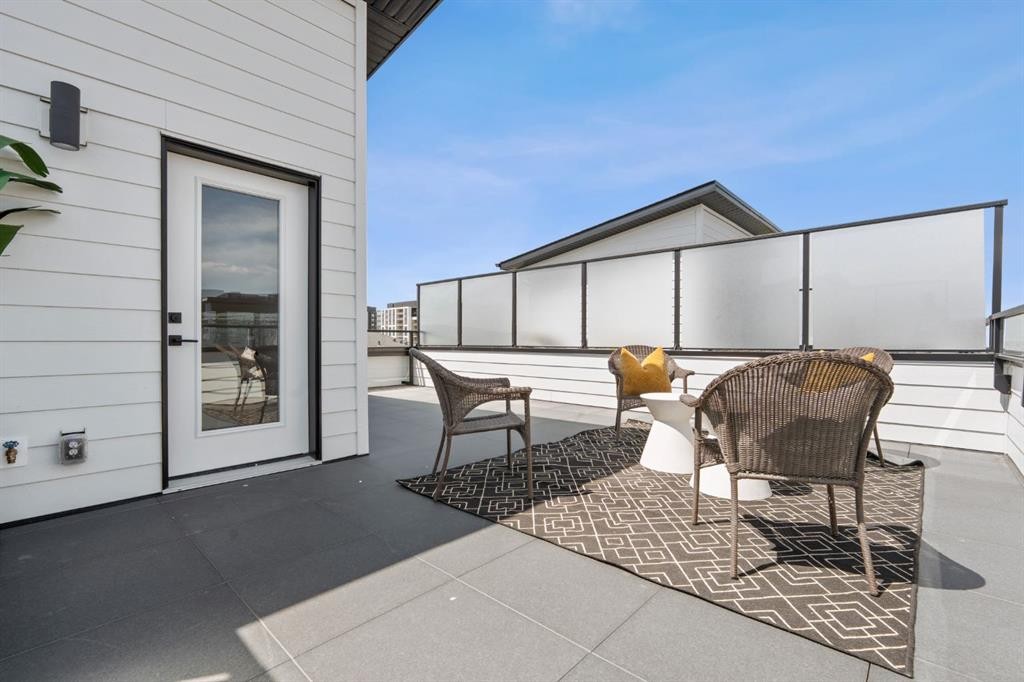
512-8155 8 Avenue Sw, Calgary, AB - Outdoor With Exterior
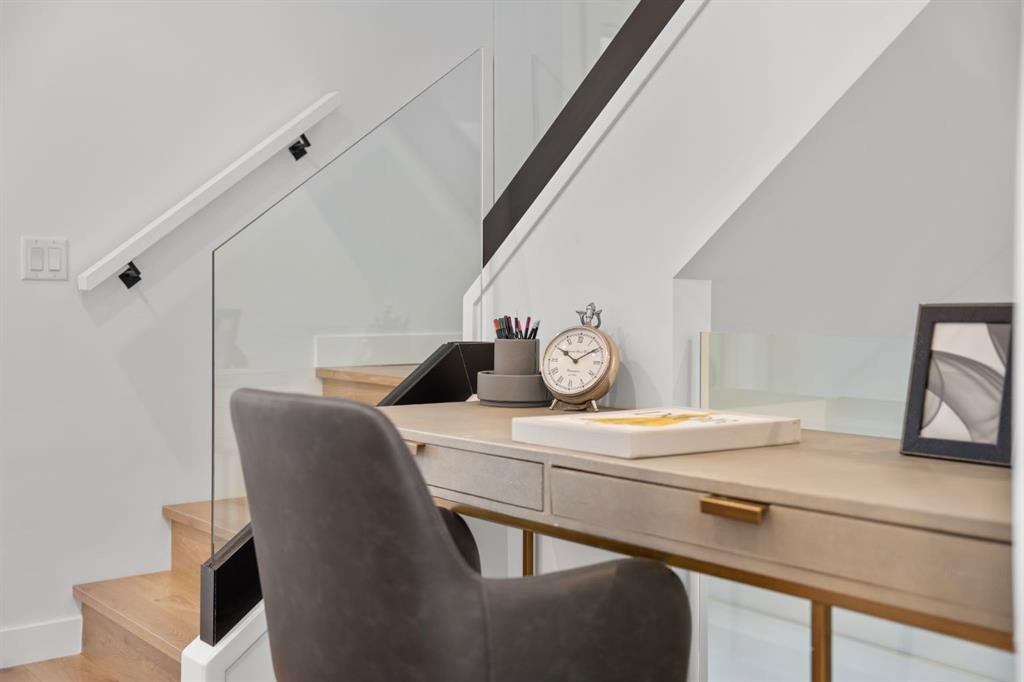
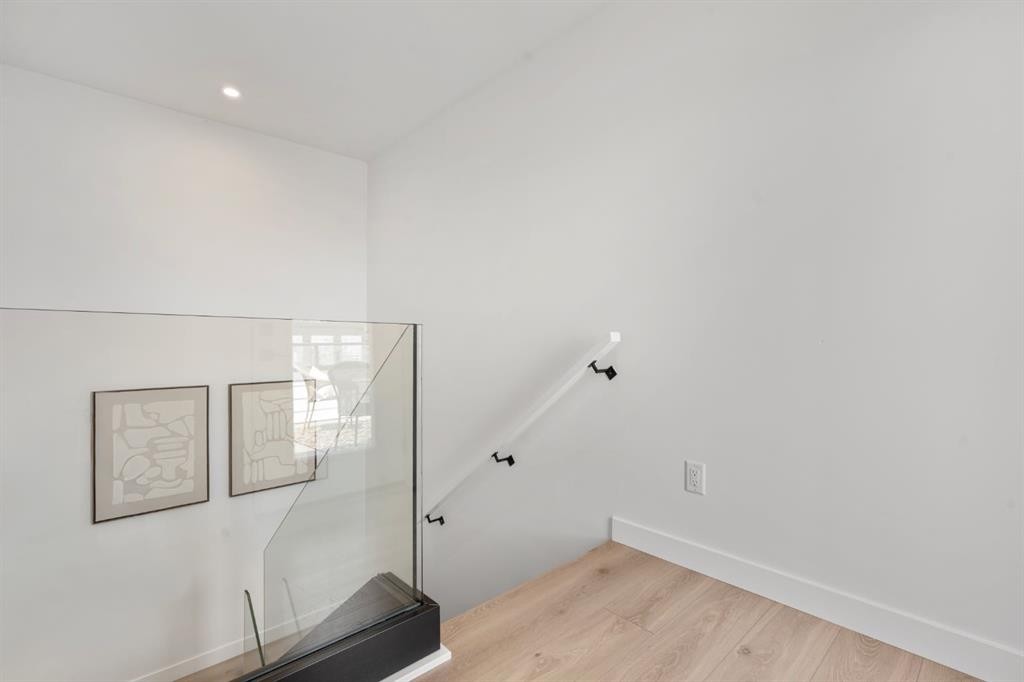
512-8155 8 Avenue Sw, Calgary, AB - Indoor
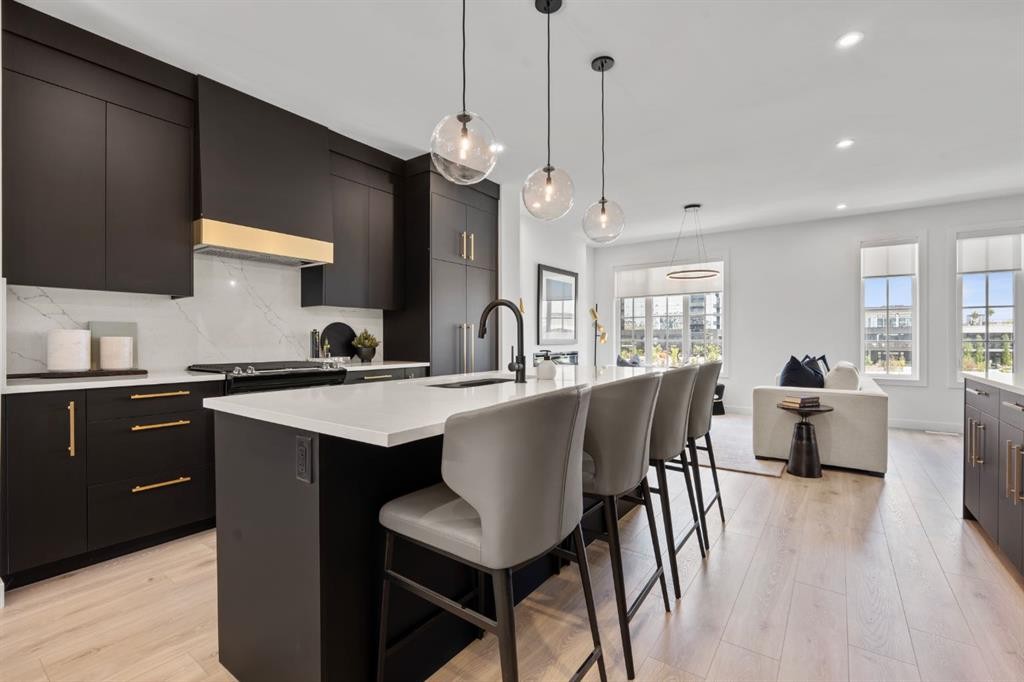
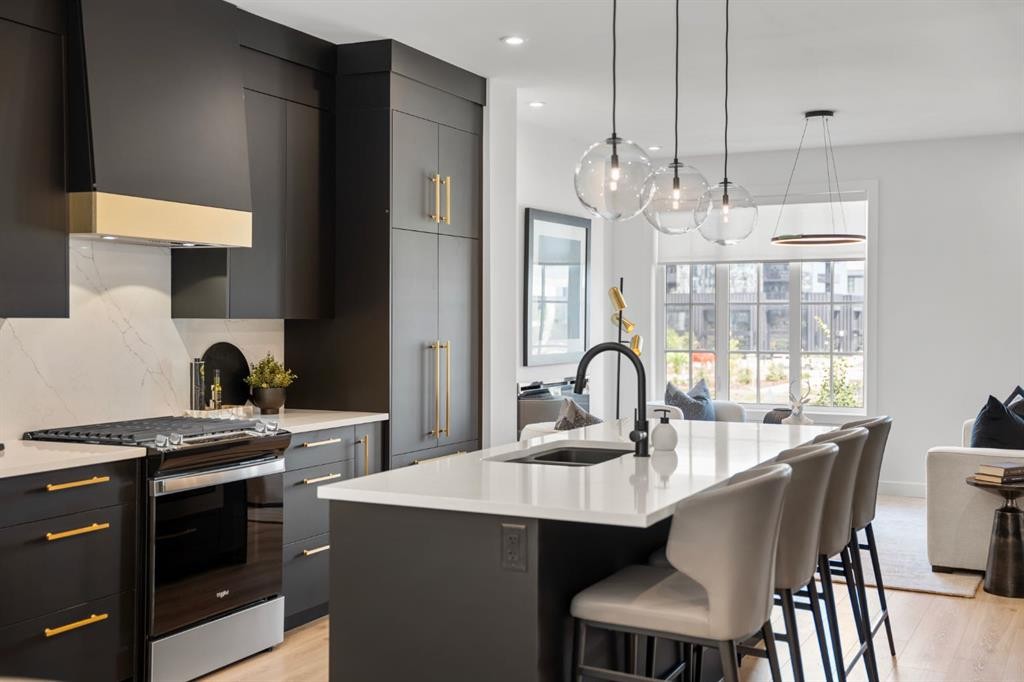
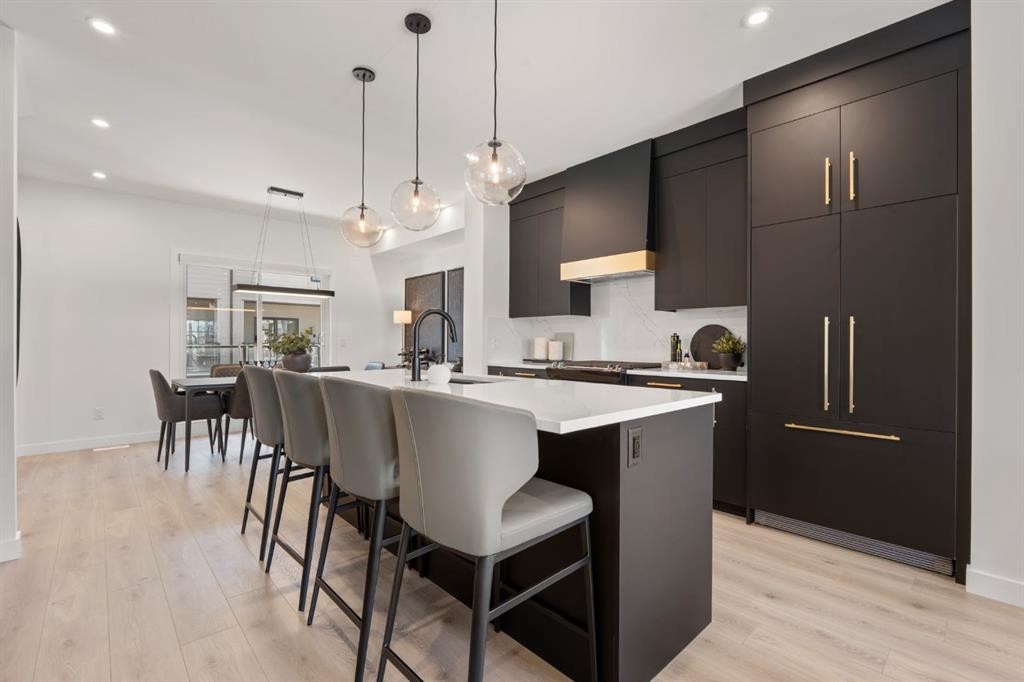
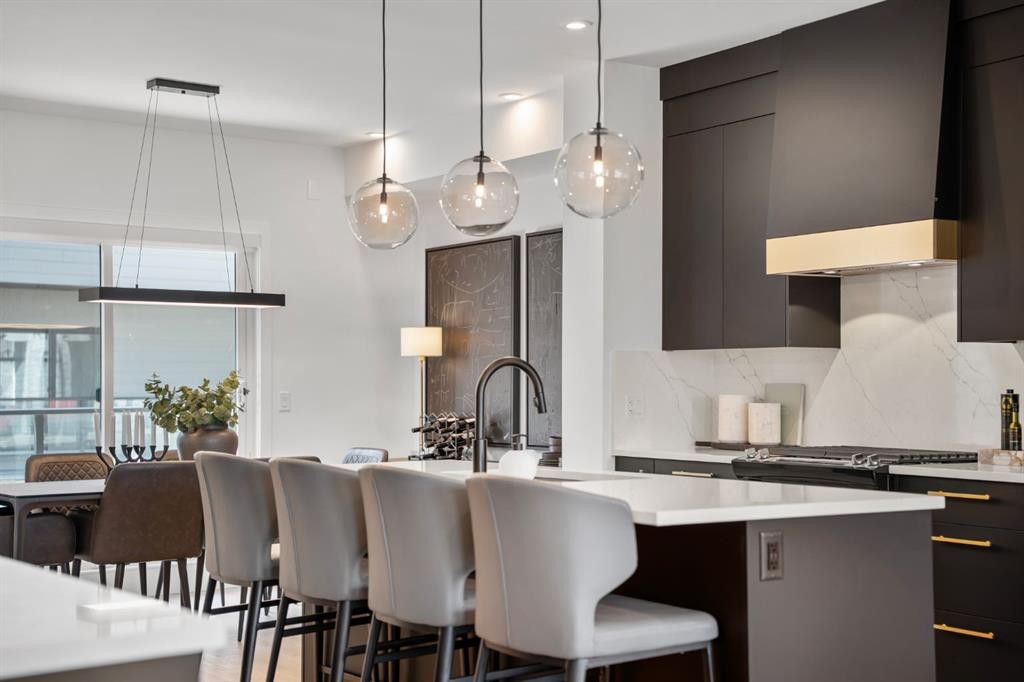
512-8155 8 Avenue Sw, Calgary, AB - Indoor Photo Showing Kitchen With Upgraded Kitchen
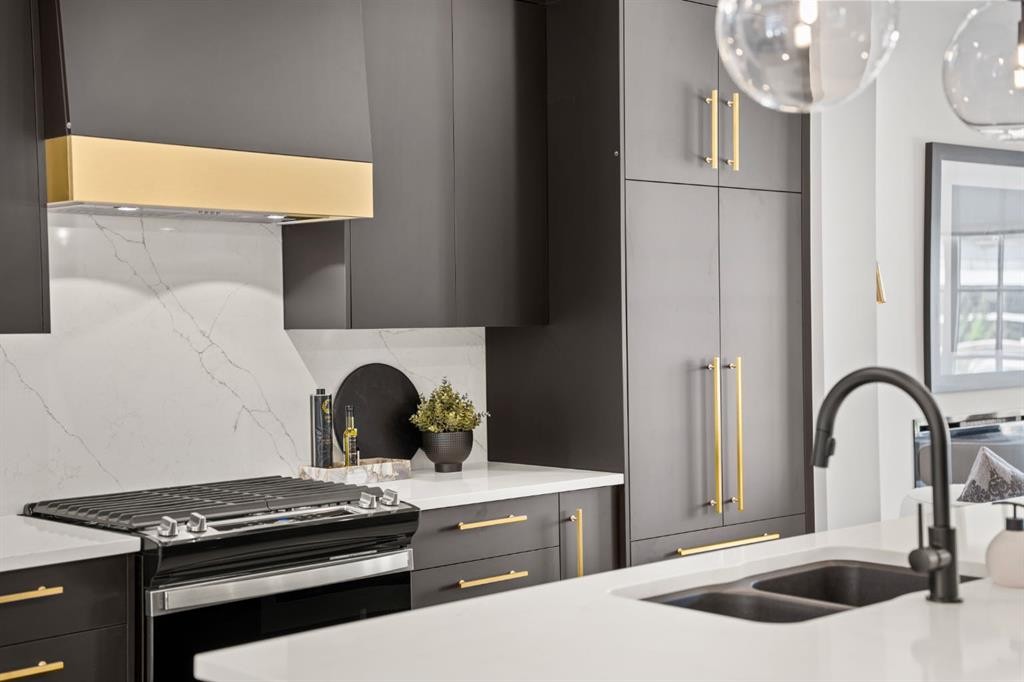
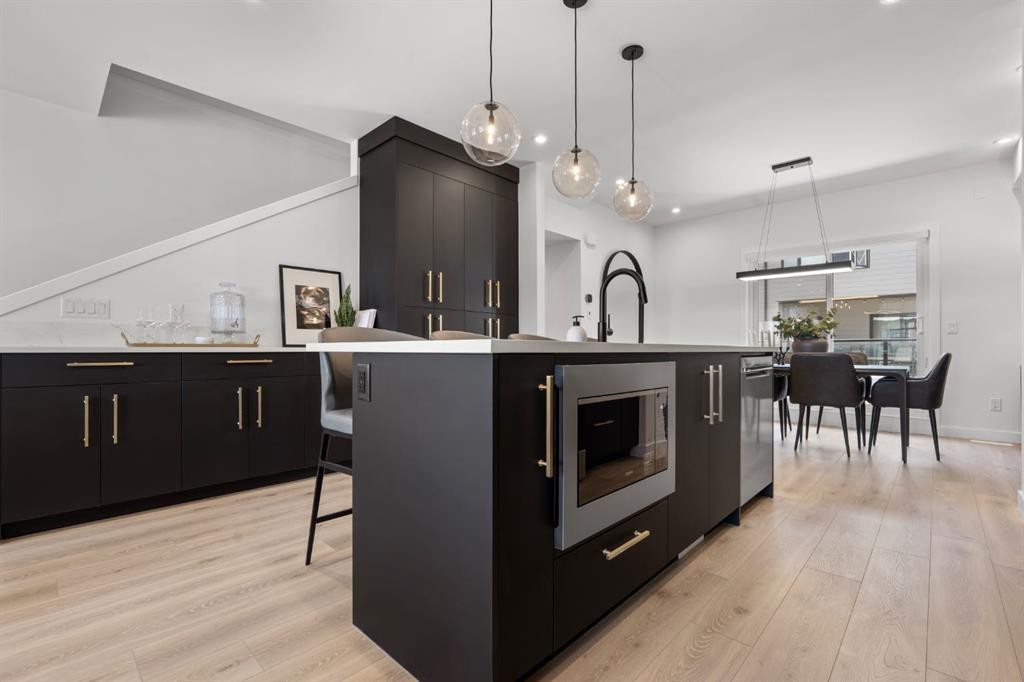
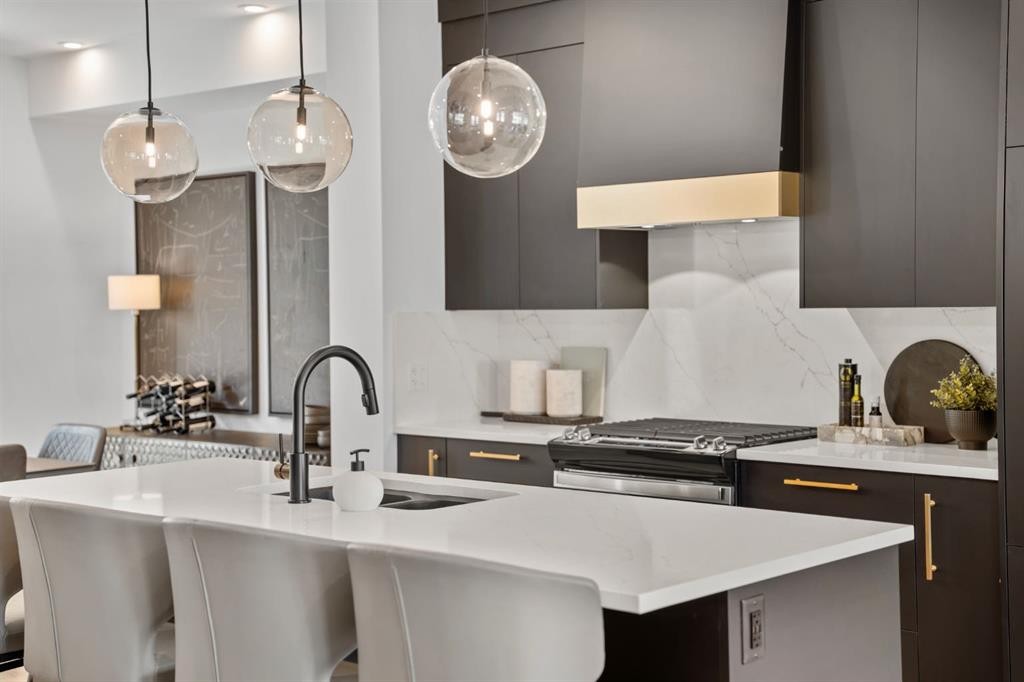
512-8155 8 Avenue Sw, Calgary, AB - Indoor Photo Showing Kitchen With Double Sink With Upgraded Kitchen
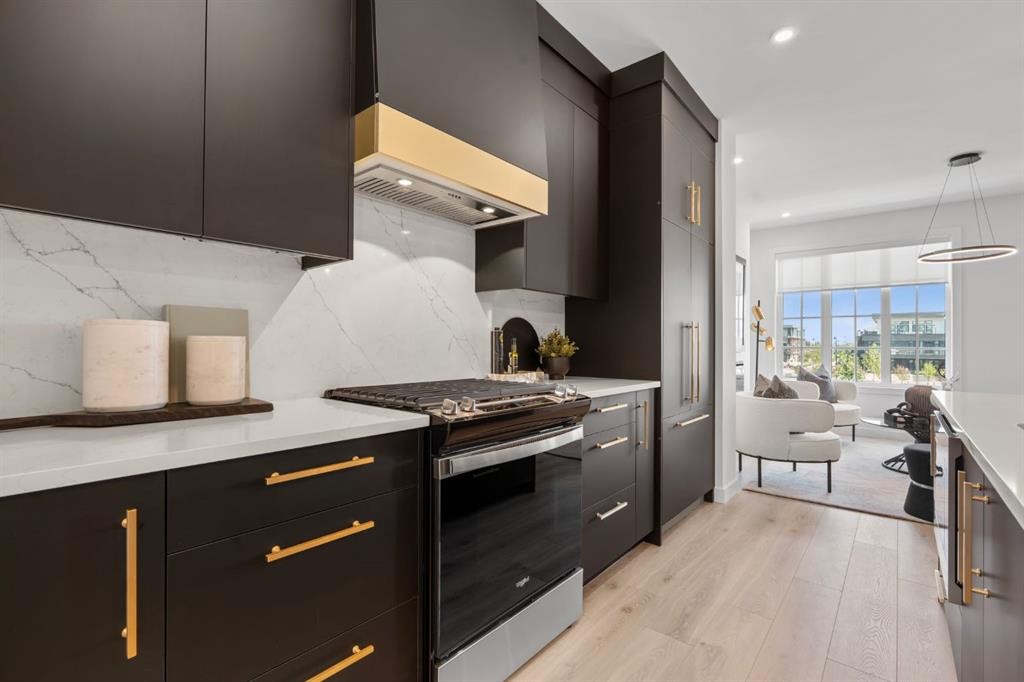
512-8155 8 Avenue Sw, Calgary, AB - Indoor Photo Showing Kitchen With Upgraded Kitchen
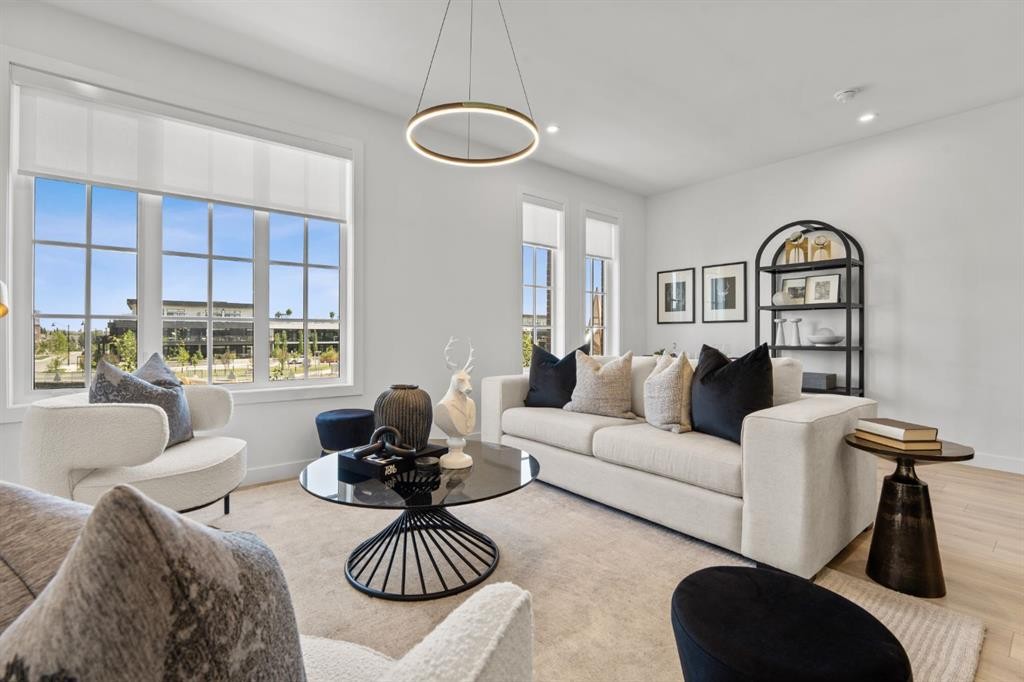
512-8155 8 Avenue Sw, Calgary, AB - Indoor Photo Showing Living Room
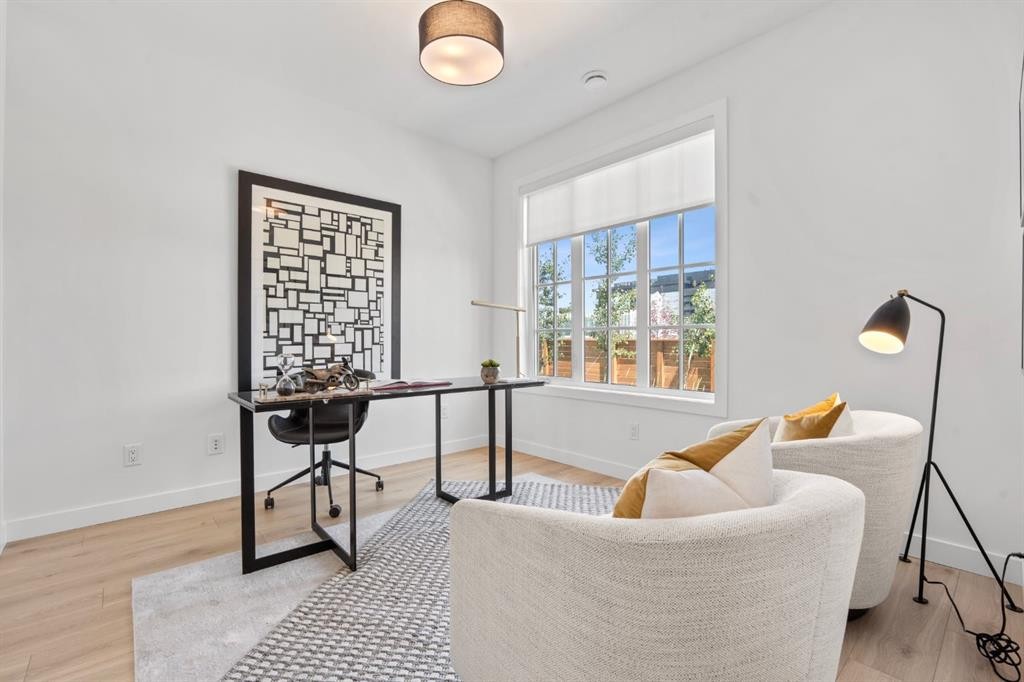
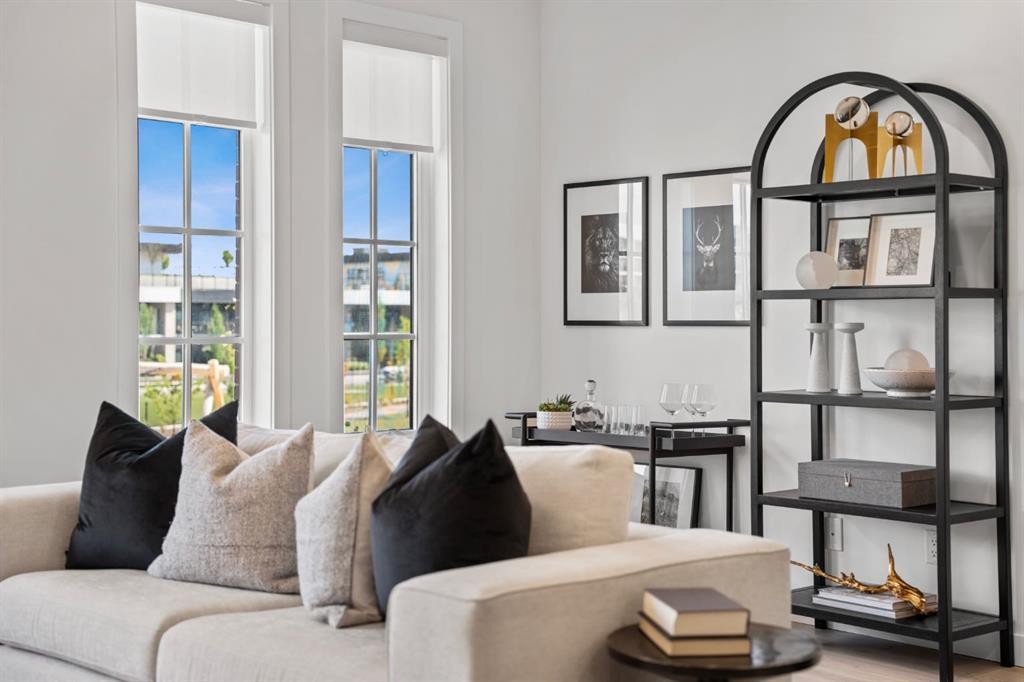
512-8155 8 Avenue Sw, Calgary, AB - Indoor Photo Showing Other Room
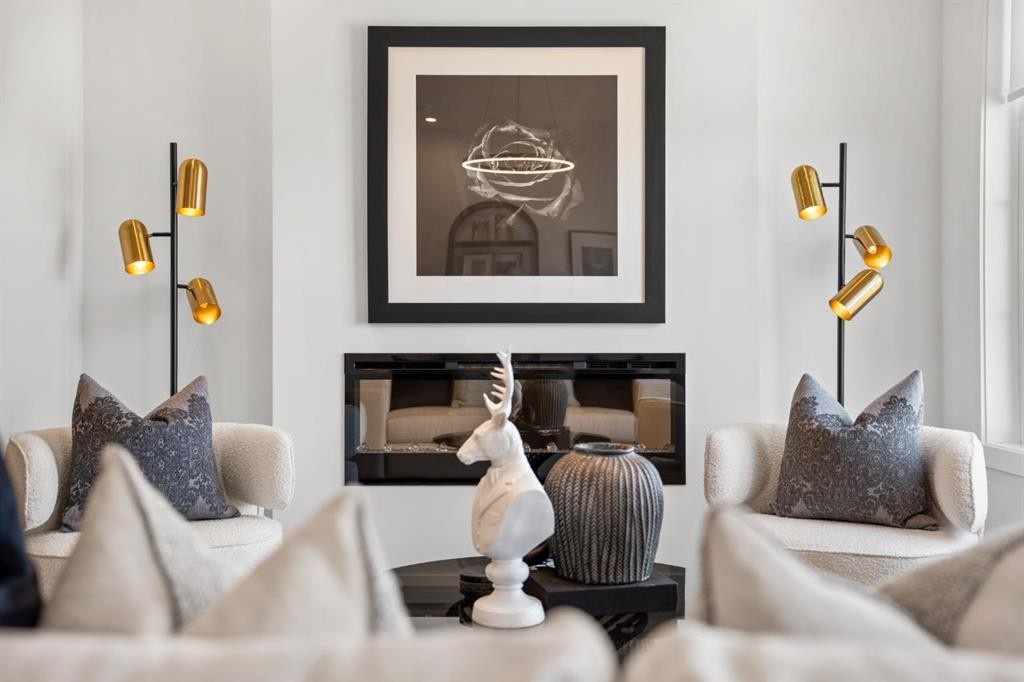
512-8155 8 Avenue Sw, Calgary, AB - Indoor Photo Showing Living Room With Fireplace
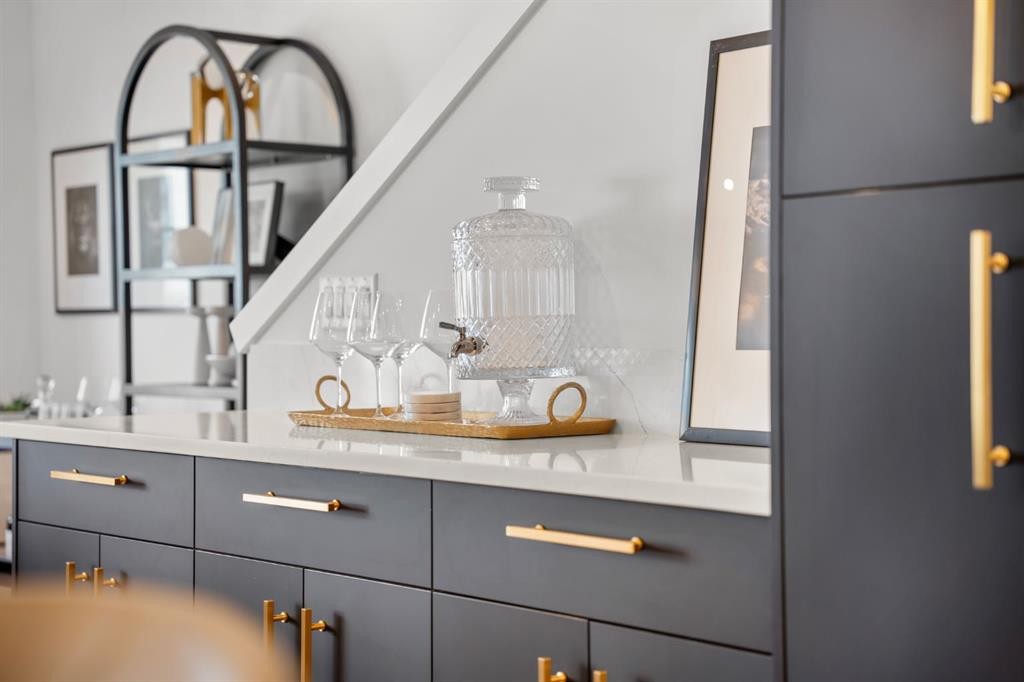
512-8155 8 Avenue Sw, Calgary, AB - Indoor Photo Showing Kitchen With Upgraded Kitchen
512-8155 8 Avenue Sw, Calgary, AB - Indoor
512-8155 8 Avenue Sw, Calgary, AB - Indoor Photo Showing Kitchen With Upgraded Kitchen
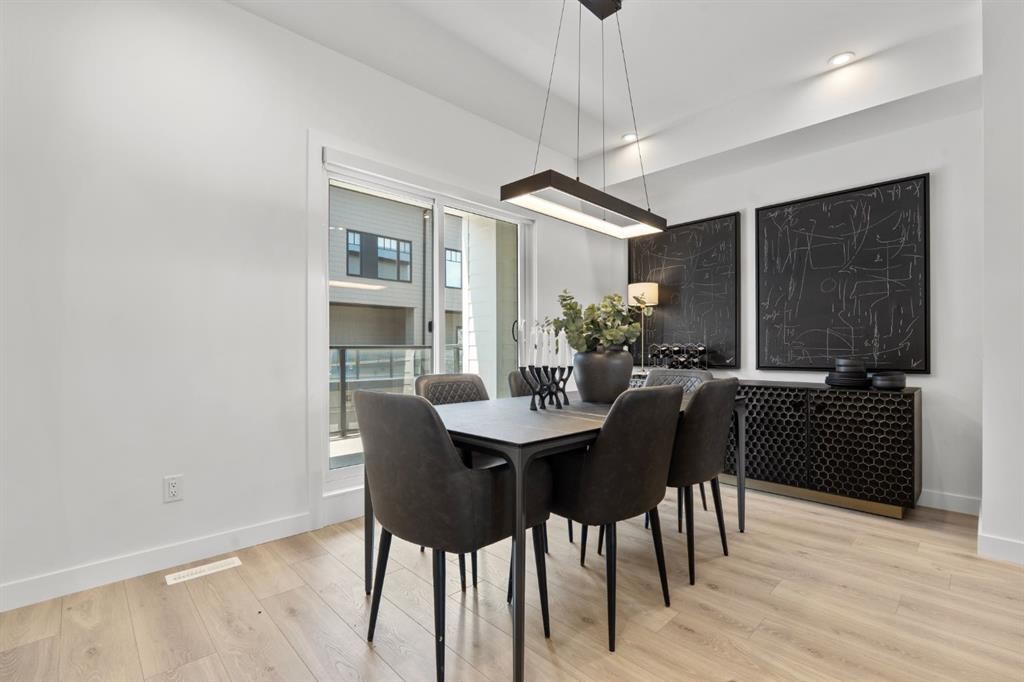
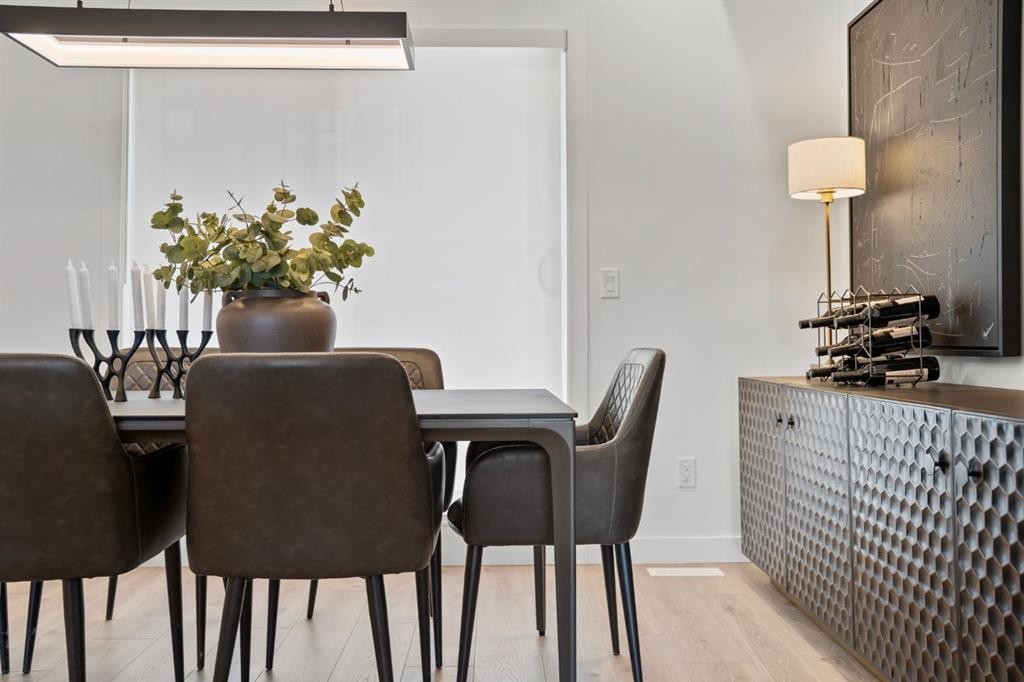
512-8155 8 Avenue Sw, Calgary, AB - Indoor Photo Showing Dining Room
512-8155 8 Avenue Sw, Calgary, AB - Indoor
512-8155 8 Avenue Sw, Calgary, AB - Indoor Photo Showing Kitchen With Upgraded Kitchen
512-8155 8 Avenue Sw, Calgary, AB - Indoor Photo Showing Other Room
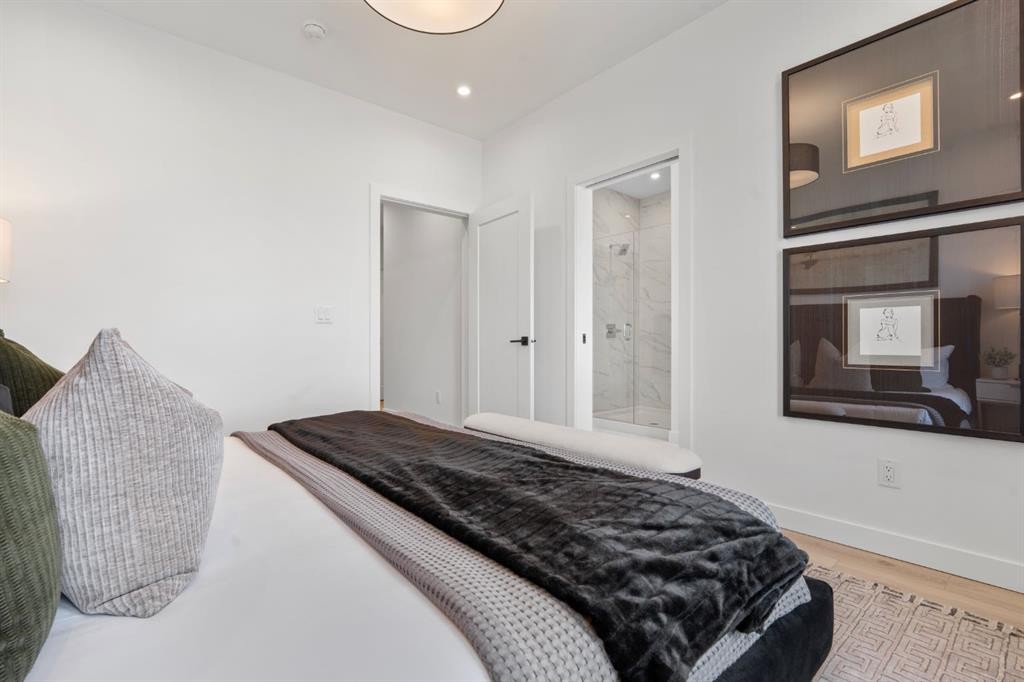
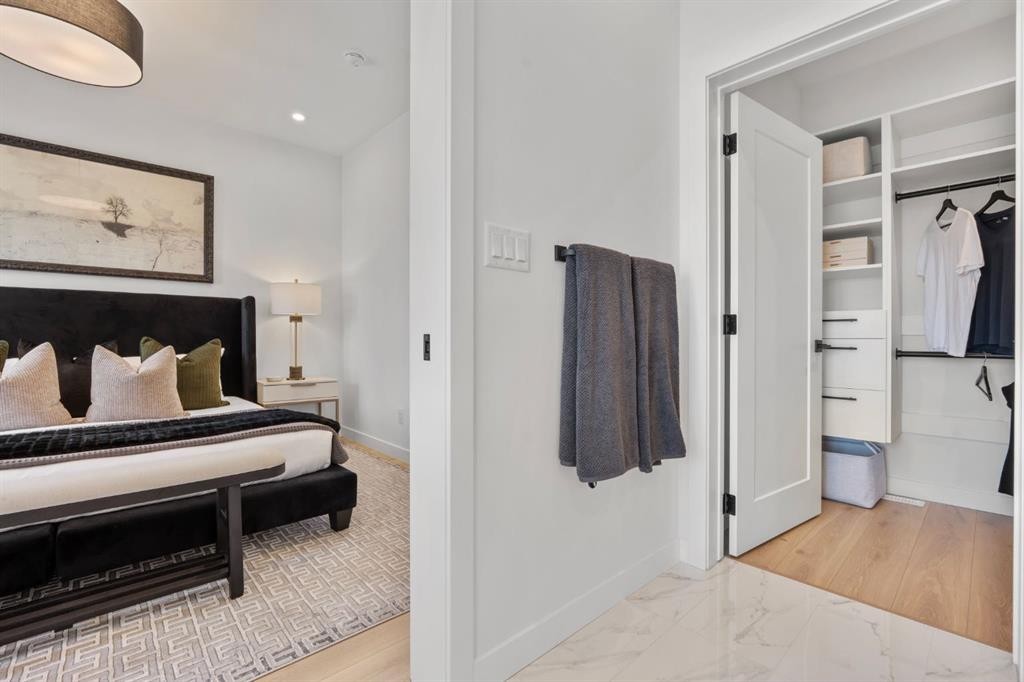
512-8155 8 Avenue Sw, Calgary, AB - Indoor Photo Showing Bedroom
512-8155 8 Avenue Sw, Calgary, AB - Indoor
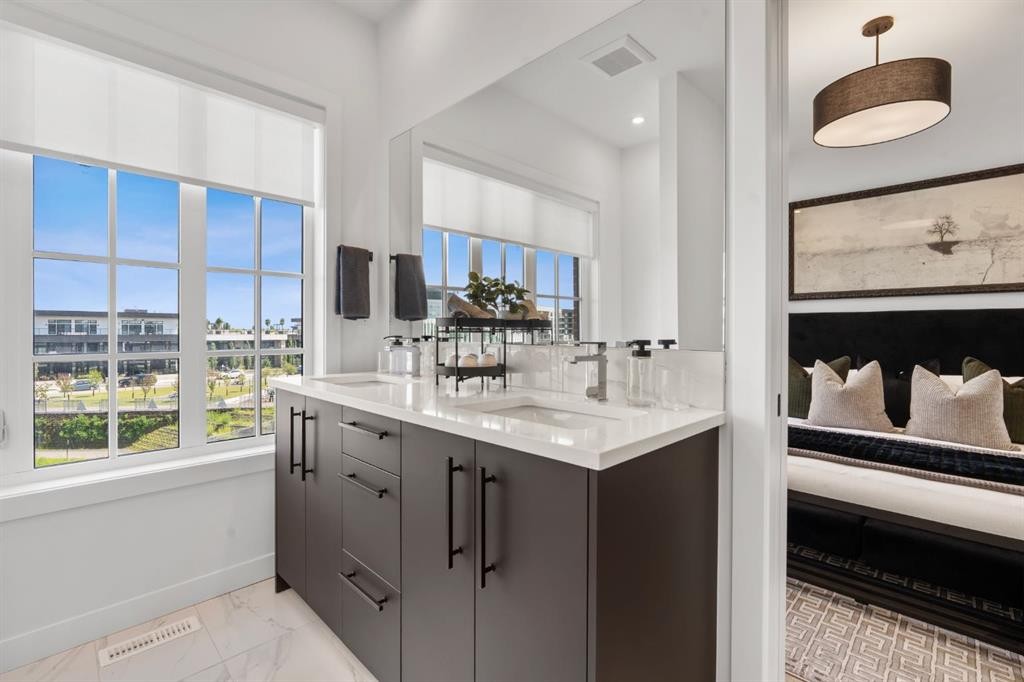

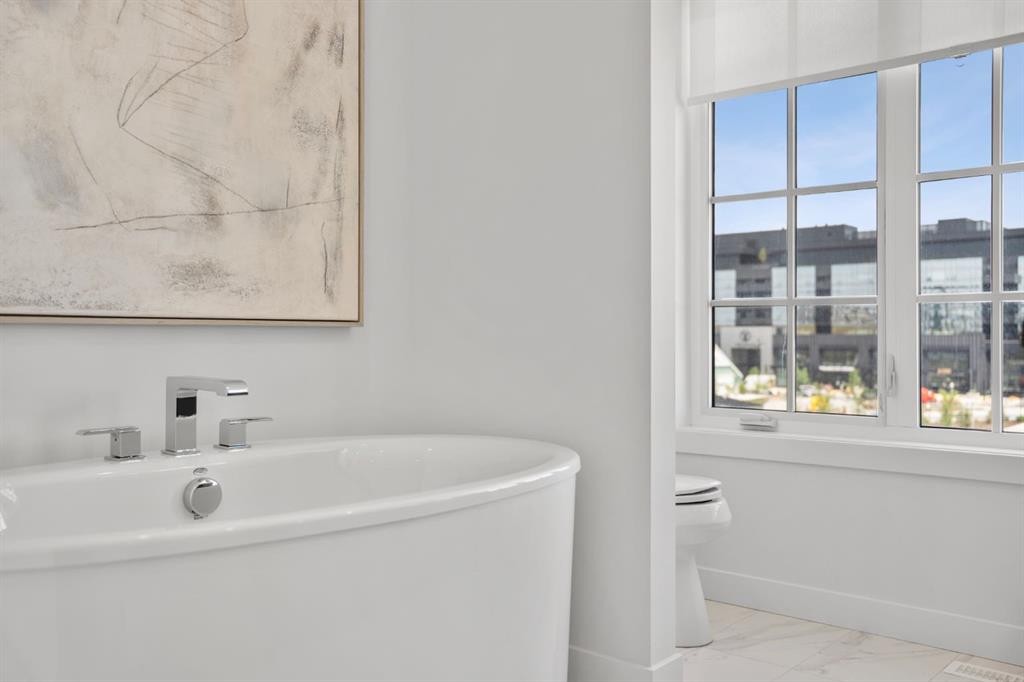
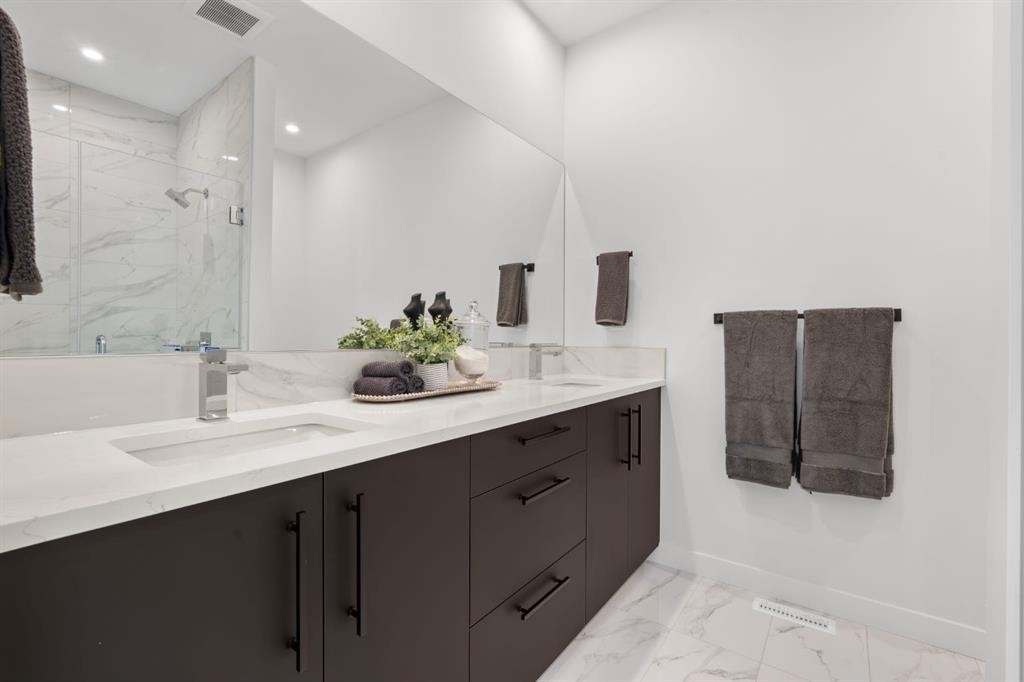
512-8155 8 Avenue Sw, Calgary, AB - Indoor Photo Showing Bathroom
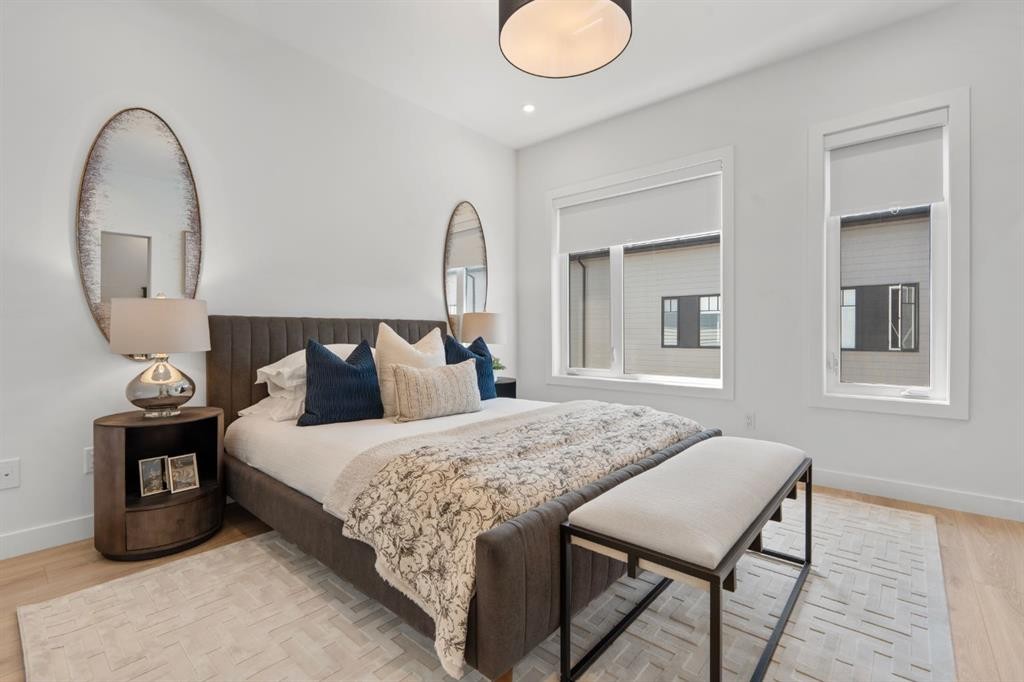
512-8155 8 Avenue Sw, Calgary, AB - Indoor Photo Showing Bedroom
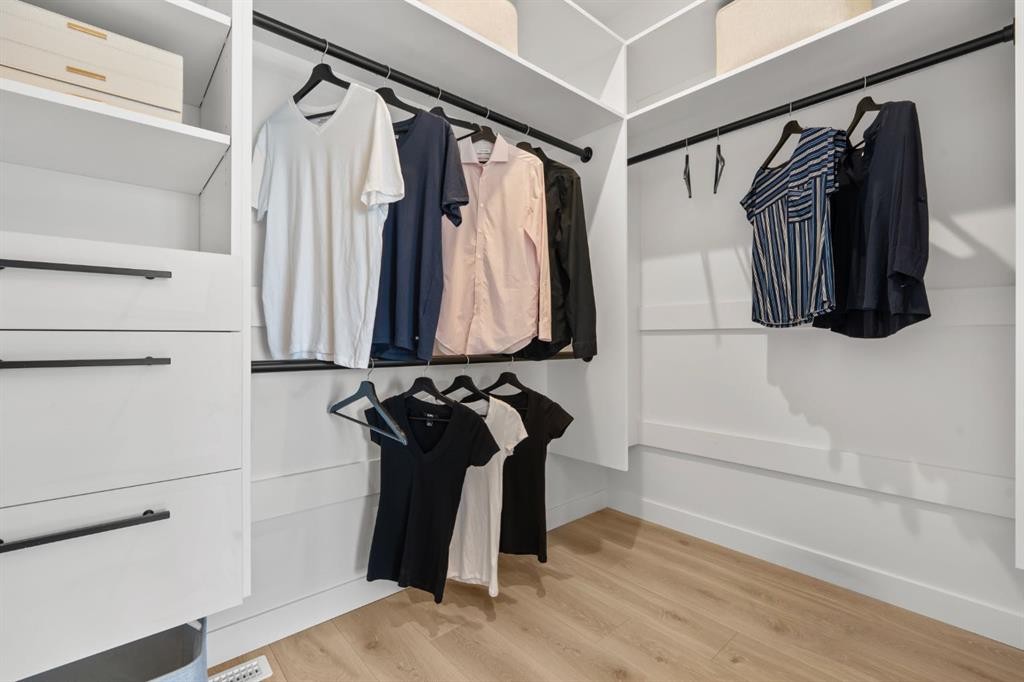
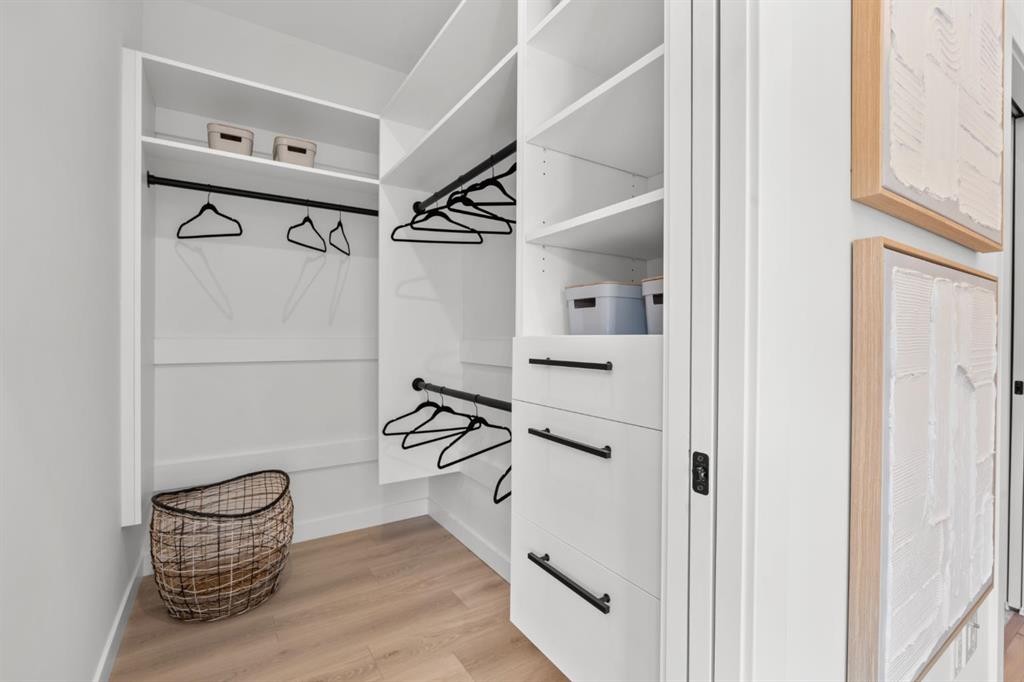
512-8155 8 Avenue Sw, Calgary, AB - Indoor With Storage
512-8155 8 Avenue Sw, Calgary, AB - Indoor Photo Showing Bedroom
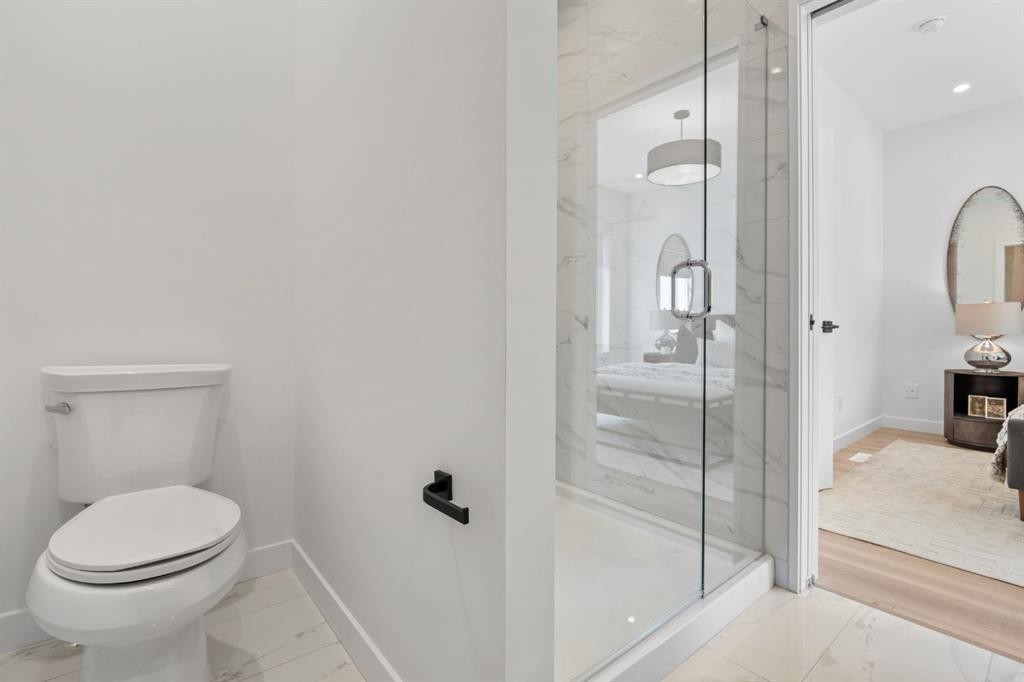
512-8155 8 Avenue Sw, Calgary, AB - Indoor Photo Showing Bathroom
512-8155 8 Avenue Sw, Calgary, AB - Indoor
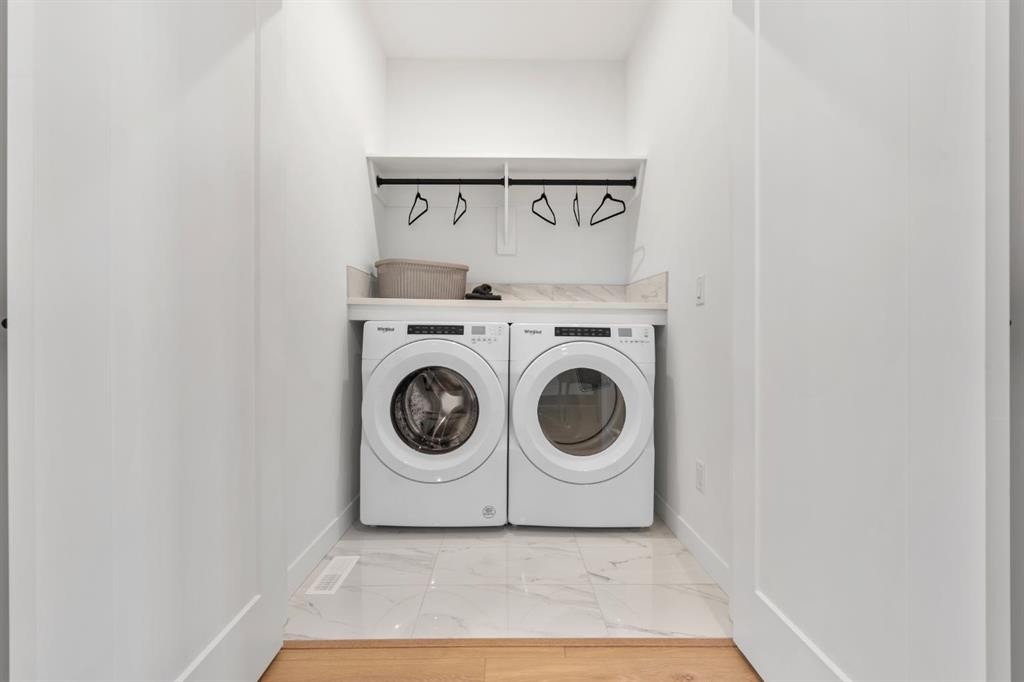
512-8155 8 Avenue Sw, Calgary, AB - Indoor Photo Showing Laundry Room
512-8155 8 Avenue Sw, Calgary, AB - Indoor
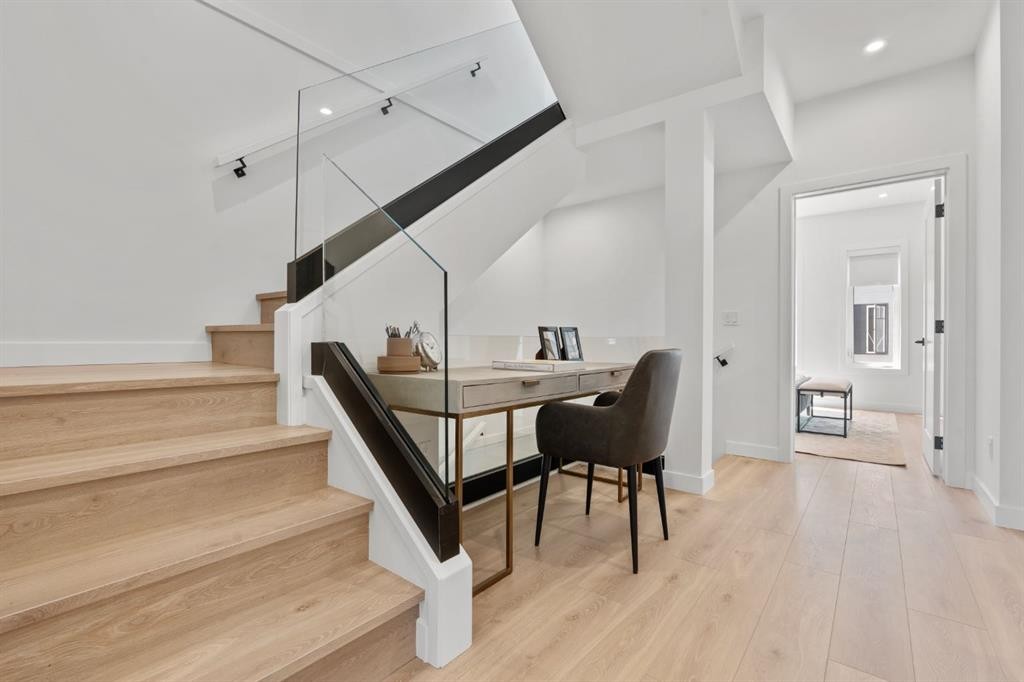
512-8155 8 Avenue Sw, Calgary, AB - Indoor Photo Showing Other Room
512-8155 8 Avenue Sw, Calgary, AB - Outdoor With Exterior
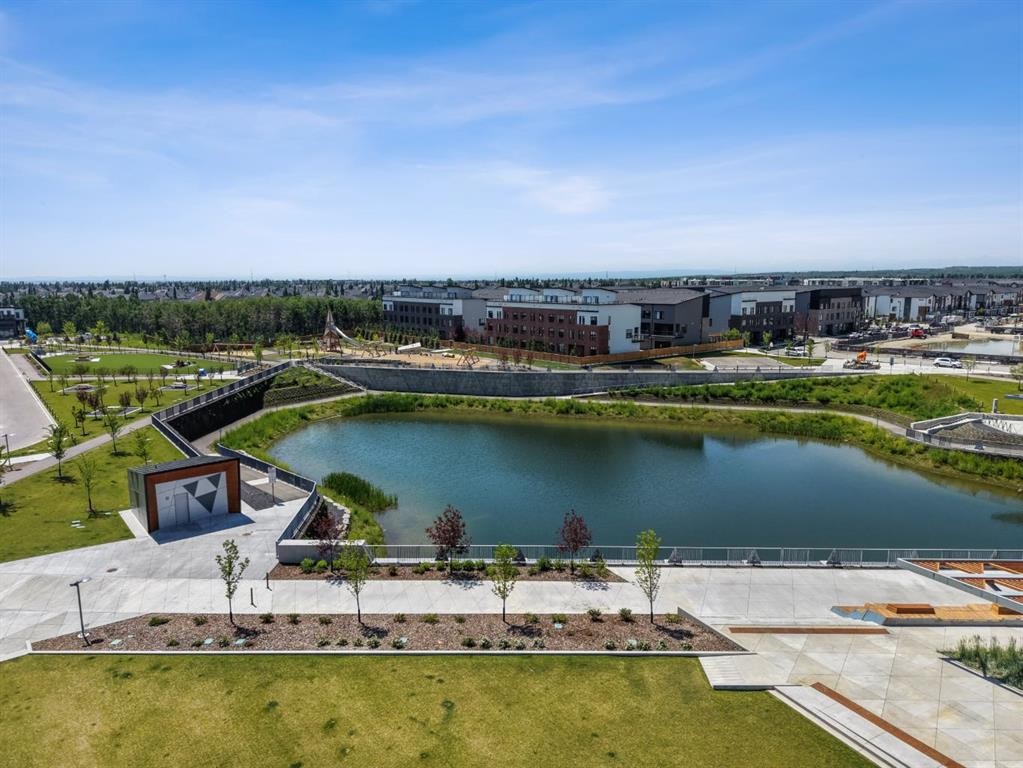
512-8155 8 Avenue Sw, Calgary, AB - Outdoor With Body Of Water With View
512-8155 8 Avenue Sw, Calgary, AB - Outdoor With View
512-8155 8 Avenue Sw, Calgary, AB  - Outdoor With Exterior
512-8155 8 Avenue Sw, Calgary, AB  - Indoor
512-8155 8 Avenue Sw, Calgary, AB  - Indoor Photo Showing Kitchen With Upgraded Kitchen
512-8155 8 Avenue Sw, Calgary, AB  - Indoor Photo Showing Kitchen With Double Sink With Upgraded Kitchen
512-8155 8 Avenue Sw, Calgary, AB - Indoor Photo Showing Kitchen With Upgraded Kitchen
512-8155 8 Avenue Sw, Calgary, AB - Indoor Photo Showing Living Room
512-8155 8 Avenue Sw, Calgary, AB - Indoor Photo Showing Other Room
512-8155 8 Avenue Sw, Calgary, AB - Indoor Photo Showing Living Room With Fireplace
512-8155 8 Avenue Sw, Calgary, AB - Indoor Photo Showing Kitchen With Upgraded Kitchen
512-8155 8 Avenue Sw, Calgary, AB - Indoor
512-8155 8 Avenue Sw, Calgary, AB - Indoor Photo Showing Kitchen With Upgraded Kitchen
512-8155 8 Avenue Sw, Calgary, AB - Indoor Photo Showing Dining Room
512-8155 8 Avenue Sw, Calgary, AB - Indoor
512-8155 8 Avenue Sw, Calgary, AB - Indoor Photo Showing Kitchen With Upgraded Kitchen
512-8155 8 Avenue Sw, Calgary, AB - Indoor Photo Showing Other Room
512-8155 8 Avenue Sw, Calgary, AB - Indoor Photo Showing Bedroom
512-8155 8 Avenue Sw, Calgary, AB - Indoor
512-8155 8 Avenue Sw, Calgary, AB - Indoor Photo Showing Bathroom
512-8155 8 Avenue Sw, Calgary, AB - Indoor Photo Showing Bedroom
512-8155 8 Avenue Sw, Calgary, AB - Indoor With Storage
512-8155 8 Avenue Sw, Calgary, AB - Indoor Photo Showing Bedroom
512-8155 8 Avenue Sw, Calgary, AB - Indoor Photo Showing Bathroom
512-8155 8 Avenue Sw, Calgary, AB - Indoor
512-8155 8 Avenue Sw, Calgary, AB - Indoor Photo Showing Laundry Room
512-8155 8 Avenue Sw, Calgary, AB - Indoor
512-8155 8 Avenue Sw, Calgary, AB - Indoor Photo Showing Other Room
512-8155 8 Avenue Sw, Calgary, AB - Outdoor With Exterior
512-8155 8 Avenue Sw, Calgary, AB - Outdoor With Body Of Water With View
512-8155 8 Avenue Sw, Calgary, AB - Outdoor With View
  • Publicité
Êtes-vous un investisseur immobilier
512-8155 8 Avenue SW, Calgary, AB, T3H 6B1
1 059 900 $

2 Chambres

3 Salles de bain

Informations sur la propriété

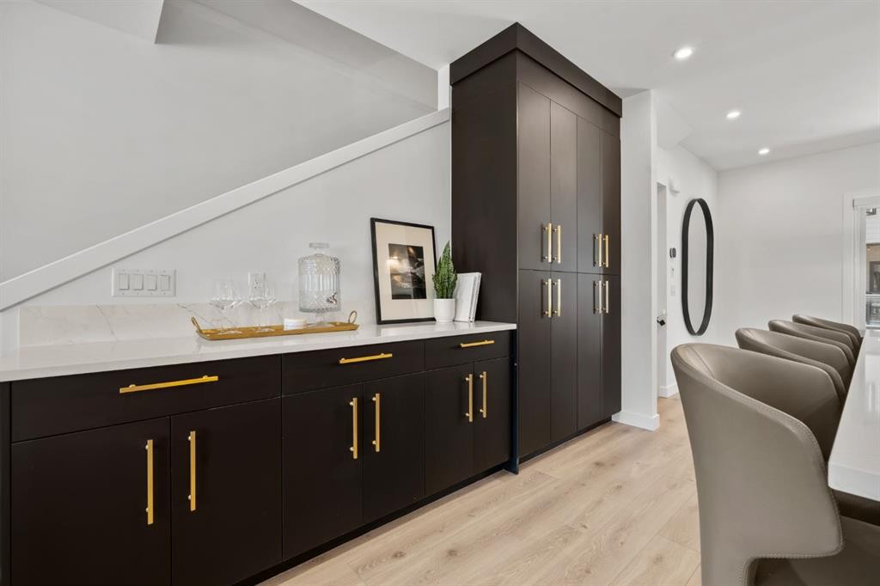
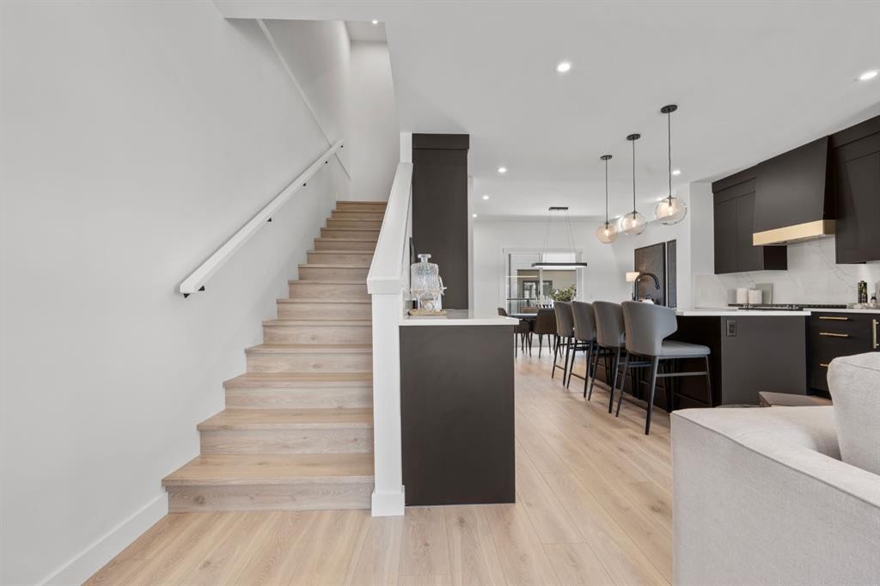
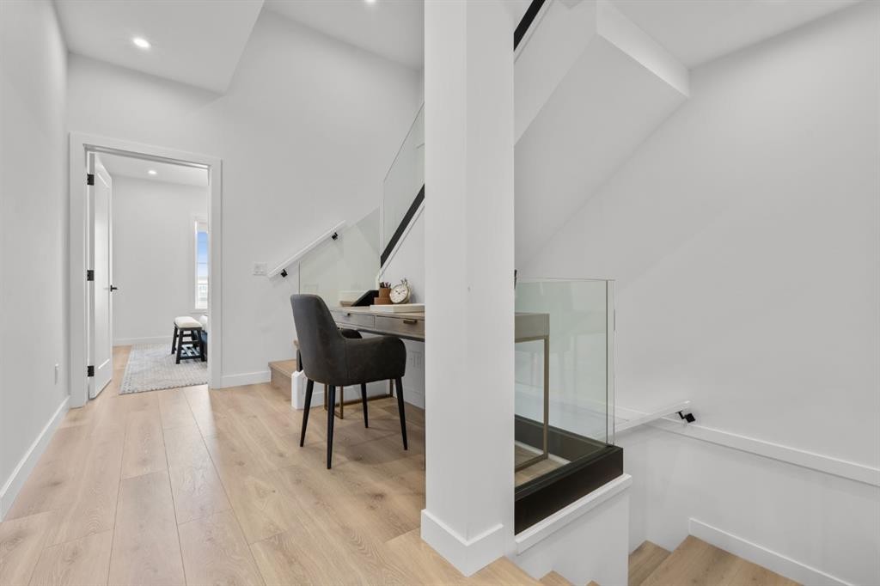
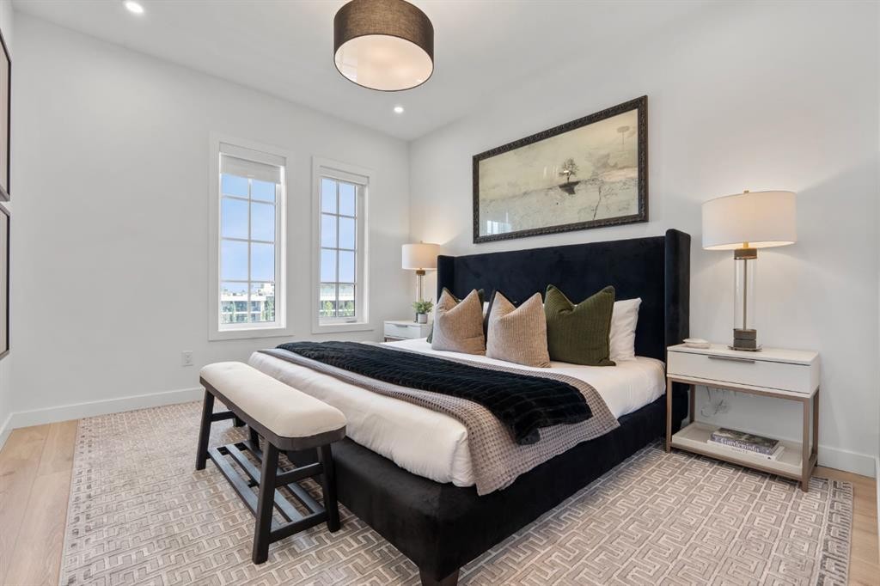
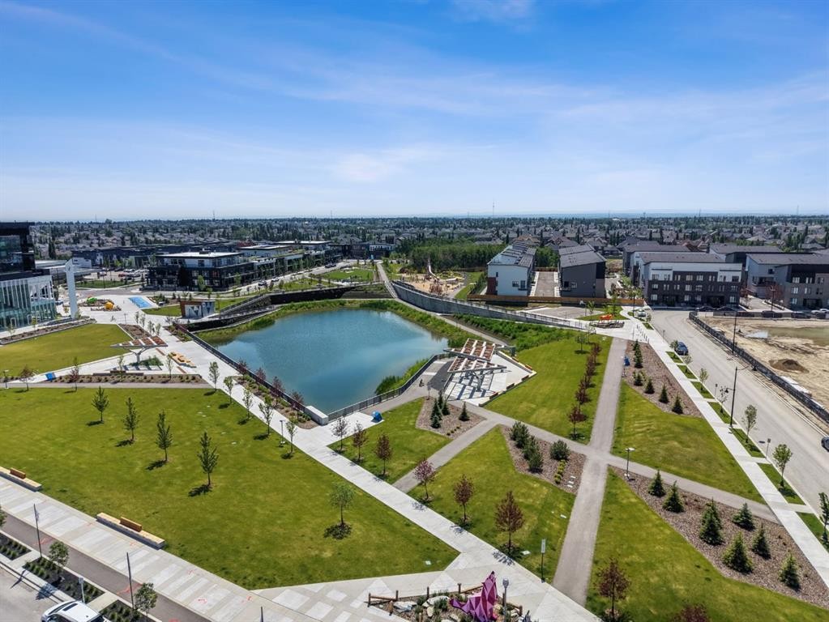
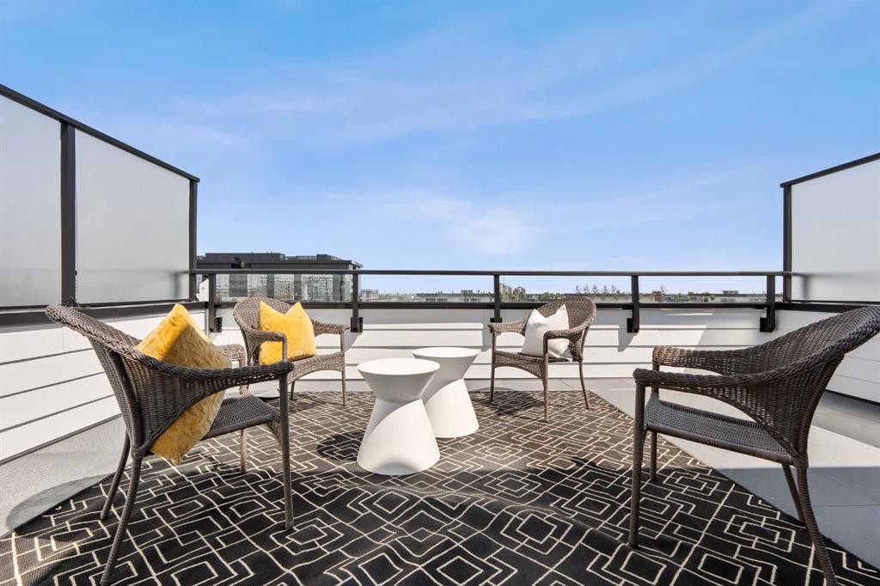
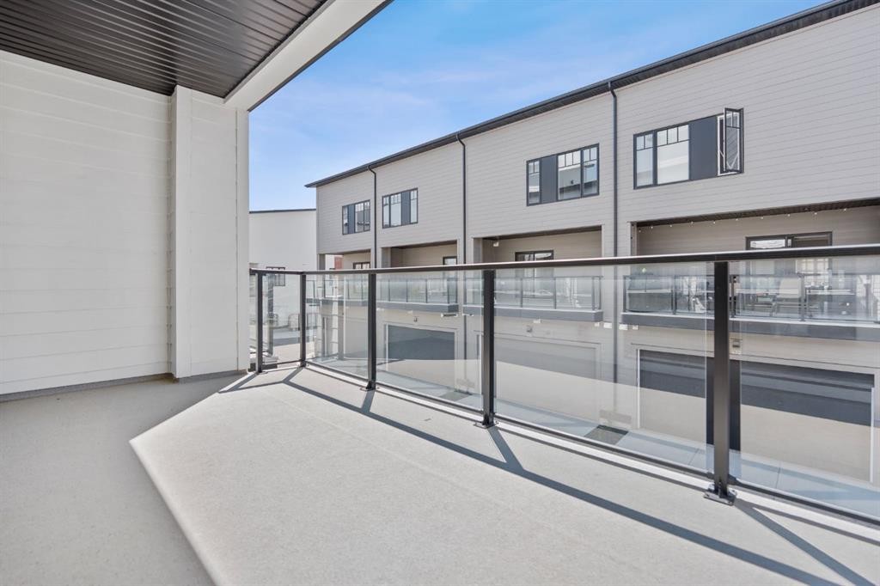

Experience the perfect blend of sophistication, style, and convenience at District Towns in Calgary’s vibrant West District. This beautifully designed 2-bedroom, 2.5-bathroom townhome combines modern architecture with timeless interiors, all enhanced by an expansive rooftop terrace overlooking Radio Park—a rare feature that truly sets this home apart.Thoughtfully crafted across all levels, this residence is ideal for those seeking a refined urban lifestyle. The main floor features a versatile flex room, perfect for a home office, fitness space, or creative studio, along with direct access to the attached double heated garage for ultimate convenience.The main living level is bright and inviting, with soaring ceilings, wide-plank flooring, and an open-concept layout designed for modern living. The chef-inspired kitchen is a showpiece, featuring full-height cabinetry with soft-close doors, a gas range, integrated refrigerator, built-in microwave, and a spacious pantry. A large eat-up quartz island anchors the space—perfect for casual dining, hosting friends, or enjoying a quiet morning coffee.Upstairs, you’ll find two generously sized bedrooms, each with its own private ensuite for maximum comfort and privacy. The primary suite is a true retreat, featuring a walk-in closet and a stunning 5-piece spa ensuite complete with a freestanding soaker tub, tiled shower, dual vanities, and elegant designer finishes. The second bedroom offers its own stylish ensuite, making it ideal for guests or family. A conveniently located upper-floor laundry adds to the home’s thoughtful design.Crowning this residence is the spectacular rooftop terrace, offering sweeping views of Radio Park and the West District skyline. This private outdoor space is perfect for summer barbecues, evening cocktails, or simply unwinding under the stars.Situated steps away from parks, pathways, boutique shops, and premium dining, District Towns deliver a connected, walkable lifestyle in one of Calgary’s most exciting new communities. With TRUMAN’s renowned craftsmanship and attention to detail, this home is more than a place to live—it’s where you can truly Live Better
Inclusions: N/A

Particularités du bâtiment :

  • Air climatisé: Oui
  • Stationnement: Oui
  • Superficie totale aménagée: 1969.00

Caractéristiques :

  • Bâti en: 2023
  • Caractéristiques du stationnement: Garage double attenant
  • Caractéristiques extérieures: Autre
  • Caractéristiques intérieures: Voir remarques
  • Chambres : 2+0
  • Chauffage: Air pulsé, Gaz naturel
  • Détails de la fondation: Voir remarques
  • Frais de copropriété : 292 $ Mensuel
  • Les frais d'association comprennent: Assurance, Terrains d'entretien, Gestion professionnelle, Contributions au fonds de réserve, Déneigement, Déchets
  • Matériaux de construction: Brique, Bardage composite, Voir remarques
  • Niveaux: Trois ou plus
  • Refroidissement: Aucun, Préinstallé
  • Revêtements de sol: Carreaux de céramique, Stratifié
  • Salle(s) de bains : 2+1
  • Style architectural: Maison de ville
  • Superficie habitable (approx): 1969.00 Pieds carrés
  • Toiture: Bardeaux d'asphalte
  • Zonage: M-G
  • Nbre d'espaces de stationnement: 2

Gracieuseté de : RE/MAX First

Données fournies par : Calgary Real Estate Board 300 Manning Rd. NE, Calgary, Alberta T2E 8K4
Nous croyons que tous les renseignements affichés sont exacts, mais nous ne le garantissons pas; les renseignements devraient être vérifiés de façon indépendante. Aucune garantie ou représentation de quelque nature que ce soit n’est offerte. Droits © 2021 Tous les droits sont réservés.

ÉvaluationExpressMC Powered by RPS
Vous songez à vendre?

Commencez par découvrir ce que votre maison pourrait valoir sur le marché actuel.

Emplacement de 512-8155 8 Avenue SW, Calgary, AB, T3H 6B1

Données démographiques de 512-8155 8 Avenue SW, Calgary, AB, T3H 6B1

Étape de vie

Parents d'âge moyen avec adolescents

Type d'emploi

Industrie des services/Cols blancs

Revenu moyen du ménage

198 359.58 $

Nombre moyen d'enfants

1.91

Population à domicile

Structure à domicile

Âge de la population

Éducation

Niveau d'éducation

No certificate/diploma/degree

9.11 %

Diplôme d'études secondaires ou équivalent

20.86 %

Certificat ou diplôme d'apprentissage ou d'une école de métiers

2.43 %

Diplôme d'études collégiales ou d'études postsecondaires (non universitaires)

13.85 %

Certificat d'études universitaires

4.09 %

Diplômes d'études universitaires

49.67 %

Navetteur

Se rendre au travail

En auto

86.1 %

En transport en commun

8.08 %

À pied

2.32 %

À bicyclette

0.0 %

Par tout autre moyen

3.5 %

Diversité Culturelle

Connaissance des langues officielles

Langue maternelle

Données Sur Le Bâtiment

Type de bâtiment

Appartements (faible hauteur et à étages multiples)

20.23 %

Maisons

79.77 %

Achat ou location