Button CopyPathCircle CloseCircle Left ArrowArrow Down Icon GreyClosecirclecircleBurger
  • Publicité

5 Fraser Road SE, Calgary, AB, T2H 1E4

No. MLS® A2306588
Maison À vendre à Fairview, Calgary, Alberta
625 000 $ ÉvaluationExpressMC: 623K $ - 788K $

2+1 Chambres

2 Salles de bain

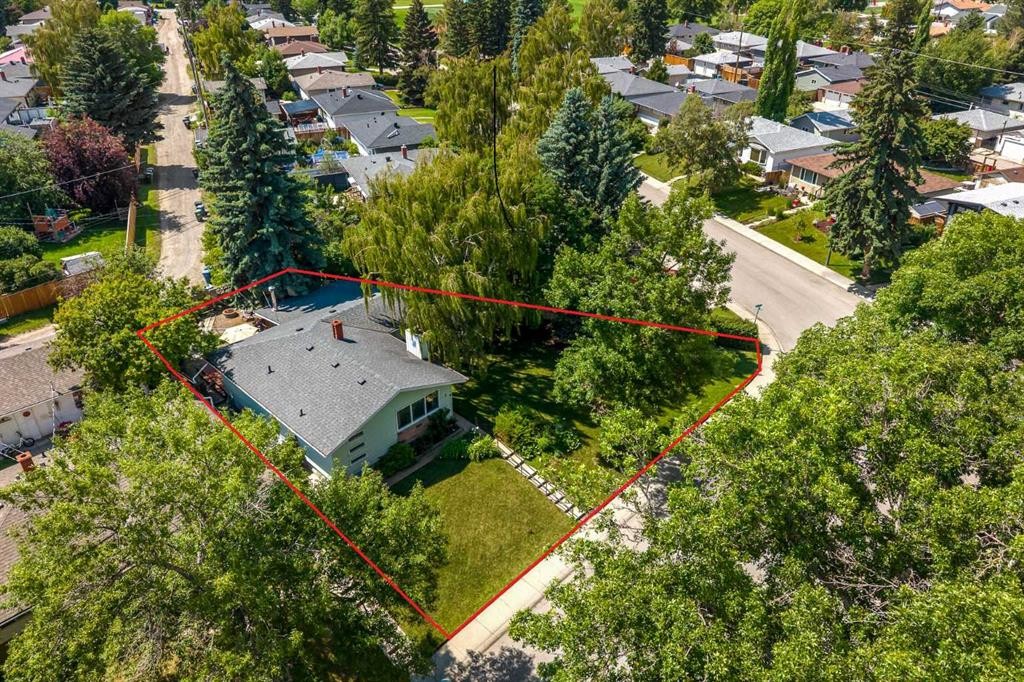
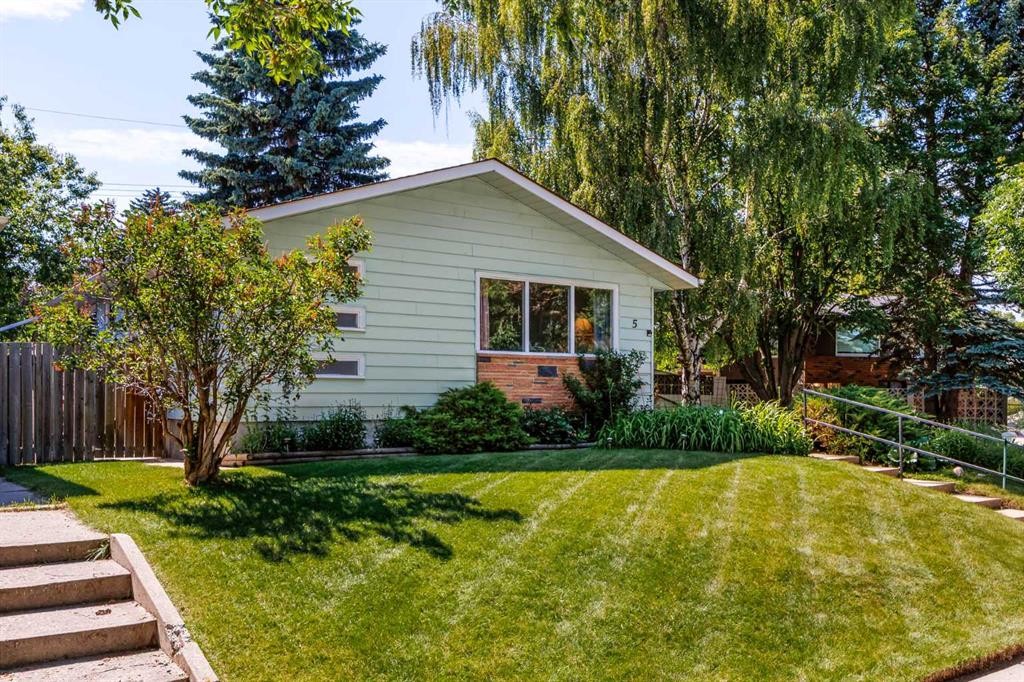
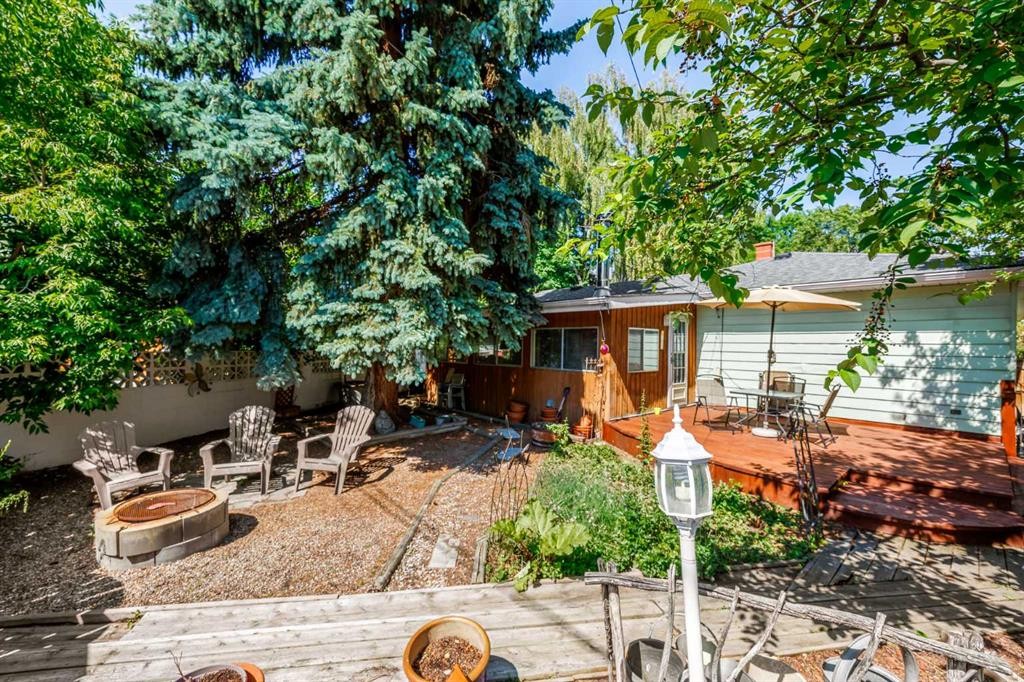
5 Fraser Road Se, Calgary, AB - Outdoor
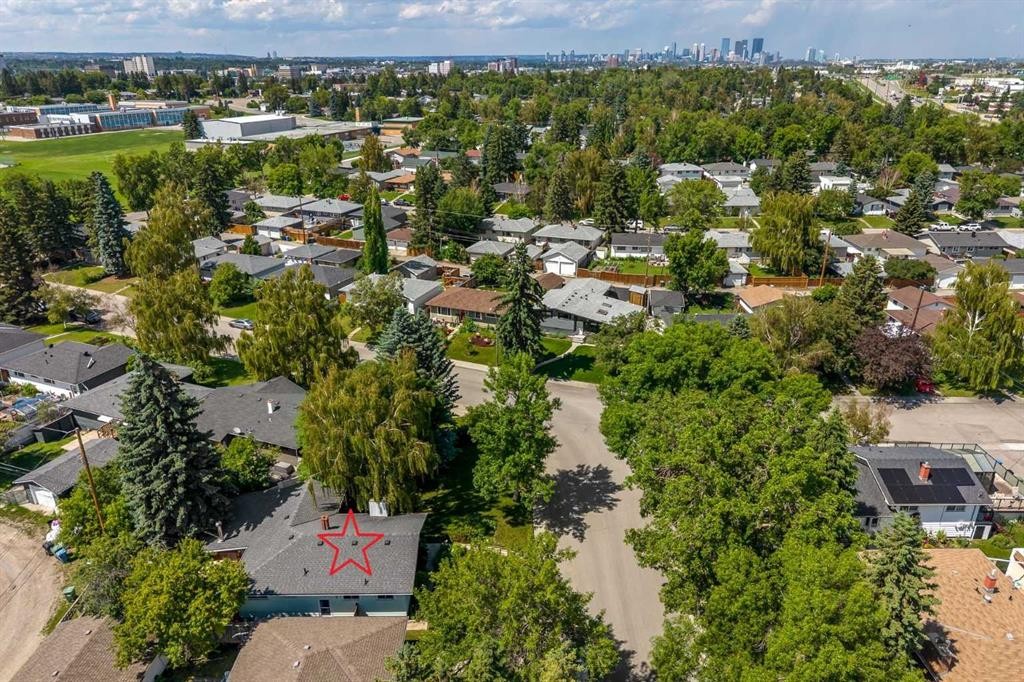
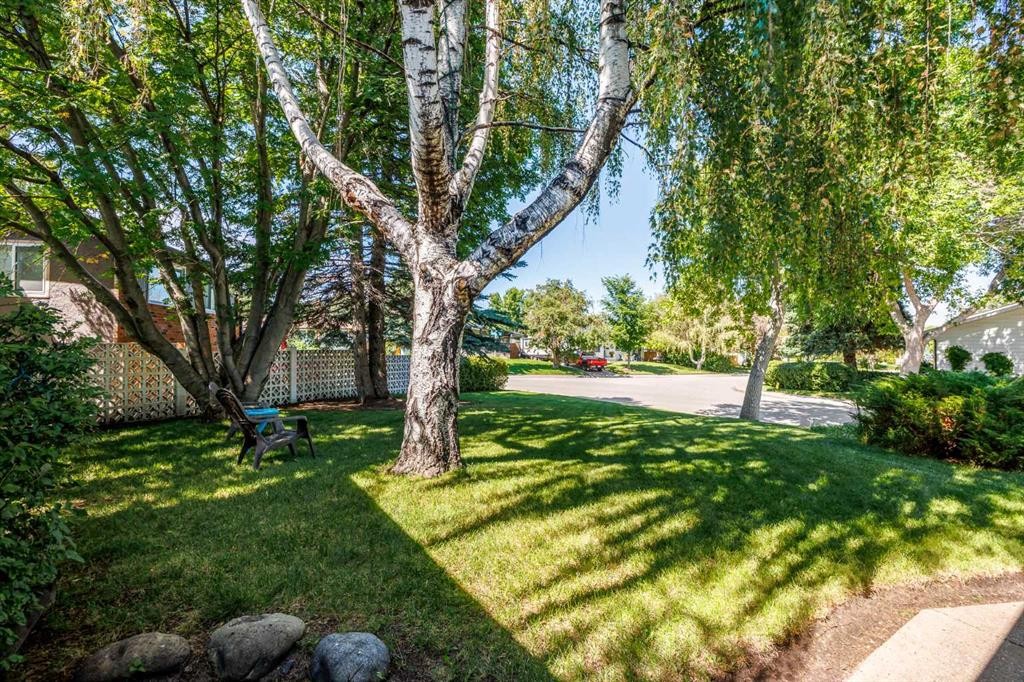
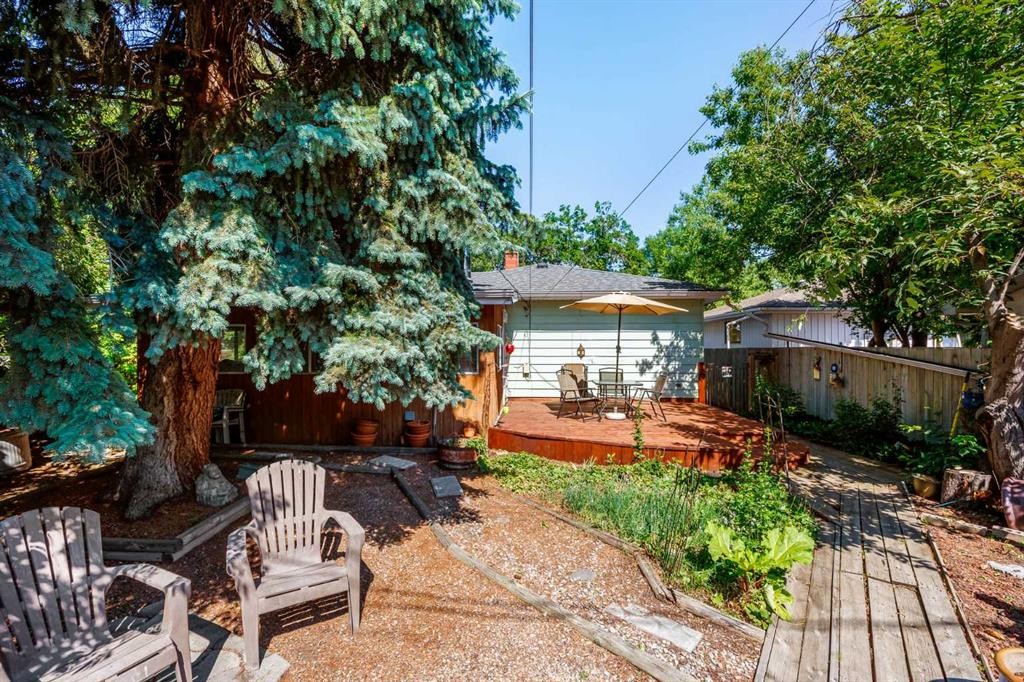
5 Fraser Road Se, Calgary, AB - Outdoor With View
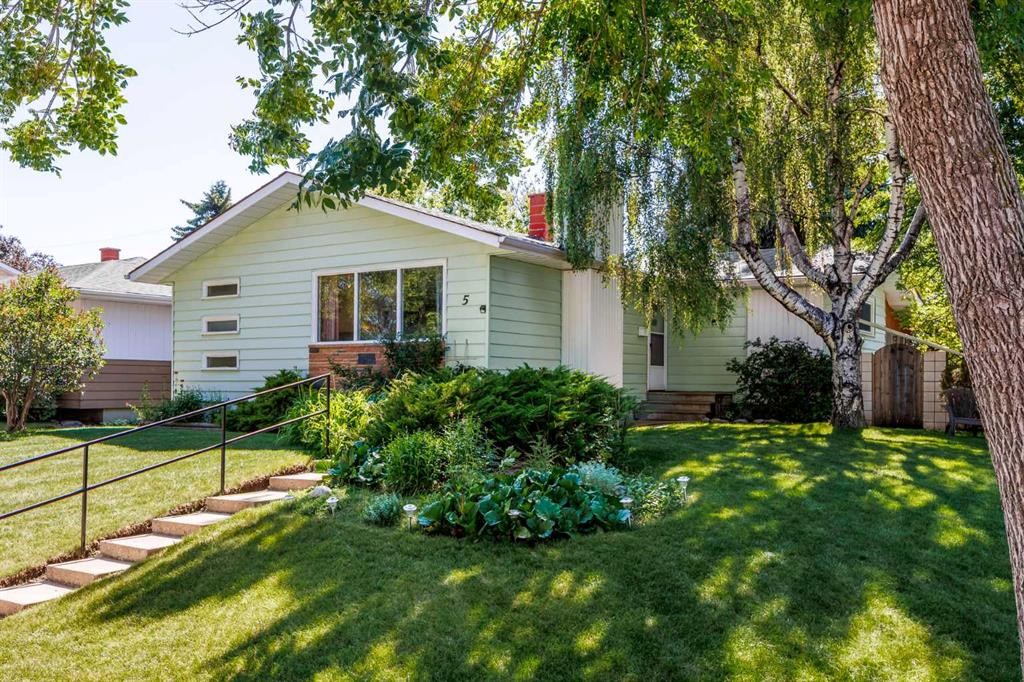
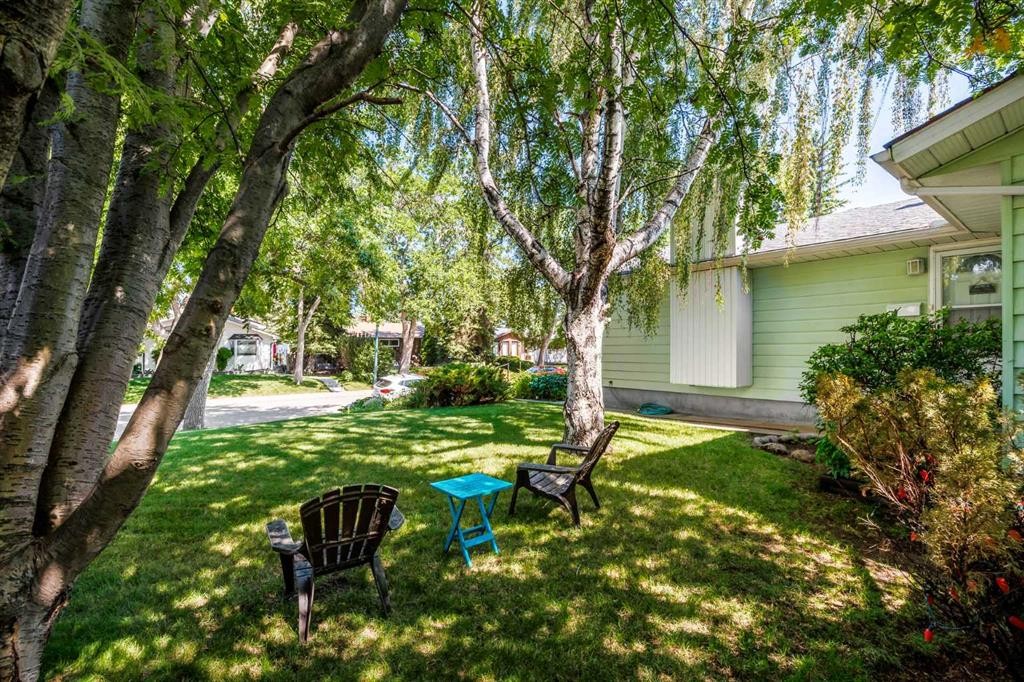
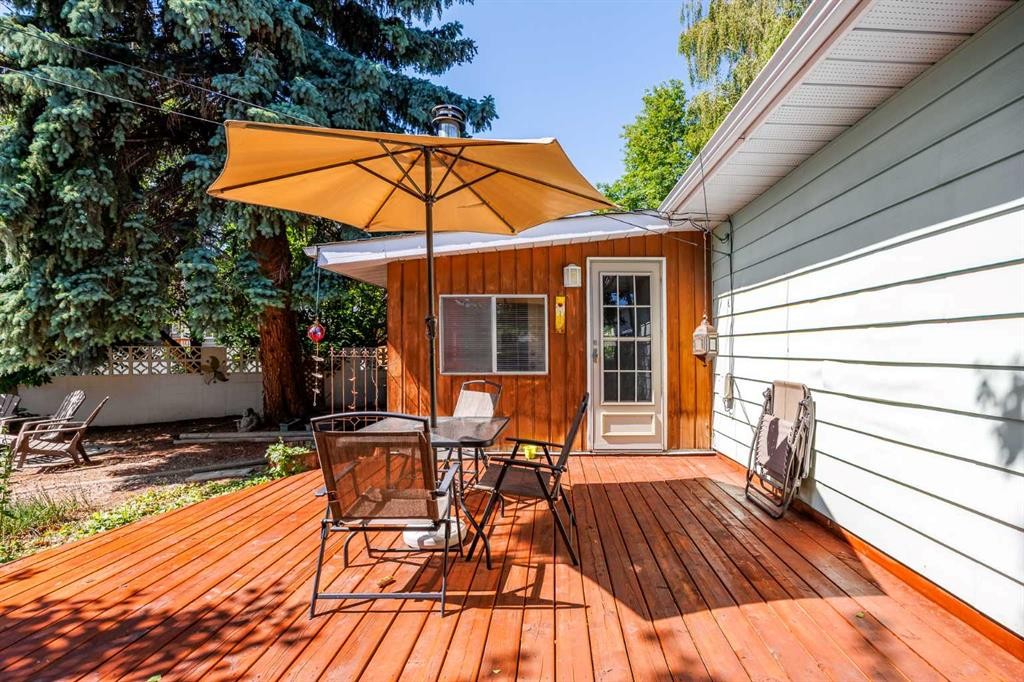
5 Fraser Road Se, Calgary, AB - Outdoor
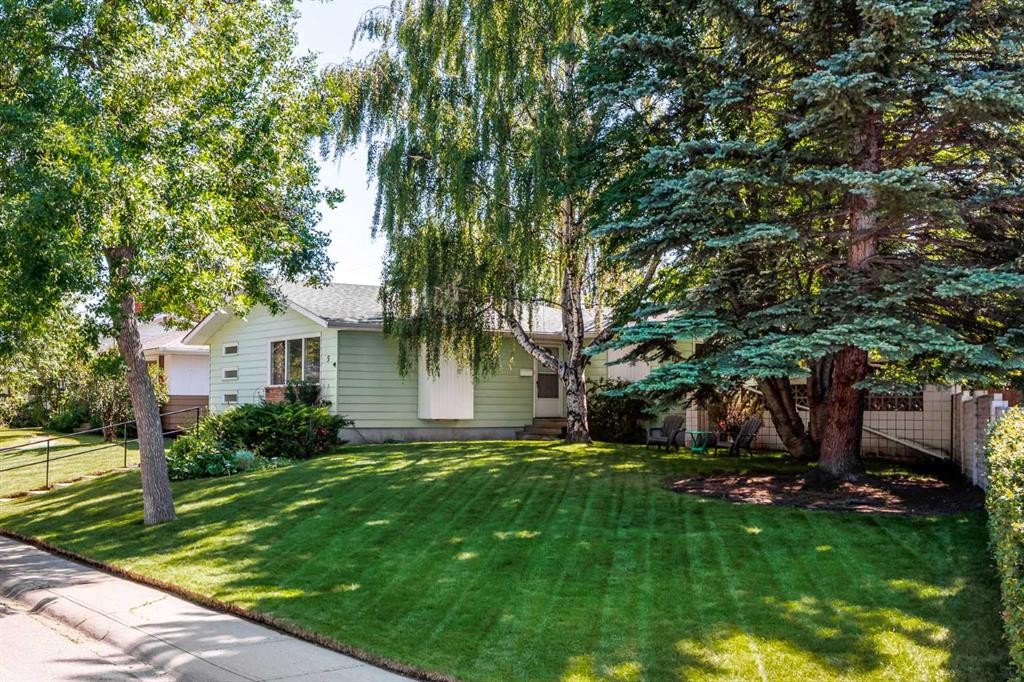
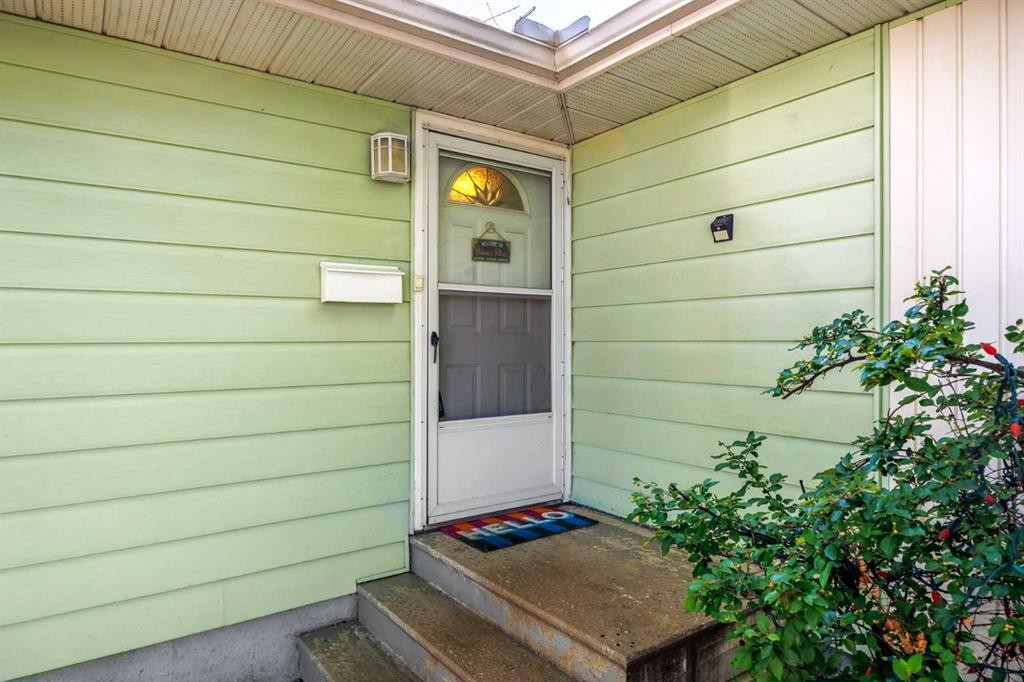
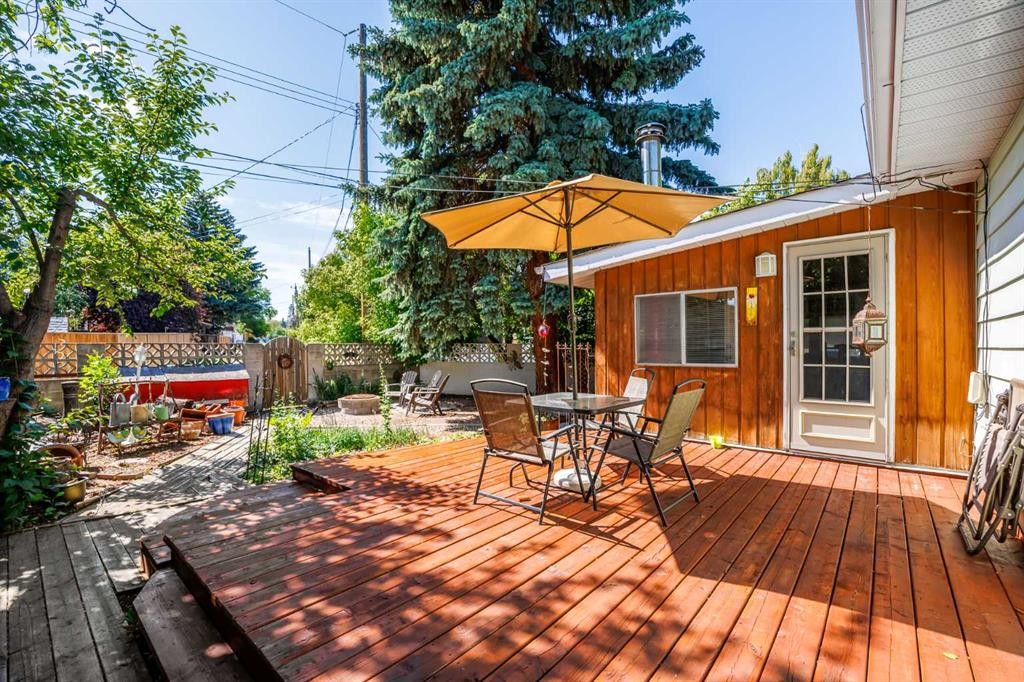
5 Fraser Road Se, Calgary, AB - Outdoor With Exterior
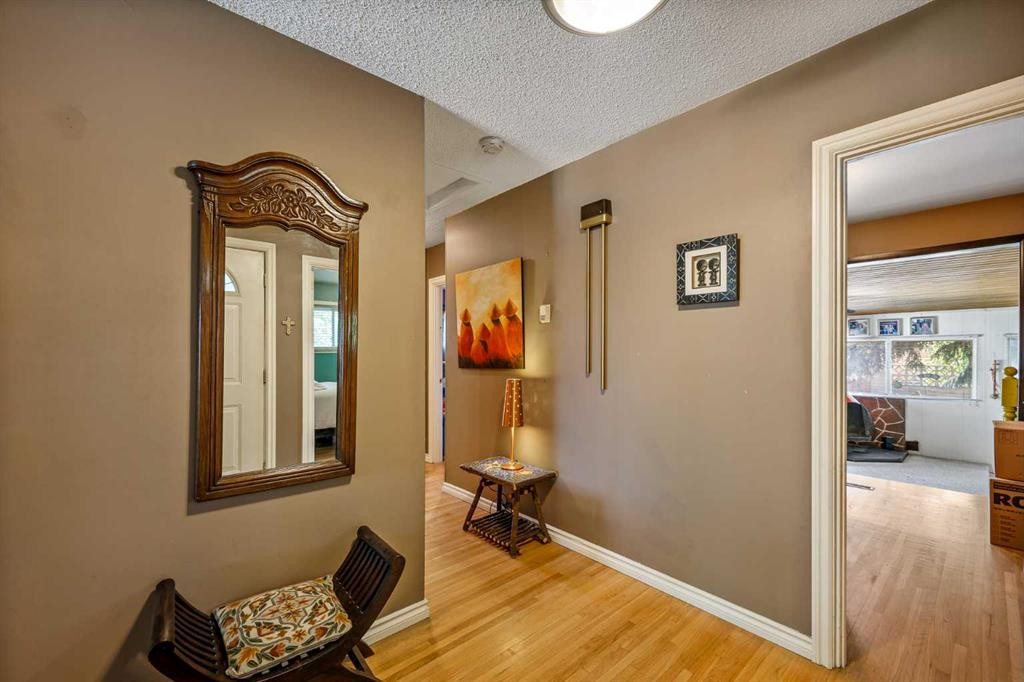
5 Fraser Road Se, Calgary, AB - Indoor
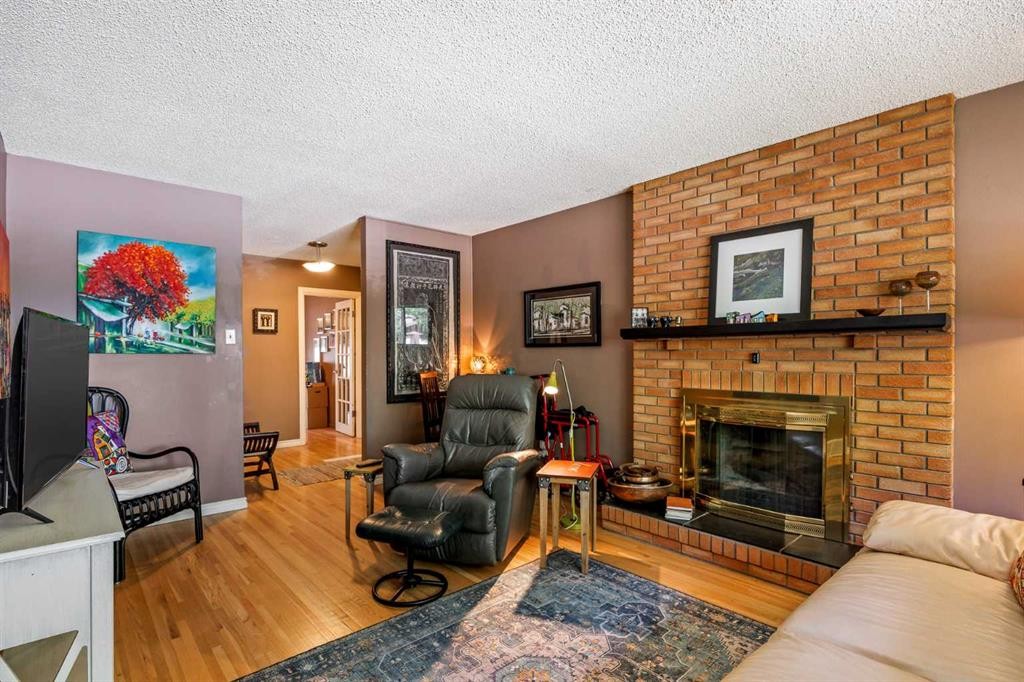
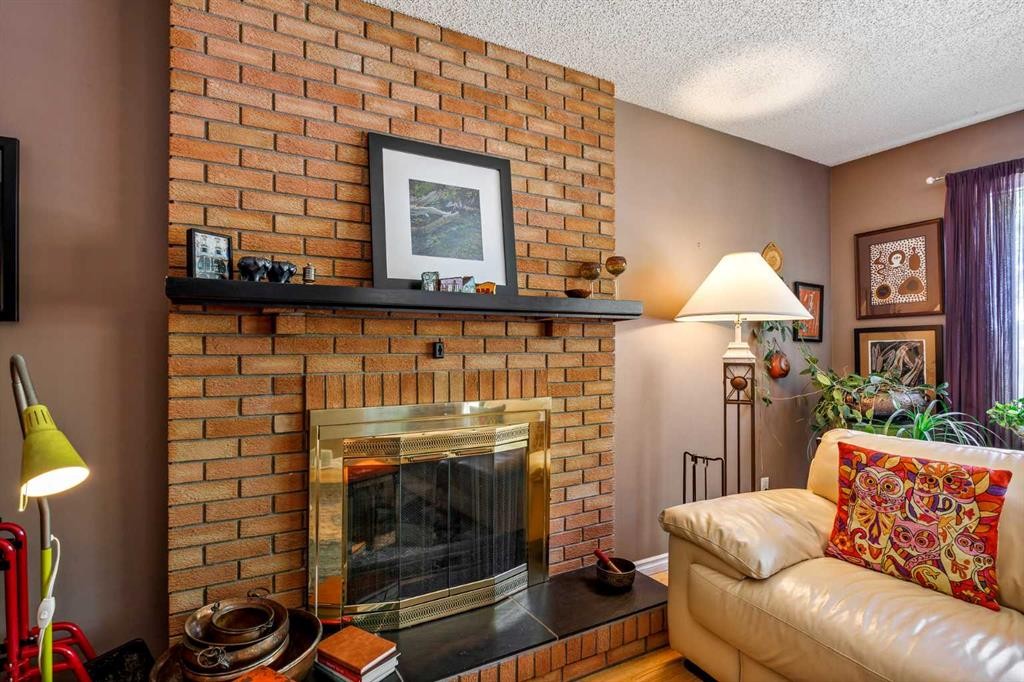
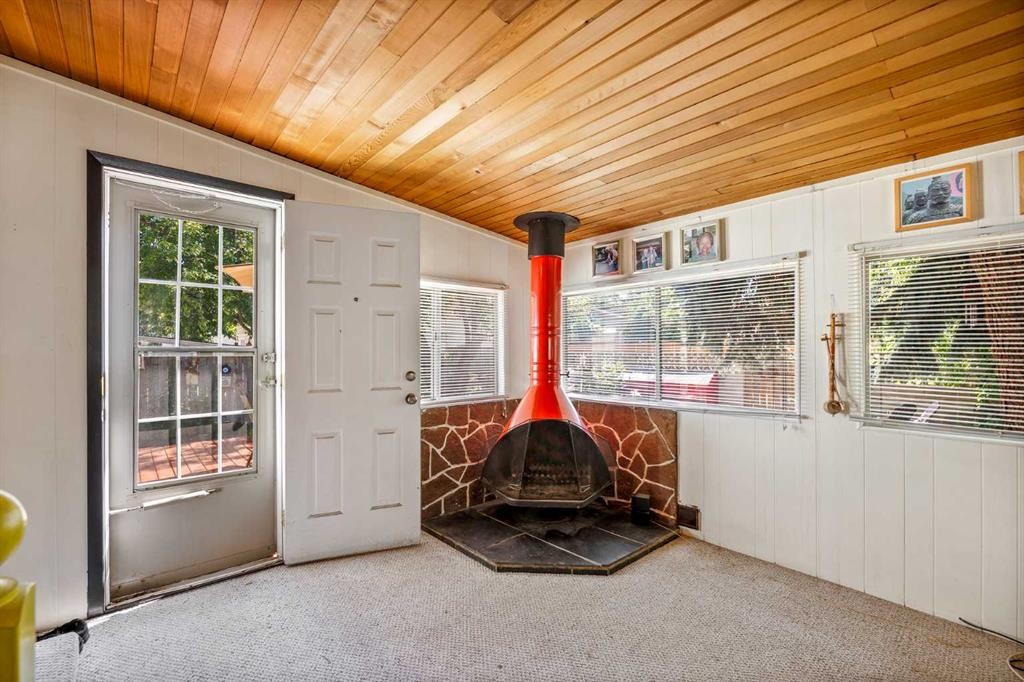
5 Fraser Road Se, Calgary, AB - Indoor Photo Showing Living Room With Fireplace
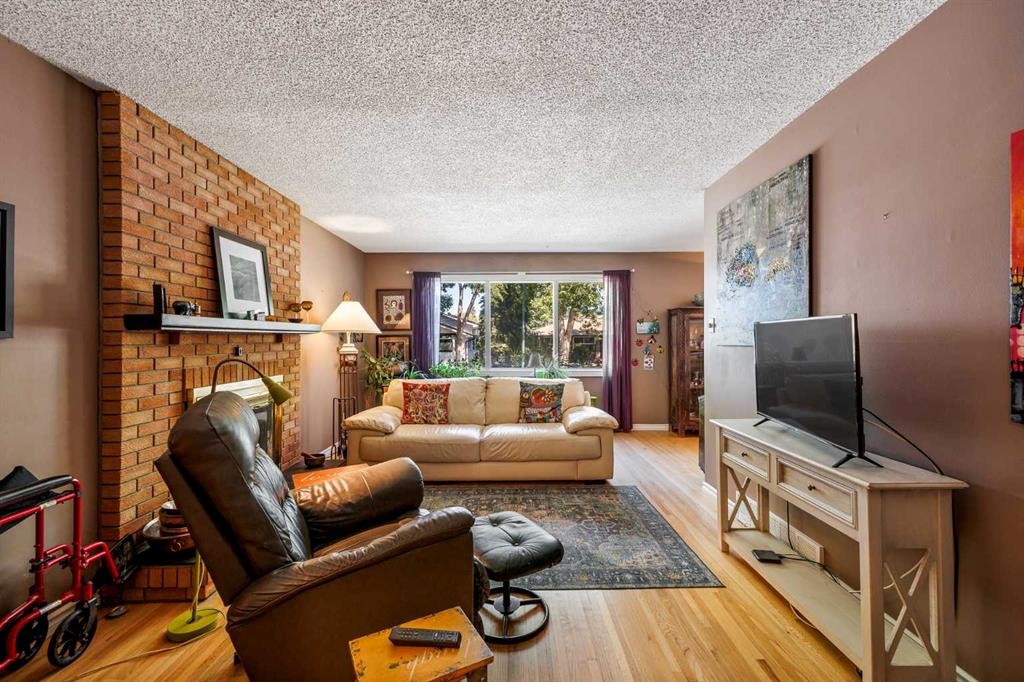
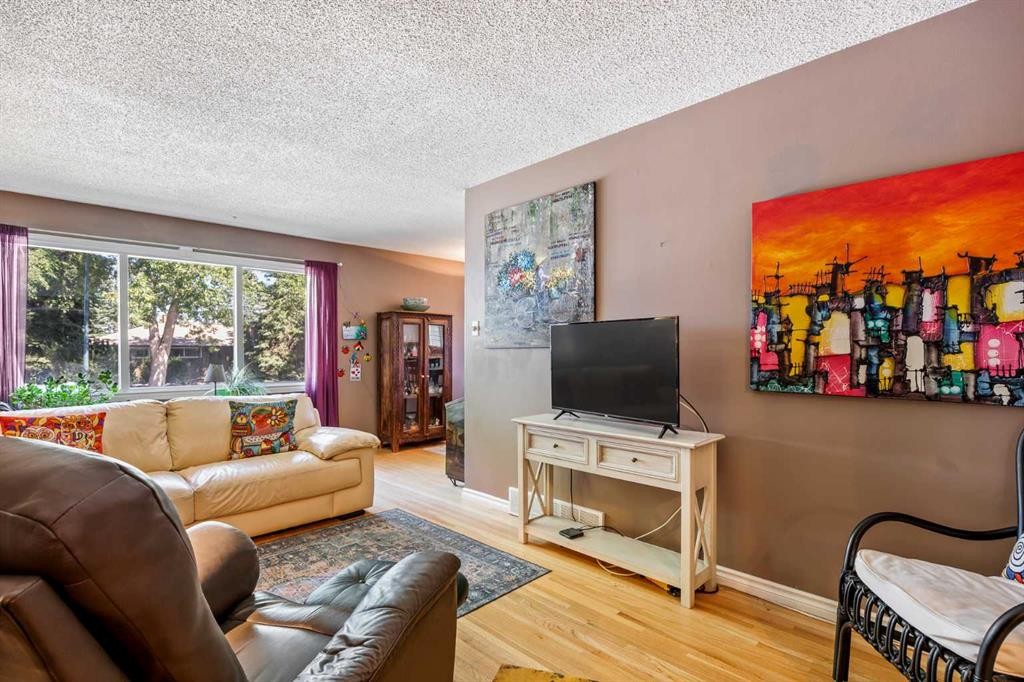
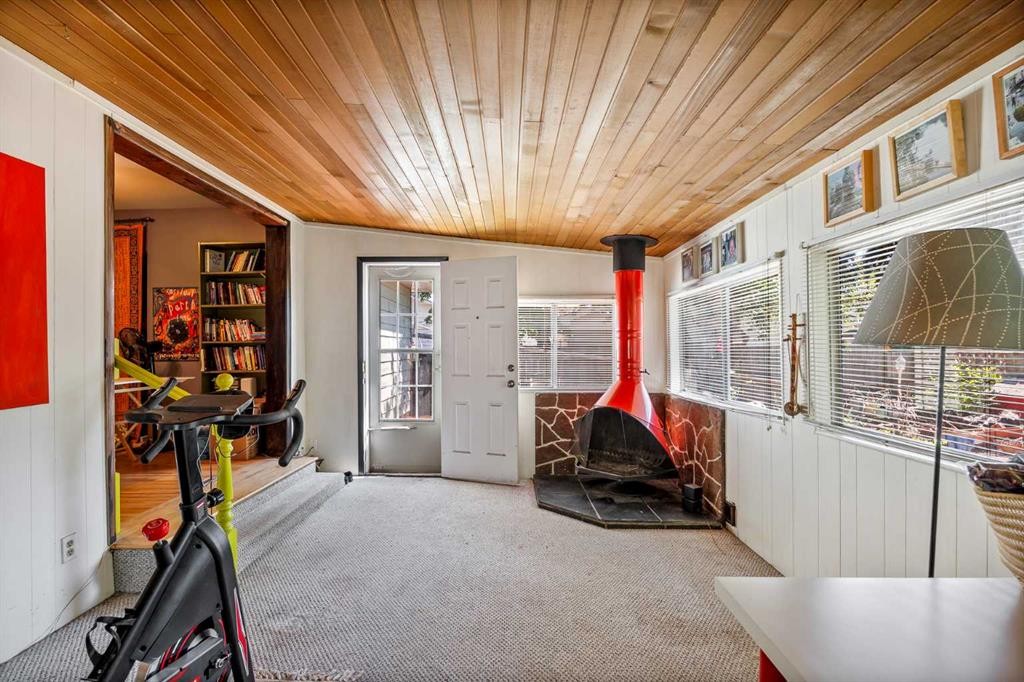
5 Fraser Road Se, Calgary, AB - Indoor Photo Showing Living Room
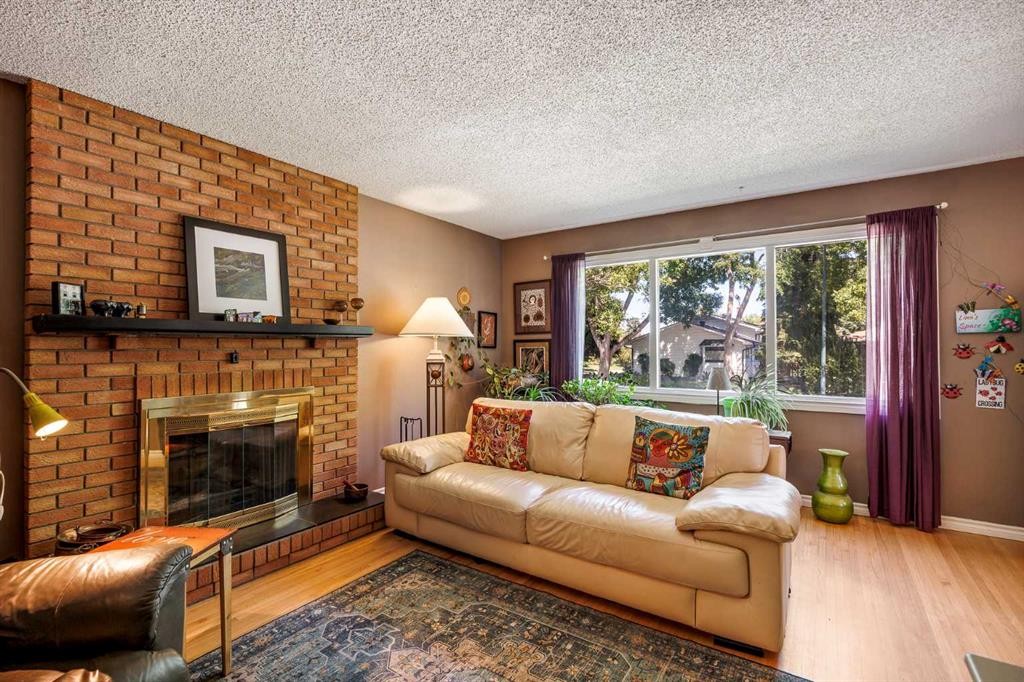
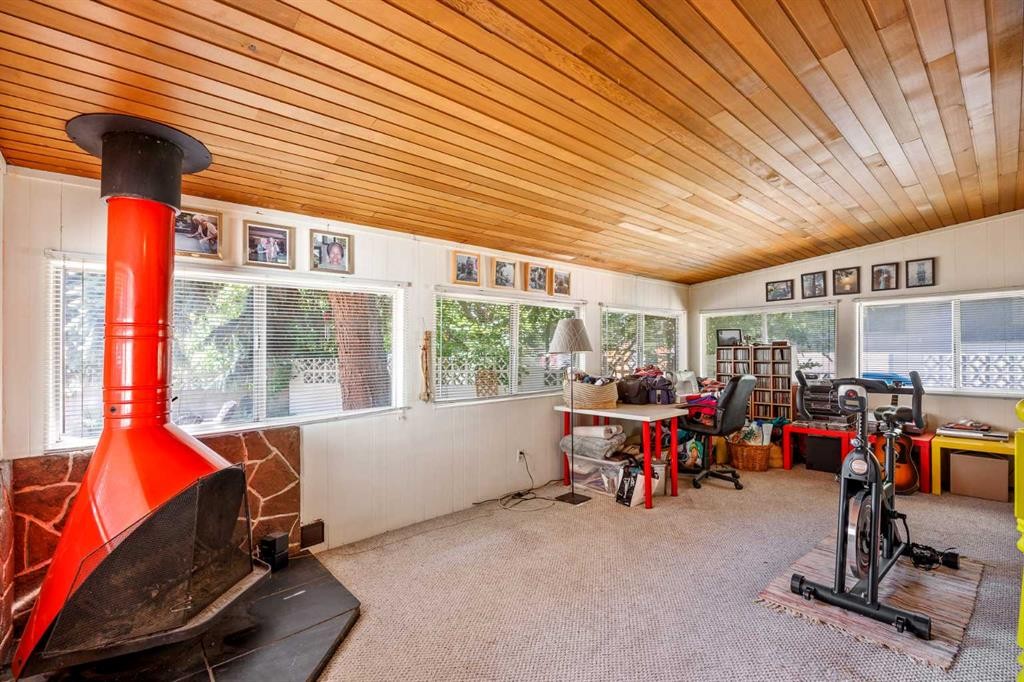
5 Fraser Road Se, Calgary, AB - Indoor Photo Showing Living Room With Fireplace
5 Fraser Road Se, Calgary, AB - Indoor Photo Showing Living Room
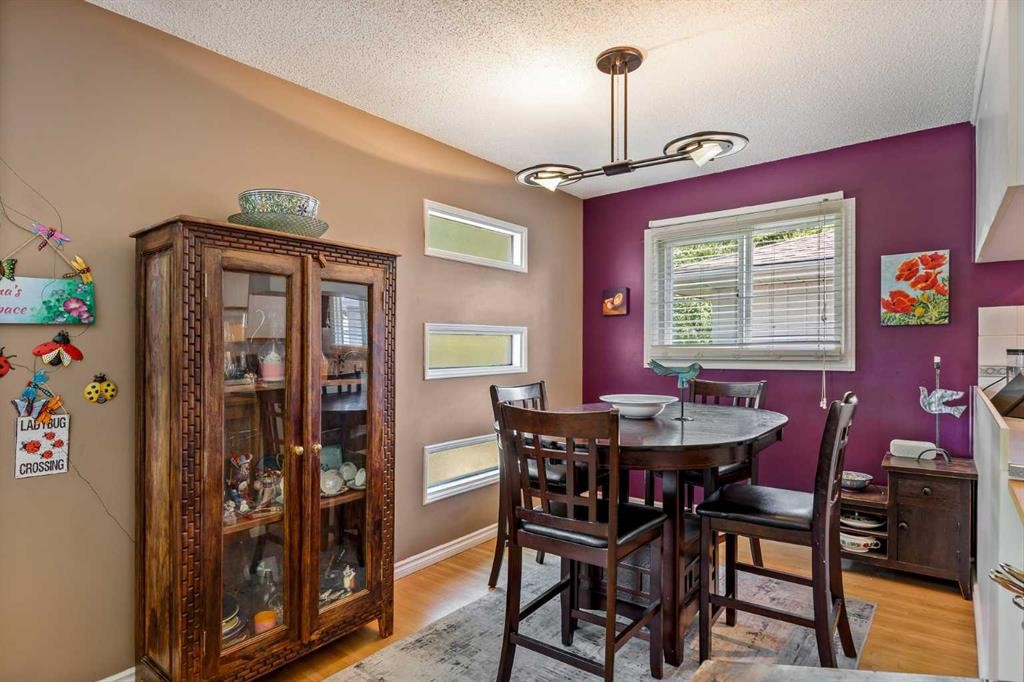
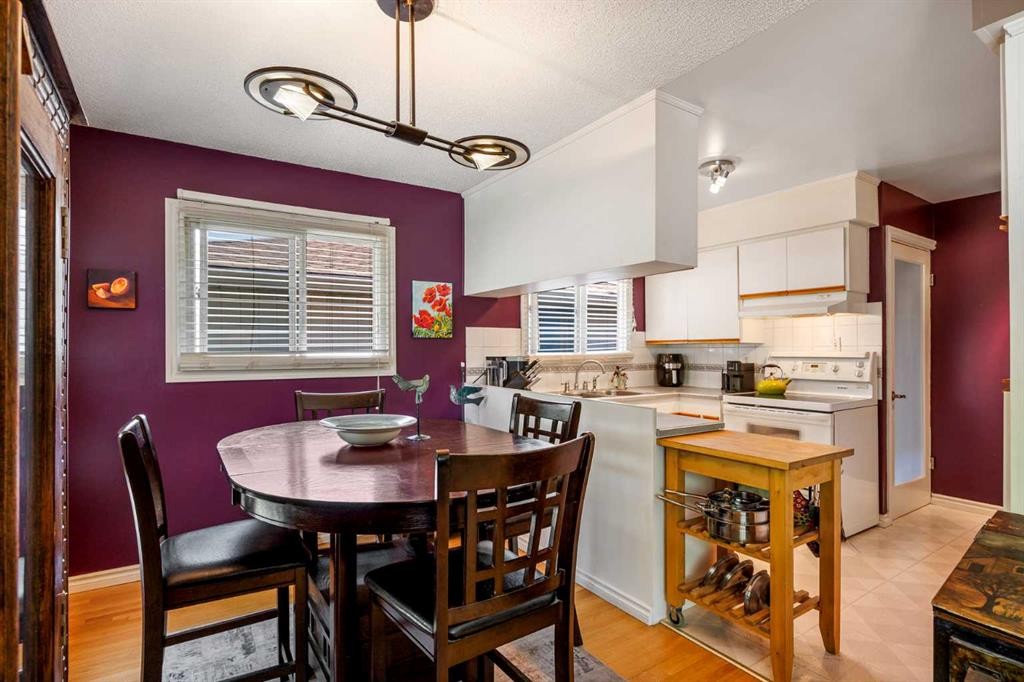
5 Fraser Road Se, Calgary, AB - Indoor Photo Showing Dining Room
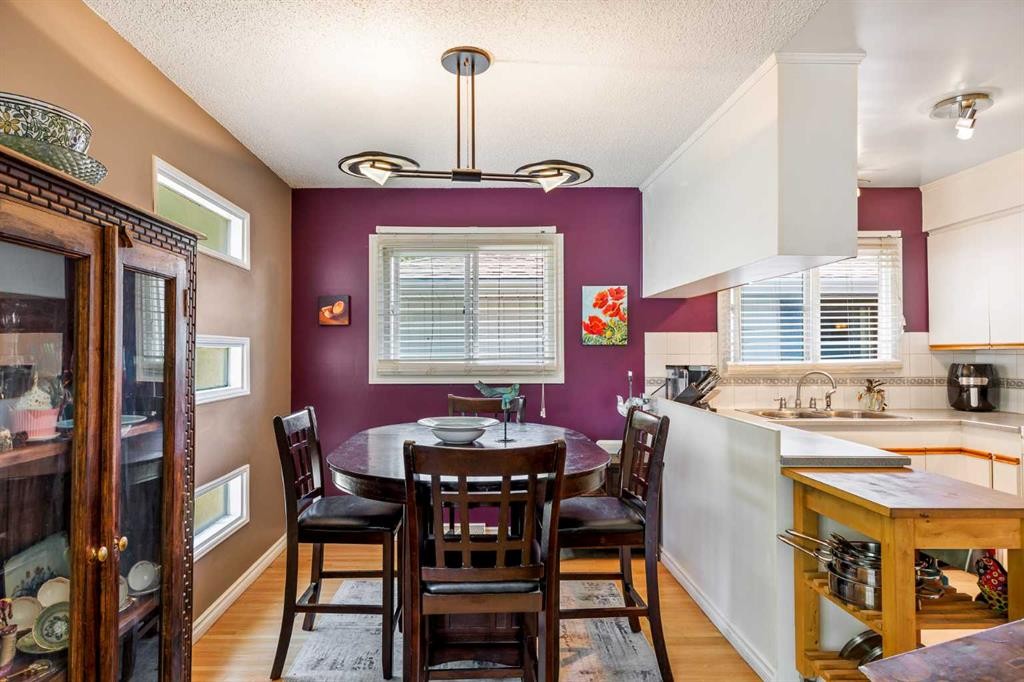
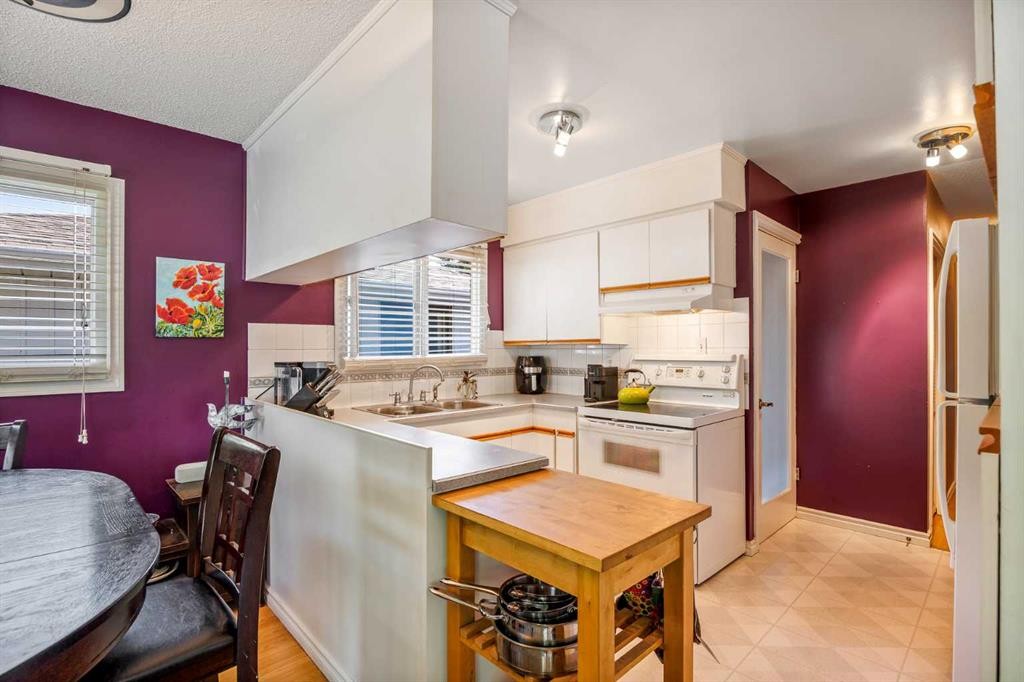
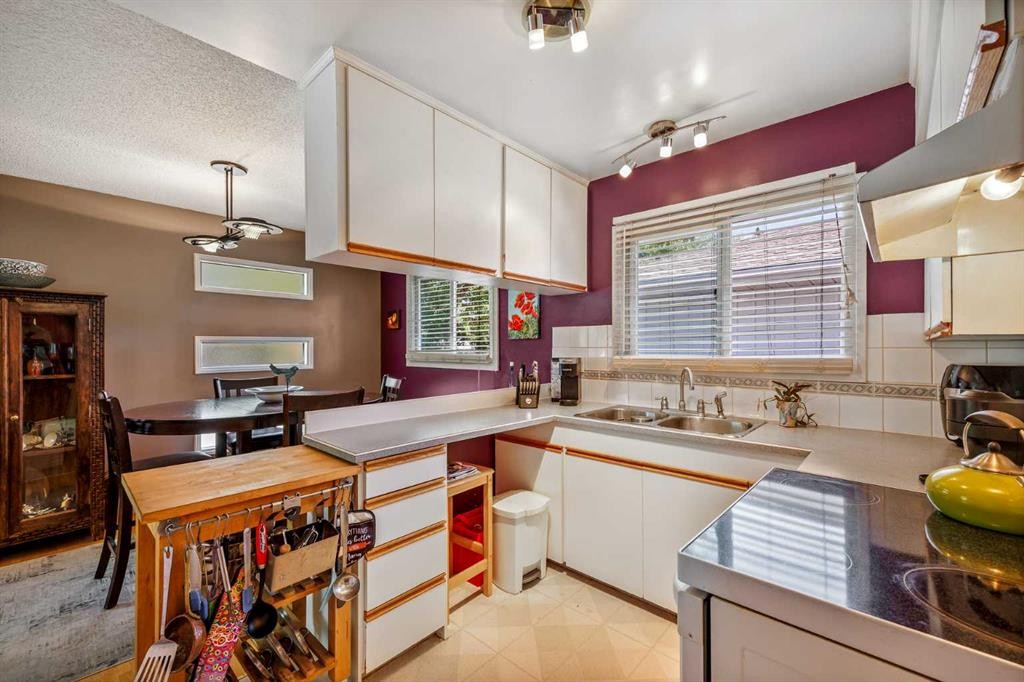
5 Fraser Road Se, Calgary, AB - Indoor Photo Showing Kitchen With Double Sink
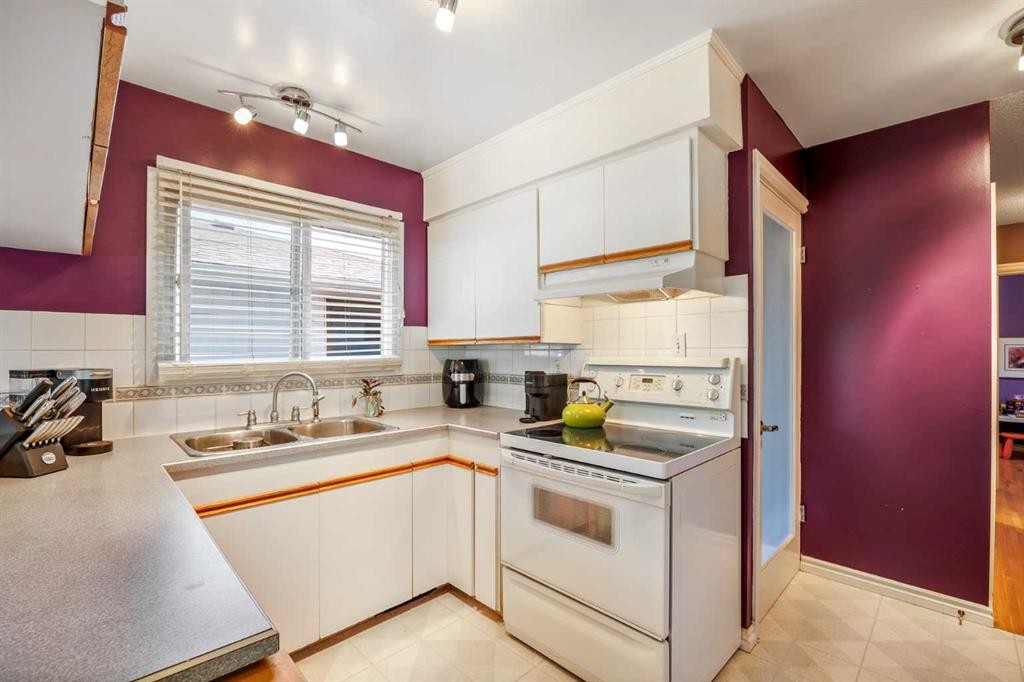
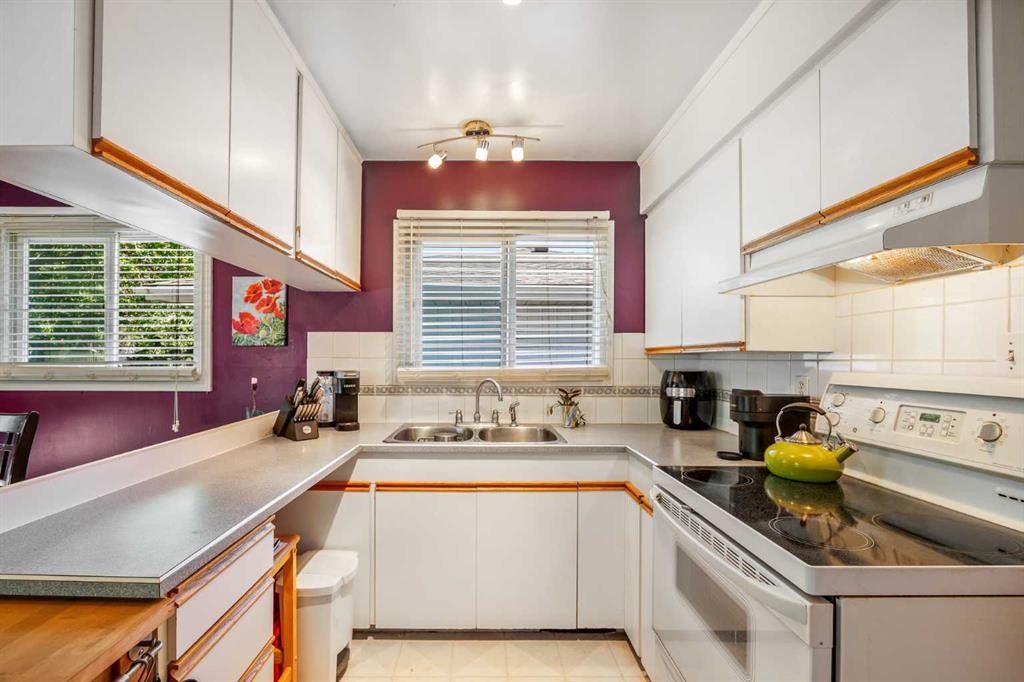
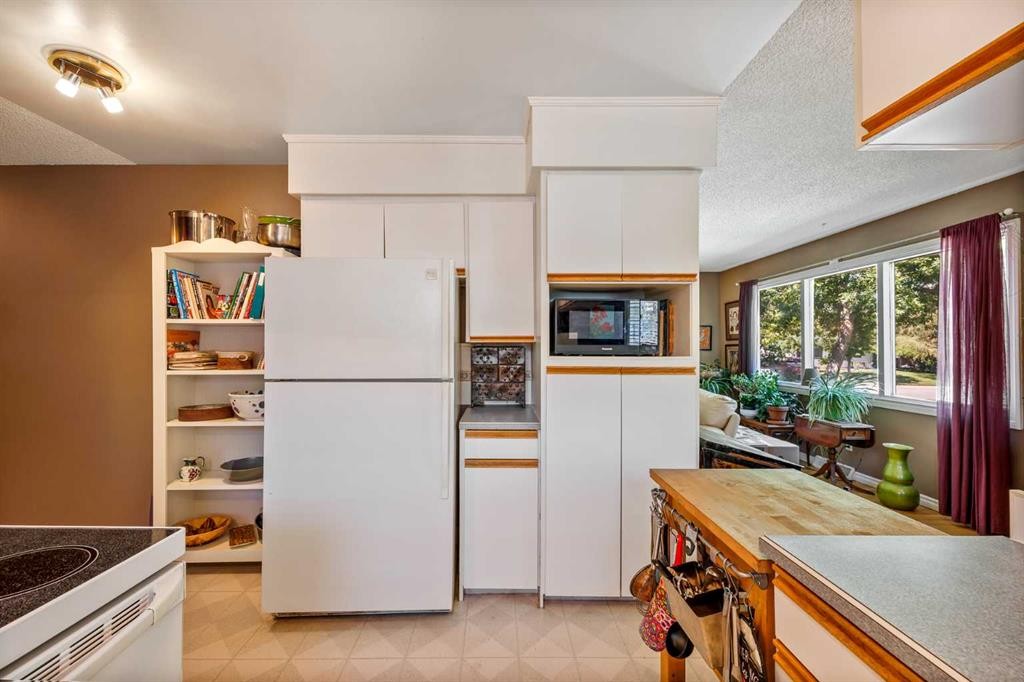
5 Fraser Road Se, Calgary, AB - Indoor Photo Showing Kitchen
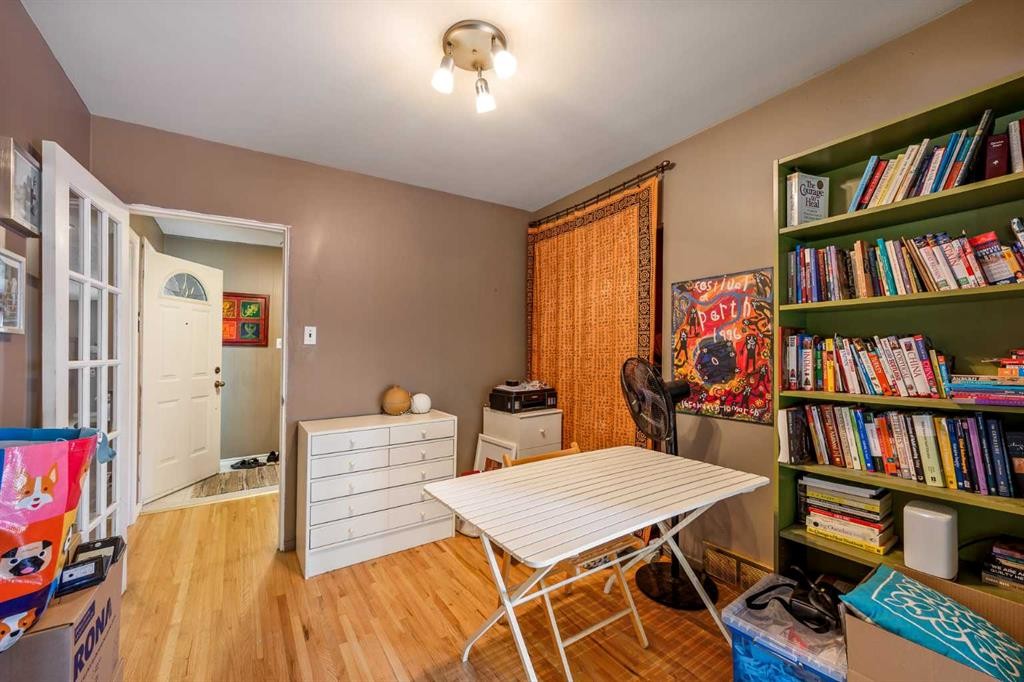
5 Fraser Road Se, Calgary, AB - Indoor Photo Showing Other Room
5 Fraser Road Se, Calgary, AB - Indoor
5 Fraser Road Se, Calgary, AB - Outdoor With Exterior
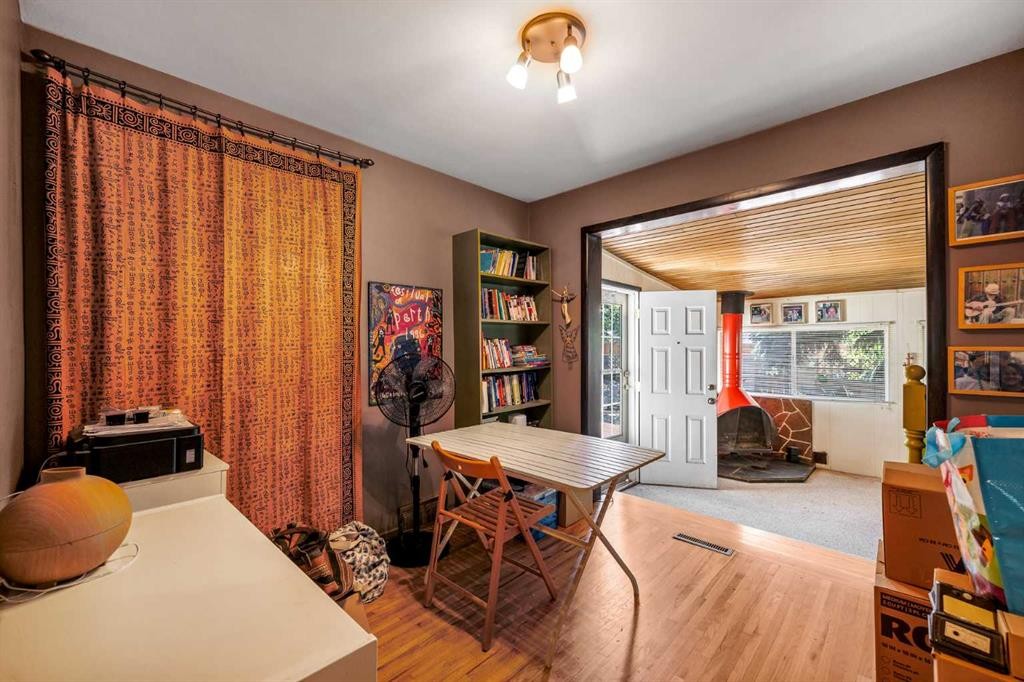
5 Fraser Road Se, Calgary, AB -  Photo Showing Other Room
5 Fraser Road Se, Calgary, AB -
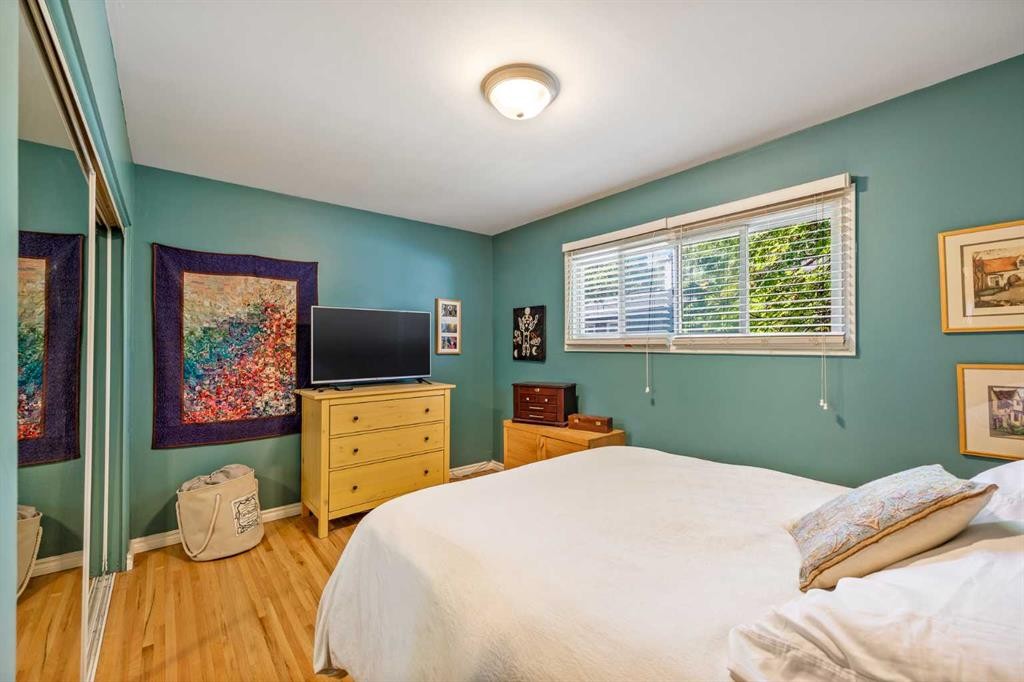
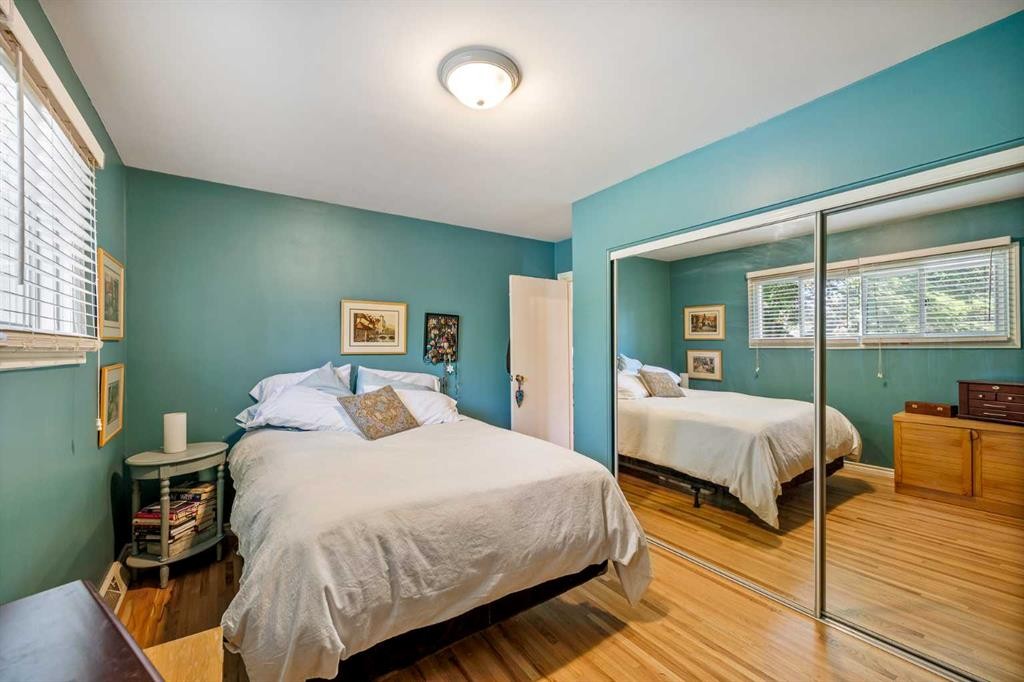
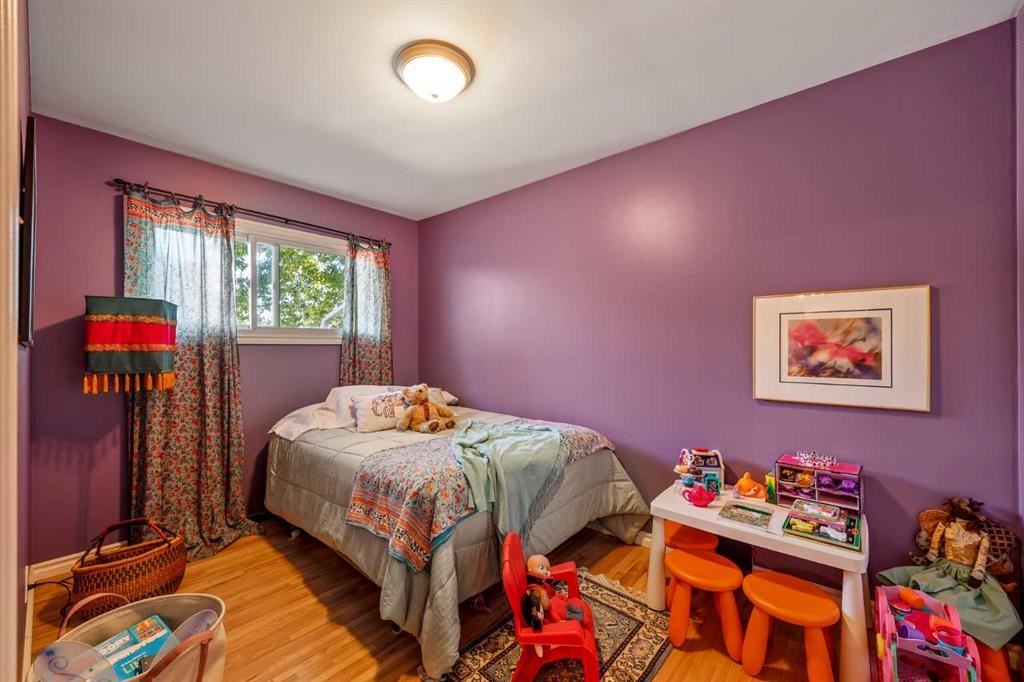
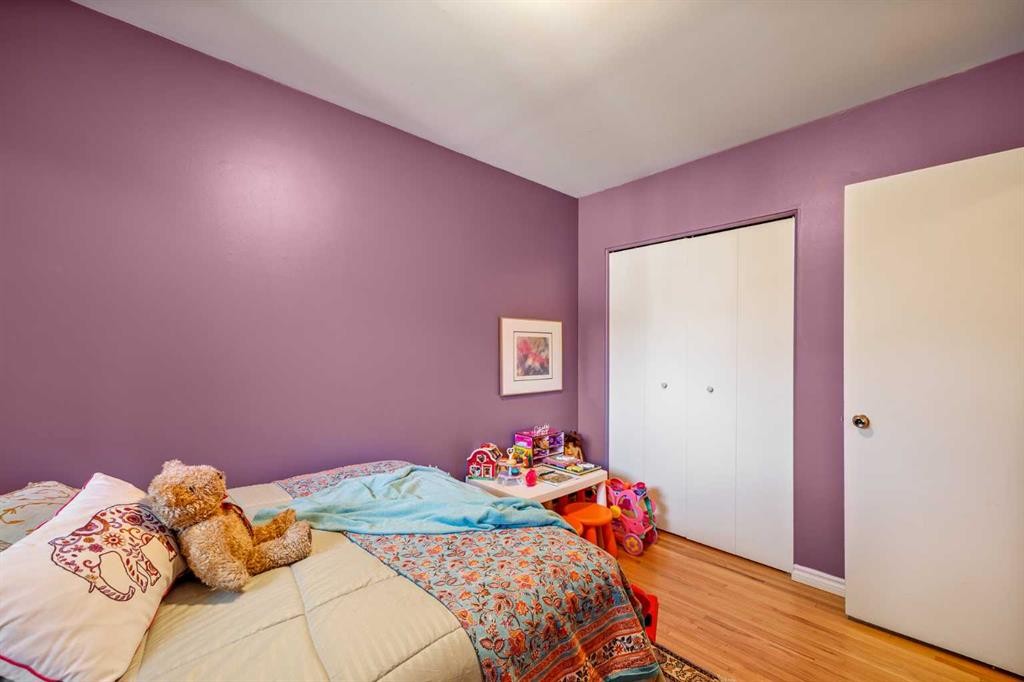
5 Fraser Road Se, Calgary, AB - Indoor Photo Showing Bedroom
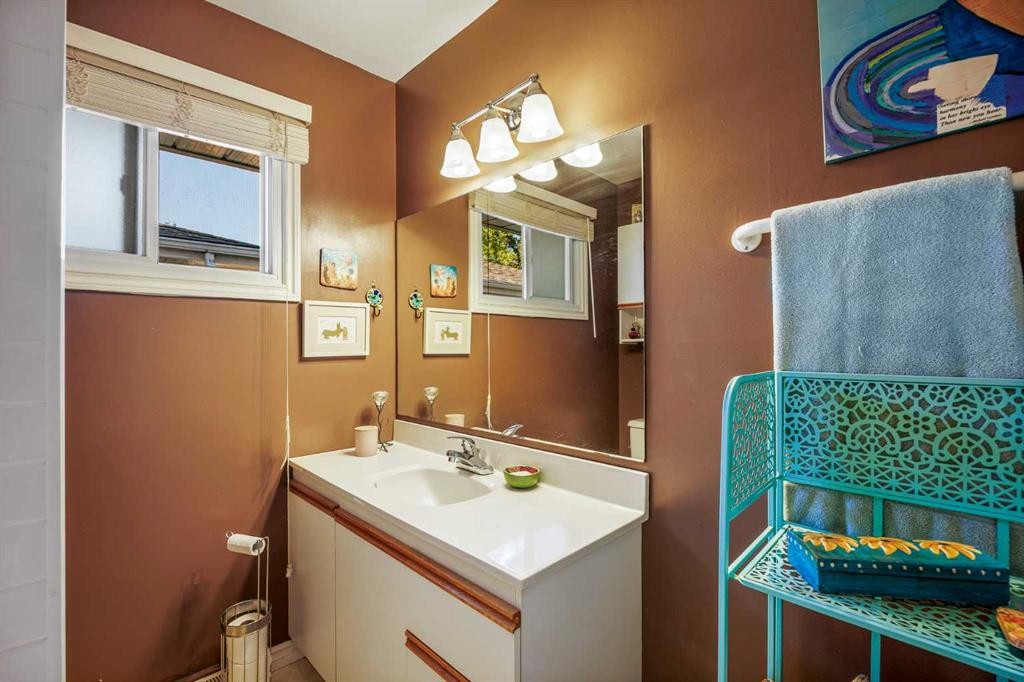
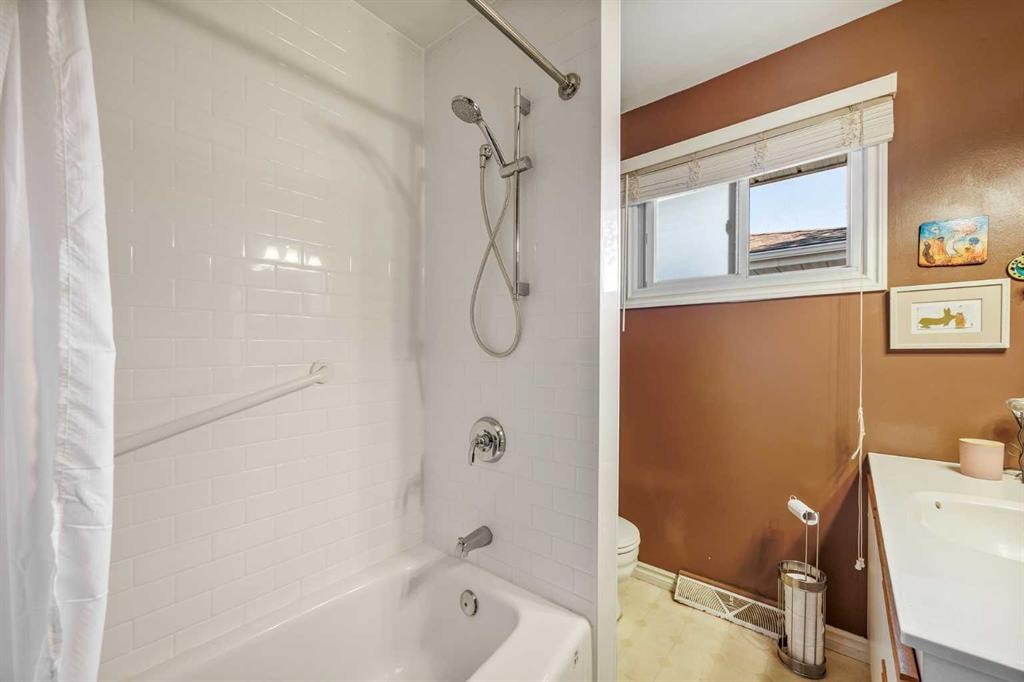
5 Fraser Road Se, Calgary, AB - Indoor Photo Showing Bathroom
5 Fraser Road Se, Calgary, AB - Indoor
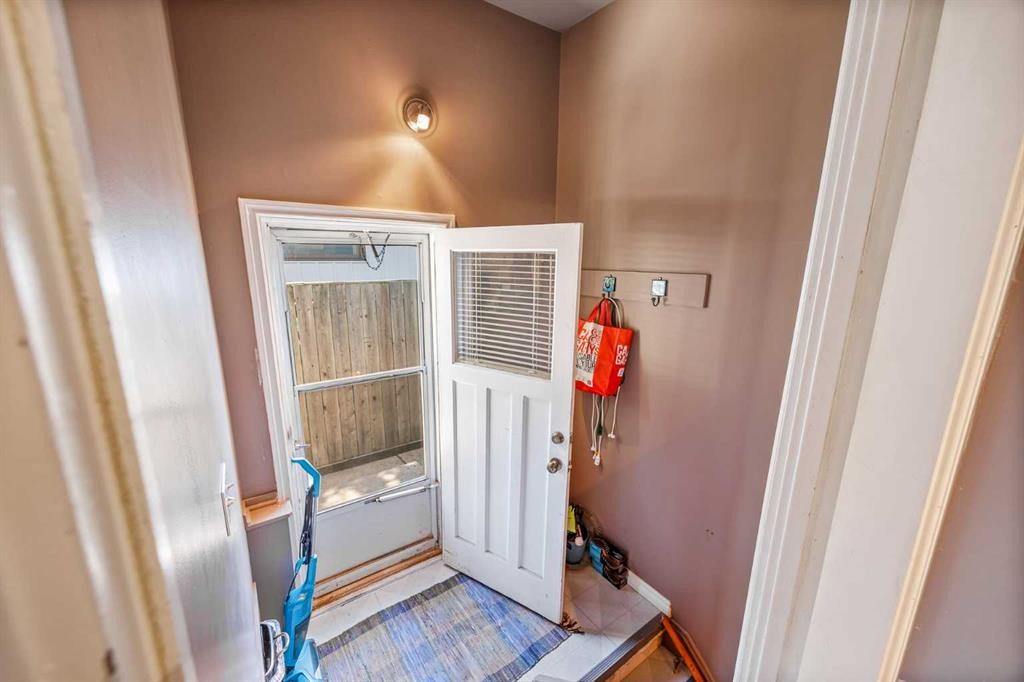
5 Fraser Road Se, Calgary, AB - Indoor Photo Showing Other Room
5 Fraser Road Se, Calgary, AB - Indoor
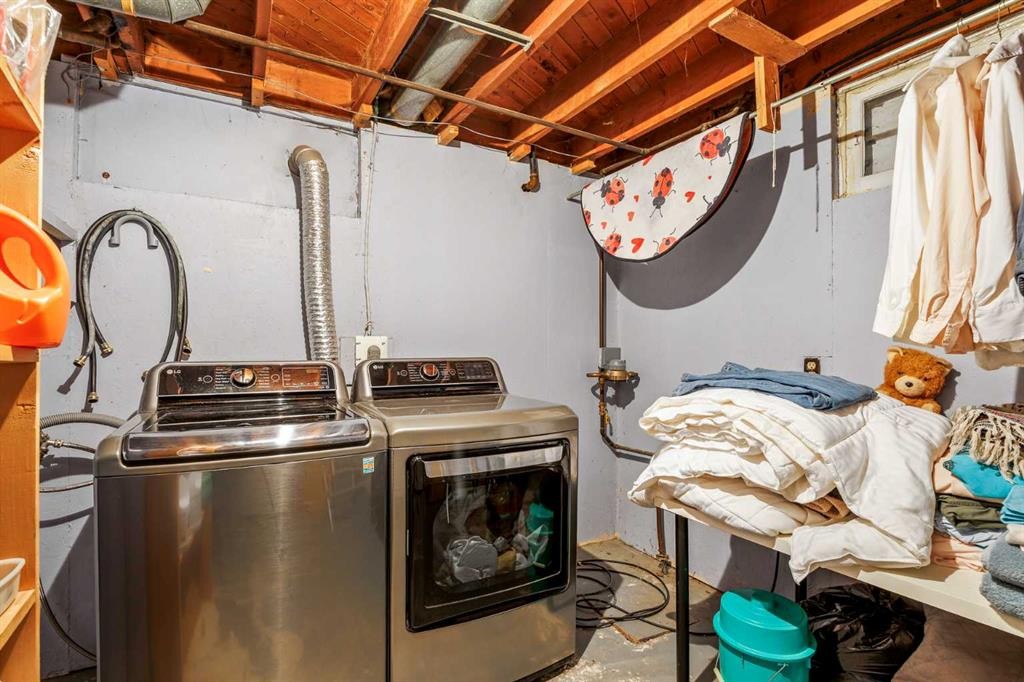
5 Fraser Road Se, Calgary, AB - Indoor Photo Showing Laundry Room
5 Fraser Road Se, Calgary, AB - Indoor
5 Fraser Road Se, Calgary, AB - Outdoor With Exterior
5 Fraser Road Se, Calgary, AB - Outdoor With Deck Patio Veranda
5 Fraser Road Se, Calgary, AB - Outdoor
5 Fraser Road Se, Calgary, AB - Outdoor With Deck Patio Veranda
5 Fraser Road Se, Calgary, AB - Outdoor With Deck Patio Veranda With Exterior
5 Fraser Road Se, Calgary, AB - Outdoor With Deck Patio Veranda
5 Fraser Road Se, Calgary, AB  - Outdoor
5 Fraser Road Se, Calgary, AB  - Outdoor With View
5 Fraser Road Se, Calgary, AB  - Outdoor
5 Fraser Road Se, Calgary, AB - Outdoor
5 Fraser Road Se, Calgary, AB - Outdoor With Exterior
5 Fraser Road Se, Calgary, AB - Indoor
5 Fraser Road Se, Calgary, AB - Indoor Photo Showing Living Room With Fireplace
5 Fraser Road Se, Calgary, AB - Indoor Photo Showing Living Room
5 Fraser Road Se, Calgary, AB - Indoor Photo Showing Living Room With Fireplace
5 Fraser Road Se, Calgary, AB - Indoor Photo Showing Living Room
5 Fraser Road Se, Calgary, AB - Indoor Photo Showing Dining Room
5 Fraser Road Se, Calgary, AB - Indoor Photo Showing Kitchen With Double Sink
5 Fraser Road Se, Calgary, AB - Indoor Photo Showing Kitchen
5 Fraser Road Se, Calgary, AB - Indoor Photo Showing Other Room
5 Fraser Road Se, Calgary, AB - Indoor
5 Fraser Road Se, Calgary, AB - Outdoor With Exterior
5 Fraser Road Se, Calgary, AB -  Photo Showing Other Room
5 Fraser Road Se, Calgary, AB -
5 Fraser Road Se, Calgary, AB - Indoor Photo Showing Bedroom
5 Fraser Road Se, Calgary, AB - Indoor Photo Showing Bathroom
5 Fraser Road Se, Calgary, AB - Indoor
5 Fraser Road Se, Calgary, AB - Indoor Photo Showing Other Room
5 Fraser Road Se, Calgary, AB - Indoor
5 Fraser Road Se, Calgary, AB - Indoor Photo Showing Laundry Room
5 Fraser Road Se, Calgary, AB - Indoor
5 Fraser Road Se, Calgary, AB - Outdoor With Exterior
5 Fraser Road Se, Calgary, AB - Outdoor With Deck Patio Veranda
5 Fraser Road Se, Calgary, AB - Outdoor
5 Fraser Road Se, Calgary, AB - Outdoor With Deck Patio Veranda
5 Fraser Road Se, Calgary, AB - Outdoor With Deck Patio Veranda With Exterior
5 Fraser Road Se, Calgary, AB - Outdoor With Deck Patio Veranda
  • Publicité
Êtes-vous un investisseur immobilier
5 Fraser Road SE, Calgary, AB, T2H 1E4
625 000 $

3 Chambres

2 Salles de bain

Informations sur la propriété

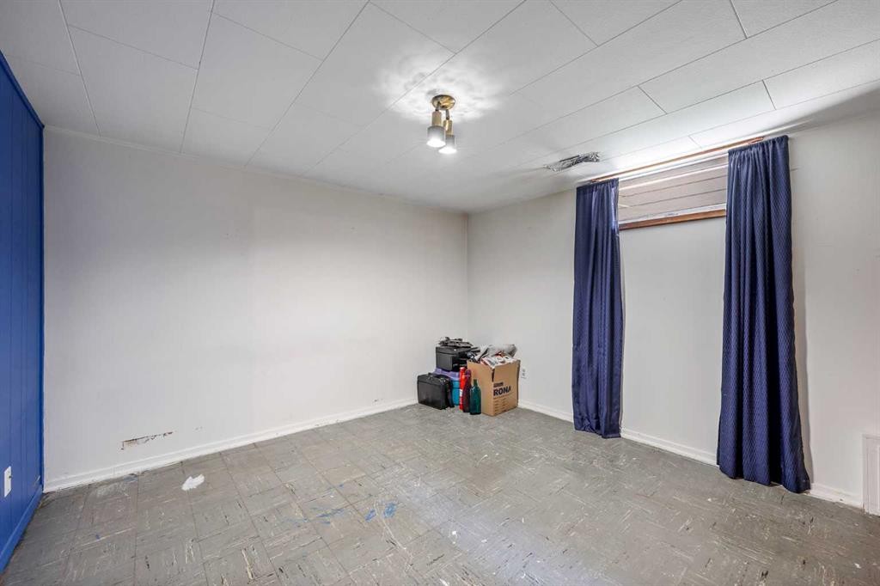
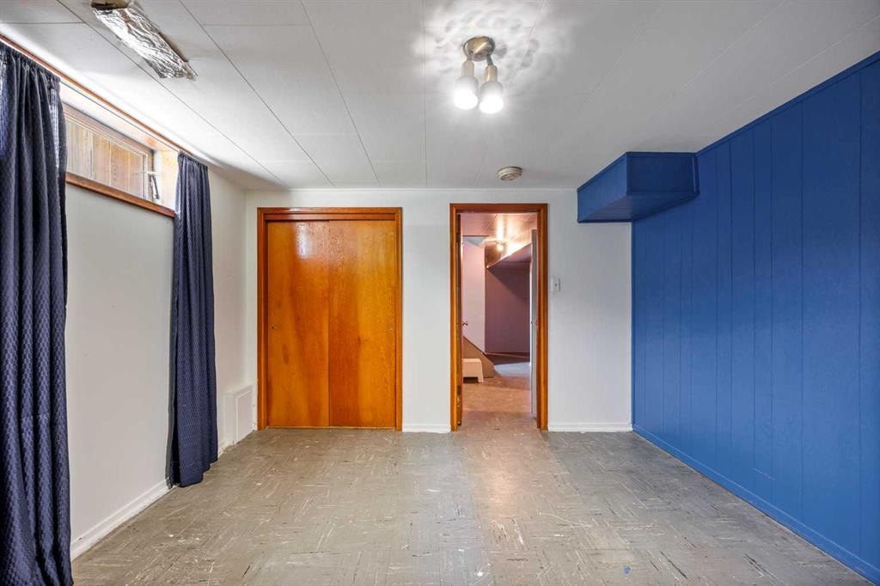
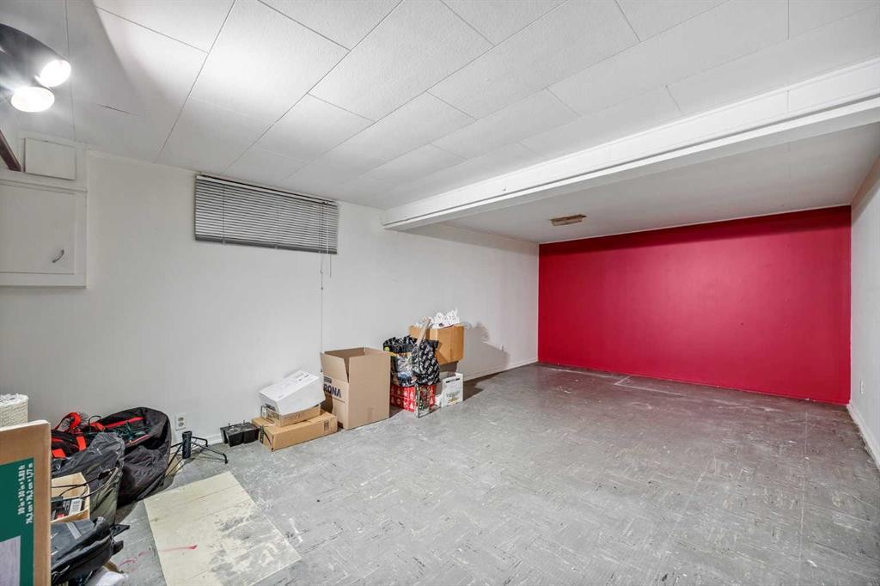
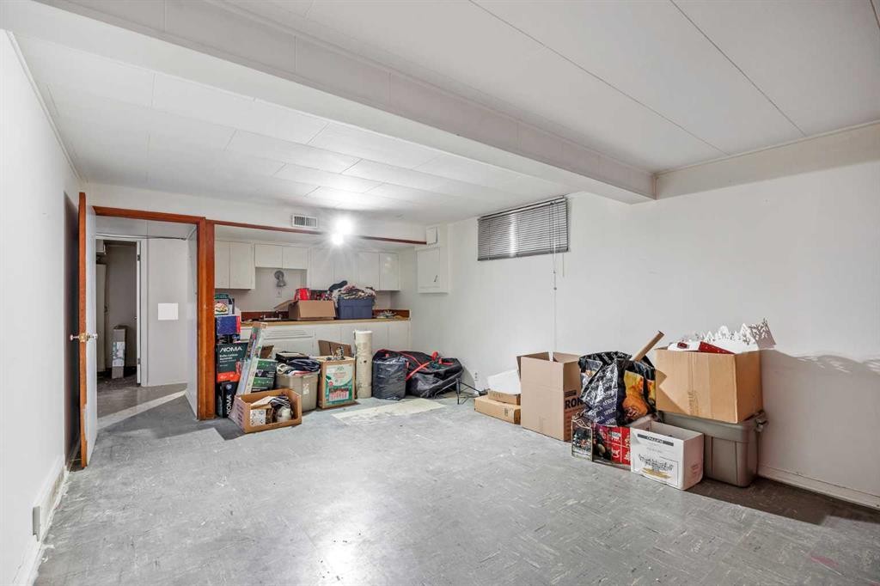
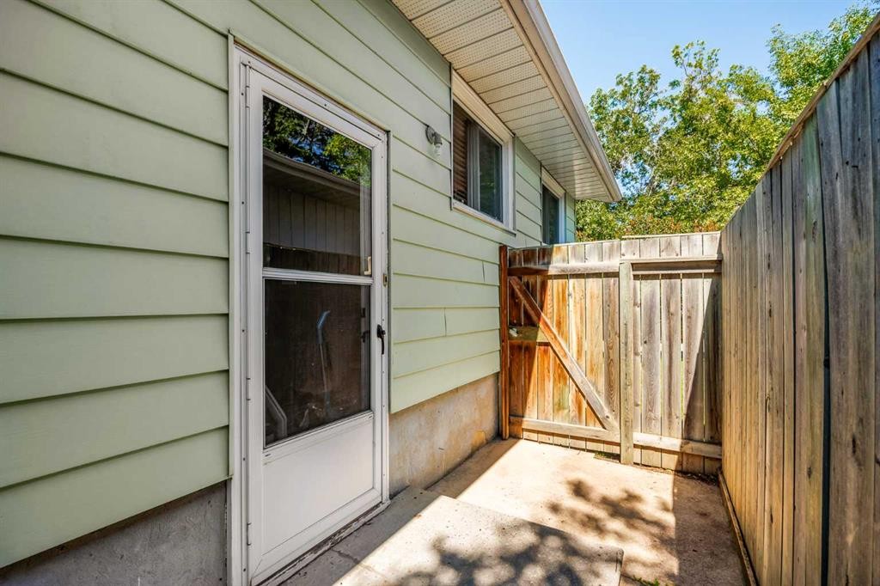
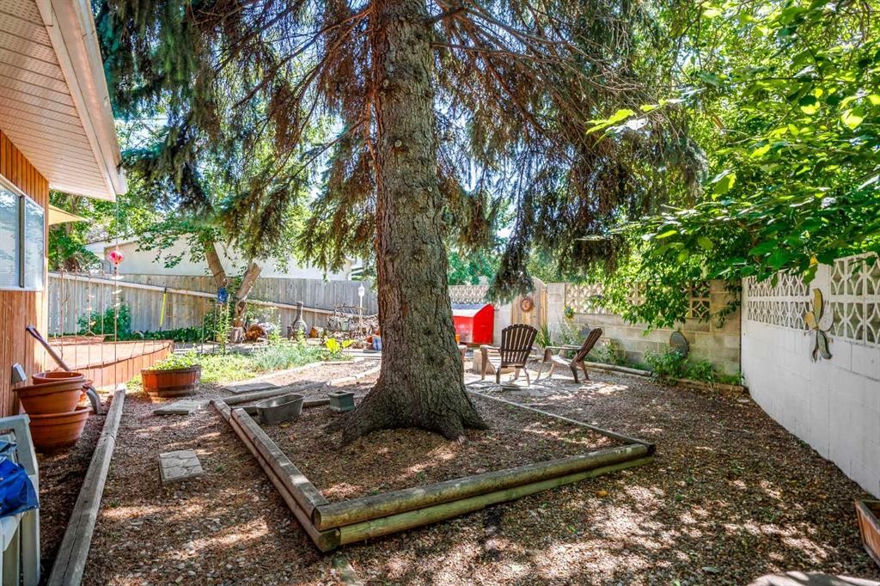
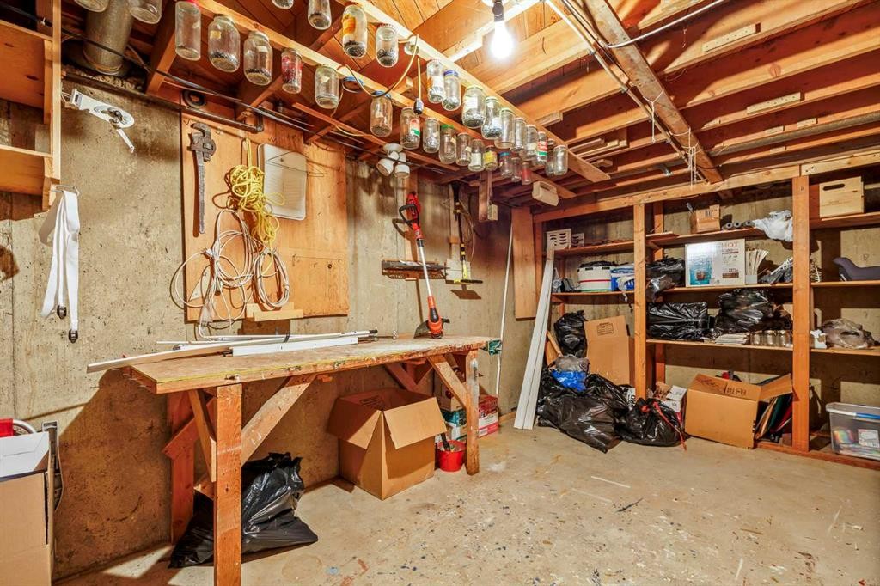
Rarely do properties like this become available for purchase! Welcome to 5 Fraser Road S.E. — a rare opportunity to own a nearly 1,400 sq.ft. bungalow offering above-grade living space (plus a fully finished basement), situated on a HUGE 6,663 sq.ft. reverse pie-shaped LOT! Whether you're looking to move right in and enjoy this home with GREAT SOLID BONES or renovate it and MAKE it your DREAM HOME, the possibilities here are endless.The front yard is absolutely massive, while the private backyard offers a beautiful deck (rebuilt in 2019), making it the perfect place to relax or entertain. Roof shingles were replaced in 2018. Original hardwood flooring runs throughout the main floor and is remarkably solid (no squeaks). The home also features a wood-burning fireplace in the living room, and a wood-burning stove (acorn fireplace) in the sunroom (as is) , a hot water tank replaced in 2023, and a washer and dryer that were also replaced in 2023.The main floor offers a spacious living room, dining area, kitchen, updated 4-piece bathroom (bath fitter was replaced in 2019), a den (which can easily be converted into a third bedroom), and a MASSIVE 231 sq.ft. SUNROOM filled with natural light that you can use YEAR ROUND as with its OWN FURNACE!The fully finished basement features a large recreation/family room, a bedroom, a 3-piece bathroom, and an enormous workshop/storage room. A separate SIDE ENTRANCE to the basement makes future suite (subject to City of Calgary approval) development much easier.Located on a quiet, low-traffic street, your future home is just steps from Fairview TLC School (Grades 4–9), Costco, the CTrain, shopping, restaurants, and numerous other amenities. You'll also enjoy quick and easy access to Deerfoot Trail and Macleod Trail, making commuting anywhere in the city a breeze.Opportunities like this don't come around often. Don't miss your chance to make this exceptional property your own!

Inclusions: Window coverings, Shed

Particularités du bâtiment :

  • Foyer: Oui
  • Superficie totale aménagée: 1398.50

Caractéristiques :

  • Bâti en: 1959
  • Caractéristiques du foyer: Allumage au gaz, Salon, Solarium, Poêle à bois
  • Caractéristiques du stationnement: Aucun
  • Caractéristiques extérieures: Foyer
  • Caractéristiques intérieures: Voir remarques
  • Chambres : 2+1
  • Chauffage: Air pulsé, Gaz naturel
  • Détails de la fondation: Béton coulé
  • Dimensions du terrain : 6662.00 Pieds carrés
  • Matériaux de construction: Bardage composite, Charpente en bois
  • Niveaux: Un
  • Refroidissement: Aucun
  • Revêtements de sol: Moquette, Linoléum
  • Salle(s) de bains : 2+0
  • Style architectural: Bungalow
  • Superficie habitable (approx): 1398.50 Pieds carrés
  • Toiture: Bardeaux d'asphalte
  • Zonage: R-CG

Gracieuseté de : RE/MAX First

Données fournies par : Calgary Real Estate Board 300 Manning Rd. NE, Calgary, Alberta T2E 8K4
Nous croyons que tous les renseignements affichés sont exacts, mais nous ne le garantissons pas; les renseignements devraient être vérifiés de façon indépendante. Aucune garantie ou représentation de quelque nature que ce soit n’est offerte. Droits © 2021 Tous les droits sont réservés.
ÉvaluationExpressMC Powered by RPS

Emplacement de 5 Fraser Road SE, Calgary, AB, T2H 1E4

Données démographiques de 5 Fraser Road SE, Calgary, AB, T2H 1E4

Étape de vie

Personnes presque retraitées

Type d'emploi

Industrie des services/Cols blancs

Revenu moyen du ménage

120 058.39 $

Nombre moyen d'enfants

1.53

Population à domicile

Structure à domicile

Âge de la population

Éducation

Niveau d'éducation

No certificate/diploma/degree

9.65 %

Diplôme d'études secondaires ou équivalent

32.23 %

Certificat ou diplôme d'apprentissage ou d'une école de métiers

10.73 %

Diplôme d'études collégiales ou d'études postsecondaires (non universitaires)

20.36 %

Certificat d'études universitaires

2.72 %

Diplômes d'études universitaires

24.32 %

Navetteur

Se rendre au travail

En auto

90.13 %

En transport en commun

2.21 %

À pied

0.15 %

À bicyclette

0.01 %

Par tout autre moyen

7.5 %

Diversité Culturelle

Connaissance des langues officielles

Langue maternelle

Données Sur Le Bâtiment

Type de bâtiment

Appartements (faible hauteur et à étages multiples)

7.22 %

Maisons

92.78 %

Achat ou location