Button CopyPathCircle CloseCircle Left ArrowArrow Down Icon GreyClosecirclecircleBurger
  • Publicité

4728 Elgin Avenue SE, Calgary, AB, T2Z 0S3

No. MLS® A2339904
Maison À vendre à McKenzie Towne, Calgary, Alberta
699 900 $ ÉvaluationExpressMC: 625K $ - 760K $

3+1 Chambres

4 Salles de bain

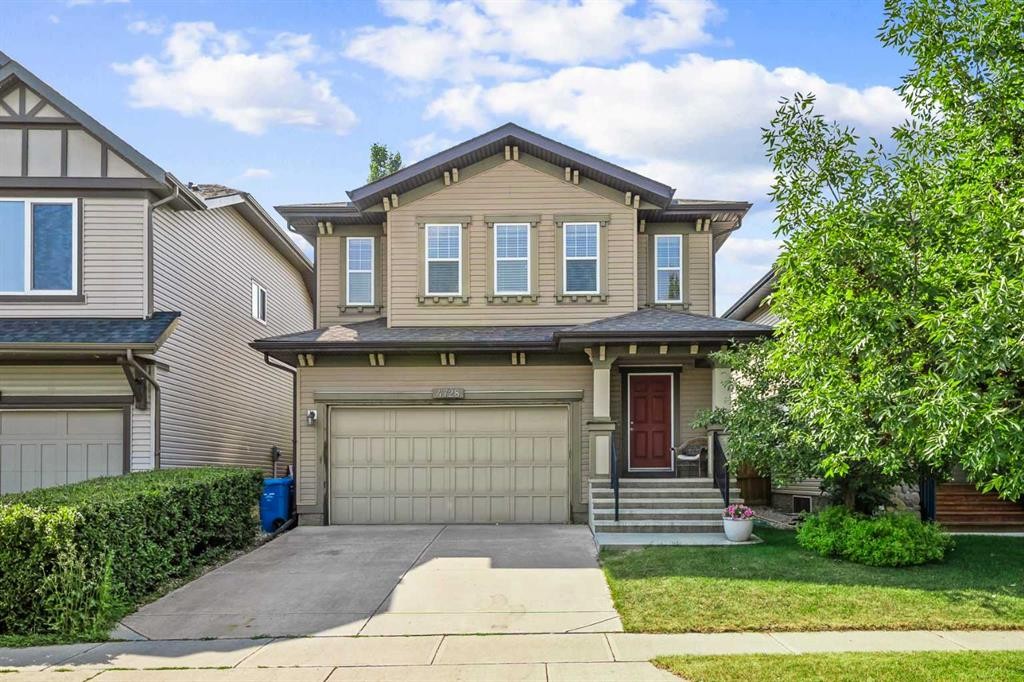
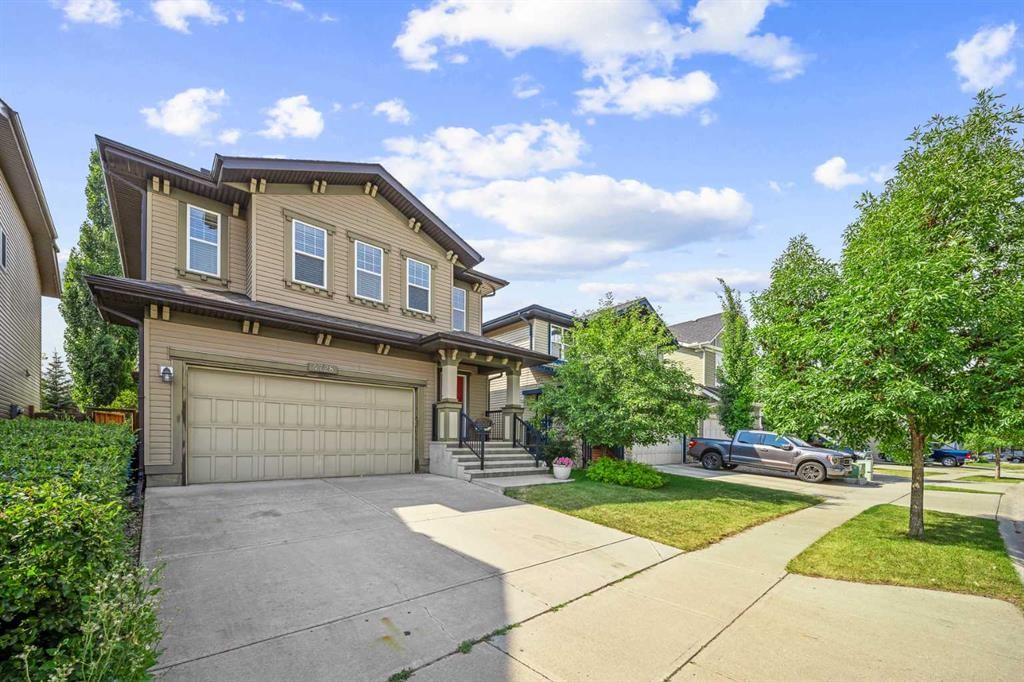
4728 Elgin Avenue Se, Calgary, AB - Outdoor With Facade
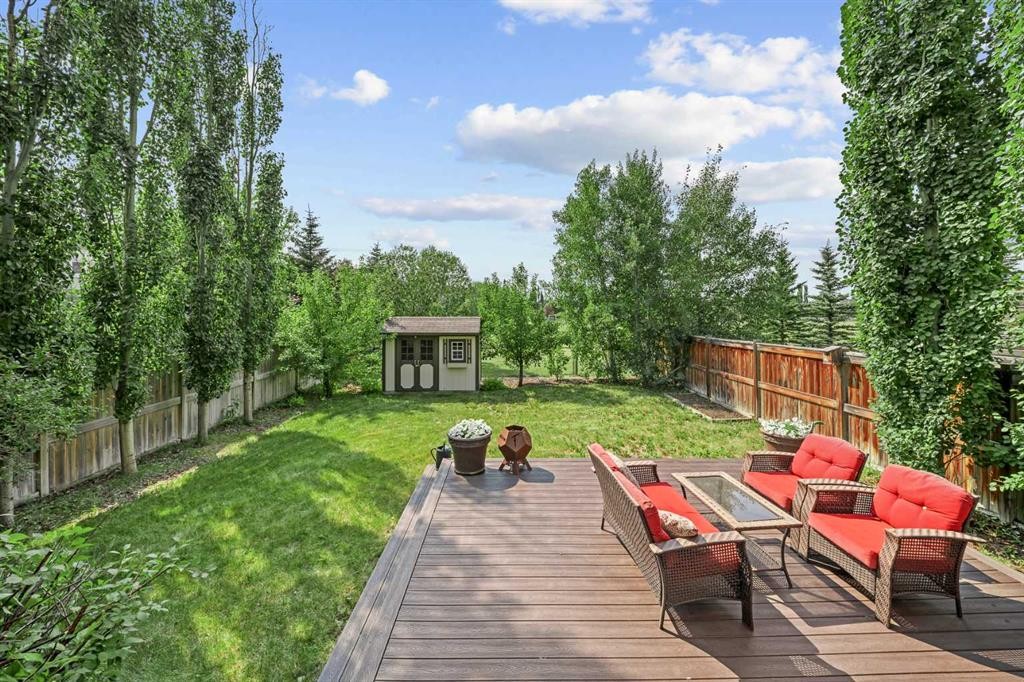
4728 Elgin Avenue Se, Calgary, AB - Outdoor With Deck Patio Veranda
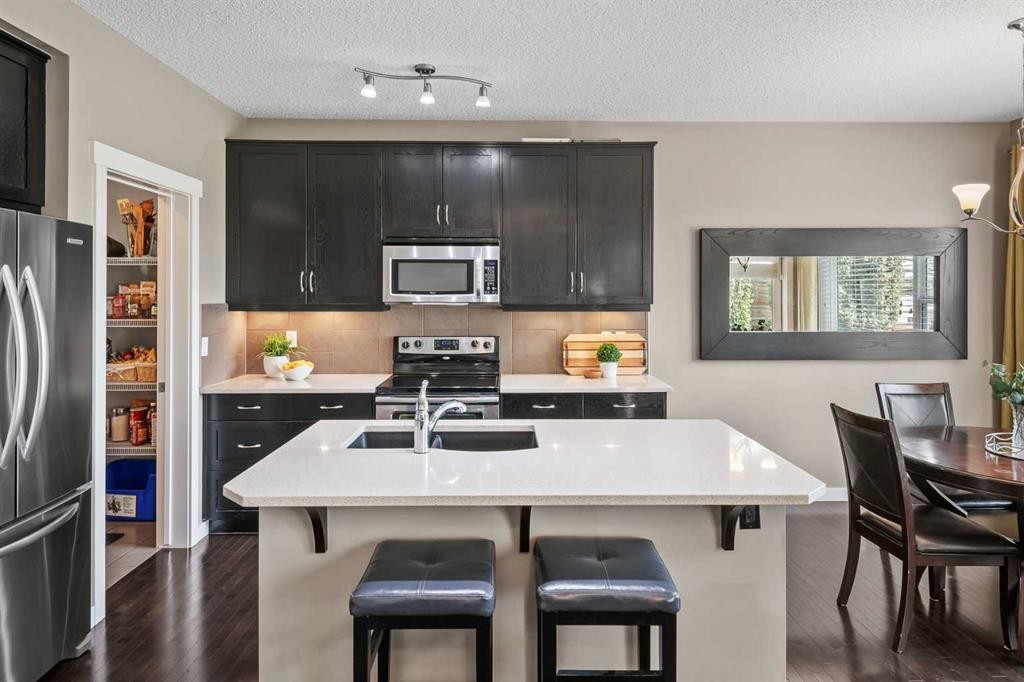
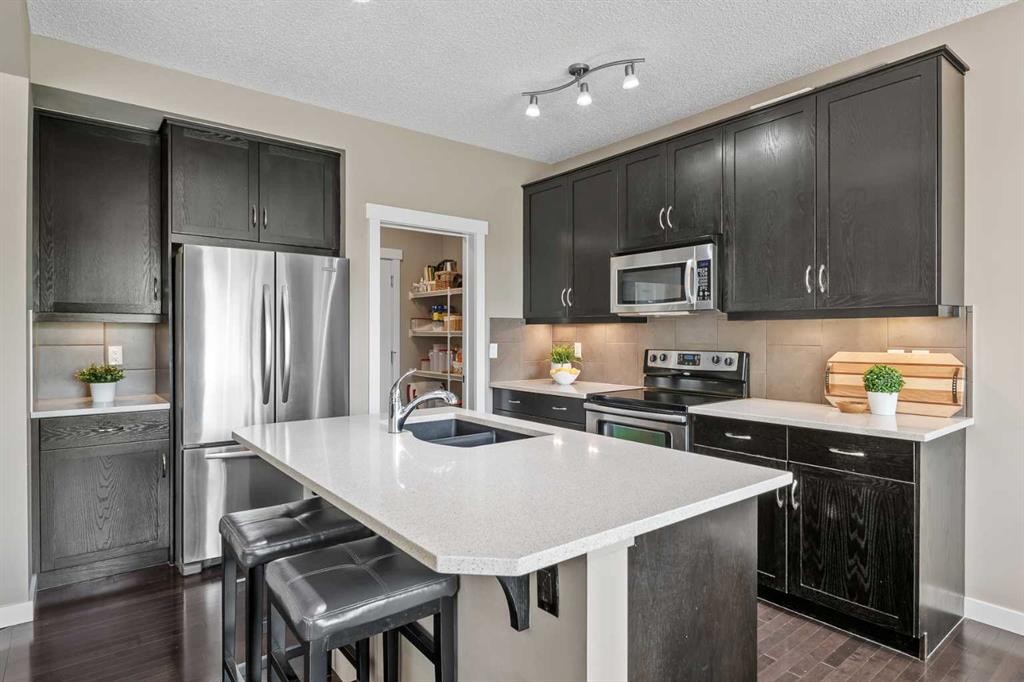
4728 Elgin Avenue Se, Calgary, AB - Indoor Photo Showing Kitchen With Stainless Steel Kitchen With Double Sink With Upgraded Kitchen
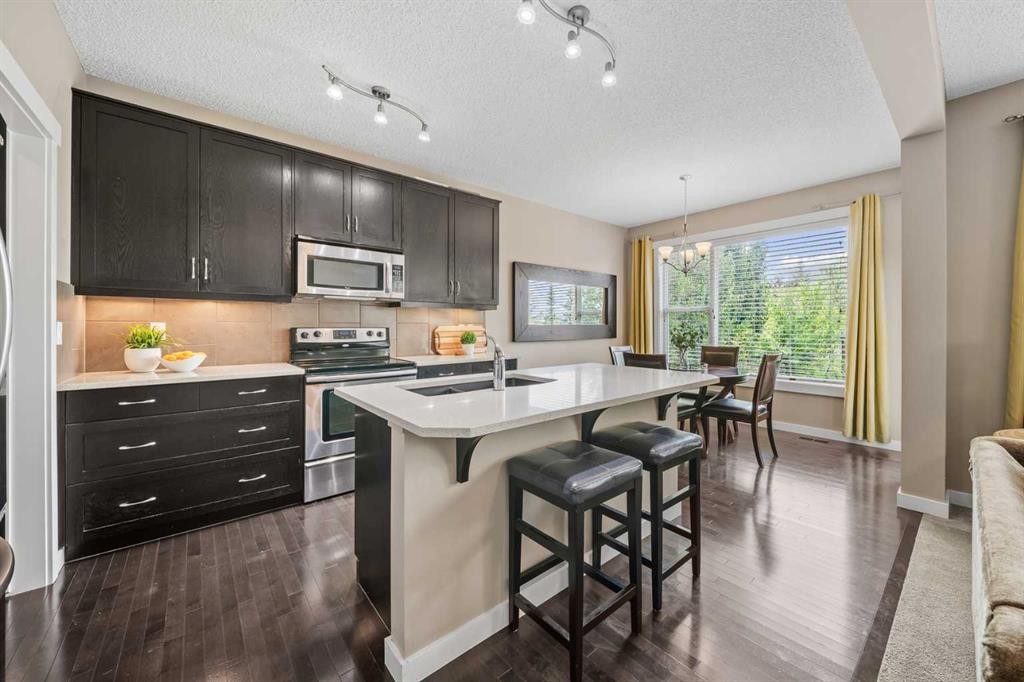
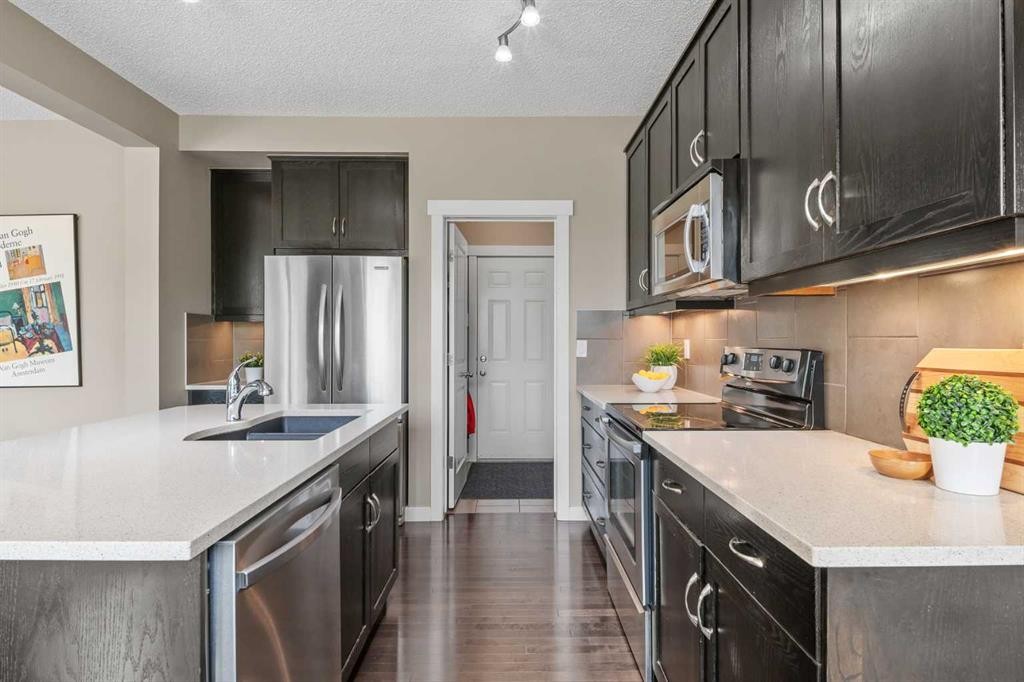
4728 Elgin Avenue Se, Calgary, AB - Indoor Photo Showing Kitchen With Stainless Steel Kitchen With Upgraded Kitchen
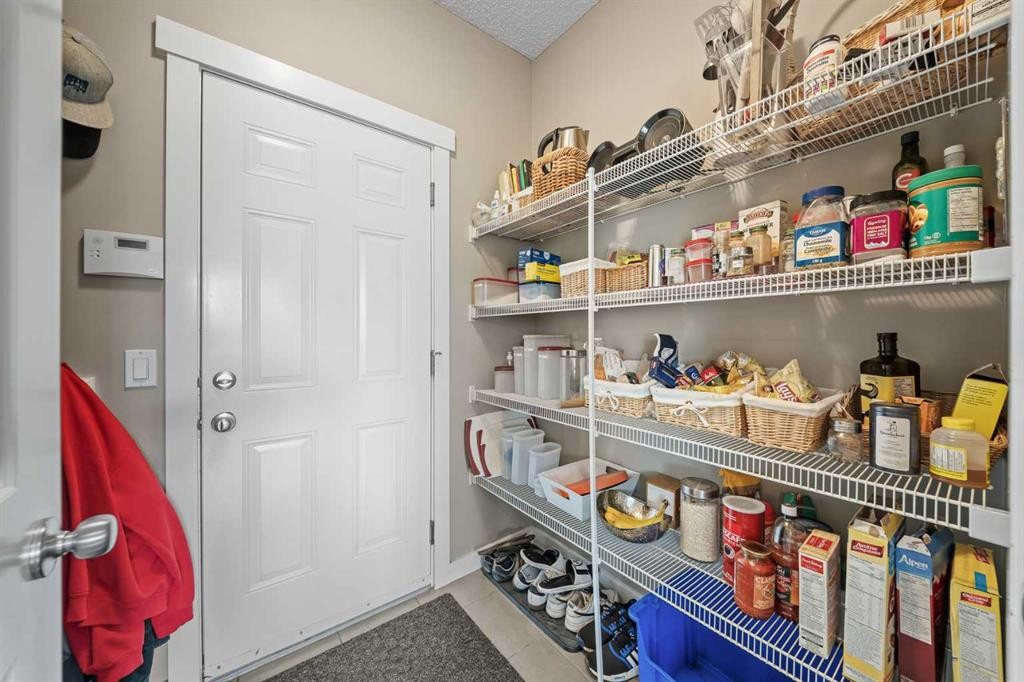
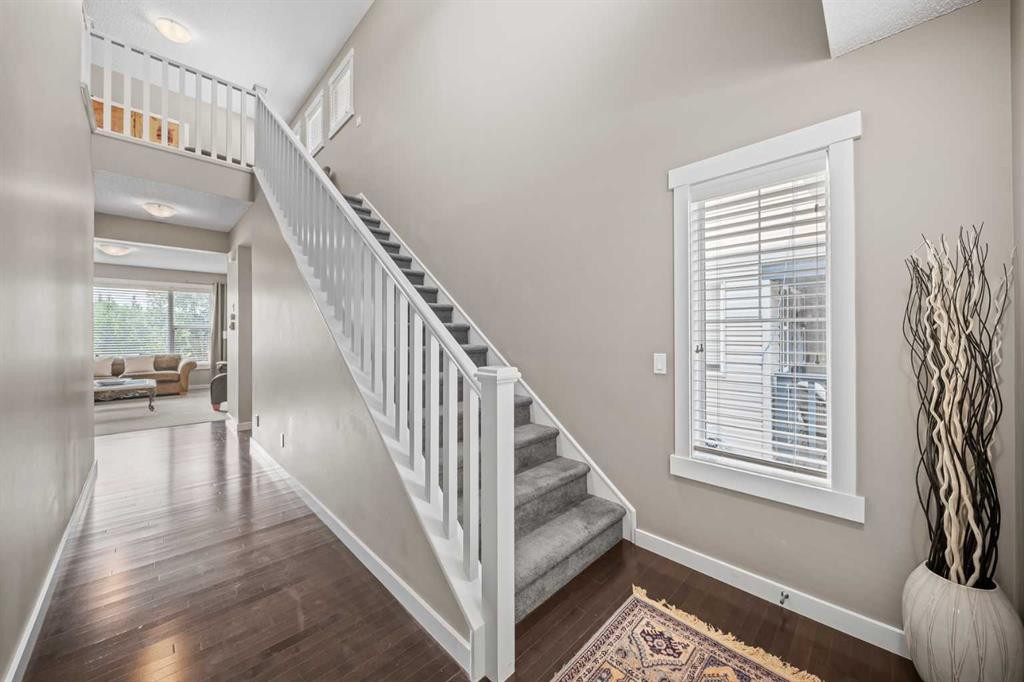
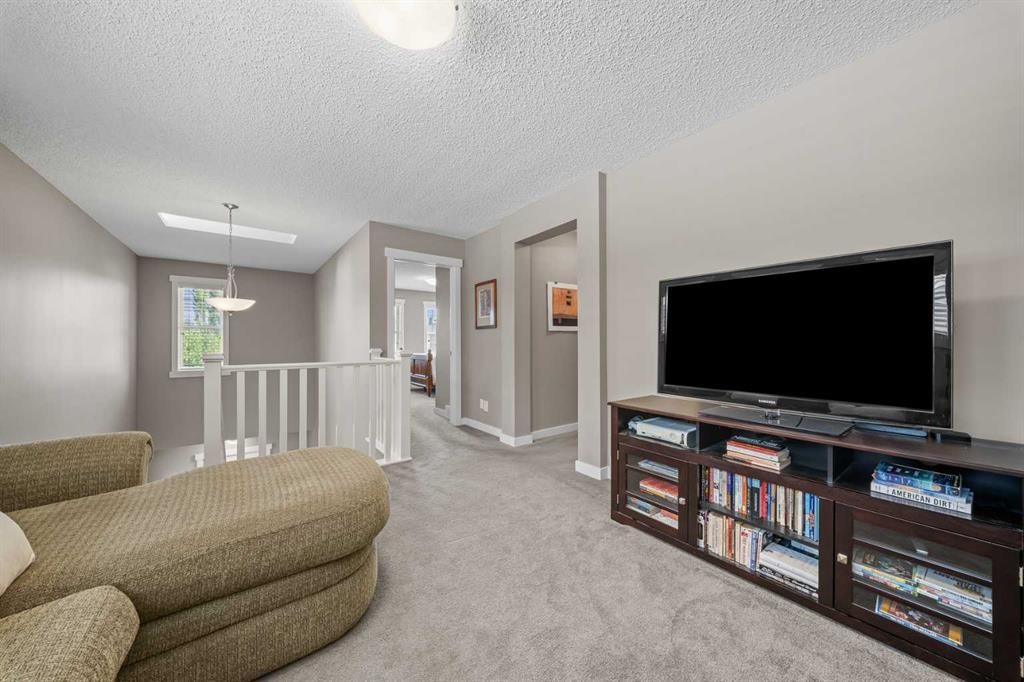
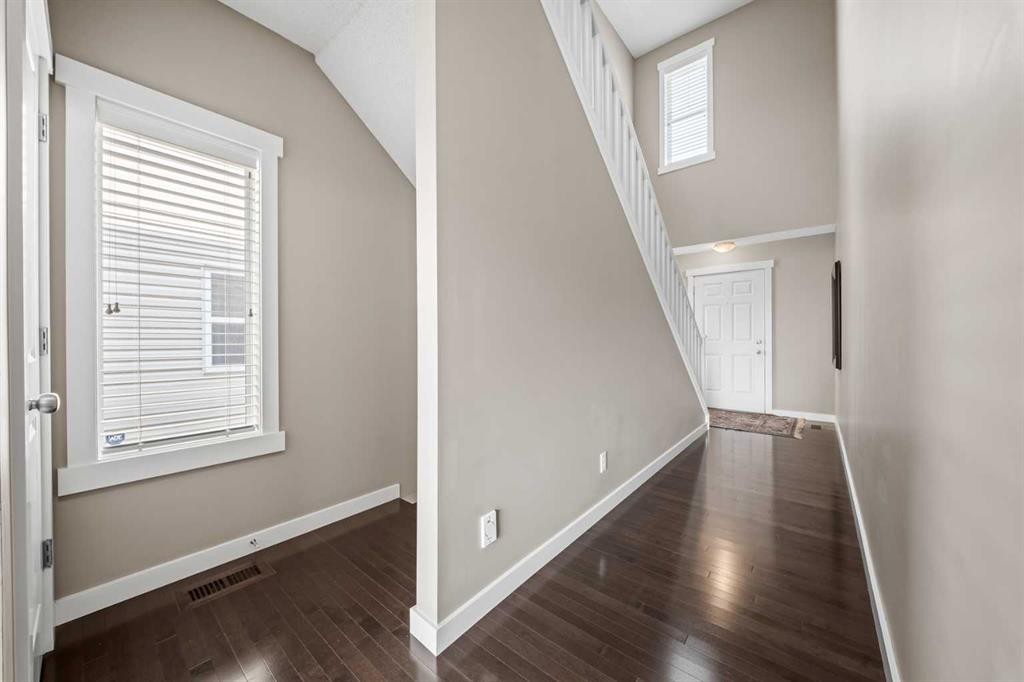
4728 Elgin Avenue Se, Calgary, AB - Indoor Photo Showing Other Room
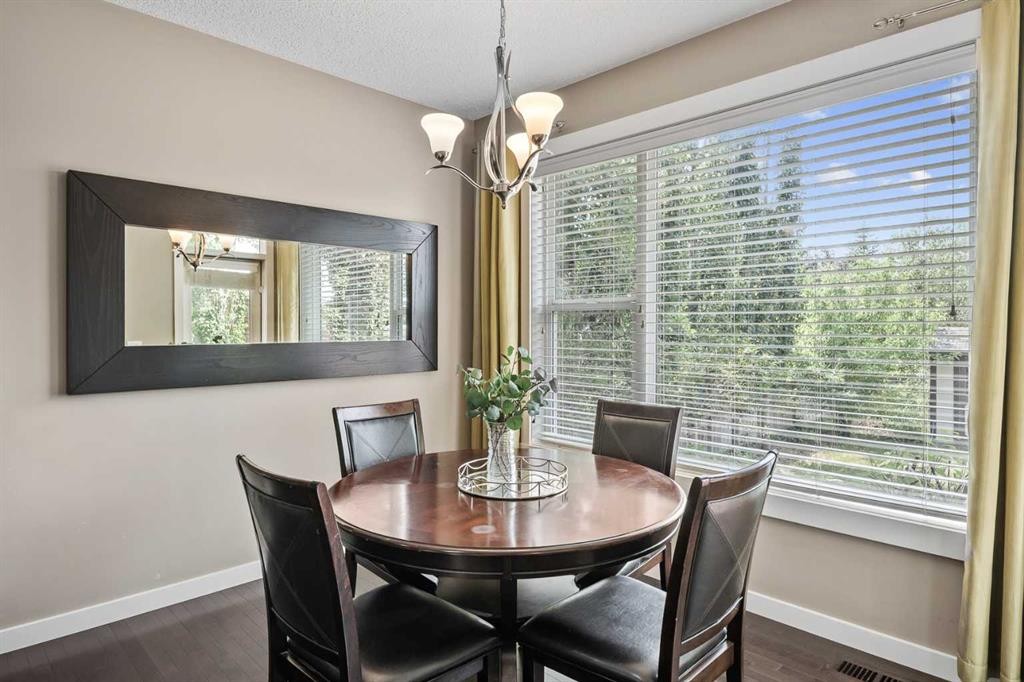
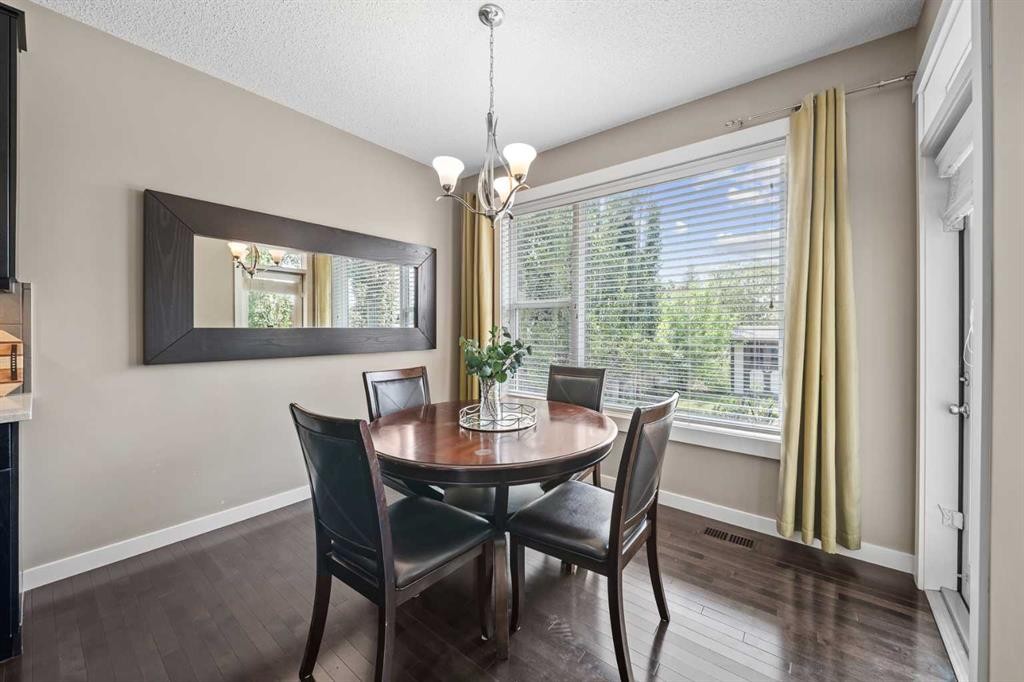
4728 Elgin Avenue Se, Calgary, AB - Indoor Photo Showing Dining Room
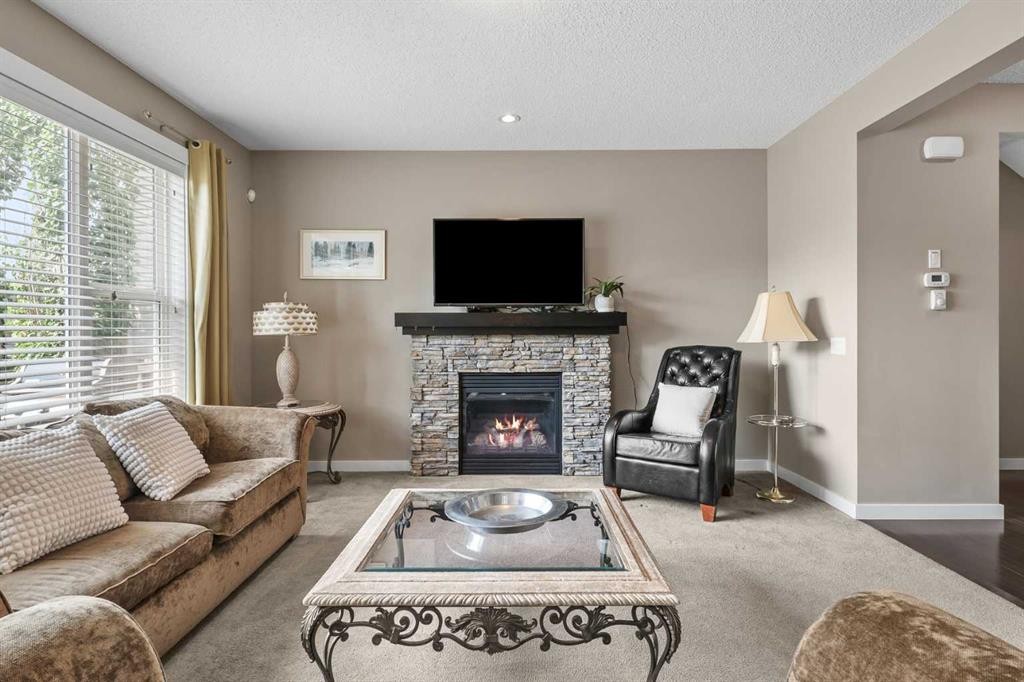
4728 Elgin Avenue Se, Calgary, AB - Indoor Photo Showing Living Room With Fireplace
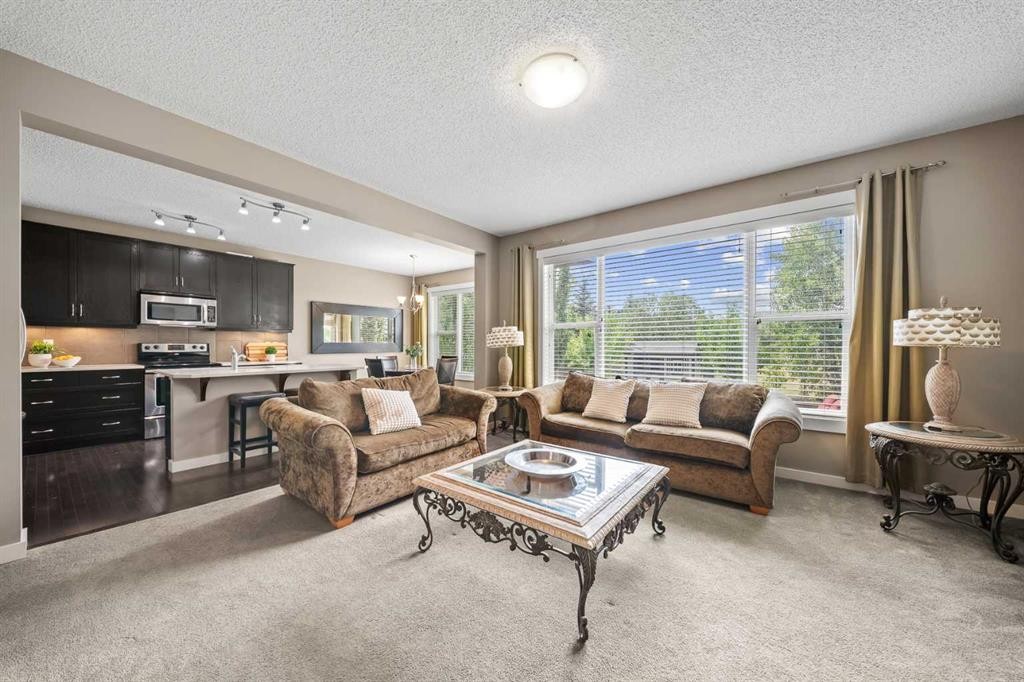
4728 Elgin Avenue Se, Calgary, AB - Indoor Photo Showing Living Room
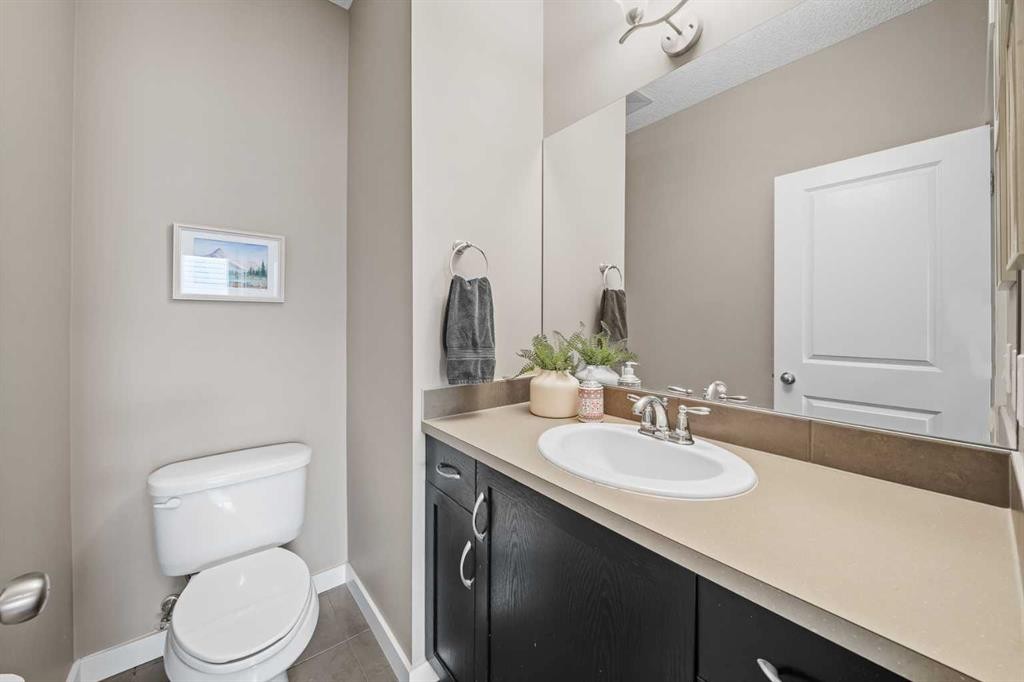
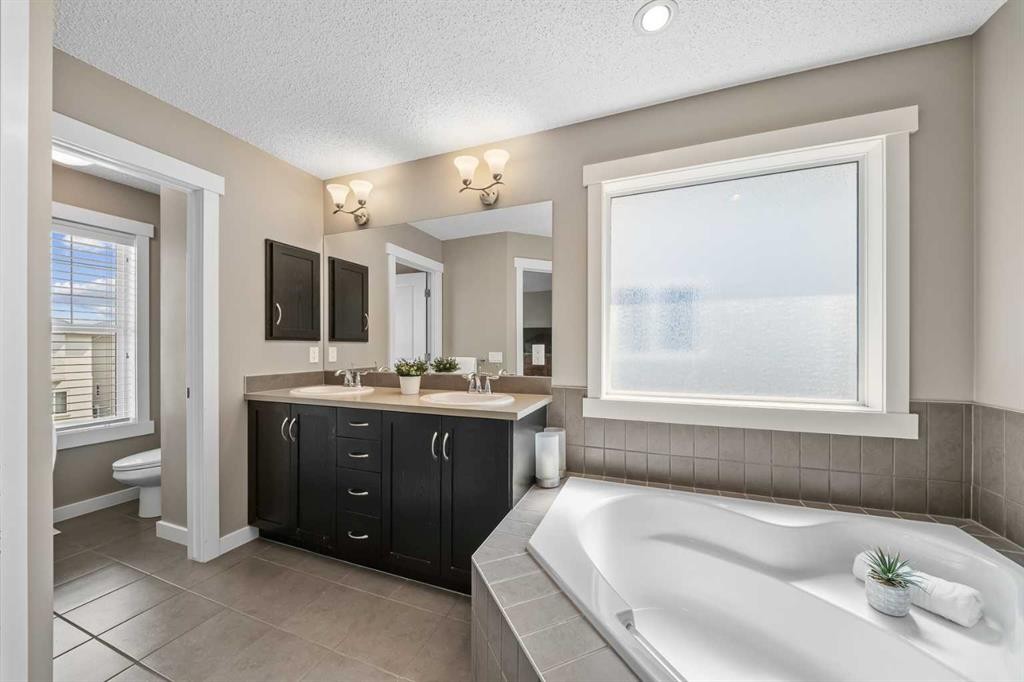
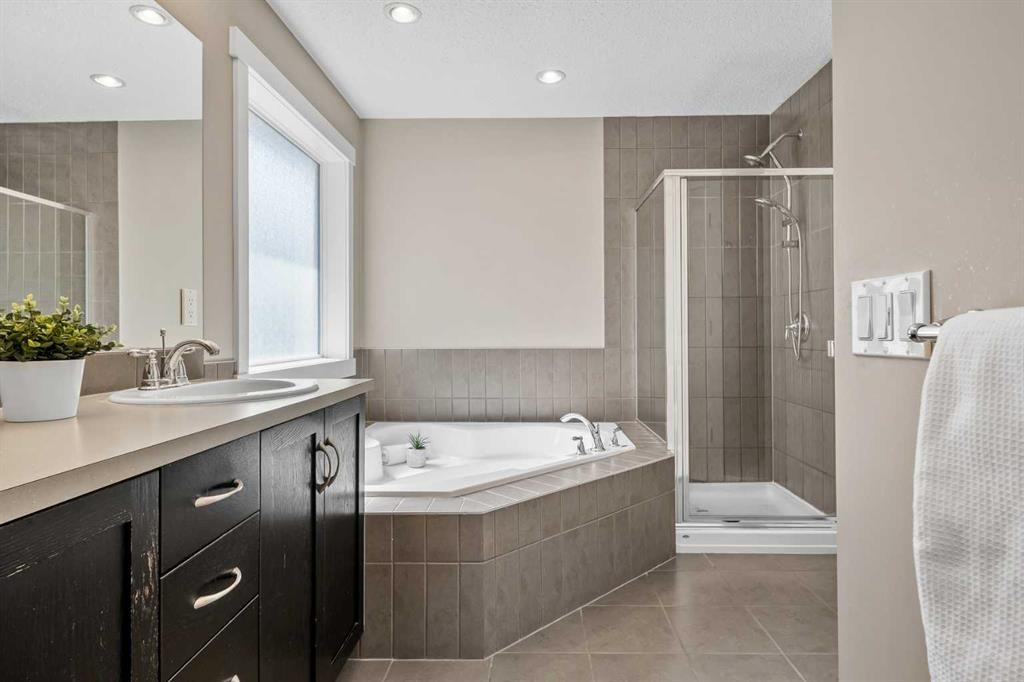
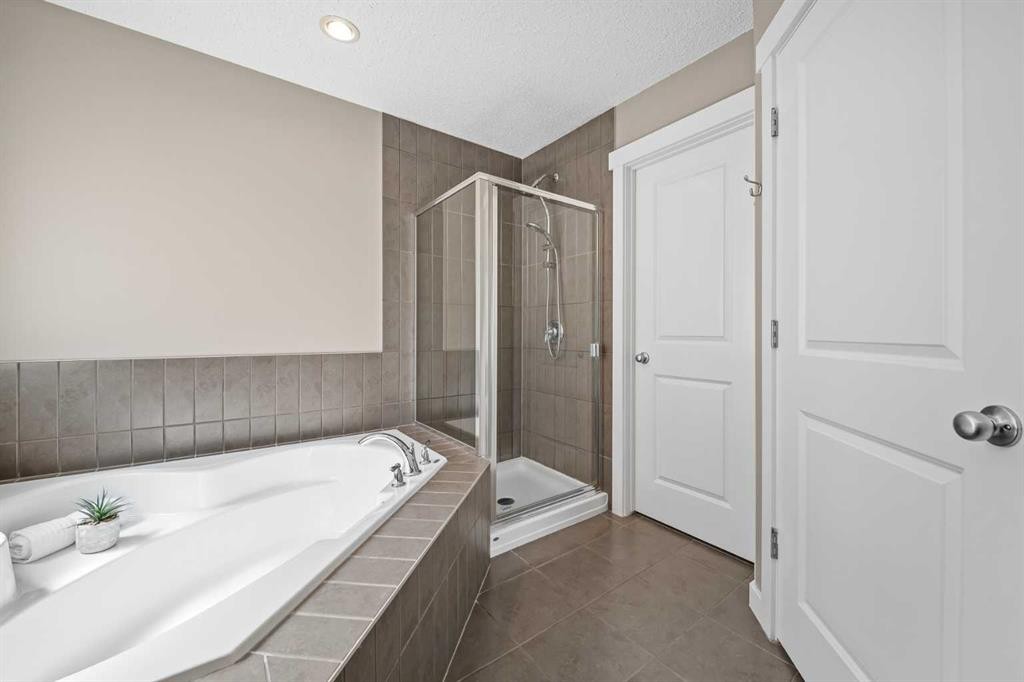
4728 Elgin Avenue Se, Calgary, AB - Indoor Photo Showing Bathroom
4728 Elgin Avenue Se, Calgary, AB - Indoor Photo Showing Other Room
4728 Elgin Avenue Se, Calgary, AB - Indoor
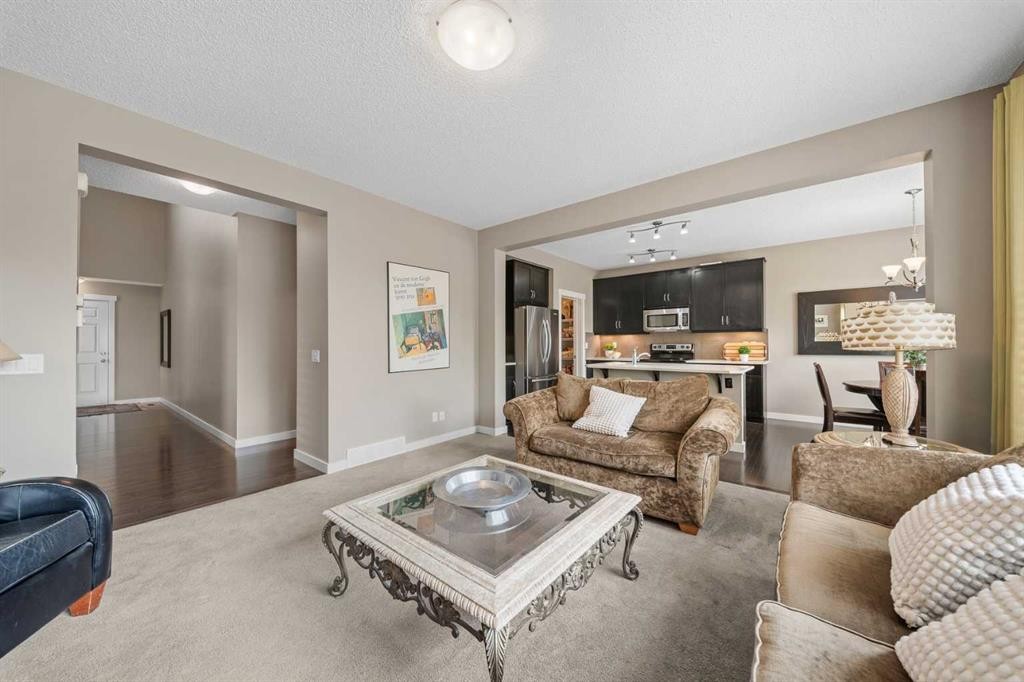
4728 Elgin Avenue Se, Calgary, AB - Indoor Photo Showing Living Room
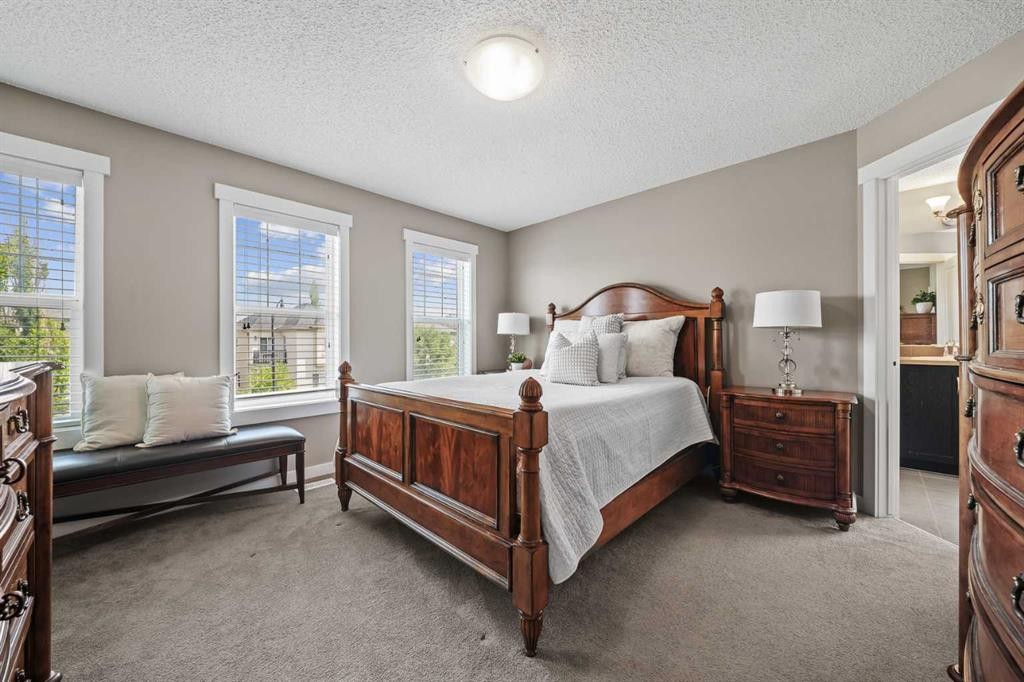
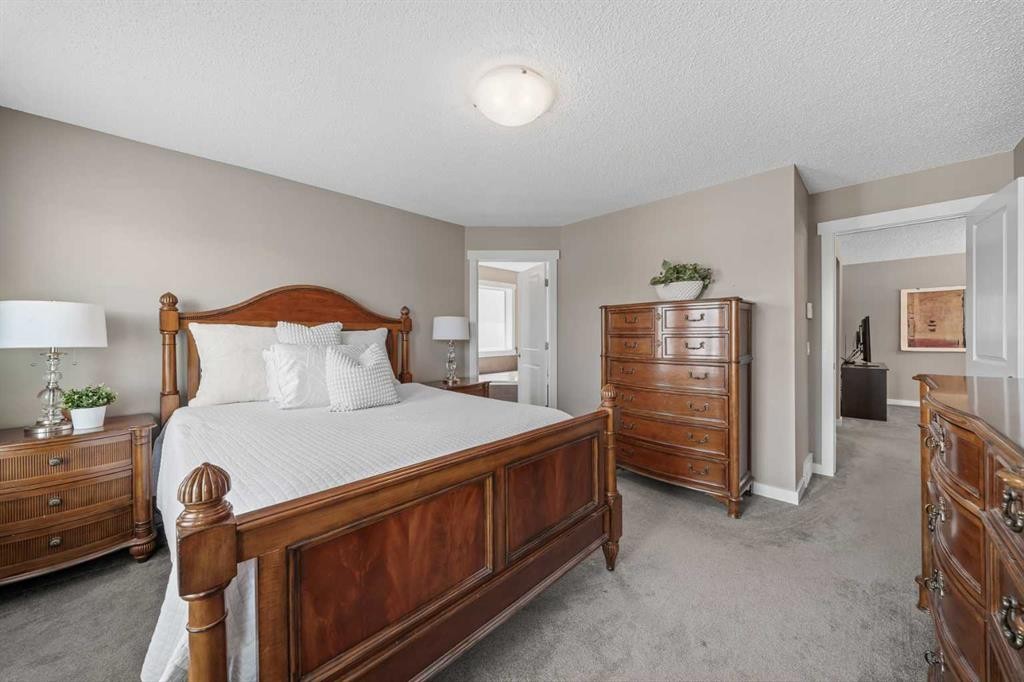
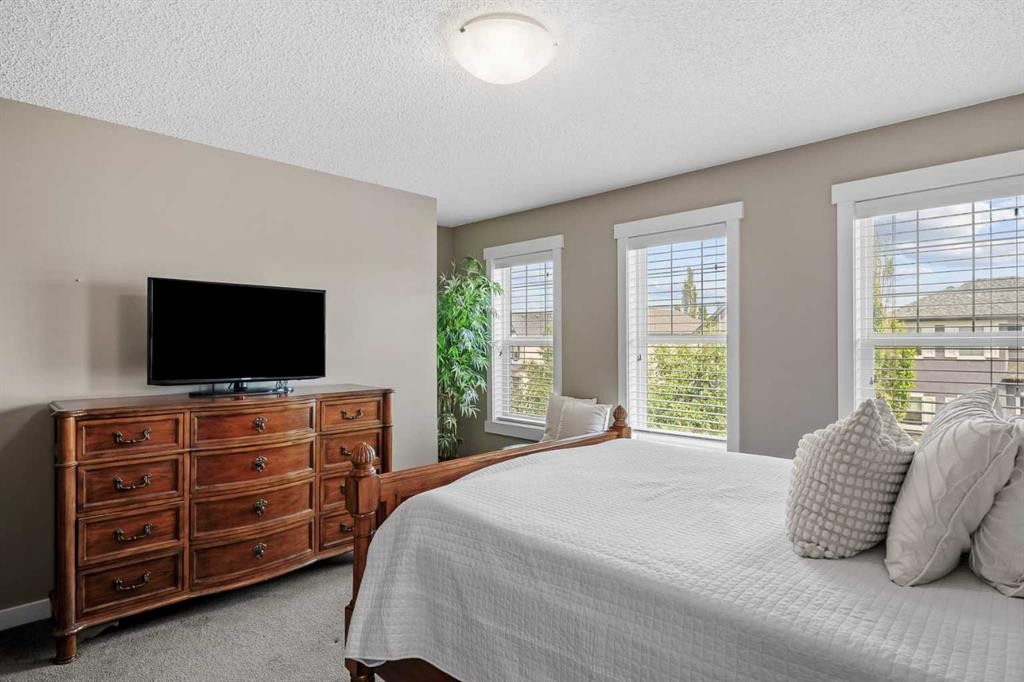
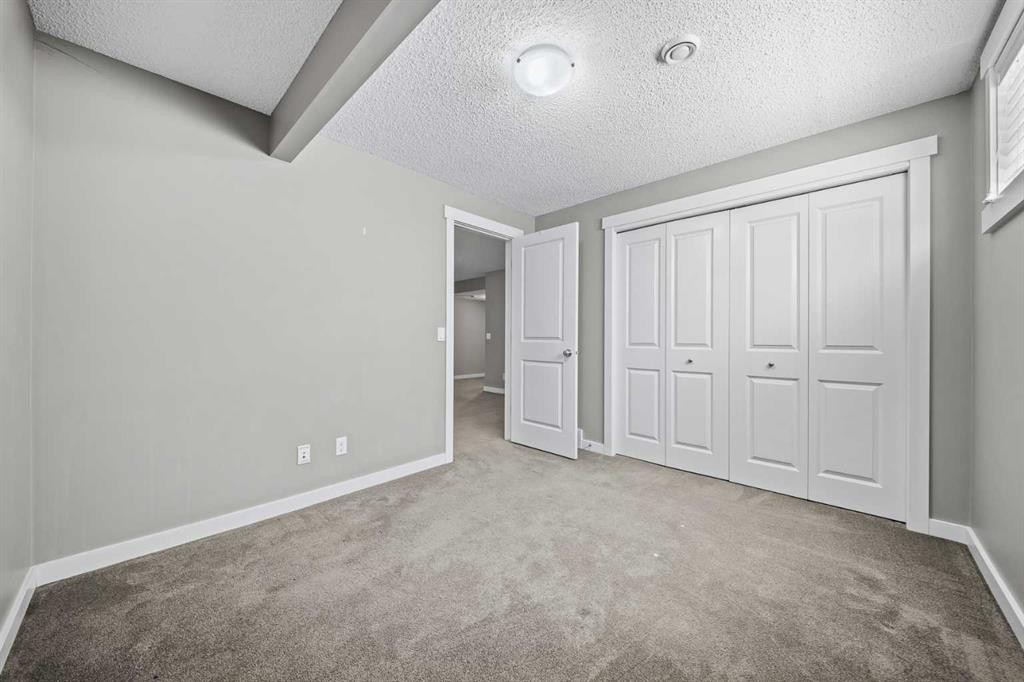
4728 Elgin Avenue Se, Calgary, AB - Indoor Photo Showing Bedroom
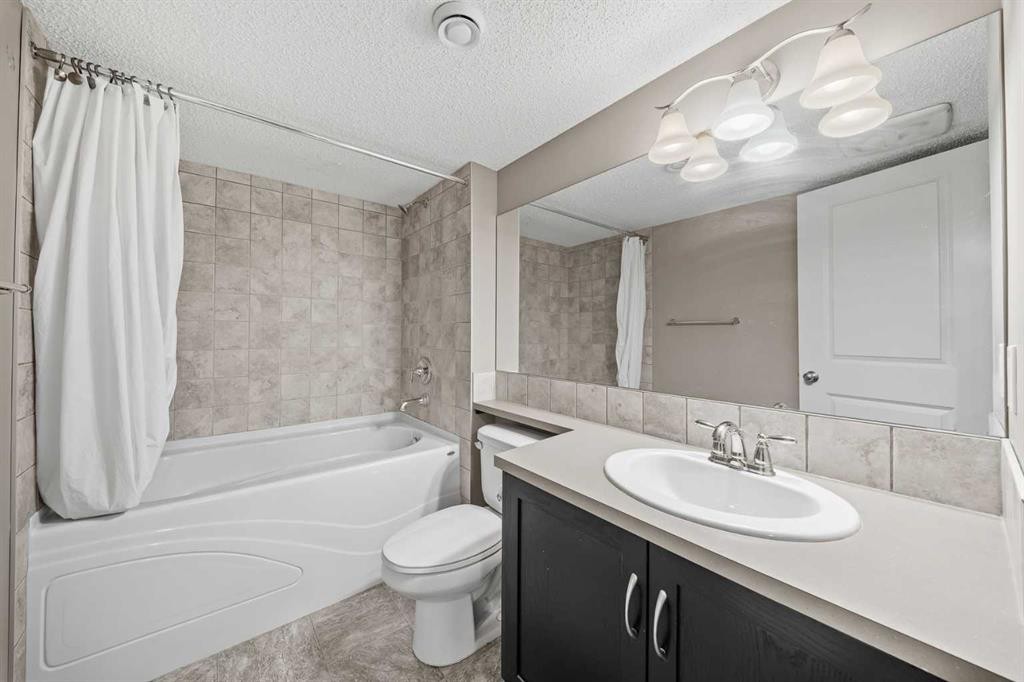
4728 Elgin Avenue Se, Calgary, AB - Indoor Photo Showing Bathroom
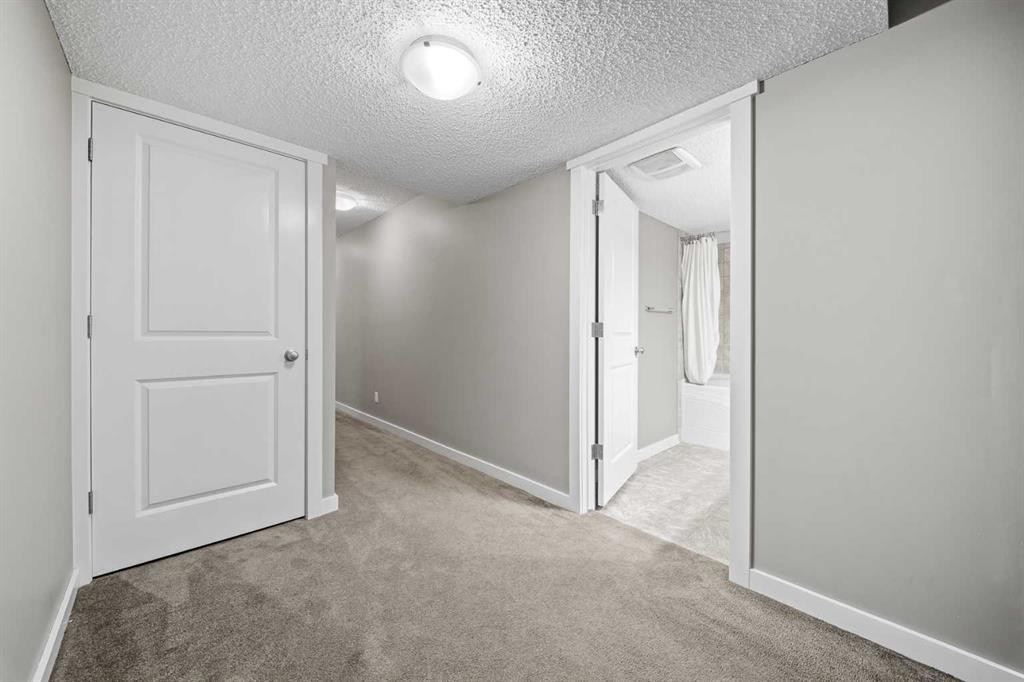
4728 Elgin Avenue Se, Calgary, AB - Indoor Photo Showing Other Room
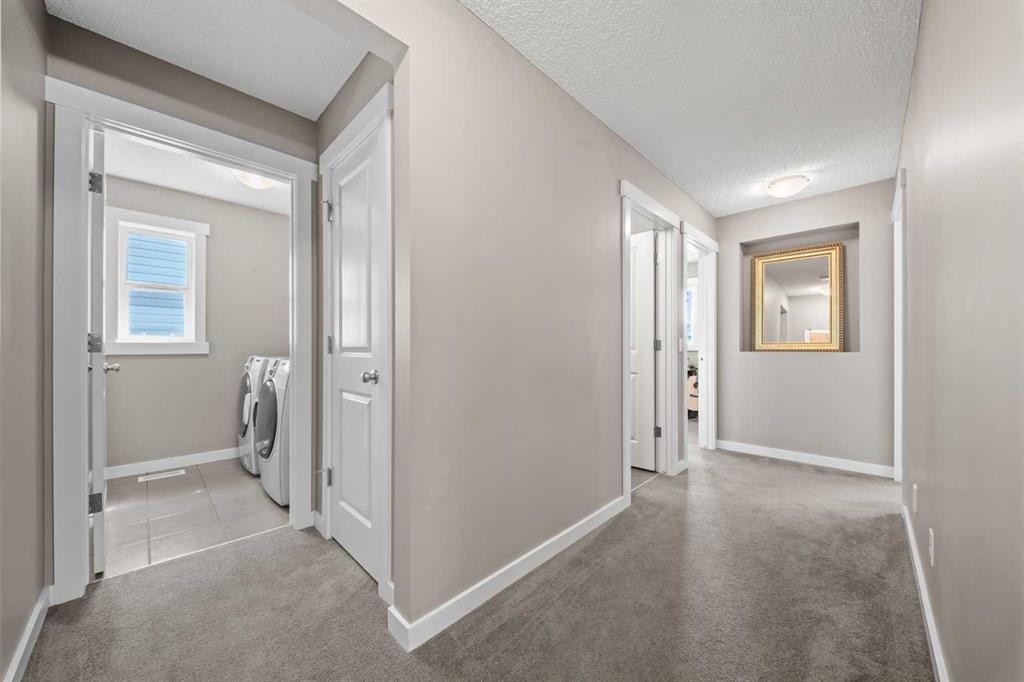
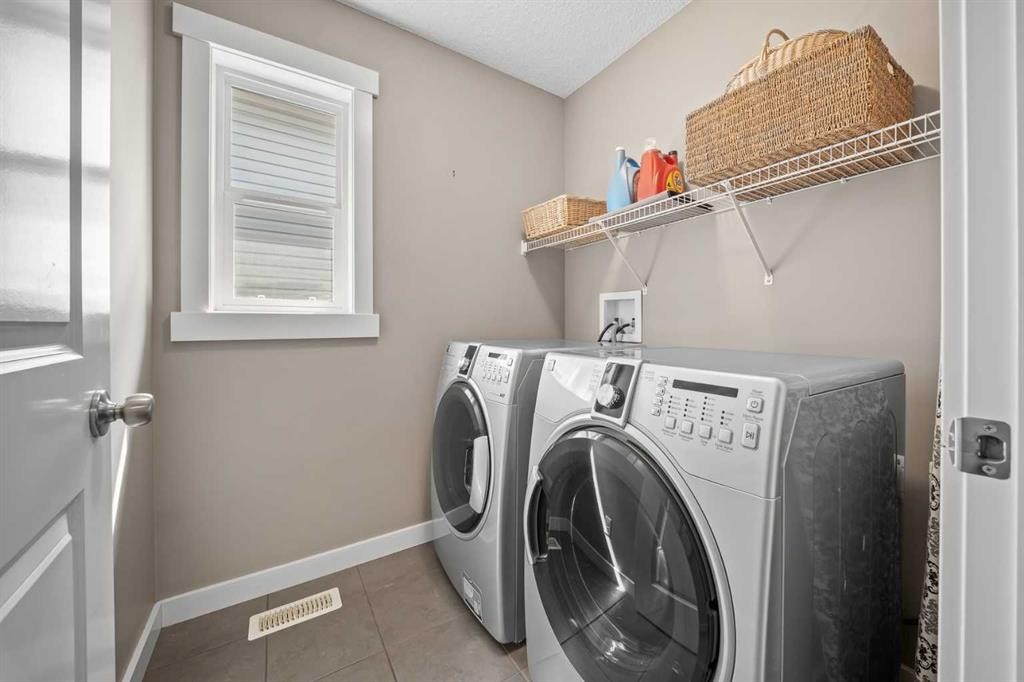
4728 Elgin Avenue Se, Calgary, AB - Indoor Photo Showing Laundry Room
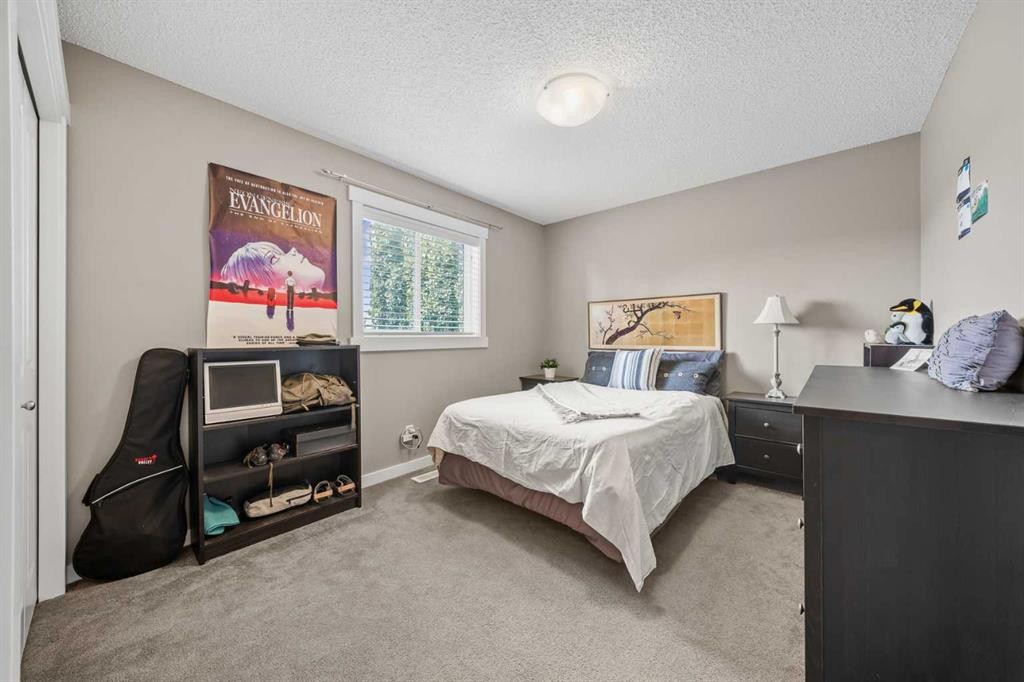
4728 Elgin Avenue Se, Calgary, AB - Indoor Photo Showing Bedroom
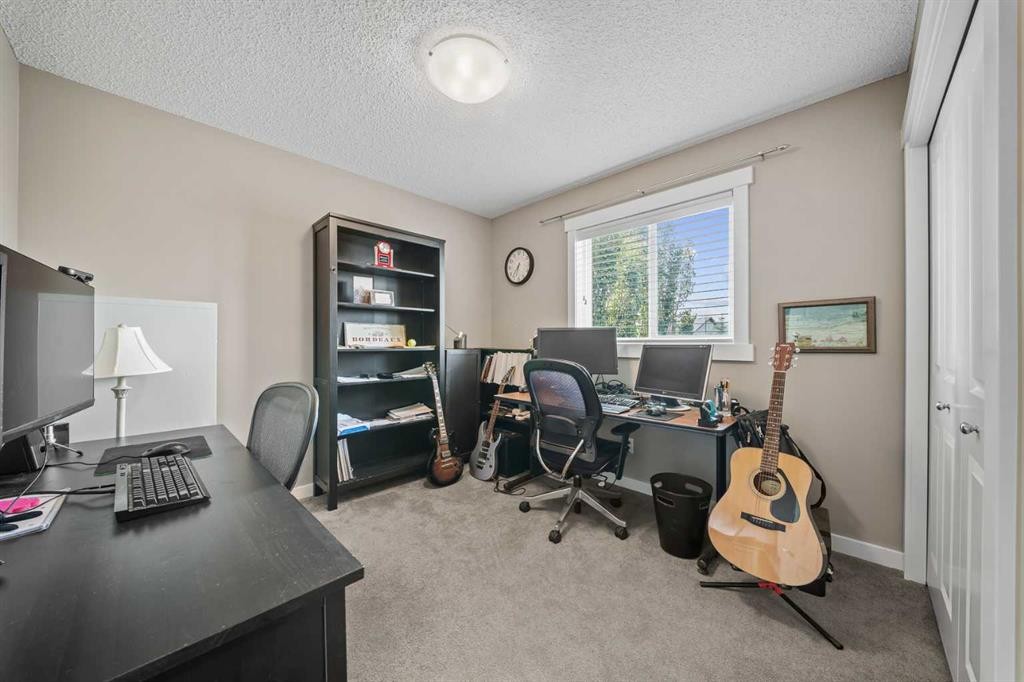
4728 Elgin Avenue Se, Calgary, AB - Indoor Photo Showing Office
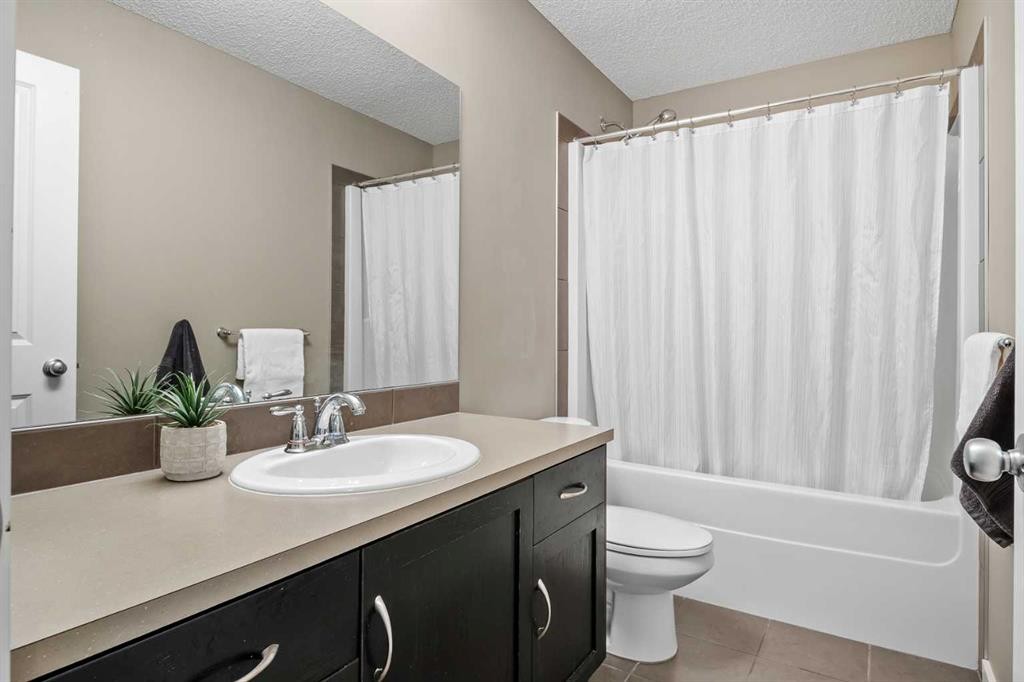
4728 Elgin Avenue Se, Calgary, AB - Indoor Photo Showing Bathroom
4728 Elgin Avenue Se, Calgary, AB - Indoor Photo Showing Other Room
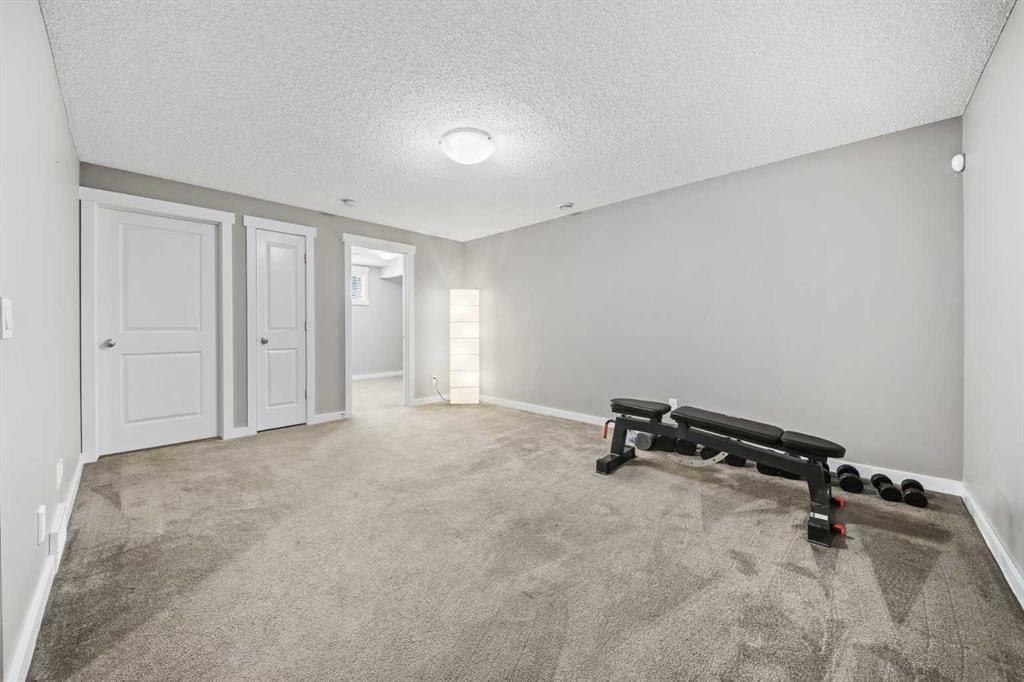
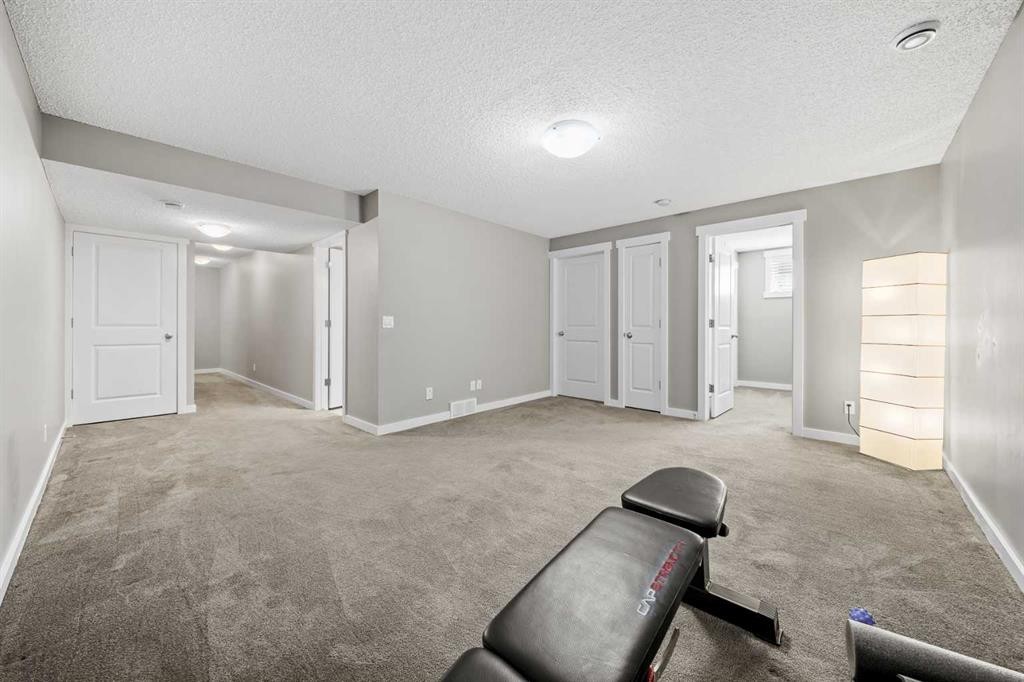
4728 Elgin Avenue Se, Calgary, AB - Indoor Photo Showing Gym Room
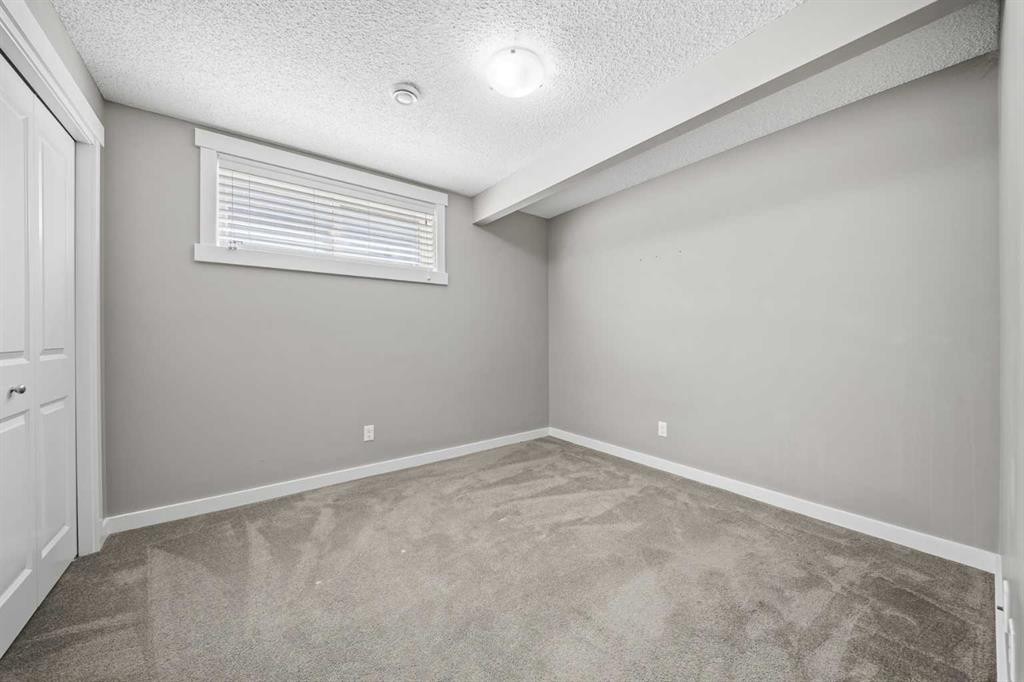
4728 Elgin Avenue Se, Calgary, AB - Indoor Photo Showing Other Room
4728 Elgin Avenue Se, Calgary, AB - Indoor
4728 Elgin Avenue Se, Calgary, AB - Indoor Photo Showing Other Room
4728 Elgin Avenue Se, Calgary, AB - Indoor Photo Showing Bathroom
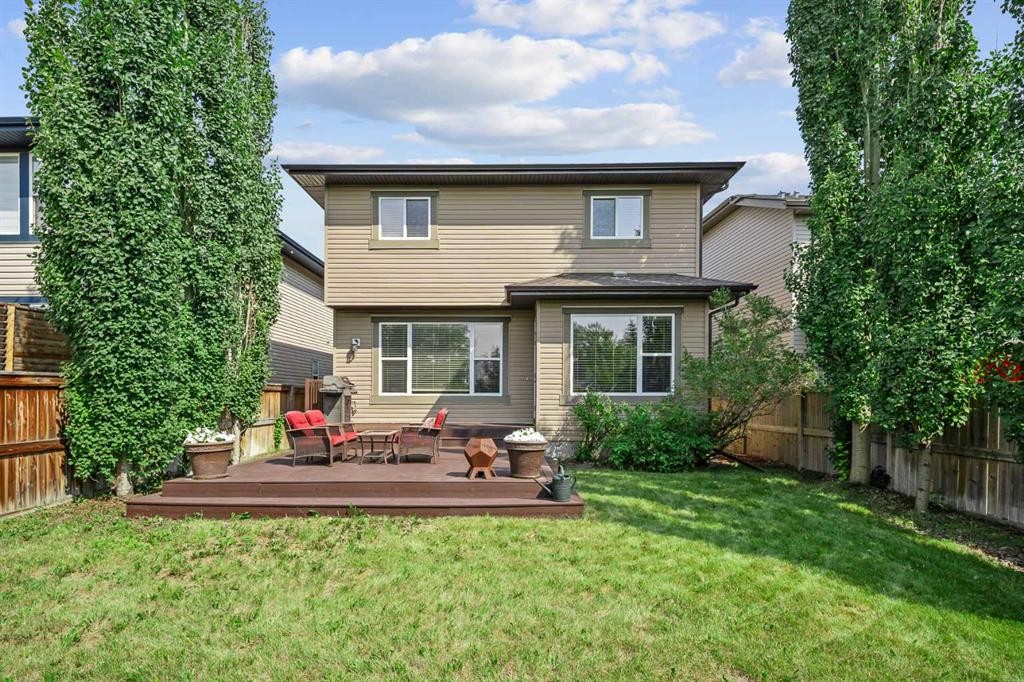
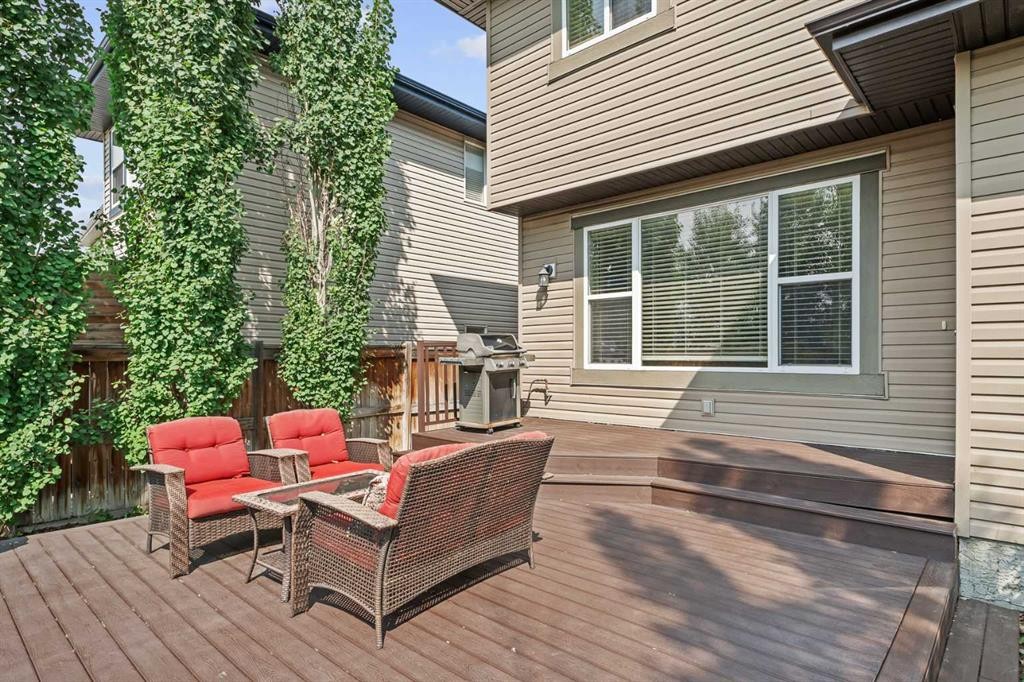
4728 Elgin Avenue Se, Calgary, AB - Outdoor With Deck Patio Veranda
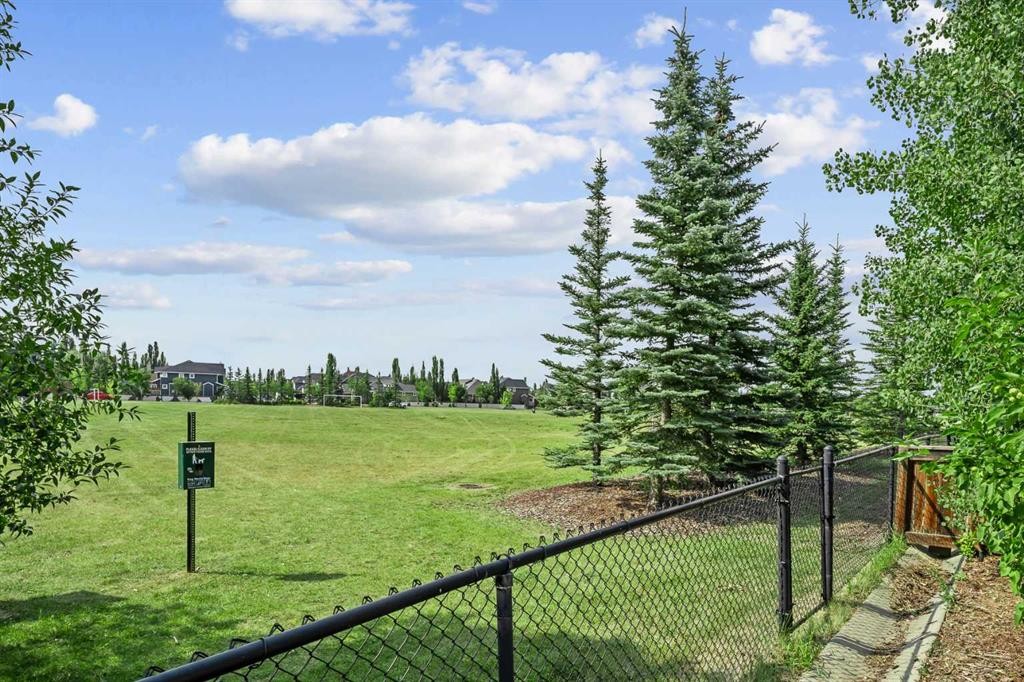
4728 Elgin Avenue Se, Calgary, AB - Outdoor With View
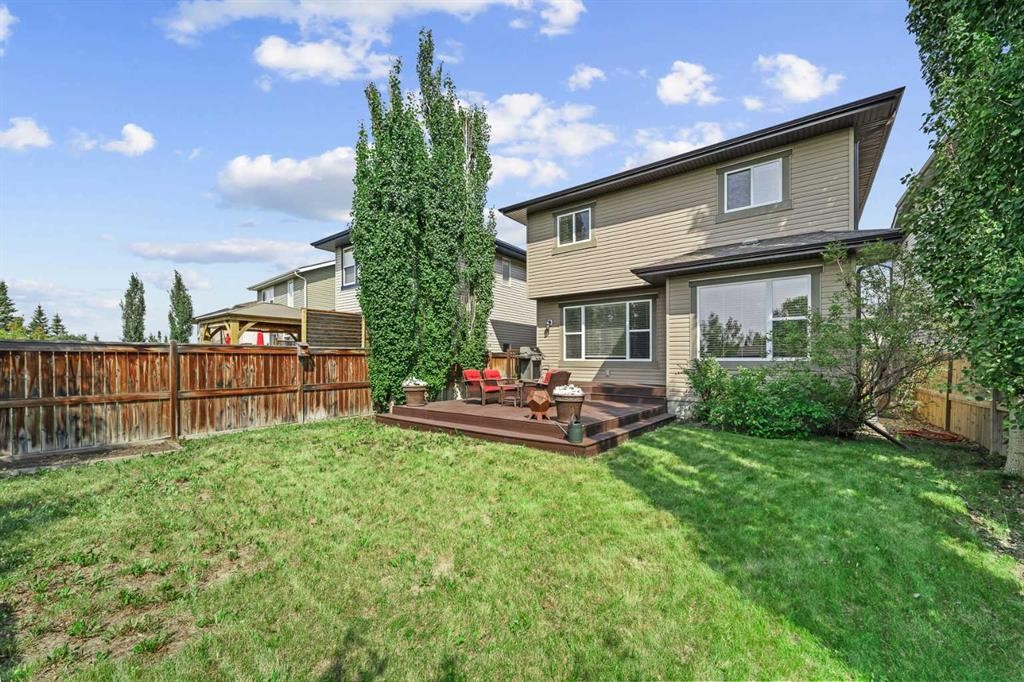
4728 Elgin Avenue Se, Calgary, AB - Outdoor With Deck Patio Veranda With Exterior
4728 Elgin Avenue Se, Calgary, AB - Outdoor
Visite virtuelle
4728 Elgin Avenue Se, Calgary, AB  - Outdoor With Facade
4728 Elgin Avenue Se, Calgary, AB  - Outdoor With Deck Patio Veranda
4728 Elgin Avenue Se, Calgary, AB  - Indoor Photo Showing Kitchen With Stainless Steel Kitchen With Double Sink With Upgraded Kitchen
4728 Elgin Avenue Se, Calgary, AB - Indoor Photo Showing Kitchen With Stainless Steel Kitchen With Double Sink With Upgraded Kitchen
4728 Elgin Avenue Se, Calgary, AB - Indoor Photo Showing Kitchen With Stainless Steel Kitchen With Upgraded Kitchen
4728 Elgin Avenue Se, Calgary, AB - Indoor Photo Showing Other Room
4728 Elgin Avenue Se, Calgary, AB - Indoor Photo Showing Dining Room
4728 Elgin Avenue Se, Calgary, AB - Indoor Photo Showing Living Room With Fireplace
4728 Elgin Avenue Se, Calgary, AB - Indoor Photo Showing Living Room
4728 Elgin Avenue Se, Calgary, AB - Indoor Photo Showing Bathroom
4728 Elgin Avenue Se, Calgary, AB - Indoor Photo Showing Other Room
4728 Elgin Avenue Se, Calgary, AB - Indoor
4728 Elgin Avenue Se, Calgary, AB - Indoor Photo Showing Living Room
4728 Elgin Avenue Se, Calgary, AB - Indoor Photo Showing Bedroom
4728 Elgin Avenue Se, Calgary, AB - Indoor Photo Showing Bathroom
4728 Elgin Avenue Se, Calgary, AB - Indoor Photo Showing Other Room
4728 Elgin Avenue Se, Calgary, AB - Indoor Photo Showing Laundry Room
4728 Elgin Avenue Se, Calgary, AB - Indoor Photo Showing Bedroom
4728 Elgin Avenue Se, Calgary, AB - Indoor Photo Showing Office
4728 Elgin Avenue Se, Calgary, AB - Indoor Photo Showing Bathroom
4728 Elgin Avenue Se, Calgary, AB - Indoor Photo Showing Other Room
4728 Elgin Avenue Se, Calgary, AB - Indoor Photo Showing Gym Room
4728 Elgin Avenue Se, Calgary, AB - Indoor Photo Showing Other Room
4728 Elgin Avenue Se, Calgary, AB - Indoor
4728 Elgin Avenue Se, Calgary, AB - Indoor Photo Showing Other Room
4728 Elgin Avenue Se, Calgary, AB - Indoor Photo Showing Bathroom
4728 Elgin Avenue Se, Calgary, AB - Outdoor With Deck Patio Veranda
4728 Elgin Avenue Se, Calgary, AB - Outdoor With View
4728 Elgin Avenue Se, Calgary, AB - Outdoor With Deck Patio Veranda With Exterior
4728 Elgin Avenue Se, Calgary, AB - Outdoor
  • Publicité

Visites libres

  • sam 26 sept 2026 14h00 - 16h00
Êtes-vous un investisseur immobilier
4728 Elgin Avenue SE, Calgary, AB, T2Z 0S3
699 900 $

4 Chambres

4 Salles de bain

Informations sur la propriété

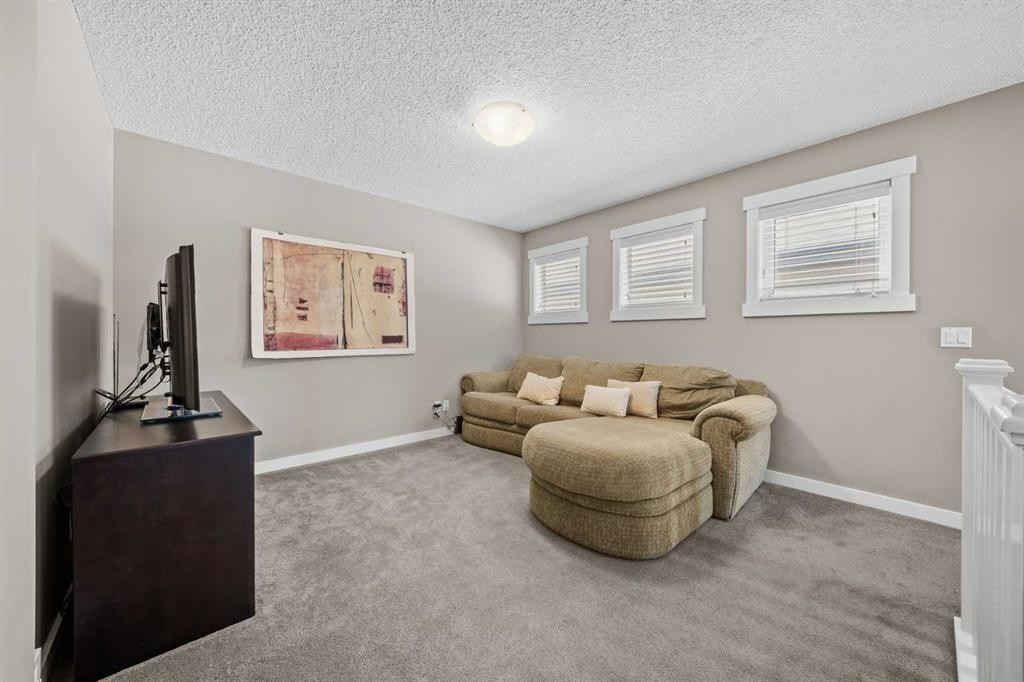
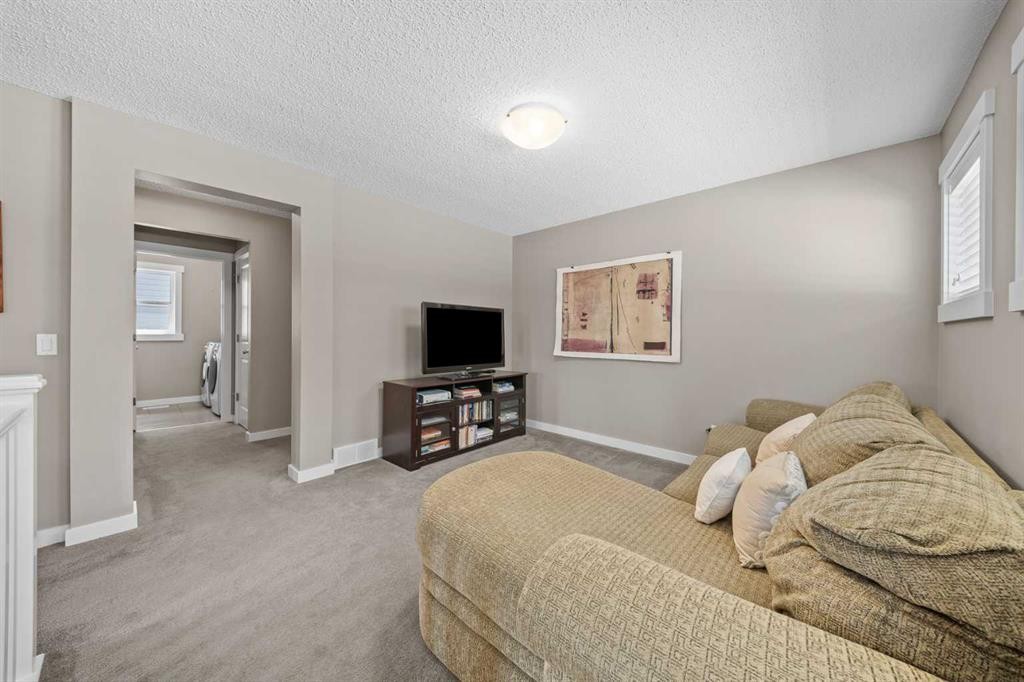
Privacy, space, and a rare park-side setting come together in this beautifully maintained 3+1 bedroom home, offering over 2,500 sq. ft. of finished living space with no neighbours directly behind. Backing onto expansive green space and sports fields, the property enjoys an open outlook and a sense of separation that can be hard to find in the city.Inside, the bright and open main floor features 9-foot ceilings and a spacious living room anchored by a striking stone-faced fireplace. The thoughtfully designed kitchen offers white counters, a large island with seating, stainless steel appliances (including a brand-new dishwasher), a walk-in pantry, and abundant cabinetry. The adjoining dining area overlooks the backyard and uninterrupted green space beyond.Upstairs, a generous bonus room provides flexible additional living space for a home office, media room, lounge, or whatever best suits your lifestyle. The spacious primary retreat features a walk-in closet and private 5-piece ensuite with dual vanities, a soaker tub, and a separate shower. Two additional bedrooms, a full 4-piece bathroom, and convenient upper-floor laundry complete this level.The fully developed basement adds even more usable living space, with a large family or media room, fourth bedroom, and another full bathroom—ideal for guests, older children, a home gym, or a private work-from-home setup.Outside is where this property truly distinguishes itself. The large deck creates an inviting outdoor living space for dining, entertaining, or simply unwinding at the end of the day. A gas BBQ hookup makes summer hosting easy, while the absence of neighbours directly behind adds welcome privacy and an open, spacious feel. Step through the back gate and you're directly connected to the park, fields, pathways, and green space beyond.Central air conditioning keeps the home comfortable through Calgary's warmer months, while additional features include a central vacuum system and an attached front double garage.Located in established McKenzie Towne, you'll enjoy tree-lined streets, parks and pathways, along with the shops, cafés, restaurants, fitness studios, and everyday conveniences of the High Street district. Schools, transit, South Trail Crossing, Seton, and South Health Campus are all within easy reach.With a fully developed basement, central air conditioning, expansive outdoor living space, and a private park-backing location with no neighbours behind, this home offers a combination of comfort, space, and setting that's difficult to replicate. Welcome home!

Inclusions: none

Particularités du bâtiment :

  • Air climatisé: Oui
  • Foyer: Oui
  • Stationnement: Oui
  • Superficie totale aménagée: 1885.00

Caractéristiques :

  • Bâti en: 2009
  • Caractéristiques du foyer: Gaz, Manteau, Pierre
  • Caractéristiques du stationnement: Garage double attenant
  • Caractéristiques extérieures: Jardin, Cour privée
  • Caractéristiques intérieures: Système d'aspiration central, Rangement de placard, Meuble-lavabo double, Plafonds hauts, Îlot de cuisine, Maison sans fumée, Plan de masse ouvert, Garde-manger, Baignoire profonde, Espace de rangement, Placard(s) praticable(s)
  • Chambres : 3+1
  • Chauffage: Foyer(s), Air pulsé
  • Détails de la fondation: Béton coulé
  • Dimensions du terrain : 4908.00 Pieds carrés
  • Matériaux de construction: Parement de vinyle, Charpente en bois
  • Niveaux: Deux
  • Refroidissement: Climatiseur central
  • Revêtements de sol: Moquette, Bois franc, Tuile
  • Salle(s) de bains : 3+1
  • Style architectural: 2 étages
  • Superficie habitable (approx): 1885.00 Pieds carrés
  • Toiture: Bardeaux d'asphalte
  • Zonage: R-G
  • Nbre d'espaces de stationnement: 4

Gracieuseté de : Century 21 Bamber Realty LTD.

Données fournies par : Calgary Real Estate Board 300 Manning Rd. NE, Calgary, Alberta T2E 8K4
Nous croyons que tous les renseignements affichés sont exacts, mais nous ne le garantissons pas; les renseignements devraient être vérifiés de façon indépendante. Aucune garantie ou représentation de quelque nature que ce soit n’est offerte. Droits © 2021 Tous les droits sont réservés.
ÉvaluationExpressMC Powered by RPS

Emplacement de 4728 Elgin Avenue SE, Calgary, AB, T2Z 0S3

Données démographiques de 4728 Elgin Avenue SE, Calgary, AB, T2Z 0S3

Étape de vie

Jeunes familles

Type d'emploi

Mixte

Revenu moyen du ménage

140 326.36 $

Nombre moyen d'enfants

1.80

Population à domicile

Structure à domicile

Âge de la population

Éducation

Niveau d'éducation

No certificate/diploma/degree

10.25 %

Diplôme d'études secondaires ou équivalent

27.4 %

Certificat ou diplôme d'apprentissage ou d'une école de métiers

7.75 %

Diplôme d'études collégiales ou d'études postsecondaires (non universitaires)

23.08 %

Certificat d'études universitaires

1.67 %

Diplômes d'études universitaires

29.85 %

Navetteur

Se rendre au travail

En auto

89.33 %

En transport en commun

1.98 %

À pied

4.32 %

À bicyclette

0.0 %

Par tout autre moyen

4.37 %

Diversité Culturelle

Connaissance des langues officielles

Langue maternelle

Données Sur Le Bâtiment

Type de bâtiment

Appartements (faible hauteur et à étages multiples)

Maisons

100.0 %

Achat ou location