Button CopyPathCircle CloseCircle Left ArrowArrow Down Icon GreyClosecirclecircleBurger
  • Publicité

471 Hotchkiss Manor SE, Calgary, AB, T3S 0N3

No. MLS® A2333855
Maison À vendre à Calgary, Alberta
574 900 $ ÉvaluationExpressMC: Non disponible

3+0 Chambres

3 Salles de bain

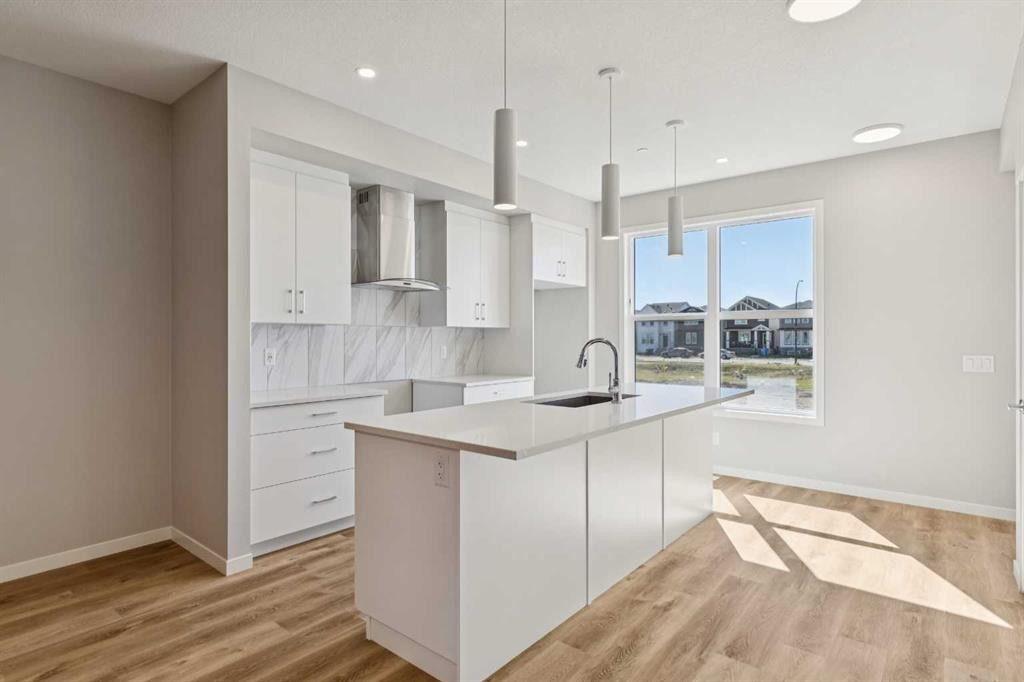
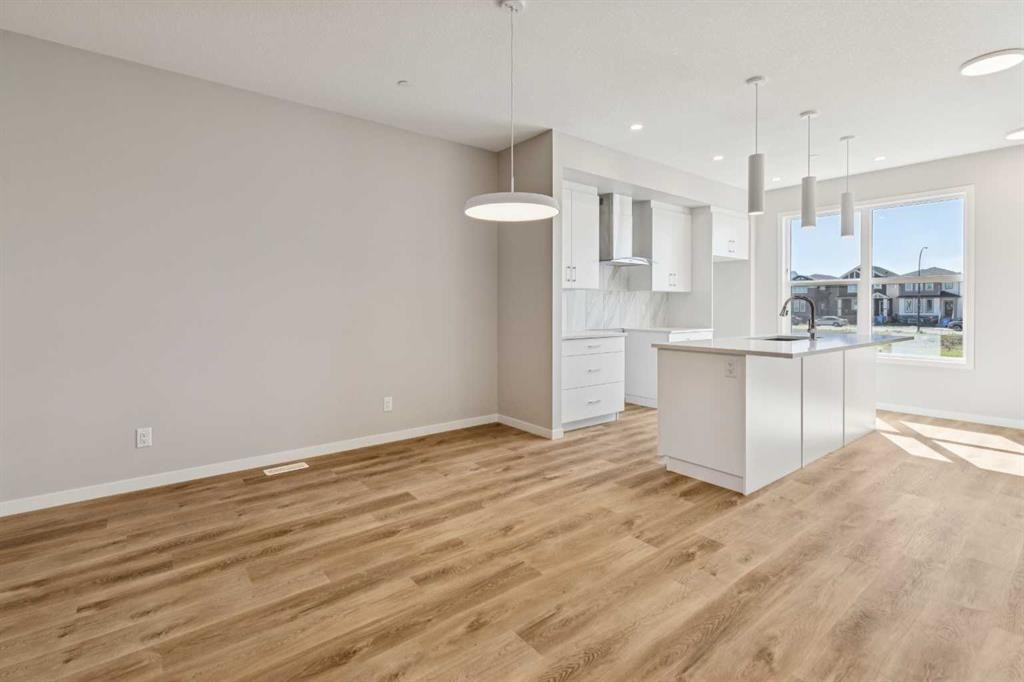
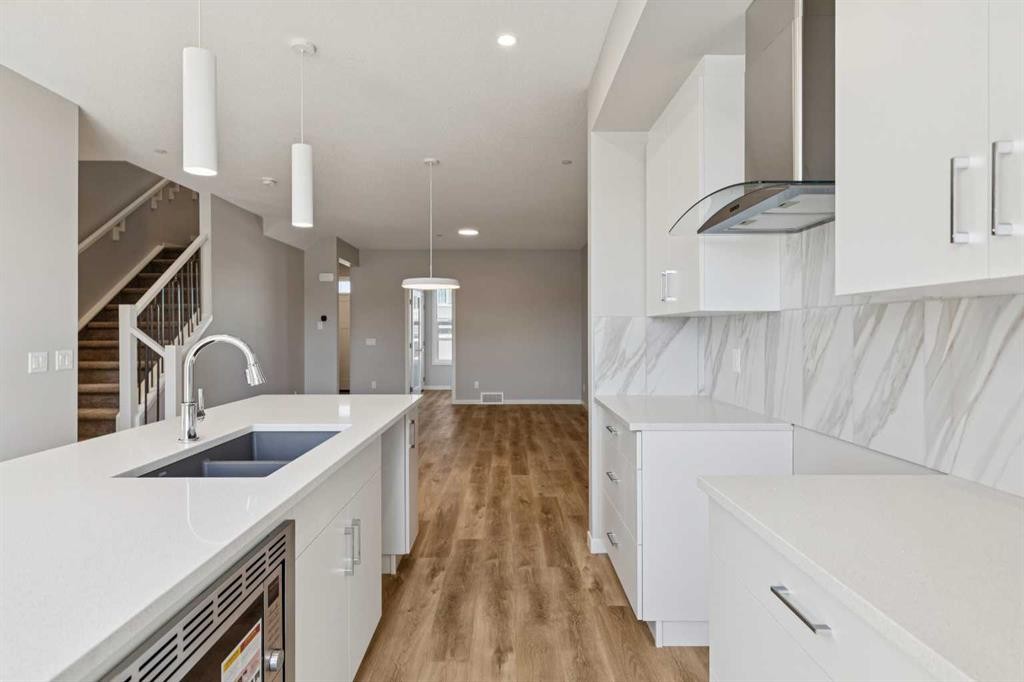
471 Hotchkiss Manor Se, Calgary, AB - Indoor Photo Showing Kitchen With Upgraded Kitchen
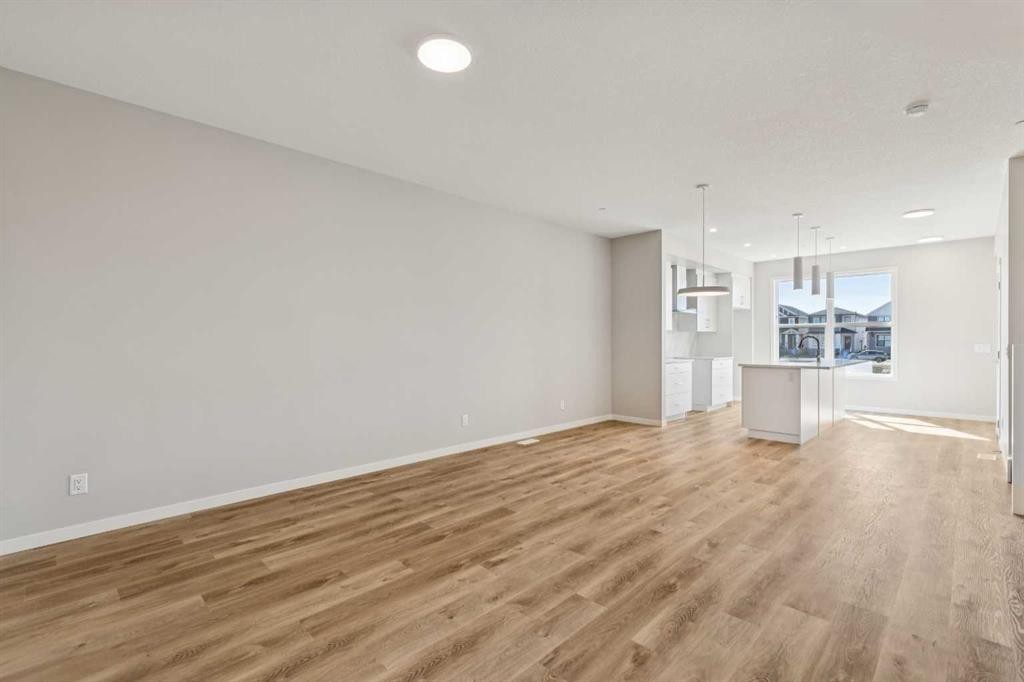
471 Hotchkiss Manor Se, Calgary, AB - Indoor
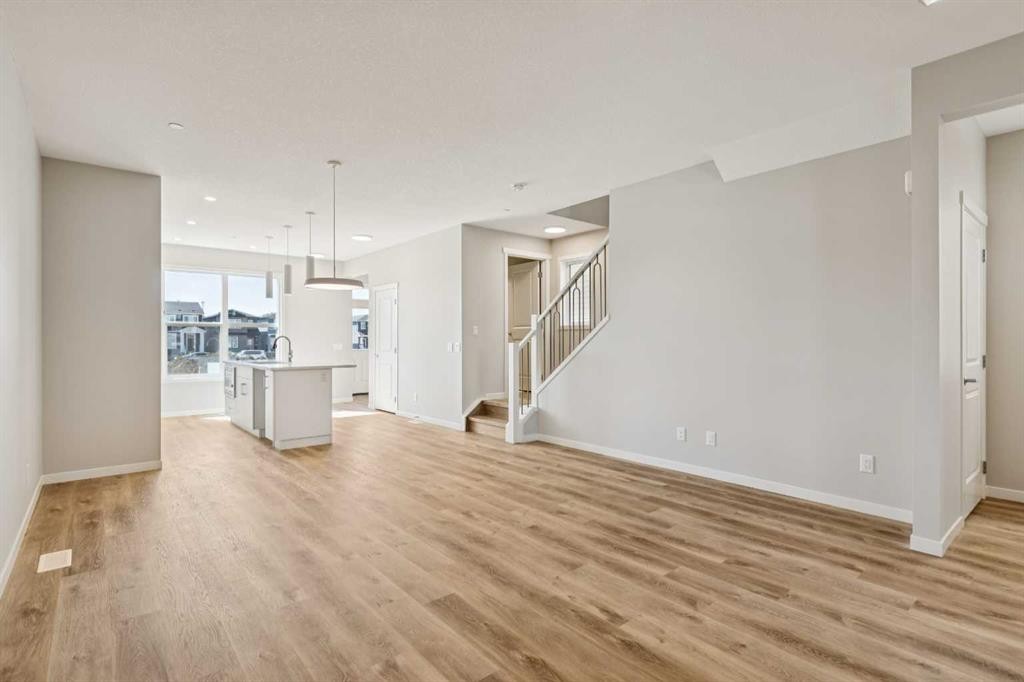
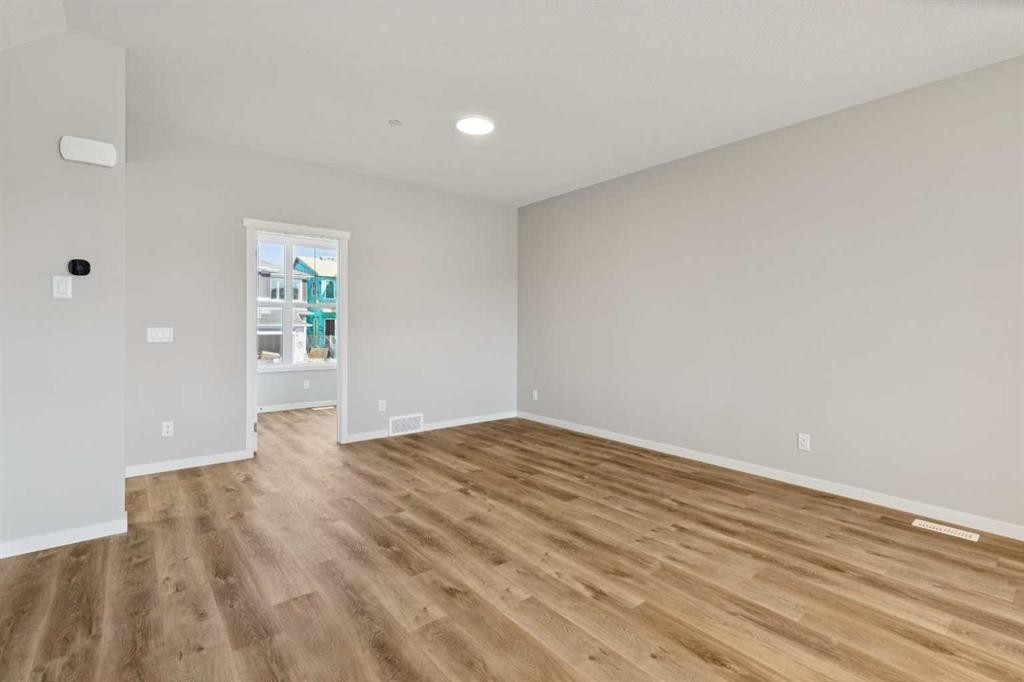
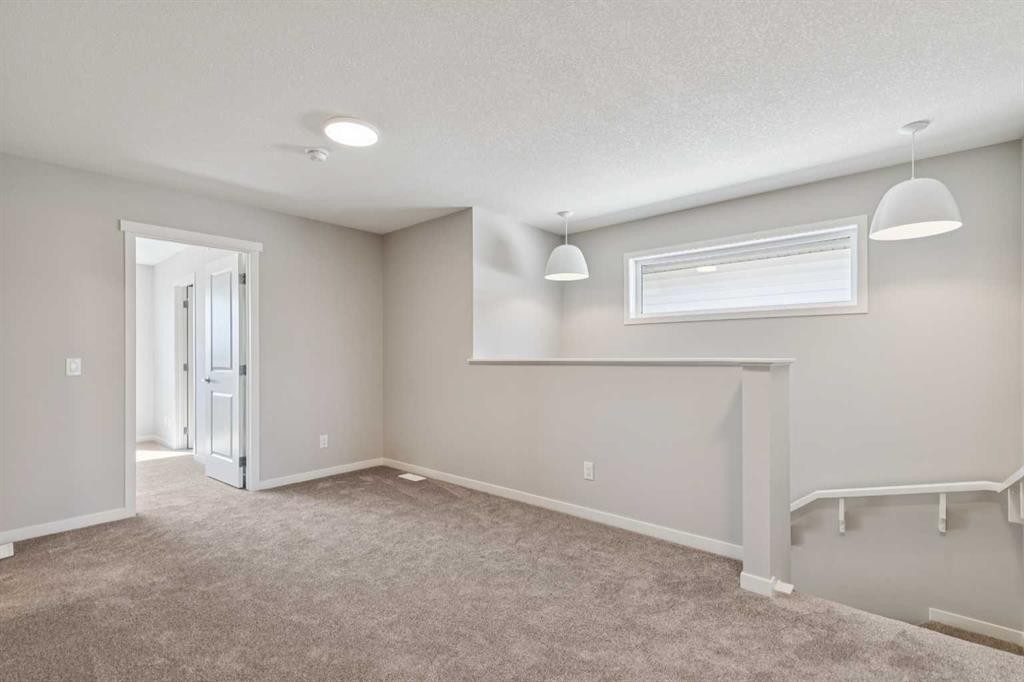
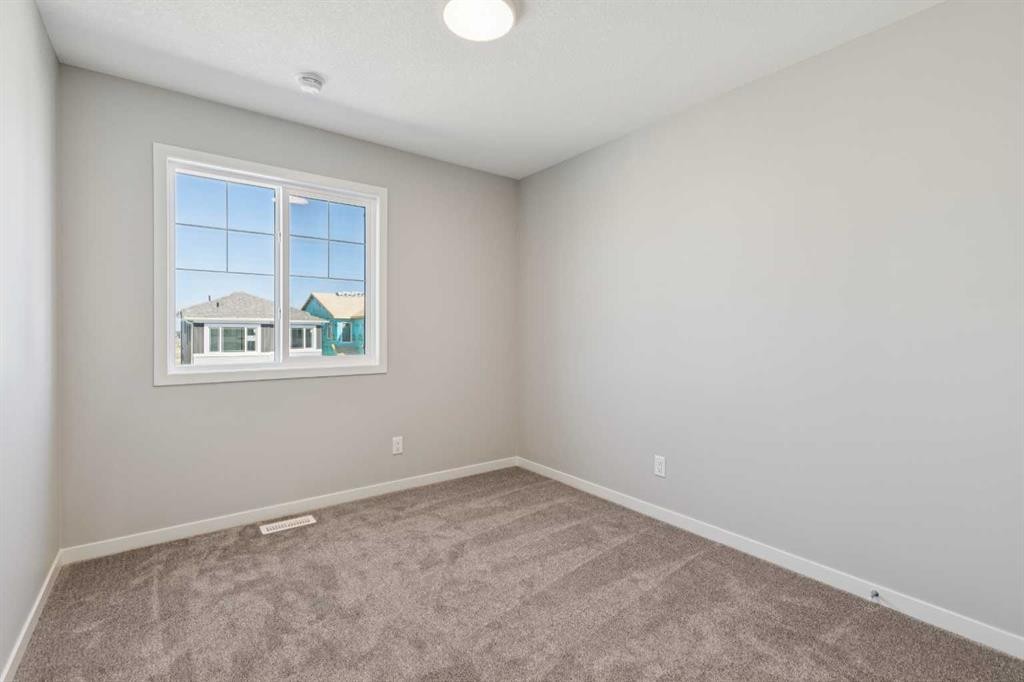
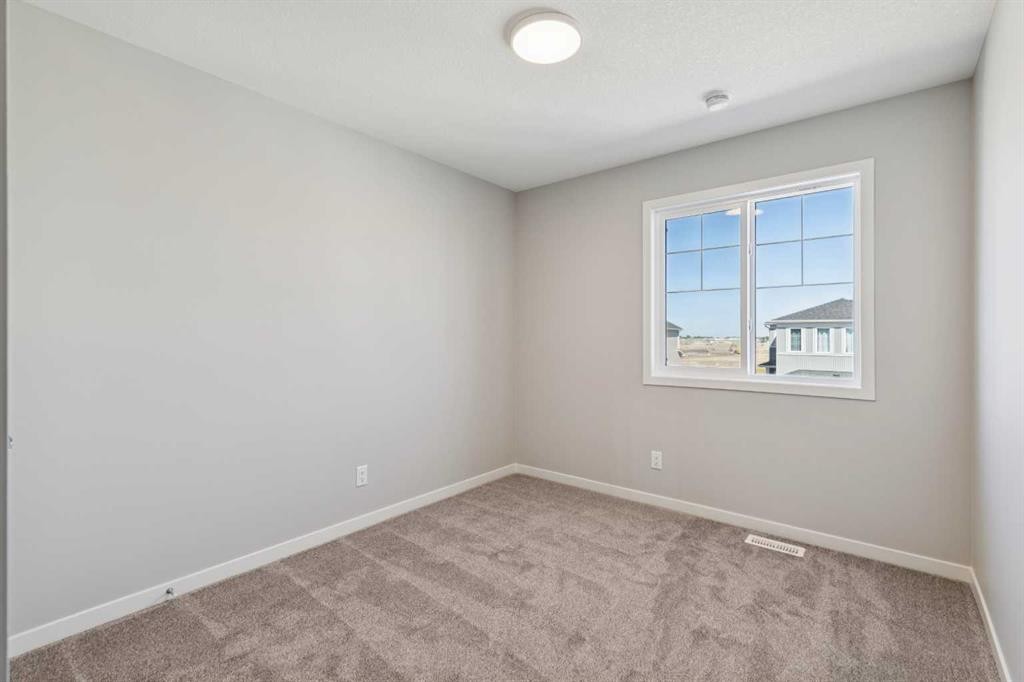
471 Hotchkiss Manor Se, Calgary, AB - Indoor Photo Showing Other Room
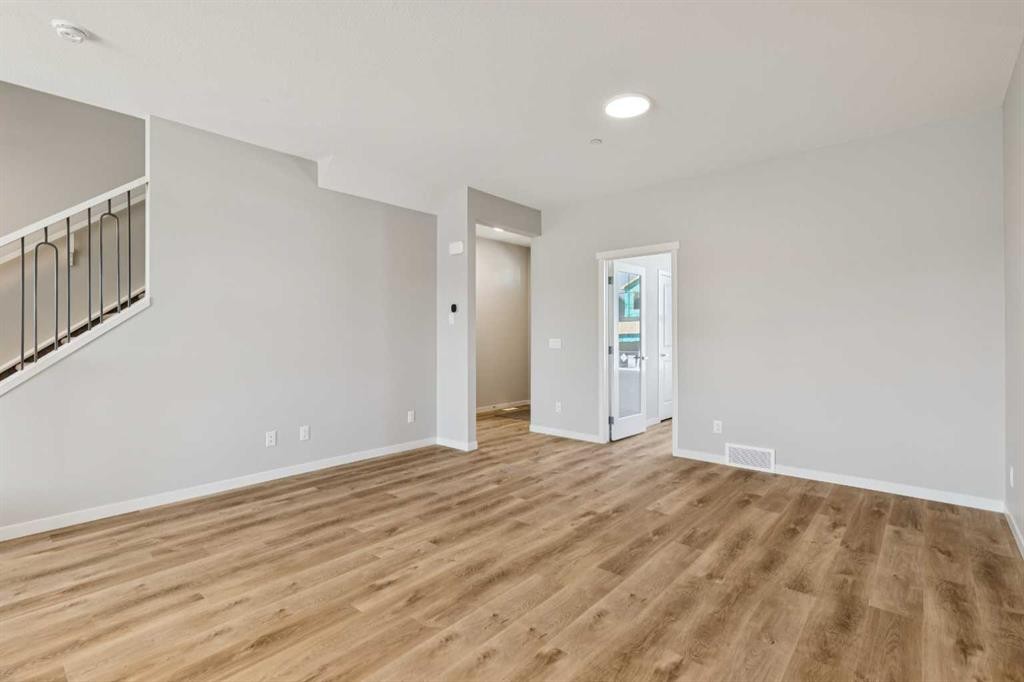
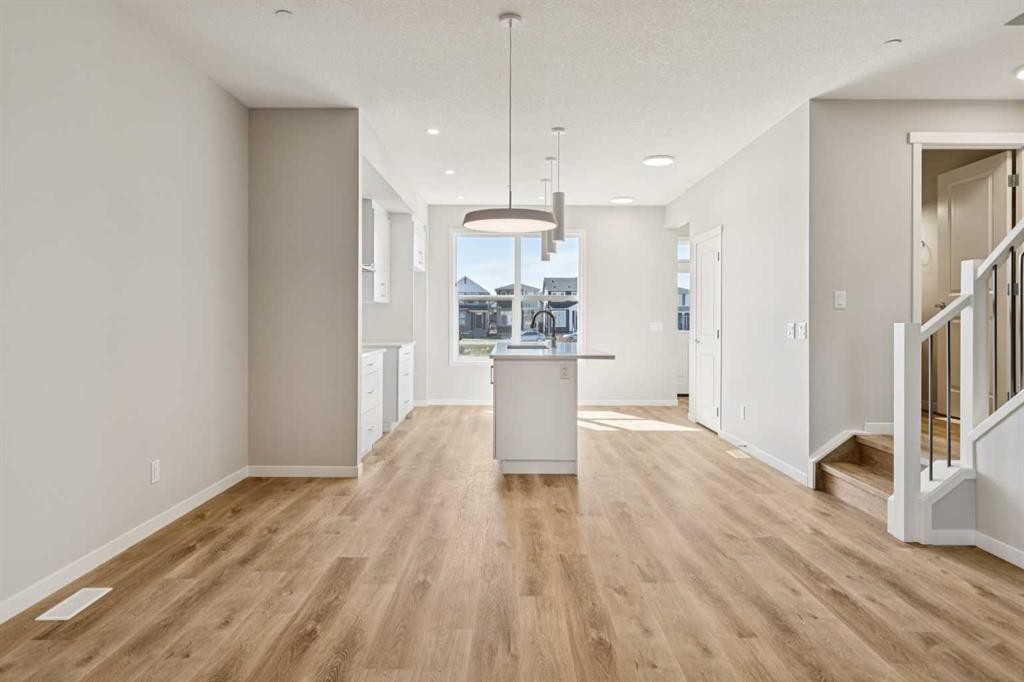
471 Hotchkiss Manor Se, Calgary, AB - Indoor Photo Showing Kitchen
471 Hotchkiss Manor Se, Calgary, AB - Indoor
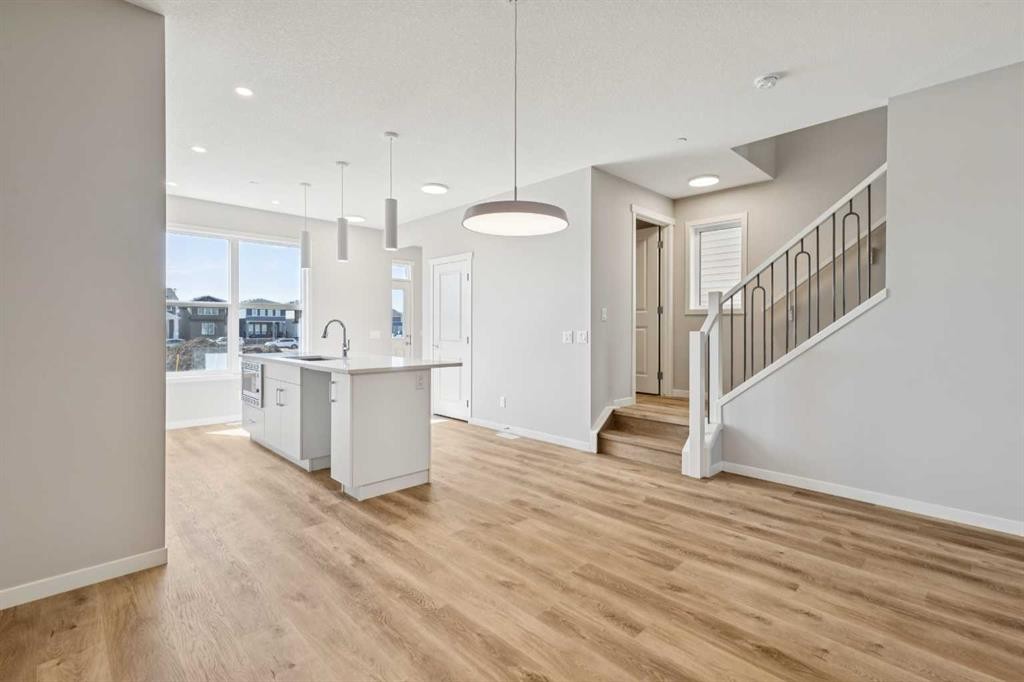
471 Hotchkiss Manor Se, Calgary, AB - Indoor Photo Showing Kitchen With Upgraded Kitchen
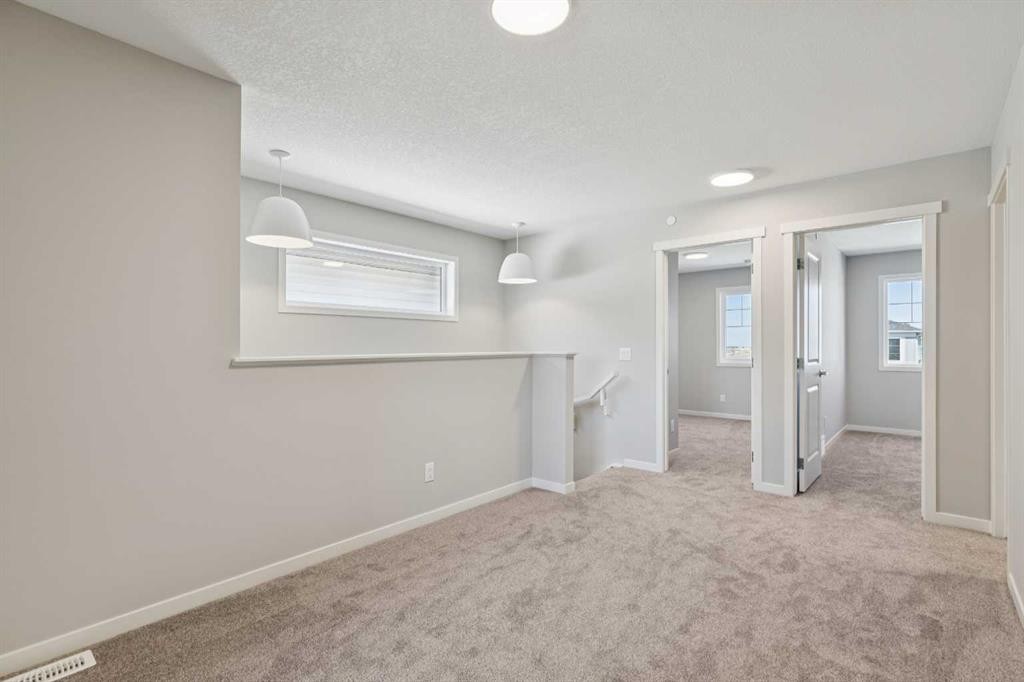
471 Hotchkiss Manor Se, Calgary, AB - Indoor Photo Showing Other Room
471 Hotchkiss Manor Se, Calgary, AB - Indoor Photo Showing Kitchen With Upgraded Kitchen
471 Hotchkiss Manor Se, Calgary, AB - Indoor Photo Showing Kitchen
471 Hotchkiss Manor Se, Calgary, AB - Indoor Photo Showing Kitchen With Double Sink With Upgraded Kitchen
471 Hotchkiss Manor Se, Calgary, AB - Indoor Photo Showing Kitchen With Upgraded Kitchen
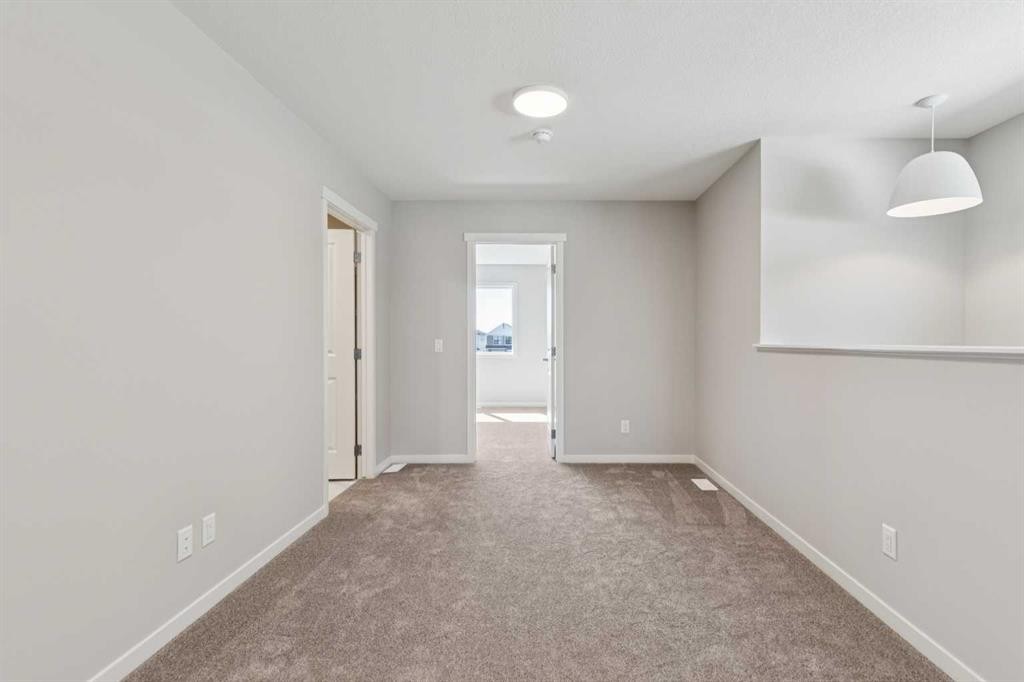
471 Hotchkiss Manor Se, Calgary, AB - Indoor Photo Showing Other Room
471 Hotchkiss Manor Se, Calgary, AB - Indoor
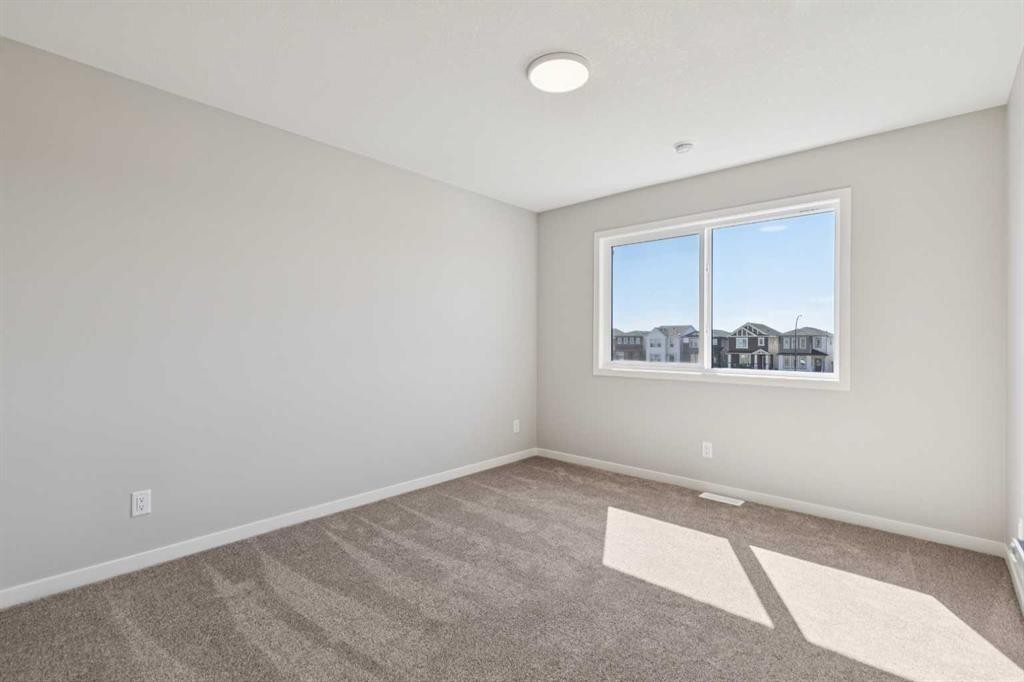
471 Hotchkiss Manor Se, Calgary, AB - Indoor Photo Showing Other Room
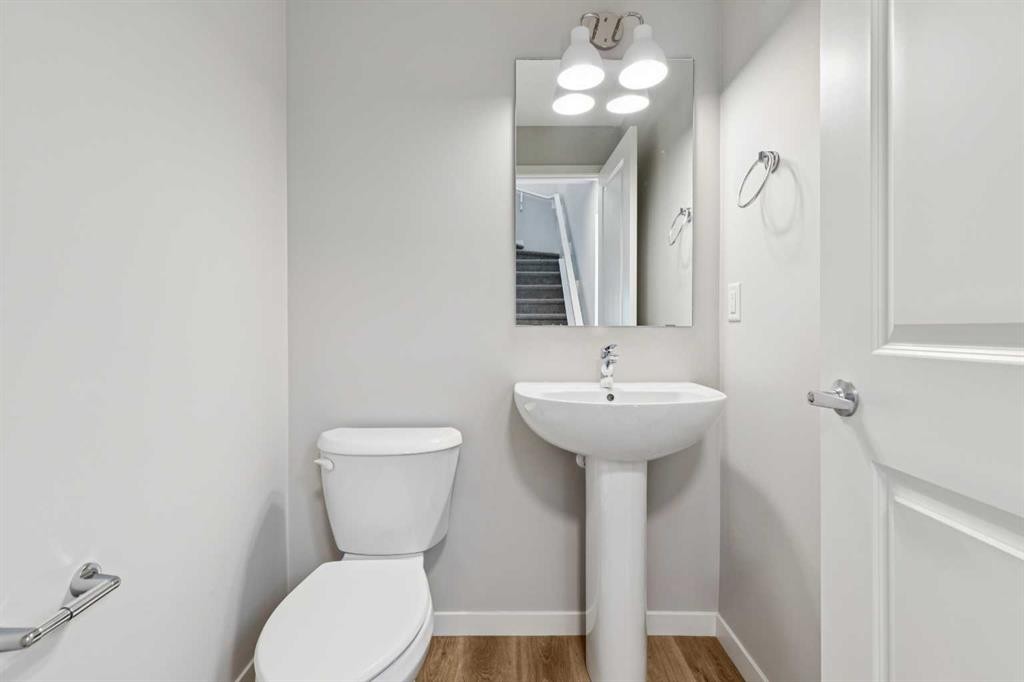
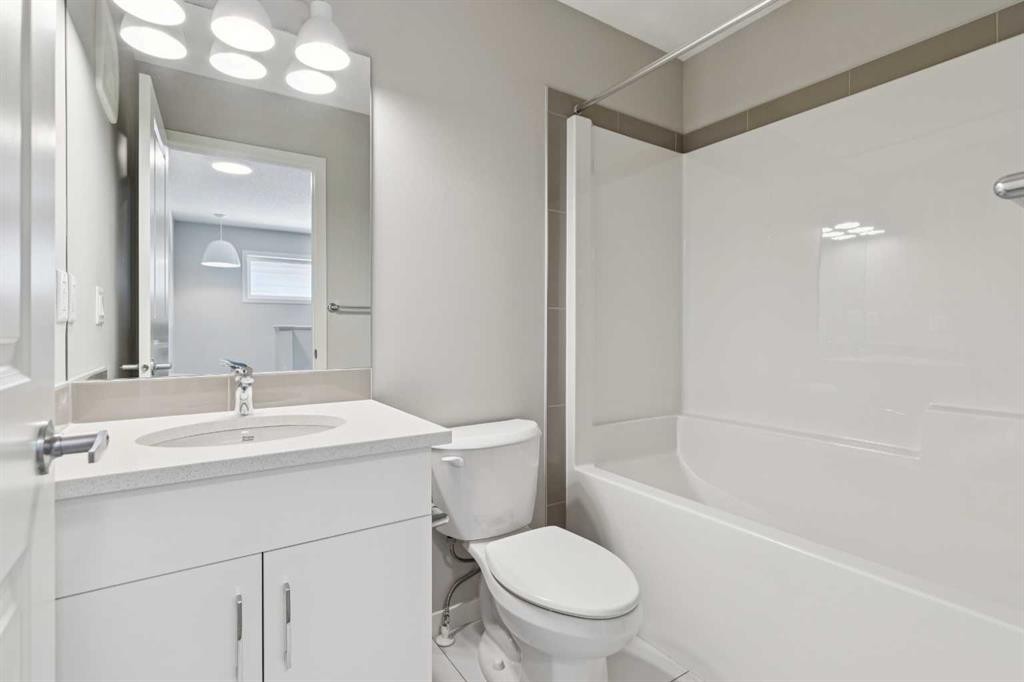
471 Hotchkiss Manor Se, Calgary, AB - Indoor Photo Showing Bathroom
471 Hotchkiss Manor Se, Calgary, AB - Indoor Photo Showing Other Room
471 Hotchkiss Manor Se, Calgary, AB - Indoor Photo Showing Bathroom
471 Hotchkiss Manor Se, Calgary, AB - Indoor With Storage
471 Hotchkiss Manor Se, Calgary, AB - Indoor Photo Showing Other Room
471 Hotchkiss Manor Se, Calgary, AB - Indoor Photo Showing Bathroom
471 Hotchkiss Manor Se, Calgary, AB - Indoor With Storage
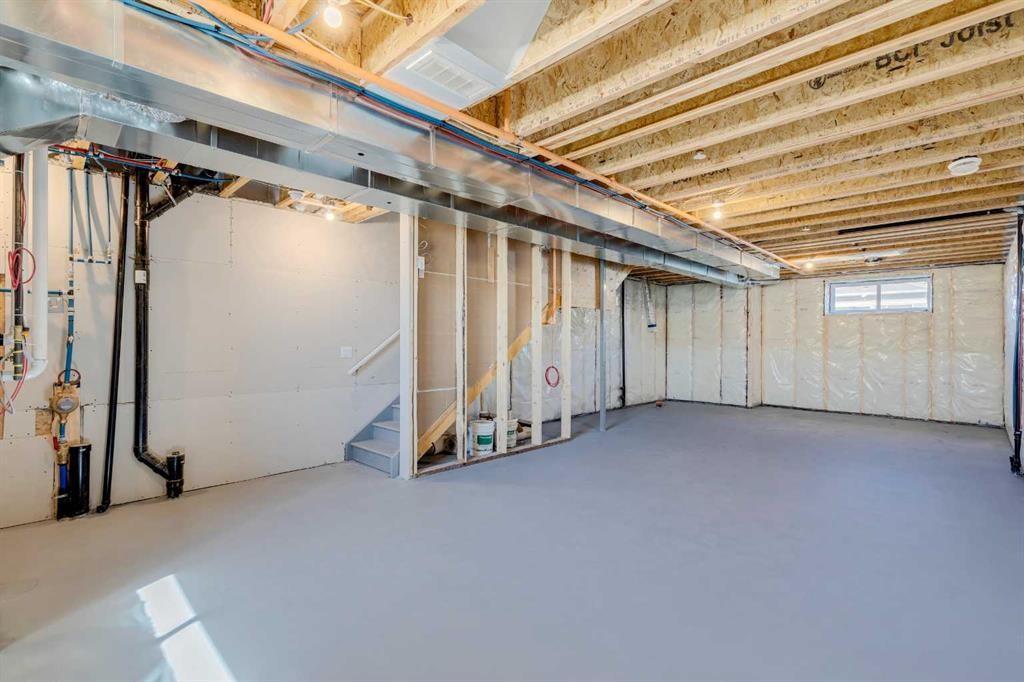
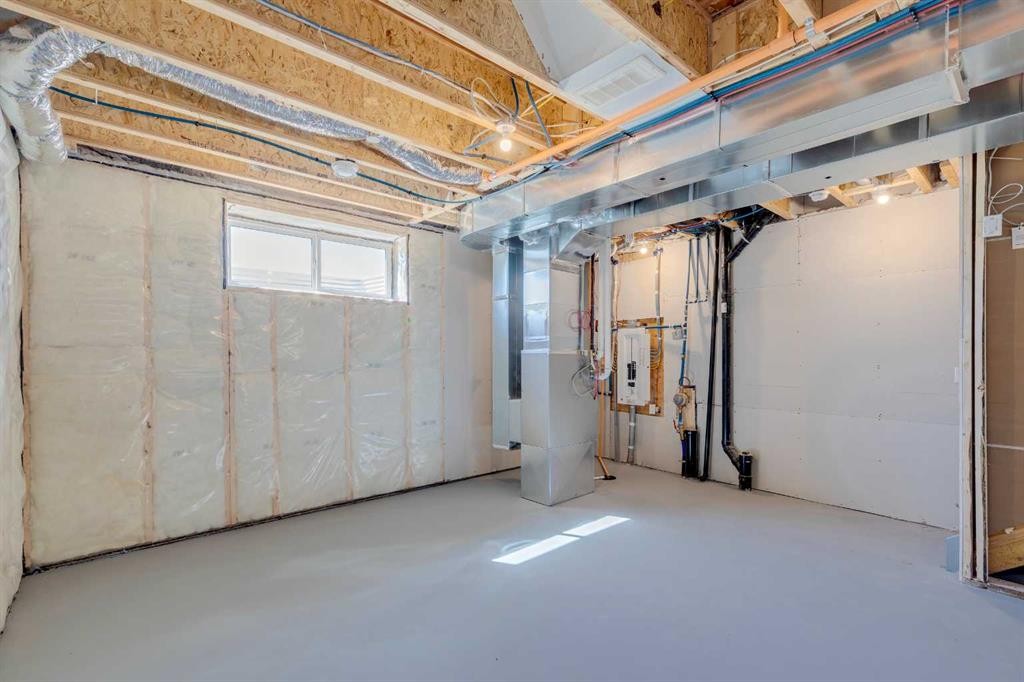
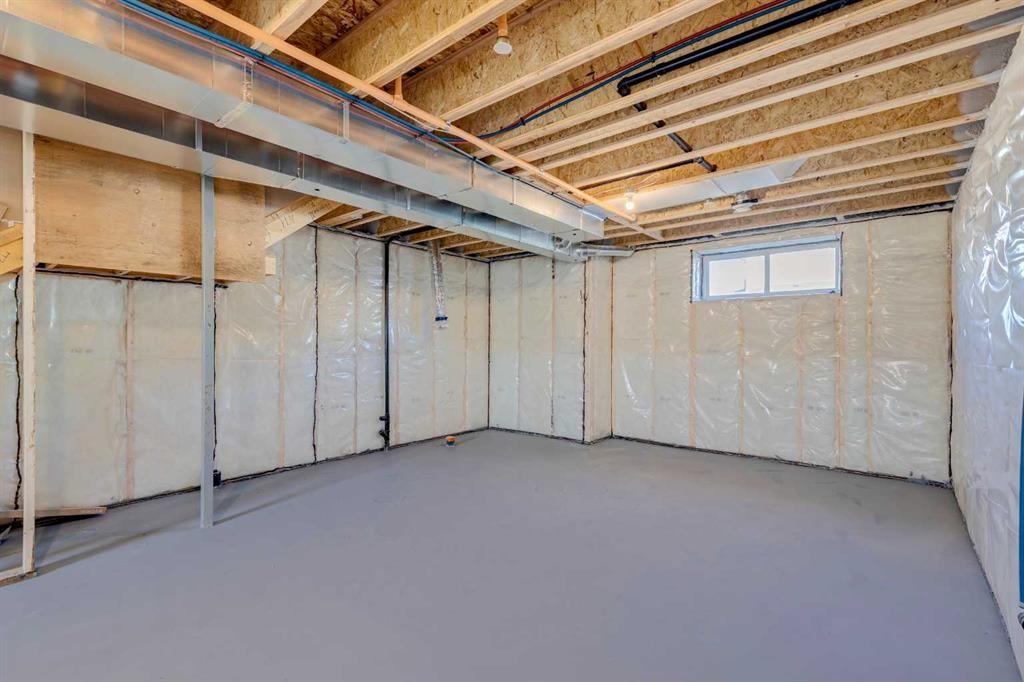
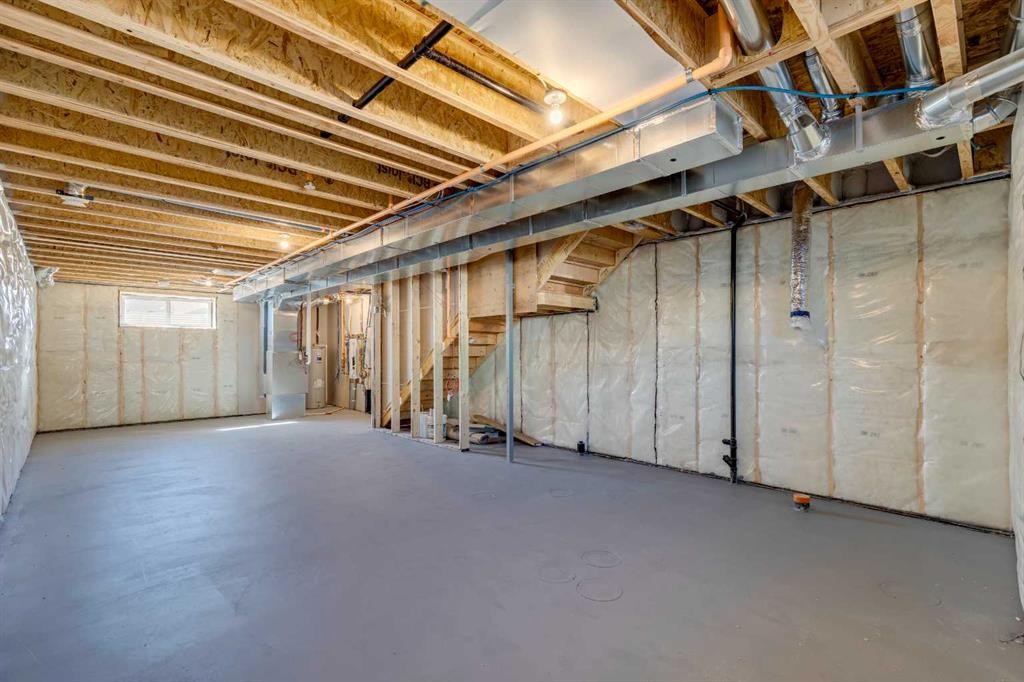
471 Hotchkiss Manor Se, Calgary, AB - Indoor Photo Showing Basement
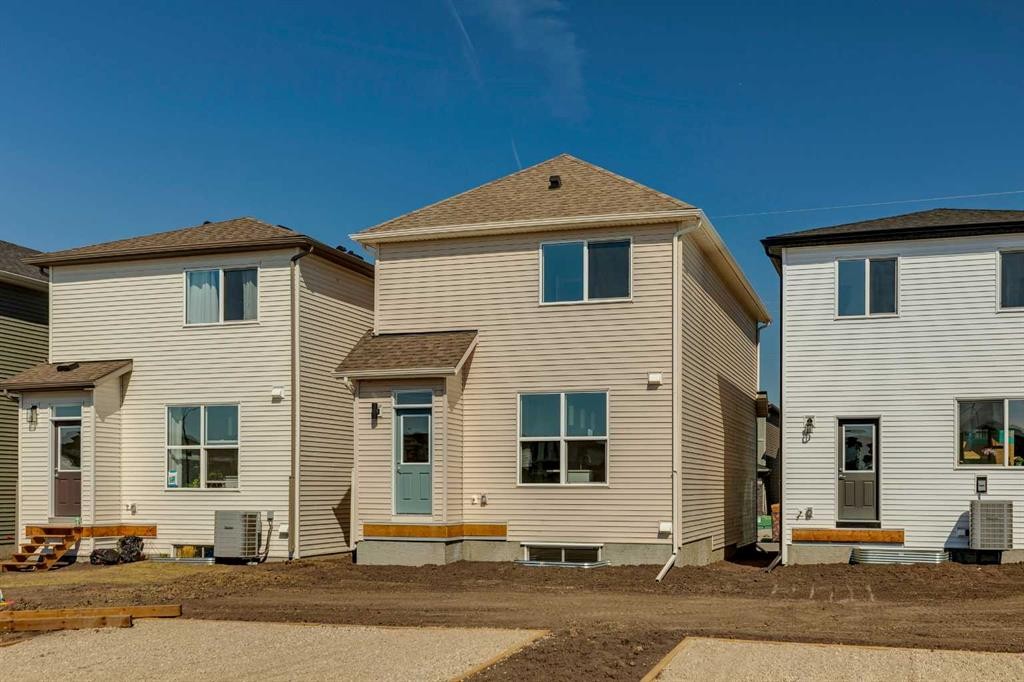
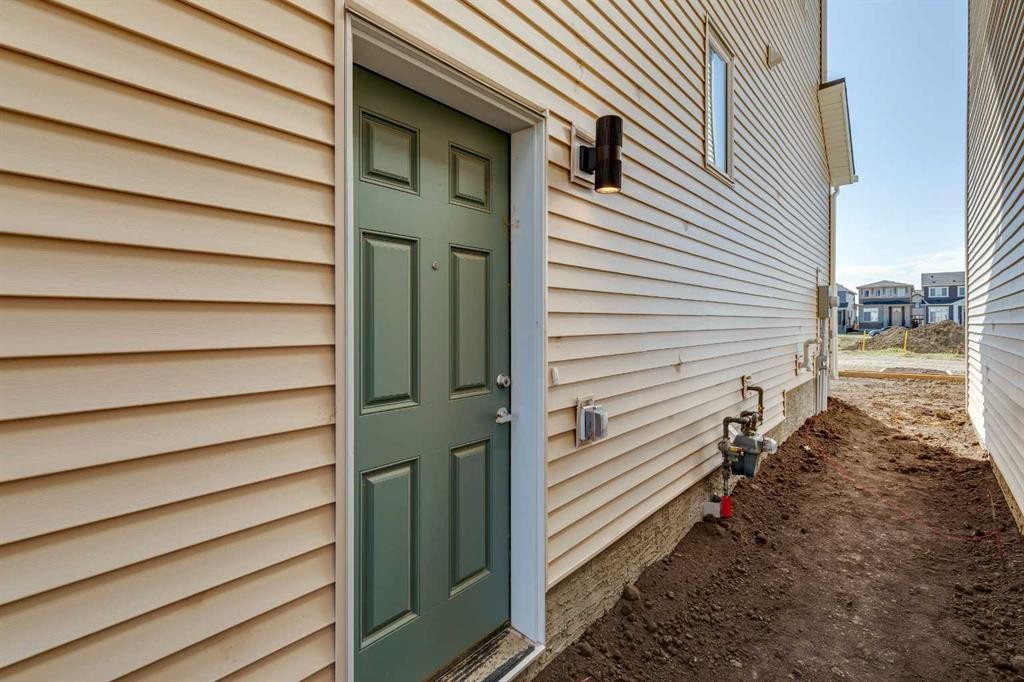
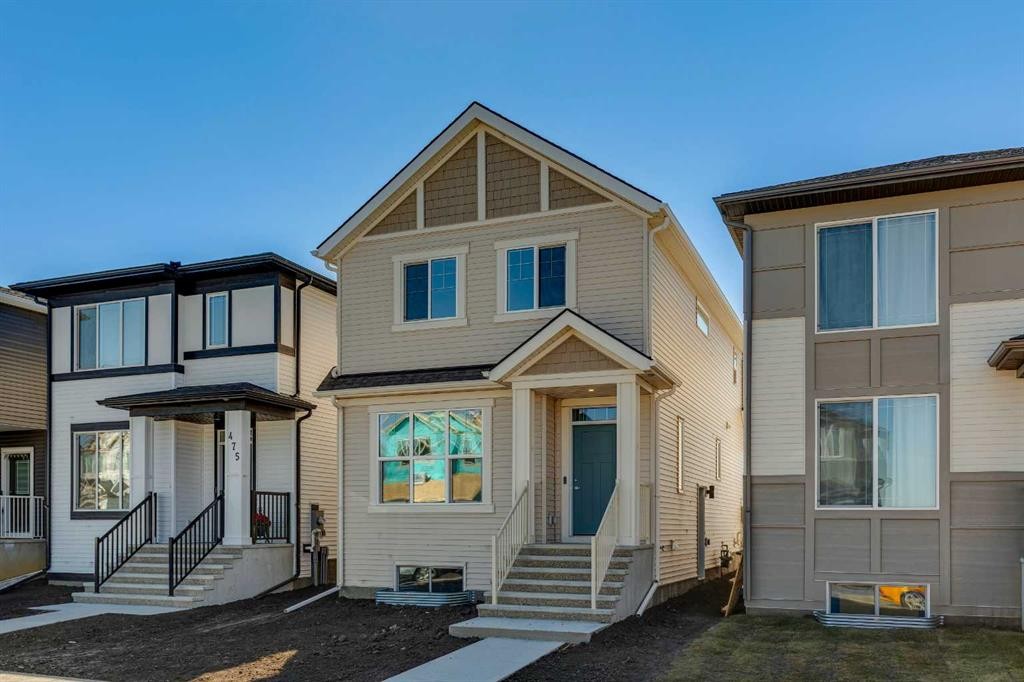
471 Hotchkiss Manor Se, Calgary, AB - Outdoor With Exterior
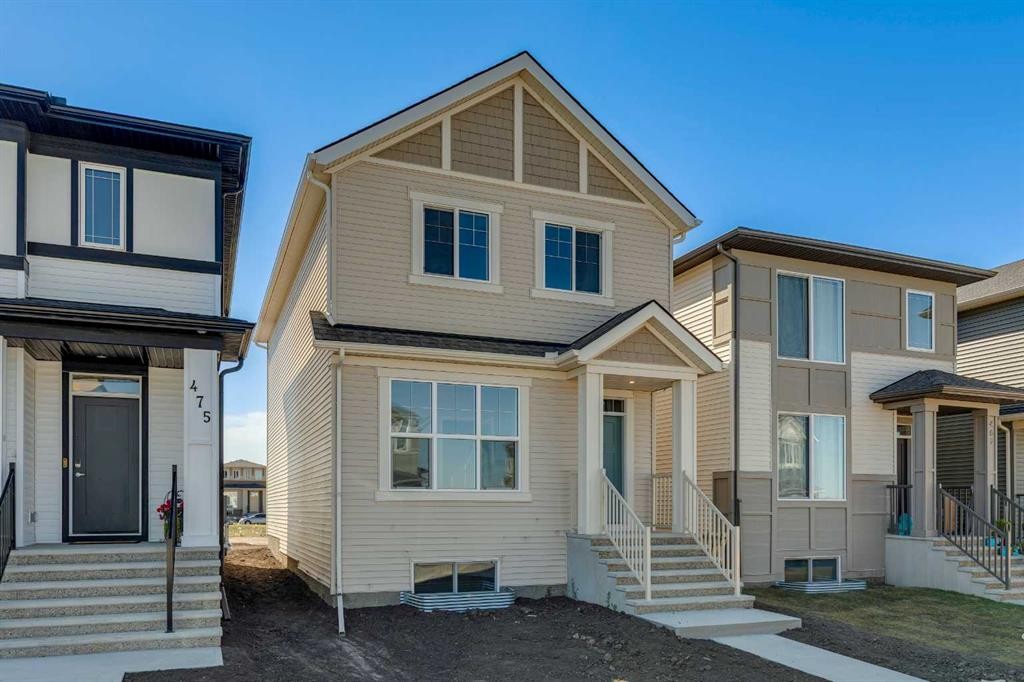
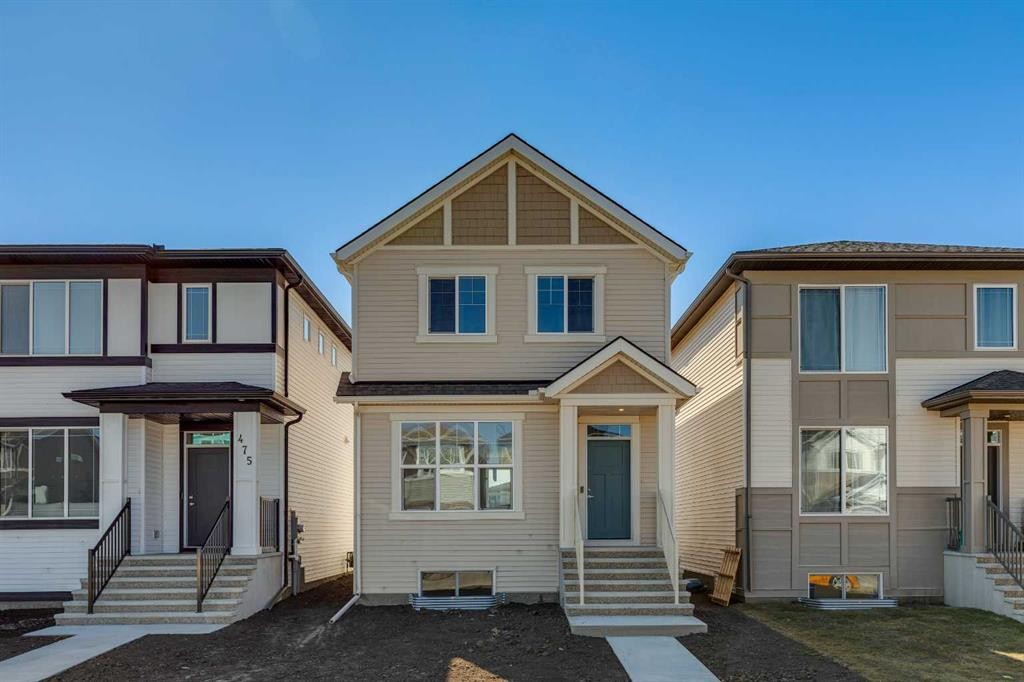
471 Hotchkiss Manor Se, Calgary, AB - Outdoor With Facade
Visite virtuelle
471 Hotchkiss Manor Se, Calgary, AB  - Indoor Photo Showing Kitchen With Upgraded Kitchen
471 Hotchkiss Manor Se, Calgary, AB  - Indoor
471 Hotchkiss Manor Se, Calgary, AB  - Indoor Photo Showing Other Room
471 Hotchkiss Manor Se, Calgary, AB - Indoor Photo Showing Other Room
471 Hotchkiss Manor Se, Calgary, AB - Indoor Photo Showing Kitchen
471 Hotchkiss Manor Se, Calgary, AB - Indoor
471 Hotchkiss Manor Se, Calgary, AB - Indoor Photo Showing Kitchen With Upgraded Kitchen
471 Hotchkiss Manor Se, Calgary, AB - Indoor Photo Showing Other Room
471 Hotchkiss Manor Se, Calgary, AB - Indoor Photo Showing Kitchen With Upgraded Kitchen
471 Hotchkiss Manor Se, Calgary, AB - Indoor Photo Showing Kitchen
471 Hotchkiss Manor Se, Calgary, AB - Indoor Photo Showing Kitchen With Double Sink With Upgraded Kitchen
471 Hotchkiss Manor Se, Calgary, AB - Indoor Photo Showing Kitchen With Upgraded Kitchen
471 Hotchkiss Manor Se, Calgary, AB - Indoor Photo Showing Other Room
471 Hotchkiss Manor Se, Calgary, AB - Indoor
471 Hotchkiss Manor Se, Calgary, AB - Indoor Photo Showing Other Room
471 Hotchkiss Manor Se, Calgary, AB - Indoor Photo Showing Bathroom
471 Hotchkiss Manor Se, Calgary, AB - Indoor Photo Showing Other Room
471 Hotchkiss Manor Se, Calgary, AB - Indoor Photo Showing Bathroom
471 Hotchkiss Manor Se, Calgary, AB - Indoor With Storage
471 Hotchkiss Manor Se, Calgary, AB - Indoor Photo Showing Other Room
471 Hotchkiss Manor Se, Calgary, AB - Indoor Photo Showing Bathroom
471 Hotchkiss Manor Se, Calgary, AB - Indoor With Storage
471 Hotchkiss Manor Se, Calgary, AB - Indoor Photo Showing Basement
471 Hotchkiss Manor Se, Calgary, AB - Outdoor With Exterior
471 Hotchkiss Manor Se, Calgary, AB - Outdoor With Facade
  • Publicité
Louez aujourd’hui. Devenez propriétaire demain.
Découvrez Bientôt chez moiMC, notre solution conçue pour vous aider à devenir propriétaire.
471 Hotchkiss Manor SE, Calgary, AB, T3S 0N3
574 900 $

3 Chambres

3 Salles de bain

Informations sur la propriété

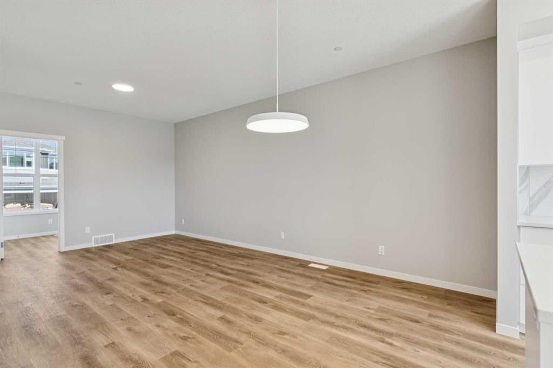
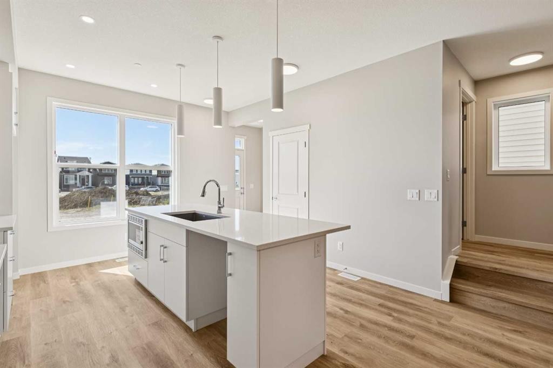
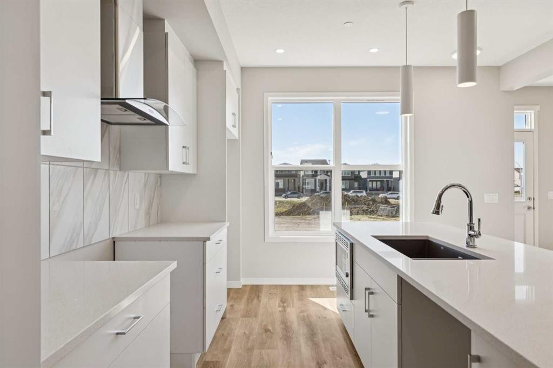
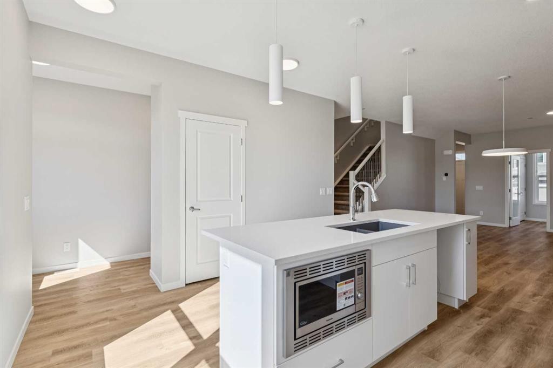
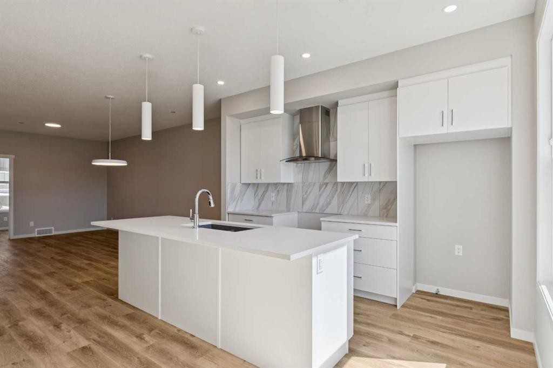
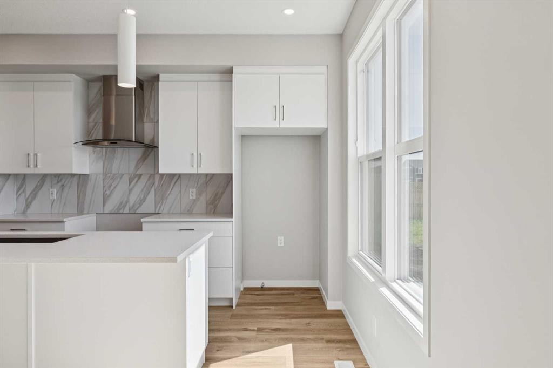
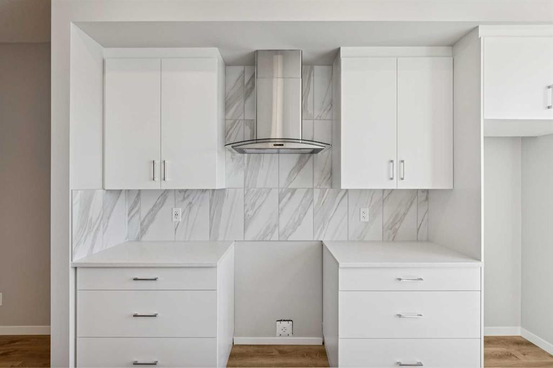
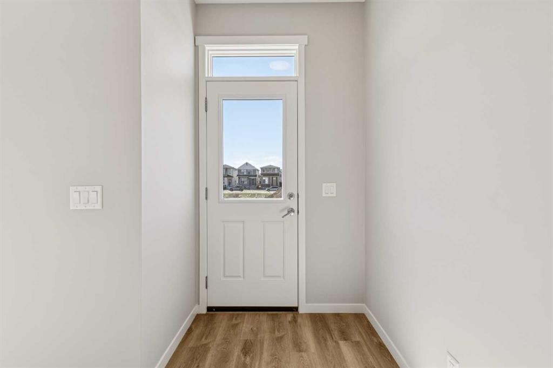
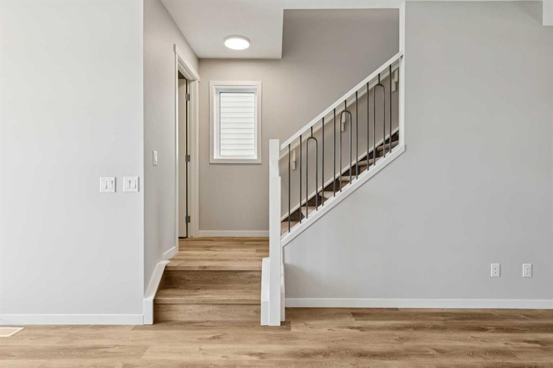
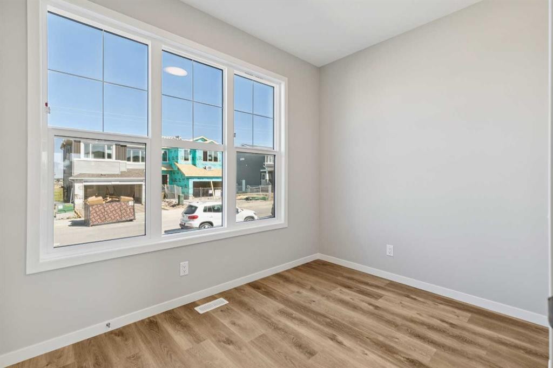
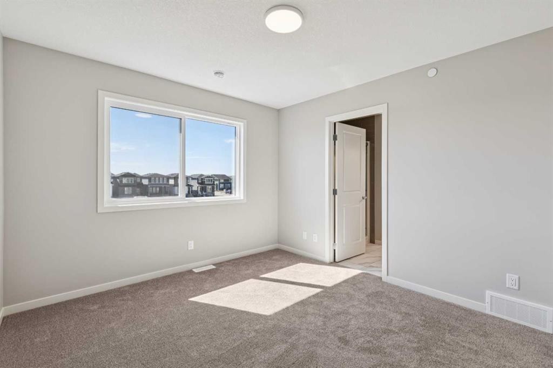
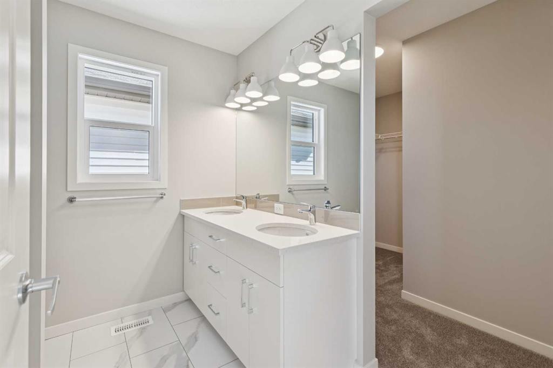
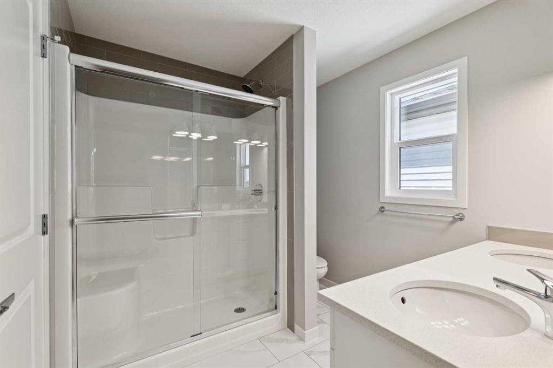
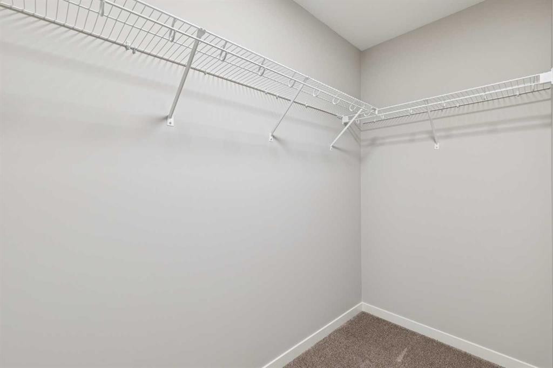
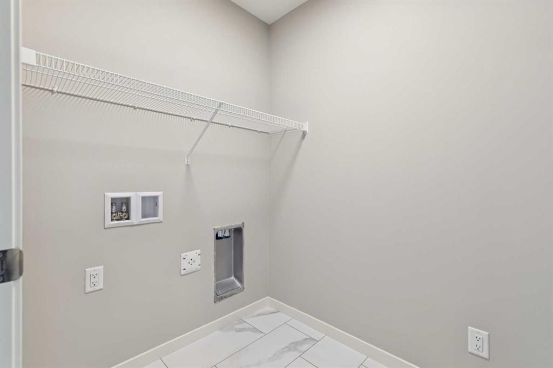
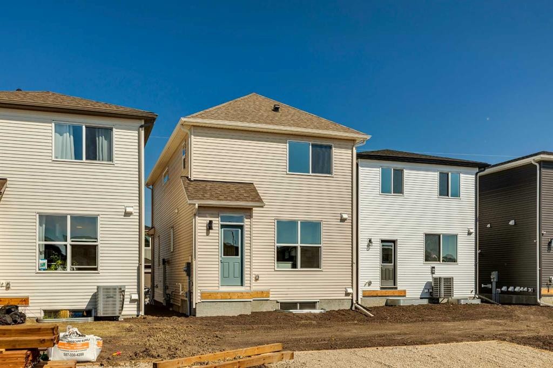
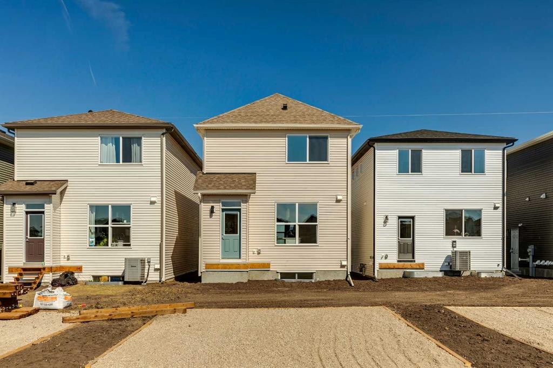
We invite you to visit our Open House on Saturday and Sunday, August 1 & 2, from 1:00 PM to 4:00 PM.. Welcome to The Heath at 417 Hotchkiss Manor SE. This home overlooks the future school site in Hotchkiss. The heath is where timeless design meets modern comfort in one of Calgary’s fastest-growing communities. This beautifully crafted, move-in-ready home offers the perfect blend of style and functionality for everyday living and effortless entertaining.A bright front foyer with a window welcomes you inside, filling the space with natural light. The main floor features a versatile flex room with a swing door—ideal for a home office, study, or private retreat. The thoughtfully designed rear kitchen creates a seamless flow for hosting, complete with quartz countertops, stainless steel appliances, a chimney-style hood fan, built-in microwave, and pot lights for a polished finish.Upstairs, enjoy the convenience of a dedicated laundry room and well-planned living spaces tailored to modern family life. Elegant staircase railings add a refined touch throughout the home.The basement is full of potential, offering 9-foot foundation walls, a 3-piece rough-in, wet bar rough-in, and a separate side entrance—providing excellent opportunities for future development. Additional highlights include an exterior BBQ gas line, perfect for outdoor entertaining.Located in the vibrant community of Hotchkiss, you’ll appreciate quick access to Deerfoot Trail, Stoney Trail, and Macleod Trail, along with close proximity to shopping, dining, and everyday amenities. Enjoy over 51 acres of parks, pathways, and wetlands, offering year-round outdoor recreation.This is your opportunity to own a brand-new home in a community that combines natural beauty with urban convenience.First-time buyers may be eligible for a GST rebate—contact your Realtor® or sales team for more information.
Inclusions: N/A

Particularités du bâtiment :

  • Stationnement: Oui
  • Superficie totale aménagée: 1671.00

Caractéristiques :

  • Bâti en: 2026
  • Caractéristiques du stationnement: Place de stationnement
  • Caractéristiques extérieures:
  • Caractéristiques intérieures: Entrée séparée
  • Chambres : 3+0
  • Chauffage: Air pulsé
  • Détails de la fondation: Béton coulé
  • Dimensions du terrain : 2766.00 Pieds carrés
  • Matériaux de construction: Parement de vinyle
  • Niveaux: Deux
  • Refroidissement: Aucun
  • Revêtements de sol: Moquette
  • Salle(s) de bains : 2+1
  • Style architectural: 2 étages
  • Superficie habitable (approx): 1671.00 Pieds carrés
  • Toiture: Bardeaux d'asphalte
  • Zonage: R-G
  • Nbre d'espaces de stationnement: 2

Gracieuseté de : Real Broker

Données fournies par : Calgary Real Estate Board 300 Manning Rd. NE, Calgary, Alberta T2E 8K4
Nous croyons que tous les renseignements affichés sont exacts, mais nous ne le garantissons pas; les renseignements devraient être vérifiés de façon indépendante. Aucune garantie ou représentation de quelque nature que ce soit n’est offerte. Droits © 2021 Tous les droits sont réservés.

ÉvaluationExpressMC Powered by RPS
Vous songez à vendre?

Commencez par découvrir ce que votre maison pourrait valoir sur le marché actuel.

Emplacement de 471 Hotchkiss Manor SE, Calgary, AB, T3S 0N3

Données démographiques de 471 Hotchkiss Manor SE, Calgary, AB, T3S 0N3

Étape de vie

Familles avec parents dans la cinquantaine

Type d'emploi

Industrie des services/Cols blancs

Revenu moyen du ménage

160 000.00 $

Nombre moyen d'enfants

1.70

Population à domicile

Structure à domicile

Âge de la population

Éducation

Niveau d'éducation

No certificate/diploma/degree

27.08 %

Diplôme d'études secondaires ou équivalent

25.0 %

Certificat ou diplôme d'apprentissage ou d'une école de métiers

16.67 %

Diplôme d'études collégiales ou d'études postsecondaires (non universitaires)

16.67 %

Diplômes d'études universitaires

14.58 %

Navetteur

Se rendre au travail

En auto

86.36 %

En transport en commun

0.0 %

À pied

0.0 %

À bicyclette

0.0 %

Par tout autre moyen

13.64 %

Diversité Culturelle

Connaissance des langues officielles

Langue maternelle

Données Sur Le Bâtiment

Type de bâtiment

Appartements (faible hauteur et à étages multiples)

Maisons

100.0 %

Achat ou location