Button CopyPathCircle CloseCircle Left ArrowArrow Down Icon GreyClosecirclecircleBurger

47 Legacy Glen Way SE, Calgary, AB, T2X 4E4

No. MLS® A2347905
Maison À vendre à Legacy, Calgary, Alberta
639 900 $ ÉvaluationExpressMC: 554K $ - 662K $

3+1 Chambres

4 Salles de bain

47 Legacy Glen Way Se, Calgary, AB
Visite virtuelle
47 Legacy Glen Way Se, Calgary, AB
  • Publicité
Êtes-vous un investisseur immobilier
47 Legacy Glen Way SE, Calgary, AB, T2X 4E4
639 900 $

4 Chambres

4 Salles de bain

Informations sur la propriété

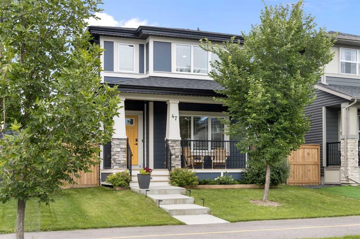
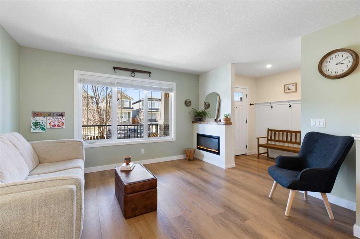
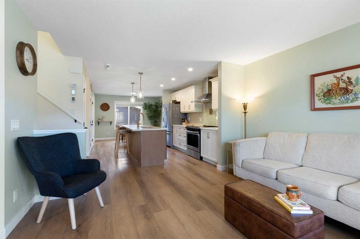
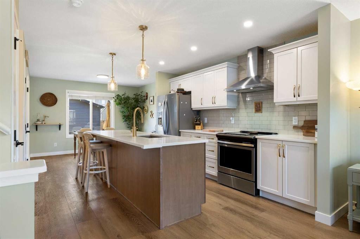
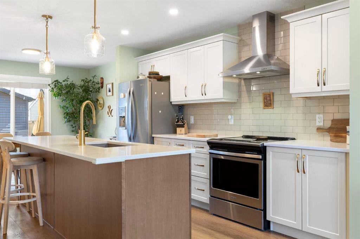
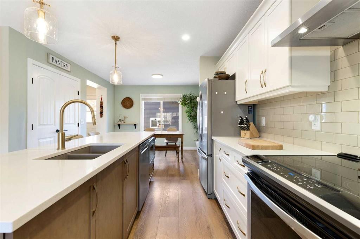
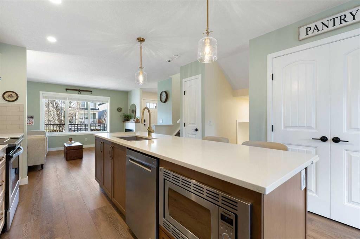
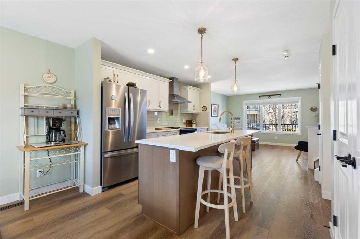
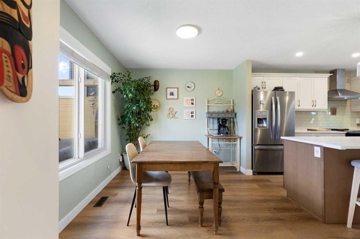
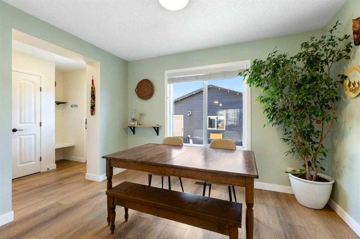
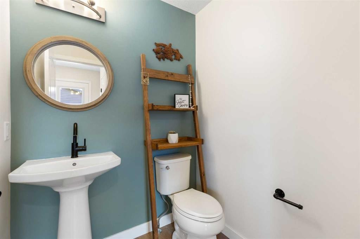
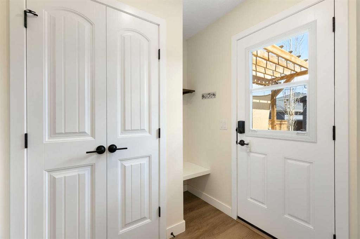
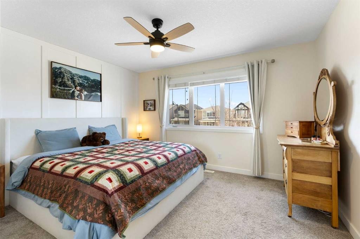
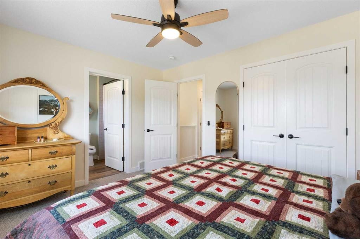
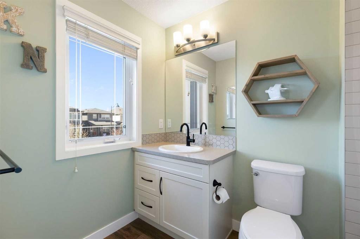
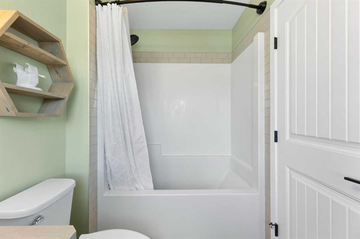
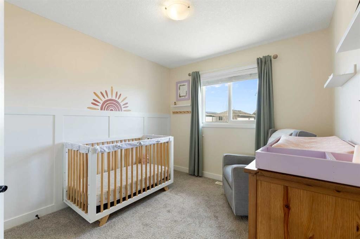
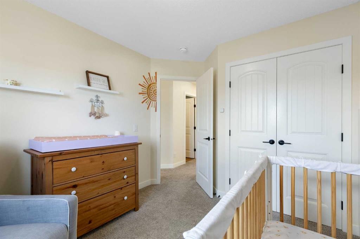
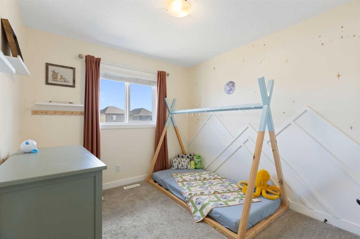
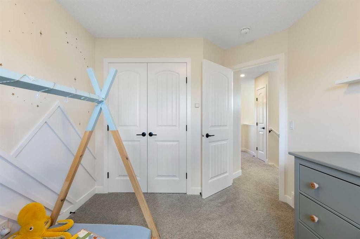
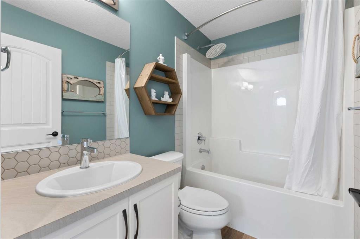
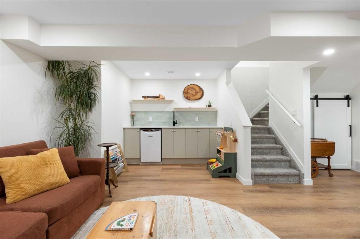
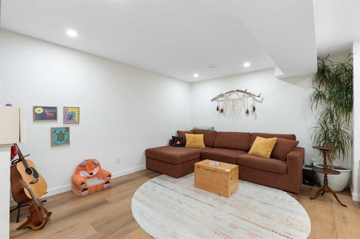
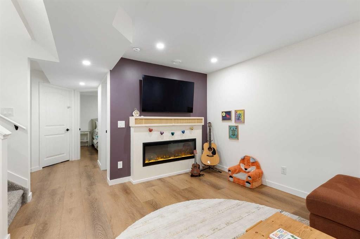
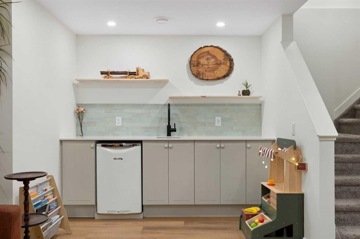
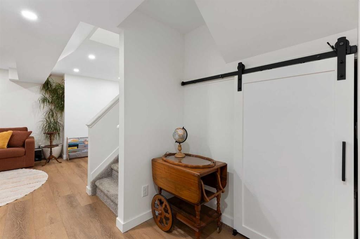
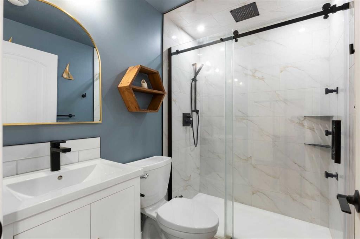
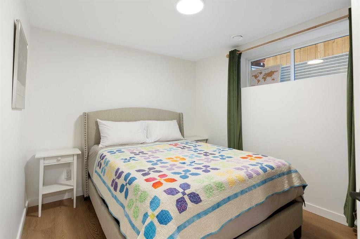
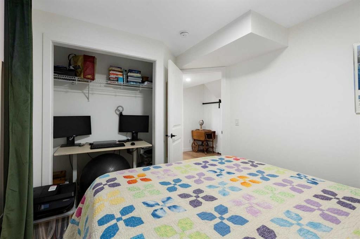
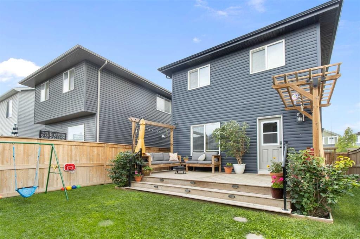
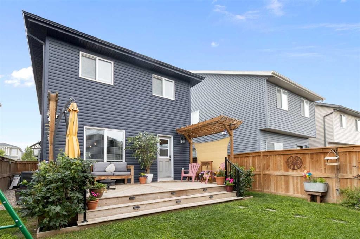
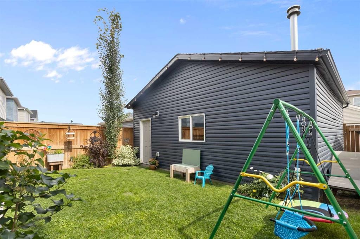
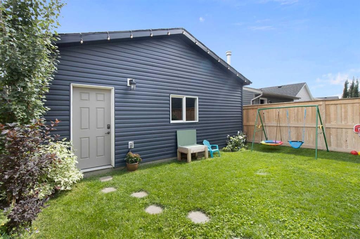
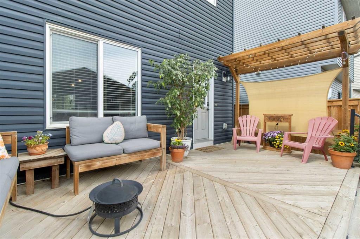
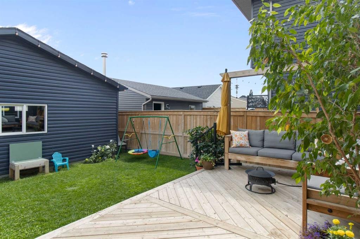
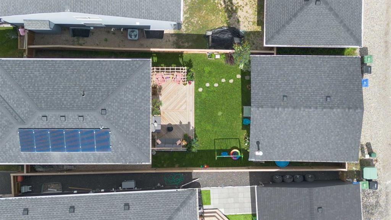
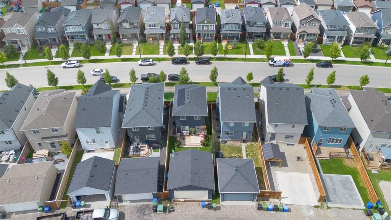
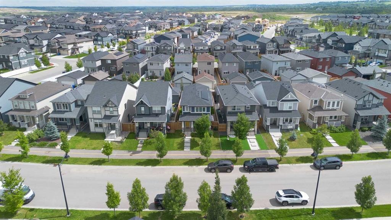
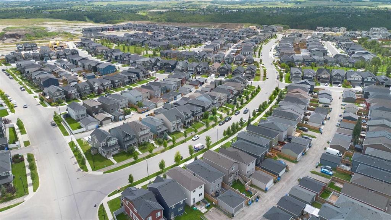
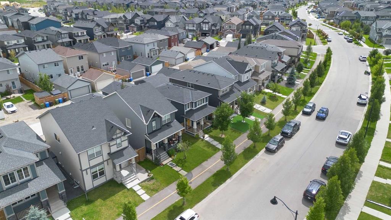
Welcome to this beautifully upgraded two-storey home in the sought-after community of Legacy, offering 4 bedrooms, 3.5 bathrooms, and just shy of 2,000 sq. ft. of beautifully developed living space! It's hard to find a starter home with this many thoughtful and tasteful upgrades, including a fully developed basement, oversized heated garage/shop, rooftop solar panels, central air conditioning, and exceptional outdoor living spaces. Inside, a warm and inviting atmosphere is complemented by updated lighting, upgraded plumbing fixtures, and multiple fireplaces that create comfortable spaces to gather and unwind. The kitchen features stainless steel appliances and a striking full tile feature wall, adding character and style to the heart of the home. The functional main floor layout offers inviting living and entertaining spaces, while the upper level provides comfortable private living quarters. The beautifully upgraded and fully developed basement is an entertainer's dream! Featuring a full wet bar, generous additional living space, an extra guest bedroom, and a spa-like four-piece bathroom, this level is ideal for hosting friends and family. The beautifully appointed bathroom showcases upgraded plumbing fixtures, including a luxurious shower with rain and body spray heads, creating a relaxing retreat for overnight guests. Step outside and discover a beautifully landscaped backyard designed for entertaining and relaxation. The oversized deck offers plenty of room for outdoor dining, lounging, and summer gatherings, while thoughtfully incorporated pergolas and privacy screens create an inviting retreat. Whether enjoying your morning coffee, hosting a summer barbecue, or relaxing outdoors in the evening, this backyard is a wonderful extension of the home's living space. For those who appreciate additional parking, storage, or a dedicated space for projects and hobbies, the oversized heated garage/shop is an exceptional feature, offering versatility beyond a traditional garage. Additional upgrades include central air conditioning, rooftop solar panels, and exterior Trimlight lighting, enhancing the home's comfort, functionality, and curb appeal. Located in the vibrant southeast Calgary community of Legacy, residents enjoy an extensive pathway network, scenic ponds, parks, playgrounds, and abundant green spaces. Everyday conveniences are close at hand, with shopping, restaurants, schools, and services throughout Legacy and nearby communities. South Health Campus and the extensive shopping, recreation, and entertainment amenities of Seton are easily accessible, while convenient connections to Macleod Trail, Stoney Trail, and 210 Avenue SE make commuting throughout Calgary a breeze. With its beautifully developed basement, spectacular outdoor entertaining spaces, oversized heated garage/shop, and extensive list of upgrades, this is a home that offers an exceptional combination of comfort, functionality, and lifestyle. Welcome home to 47 Legacy Glen Way SE!

Inclusions: Work bench in garage, 1 tv mount in basement, black tall 2 door cabinet in garage, shelf at back door above bench, ceiling fan, Security system (doorbell cam, 1 back yard cam, door sensors, door locks, 2 window sensors), wood shelving in garage

Particularités du bâtiment :

  • Air climatisé: Oui
  • Foyer: Oui
  • Stationnement: Oui
  • Superficie totale aménagée: 1338.22

Caractéristiques :

  • Bâti en: 2019
  • Caractéristiques du foyer: Sous-sol, Électrique, Salon
  • Caractéristiques du stationnement: Accès à une allée, Garage double attenant, Garage avec accès arrière, Garage chauffé, Surdimensionné
  • Caractéristiques extérieures: Éclairage, Cour privée
  • Caractéristiques intérieures: Bar déjeuner, Ventilateur(s) de plafond, Îlot de cuisine, Plan de masse ouvert, Garde-manger, Espace de rangement, Minibar
  • Chambres : 3+1
  • Chauffage: Air pulsé, Gaz naturel, Solaire
  • Détails de la fondation: Béton coulé
  • Dimensions du terrain : 3401.00 Pieds carrés
  • Matériaux de construction: Pierre, Parement de vinyle, Charpente en bois, Revêtement de bois
  • Niveaux: Deux
  • Refroidissement: Climatiseur central
  • Revêtements de sol: Moquette, Tuile
  • Salle(s) de bains : 3+1
  • Style architectural: 2 étages
  • Superficie habitable (approx): 1338.22 Pieds carrés
  • Toiture: Bardeaux d'asphalte
  • Zonage: R-G
  • Nbre d'espaces de stationnement: 2

Données fournies par : Calgary Real Estate Board 300 Manning Rd. NE, Calgary, Alberta T2E 8K4
Nous croyons que tous les renseignements affichés sont exacts, mais nous ne le garantissons pas; les renseignements devraient être vérifiés de façon indépendante. Aucune garantie ou représentation de quelque nature que ce soit n’est offerte. Droits © 2021 Tous les droits sont réservés.
ÉvaluationExpressMC Powered by RPS

Emplacement de 47 Legacy Glen Way SE, Calgary, AB, T2X 4E4

Données démographiques de 47 Legacy Glen Way SE, Calgary, AB, T2X 4E4

Étape de vie

Jeunes familles

Type d'emploi

Mixte

Revenu moyen du ménage

130 000.00 $

Nombre moyen d'enfants

1.70

Population à domicile

Structure à domicile

Âge de la population

Éducation

Niveau d'éducation

No certificate/diploma/degree

10.48 %

Diplôme d'études secondaires ou équivalent

27.98 %

Certificat ou diplôme d'apprentissage ou d'une école de métiers

7.7 %

Diplôme d'études collégiales ou d'études postsecondaires (non universitaires)

20.8 %

Certificat d'études universitaires

1.94 %

Diplômes d'études universitaires

31.11 %

Navetteur

Se rendre au travail

En auto

90.89 %

En transport en commun

5.35 %

À pied

1.16 %

À bicyclette

0.0 %

Par tout autre moyen

2.6 %

Diversité Culturelle

Connaissance des langues officielles

Langue maternelle

Données Sur Le Bâtiment

Type de bâtiment

Appartements (faible hauteur et à étages multiples)

35.56 %

Maisons

64.44 %

Achat ou location