Button CopyPathCircle CloseCircle Left ArrowArrow Down Icon GreyClosecirclecircleBurger
  • Publicité

4528 26 Avenue SW, Calgary, AB, T3E 0P9

No. MLS® A2346588
Maison À vendre à Glendale, Calgary, Alberta
729 900 $ ÉvaluationExpressMC: 780K $ - 931K $

3+2 Chambres

2 Salles de bain

4528 26 Avenue Sw, Calgary, AB
  • Publicité
Êtes-vous un investisseur immobilier
4528 26 Avenue SW, Calgary, AB, T3E 0P9
729 900 $

5 Chambres

2 Salles de bain

Informations sur la propriété

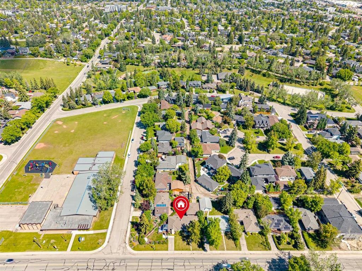
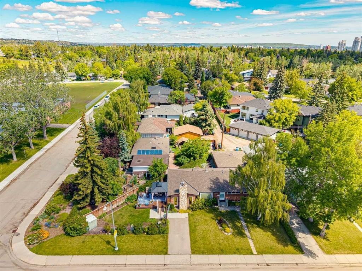
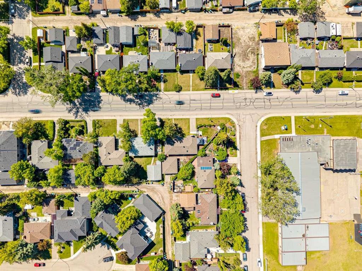
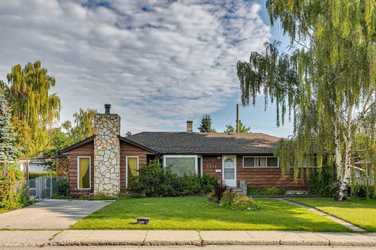
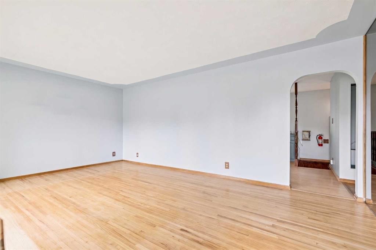
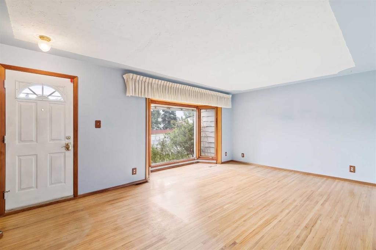
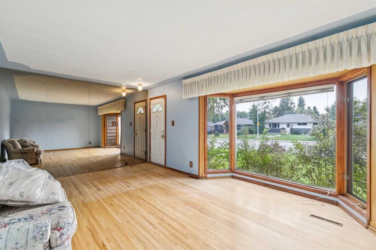
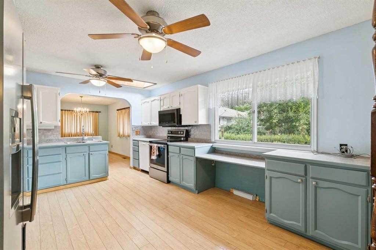
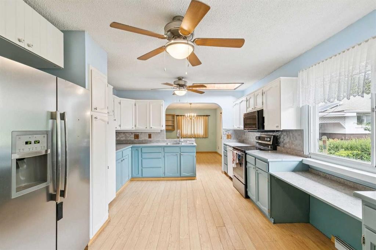
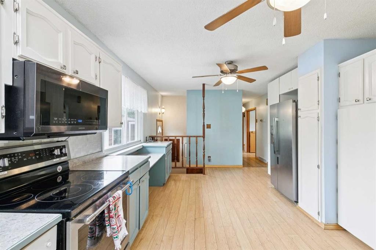
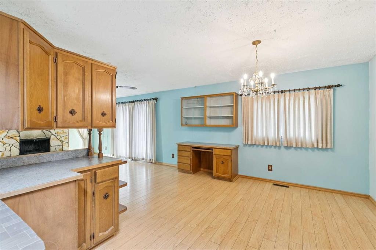
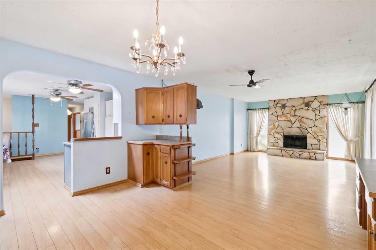
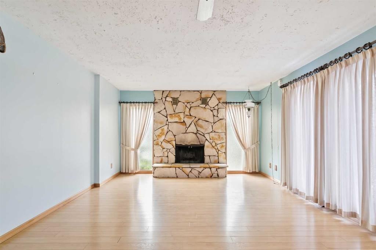
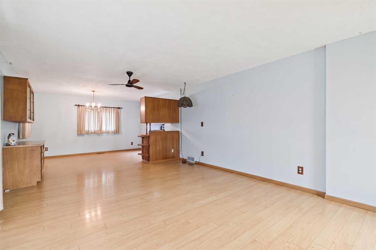
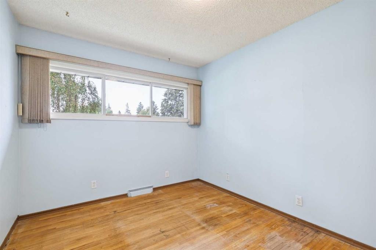
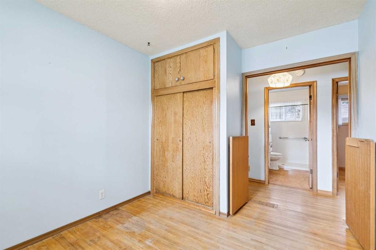
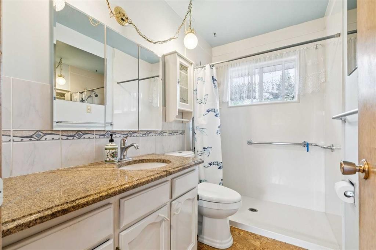
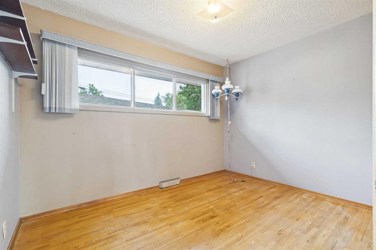
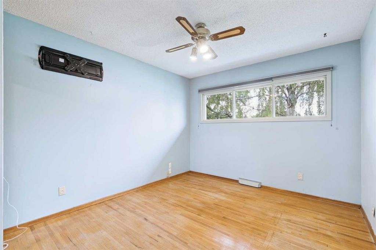
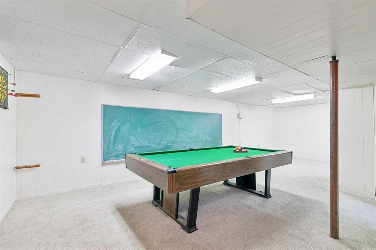
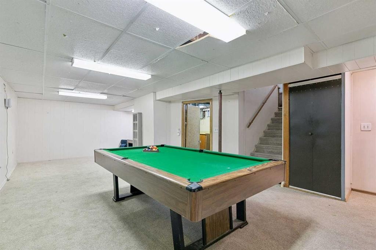
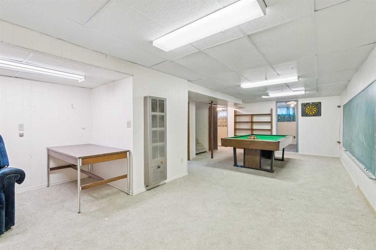
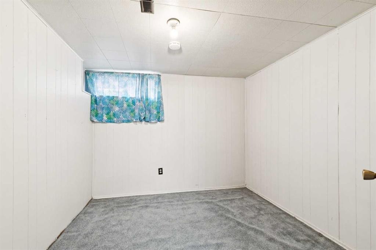
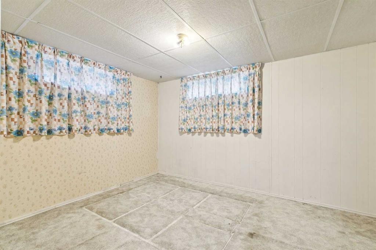
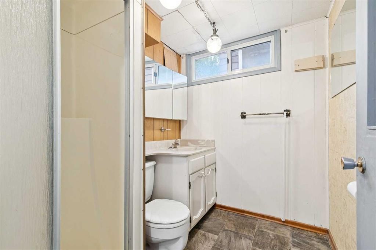
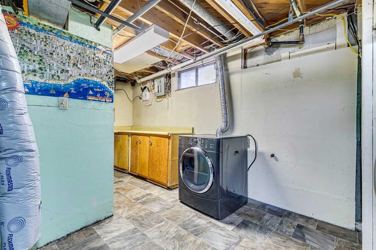
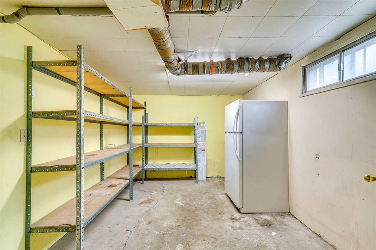
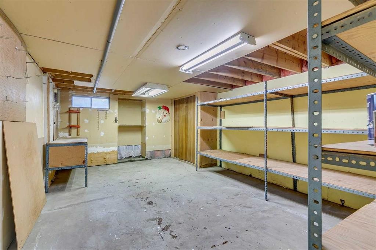
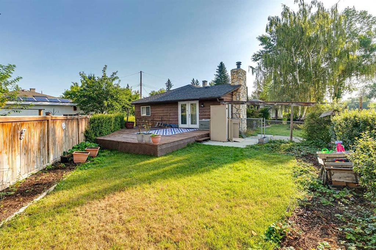
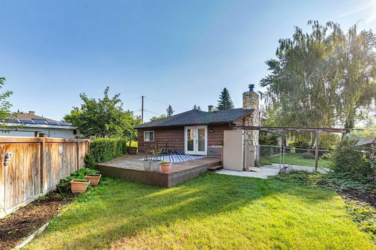
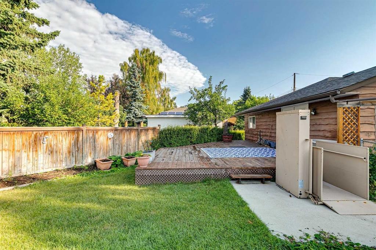
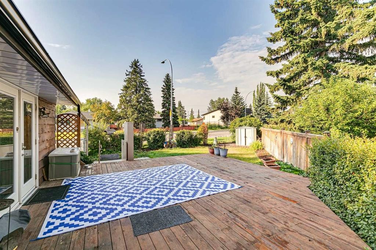
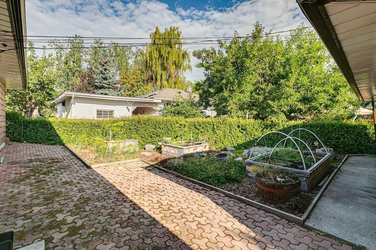
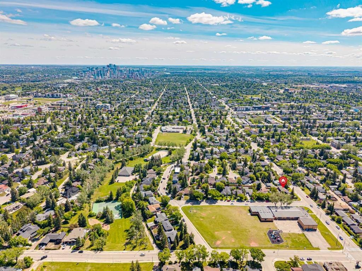
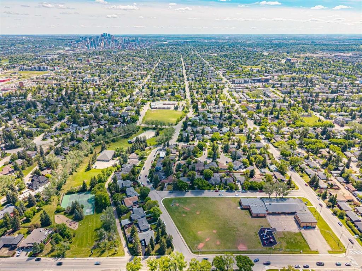
OPEN HOUSE SUNDAY SEPT 27 FROM 11-1PM! Located on a generous 6,996 sq/ft reverse pie lot, this home is just steps from schools, playgrounds, and walking paths while being just one block from Glendale Community Park’s outdoor rink and tennis courts. Offering 5 bedrooms and 2 bathrooms across 2,900 sq/ft of living space, this is an extremely unique opportunity to get the extra square footage you've been looking for in Glendale. Entering the home, you'll find a beautiful SOUTH facing window complementing your formal living room. The galley kitchen has plenty of storage, overlooks your backyard, and opens to the dining and family room. This secondary living space, which includes a wood-burning fireplace and large patio doors leading to the west-facing side yard, makes this home incredibly unique. The side yard/backyard have a large deck, mature landscape and garden beds. The main floor is complete with 3 total bedrooms and a 3-piece bathroom. Heading downstairs you have a huge rec space that can double as a play room, secondary living room and gym. There are two more bedrooms, another 3 piece bathroom and two huge storage rooms so you'll never feel cramped. This home also comes with an oversized 25 x 23 garage and it offers a 15-minute commute to downtown and is within walking distance of the 45th Street LRT and 17th Ave. You're also spoiled with diverse schooling options, including French, Spanish, and Montessori programs with St Thomas Aquinas School directly across the road, Glendale Elementary School and Calgary Christian School just a fwe blocks away and MRU a short commute. Opportunities like this rarely become available, contact us TODAY to view!

Inclusions: TV Mount in Bedroom, All storage room shelves, Basement Fridge, Garage Opener + 2 Remotes, Garden Beds, Wheelchair Lift, Shed

Particularités du bâtiment :

  • Foyer: Oui
  • Stationnement: Oui
  • Superficie totale aménagée: 1449.00

Caractéristiques :

  • Bâti en: 1956
  • Caractéristiques du foyer: Poêle à bois
  • Caractéristiques du stationnement: Garage double détaché
  • Caractéristiques extérieures: Jardin, Cour privée
  • Caractéristiques intérieures: Maison sans fumée
  • Chambres : 3+2
  • Chauffage: Air pulsé
  • Détails de la fondation: Béton coulé
  • Dimensions du terrain : 6996.00 Pieds carrés
  • Matériaux de construction: Revêtement de bois
  • Niveaux: Un
  • Refroidissement: Aucun
  • Revêtements de sol: Moquette, Stratifié
  • Salle(s) de bains : 2+0
  • Style architectural: Bungalow
  • Superficie habitable (approx): 1449.00 Pieds carrés
  • Toiture: Bardeaux d'asphalte
  • Zonage: RC-1
  • Nbre d'espaces de stationnement: 2

Gracieuseté de : RE/MAX First

Données fournies par : Calgary Real Estate Board 300 Manning Rd. NE, Calgary, Alberta T2E 8K4
Nous croyons que tous les renseignements affichés sont exacts, mais nous ne le garantissons pas; les renseignements devraient être vérifiés de façon indépendante. Aucune garantie ou représentation de quelque nature que ce soit n’est offerte. Droits © 2021 Tous les droits sont réservés.

ÉvaluationExpressMC Powered by RPS

Emplacement de 4528 26 Avenue SW, Calgary, AB, T3E 0P9

Données démographiques de 4528 26 Avenue SW, Calgary, AB, T3E 0P9

Étape de vie

Jeunes couples

Type d'emploi

Industrie des services/Cols blancs

Revenu moyen du ménage

138 821.65 $

Nombre moyen d'enfants

1.79

Population à domicile

Structure à domicile

Âge de la population

Éducation

Niveau d'éducation

No certificate/diploma/degree

11.77 %

Diplôme d'études secondaires ou équivalent

24.23 %

Certificat ou diplôme d'apprentissage ou d'une école de métiers

8.92 %

Diplôme d'études collégiales ou d'études postsecondaires (non universitaires)

20.14 %

Certificat d'études universitaires

1.57 %

Diplômes d'études universitaires

33.39 %

Navetteur

Se rendre au travail

En auto

85.92 %

En transport en commun

5.4 %

À pied

5.49 %

À bicyclette

0.33 %

Par tout autre moyen

2.86 %

Diversité Culturelle

Connaissance des langues officielles

Langue maternelle

Données Sur Le Bâtiment

Type de bâtiment

Appartements (faible hauteur et à étages multiples)

12.57 %

Maisons

87.43 %

Achat ou location