Button CopyPathCircle CloseCircle Left ArrowArrow Down Icon GreyClosecirclecircleBurger
  • Publicité

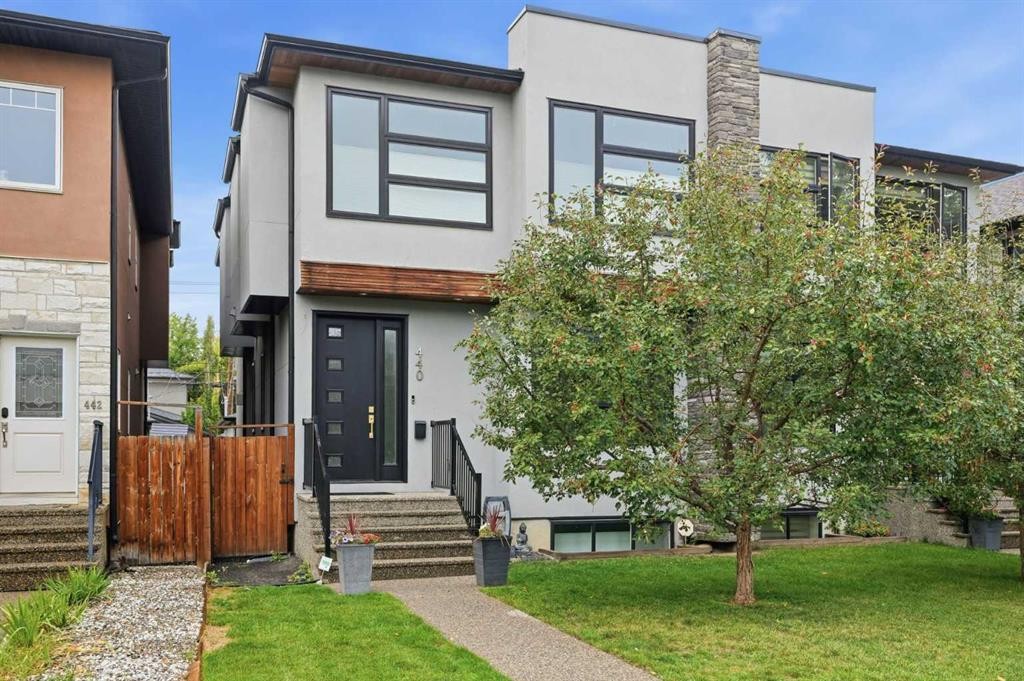
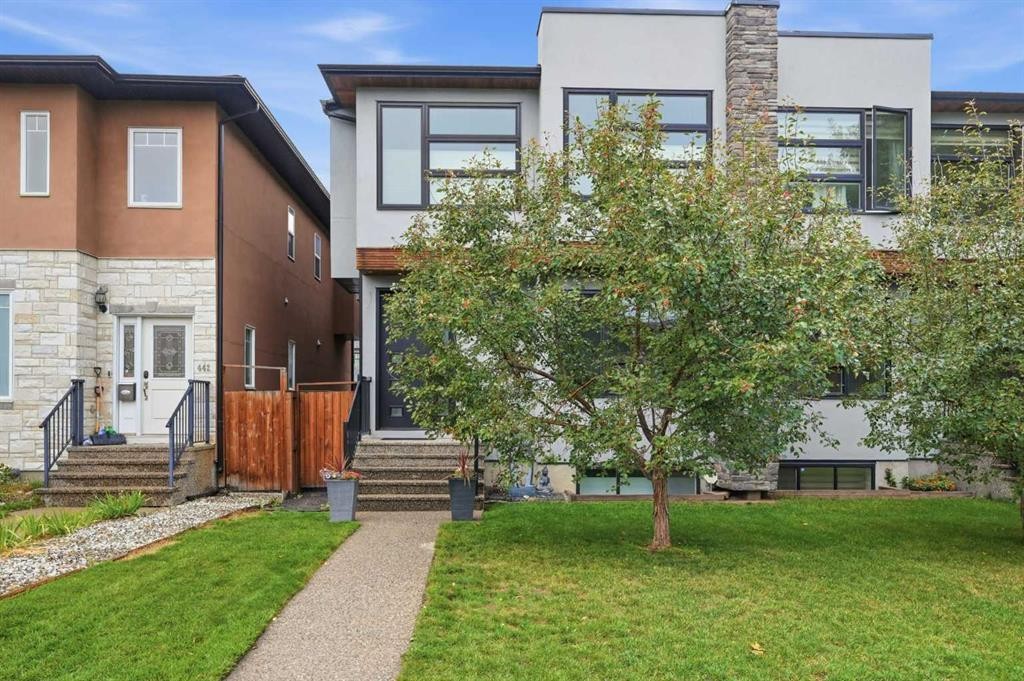
440 26 Avenue NW, Calgary, AB, T2M 2E2

No. MLS® A2342813
Maison À vendre à Mount Pleasant, Calgary, Alberta
929 900 $ ÉvaluationExpressMC: 822K $ - 1.0M $

3+1 Chambres

4 Salles de bain

440 26 Avenue Nw, Calgary, AB
  • Publicité
Êtes-vous un investisseur immobilier
440 26 Avenue NW, Calgary, AB, T2M 2E2
929 900 $

4 Chambres

4 Salles de bain

Informations sur la propriété

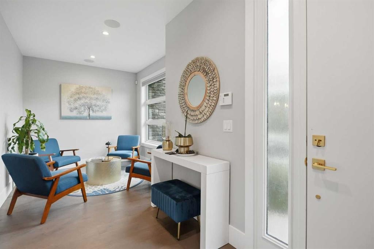
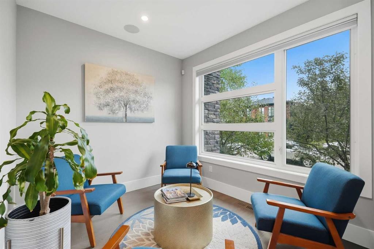
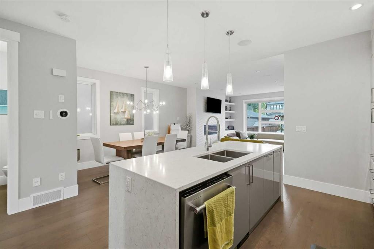
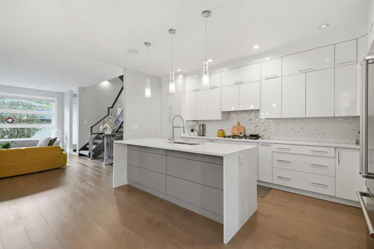
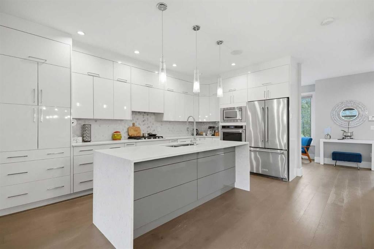
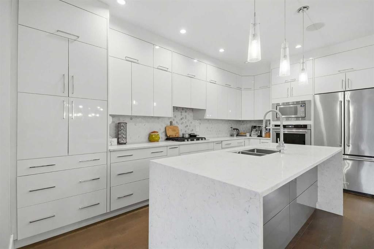
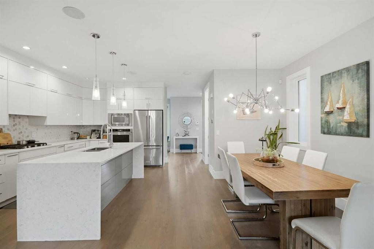
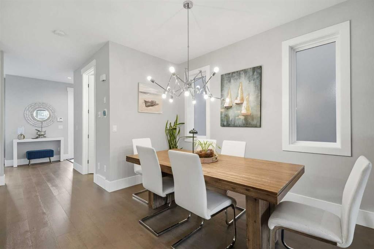
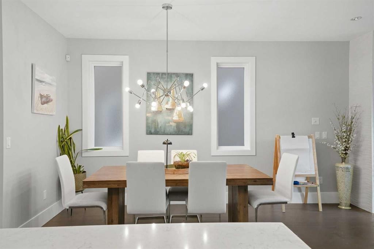
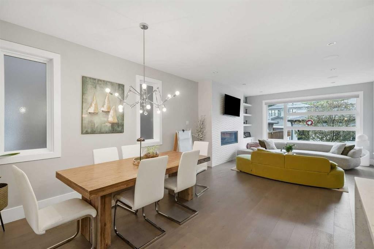
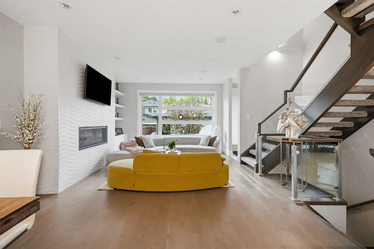
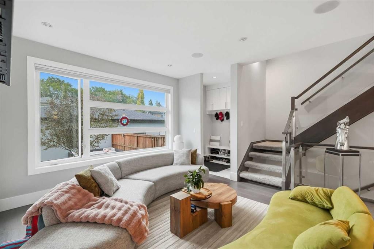
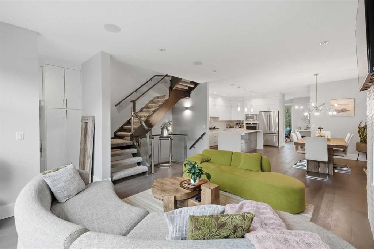
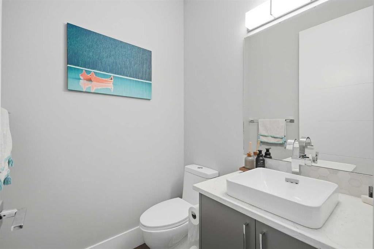
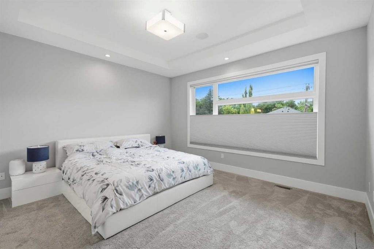
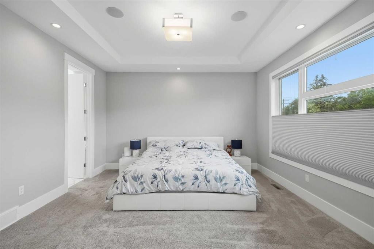
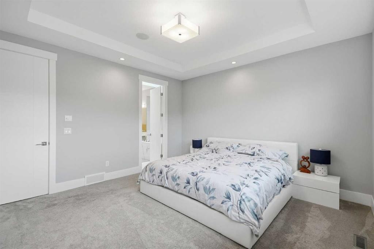
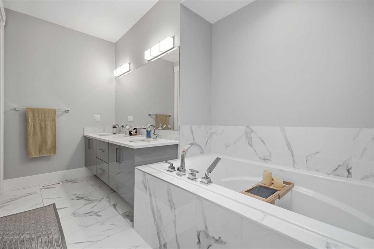
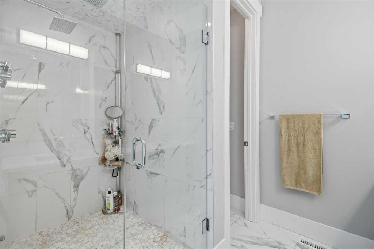
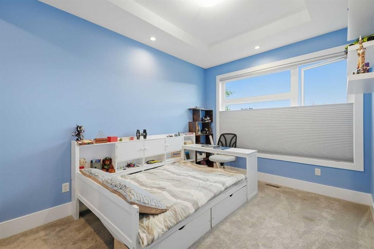
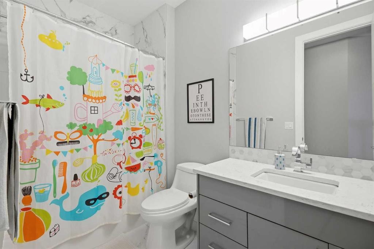
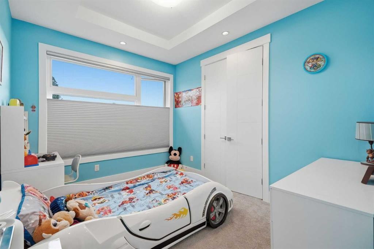
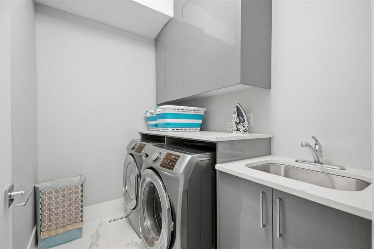
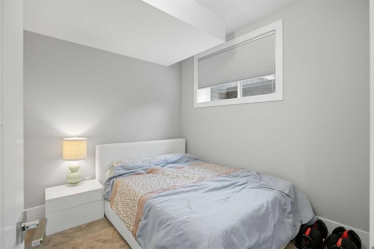
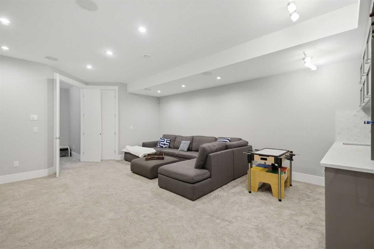
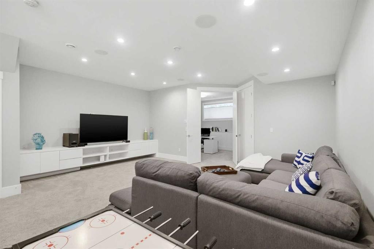
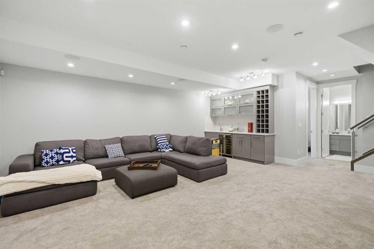
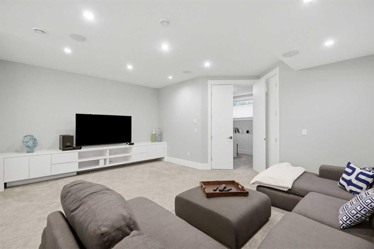
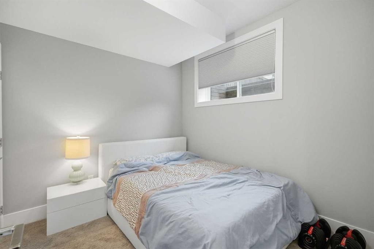
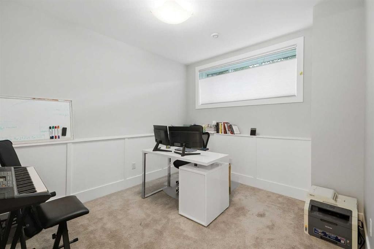
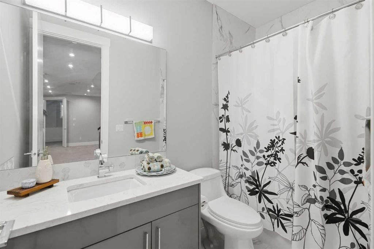
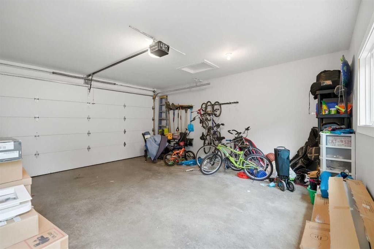
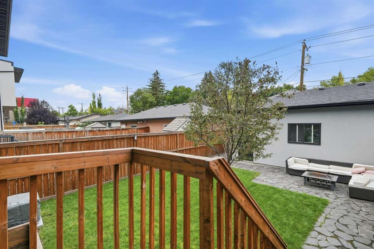
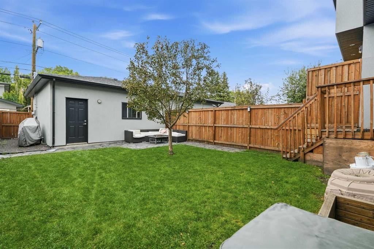
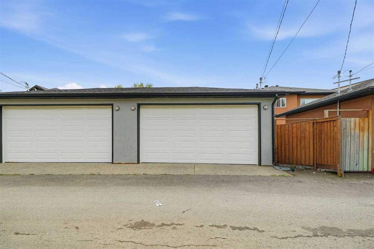
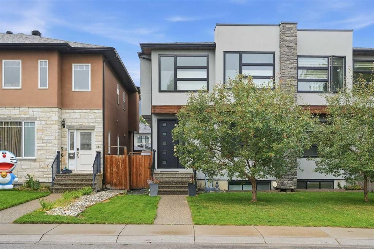
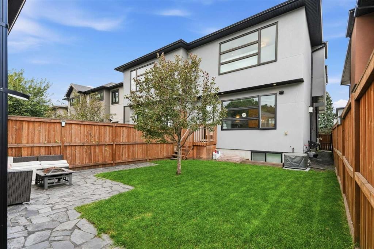
Stunning Inner City Home | Half Duplex | 1,971.24 SqFt + 826.10 SqFt Developed Basement | Gorgeous Modern Finishes | Two-Toned Chef's Kitchen | Full Height Cabinets | Gloss Finished Cabinetry | Quartz Countertops | Stainless Steel Appliances | Centre Island with Barstool Seating | Honeycomb Backsplash | LED Lighting | Feature Wall with Electric Fireplace | Central Air Conditioning | Abundant Natural Light | Wired for Sound | 3 Upper Level Bedrooms | Primary Retreat with Tray Ceilings | Custom His & Hers Walk-in Closets | Spa Inspired 5pc Ensuite | 2 Additional Spacious Bedrooms | 4pc Bathroom | Upper Level Laundry | Finished Basement with Wet Bar | Basement Home Office | Basement Bedroom | 4pc Bathroom | Landscaped Backyard | Polished Lawn | Fully Fenced | Patio | Outdoor Entertainment Space | Double Detached Garage | Rear Lane. Welcome home to this stunning inner-city half duplex showcasing gorgeous modern finishes, exceptional living space & thoughtful design throughout. Offering 1,971.24 SqFt above grade plus an additional 826.10 SqFt of developed basement, this home combines sophisticated style with functional family living. Step inside to a welcoming foyer that opens into the beautifully designed main level, where abundant natural light, modern LED lighting & contemporary finishes create an inviting atmosphere. The open floor plan connects the living, dining & kitchen areas, making this space ideal for everyday living & entertaining. The two-toned chef's kitchen is a true showstopper, featuring full height gloss-finished cabinetry, quartz countertops, stainless steel appliances, honeycomb backsplash & a large centre island with barstool seating. The kitchen offers excellent workspace & storage while maintaining a stylish, modern aesthetic. The living room is highlighted by a striking feature wall with an electric fireplace, creating a sophisticated focal point for relaxing or hosting guests. Central air conditioning & wired-for-sound features add to the home's comfort & convenience. Upstairs holds 3 spacious bedrooms, 2 full bathrooms & a dedicated laundry room. The primary retreat is designed for relaxation with tray ceilings, custom his & hers walk-in closets & a spa-inspired 5pc ensuite. The ensuite features a luxurious layout designed to elevate your daily routine. Two additional bedrooms provide excellent space for family, guests or personal use, while the main 4pc bathroom completes the upper level. The fully developed basement expands your living space with a generous recreation area, wet bar, dedicated home office, bedroom & 4pc bathroom. Whether hosting friends & family, working from home or enjoying additional private living space, this level offers exceptional flexibility. Outside, enjoy the beautifully landscaped backyard with polished lawn, patio & outdoor entertainment space, creating the perfect setting for summer gatherings & relaxation. The double detached garage provides secure parking & additional storage, while the rear lane adds convenience

Inclusions: N/A

Particularités du bâtiment :

  • Air climatisé: Oui
  • Foyer: Oui
  • Stationnement: Oui
  • Superficie totale aménagée: 1971.24

Caractéristiques :

  • Bâti en: 2015
  • Caractéristiques du foyer: Électrique
  • Caractéristiques du stationnement: Garage double détaché
  • Caractéristiques extérieures: Éclairage, Cour privée, Gouttières
  • Caractéristiques intérieures: Bar, Caractéristiques intégrées, Rangement de placard, Meuble-lavabo double, Îlot de cuisine, Maison sans fumée, Éclairage encastré, Baignoire profonde, Plafond(s) de type plateau, Placard(s) praticable(s), Câblé pour le son
  • Chambres : 3+1
  • Chauffage: Air pulsé
  • Détails de la fondation: Béton coulé
  • Dimensions du terrain : 3003.00 Pieds carrés
  • Matériaux de construction: Pierre, Stuc, Charpente en bois
  • Niveaux: Deux
  • Refroidissement: Climatiseur central
  • Revêtements de sol: Moquette, Bois franc, Tuile
  • Salle(s) de bains : 3+1
  • Style architectural: 2 étages, En rangée
  • Superficie habitable (approx): 1971.24 Pieds carrés
  • Toiture: Bardeaux d'asphalte
  • Zonage: R-CG
  • Nbre d'espaces de stationnement: 2

Gracieuseté de : RE/MAX Crown

Données fournies par : Calgary Real Estate Board 300 Manning Rd. NE, Calgary, Alberta T2E 8K4
Nous croyons que tous les renseignements affichés sont exacts, mais nous ne le garantissons pas; les renseignements devraient être vérifiés de façon indépendante. Aucune garantie ou représentation de quelque nature que ce soit n’est offerte. Droits © 2021 Tous les droits sont réservés.
ÉvaluationExpressMC Powered by RPS

Emplacement de 440 26 Avenue NW, Calgary, AB, T2M 2E2

Données démographiques de 440 26 Avenue NW, Calgary, AB, T2M 2E2

Étape de vie

Jeunes couples

Type d'emploi

Industrie des services/Cols blancs

Revenu moyen du ménage

166 863.78 $

Nombre moyen d'enfants

1.62

Population à domicile

Structure à domicile

Âge de la population

Éducation

Niveau d'éducation

No certificate/diploma/degree

10.82 %

Diplôme d'études secondaires ou équivalent

24.84 %

Certificat ou diplôme d'apprentissage ou d'une école de métiers

6.06 %

Diplôme d'études collégiales ou d'études postsecondaires (non universitaires)

14.62 %

Certificat d'études universitaires

2.29 %

Diplômes d'études universitaires

41.37 %

Navetteur

Se rendre au travail

En auto

79.22 %

En transport en commun

12.59 %

À pied

3.58 %

À bicyclette

0.53 %

Par tout autre moyen

4.08 %

Diversité Culturelle

Connaissance des langues officielles

Langue maternelle

Données Sur Le Bâtiment

Type de bâtiment

Appartements (faible hauteur et à étages multiples)

24.44 %

Maisons

75.56 %

Achat ou location