Button CopyPathCircle CloseCircle Left ArrowArrow Down Icon GreyClosecirclecircleBurger
  • Publicité

434 Sage Hill Grove NW, Calgary, AB, T3R 0Z8

No. MLS® A2305283
Maison en rangée À vendre à Sage Hill, Calgary, Alberta
428 444 $ ÉvaluationExpressMC: 415K $ - 526K $

2+0 Chambres

3 Salles de bain

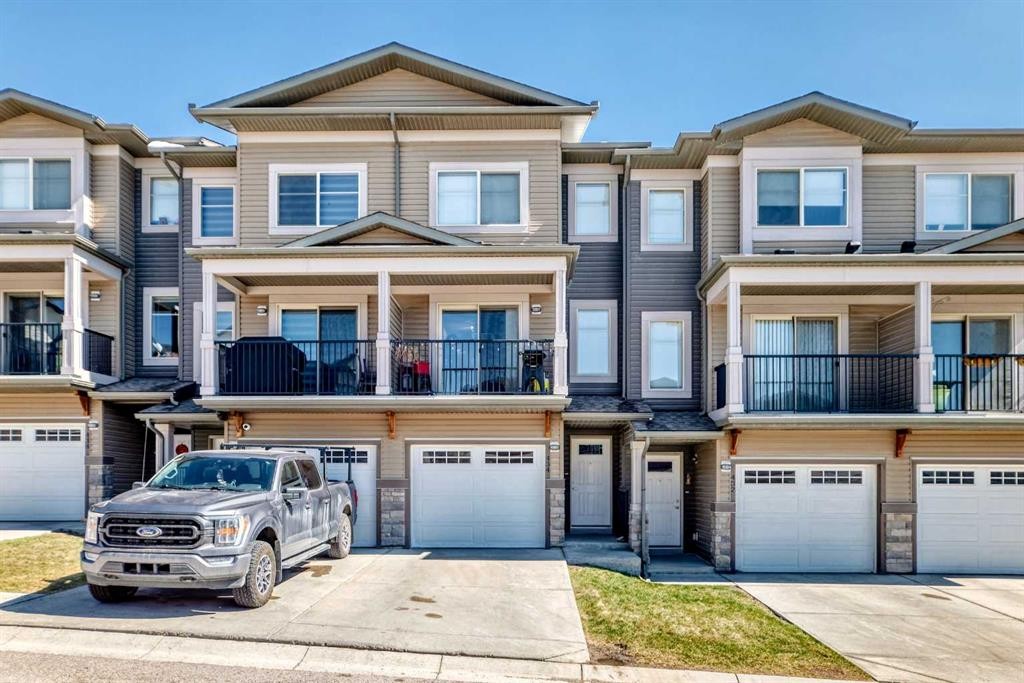
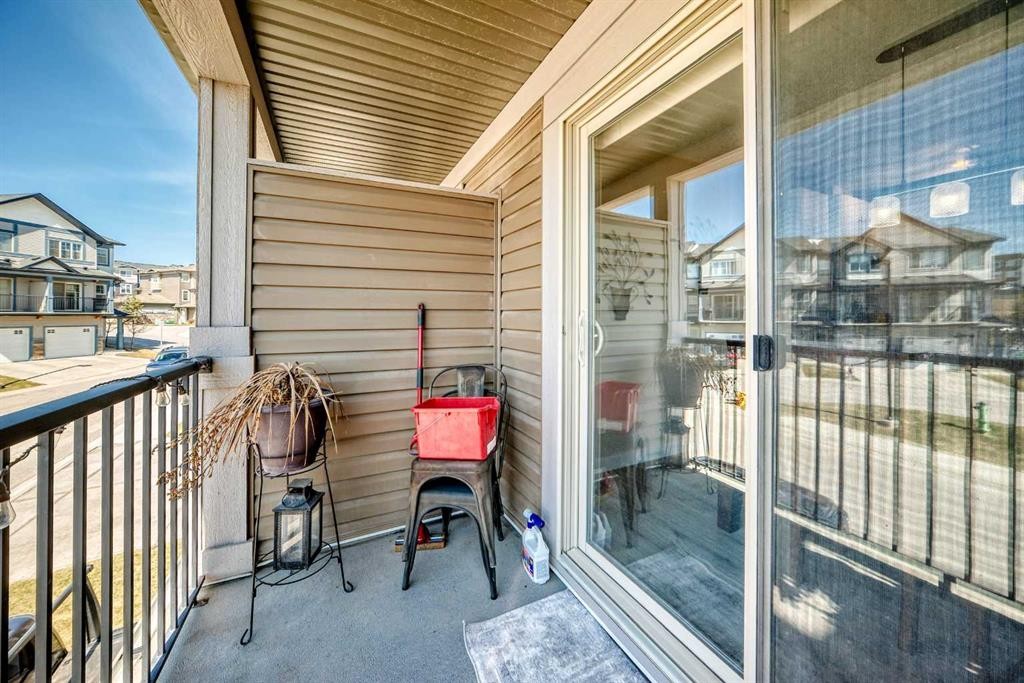
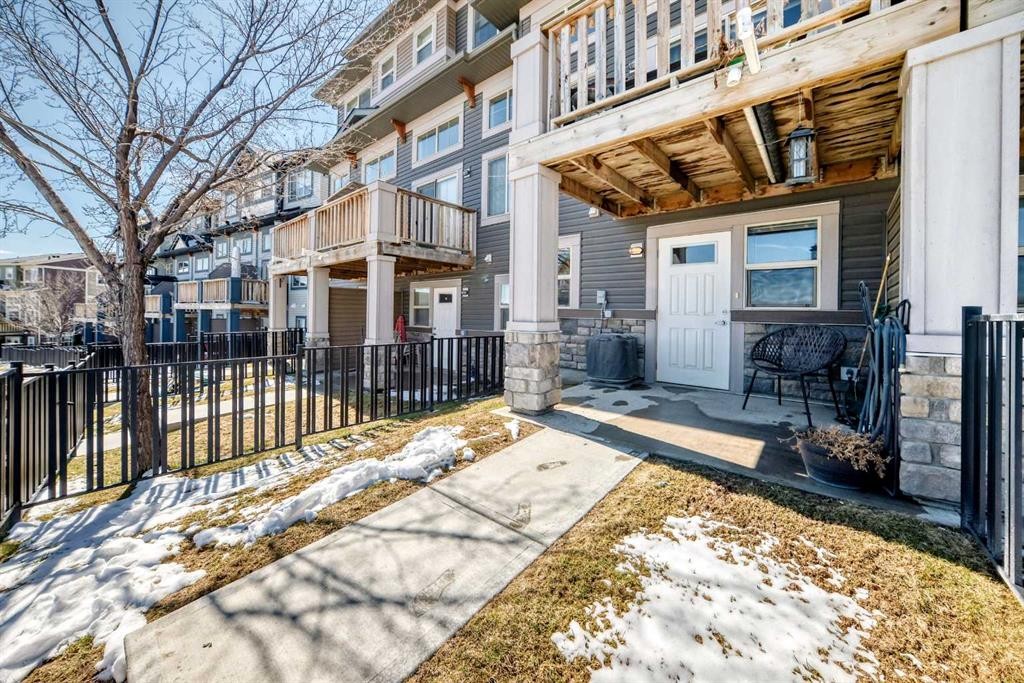
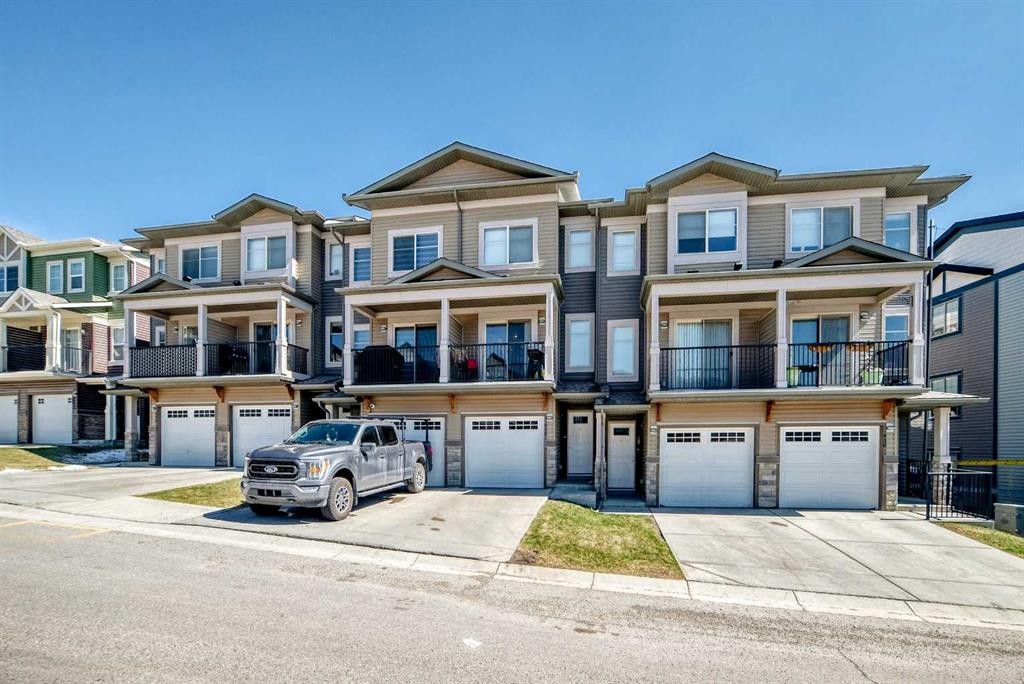
434 Sage Hill Grove Nw, Calgary, AB - Outdoor With Facade
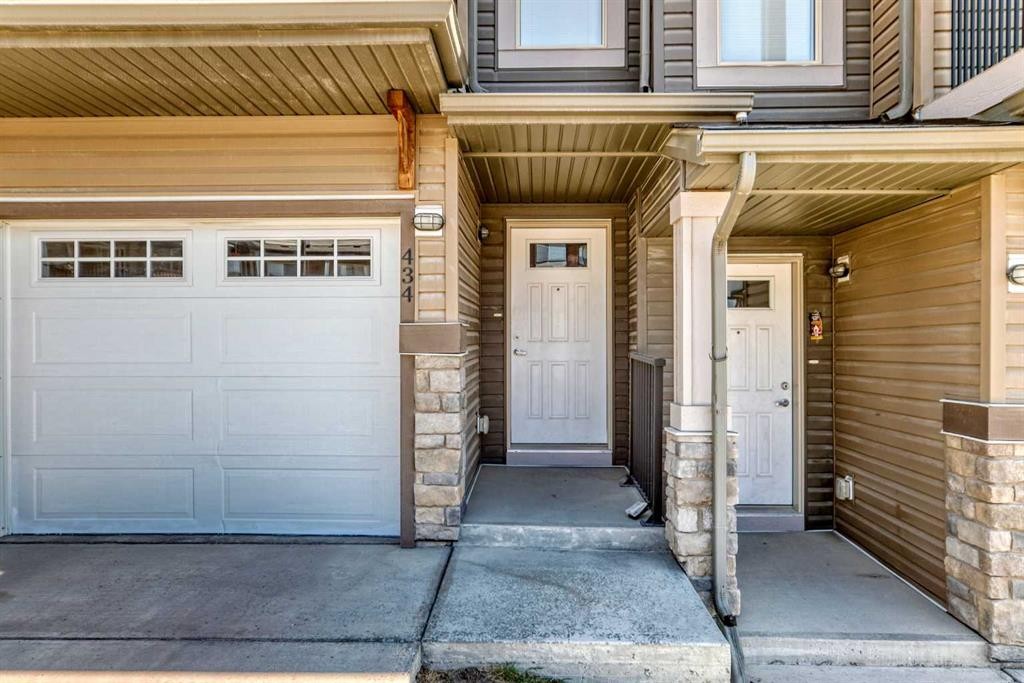
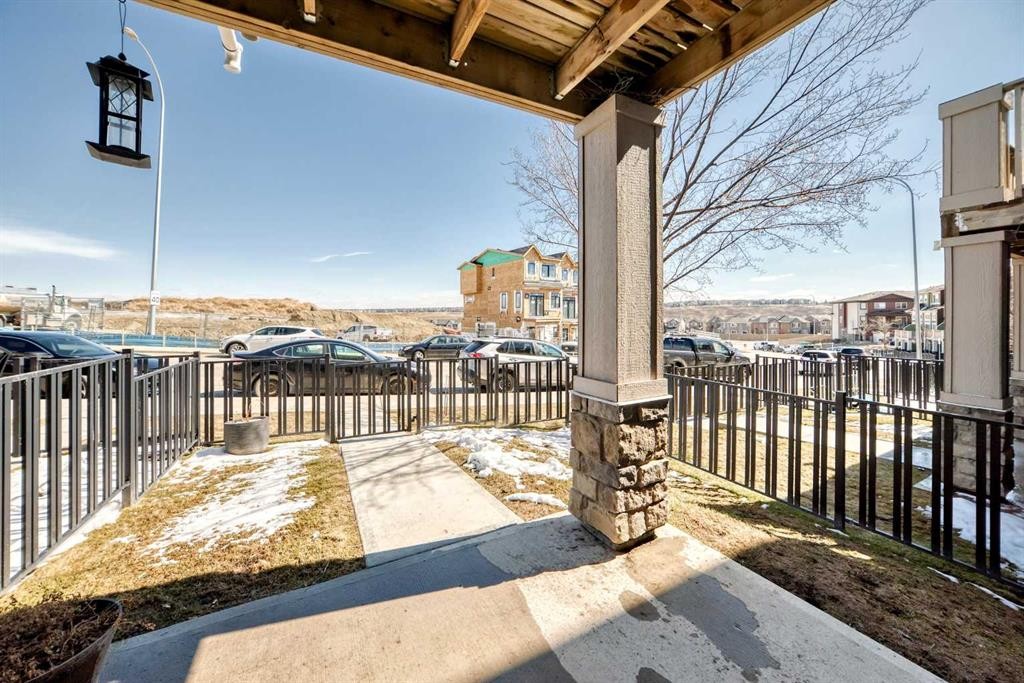
434 Sage Hill Grove Nw, Calgary, AB - Outdoor With Exterior
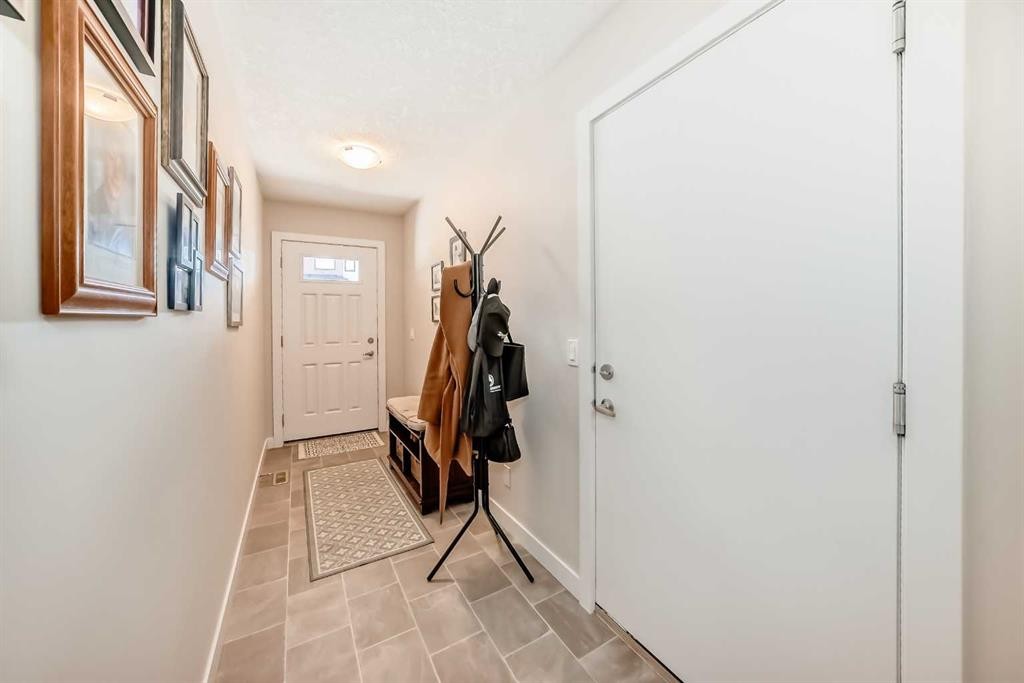
434 Sage Hill Grove Nw, Calgary, AB - Indoor Photo Showing Other Room
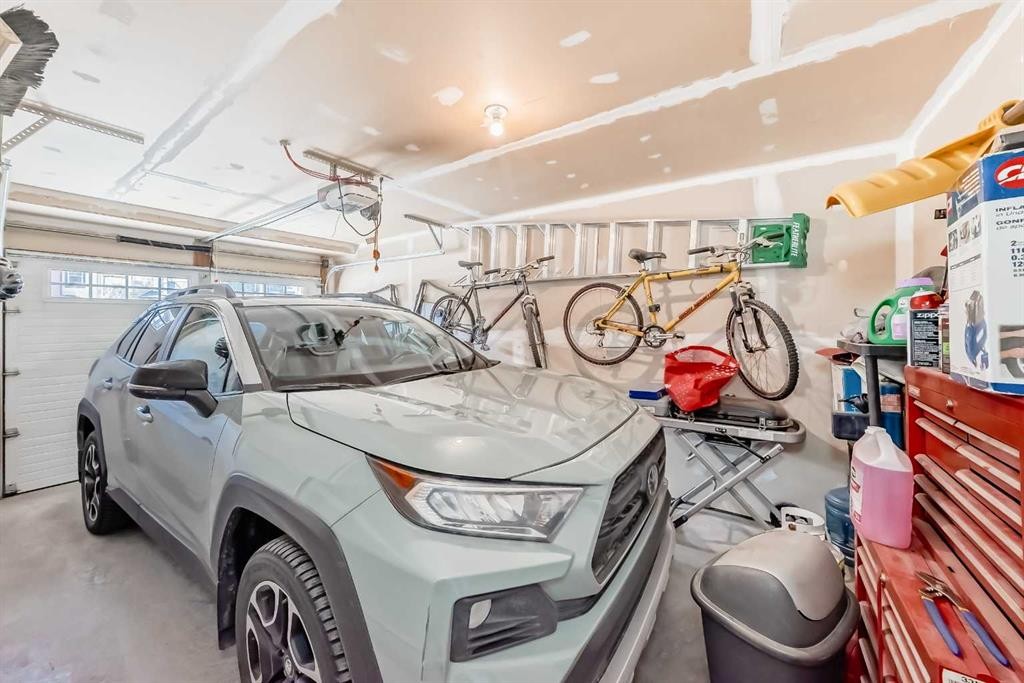
434 Sage Hill Grove Nw, Calgary, AB - Indoor Photo Showing Garage
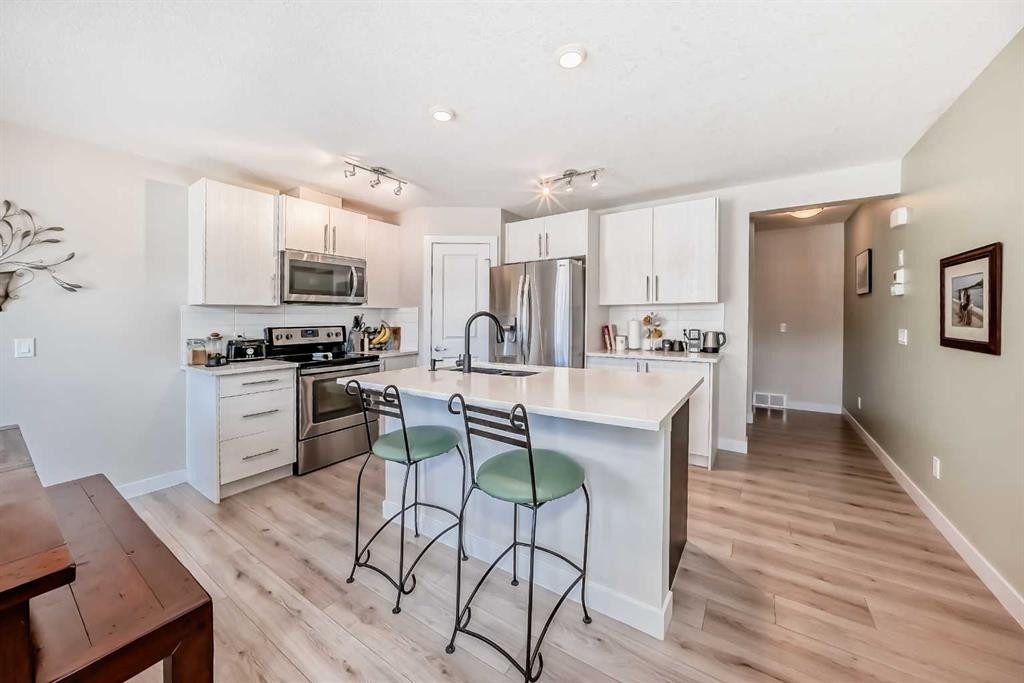
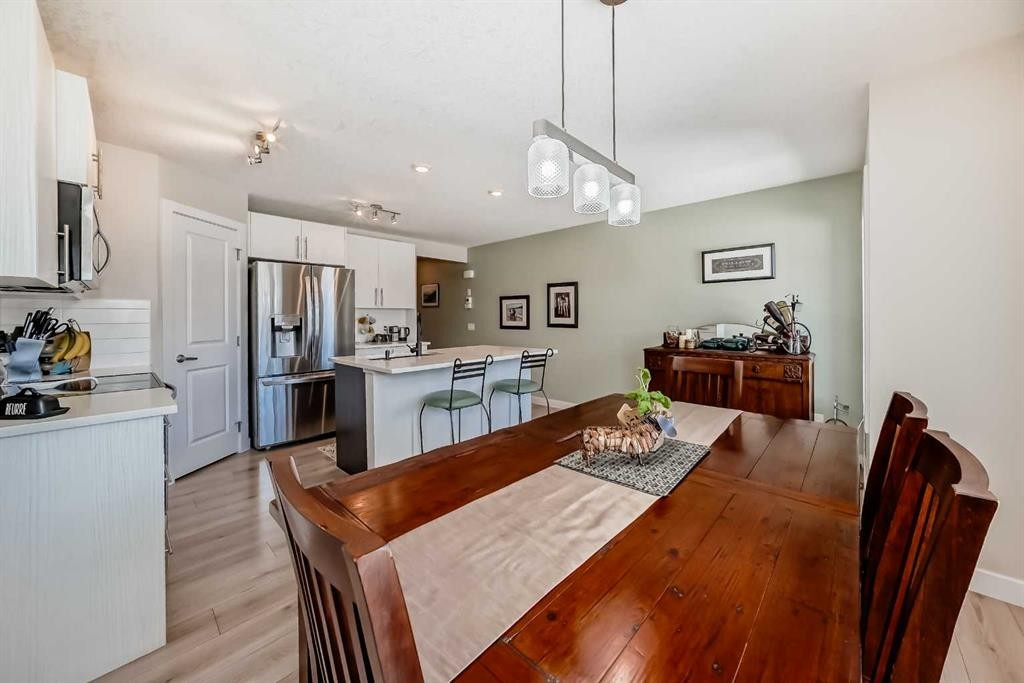
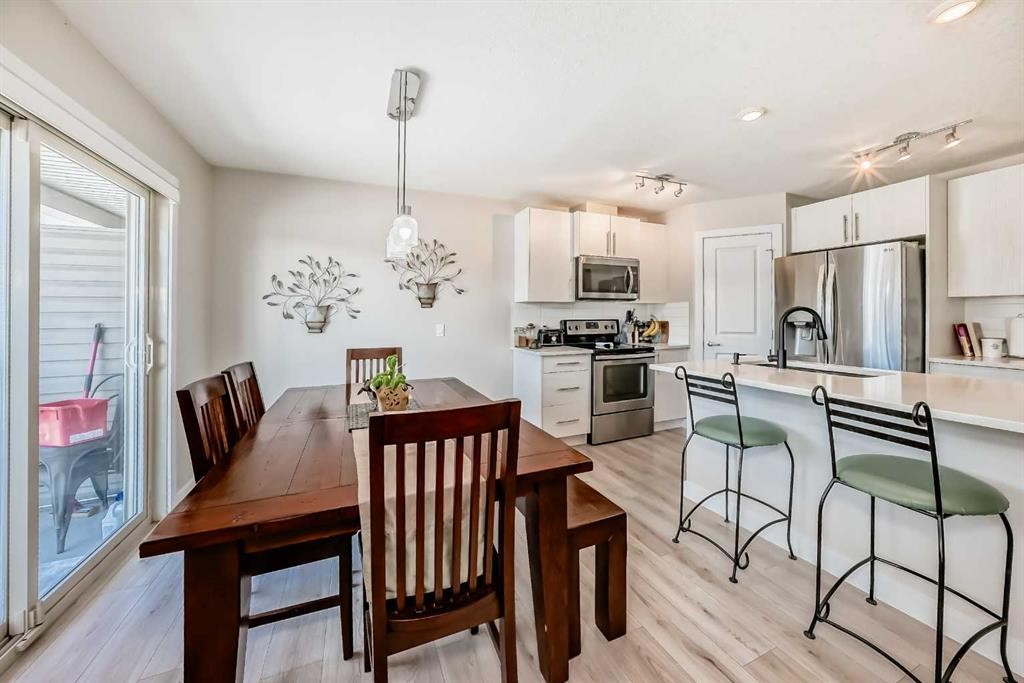
434 Sage Hill Grove Nw, Calgary, AB - Indoor Photo Showing Kitchen With Stainless Steel Kitchen With Upgraded Kitchen
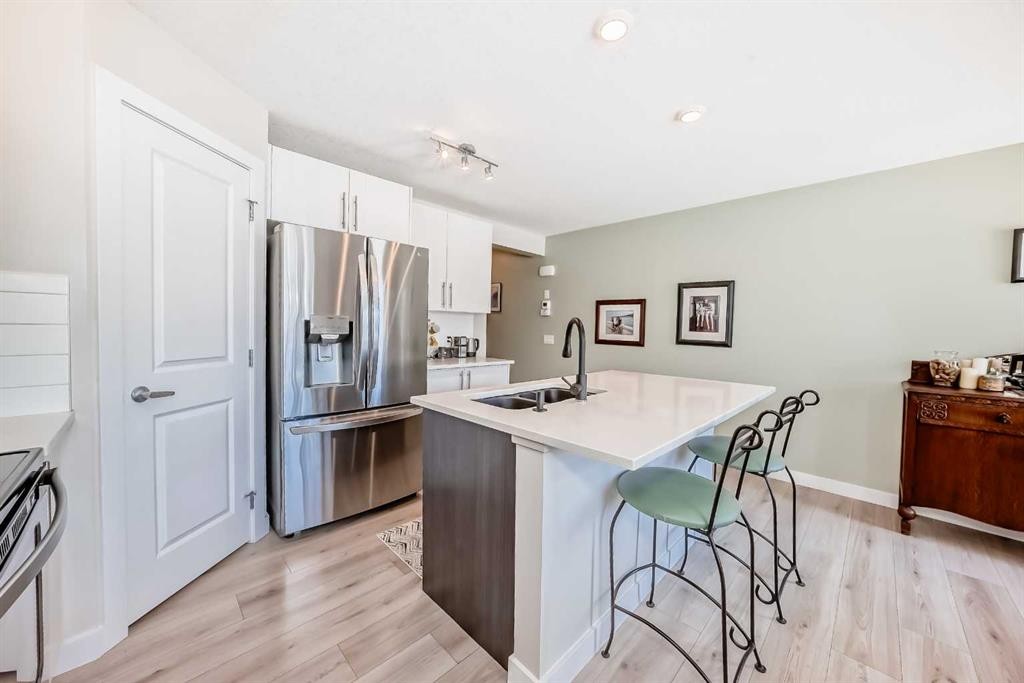
434 Sage Hill Grove Nw, Calgary, AB - Indoor Photo Showing Kitchen With Stainless Steel Kitchen With Double Sink
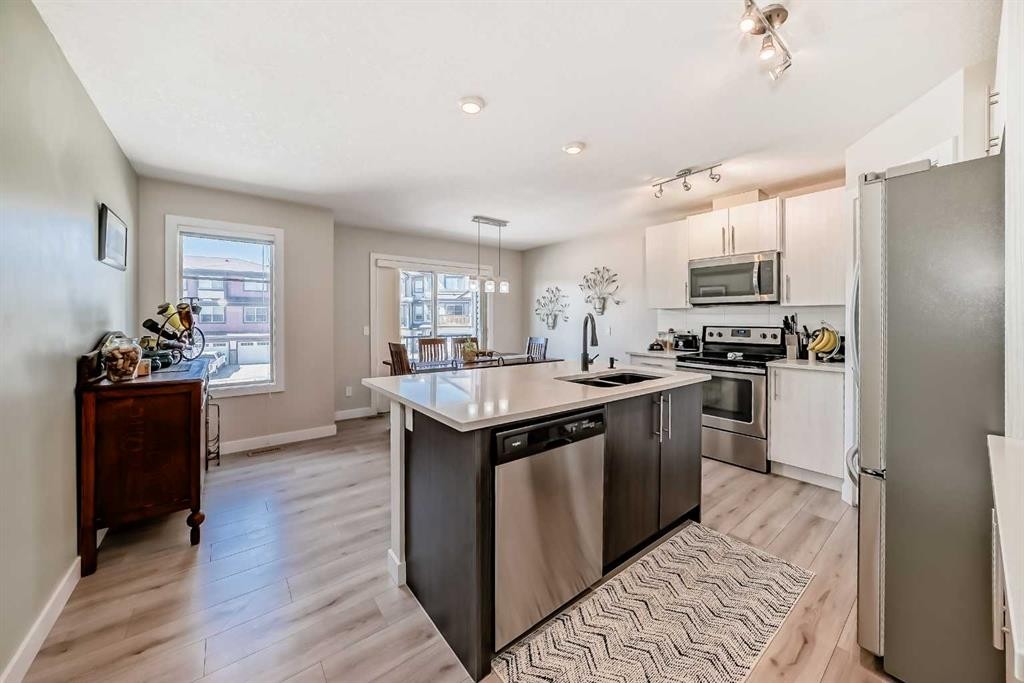
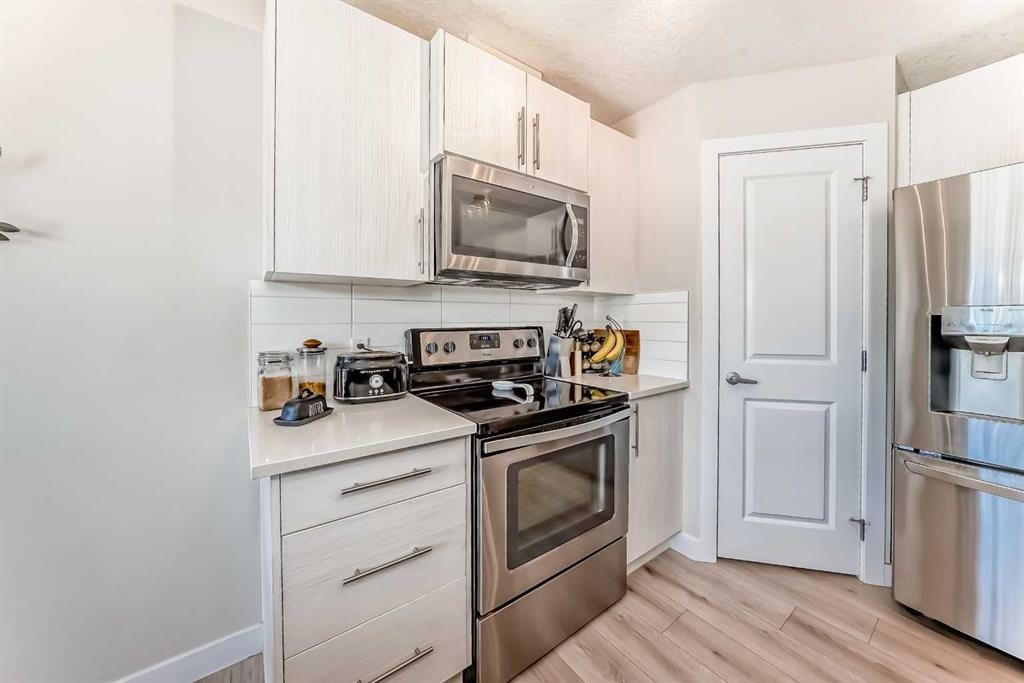
434 Sage Hill Grove Nw, Calgary, AB - Indoor Photo Showing Kitchen With Stainless Steel Kitchen
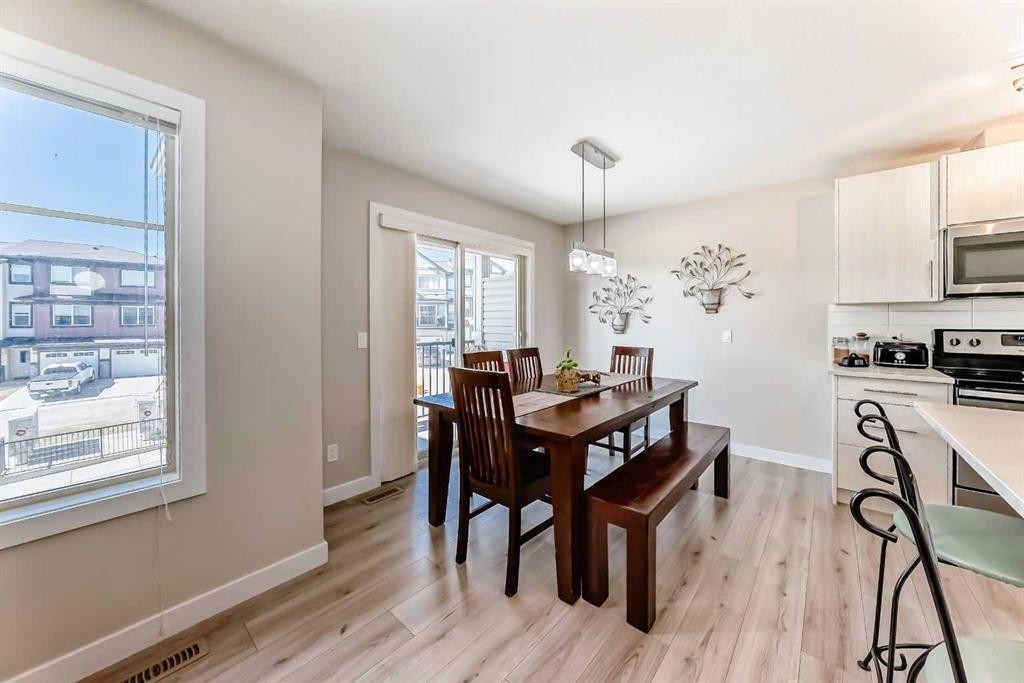
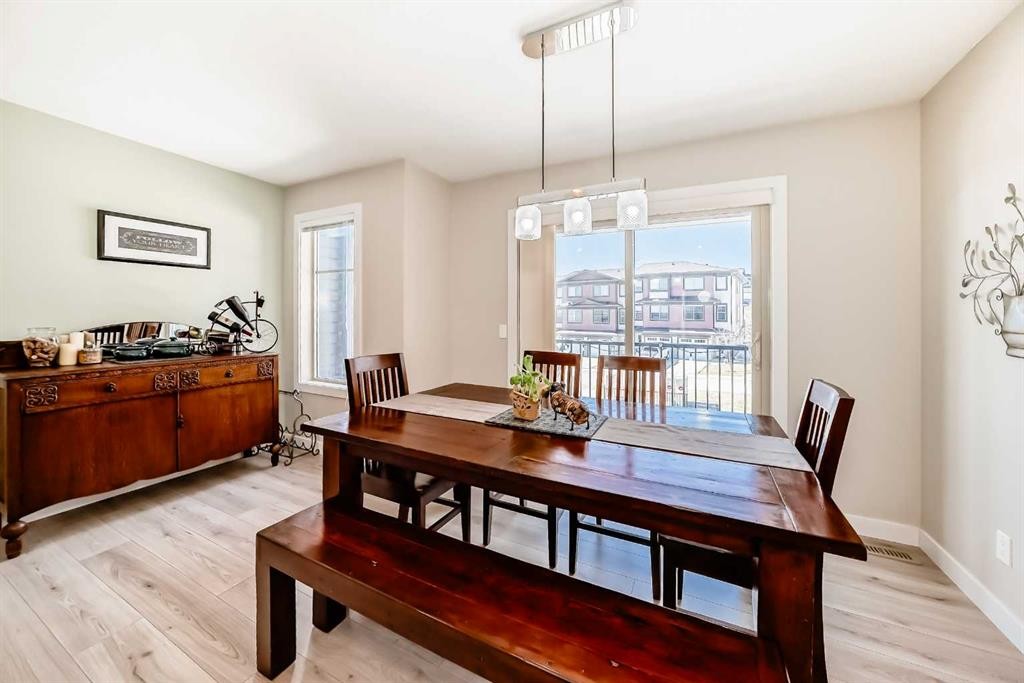
434 Sage Hill Grove Nw, Calgary, AB - Indoor Photo Showing Dining Room
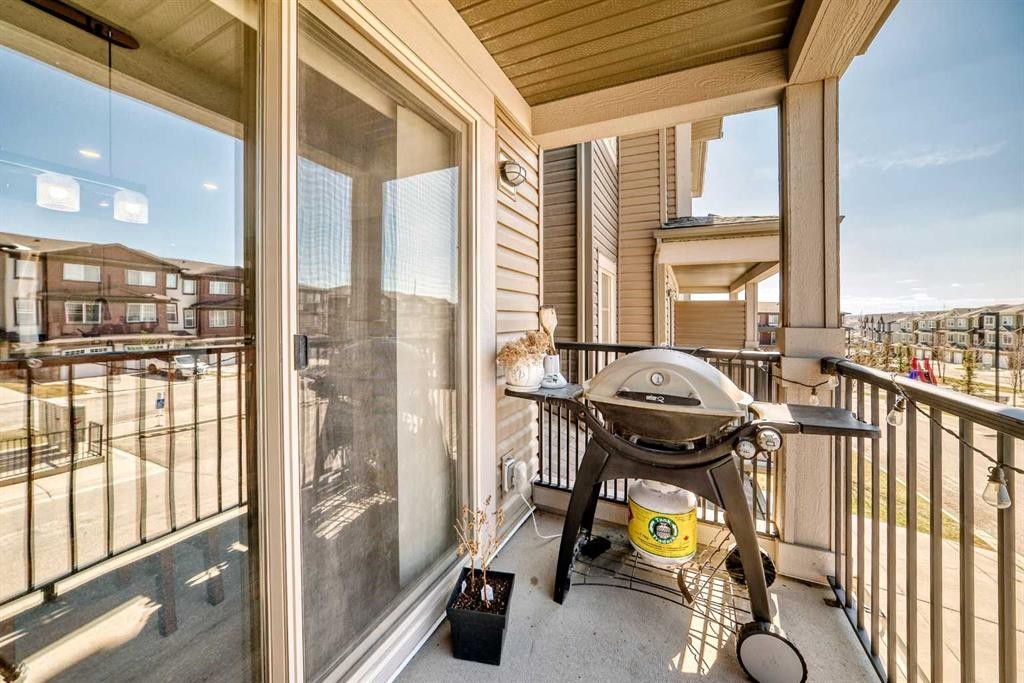
434 Sage Hill Grove Nw, Calgary, AB - Outdoor With Exterior
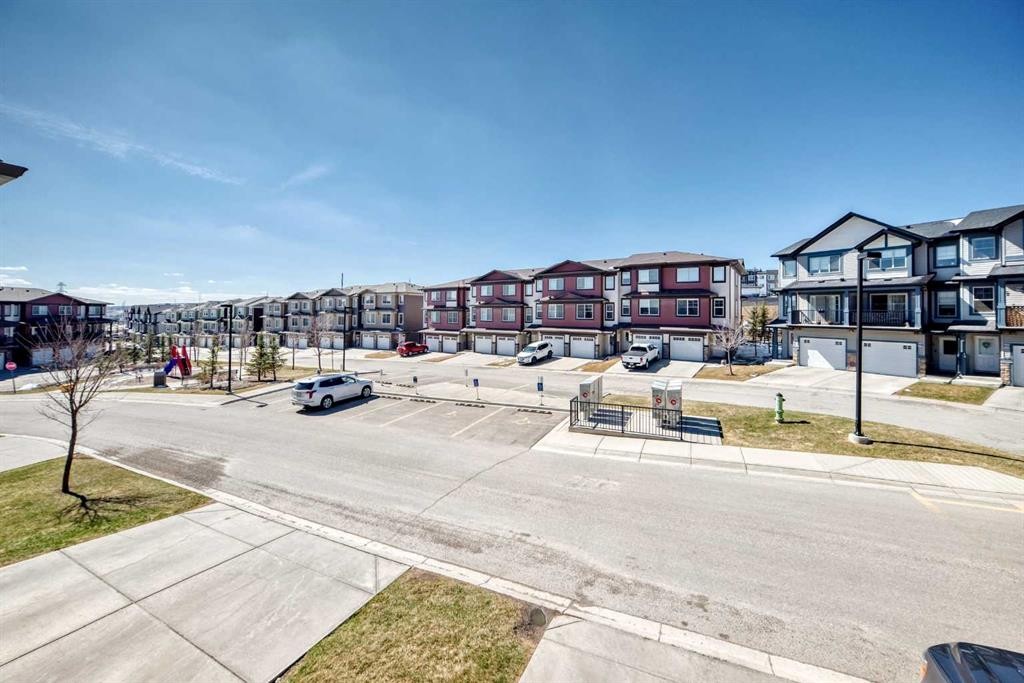
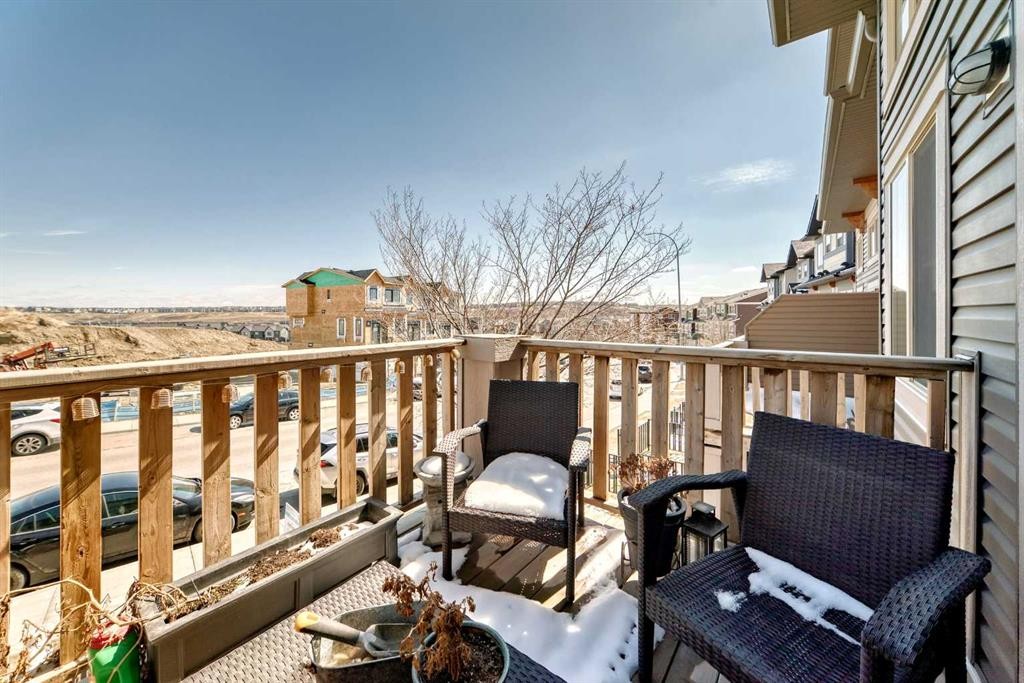
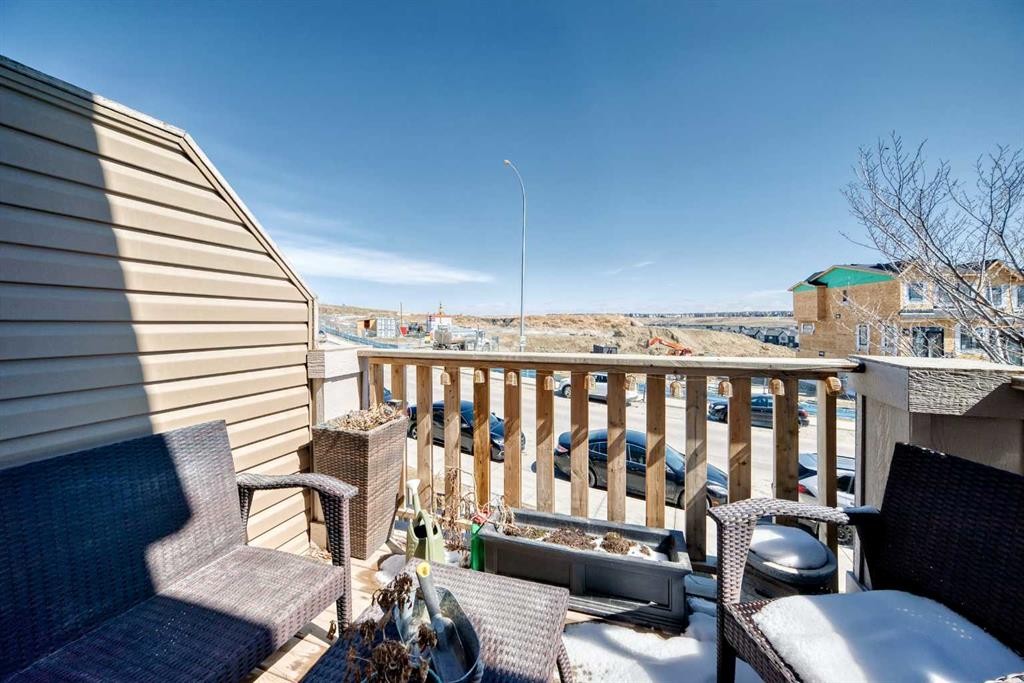
434 Sage Hill Grove Nw, Calgary, AB - Outdoor
434 Sage Hill Grove Nw, Calgary, AB - Outdoor With Exterior
434 Sage Hill Grove Nw, Calgary, AB - Indoor
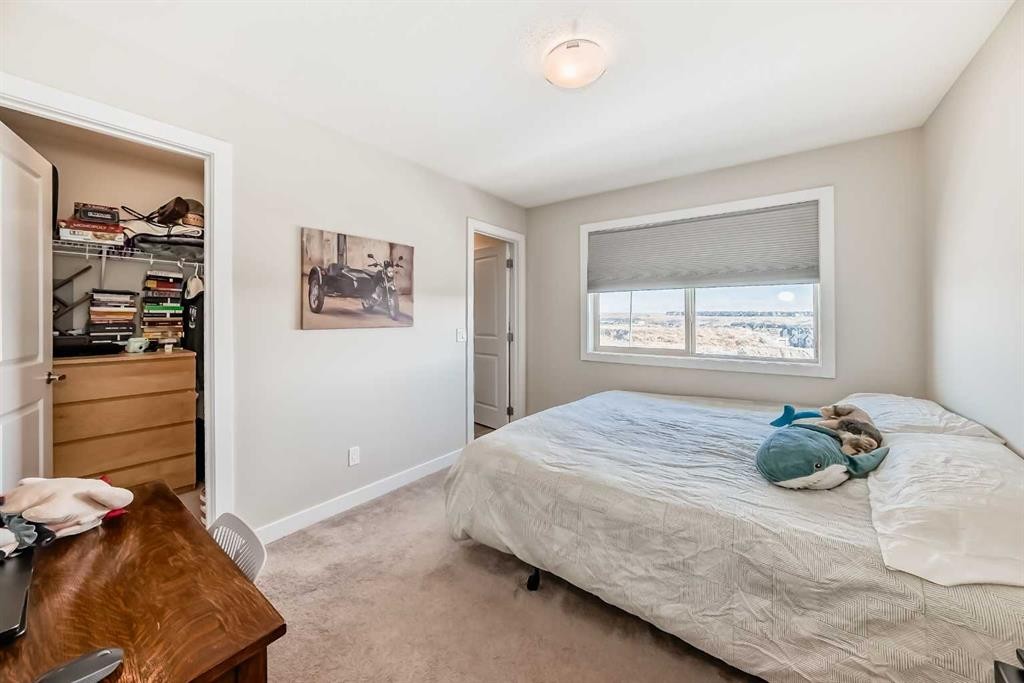
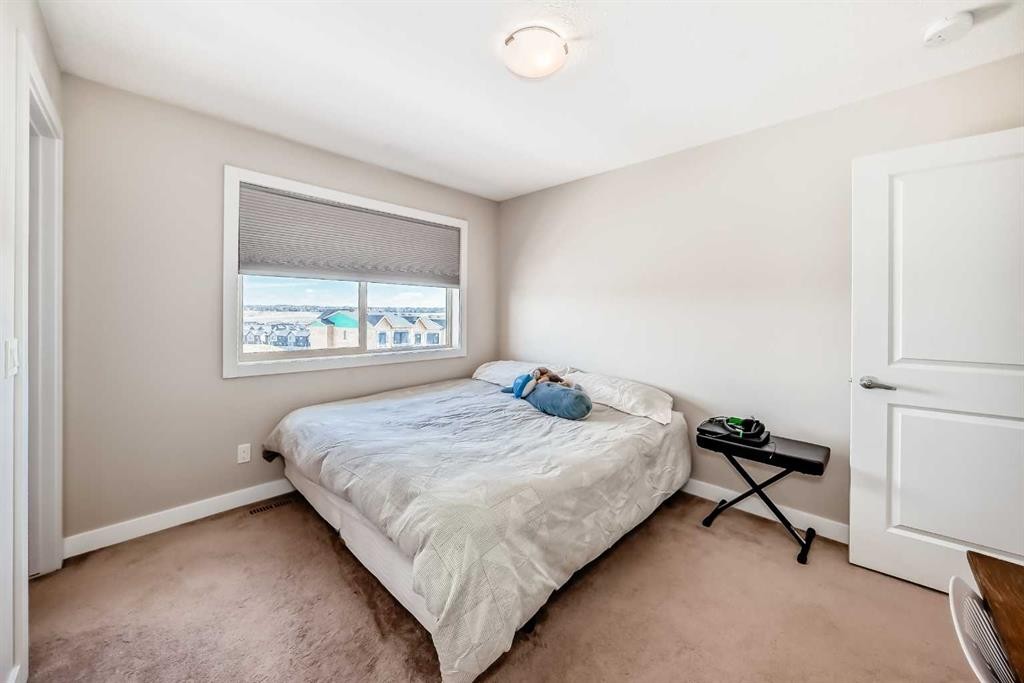
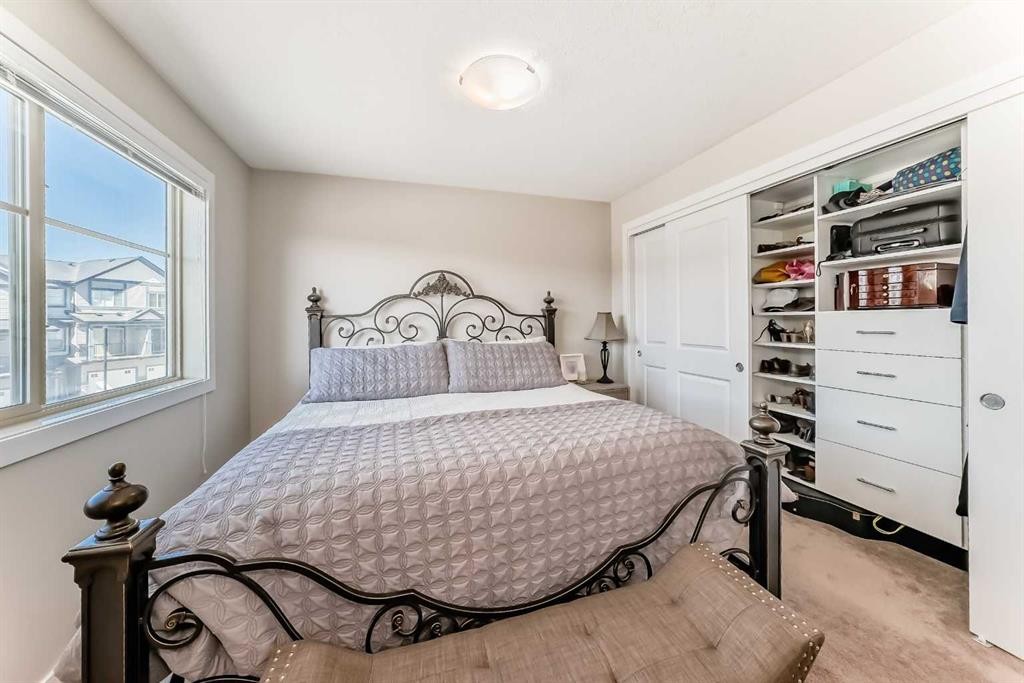
434 Sage Hill Grove Nw, Calgary, AB - Indoor Photo Showing Bedroom
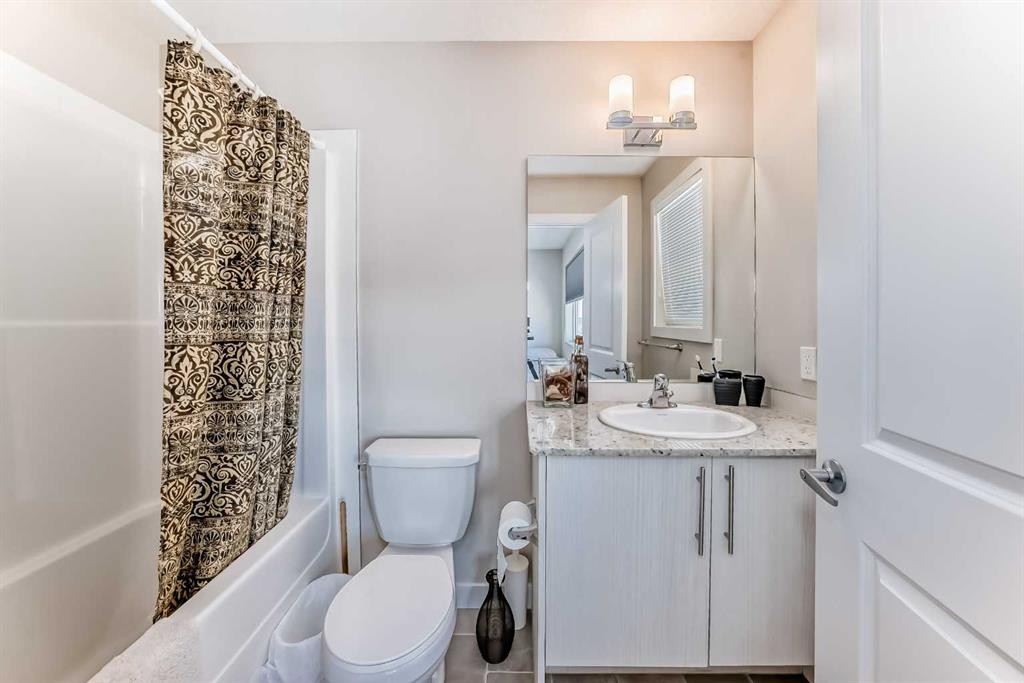
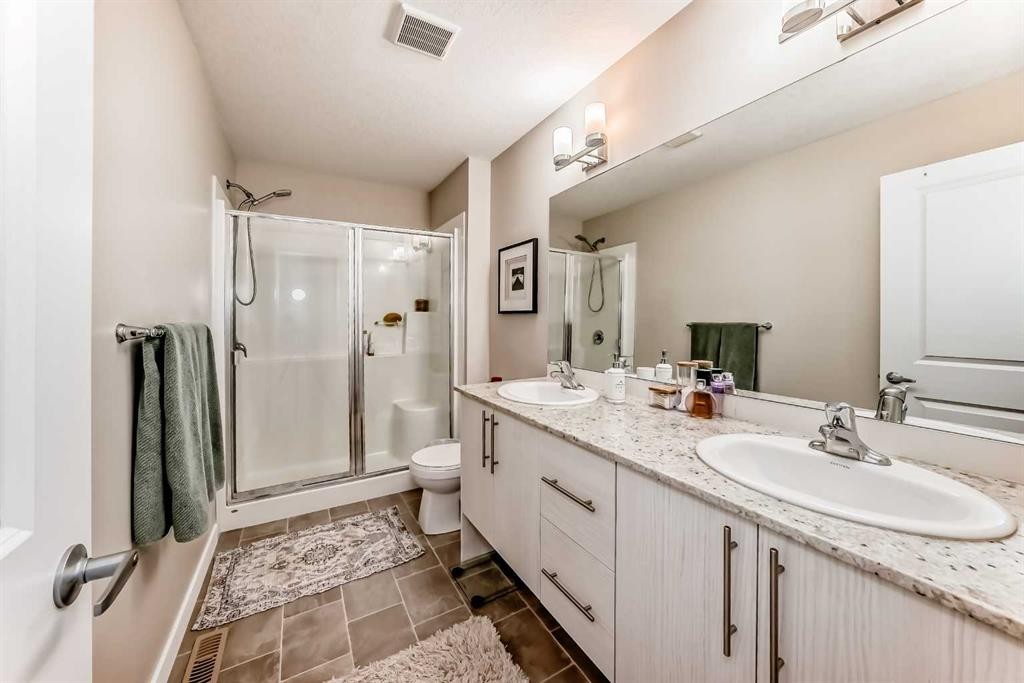
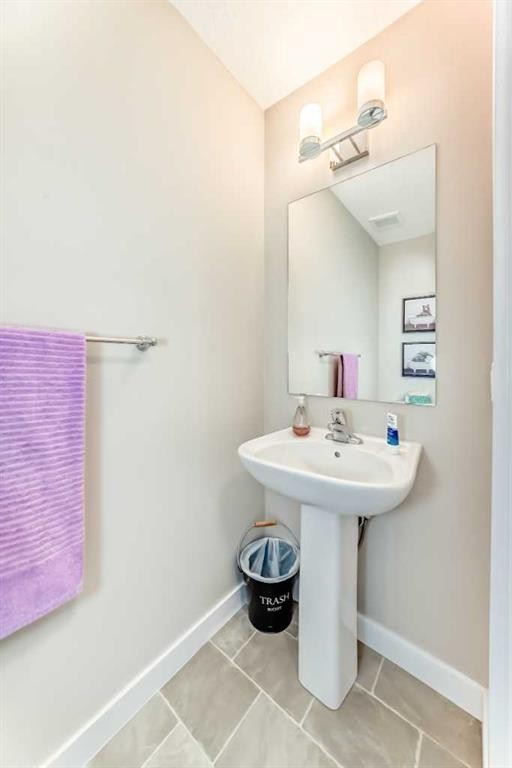
434 Sage Hill Grove Nw, Calgary, AB - Indoor Photo Showing Bathroom
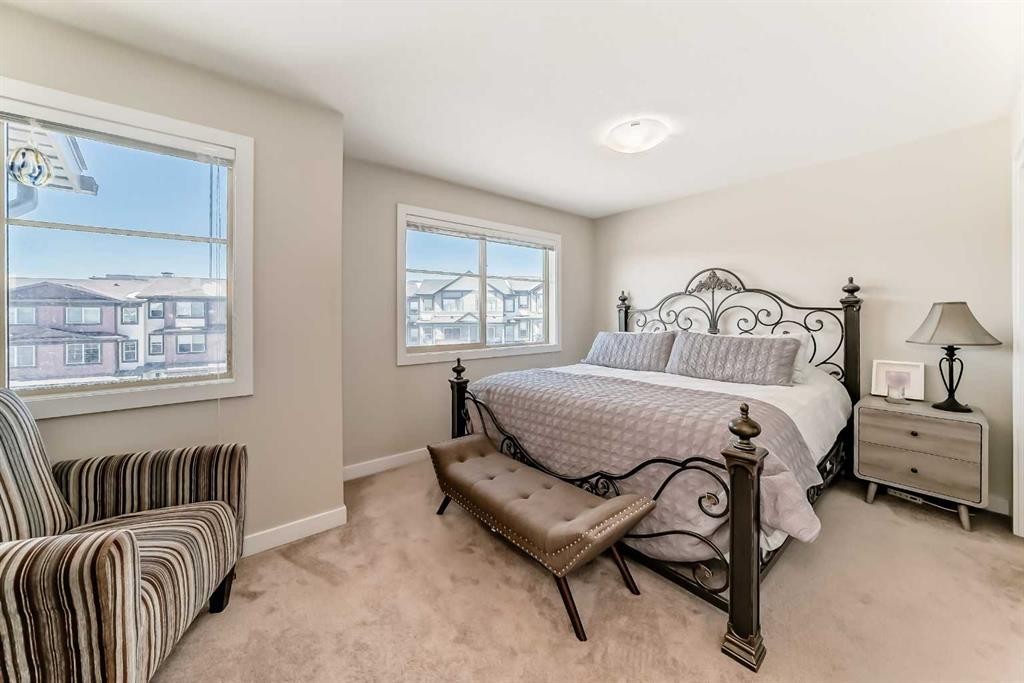
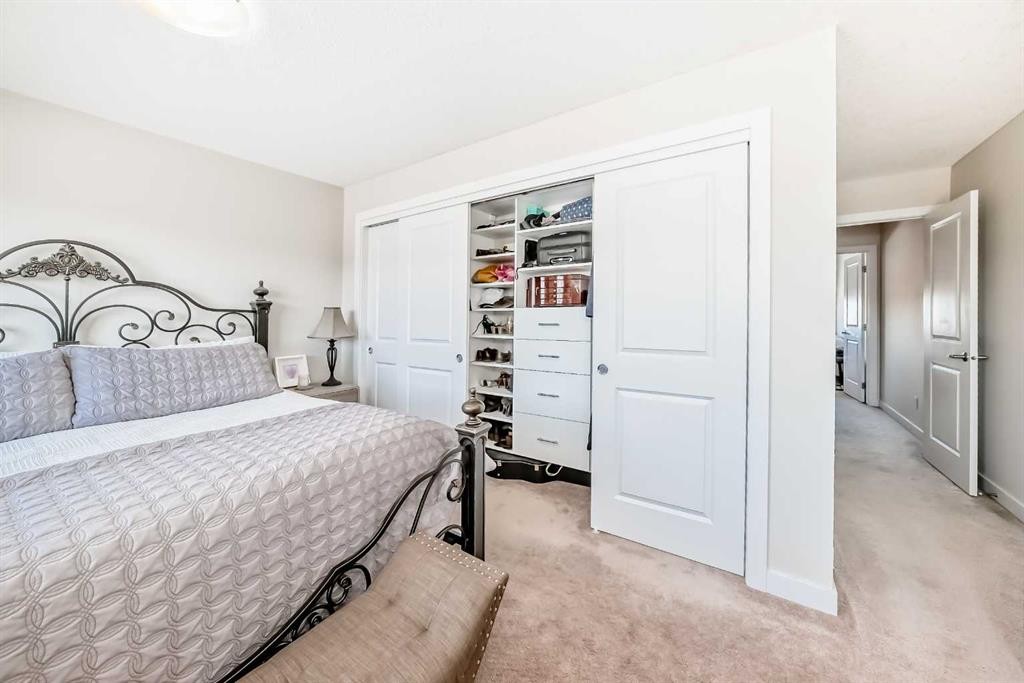
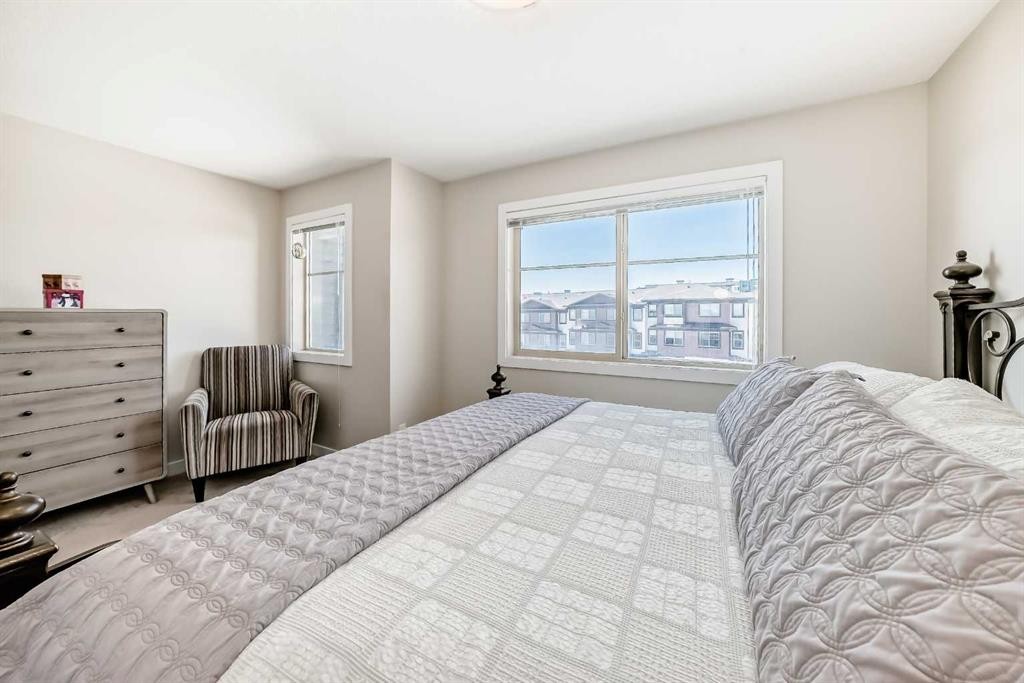
434 Sage Hill Grove Nw, Calgary, AB - Indoor Photo Showing Bedroom
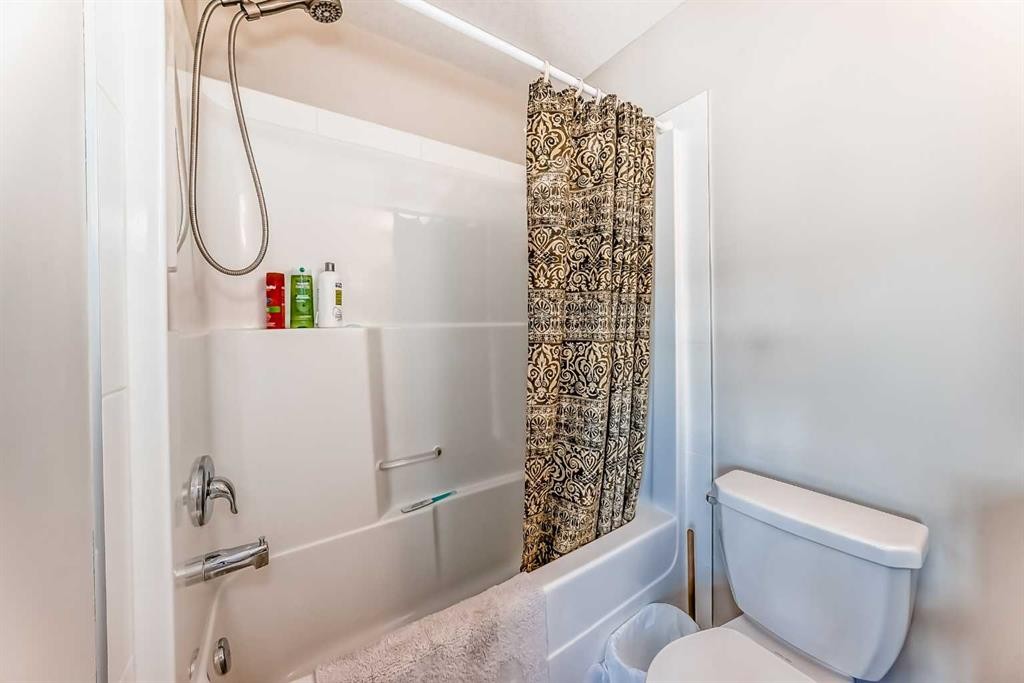
434 Sage Hill Grove Nw, Calgary, AB - Indoor Photo Showing Bathroom
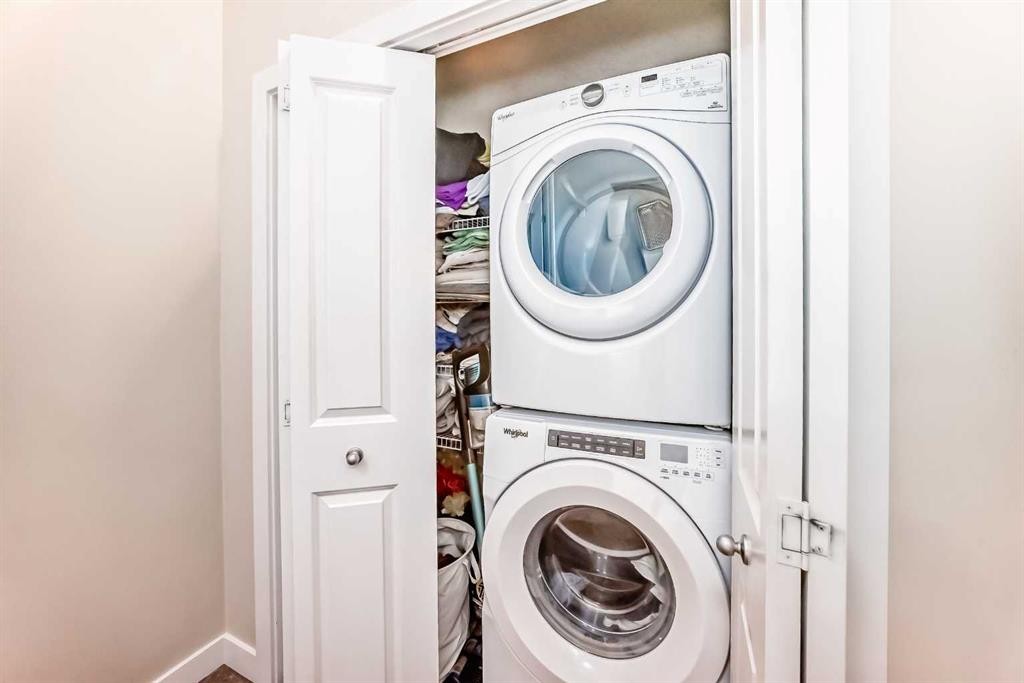
434 Sage Hill Grove Nw, Calgary, AB - Indoor Photo Showing Laundry Room
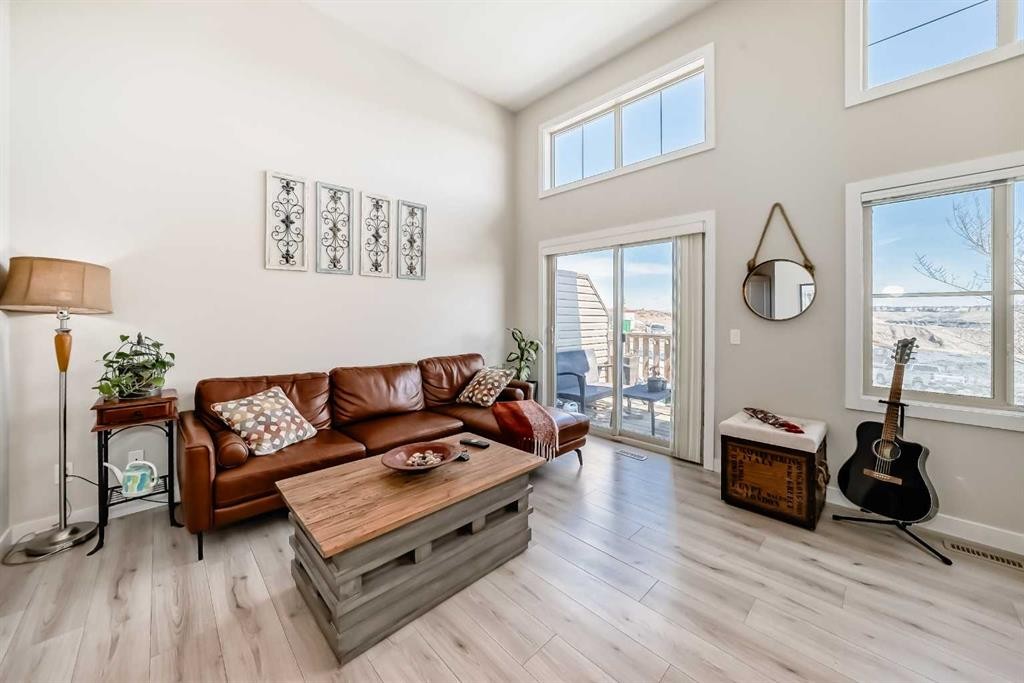
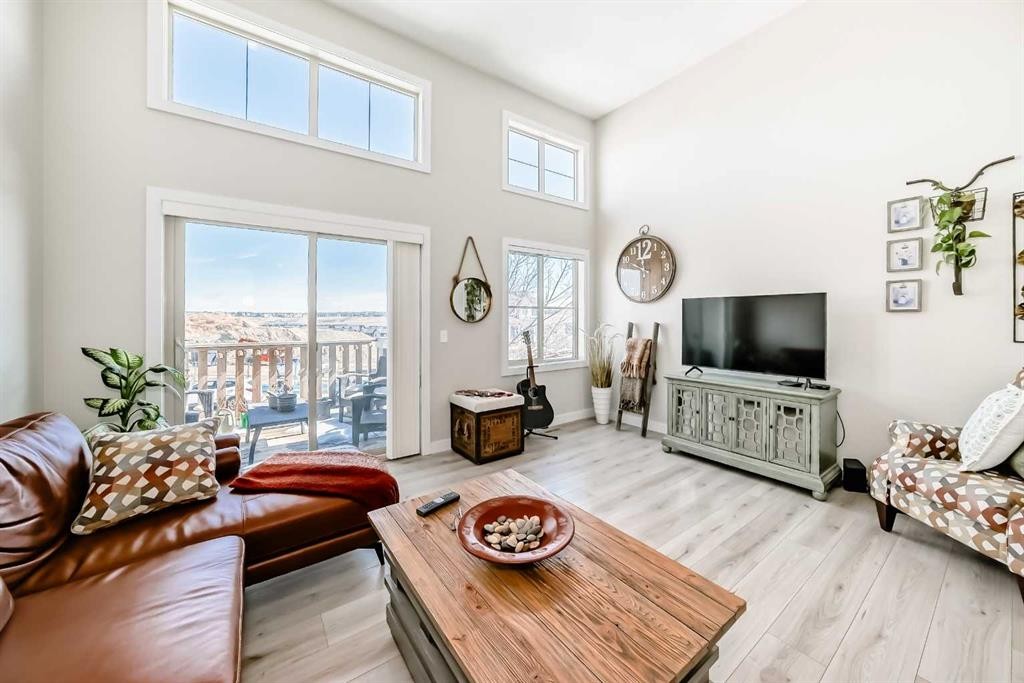
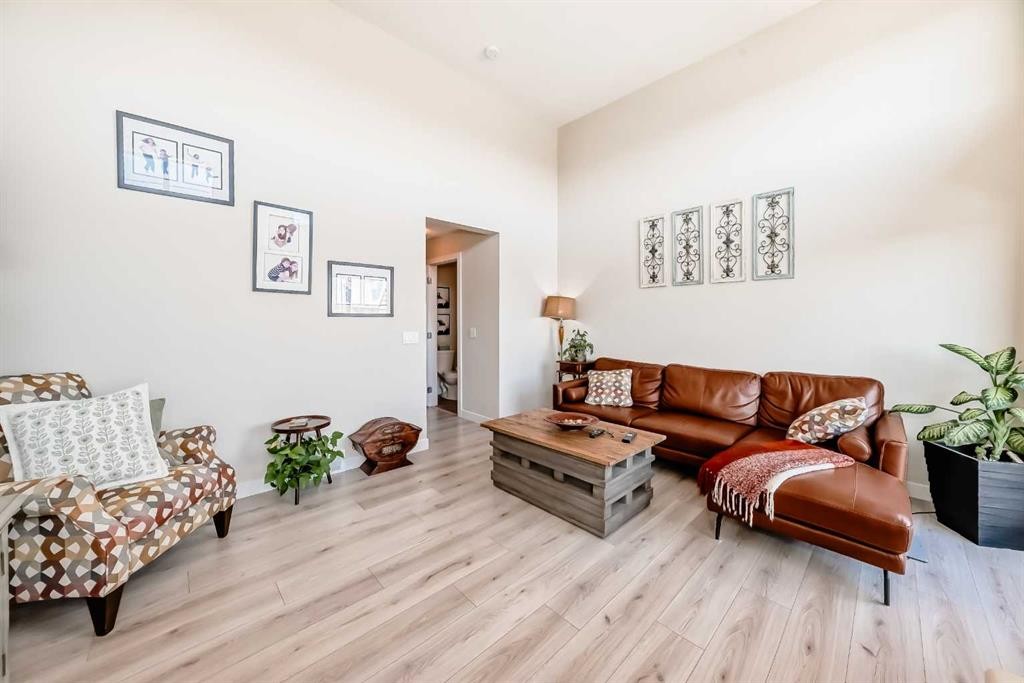
434 Sage Hill Grove Nw, Calgary, AB - Indoor Photo Showing Living Room
434 Sage Hill Grove Nw, Calgary, AB - Indoor Photo Showing Bathroom
434 Sage Hill Grove Nw, Calgary, AB - Outdoor
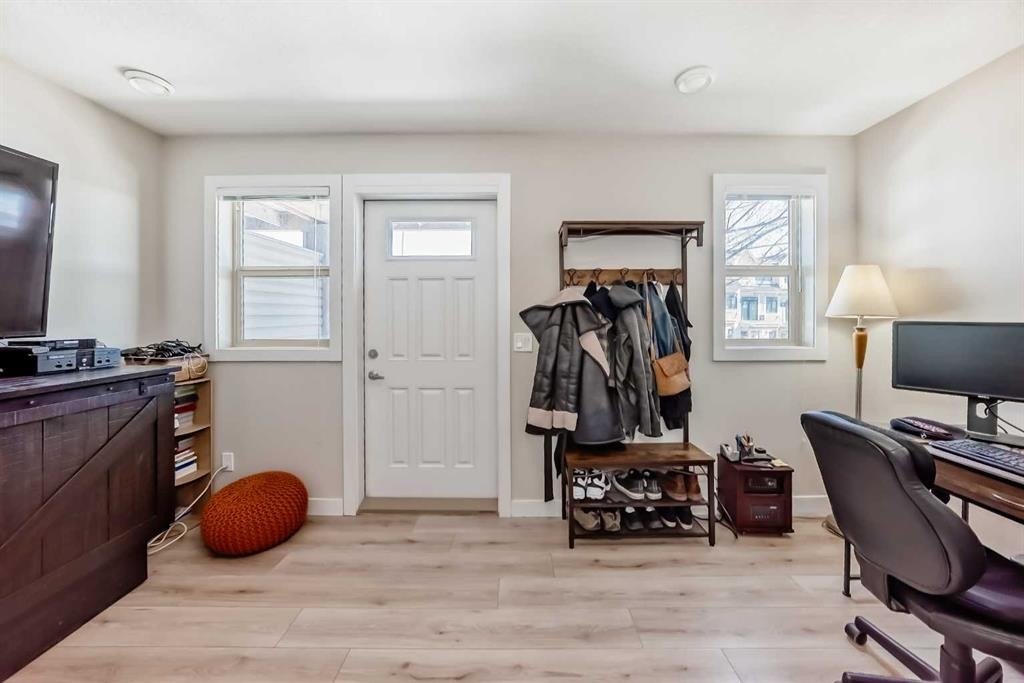
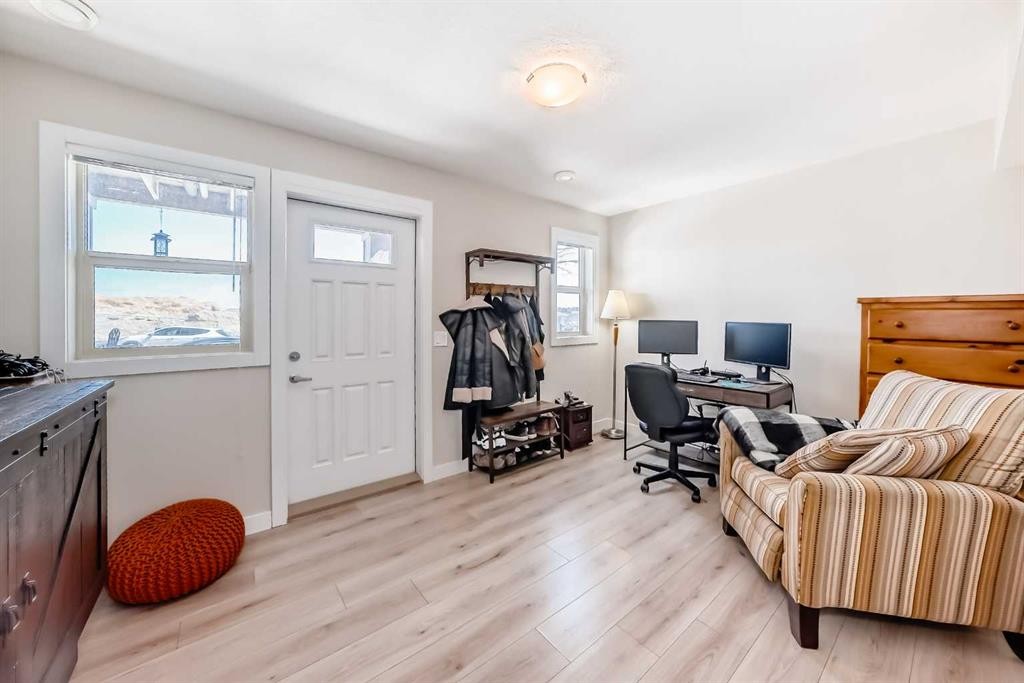
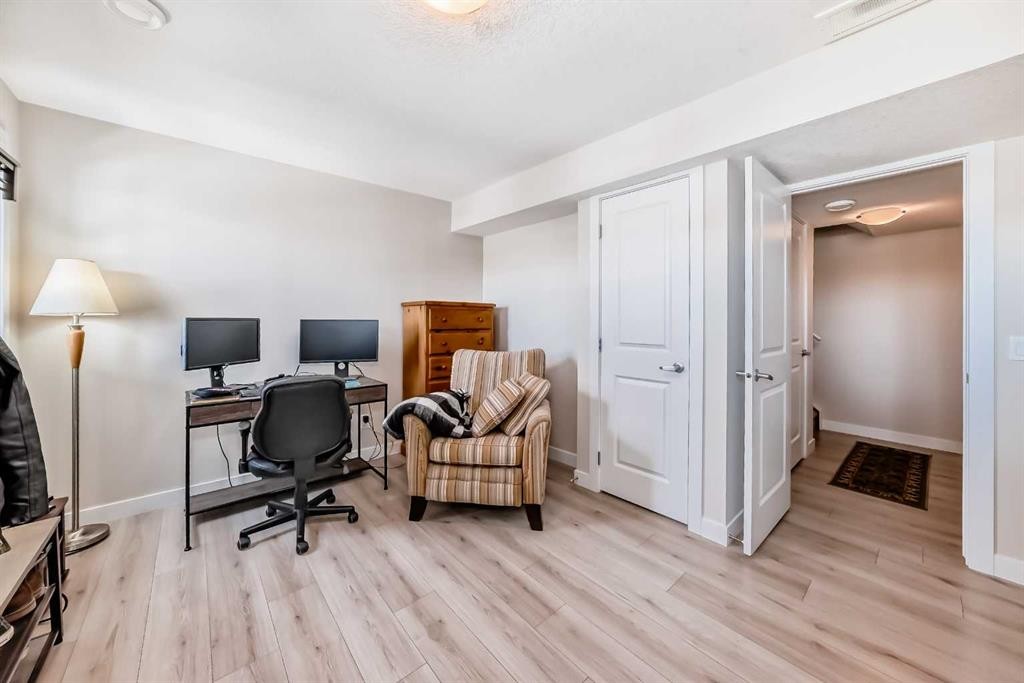
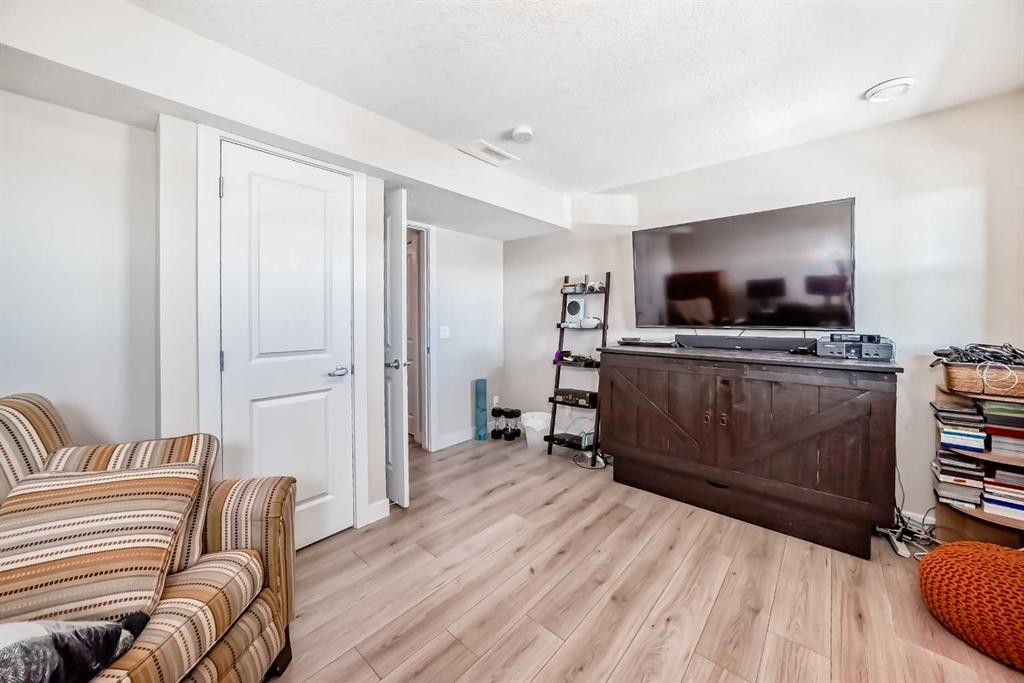
434 Sage Hill Grove Nw, Calgary, AB - Indoor Photo Showing Office
434 Sage Hill Grove Nw, Calgary, AB - Indoor
434 Sage Hill Grove Nw, Calgary, AB - Outdoor With Exterior
434 Sage Hill Grove Nw, Calgary, AB - Outdoor
434 Sage Hill Grove Nw, Calgary, AB - Outdoor With Facade
434 Sage Hill Grove Nw, Calgary, AB  - Outdoor With Facade
434 Sage Hill Grove Nw, Calgary, AB  - Outdoor With Exterior
434 Sage Hill Grove Nw, Calgary, AB  - Indoor Photo Showing Other Room
434 Sage Hill Grove Nw, Calgary, AB  - Indoor Photo Showing Garage
434 Sage Hill Grove Nw, Calgary, AB - Indoor Photo Showing Kitchen With Stainless Steel Kitchen With Upgraded Kitchen
434 Sage Hill Grove Nw, Calgary, AB - Indoor Photo Showing Kitchen With Stainless Steel Kitchen With Double Sink
434 Sage Hill Grove Nw, Calgary, AB - Indoor Photo Showing Kitchen With Stainless Steel Kitchen
434 Sage Hill Grove Nw, Calgary, AB - Indoor Photo Showing Dining Room
434 Sage Hill Grove Nw, Calgary, AB - Outdoor With Exterior
434 Sage Hill Grove Nw, Calgary, AB - Outdoor
434 Sage Hill Grove Nw, Calgary, AB - Outdoor With Exterior
434 Sage Hill Grove Nw, Calgary, AB - Indoor
434 Sage Hill Grove Nw, Calgary, AB - Indoor Photo Showing Bedroom
434 Sage Hill Grove Nw, Calgary, AB - Indoor Photo Showing Bathroom
434 Sage Hill Grove Nw, Calgary, AB - Indoor Photo Showing Bedroom
434 Sage Hill Grove Nw, Calgary, AB - Indoor Photo Showing Bathroom
434 Sage Hill Grove Nw, Calgary, AB - Indoor Photo Showing Laundry Room
434 Sage Hill Grove Nw, Calgary, AB - Indoor Photo Showing Living Room
434 Sage Hill Grove Nw, Calgary, AB - Indoor Photo Showing Bathroom
434 Sage Hill Grove Nw, Calgary, AB - Outdoor
434 Sage Hill Grove Nw, Calgary, AB - Indoor Photo Showing Office
434 Sage Hill Grove Nw, Calgary, AB - Indoor
434 Sage Hill Grove Nw, Calgary, AB - Outdoor With Exterior
434 Sage Hill Grove Nw, Calgary, AB - Outdoor
434 Sage Hill Grove Nw, Calgary, AB - Outdoor With Facade
  • Publicité
Êtes-vous un investisseur immobilier
434 Sage Hill Grove NW, Calgary, AB, T3R 0Z8
428 444 $

2 Chambres

3 Salles de bain

Informations sur la propriété

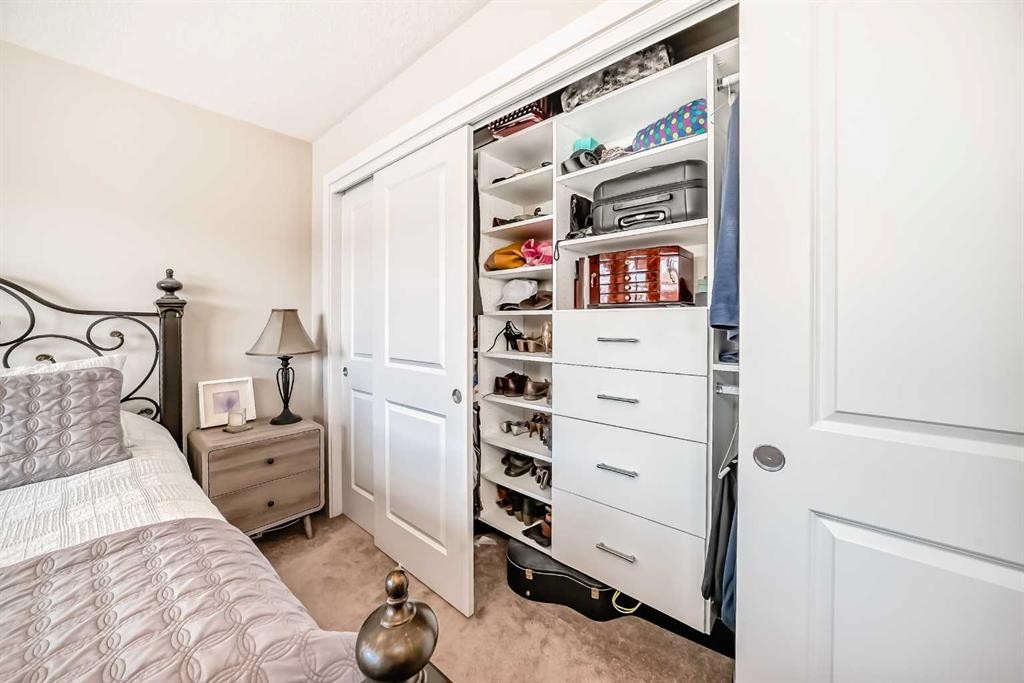
This stunning 2-bedroom, 2.5-bathroom townhome at 434 Sage Hill Grove NW truly shows better than a showhome. Impeccably maintained and fully upgraded, it offers 12-foot living room ceilings and a peaceful natural backdrop that creates a sense of light, space, and serenity.The kitchen features stainless steel appliances, while the upper level includes two spacious ensuite bedrooms with custom California closets, an ideal setup for professionals, guests, or shared living. You’ll also appreciate the convenience of upper-floor laundry and generous storage throughout.The fully finished lower level adds a bright third bedroom or Flex Room, perfect for a home office, guest suite, or fitness space. Comfort and style come together with central air conditioning, modern railings and doors, and a clean neutral palette that feels fresh and move-in ready.An attached garage and private driveway provide parking for two vehicles, with ample visitor parking right outside the door for friends and family. Located just minutes from Sage Hill Crossing, schools, grocery stores, coffee shops, and major routes, this home combines everyday convenience with a serene setting.

Inclusions: N/A

Particularités du bâtiment :

  • Air climatisé: Oui
  • Stationnement: Oui
  • Superficie totale aménagée: 1428.30

Caractéristiques :

  • Bâti en: 2016
  • Caractéristiques du stationnement: Garage simple attenant
  • Caractéristiques extérieures: Entrée privée
  • Caractéristiques intérieures: Rangement de placard, Plafonds hauts, Îlot de cuisine, Placard(s) praticable(s)
  • Chambres : 2+0
  • Chauffage: Air pulsé, Gaz naturel
  • Détails de la fondation: Béton coulé
  • Dimensions du terrain : 1291.00 Pieds carrés
  • Frais de copropriété : 274 $ Mensuel
  • Les frais d'association comprennent: Entretien des espaces communs, Assurance, Stationnement, Gestion professionnelle, Contributions au fonds de réserve, Égouts, Déneigement, Déchets
  • Matériaux de construction: Parement de vinyle, Charpente en bois
  • Niveaux: 4 niveaux à paliers
  • Refroidissement:
  • Revêtements de sol: Moquette, Stratifié
  • Salle(s) de bains : 2+1
  • Style architectural: 4 niveaux à paliers
  • Superficie habitable (approx): 1428.30 Pieds carrés
  • Toiture: Asphalte
  • Zonage: R-2M
  • Nbre d'espaces de stationnement: 2

Gracieuseté de : Seller Direct Real Estate

Données fournies par : Calgary Real Estate Board 300 Manning Rd. NE, Calgary, Alberta T2E 8K4
Nous croyons que tous les renseignements affichés sont exacts, mais nous ne le garantissons pas; les renseignements devraient être vérifiés de façon indépendante. Aucune garantie ou représentation de quelque nature que ce soit n’est offerte. Droits © 2021 Tous les droits sont réservés.
ÉvaluationExpressMC Powered by RPS

Emplacement de 434 Sage Hill Grove NW, Calgary, AB, T3R 0Z8

Données démographiques de 434 Sage Hill Grove NW, Calgary, AB, T3R 0Z8

Étape de vie

Jeunes familles

Type d'emploi

Mixte

Revenu moyen du ménage

133 595.18 $

Nombre moyen d'enfants

1.79

Population à domicile

Structure à domicile

Âge de la population

Éducation

Niveau d'éducation

No certificate/diploma/degree

9.06 %

Diplôme d'études secondaires ou équivalent

23.85 %

Certificat ou diplôme d'apprentissage ou d'une école de métiers

4.9 %

Diplôme d'études collégiales ou d'études postsecondaires (non universitaires)

17.78 %

Certificat d'études universitaires

2.12 %

Diplômes d'études universitaires

42.28 %

Navetteur

Se rendre au travail

En auto

88.8 %

En transport en commun

6.23 %

À pied

1.9 %

À bicyclette

0.0 %

Par tout autre moyen

3.07 %

Diversité Culturelle

Connaissance des langues officielles

Langue maternelle

Données Sur Le Bâtiment

Type de bâtiment

Appartements (faible hauteur et à étages multiples)

21.02 %

Maisons

78.98 %

Achat ou location