Button CopyPathCircle CloseCircle Left ArrowArrow Down Icon GreyClosecirclecircleBurger
  • Publicité

43 Cortina Villas SW, Calgary, AB, T3H 0W8

No. MLS® A2312413
Maison jumelée À vendre à Springbank Hill, Calgary, Alberta
1 100 000 $ ÉvaluationExpressMC: Non disponible

2+2 Chambres

3 Salles de bain

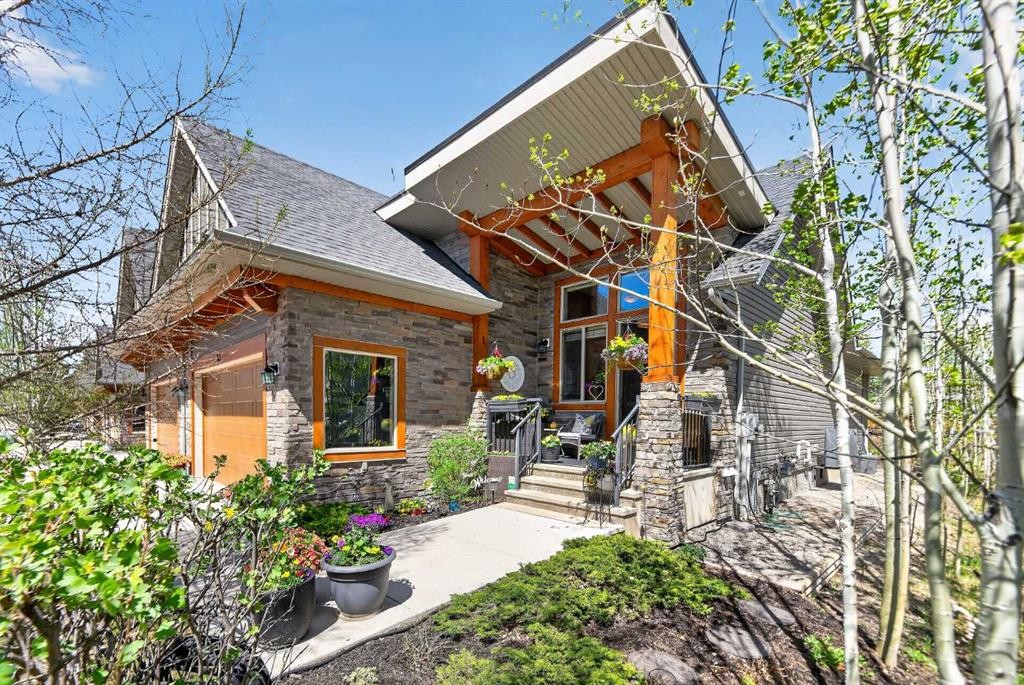
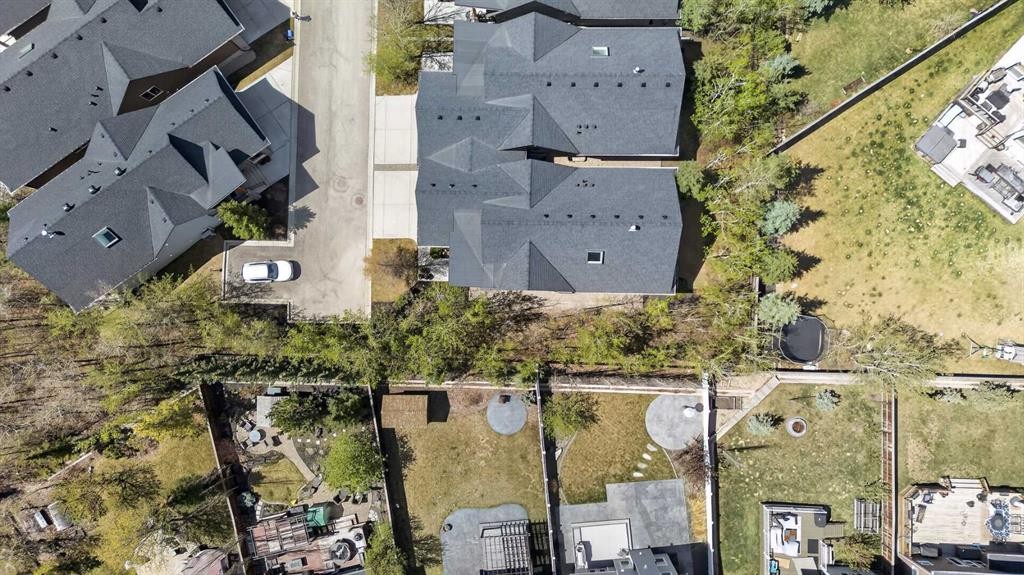
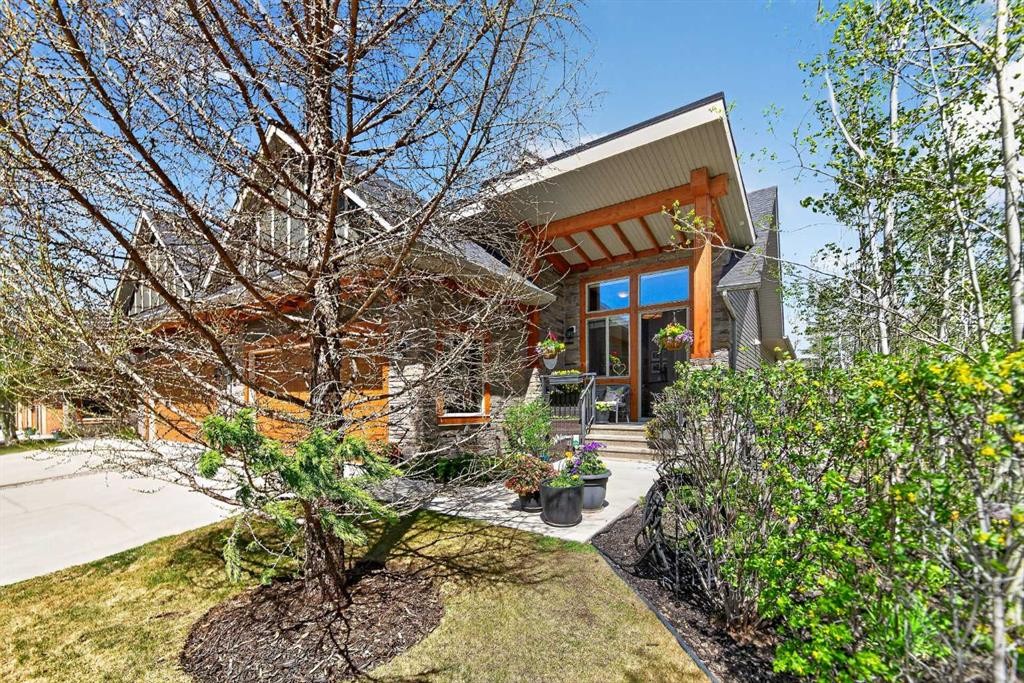
43 Cortina Villas Sw, Calgary, AB - Outdoor
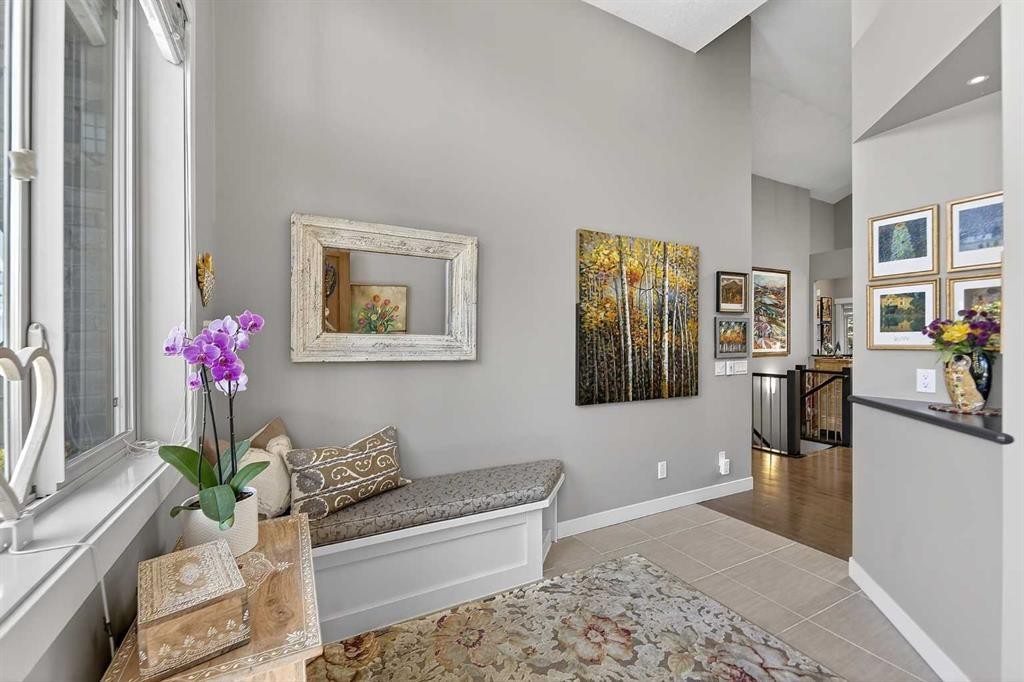
43 Cortina Villas Sw, Calgary, AB - Indoor Photo Showing Other Room
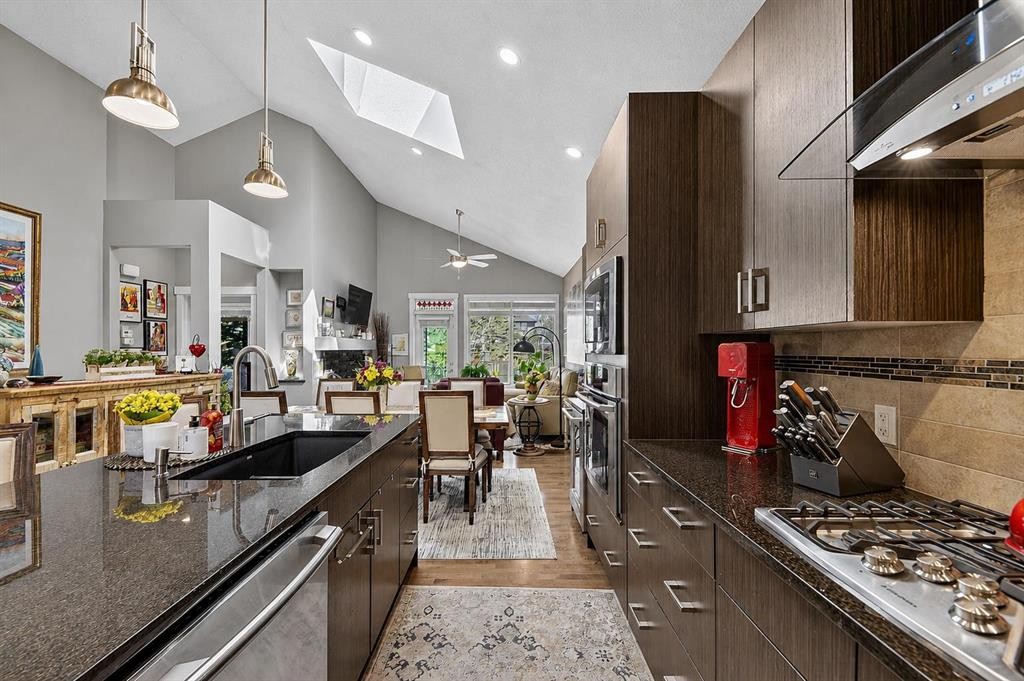
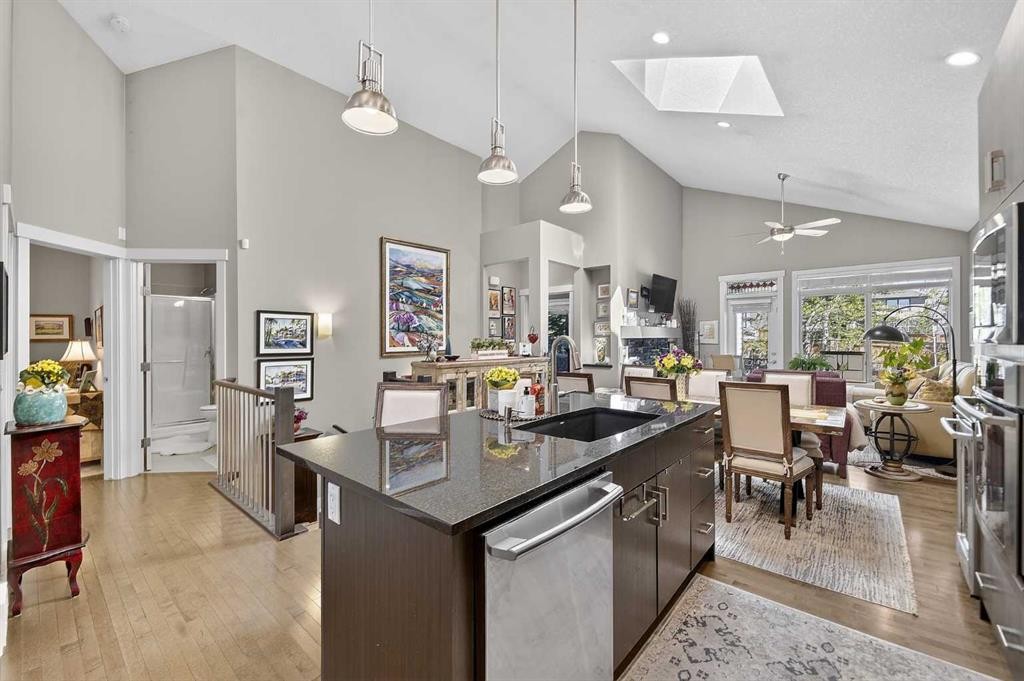
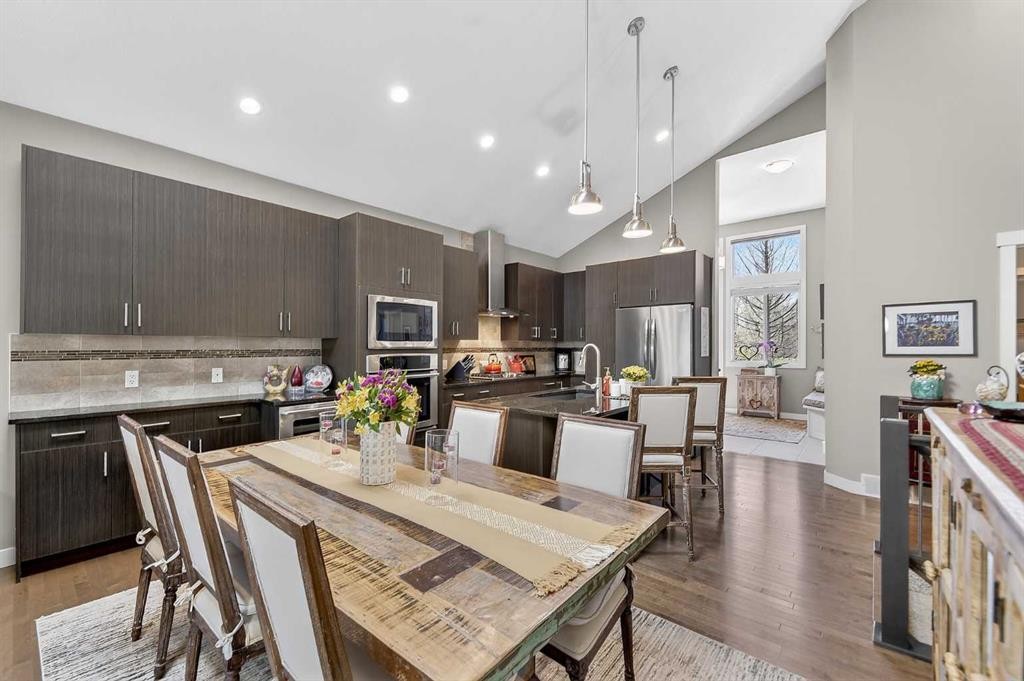
43 Cortina Villas Sw, Calgary, AB - Indoor Photo Showing Kitchen With Upgraded Kitchen
43 Cortina Villas Sw, Calgary, AB - Indoor
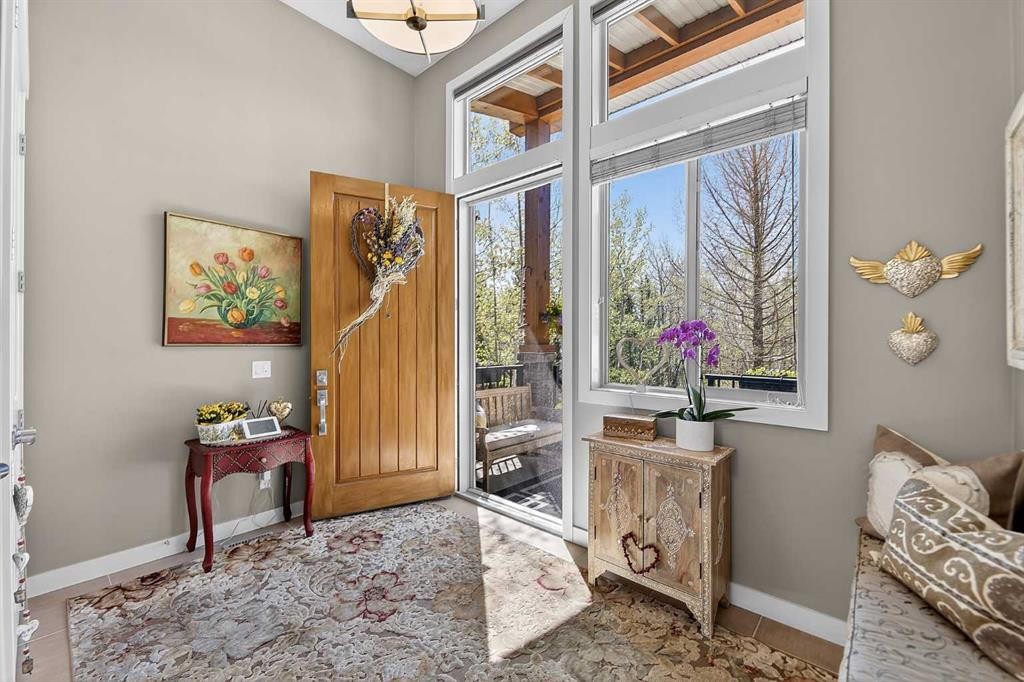
43 Cortina Villas Sw, Calgary, AB - Indoor Photo Showing Other Room
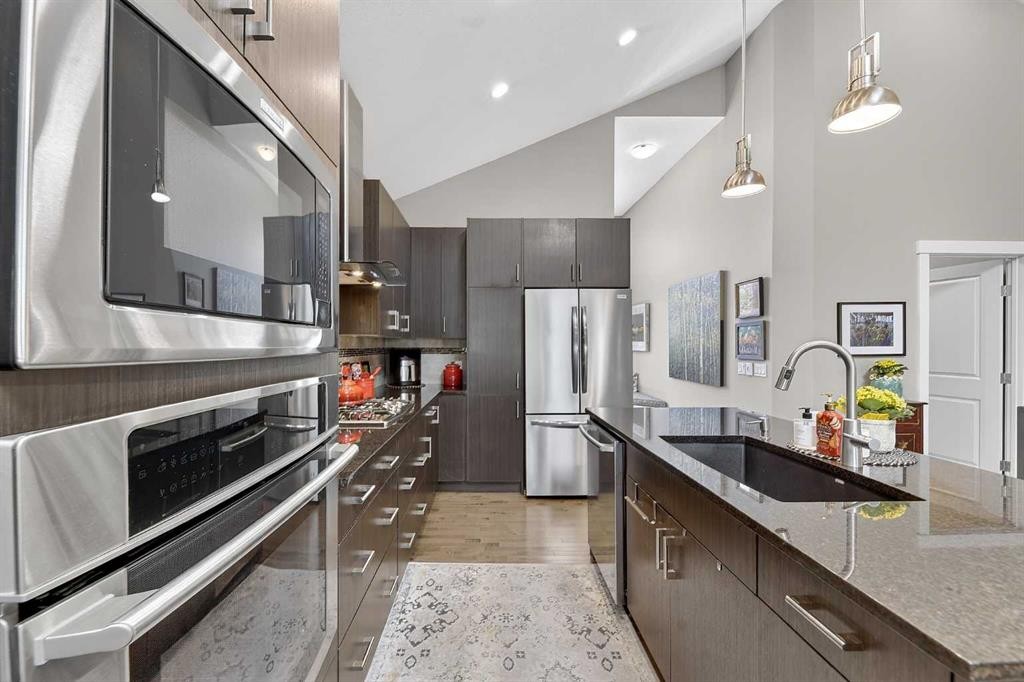
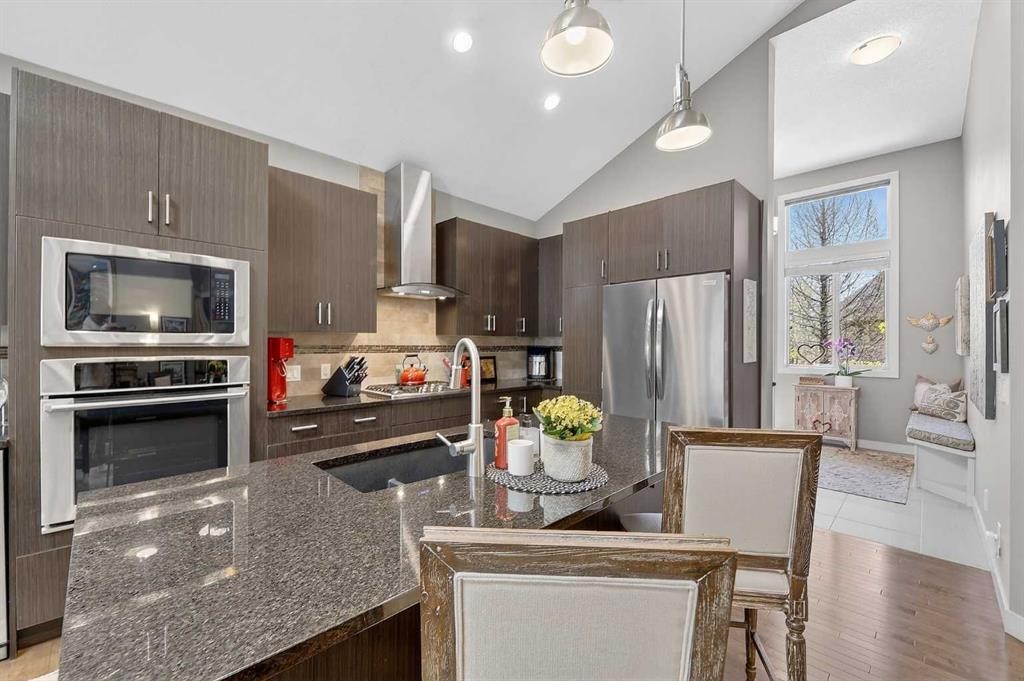
43 Cortina Villas Sw, Calgary, AB - Indoor Photo Showing Kitchen
43 Cortina Villas Sw, Calgary, AB - Indoor Photo Showing Kitchen With Upgraded Kitchen
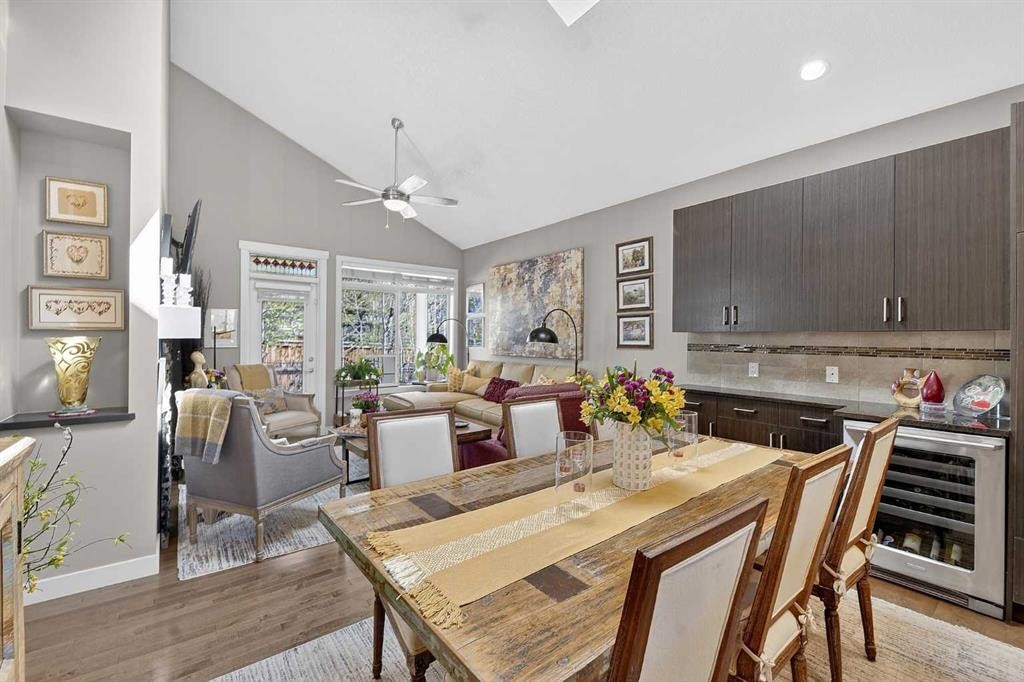
43 Cortina Villas Sw, Calgary, AB - Indoor Photo Showing Dining Room
43 Cortina Villas Sw, Calgary, AB - Indoor
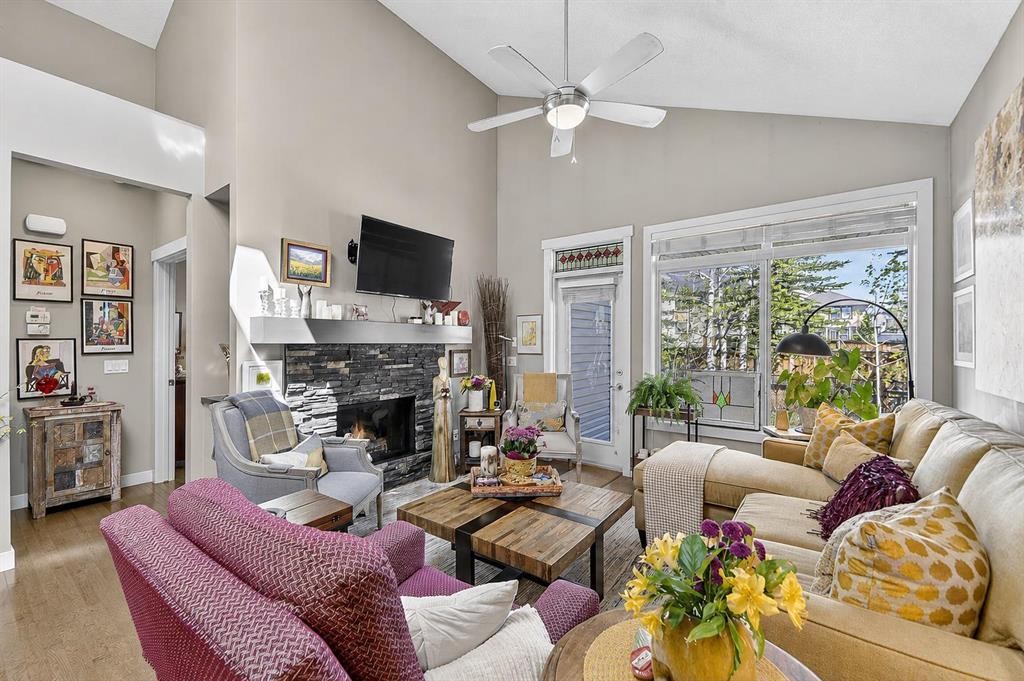
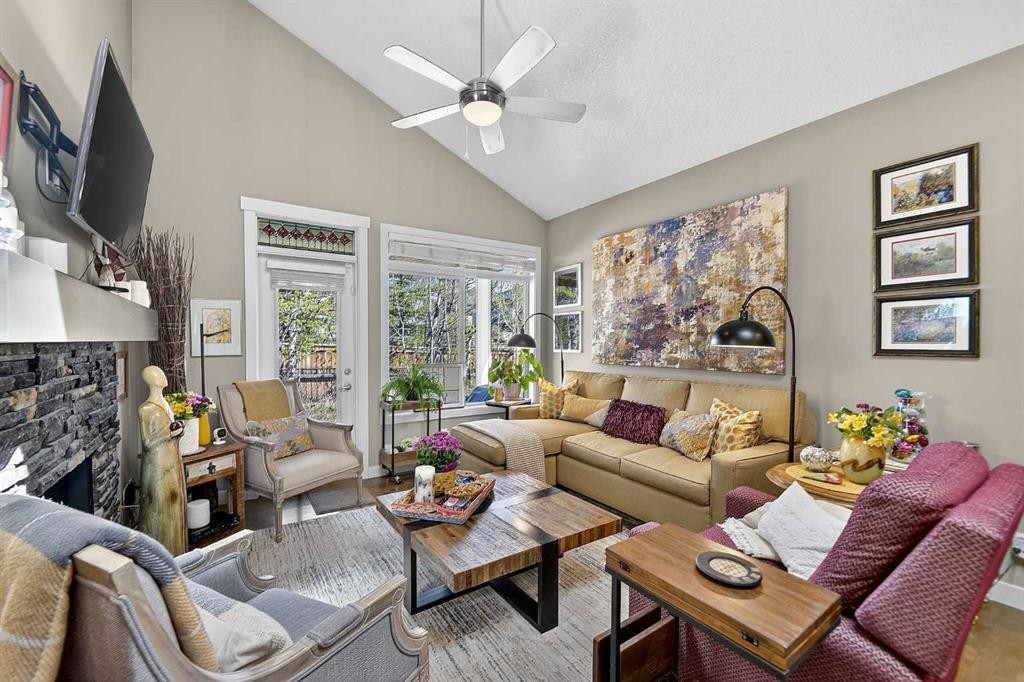
43 Cortina Villas Sw, Calgary, AB - Indoor Photo Showing Living Room With Fireplace
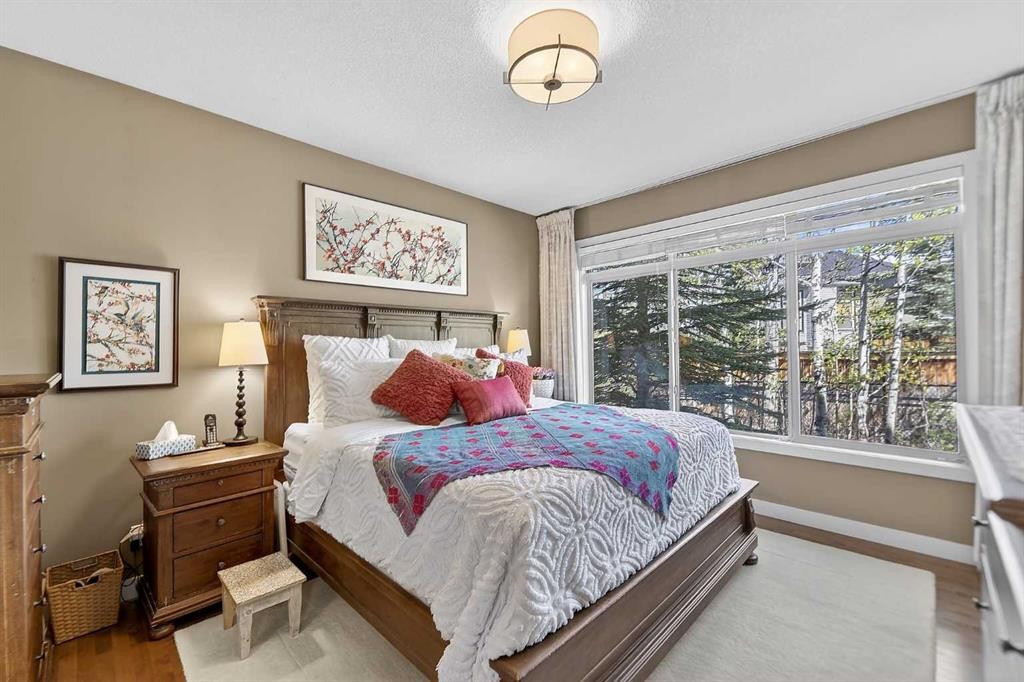
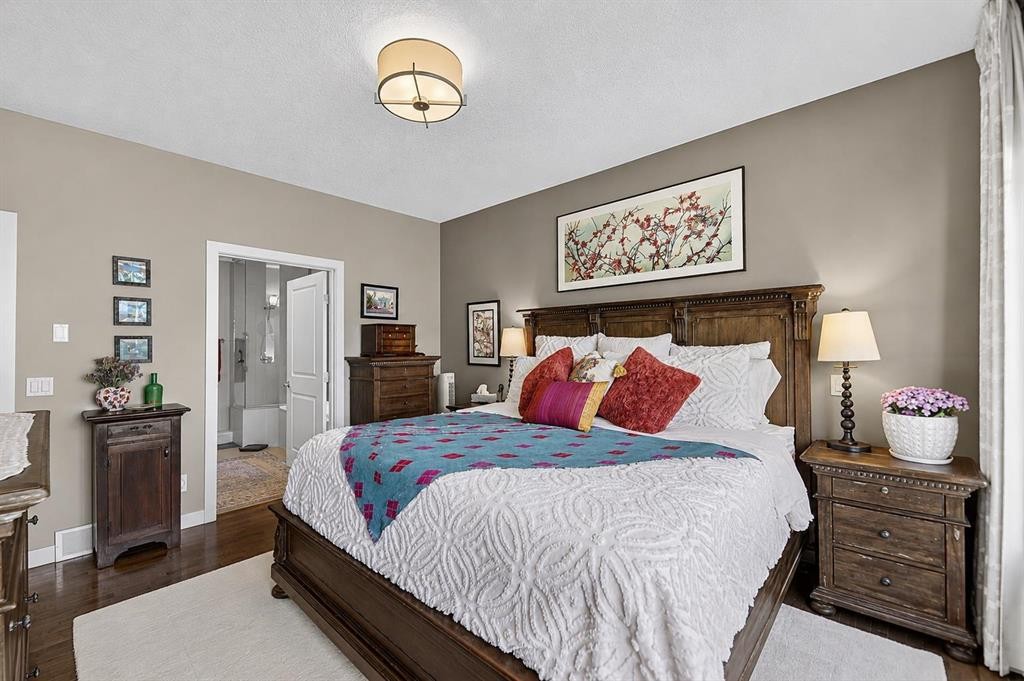
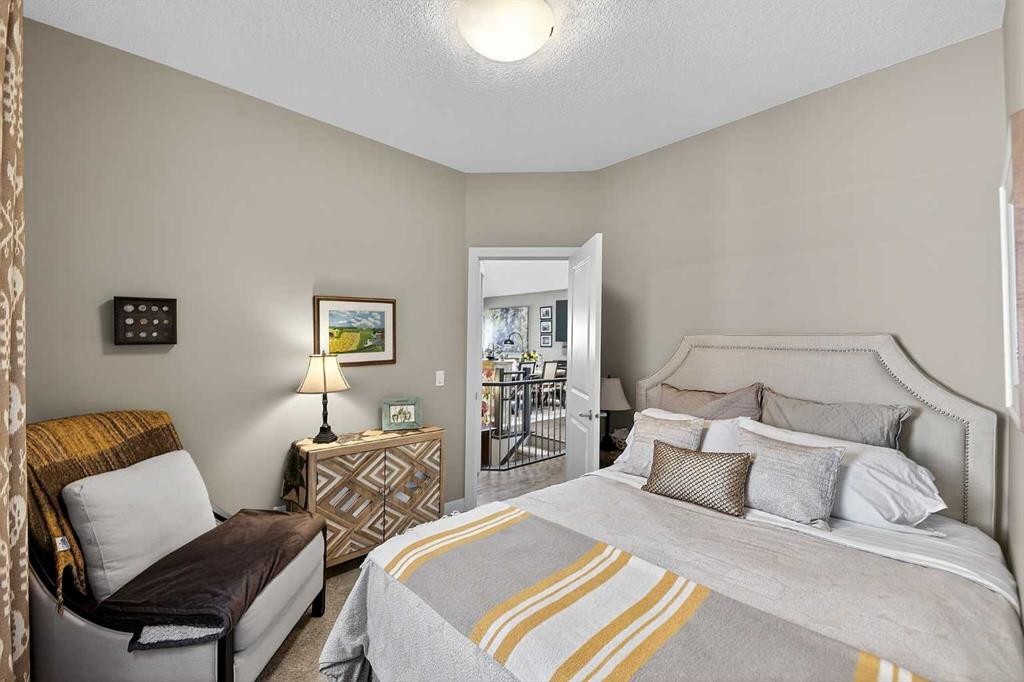
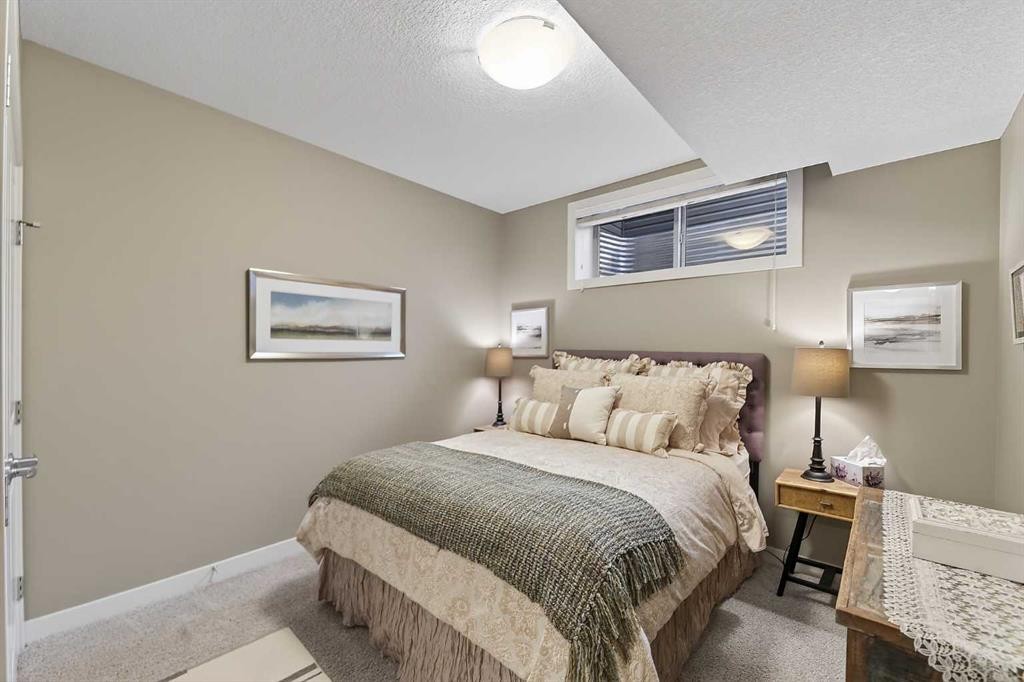
43 Cortina Villas Sw, Calgary, AB - Indoor Photo Showing Bedroom
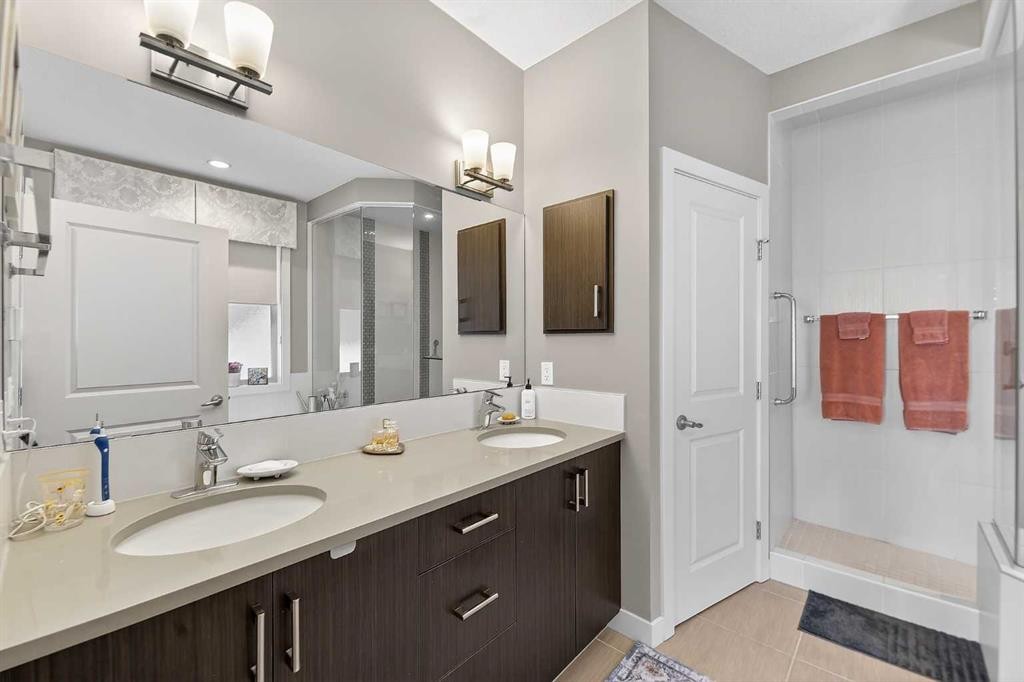
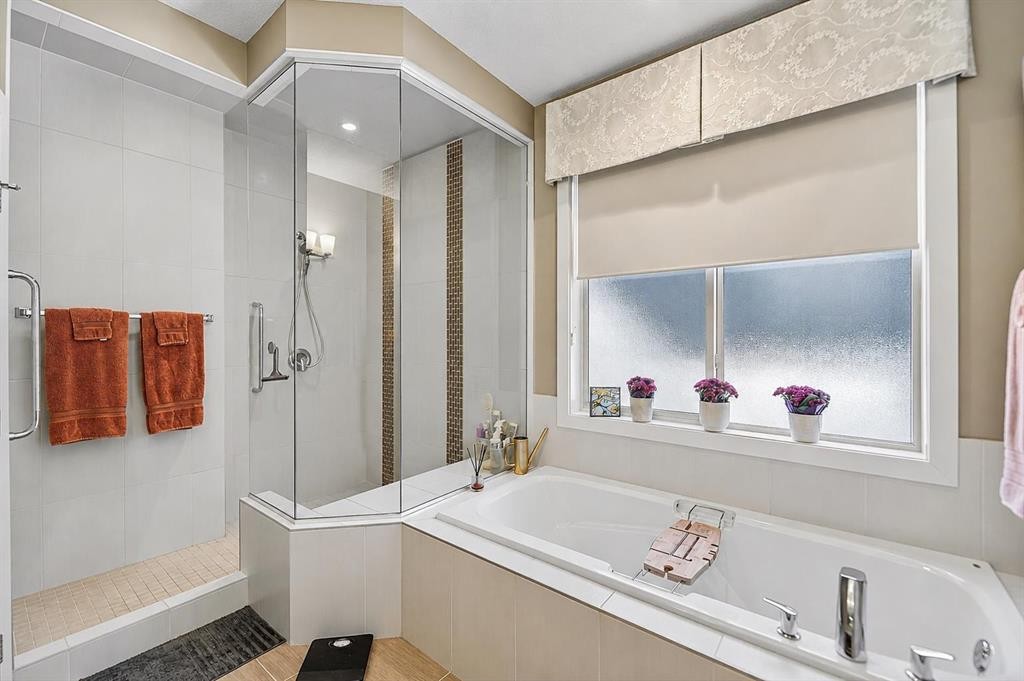
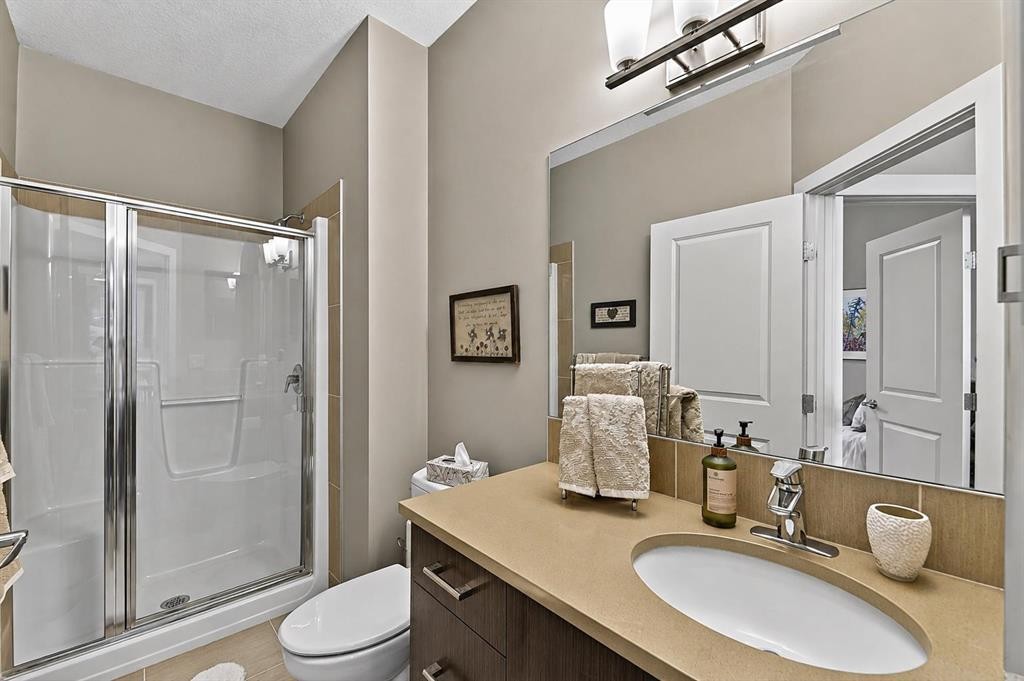
43 Cortina Villas Sw, Calgary, AB - Indoor Photo Showing Bathroom
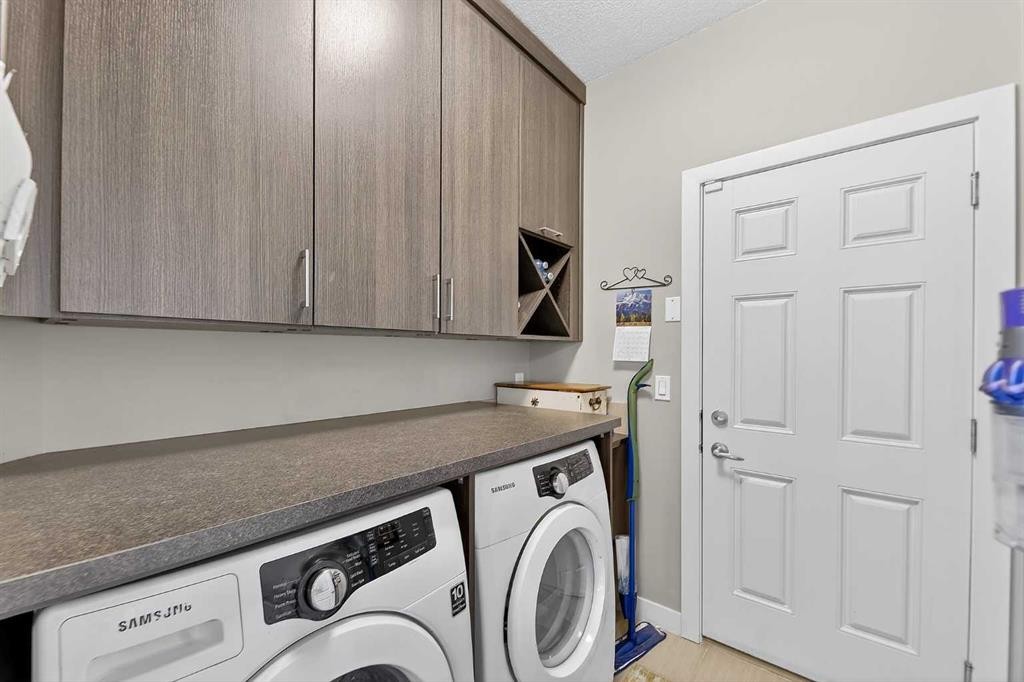
43 Cortina Villas Sw, Calgary, AB - Indoor Photo Showing Laundry Room
43 Cortina Villas Sw, Calgary, AB - Indoor Photo Showing Bathroom
43 Cortina Villas Sw, Calgary, AB - Indoor Photo Showing Bedroom
43 Cortina Villas Sw, Calgary, AB - Indoor
43 Cortina Villas Sw, Calgary, AB - Indoor Photo Showing Other Room
43 Cortina Villas Sw, Calgary, AB - Indoor Photo Showing Bedroom
43 Cortina Villas Sw, Calgary, AB - Indoor Photo Showing Other Room
43 Cortina Villas Sw, Calgary, AB - Indoor Photo Showing Office
43 Cortina Villas Sw, Calgary, AB - Indoor
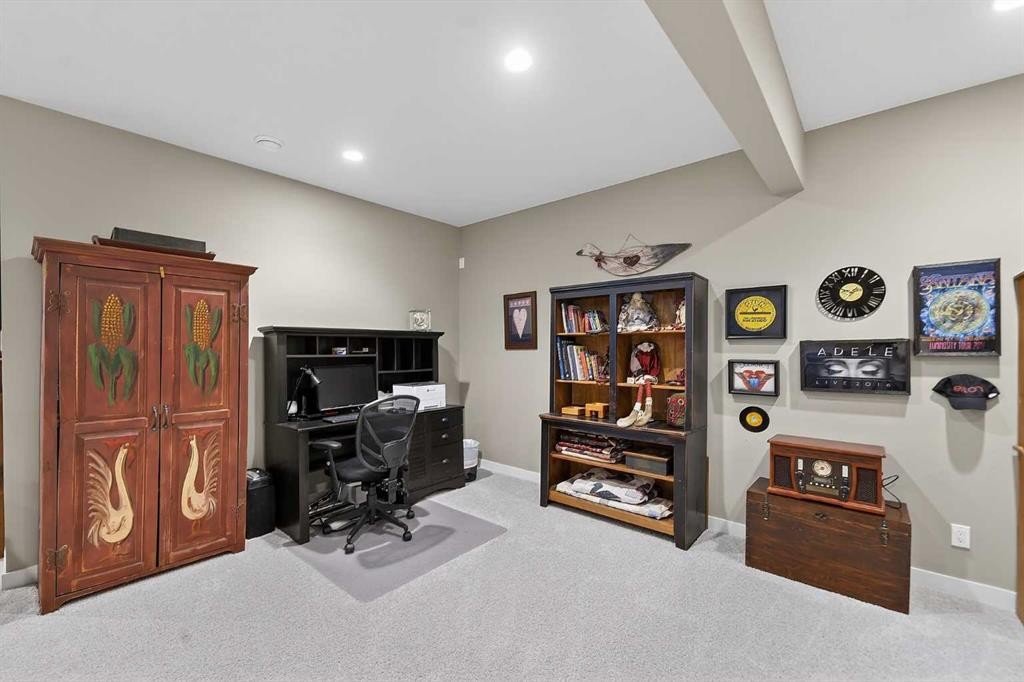
43 Cortina Villas Sw, Calgary, AB - Indoor Photo Showing Other Room
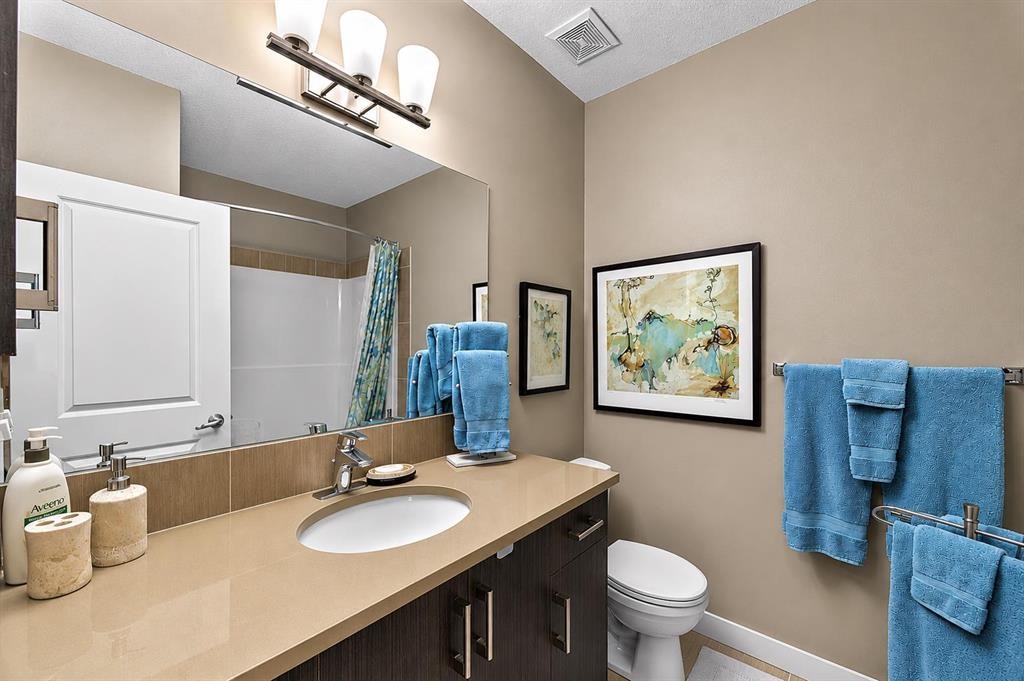
43 Cortina Villas Sw, Calgary, AB - Indoor Photo Showing Bathroom
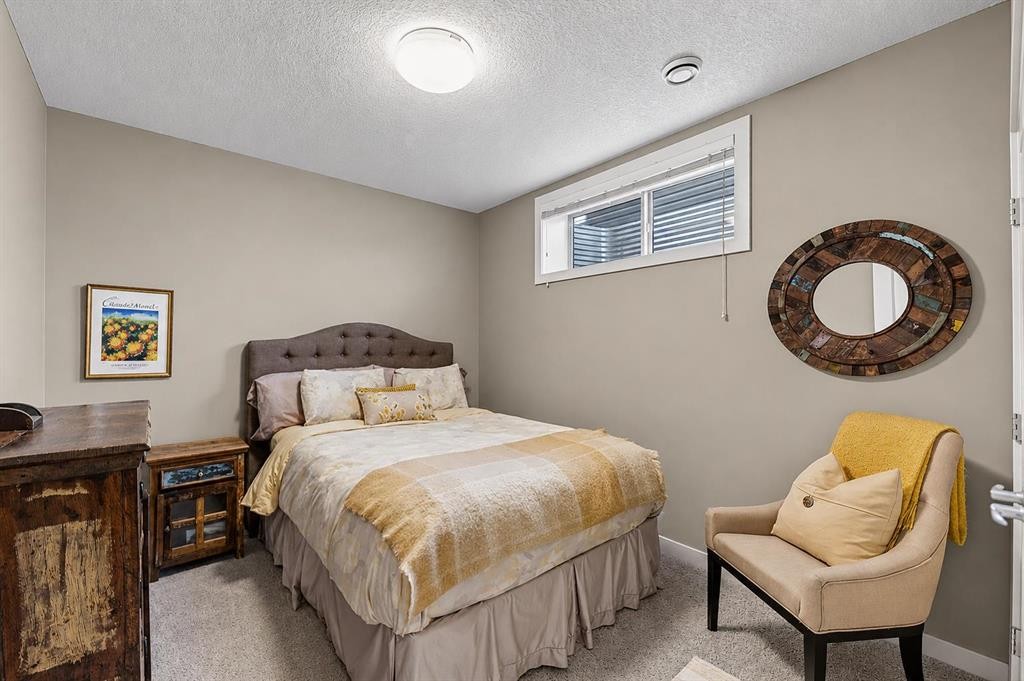
43 Cortina Villas Sw, Calgary, AB - Indoor Photo Showing Bedroom
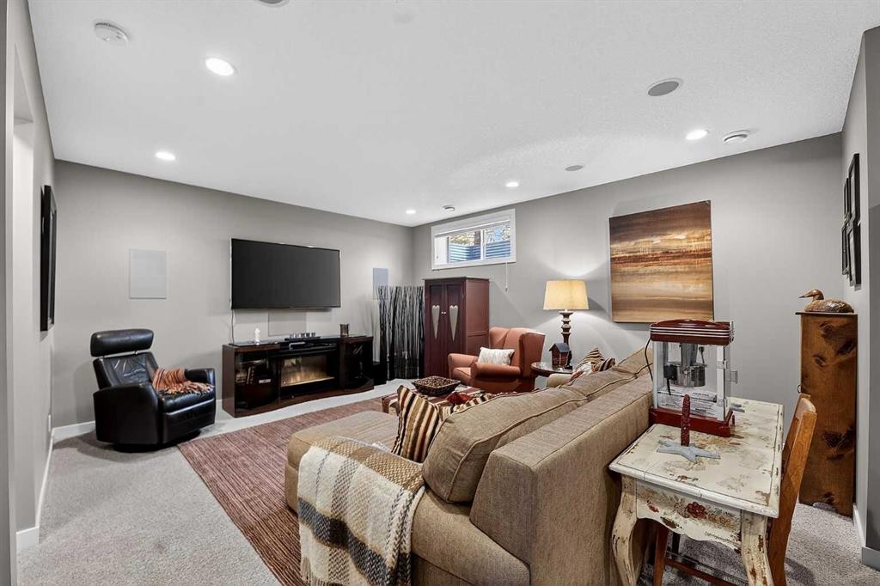
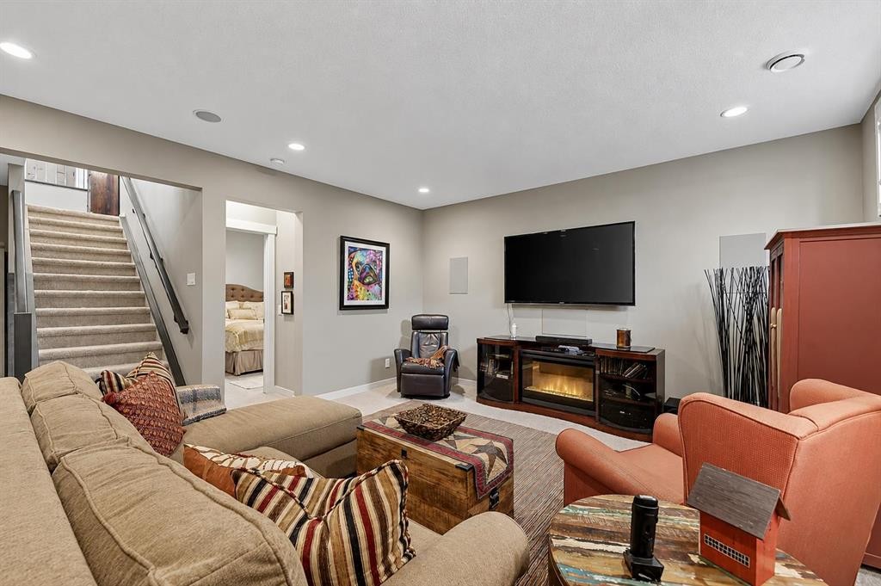
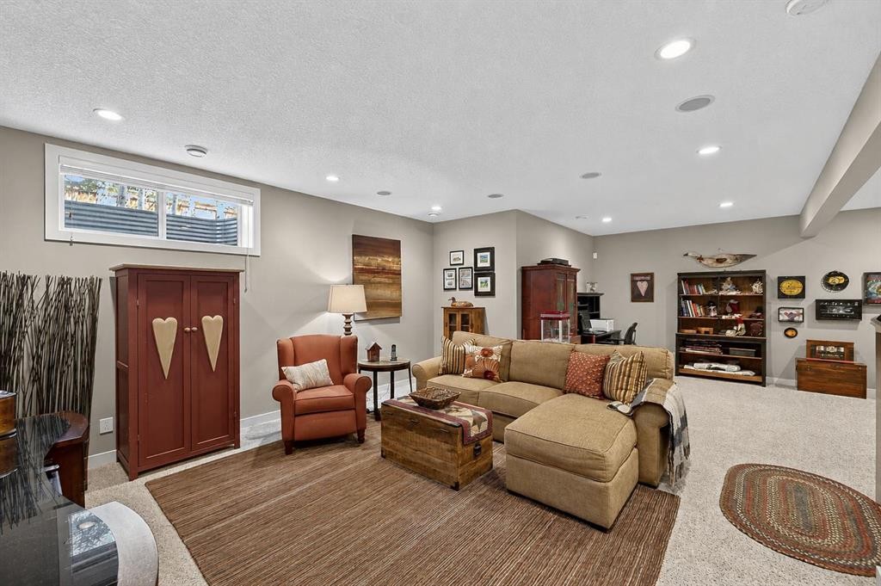
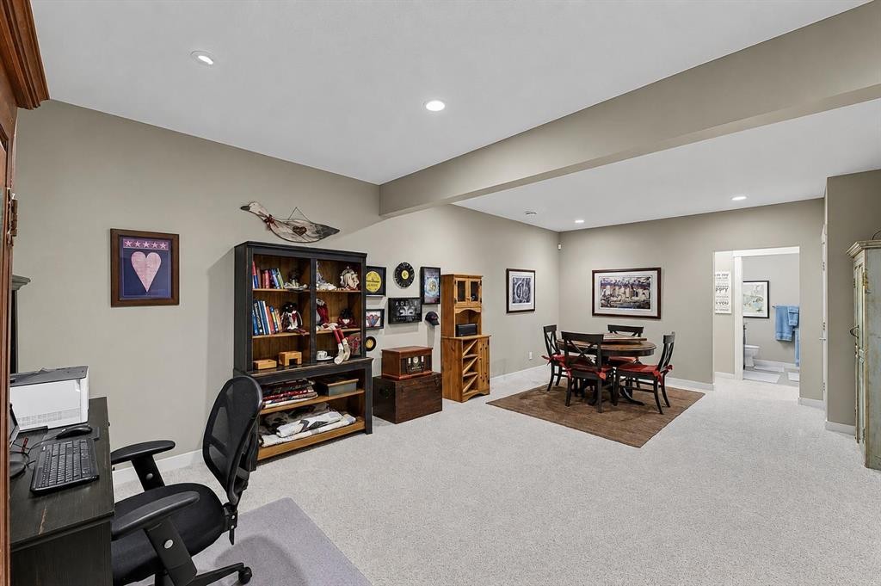
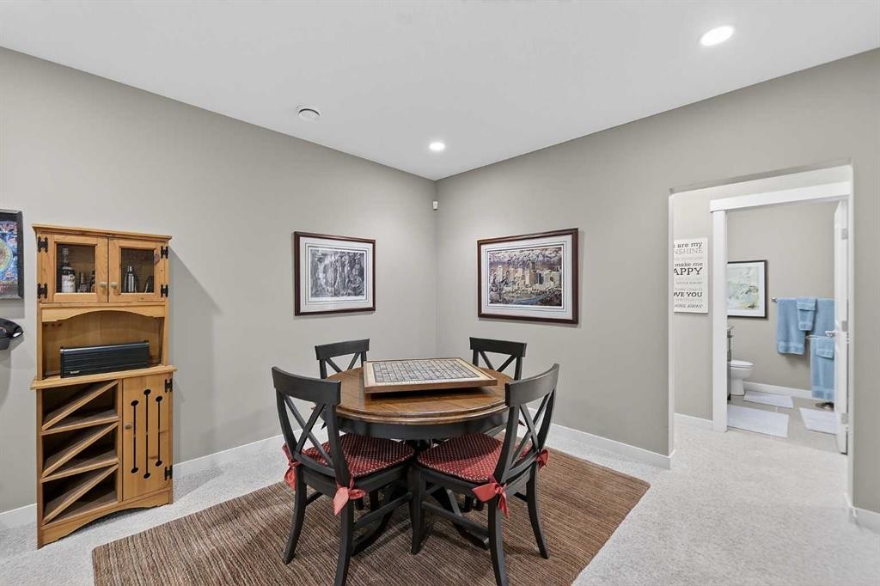
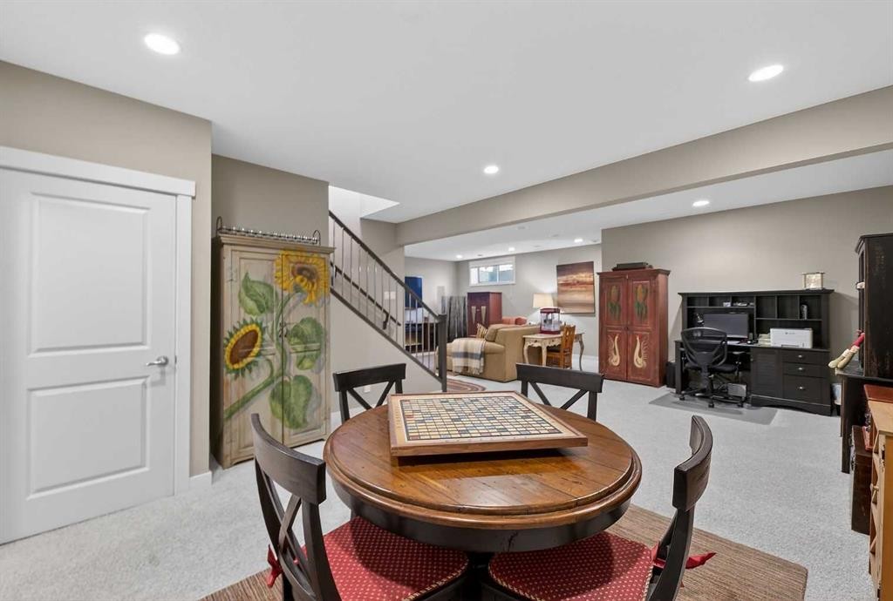
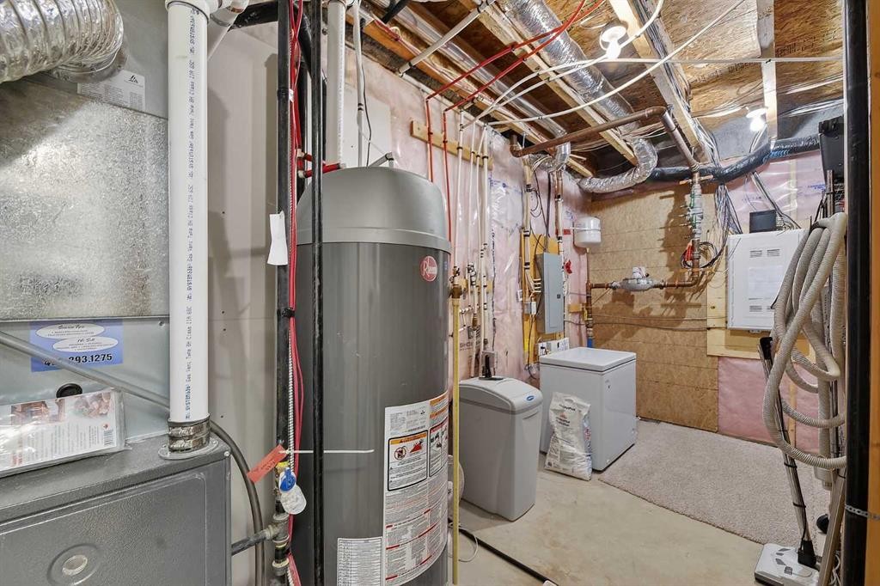
43 Cortina Villas Sw, Calgary, AB - Indoor Photo Showing Basement
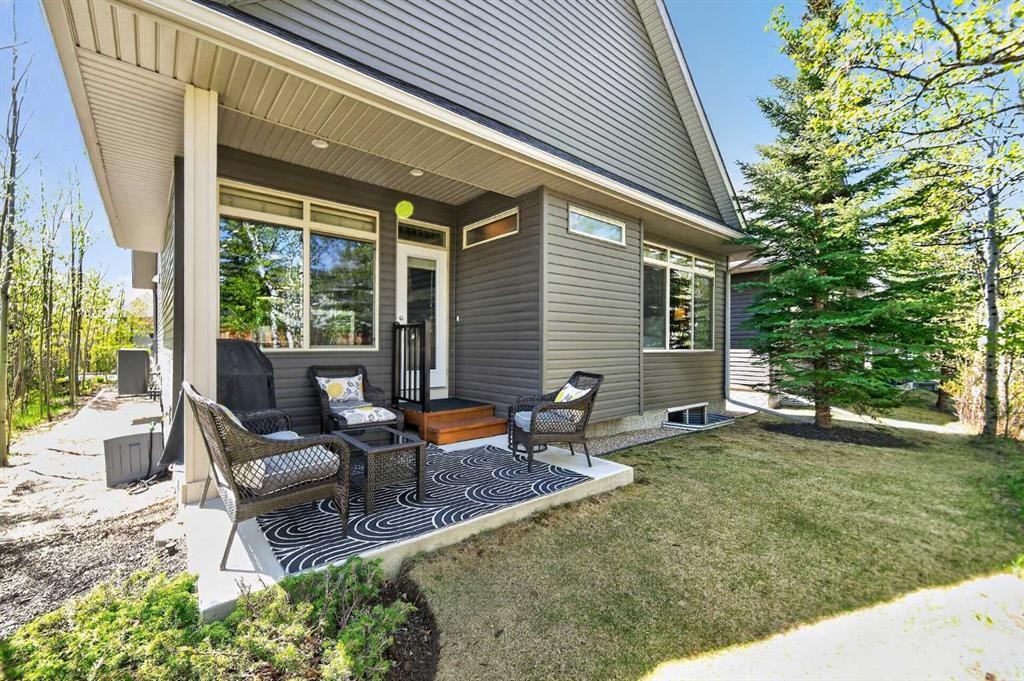
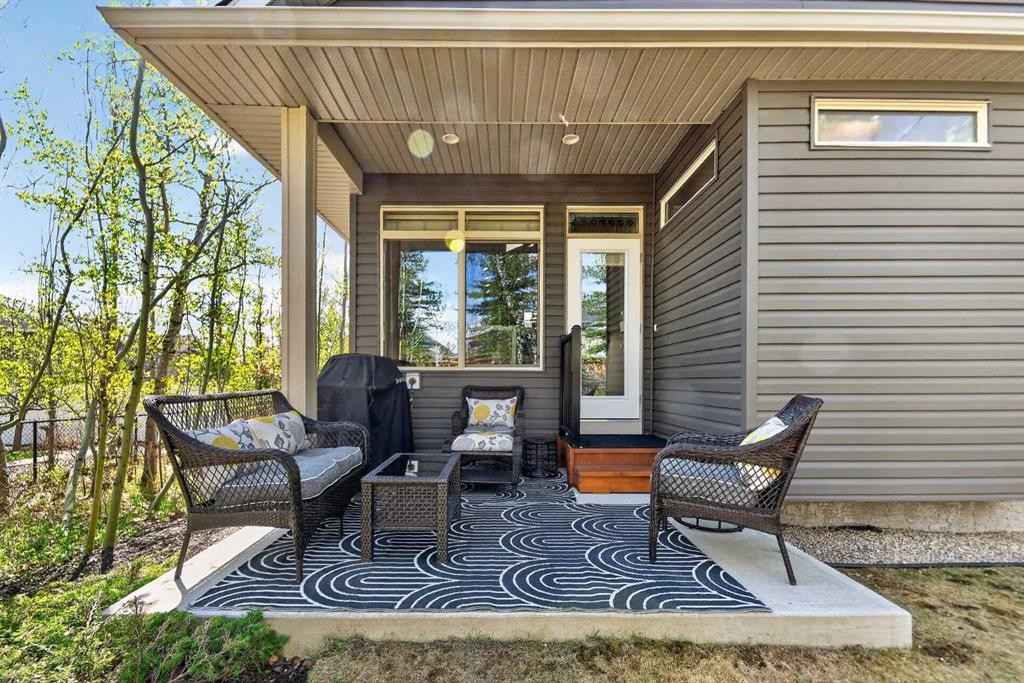
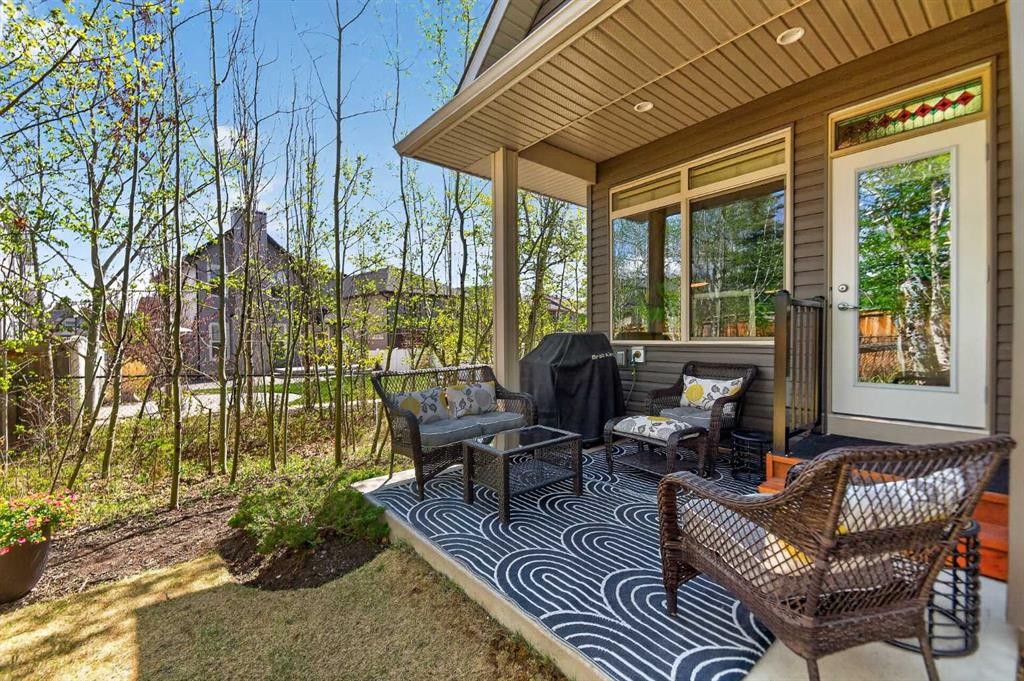
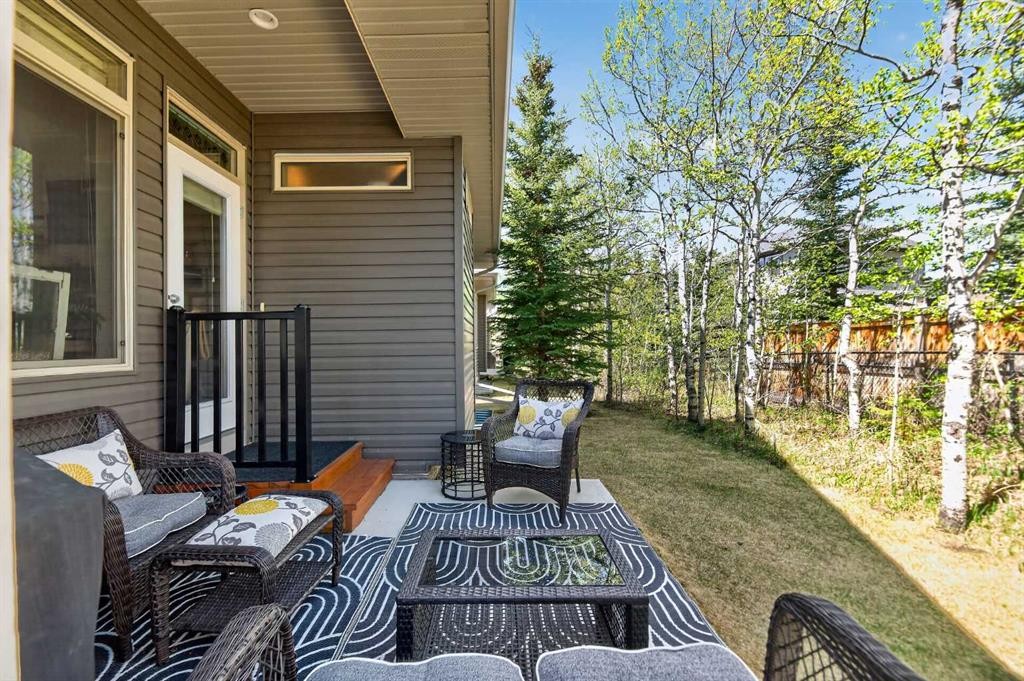
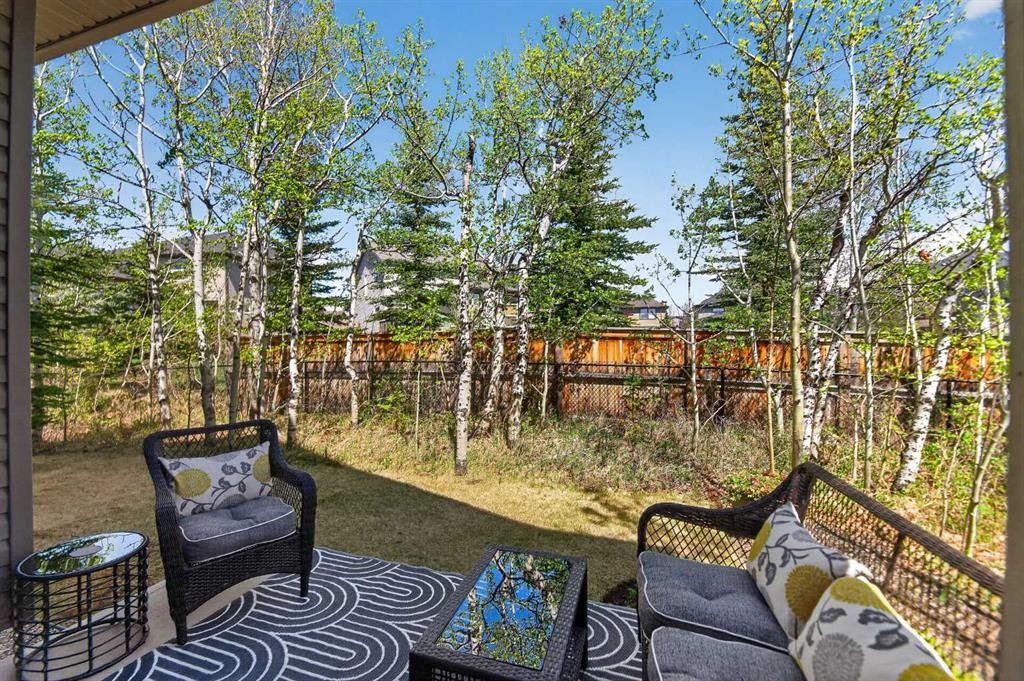
43 Cortina Villas Sw, Calgary, AB - Outdoor With Deck Patio Veranda With Exterior
43 Cortina Villas Sw, Calgary, AB - Outdoor With Deck Patio Veranda
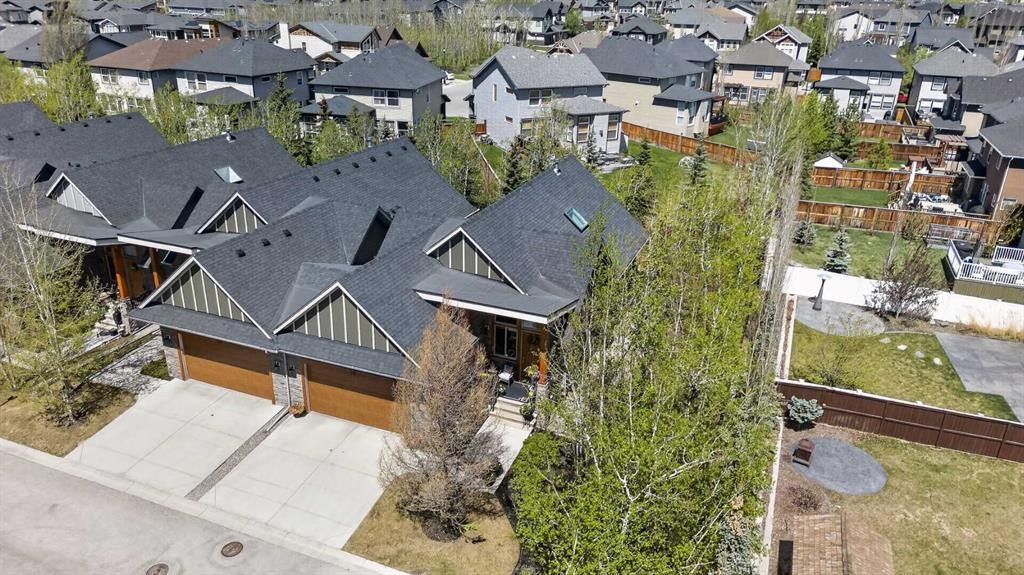
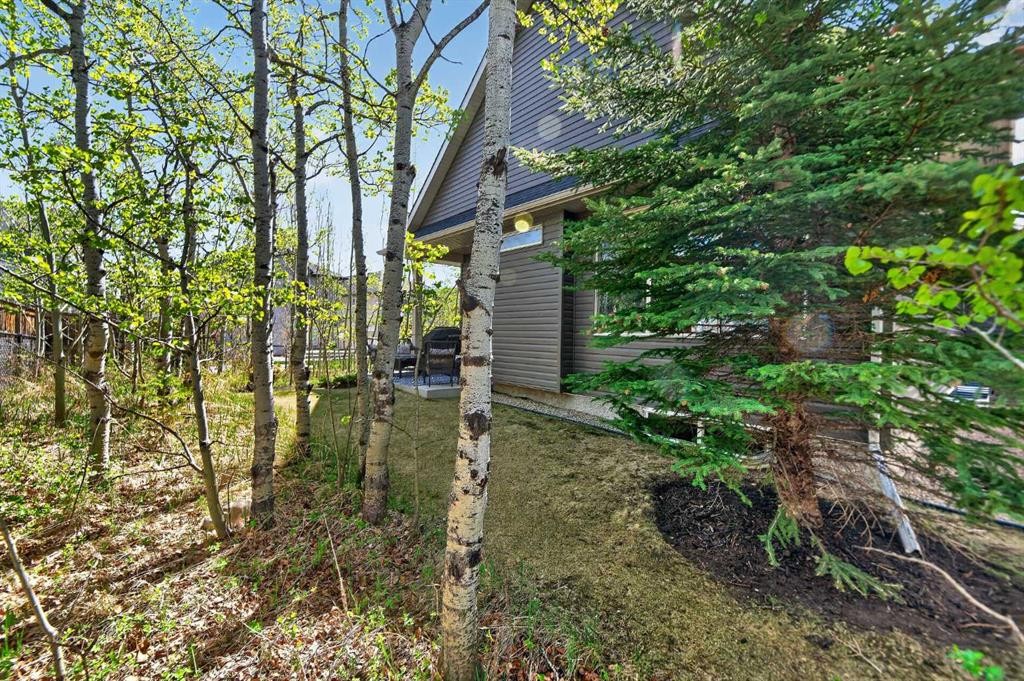
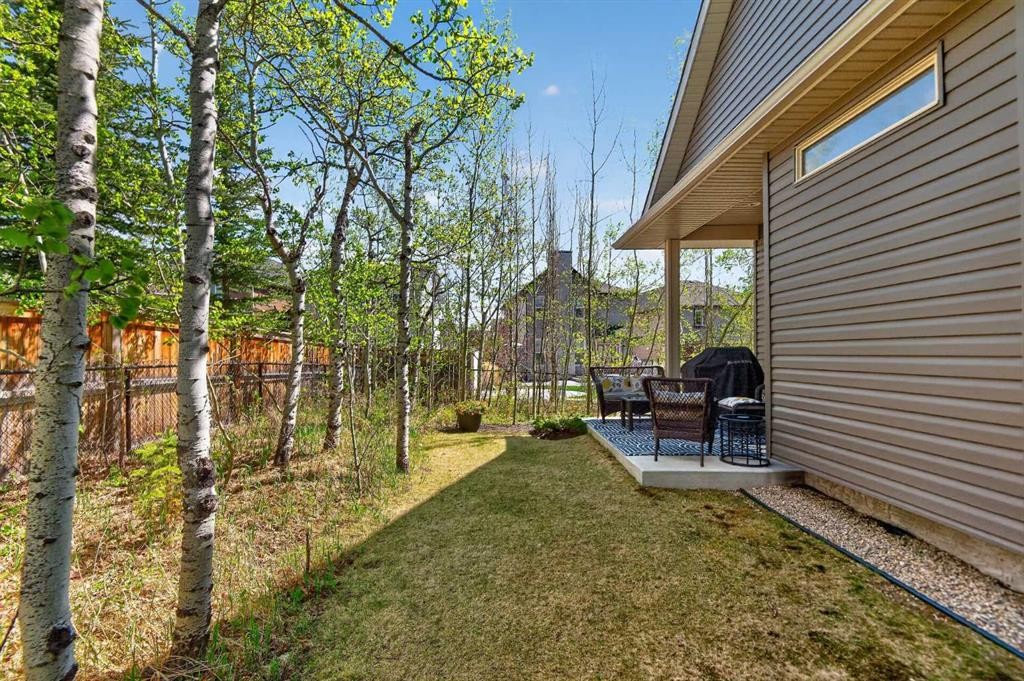
43 Cortina Villas Sw, Calgary, AB - Outdoor
43 Cortina Villas Sw, Calgary, AB - Outdoor With View
43 Cortina Villas Sw, Calgary, AB - Outdoor
43 Cortina Villas Sw, Calgary, AB - Other
Visite virtuelle
43 Cortina Villas Sw, Calgary, AB  - Outdoor
43 Cortina Villas Sw, Calgary, AB  - Indoor Photo Showing Other Room
43 Cortina Villas Sw, Calgary, AB - Indoor Photo Showing Kitchen With Upgraded Kitchen
43 Cortina Villas Sw, Calgary, AB - Indoor
43 Cortina Villas Sw, Calgary, AB - Indoor Photo Showing Other Room
43 Cortina Villas Sw, Calgary, AB - Indoor Photo Showing Kitchen
43 Cortina Villas Sw, Calgary, AB - Indoor Photo Showing Kitchen With Upgraded Kitchen
43 Cortina Villas Sw, Calgary, AB - Indoor Photo Showing Dining Room
43 Cortina Villas Sw, Calgary, AB - Indoor
43 Cortina Villas Sw, Calgary, AB - Indoor Photo Showing Living Room With Fireplace
43 Cortina Villas Sw, Calgary, AB - Indoor Photo Showing Bedroom
43 Cortina Villas Sw, Calgary, AB - Indoor Photo Showing Bathroom
43 Cortina Villas Sw, Calgary, AB - Indoor Photo Showing Laundry Room
43 Cortina Villas Sw, Calgary, AB - Indoor Photo Showing Bathroom
43 Cortina Villas Sw, Calgary, AB - Indoor Photo Showing Bedroom
43 Cortina Villas Sw, Calgary, AB - Indoor
43 Cortina Villas Sw, Calgary, AB - Indoor Photo Showing Other Room
43 Cortina Villas Sw, Calgary, AB - Indoor Photo Showing Bedroom
43 Cortina Villas Sw, Calgary, AB - Indoor Photo Showing Other Room
43 Cortina Villas Sw, Calgary, AB - Indoor Photo Showing Office
43 Cortina Villas Sw, Calgary, AB - Indoor
43 Cortina Villas Sw, Calgary, AB - Indoor Photo Showing Other Room
43 Cortina Villas Sw, Calgary, AB - Indoor Photo Showing Bathroom
43 Cortina Villas Sw, Calgary, AB - Indoor Photo Showing Bedroom
43 Cortina Villas Sw, Calgary, AB - Indoor Photo Showing Basement
43 Cortina Villas Sw, Calgary, AB - Outdoor With Deck Patio Veranda With Exterior
43 Cortina Villas Sw, Calgary, AB - Outdoor With Deck Patio Veranda
43 Cortina Villas Sw, Calgary, AB - Outdoor
43 Cortina Villas Sw, Calgary, AB - Outdoor With View
43 Cortina Villas Sw, Calgary, AB - Outdoor
43 Cortina Villas Sw, Calgary, AB - Other
  • Publicité
43 Cortina Villas SW, Calgary, AB, T3H 0W8
1 100 000 $

4 Chambres

3 Salles de bain

Informations sur la propriété

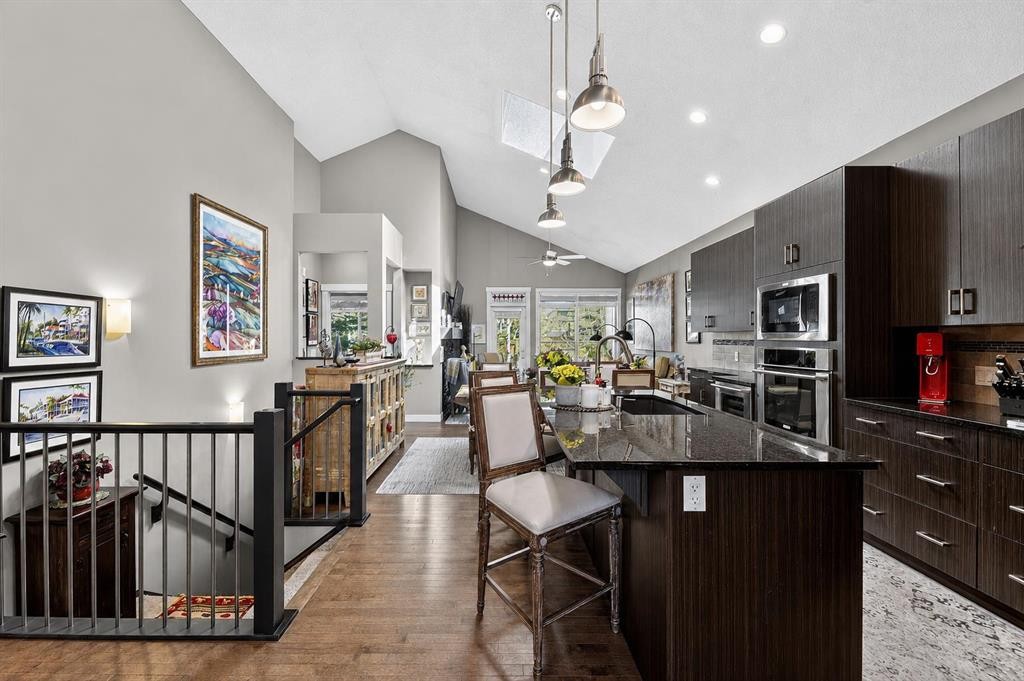
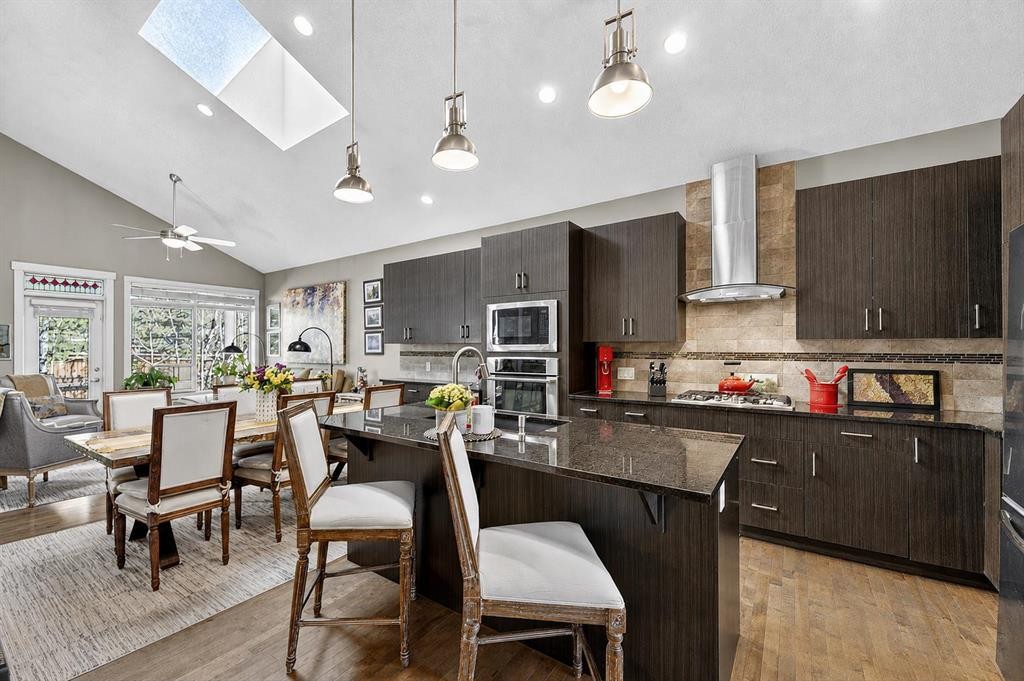
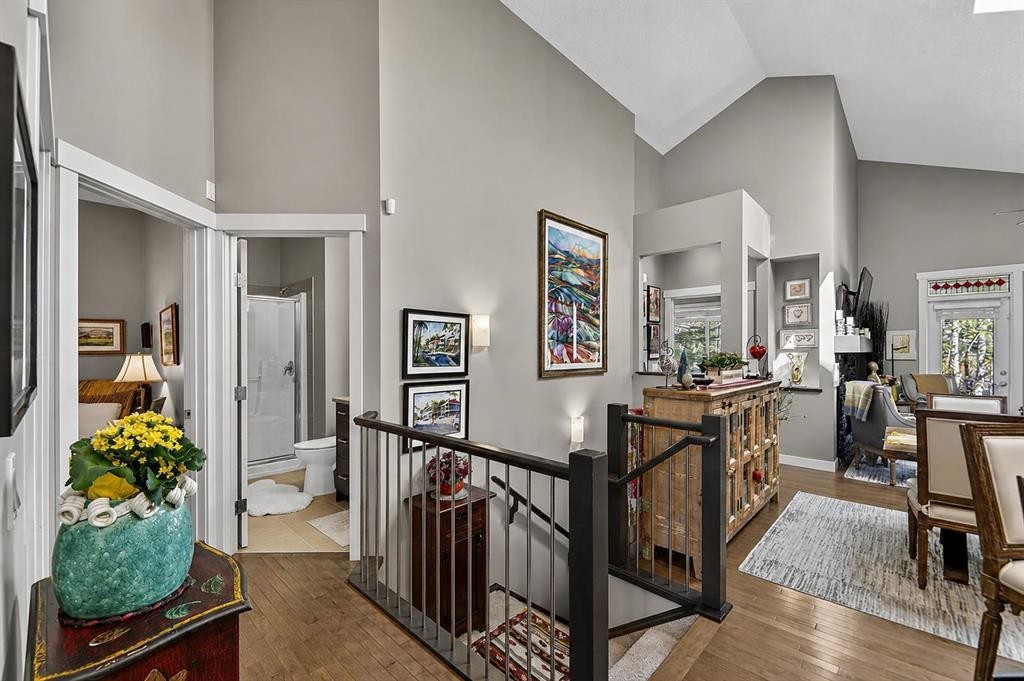
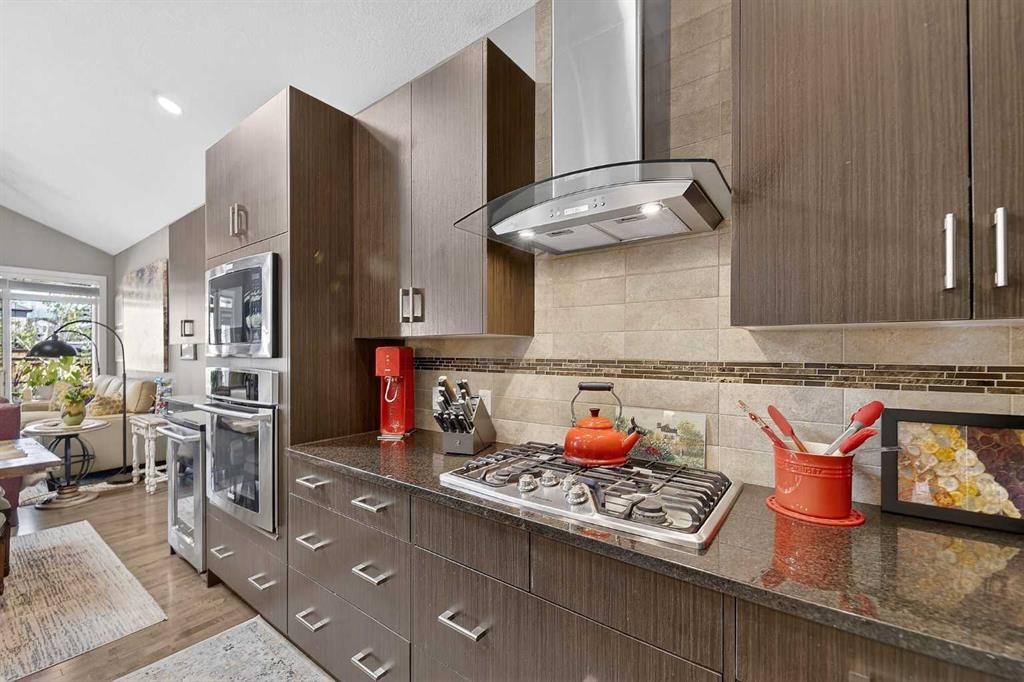
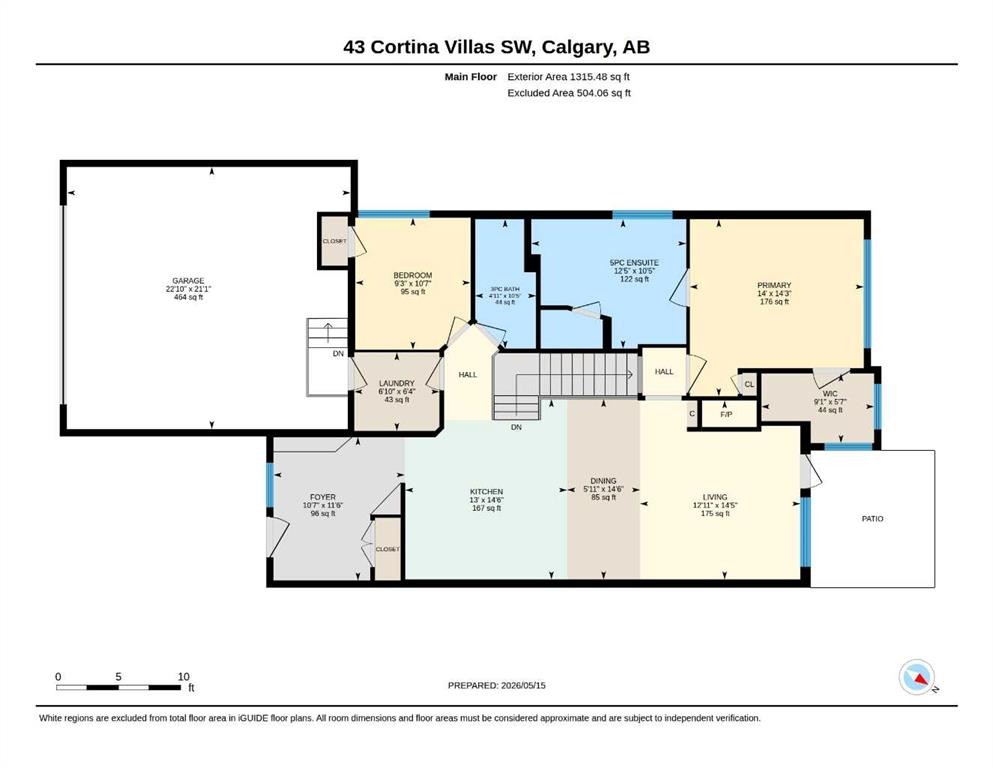
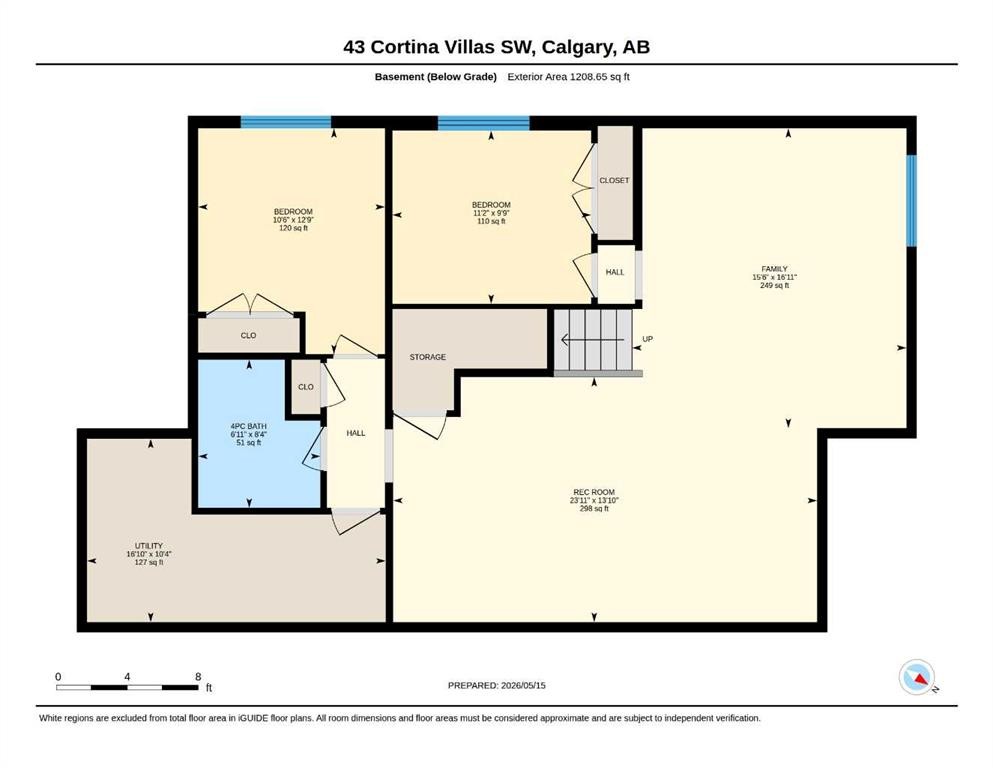
If you are looking for luxurious living surrounded by nature and privacy, look no further, you will find it here at 43 Cortina Villas SW. This exquisite bungalow villa is only adjoined by the garage wall. The rest of this beautiful 4 bedroom and 3 full bathroom home is totally detached with its own private back yard. Designed for both everyday comfort and refined entertaining, the main level features vaulted ceilings and a large skylight over the kitchen that fills the home with natural light and elevated finishes at every turn. The kitchen is a chef’s dream with built-in stainless-steel appliances, a large island complete with breakfast bar that can comfortably sit 3 people, has a gas stove with an upgraded hood-fan and a convenient wine fridge perfect for getting together with friends and family. The adjoining dining and living room feel effortlessly connected and are perfect for large gatherings or just a little cozy night with the family. A gas fireplace with cultured stone surround serves as a focal point, while expansive window frame views of the lush, private backyard oasis. The second bedroom on the main floor is perfect for a guest or a home office. There is a full 3-piece bathroom and the large laundry room that also serves as a mud room when you are coming from the full double attached garage. The rest of the main floor is occupied by the master bedroom that has an impressive, upgraded closet organizer and a luxurious 5-piece ensuite featuring a soaking tub, glass-enclosed walk-in shower and double Quartz countertop vanity. You will be greeted with warm tiles as it has its own underfloor electric heating. What else can you ask for? When you descend to the professionally developed basement, you’ll be surprised at the 9’ high ceilings and the expansive layout that creates a versatile space for recreation, entertainment, relaxation or perfect for a playroom. The family room has been wired for the spectacular stereo system that makes you feel like you are right in a movie theatre. Imagine watching your favourite sport games!! The rest of the basement has 2 bedrooms and one full bath. The current owner is the original one and has put over $120,000 of upgrades including air conditioning and much much more during construction, which makes this a custom home built by well renowned Trico Homes. Come see for yourself and you will be amazed!
Inclusions: N/A

Particularités du bâtiment :

  • Air climatisé: Oui
  • Foyer: Oui
  • Stationnement: Oui
  • Superficie totale aménagée: 1315.48

Caractéristiques :

  • Bâti en: 2012
  • Caractéristiques du foyer: Gaz, Salon
  • Caractéristiques du stationnement: Garage double attenant
  • Caractéristiques extérieures: Cour privée
  • Caractéristiques intérieures: Comptoirs en granite, Voir remarques, Plafond(s) voûté(s)
  • Chambres : 2+2
  • Chauffage: Air pulsé, Gaz naturel
  • Détails de la fondation: Béton coulé
  • Dimensions du terrain : 6200.00 Pieds carrés
  • Frais de copropriété : 431 $ Mensuel
  • Les frais d'association comprennent: Entretien des espaces communs, Assurance, Terrains d'entretien, Gestion professionnelle, Contributions au fonds de réserve, Déneigement
  • Matériaux de construction: Pierre, Charpente en bois
  • Niveaux: Un
  • Refroidissement: Climatiseur central
  • Revêtements de sol: Moquette, Bois franc, Tuile
  • Salle(s) de bains : 3+0
  • Style architectural: En rangée
  • Superficie habitable (approx): 1315.48 Pieds carrés
  • Toiture: Bardeau
  • Zonage: DC
  • Nbre d'espaces de stationnement: 4

Gracieuseté de : eXp Realty

Données fournies par : Calgary Real Estate Board 300 Manning Rd. NE, Calgary, Alberta T2E 8K4
Nous croyons que tous les renseignements affichés sont exacts, mais nous ne le garantissons pas; les renseignements devraient être vérifiés de façon indépendante. Aucune garantie ou représentation de quelque nature que ce soit n’est offerte. Droits © 2021 Tous les droits sont réservés.

ÉvaluationExpressMC Powered by RPS
Vous songez à vendre?

Commencez par découvrir ce que votre maison pourrait valoir sur le marché actuel.

Emplacement de 43 Cortina Villas SW, Calgary, AB, T3H 0W8

Données démographiques de 43 Cortina Villas SW, Calgary, AB, T3H 0W8

Étape de vie

Parents d'âge moyen avec adolescents

Type d'emploi

Cols blancs

Revenu moyen du ménage

226 585.22 $

Nombre moyen d'enfants

1.89

Population à domicile

Structure à domicile

Âge de la population

Éducation

Niveau d'éducation

No certificate/diploma/degree

11.53 %

Diplôme d'études secondaires ou équivalent

16.82 %

Certificat ou diplôme d'apprentissage ou d'une école de métiers

2.59 %

Diplôme d'études collégiales ou d'études postsecondaires (non universitaires)

14.15 %

Certificat d'études universitaires

2.69 %

Diplômes d'études universitaires

52.22 %

Navetteur

Se rendre au travail

En auto

77.77 %

En transport en commun

10.89 %

À pied

2.65 %

À bicyclette

0.0 %

Par tout autre moyen

8.69 %

Diversité Culturelle

Connaissance des langues officielles

Langue maternelle

Données Sur Le Bâtiment

Type de bâtiment

Appartements (faible hauteur et à étages multiples)

9.2 %

Maisons

90.8 %

Achat ou location