Button CopyPathCircle CloseCircle Left ArrowArrow Down Icon GreyClosecirclecircleBurger
  • Publicité

42 DOUGLAS GLEN Circle SE, Calgary, AB, T2Z 3T3

No. MLS® A2346227
Maison À vendre à Douglasdale-Glen, Calgary, Alberta
674 900 $ ÉvaluationExpressMC: 668K $ - 813K $

3+0 Chambres

4 Salles de bain

42 Douglas Glen Circle Se, Calgary, AB
  • Publicité
Êtes-vous un investisseur immobilier
42 DOUGLAS GLEN Circle SE, Calgary, AB, T2Z 3T3
674 900 $

3 Chambres

4 Salles de bain

Informations sur la propriété

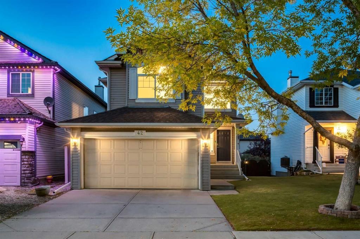
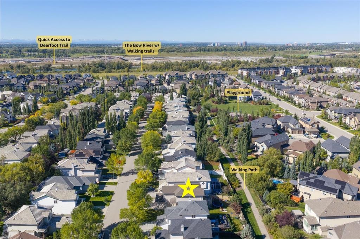
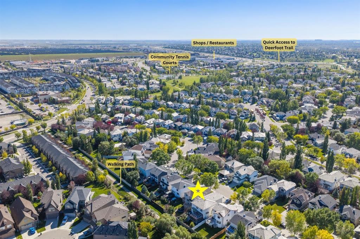
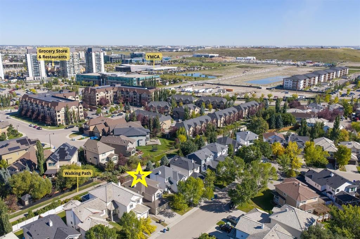
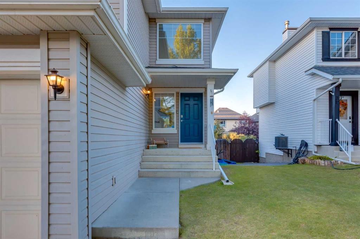
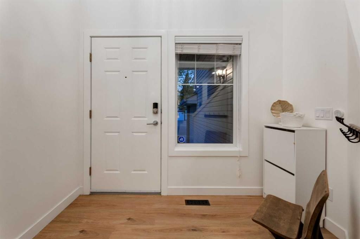
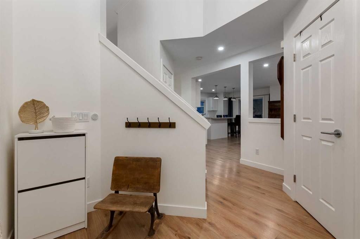
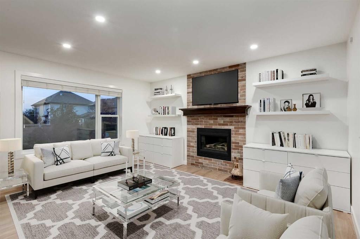
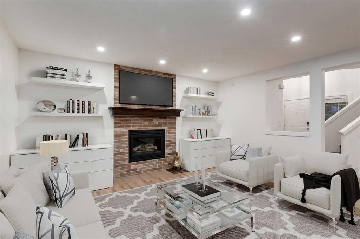
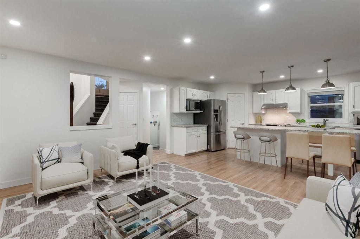
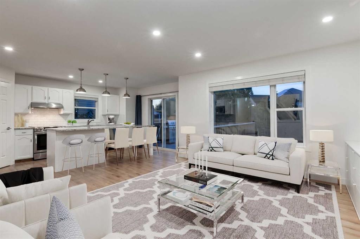
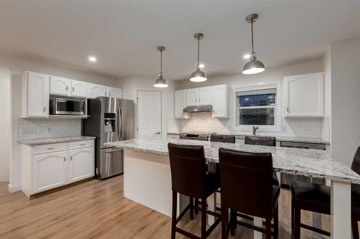
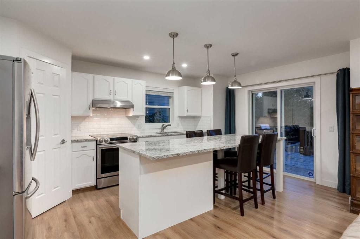
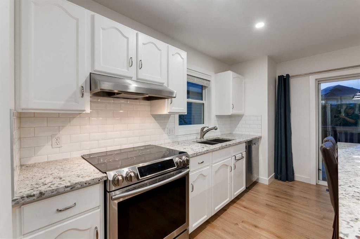
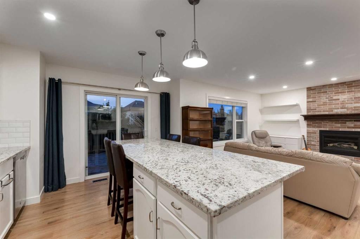
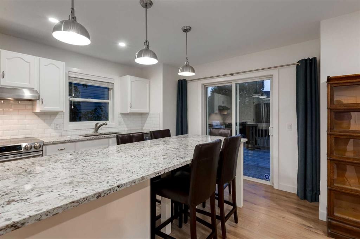
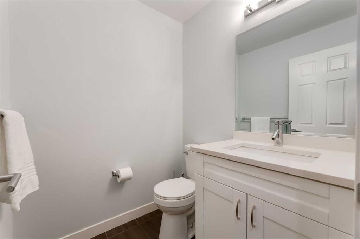
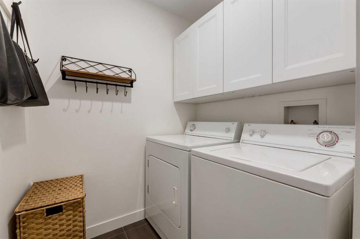
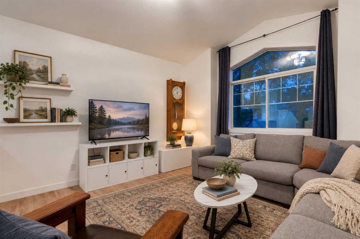
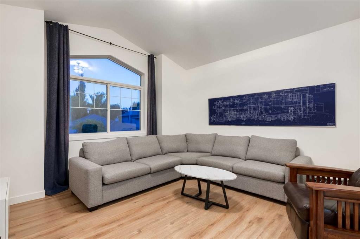
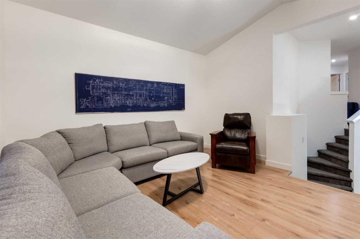
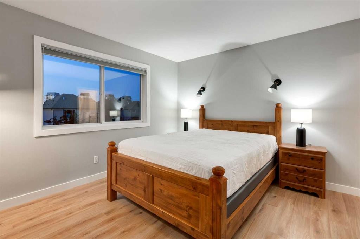
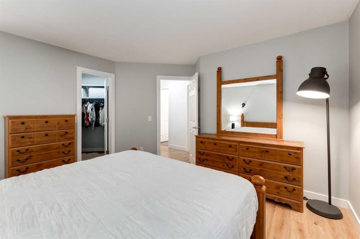
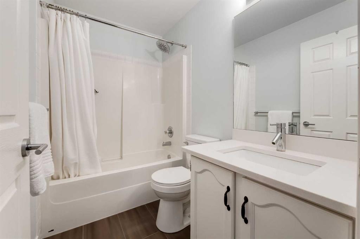
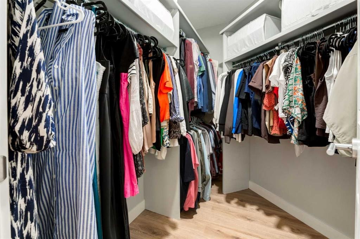
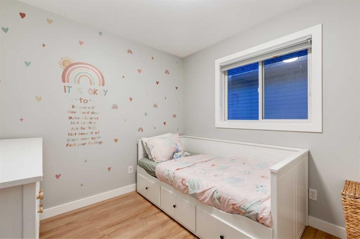
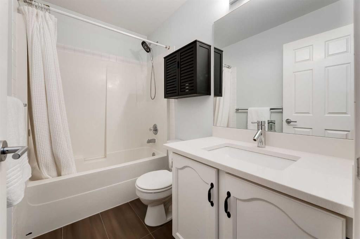
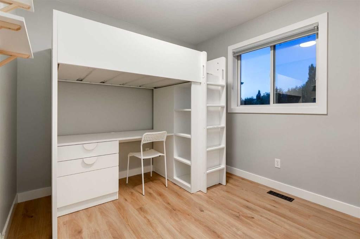
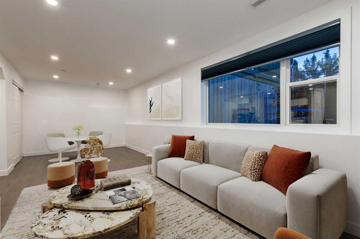
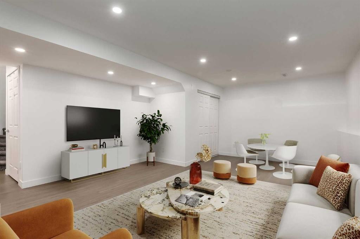
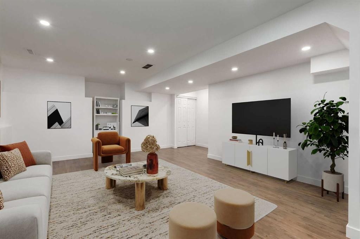
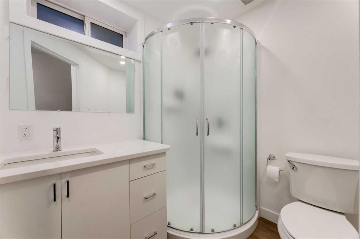
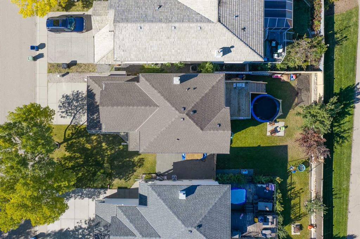
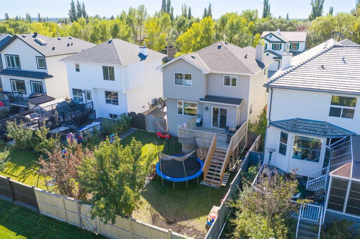
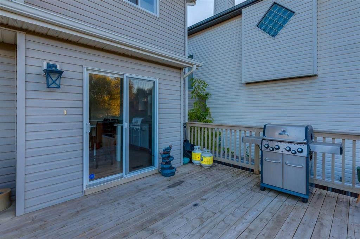
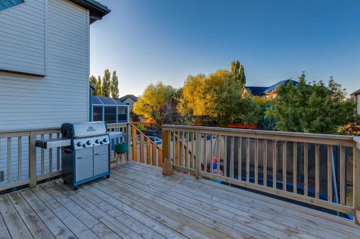
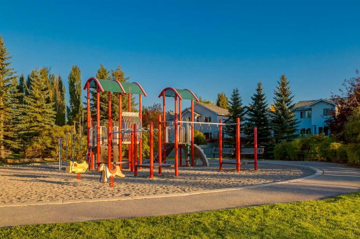
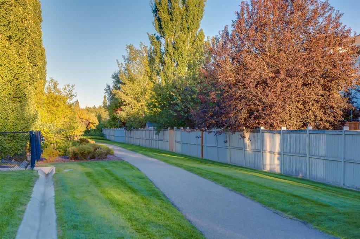
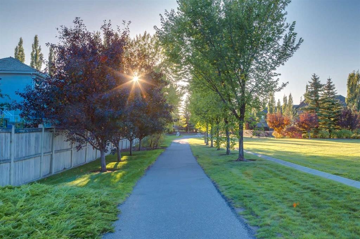
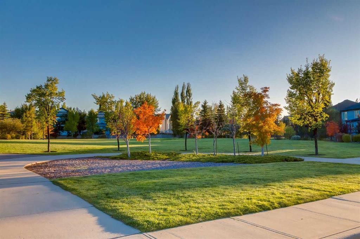
**OPEN HOUSE - Sat Sept 26th at 11:00 am-1:00 pm.** WELCOME to this TWO-STOREY HOME in the ESTABLISHED COMMUNITY OF DOUGLAS GLEN, where GREENSPACE + A PATHWAY AT YOUR BACK DOOR + quick access to MAJOR ROUTES make everyday life easier!!! Offering 2,203 SQ. FT. OF DEVELOPED LIVING SPACE, 3 BEDROOMS, 3.5 BATHROOMS, CENTRAL A/C, a DOUBLE ATTACHED GARAGE + a FINISHED BASEMENT on a 4,262 SQ. FT. LOT, this home gives everyone room to spread out. A ROOF REPLACED WITHIN THE LAST 10 YEARS + NO POLY-B add peace of mind!A landscaped front yard + welcoming FRONT PORCH lead into a BRIGHT, OPEN FOYER w/16' CEILINGS, a NEUTRAL COLOUR PALETTE, FLAT CEILINGS, NEW LED POT LIGHTS + SCRATCH-RESISTANT LAMINATE FLOORING throughout the main + upper floors. A WALK-IN COAT CLOSET keeps jackets + shoes tucked away, while a MOTORIZED BLIND makes the high front window easy to manage. Continue into the LIVING ROOM, where a BRICK-FACING GAS FIREPLACE, open + closed shelving + a LARGE NORTH-FACING WINDOW create a cozy place to relax or gather w/friends. HUNTER DOUGLAS BLINDS add a polished finish, while NO CARPET except on the stairs makes upkeep easy.The spacious EAT-IN KITCHEN is made for gathering, featuring GRANITE COUNTERTOPS, WHITE CABINETRY, SS APPLIANCES incl. a NEW STOVE (2026), a CORNER PANTRY + an OVERSIZED ISLAND w/SEATING for breakfast, homework or catching up at the end of the day. A window over the sink brings in natural light, while PATIO DOORS open to the DECK for summer dinners + barbecues w/friends. Around the corner, a 2-PIECE BATHROOM + MAIN-FLOOR LAUNDRY/MUDROOM keep daily routines running smoothly, w/DIRECT ACCESS to the DOUBLE ATTACHED GARAGE.Upstairs, the PRIMARY BEDROOM offers a private retreat w/a WALK-IN CLOSET + its own 4-PIECE ENSUITE w/QUARTZ COUNTERTOPS. Two more BEDROOMS provide space for family, guests or a home office, served by a 4-PIECE BATHROOM also finished w/QUARTZ COUNTERTOPS. The generous BONUS ROOM is ready for movie nights, a playroom or a quiet reading lounge.The DEVELOPED BASEMENT expands your options w/a FAMILY ROOM, LARGE WINDOW + VINYL FLOORING. Set up a games area, home gym or comfortable hangout for teenagers; a 3-PIECE BATHROOM + dedicated storage add flexibility. Outside, the BACKYARD BACKS DIRECTLY ONTO GREENSPACE + THE COMMUNITY PATHWAY, putting WALKING, BIKE RIDES + PARKS right at your doorstep! Follow the pathway for LESS THAN A MINUTE to a nearby park, w/5+ ADDITIONAL PARKS + a TENNIS COURT all within approximately a 15-MINUTE WALK—an incredible setup for families + an active lifestyle.DOUGLAS GLEN brings outdoor living + everyday convenience together. TWO COMMERCIAL AREAS within a 15-minute walk offer STARBUCKS, GROCERY STORES, a PHARMACY, MEDICAL CLINICS, RESTAURANTS + more. Nearby schools, recreation + quick access to major routes help you spend less time driving + more time enjoying your neighbourhood. BOOK YOUR SHOWING TODAY!!!
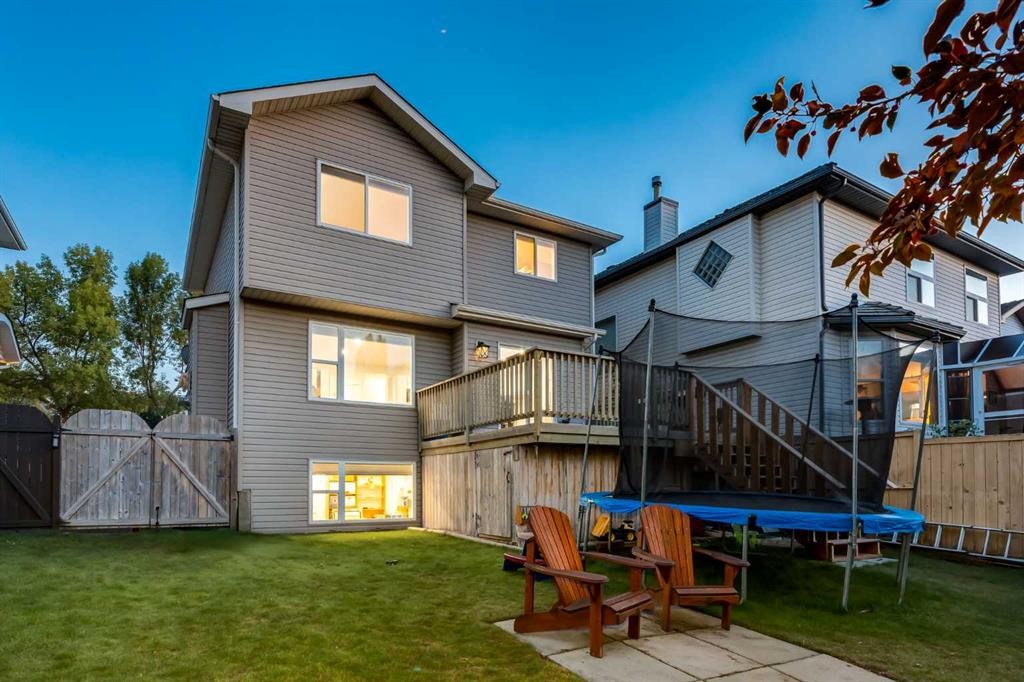
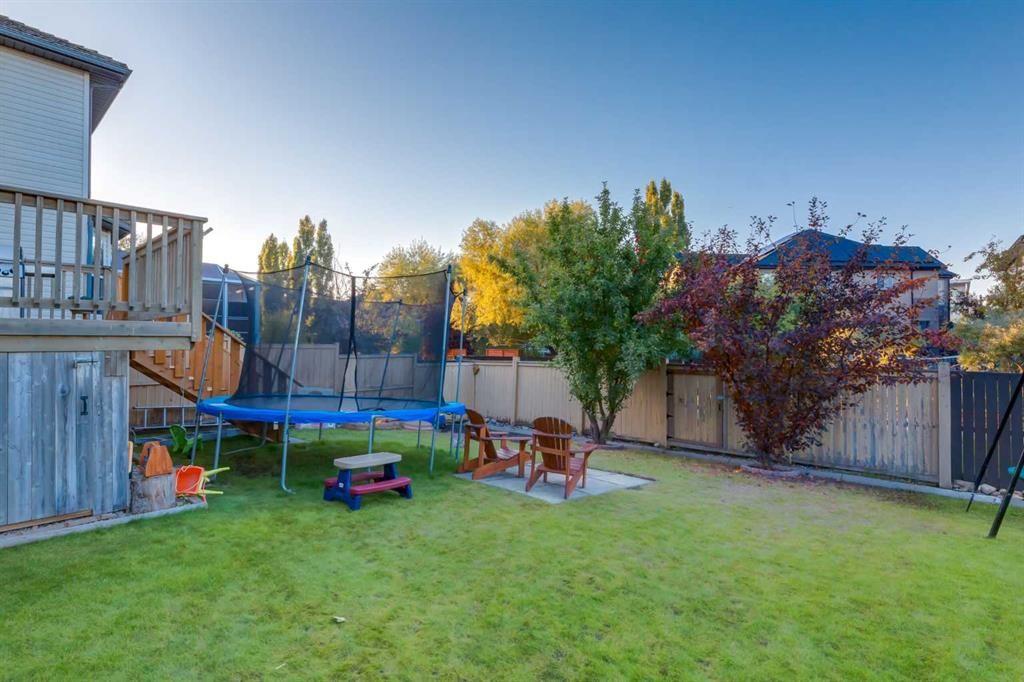
Inclusions: Electric Blinds, Shelves on wall, shelves in the garage, 220 power in garage.

Particularités du bâtiment :

  • Air climatisé: Oui
  • Foyer: Oui
  • Stationnement: Oui
  • Superficie totale aménagée: 1664.17

Caractéristiques :

  • Bâti en: 1998
  • Caractéristiques du foyer: Façade en brique, Décoratif, Gaz, Allumage au gaz, Salon, Manteau
  • Caractéristiques du stationnement: Garage double attenant, Allée, Ouvre-porte de garage, Garage avec accès avant, Sur rue
  • Caractéristiques extérieures: Espace de rangement
  • Caractéristiques intérieures: Bar déjeuner, Comptoirs en granite, Plafonds hauts, Îlot de cuisine, Plan de masse ouvert, Garde-manger, Éclairage encastré, Espace de rangement, Placard(s) praticable(s)
  • Chambres : 3+0
  • Chauffage: Foyer(s), Air pulsé, Gaz naturel
  • Détails de la fondation: Béton coulé
  • Dimensions du terrain : 4262.00 Pieds carrés
  • Matériaux de construction: Parement de vinyle, Charpente en bois
  • Niveaux: Deux
  • Refroidissement: Climatiseur central
  • Revêtements de sol: Moquette, Stratifié, Tuile
  • Salle(s) de bains : 3+1
  • Services publics: Électricité branchée, Gaz naturel branché, Téléphone branché, Égout raccordé, Prise d'eau branchée
  • Style architectural: 2 étages
  • Superficie habitable (approx): 1664.17 Pieds carrés
  • Toiture: Bardeaux d'asphalte
  • Zonage: R-CG
  • Nbre d'espaces de stationnement: 4

Gracieuseté de : RE/MAX House of Real Estate

Données fournies par : Calgary Real Estate Board 300 Manning Rd. NE, Calgary, Alberta T2E 8K4
Nous croyons que tous les renseignements affichés sont exacts, mais nous ne le garantissons pas; les renseignements devraient être vérifiés de façon indépendante. Aucune garantie ou représentation de quelque nature que ce soit n’est offerte. Droits © 2021 Tous les droits sont réservés.

ÉvaluationExpressMC Powered by RPS

Emplacement de 42 DOUGLAS GLEN Circle SE, Calgary, AB, T2Z 3T3

Données démographiques de 42 DOUGLAS GLEN Circle SE, Calgary, AB, T2Z 3T3

Étape de vie

Parents d'âge moyen avec adolescents

Type d'emploi

Industrie des services/Cols blancs

Revenu moyen du ménage

160 119.13 $

Nombre moyen d'enfants

1.70

Population à domicile

Structure à domicile

Âge de la population

Éducation

Niveau d'éducation

No certificate/diploma/degree

10.97 %

Diplôme d'études secondaires ou équivalent

22.65 %

Certificat ou diplôme d'apprentissage ou d'une école de métiers

5.26 %

Diplôme d'études collégiales ou d'études postsecondaires (non universitaires)

18.85 %

Certificat d'études universitaires

2.52 %

Diplômes d'études universitaires

39.75 %

Navetteur

Se rendre au travail

En auto

89.59 %

En transport en commun

5.25 %

À pied

1.96 %

À bicyclette

0.0 %

Par tout autre moyen

3.2 %

Diversité Culturelle

Connaissance des langues officielles

Langue maternelle

Données Sur Le Bâtiment

Type de bâtiment

Appartements (faible hauteur et à étages multiples)

28.46 %

Maisons

71.54 %

Achat ou location