Button CopyPathCircle CloseCircle Left ArrowArrow Down Icon GreyClosecirclecircleBurger
  • Publicité

4112 16A Street SW, Calgary, AB, T2T 4L2

No. MLS® A2345931
Maison À vendre à Altadore, Calgary, Alberta
1 650 000 $ ÉvaluationExpressMC: Non disponible

3+1 Chambres

5 Salles de bain

4112 16A Street Sw, Calgary, AB
  • Publicité
Êtes-vous un investisseur immobilier
4112 16A Street SW, Calgary, AB, T2T 4L2
1 650 000 $

4 Chambres

5 Salles de bain

Informations sur la propriété

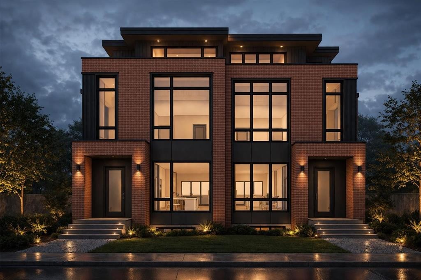
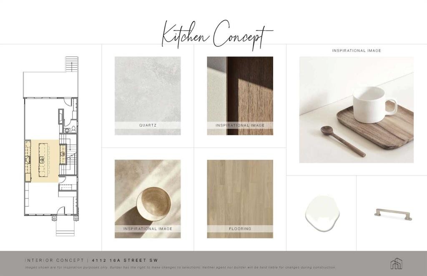
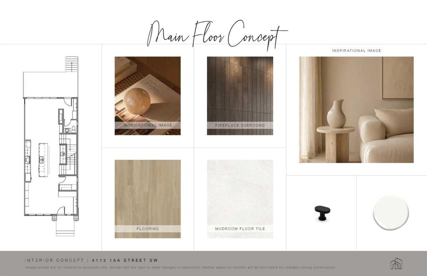
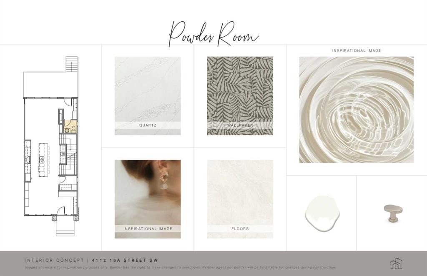
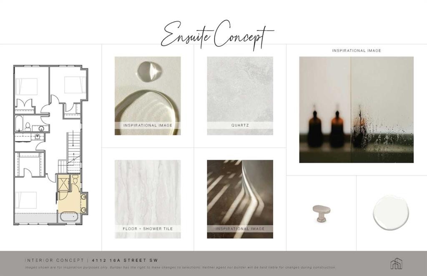
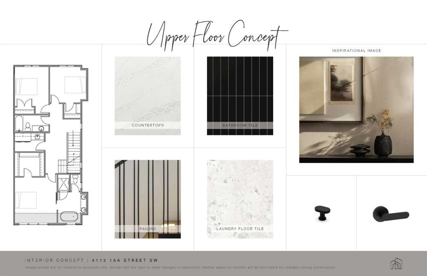
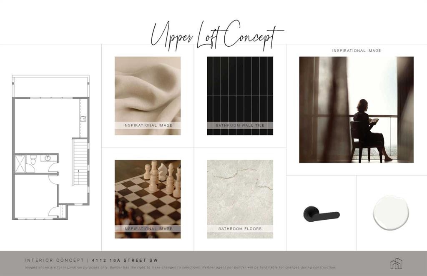
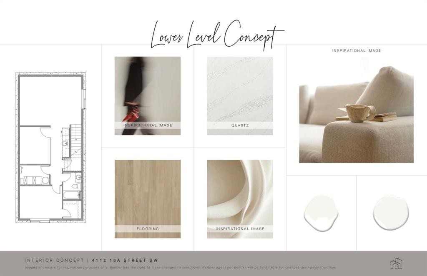
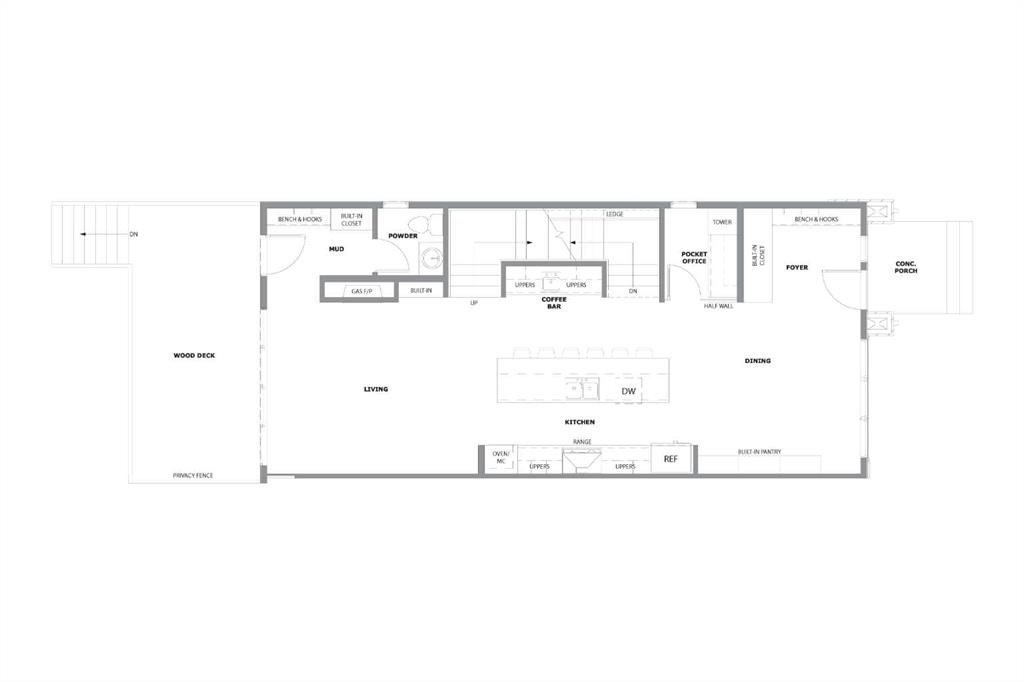
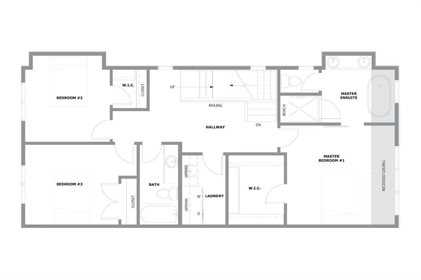
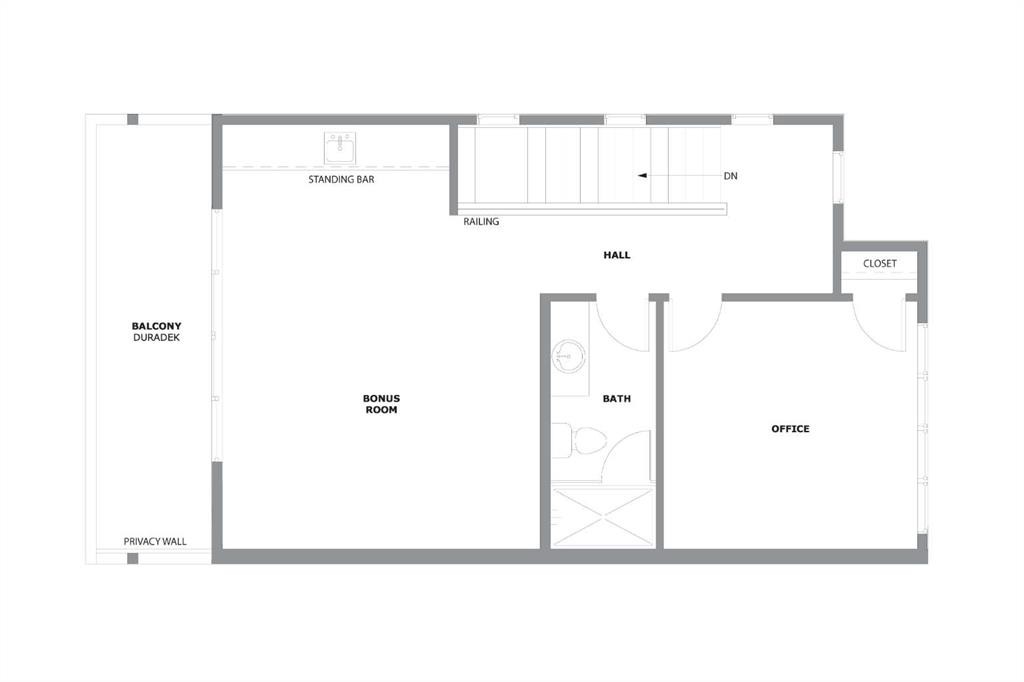
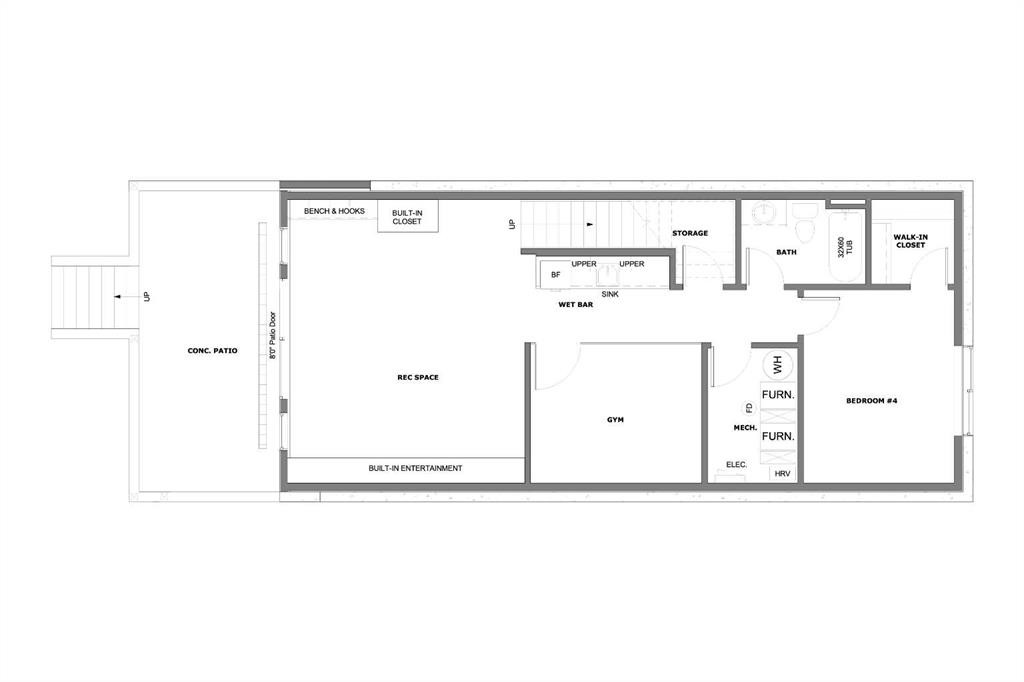
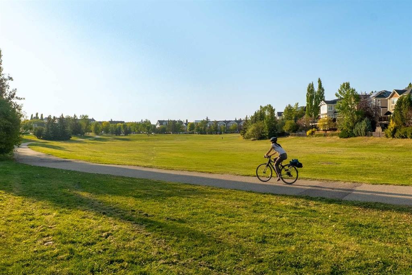
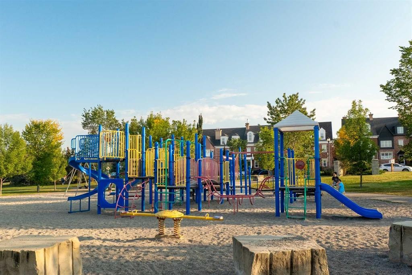
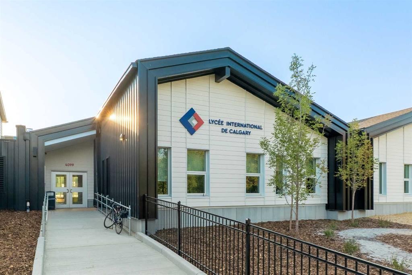
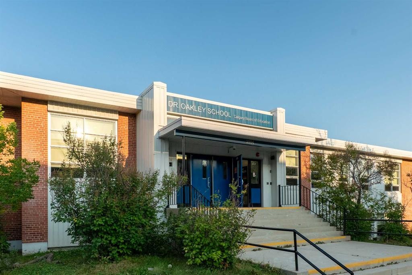
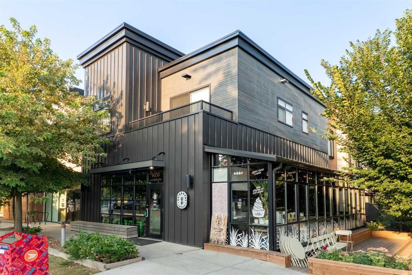
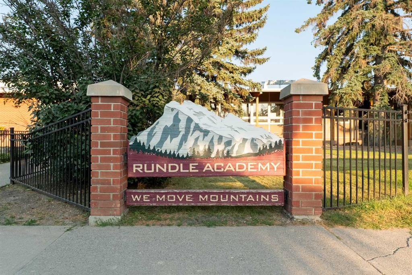
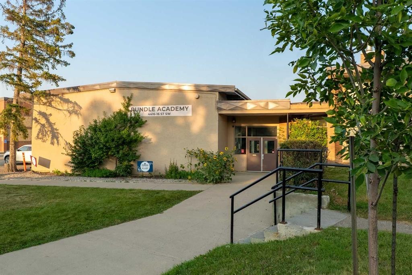
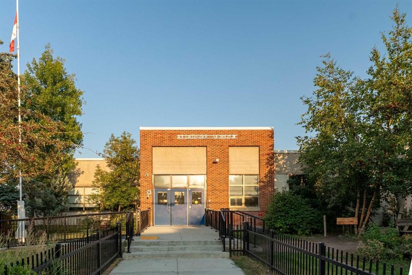
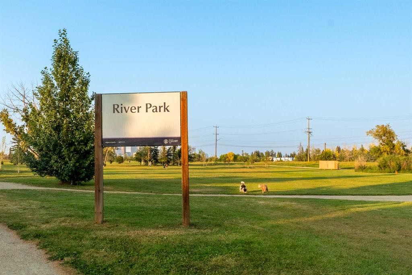
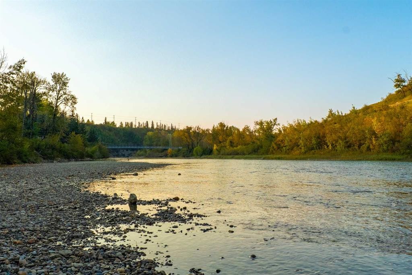
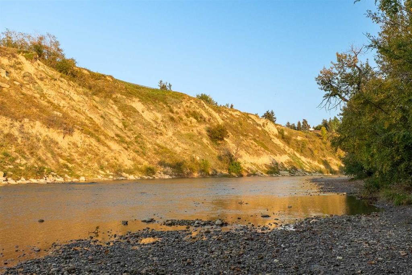
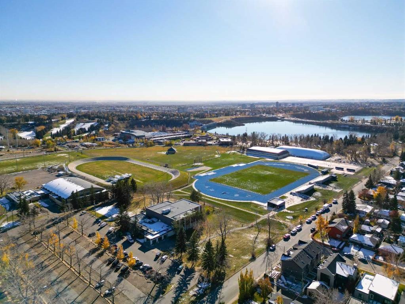
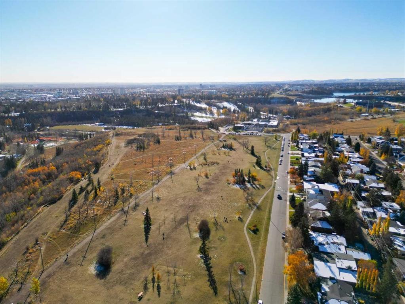
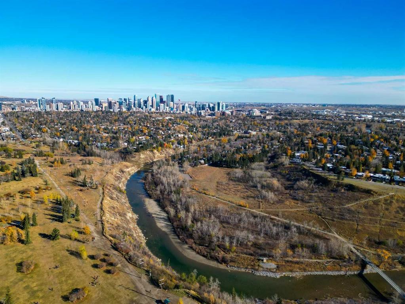
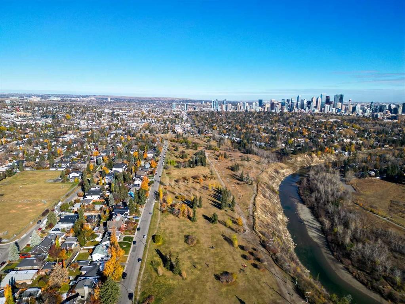
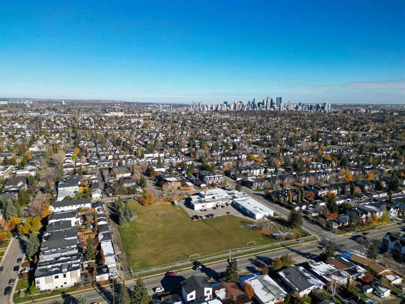
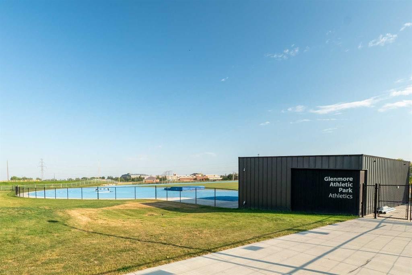
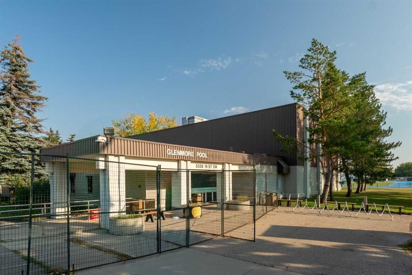
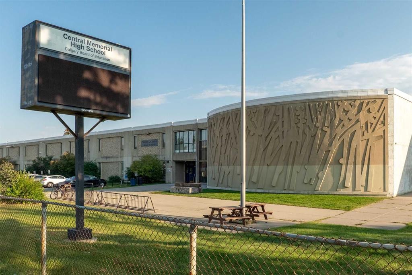
This modern three-storey semi-detached infill w/ walkout basement brings a bold, architectural feel to one of southwest Calgary’s most loved inner-city communities. With a striking brick exterior, dark contemporary detailing, oversized windows, and a smart multi-level floorplan, it offers the kind of space, flexibility, and design presence that feels both elevated and incredibly livable.Inside, the front foyer is designed to feel polished and practical from the start, with built-in storage, a bench with hooks, and a tucked-away pocket office that creates an ideal spot for work-from-home days, homework, or a quiet command centre. From there, the main floor opens into a bright dining area and a beautifully planned central kitchen, anchored by an oversized island with seating, a double sink, and a seamless connection to the main living spaces. The kitchen is set up for real daily function with a built-in pantry, coffee bar with uppers, full appliance layout, and excellent storage throughout.The living room sits at the back of the home, creating a more private and relaxed feel. A gas fireplace with built-ins adds warmth and structure, while large rear doors open to the back deck and outdoor space, extending the main floor for summer evenings, casual hosting, and everyday indoor-outdoor living. A rear mudroom with bench, hooks, built-in closet, and a powder room keeps the practical side of family life nicely tucked away.Upstairs, the primary suite feels like a true retreat, with a recessed ceiling detail, a generous walk-in closet, and a spa-inspired ensuite complete with dual vanity, walk-in shower, freestanding tub, and built-in bench. Two additional bedrooms, a full bathroom, and a dedicated laundry room complete this level, giving the home a thoughtful balance of privacy, comfort, and convenience.The loft level adds a standout lifestyle element with a spacious bonus room, standing bar, full bathroom, and private office. The well-sized balcony with a privacy wall creates a rare outdoor escape above the street, perfect for evening drinks, quiet mornings, or hosting with a more elevated view.The lower level continues the versatility with a large rec space w/ walkout patio area, wet bar, gym, storage, full bathroom, and an additional bedroom with a walk-in closet. It’s an ideal setup for guests, teens, fitness, movie nights, or simply giving everyone more room to spread out.Set in Altadore, just minutes from the shops, cafes, restaurants, and everyday energy of Marda Loop, this location is hard to beat. River Park, Sandy Beach, off-leash pathways, Glenmore Athletic Park, schools, playgrounds, and quick routes to Crowchild Trail, 14 Street, Mount Royal University, and downtown are all close by, offering the perfect blend of inner-city convenience and established neighbourhood charm.

Inclusions: N/A

Particularités du bâtiment :

  • Foyer: Oui
  • Stationnement: Oui
  • Superficie totale aménagée: 2716.16

Caractéristiques :

  • Bâti en: 2026
  • Caractéristiques du foyer: Gaz, Salon
  • Caractéristiques du stationnement: Garage double détaché
  • Caractéristiques extérieures: Balcon, Cour privée
  • Caractéristiques intérieures: Bibliothèques, Caractéristiques intégrées, Rangement de placard, Meuble-lavabo double, Plafonds hauts, Îlot de cuisine, Plan de masse ouvert, Éclairage encastré, Baignoire profonde, Placard(s) praticable(s), Minibar
  • Chambres : 3+1
  • Chauffage: Air pulsé
  • Détails de la fondation: Béton coulé
  • Dimensions du terrain : 3100.00 Pieds carrés
  • Matériaux de construction: Brique, Béton, Stuc, Charpente en bois
  • Niveaux: Trois ou plus
  • Refroidissement: Préinstallé
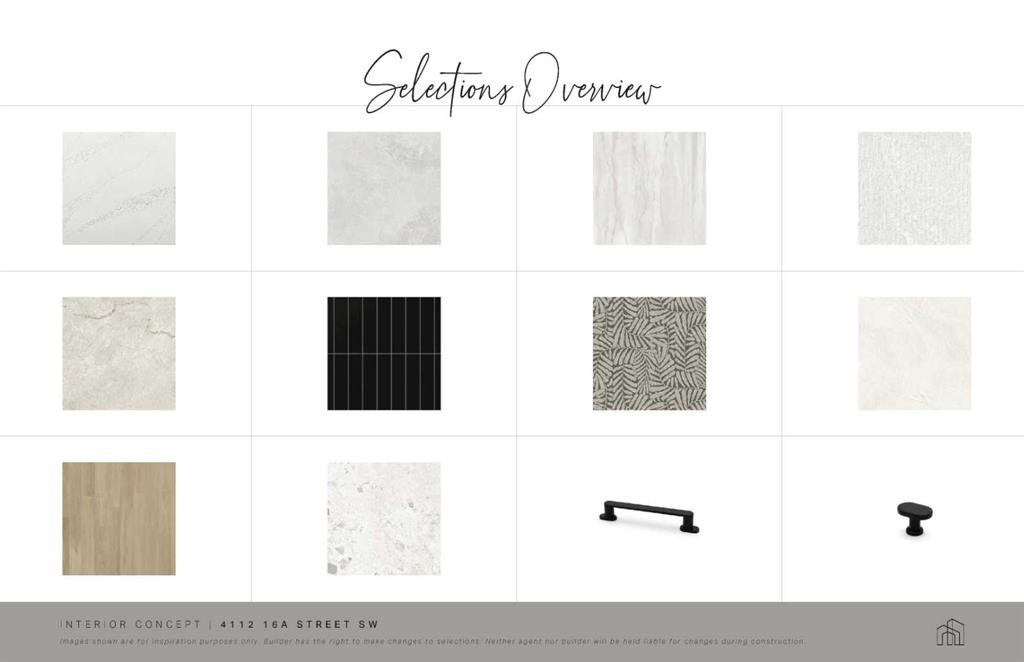
  • Revêtements de sol: Moquette, Bois franc, Tuile
  • Salle(s) de bains : 4+1
  • Style architectural: 3 étages, En rangée
  • Superficie habitable (approx): 2716.16 Pieds carrés
  • Toiture: Bardeaux d'asphalte
  • Zonage: R-CG
  • Nbre d'espaces de stationnement: 2

Gracieuseté de : RE/MAX House of Real Estate

Données fournies par : Calgary Real Estate Board 300 Manning Rd. NE, Calgary, Alberta T2E 8K4
Nous croyons que tous les renseignements affichés sont exacts, mais nous ne le garantissons pas; les renseignements devraient être vérifiés de façon indépendante. Aucune garantie ou représentation de quelque nature que ce soit n’est offerte. Droits © 2021 Tous les droits sont réservés.

ÉvaluationExpressMC Powered by RPS
Vous songez à vendre?

Commencez par découvrir ce que votre maison pourrait valoir sur le marché actuel.

Emplacement de 4112 16A Street SW, Calgary, AB, T2T 4L2

Données démographiques de 4112 16A Street SW, Calgary, AB, T2T 4L2

Étape de vie

Parents d'âge moyen avec adolescents

Type d'emploi

Cols blancs

Revenu moyen du ménage

326 574.49 $

Nombre moyen d'enfants

1.79

Population à domicile

Structure à domicile

Âge de la population

Éducation

Niveau d'éducation

No certificate/diploma/degree

6.21 %

Diplôme d'études secondaires ou équivalent

16.13 %

Certificat ou diplôme d'apprentissage ou d'une école de métiers

2.49 %

Diplôme d'études collégiales ou d'études postsecondaires (non universitaires)

10.12 %

Certificat d'études universitaires

1.88 %

Diplômes d'études universitaires

63.17 %

Navetteur

Se rendre au travail

En auto

76.51 %

En transport en commun

1.39 %

À pied

4.43 %

À bicyclette

0.45 %

Par tout autre moyen

17.22 %

Diversité Culturelle

Connaissance des langues officielles

Langue maternelle

Données Sur Le Bâtiment

Type de bâtiment

Appartements (faible hauteur et à étages multiples)

12.46 %

Maisons

87.54 %

Achat ou location