Button CopyPathCircle CloseCircle Left ArrowArrow Down Icon GreyClosecirclecircleBurger

406 Evansridge Common NW, Calgary, AB, T3P 0P3

No. MLS® A2347408
Maison en rangée À vendre à Evanston, Calgary, Alberta
388 000 $ ÉvaluationExpressMC: 380K $ - 473K $

2+0 Chambres

3 Salles de bain

406 Evansridge Common Nw, Calgary, AB
  • Publicité

Visites libres

  • dim 27 sept 2026 13h00 - 16h00
Êtes-vous un investisseur immobilier
406 Evansridge Common NW, Calgary, AB, T3P 0P3
388 000 $

2 Chambres

3 Salles de bain

Informations sur la propriété

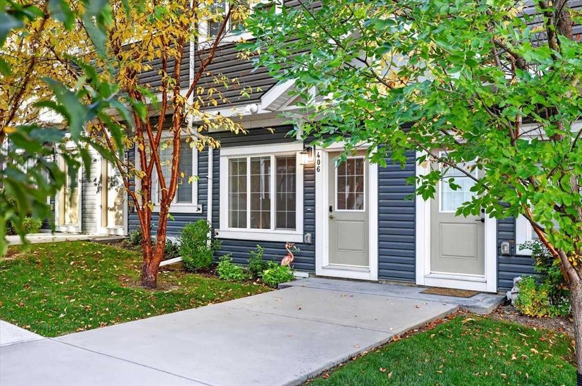
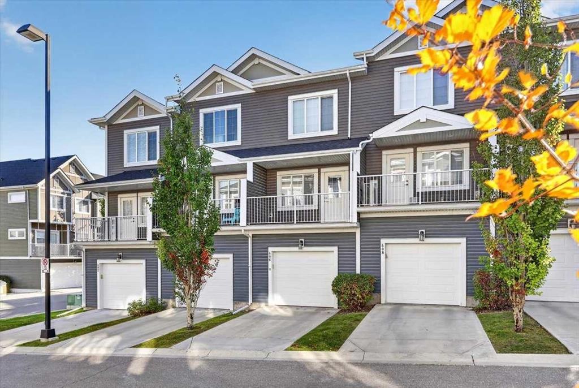
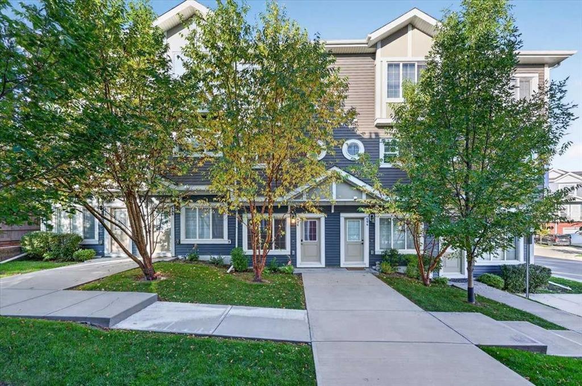
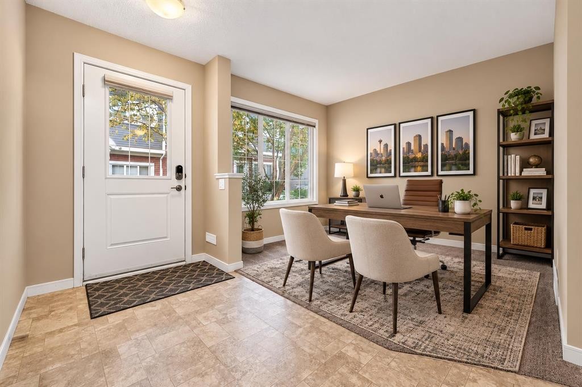
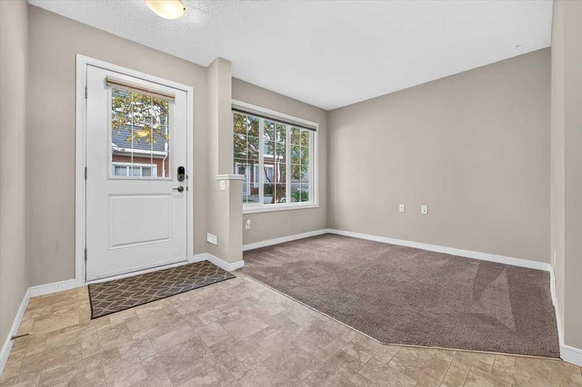
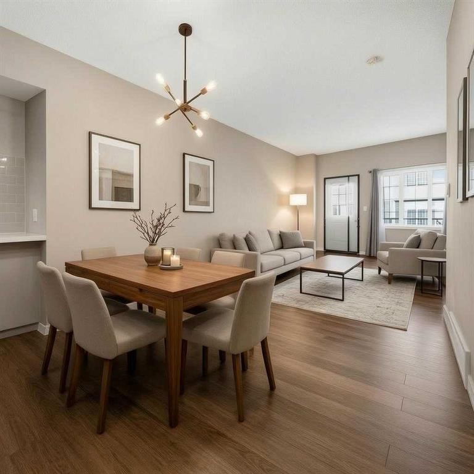
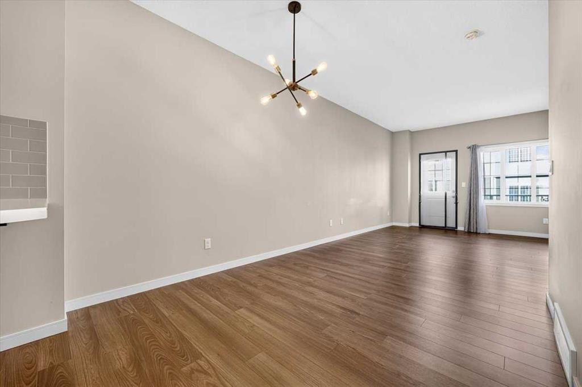
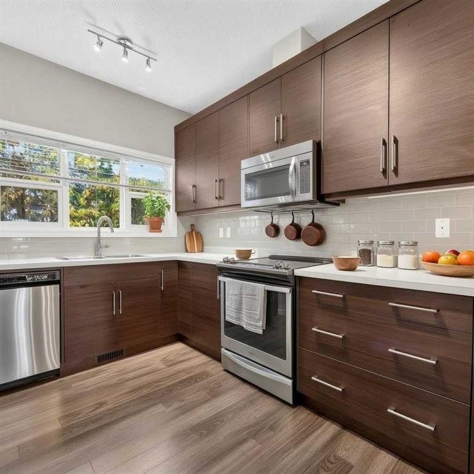
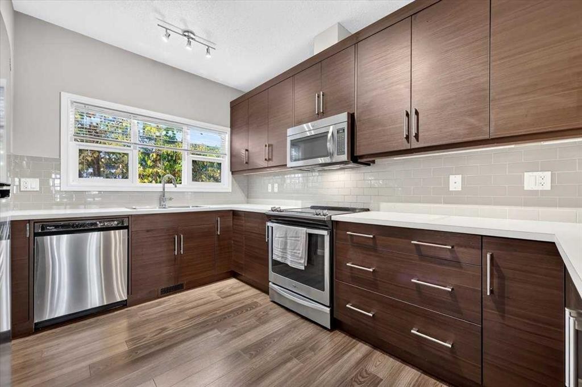
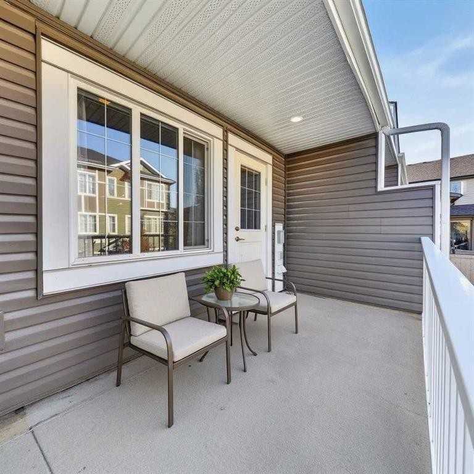
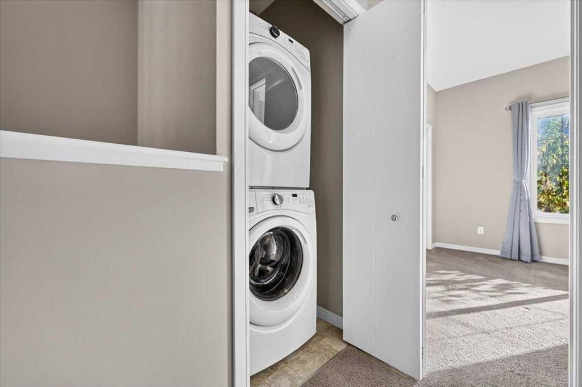
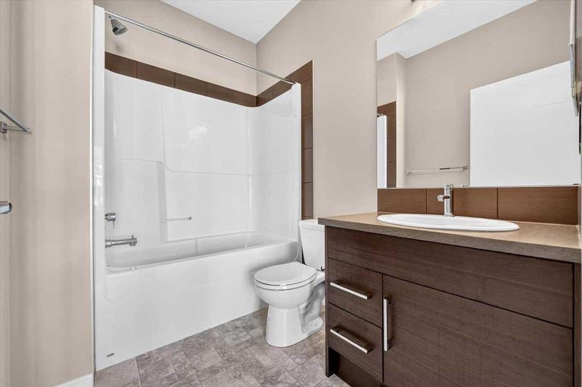
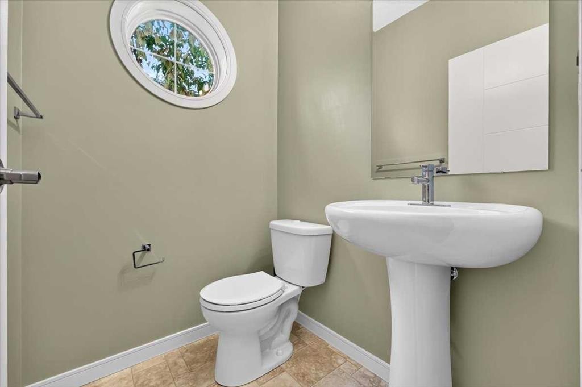
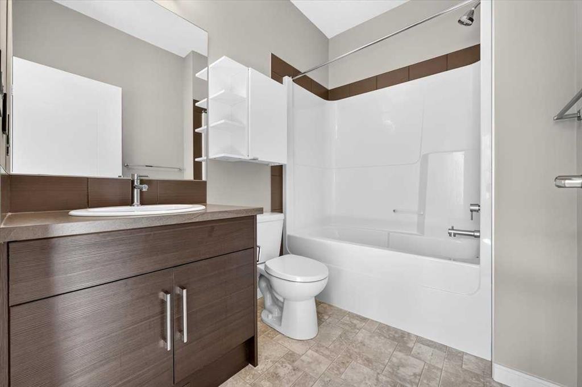
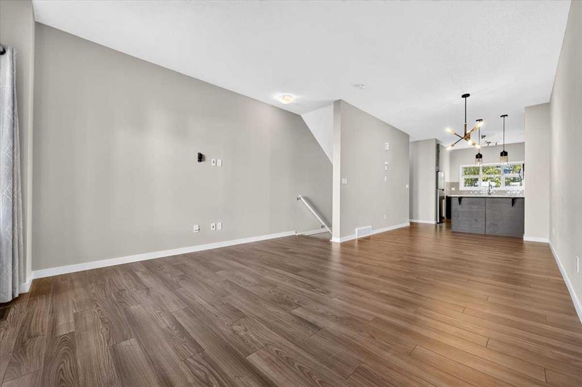
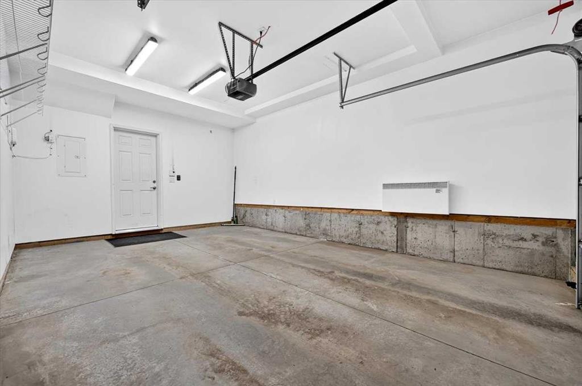
Modern comfort, effortless living, and a location that makes life easy.Welcome home to this beautifully maintained three-story townhome in Evanston, where thoughtful design meets everyday convenience.From the moment you walk in, the bright and airy feel draws you through the home. The main level offers a versatile office/flex space, while the open-concept kitchen, dining, and living areas create a welcoming space to relax, entertain, and enjoy everyday life.Upstairs, privacy is the name of the game. Both bedrooms feature their own ensuite bathrooms, giving everyone their own comfortable retreat. And with upper-level laundry, even the practical stuff is right where you need it.Step outside onto your private balcony, enjoy the landscaped courtyard setting, and leave the snow shoveling and lawn maintenance behind. Add an attached heated garage, nearby visitor parking, transit, and everyday amenities within walking distance, and you've got a home that makes life a little easier.Come see what makes this one special!

Inclusions: none

Particularités du bâtiment :

  • Stationnement: Oui
  • Superficie totale aménagée: 1430.00

Caractéristiques :

  • Bâti en: 2015
  • Caractéristiques du stationnement: Garage simple attenant
  • Caractéristiques extérieures: Balcon, Cour, Entrée privée
  • Caractéristiques intérieures: Rangement de placard, Maison sans animaux, Maison sans fumée, Voir remarques
  • Chambres : 2+0
  • Chauffage: Air pulsé
  • Détails de la fondation: Béton coulé
  • Frais de copropriété : 356 $ Mensuel
  • Les frais d'association comprennent: Entretien des espaces communs, Assurance, Terrains d'entretien, Gestion professionnelle, Contributions au fonds de réserve, Déneigement, Déchets
  • Matériaux de construction: Autre, Charpente en bois
  • Niveaux: Trois ou plus
  • Refroidissement: Aucun
  • Revêtements de sol: Moquette, Carreaux de céramique
  • Salle(s) de bains : 2+1
  • Style architectural: 3 étages
  • Superficie habitable (approx): 1430.00 Pieds carrés
  • Toiture: Bardeaux d'asphalte
  • Zonage: M-G
  • Nbre d'espaces de stationnement: 1

Données fournies par : Calgary Real Estate Board 300 Manning Rd. NE, Calgary, Alberta T2E 8K4
Nous croyons que tous les renseignements affichés sont exacts, mais nous ne le garantissons pas; les renseignements devraient être vérifiés de façon indépendante. Aucune garantie ou représentation de quelque nature que ce soit n’est offerte. Droits © 2021 Tous les droits sont réservés.

ÉvaluationExpressMC Powered by RPS

Emplacement de 406 Evansridge Common NW, Calgary, AB, T3P 0P3

Données démographiques de 406 Evansridge Common NW, Calgary, AB, T3P 0P3

Étape de vie

Jeunes familles

Type d'emploi

Mixte

Revenu moyen du ménage

151 218.22 $

Nombre moyen d'enfants

1.93

Population à domicile

Structure à domicile

Âge de la population

Éducation

Niveau d'éducation

No certificate/diploma/degree

11.3 %

Diplôme d'études secondaires ou équivalent

23.16 %

Certificat ou diplôme d'apprentissage ou d'une école de métiers

4.84 %

Diplôme d'études collégiales ou d'études postsecondaires (non universitaires)

17.57 %

Certificat d'études universitaires

2.3 %

Diplômes d'études universitaires

40.84 %

Navetteur

Se rendre au travail

En auto

90.14 %

En transport en commun

4.42 %

À pied

2.58 %

À bicyclette

0.0 %

Par tout autre moyen

2.86 %

Diversité Culturelle

Connaissance des langues officielles

Langue maternelle

Données Sur Le Bâtiment

Type de bâtiment

Appartements (faible hauteur et à étages multiples)

0.9 %

Maisons

99.1 %

Achat ou location