Button CopyPathCircle CloseCircle Left ArrowArrow Down Icon GreyClosecirclecircleBurger
  • Publicité

3923 15A Street SW, Calgary, AB, T2T 4C8

No. MLS® A2323130
Maison À vendre à Altadore, Calgary, Alberta
1 980 000 $ ÉvaluationExpressMC: 2.1M $ - 2.6M $

4+1 Chambres

5 Salles de bain

3923 15A Street Sw, Calgary, AB
Visite virtuelle
3923 15A Street Sw, Calgary, AB
  • Publicité
3923 15A Street SW, Calgary, AB, T2T 4C8
1 980 000 $

5 Chambres

5 Salles de bain

Informations sur la propriété

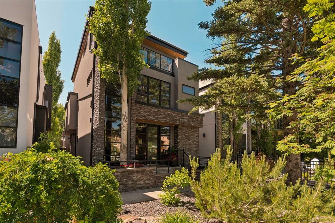
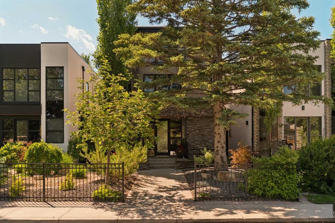
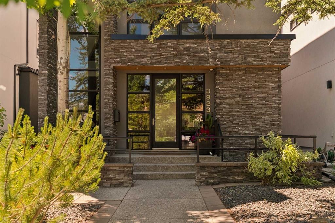
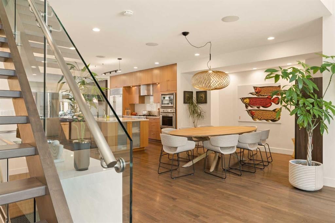
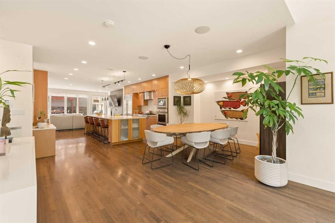
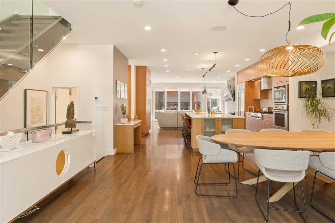
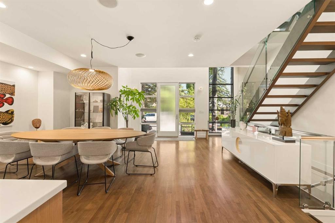
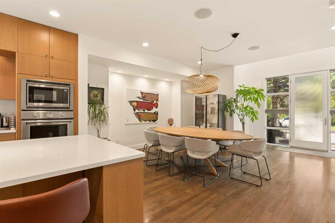
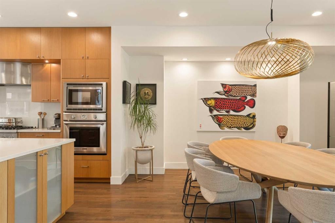
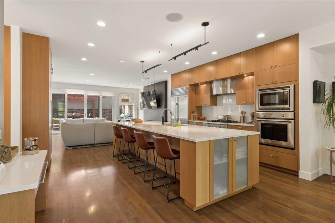
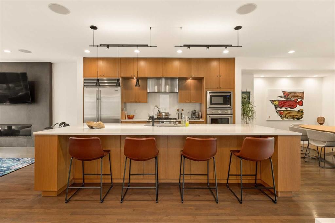
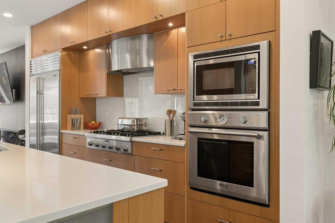
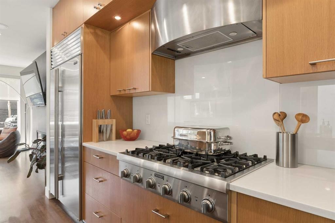
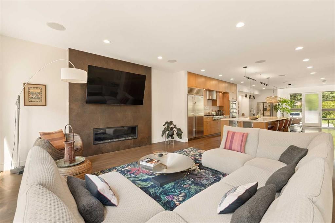
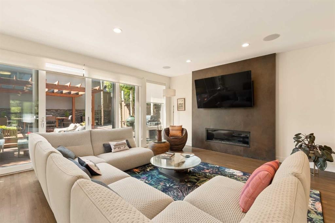
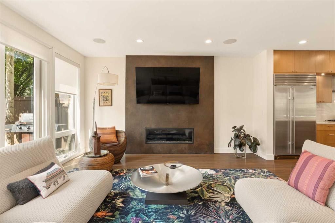
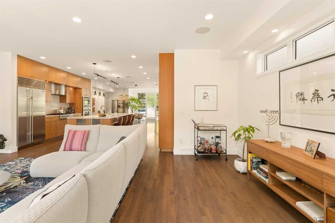
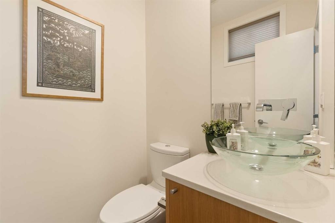
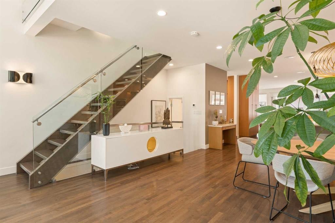
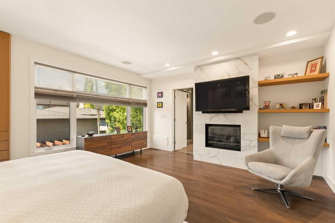
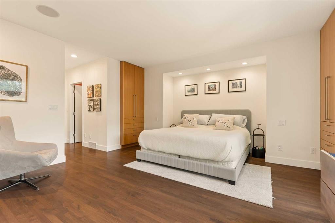
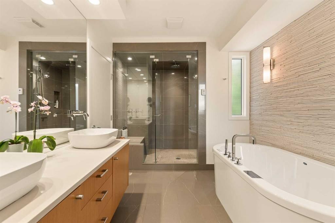
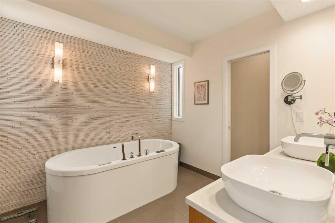
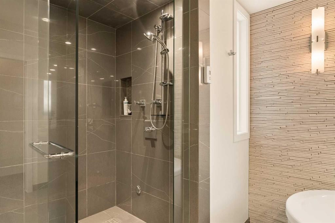
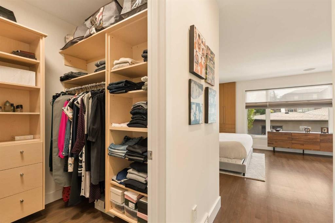
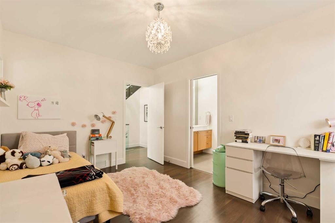
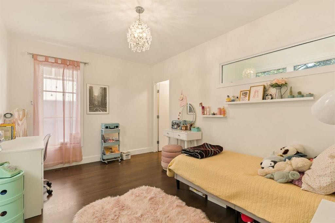
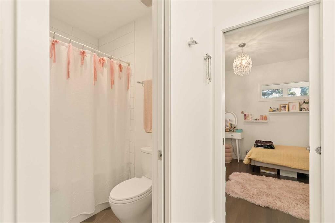
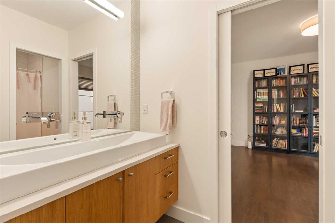
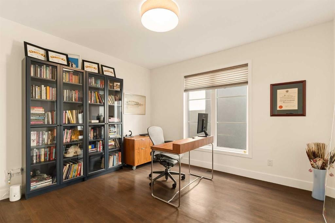
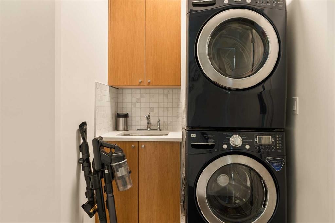
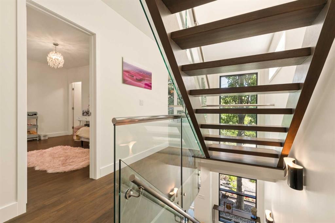
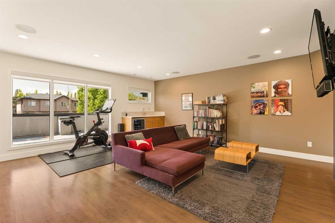
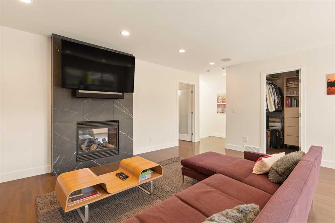
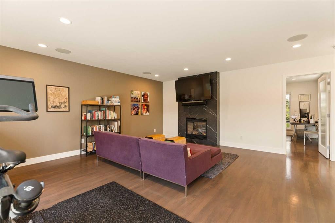
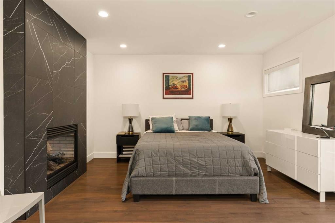
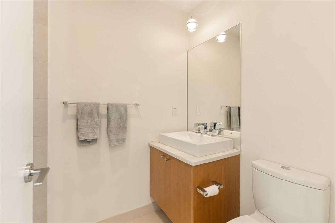
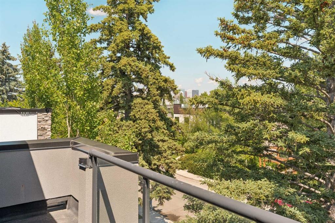
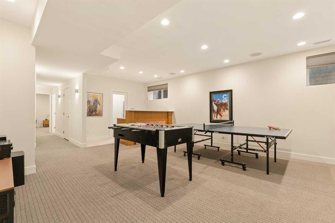
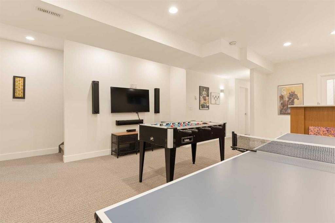
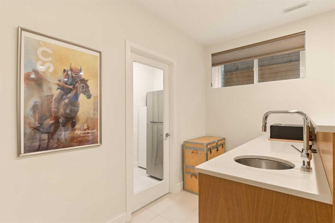
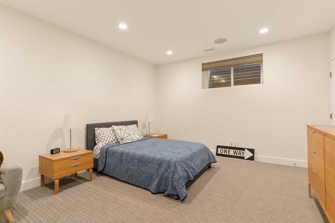
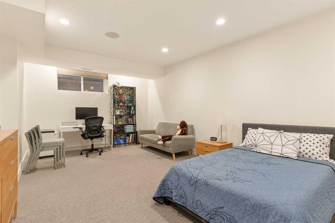
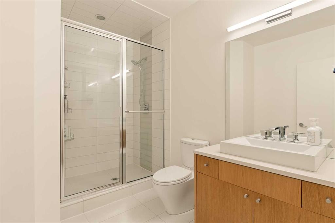
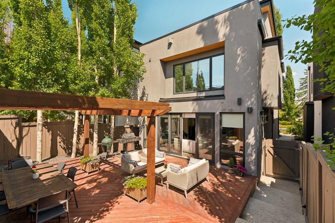
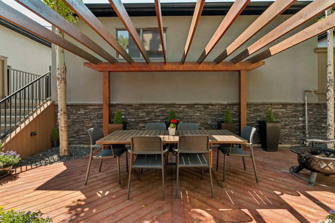
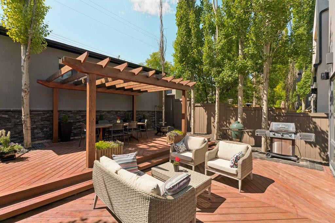
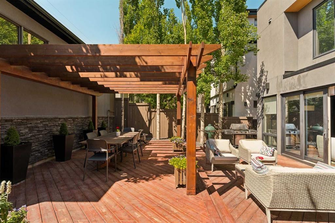
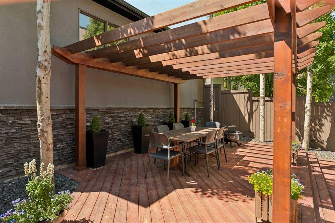
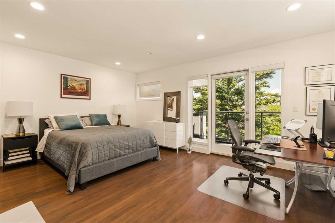
Welcome to one of Altadore's most exceptional homes, perfectly positioned on one of the community's most coveted tree-lined streets. Far from the typical infill, this timeless custom residence showcases outstanding craftsmanship, thoughtful design, and evident pride of ownership throughout its over 4,300 sq. ft. of beautifully curated living space.From the moment you arrive, the striking curb appeal captures your attention with lush mature landscaping, natural stone detailing, and a warm West Coast-inspired aesthetic. Inside, soaring floor-to-ceiling windows flood all three levels with natural light, creating bright, airy spaces that seamlessly connect indoor and outdoor living. Every detail has been carefully considered, from the Flos designer lighting and custom window coverings to the exceptional fixtures and premium finishes throughout.The main floor is designed for both everyday living and entertaining, featuring rich hardwood flooring, a welcoming living room anchored by a stunning gas fireplace, and oversized sliding doors opening onto an expansive west-facing deck. At the heart of the home is a spectacular chef's kitchen centred around a dramatic quartz island and appointed with top-of-the-line Thermador, Sub-Zero, and Miele appliances, extensive cabinetry, and generous workspace. A spacious dining area, functional mudroom, and elegant powder room complete the level.Upstairs, the luxurious primary retreat offers its own gas fireplace and spa-inspired ensuite featuring a steam shower, stand-alone soaker tub, and dual vanities. Two additional bedrooms share a beautifully appointed Jack & Jill bathroom, creating the ideal family layout.The third floor offers incredible flexibility with a spacious bonus room complete with a two-way fireplace, wet bar, and full bathroom. Whether envisioned as a family lounge, fitness studio, games room, or media space, it adapts effortlessly to your lifestyle. A separate office or den opens onto a private balcony with spectacular downtown skyline views.The fully developed lower level is equally impressive, featuring a large recreation and media area with wet bar, custom wine room, fourth bedroom, and full bathroom, providing the perfect space for entertaining or accommodating guests.Located just steps from River Park's off-leash area, Sandy Beach, excellent schools, parks, and the boutiques and restaurants of Marda Loop, this exceptional home offers the perfect balance of luxury, lifestyle, and convenience, only minutes from downtown Calgary.This is a rare opportunity to own a truly distinguished Altadore residence where timeless design, impeccable quality, and an unbeatable location come together. Homes of this calibre seldom become available.

Inclusions: na

Particularités du bâtiment :

  • Air climatisé: Oui
  • Foyer: Oui
  • Stationnement: Oui
  • Superficie totale aménagée: 3132.72

Caractéristiques :

  • Bâti en: 2007
  • Caractéristiques du foyer: Gaz
  • Caractéristiques du stationnement: Garage double détaché
  • Caractéristiques extérieures: Balcon, Jardin, Cour privée
  • Caractéristiques intérieures: Caractéristiques intégrées, Meuble-lavabo double, Porte française, Comptoirs en granite, Plafonds hauts, Îlot de cuisine, Plan de masse ouvert, Éclairage encastré, Puit(s) de lumière, Placard(s) praticable(s), Minibar
  • Chambres : 4+1
  • Chauffage: Air pulsé, Gaz naturel
  • Détails de la fondation: Béton coulé
  • Dimensions du terrain : 3907.00 Pieds carrés
  • Matériaux de construction: Pierre, Stuc, Charpente en bois
  • Niveaux: Trois ou plus
  • Refroidissement: Climatiseur central
  • Revêtements de sol: Moquette, Bois franc, Tuile
  • Salle(s) de bains : 4+1
  • Style architectural: 3 étages
  • Superficie habitable (approx): 3132.72 Pieds carrés
  • Toiture: Caoutchouc
  • Zonage: R-CG
  • Nbre d'espaces de stationnement: 2

Gracieuseté de : Sotheby's International Realty Canada

Données fournies par : Calgary Real Estate Board 300 Manning Rd. NE, Calgary, Alberta T2E 8K4
Nous croyons que tous les renseignements affichés sont exacts, mais nous ne le garantissons pas; les renseignements devraient être vérifiés de façon indépendante. Aucune garantie ou représentation de quelque nature que ce soit n’est offerte. Droits © 2021 Tous les droits sont réservés.

ÉvaluationExpressMC Powered by RPS

Emplacement de 3923 15A Street SW, Calgary, AB, T2T 4C8

Données démographiques de 3923 15A Street SW, Calgary, AB, T2T 4C8

Étape de vie

Parents d'âge moyen avec adolescents

Type d'emploi

Cols blancs

Revenu moyen du ménage

326 574.49 $

Nombre moyen d'enfants

1.79

Population à domicile

Structure à domicile

Âge de la population

Éducation

Niveau d'éducation

No certificate/diploma/degree

6.21 %

Diplôme d'études secondaires ou équivalent

16.13 %

Certificat ou diplôme d'apprentissage ou d'une école de métiers

2.49 %

Diplôme d'études collégiales ou d'études postsecondaires (non universitaires)

10.12 %

Certificat d'études universitaires

1.88 %

Diplômes d'études universitaires

63.17 %

Navetteur

Se rendre au travail

En auto

76.51 %

En transport en commun

1.39 %

À pied

4.43 %

À bicyclette

0.45 %

Par tout autre moyen

17.22 %

Diversité Culturelle
Connaissance des langues officielles

Langue maternelle

Données Sur Le Bâtiment

Type de bâtiment

Appartements (faible hauteur et à étages multiples)

12.46 %

Maisons

87.54 %

Achat ou location