Button CopyPathCircle CloseCircle Left ArrowArrow Down Icon GreyClosecirclecircleBurger
  • Publicité

3915 23 Avenue SW, Calgary, AB, T3E 0J9

No. MLS® A2346906
Maison À vendre à Glendale, Calgary, Alberta
1 399 000 $ ÉvaluationExpressMC: 784K $ - 1.5M $

3+1 Chambres

4 Salles de bain

3915 23 Avenue Sw, Calgary, AB
  • Publicité
Êtes-vous un investisseur immobilier
3915 23 Avenue SW, Calgary, AB, T3E 0J9
1 399 000 $

4 Chambres

4 Salles de bain

Informations sur la propriété

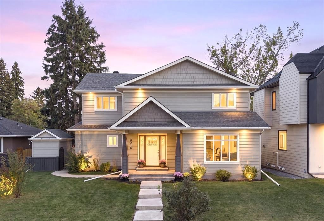
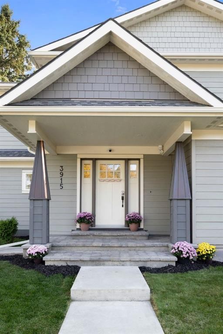
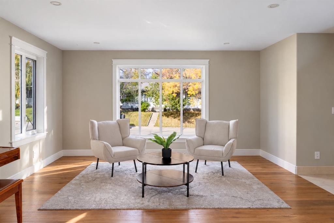
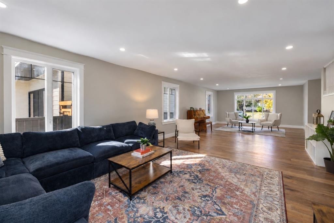
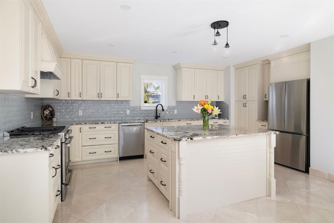
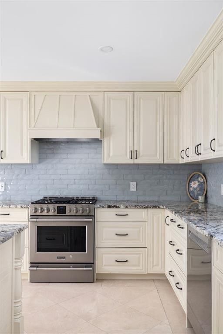
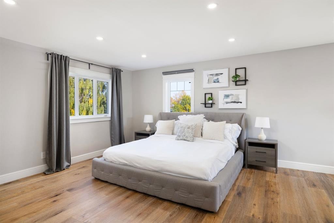
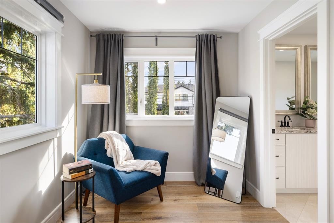
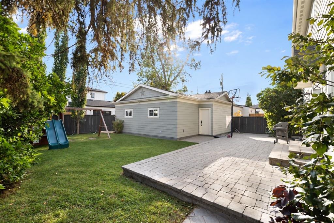
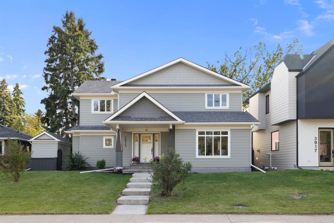
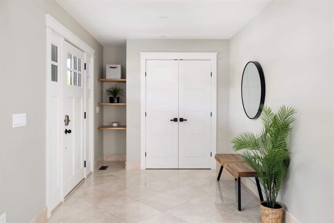
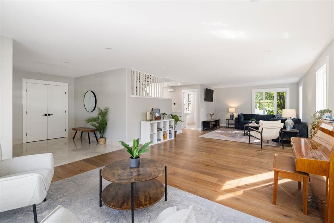
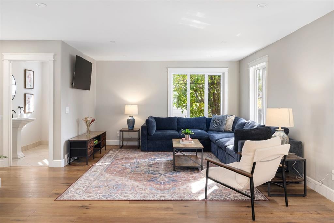
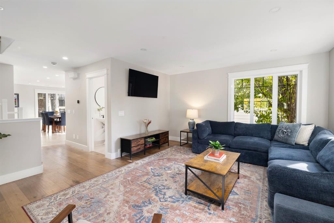
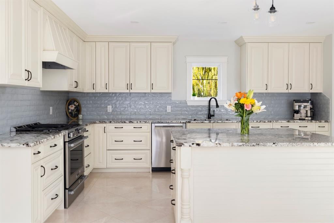
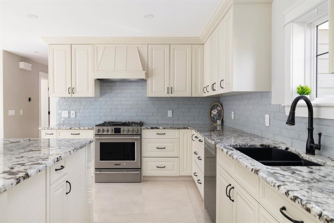
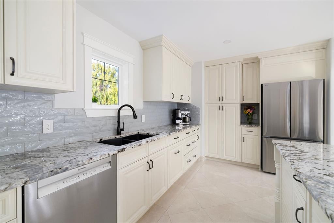
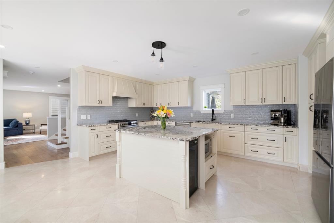
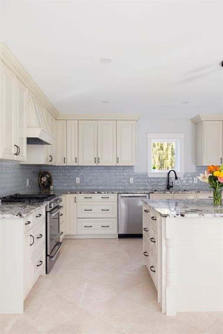
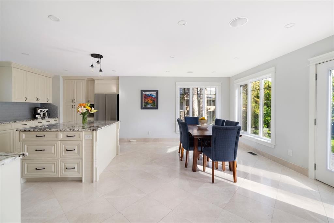
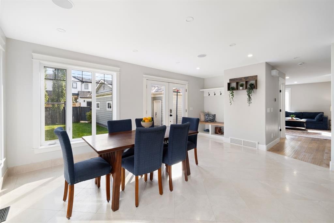
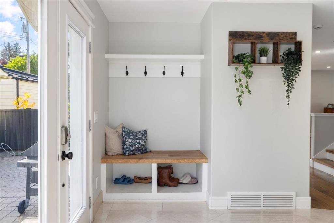
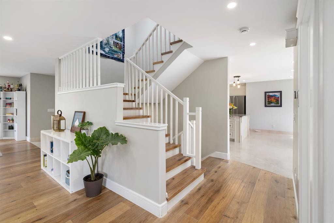
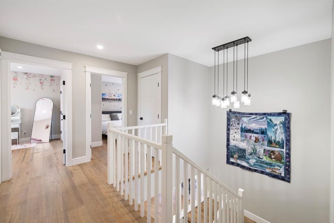
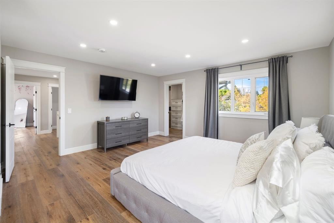
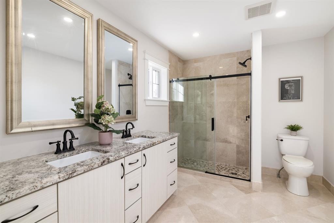
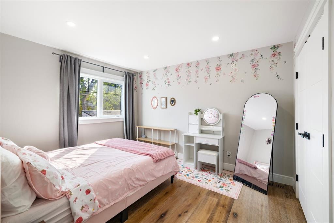
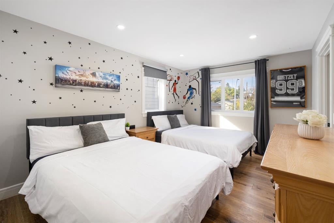
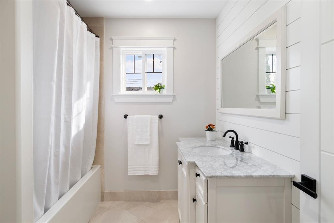
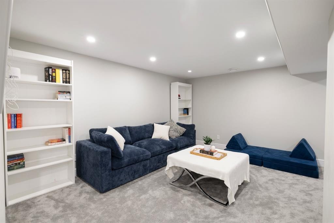
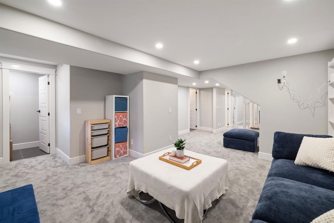
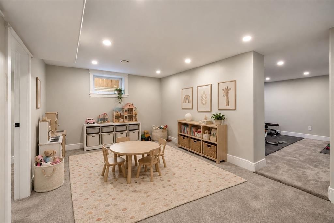
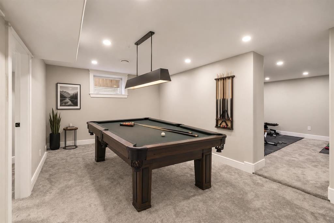
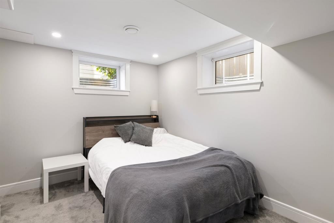
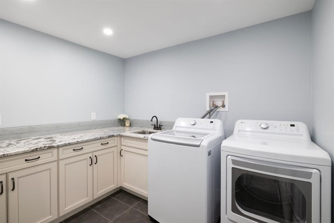
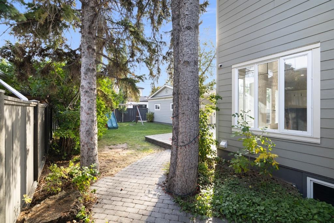
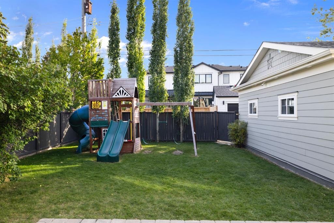
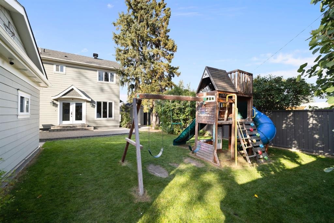
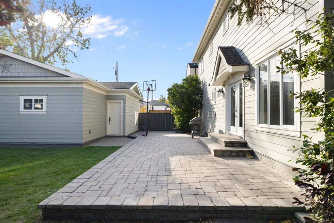
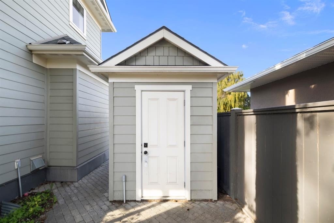
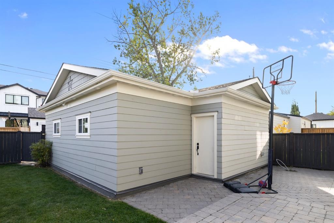
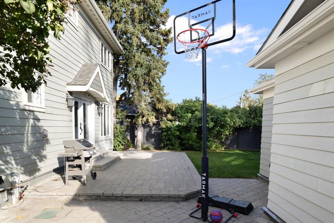
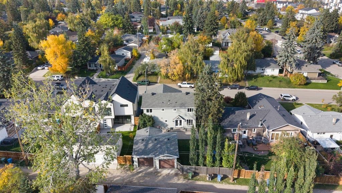
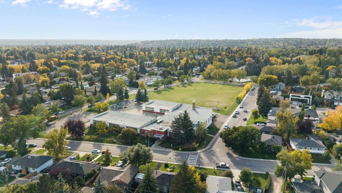
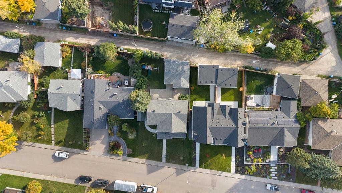
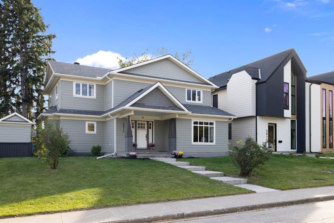
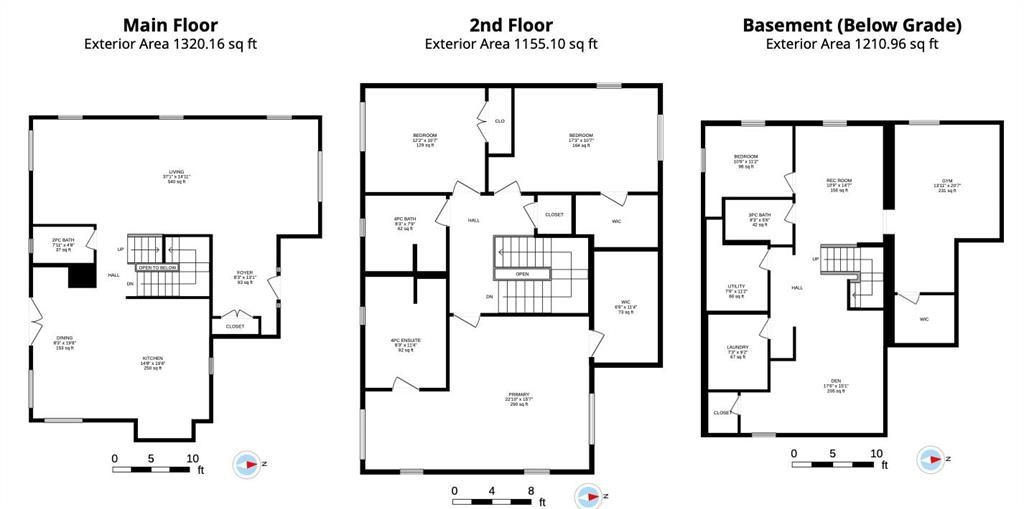
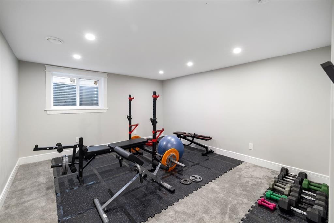
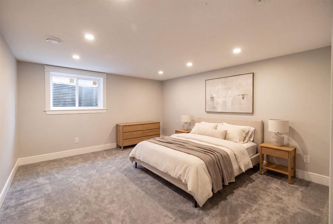
Welcome to this beautifully renovated and expanded family home, perfectly positioned on a quiet, tree-lined street in the heart of Glendale. The home was taken down to the studs and completely transformed with a substantial addition, creating a two-storey Craftsman-style home with nearly 3,700 sq.ft. of developed living space. Set on an incredible 6,027 sq.ft. south-backing lot, this is a rare opportunity to enjoy the space and mature surroundings of an established inner-city neighbourhood with the functionality of a much newer home. One of the most impressive features is the exceptionally large open-concept main floor. Unlike many homes in established inner-city communities, there is no compromise on gathering space here. The expansive living area offers incredible flexibility for large-scale entertaining, family gatherings and everyday life, with plenty of room for kids to play while still maintaining defined living and dining spaces. Large windows bring in an abundance of natural light, while white oak hardwood and marble flooring add warmth and character throughout. At the heart of the home is the spacious kitchen with extensive custom cabinetry, granite countertops, stainless steel appliances and a large centre island. The kitchen and dining area flow directly outside to the stone patio and incredible south-facing backyard. Beautifully landscaped, fully fenced and surrounded by mature trees, the backyard offers exceptional privacy and plenty of room for kids and pets to play, while still providing generous space for outdoor dining and entertaining. A play structure, gas line, hot tub hook-up and custom shed with electricity and lighting finish off this incredible yard. Upstairs, the primary retreat offers room for king-sized furniture, a separate sitting area, large walk-in closet and four-piece ensuite with dual sinks and oversized shower. Two additional spacious bedrooms, another four-piece bathroom and excellent storage complete the level. The fully developed lower level provides even more flexibility with a fourth bedroom, space for a family room, office, gym, and games or media area that can easily be transformed to a fifth bedroom by adding a door. A handy three-piece bathroom and large laundry room complete this level. An oversized finished double garage offers custom cabinetry, and approximately 250 sq.ft. of engineered attic storage. Recent updates include a new furnace, hot water tank and lower-level carpet in 2025. All of this in family-friendly Glendale, close to schools, parks, playgrounds, the C-Train and Optimist Athletic Park, with quick access to downtown and Calgary’s west side. A truly special family home offering the expansive living space, oversized lot and established location that are so hard to replicate.
Inclusions: Beverage Fridge in Kitchen, Fridge, Cabinetry and Shelving in Garage, Play Structure and Shed in Backyard, TV Mounts and Brackets in Living Room and Primary Bedroom, Ecobee Thermostat, Security Cameras and Screen, Audio System and In-Ceiling Speakers In Home and Garage, Irrigation (as is)

Particularités du bâtiment :

  • Stationnement: Oui
  • Superficie totale aménagée: 2475.36

Caractéristiques :

  • Bâti en: 1954
  • Caractéristiques du stationnement: Garage double détaché, Station(s) de recharge pour véhicules électriques dans le garage, Surdimensionné
  • Caractéristiques extérieures: Éclairage, Terrain de jeux, Espace de rangement
  • Caractéristiques intérieures: Système d'aspiration central, Rangement de placard, Meuble-lavabo double, Comptoirs en granite, Îlot de cuisine, Plan de masse ouvert, Espace de rangement, Placard(s) praticable(s), Câblé pour le son
  • Chambres : 3+1
  • Chauffage: Air pulsé, Gaz naturel
  • Détails de la fondation: Béton coulé
  • Dimensions du terrain : 6027.00 Pieds carrés
  • Matériaux de construction: Charpente en bois
  • Niveaux: Deux
  • Refroidissement: Aucun
  • Revêtements de sol: Moquette, Bois franc, Marbre
  • Salle(s) de bains : 3+1
  • Style architectural: 2 étages
  • Superficie habitable (approx): 2475.36 Pieds carrés
  • Toiture: Bardeaux d'asphalte
  • Zonage: R-CG
  • Nbre d'espaces de stationnement: 2

Gracieuseté de : Sotheby's International Realty Canada

Données fournies par : Calgary Real Estate Board 300 Manning Rd. NE, Calgary, Alberta T2E 8K4
Nous croyons que tous les renseignements affichés sont exacts, mais nous ne le garantissons pas; les renseignements devraient être vérifiés de façon indépendante. Aucune garantie ou représentation de quelque nature que ce soit n’est offerte. Droits © 2021 Tous les droits sont réservés.
ÉvaluationExpressMC Powered by RPS

Emplacement de 3915 23 Avenue SW, Calgary, AB, T3E 0J9

Données démographiques de 3915 23 Avenue SW, Calgary, AB, T3E 0J9

Étape de vie

Jeunes couples

Type d'emploi

Industrie des services/Cols blancs

Revenu moyen du ménage

185 632.08 $

Nombre moyen d'enfants

1.61

Population à domicile

Structure à domicile

Âge de la population

Éducation

Niveau d'éducation

No certificate/diploma/degree

7.25 %

Diplôme d'études secondaires ou équivalent

25.61 %

Certificat ou diplôme d'apprentissage ou d'une école de métiers

4.57 %

Diplôme d'études collégiales ou d'études postsecondaires (non universitaires)

20.21 %

Certificat d'études universitaires

1.82 %

Diplômes d'études universitaires

40.54 %

Navetteur

Se rendre au travail

En auto

73.49 %

En transport en commun

16.87 %

À pied

5.77 %

À bicyclette

1.03 %

Par tout autre moyen

2.84 %

Diversité Culturelle

Connaissance des langues officielles

Langue maternelle

Données Sur Le Bâtiment

Type de bâtiment

Appartements (faible hauteur et à étages multiples)

13.19 %

Maisons

86.81 %

Achat ou location