Button CopyPathCircle CloseCircle Left ArrowArrow Down Icon GreyClosecirclecircleBurger

3615 1 Street NE, Calgary, AB, T2E 3L8

No. MLS® A2316096
Maison À vendre à Highland Park, Calgary, Alberta
600 000 $ ÉvaluationExpressMC: Non disponible

2+0 Chambres

1 Salle de bain

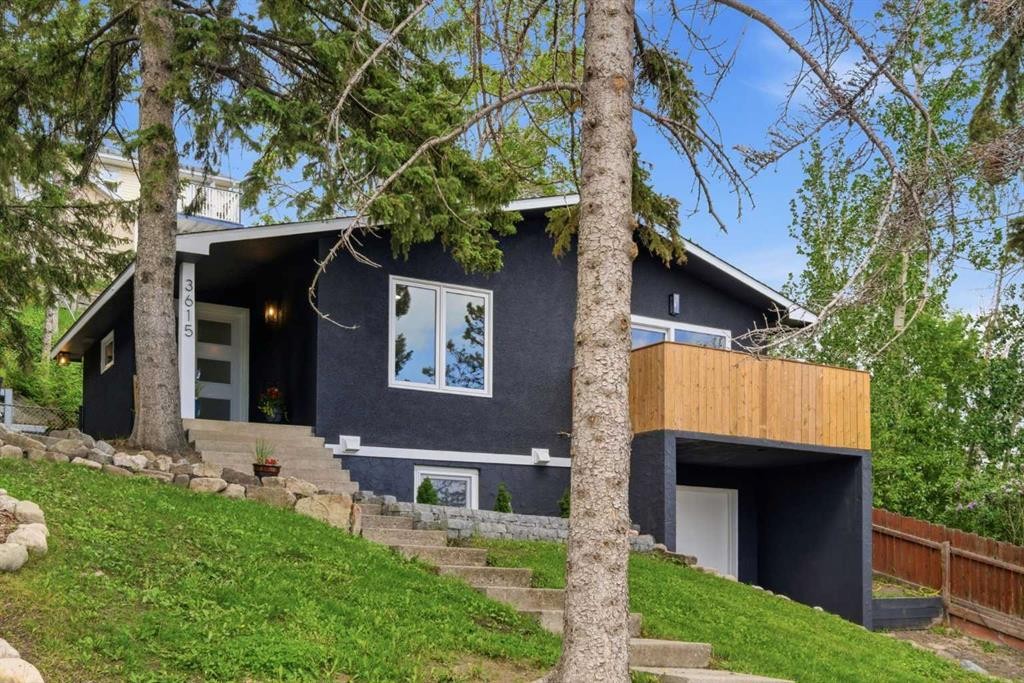
3615 1 Street Ne, Calgary, AB - Outdoor
3615 1 Street Ne, Calgary, AB - Indoor Photo Showing Other Room
3615 1 Street Ne, Calgary, AB - Indoor
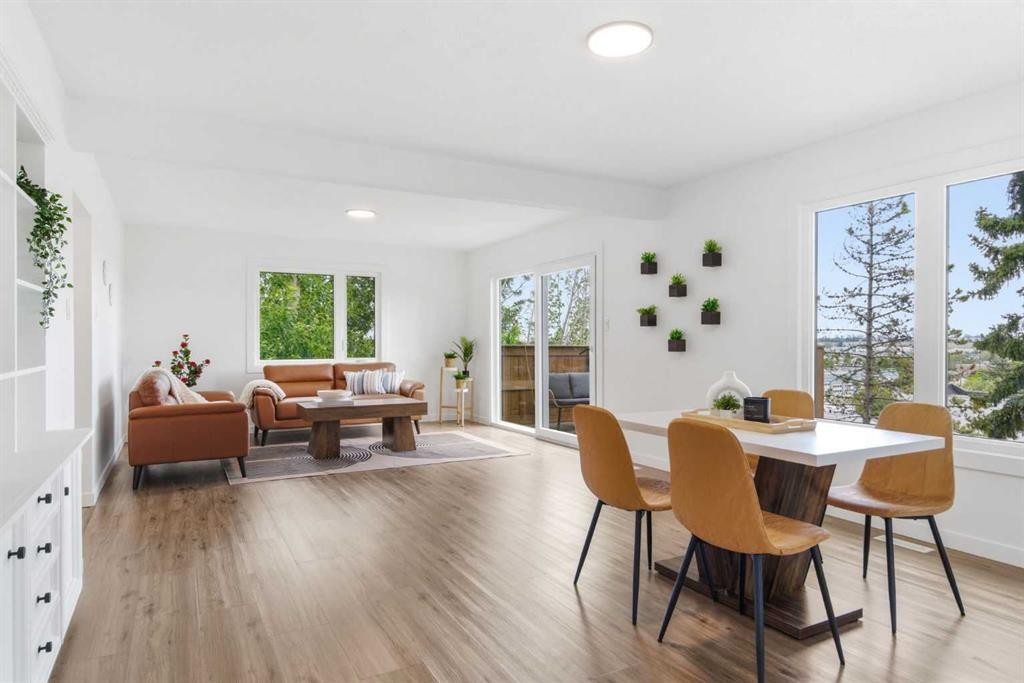
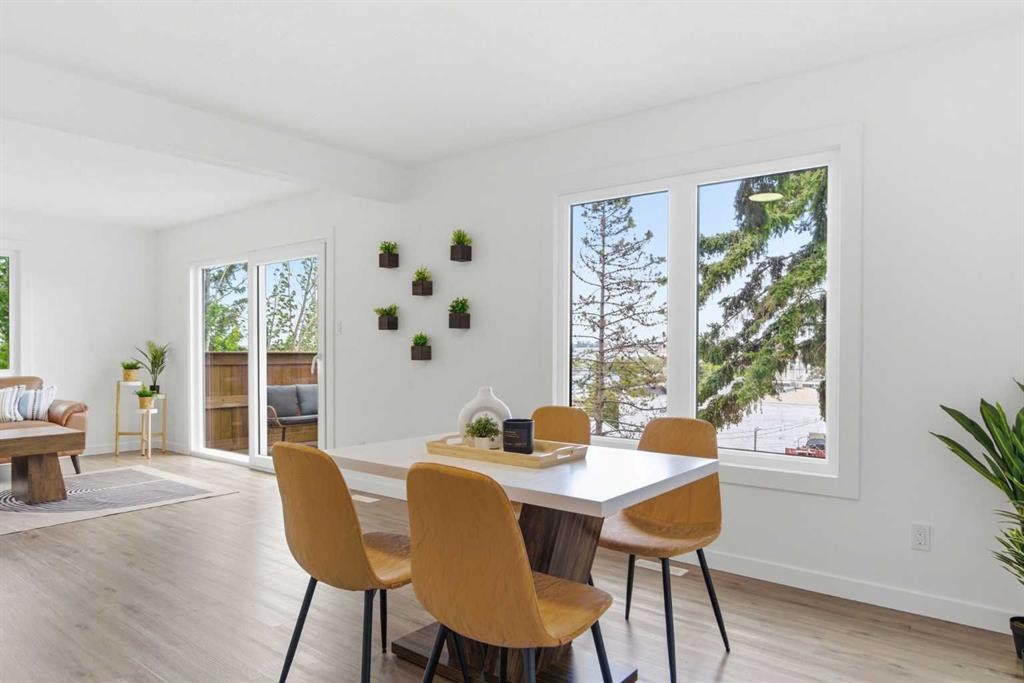
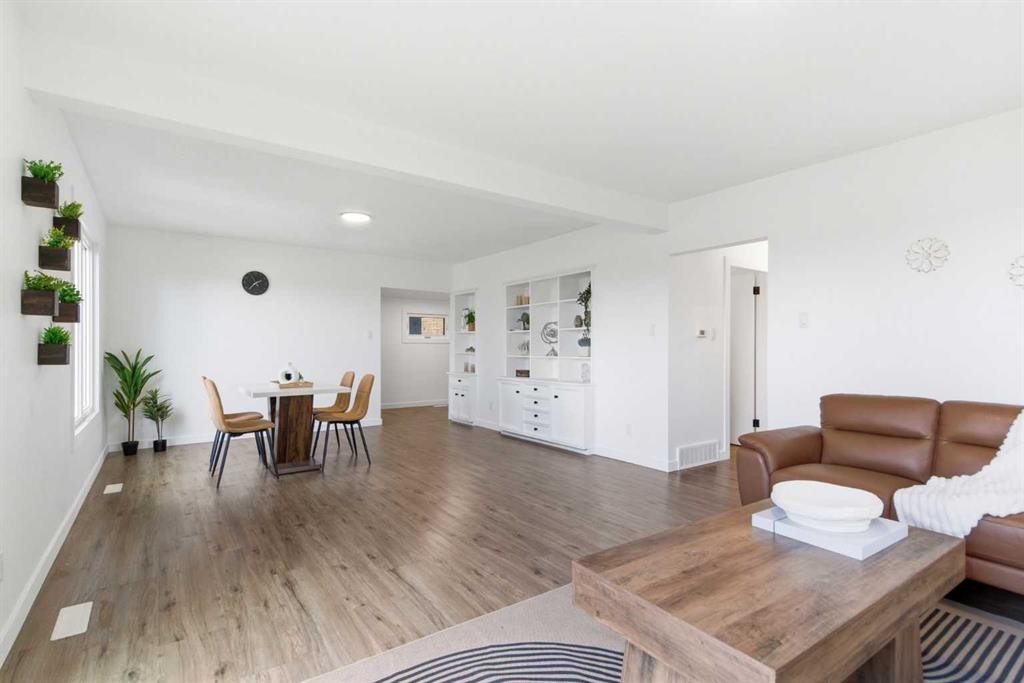
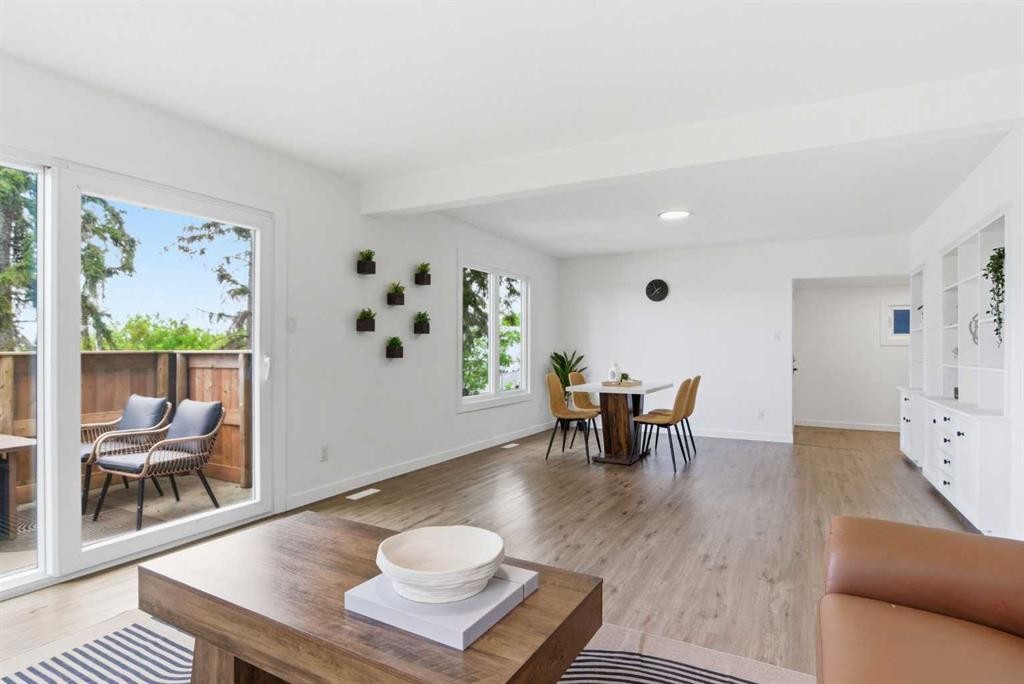
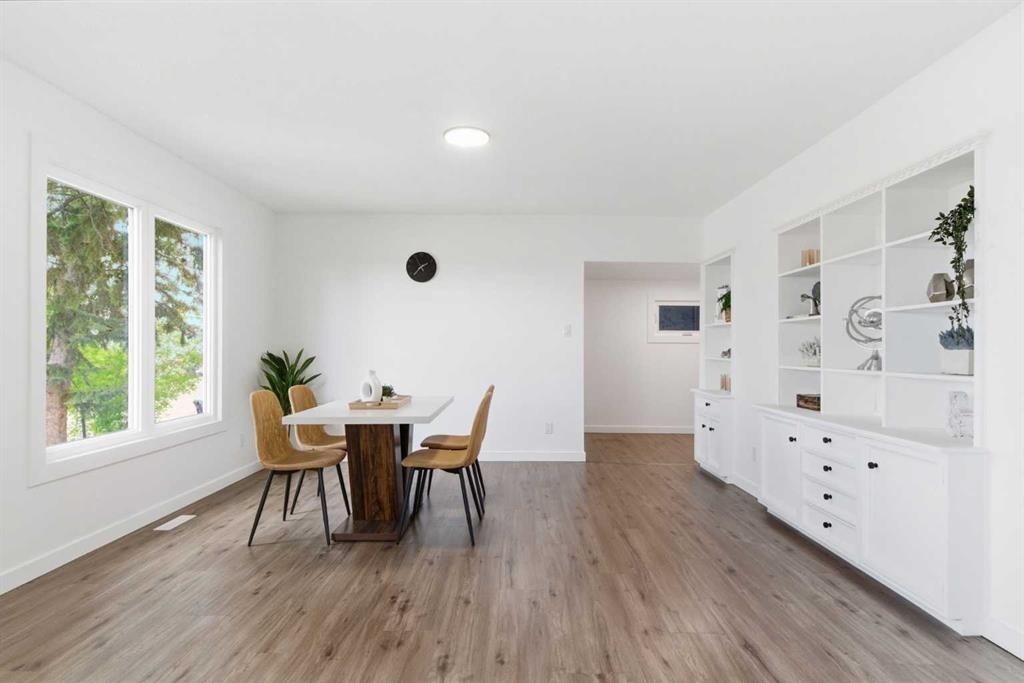
3615 1 Street Ne, Calgary, AB - Indoor Photo Showing Dining Room
3615 1 Street Ne, Calgary, AB - Indoor
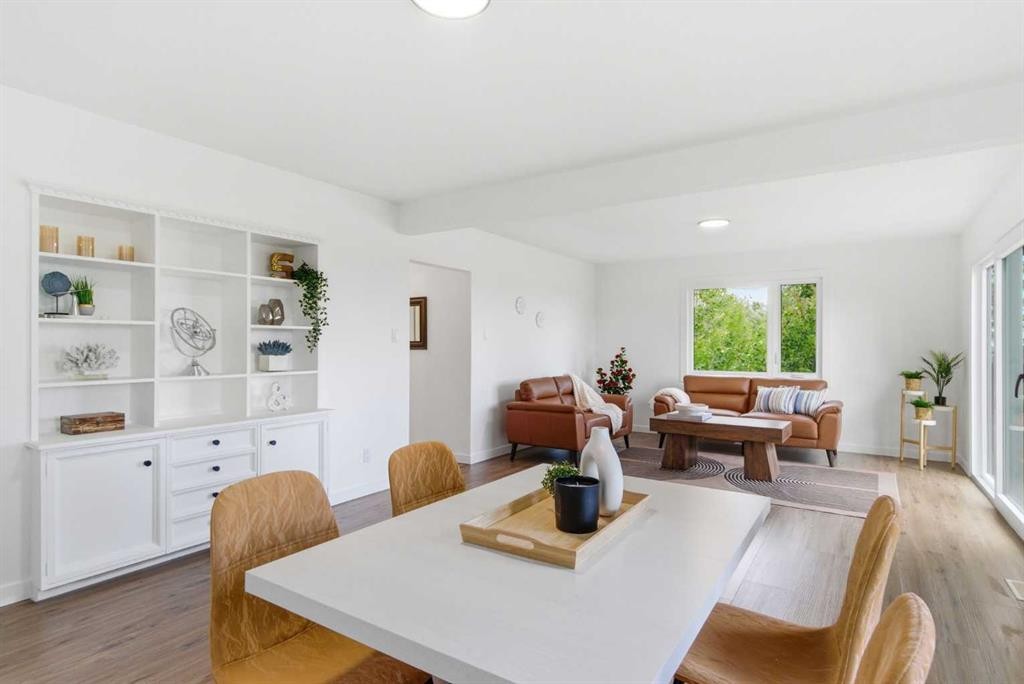
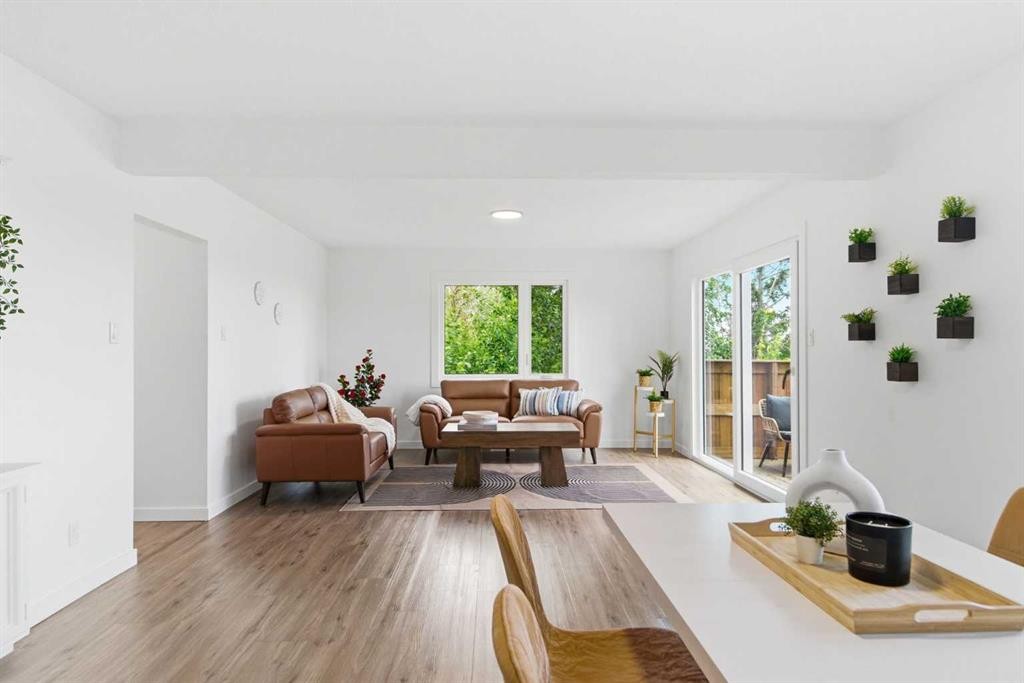
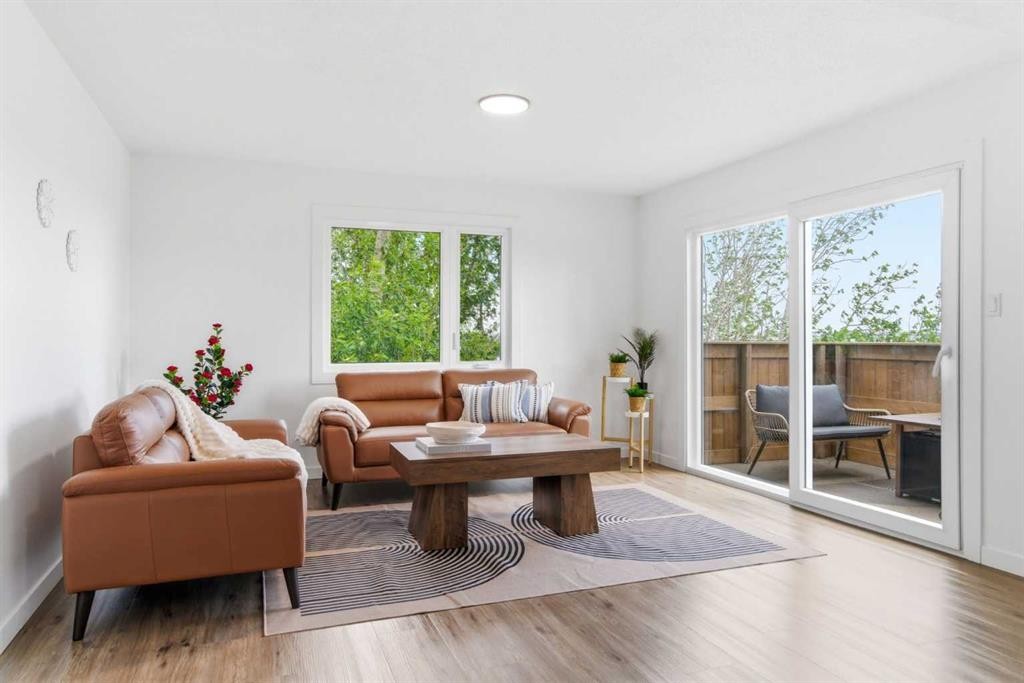
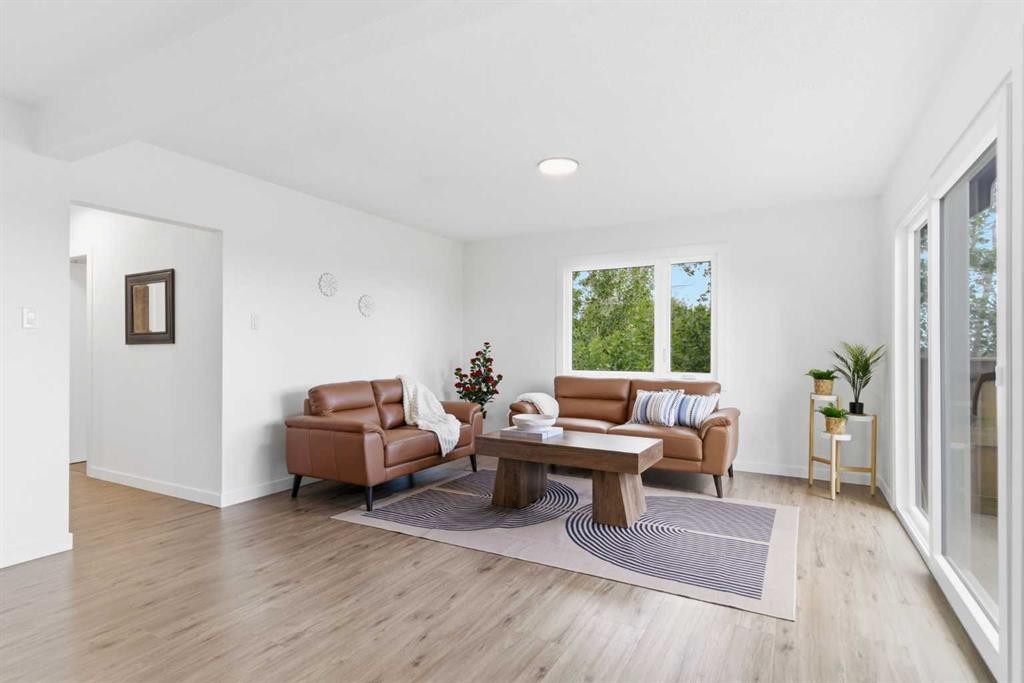
3615 1 Street Ne, Calgary, AB - Indoor Photo Showing Living Room
3615 1 Street Ne, Calgary, AB - Indoor
3615 1 Street Ne, Calgary, AB - Indoor Photo Showing Living Room
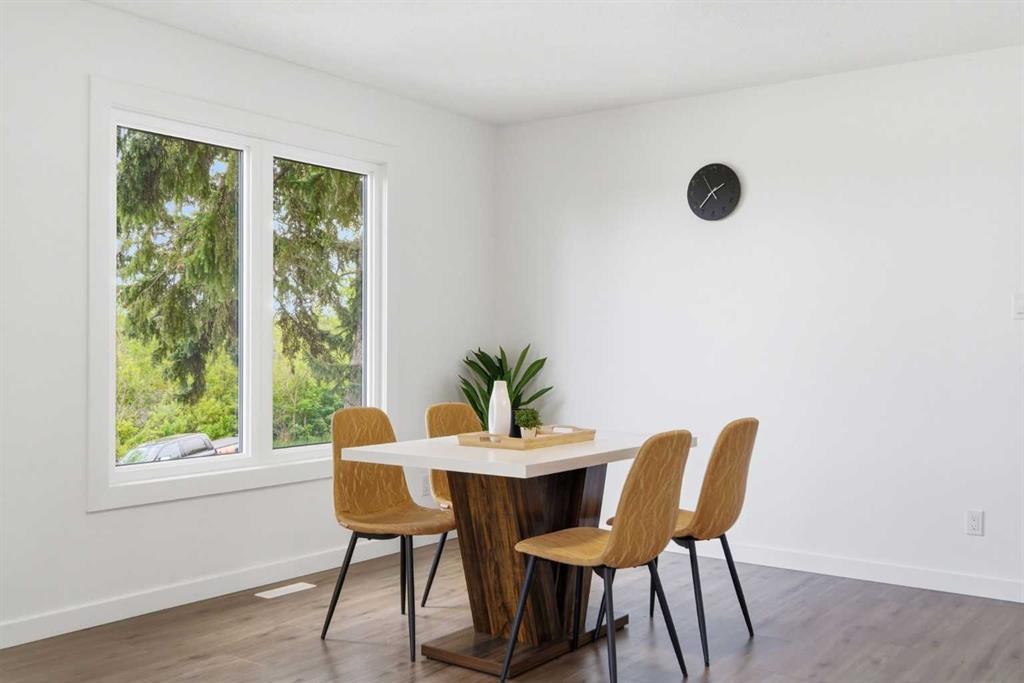
3615 1 Street Ne, Calgary, AB - Indoor Photo Showing Dining Room
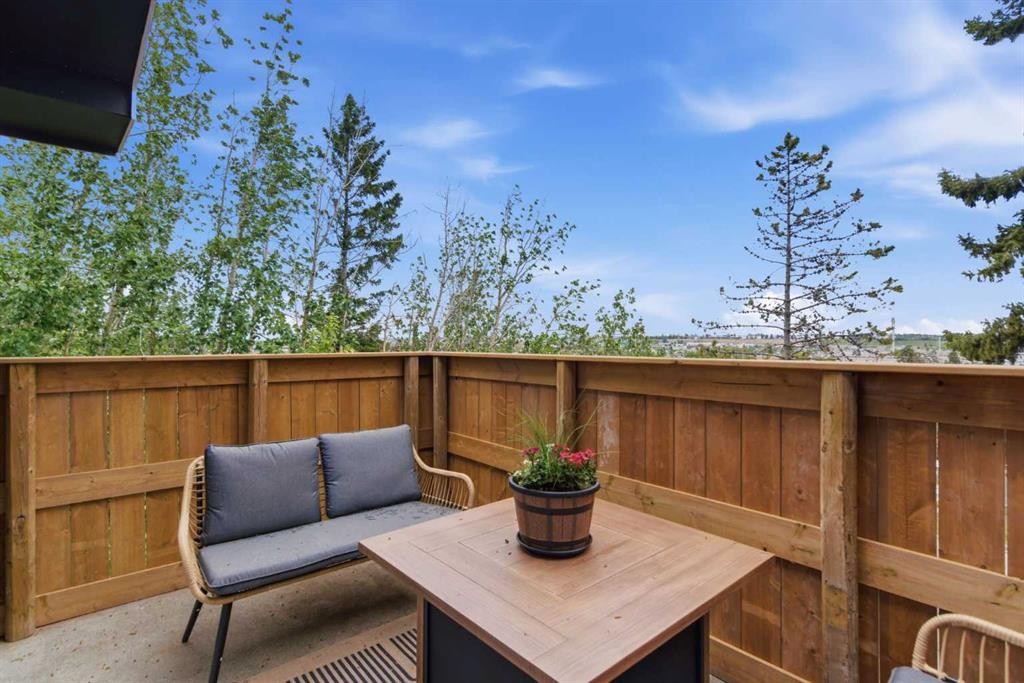
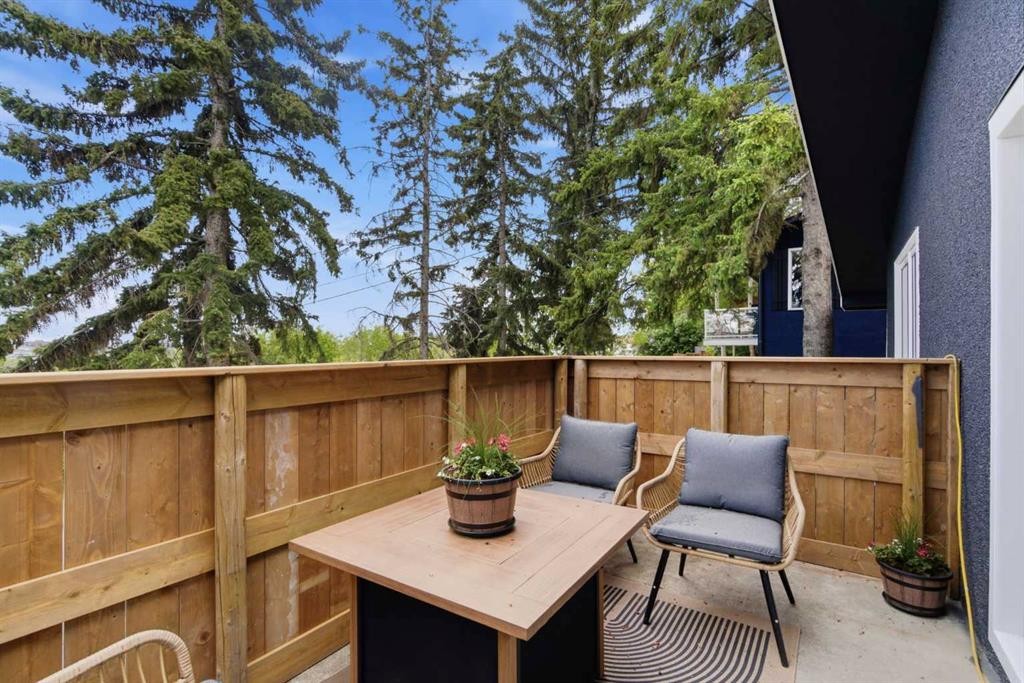
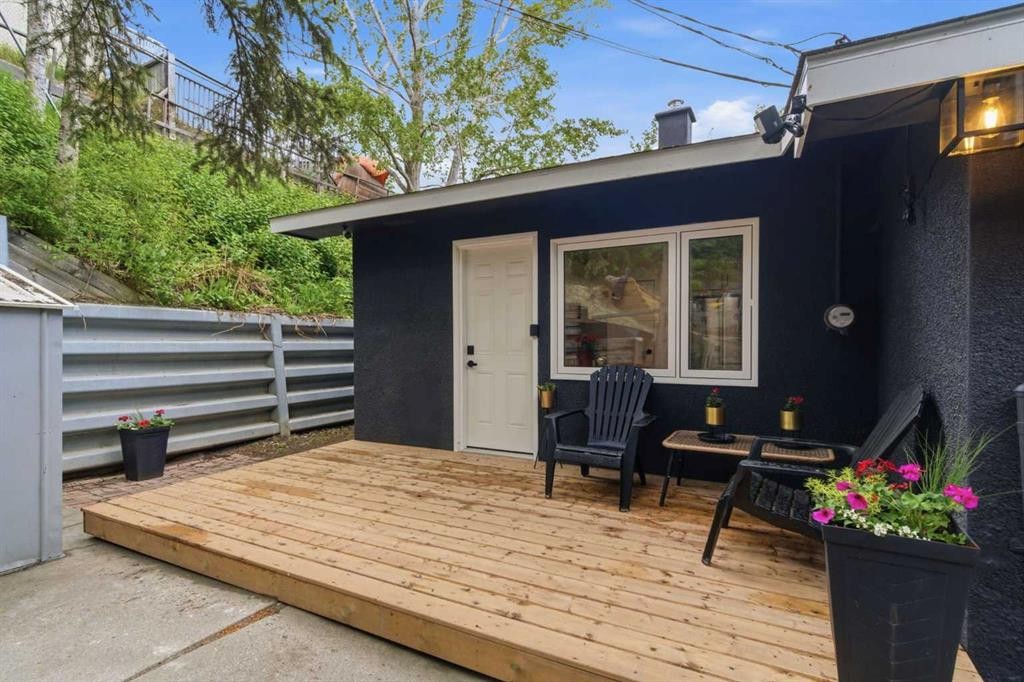
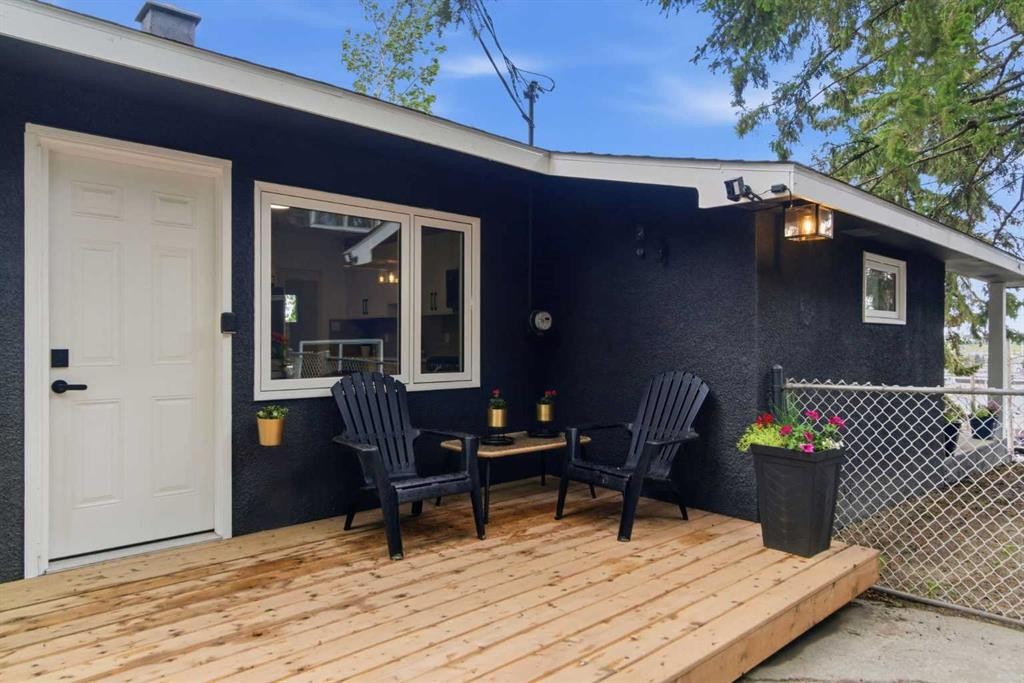
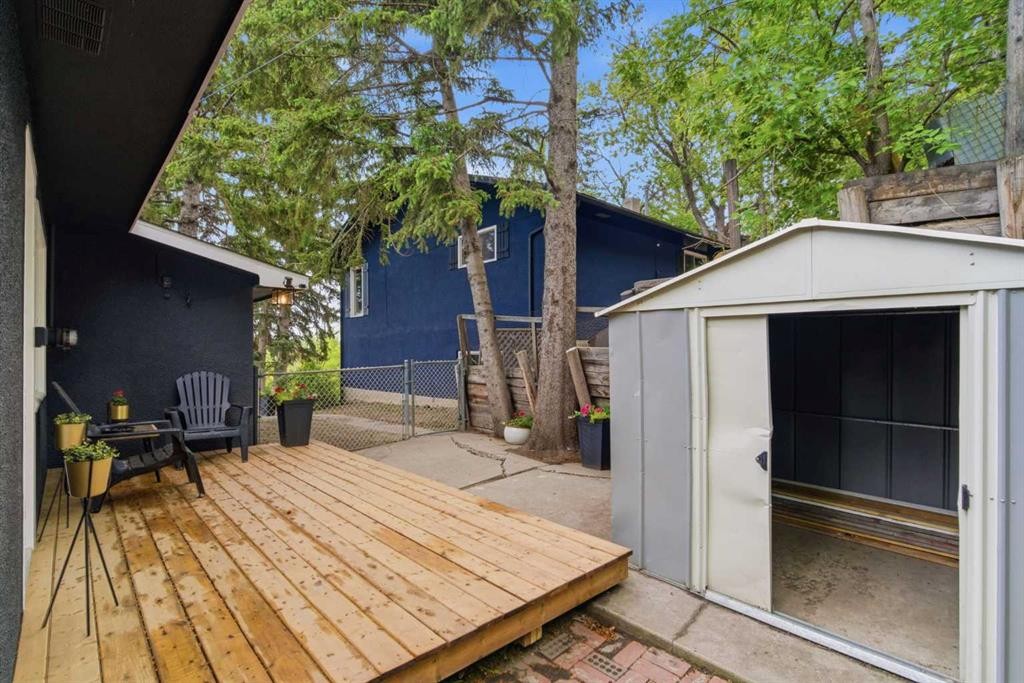
3615 1 Street Ne, Calgary, AB - Outdoor With Deck Patio Veranda
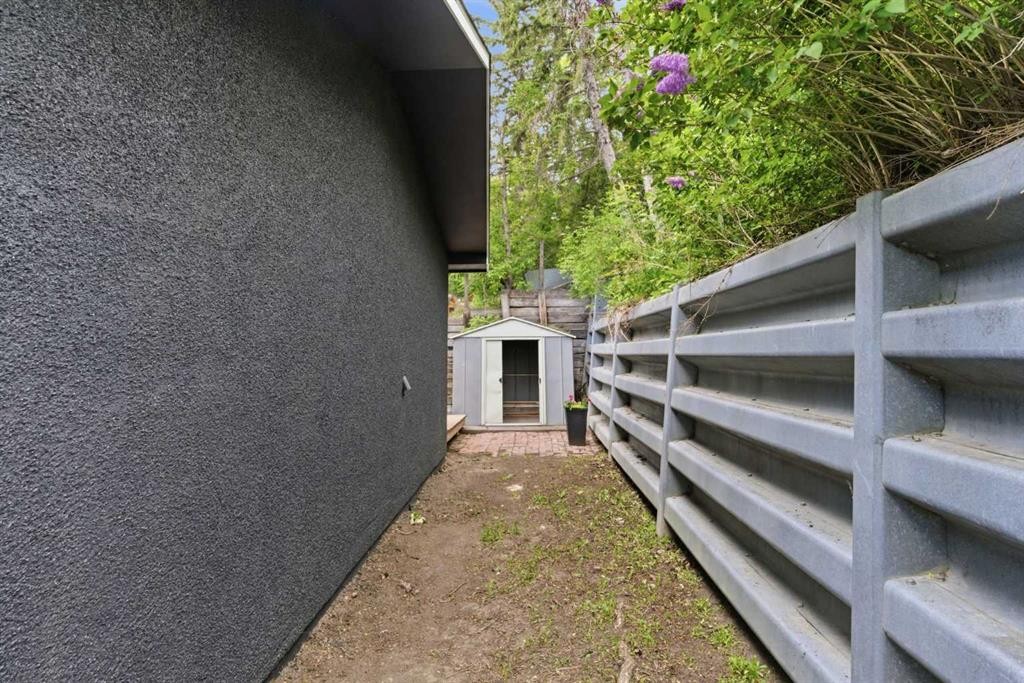
3615 1 Street Ne, Calgary, AB - Outdoor
3615 1 Street Ne, Calgary, AB - Indoor Photo Showing Dining Room
3615 1 Street Ne, Calgary, AB - Indoor Photo Showing Kitchen
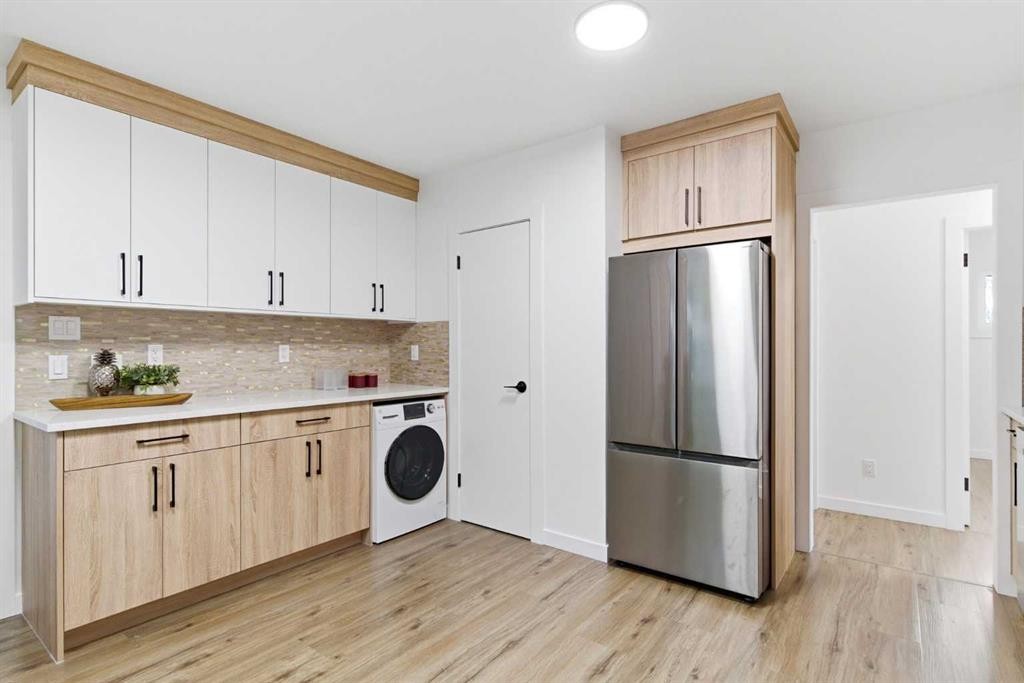
3615 1 Street Ne, Calgary, AB - Indoor Photo Showing Laundry Room
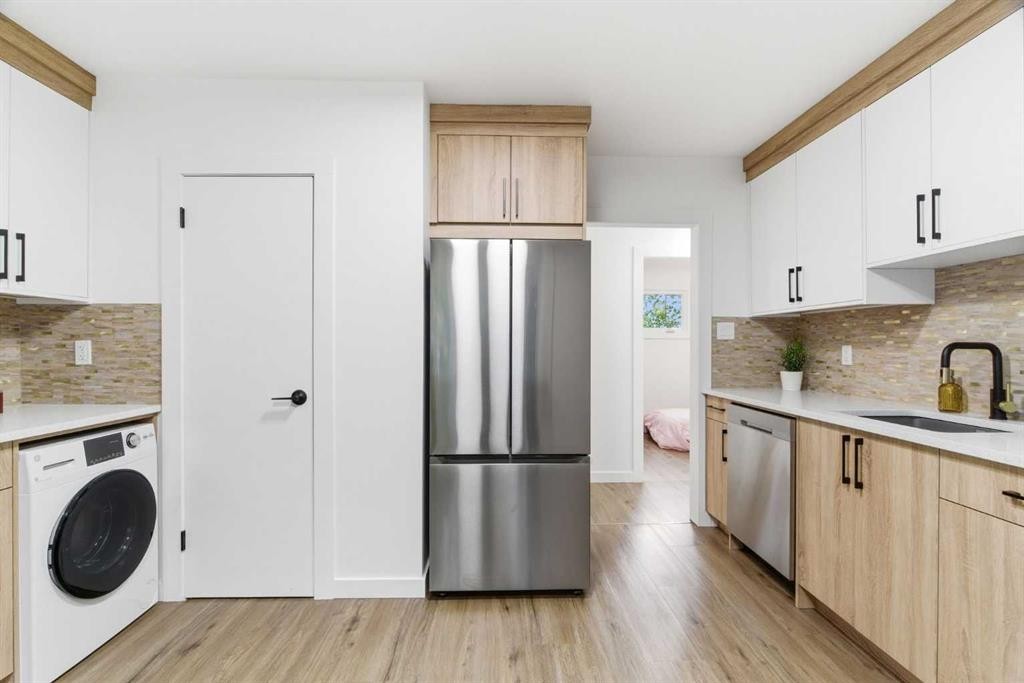
3615 1 Street Ne, Calgary, AB - Indoor Photo Showing Kitchen
3615 1 Street Ne, Calgary, AB - Indoor
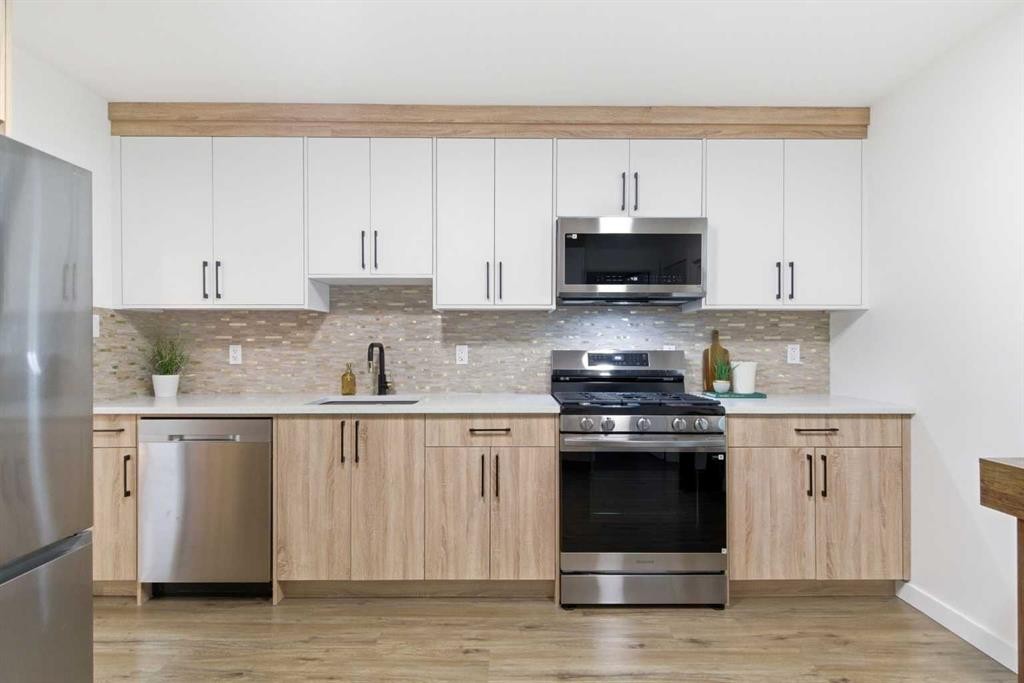
3615 1 Street Ne, Calgary, AB - Indoor Photo Showing Kitchen With Stainless Steel Kitchen
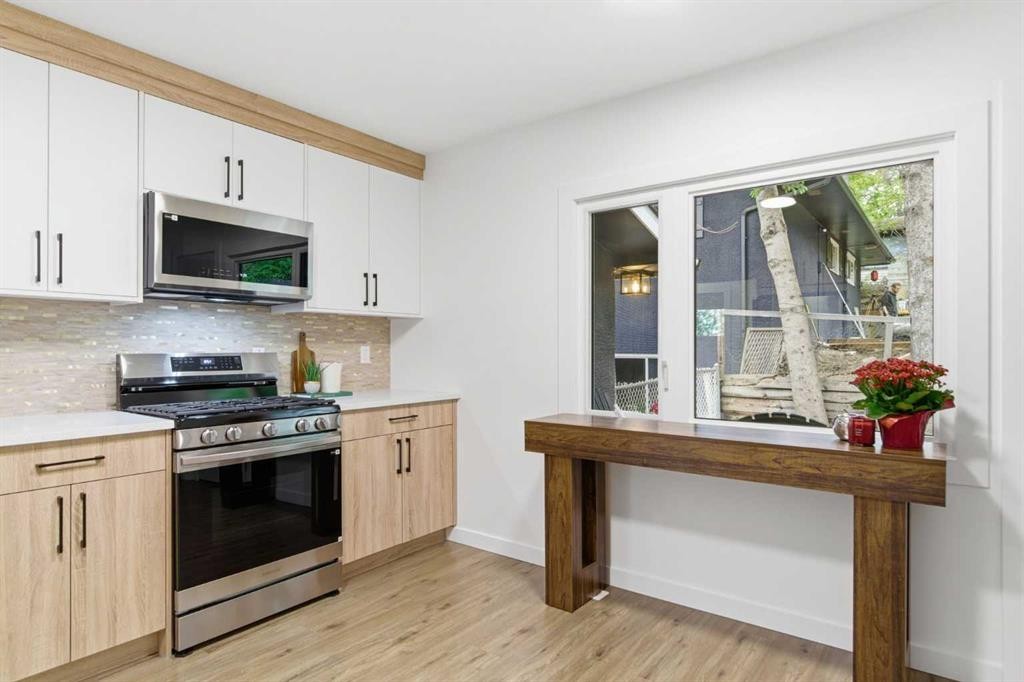
3615 1 Street Ne, Calgary, AB - Indoor Photo Showing Kitchen With Stainless Steel Kitchen With Upgraded Kitchen
3615 1 Street Ne, Calgary, AB - Indoor Photo Showing Kitchen
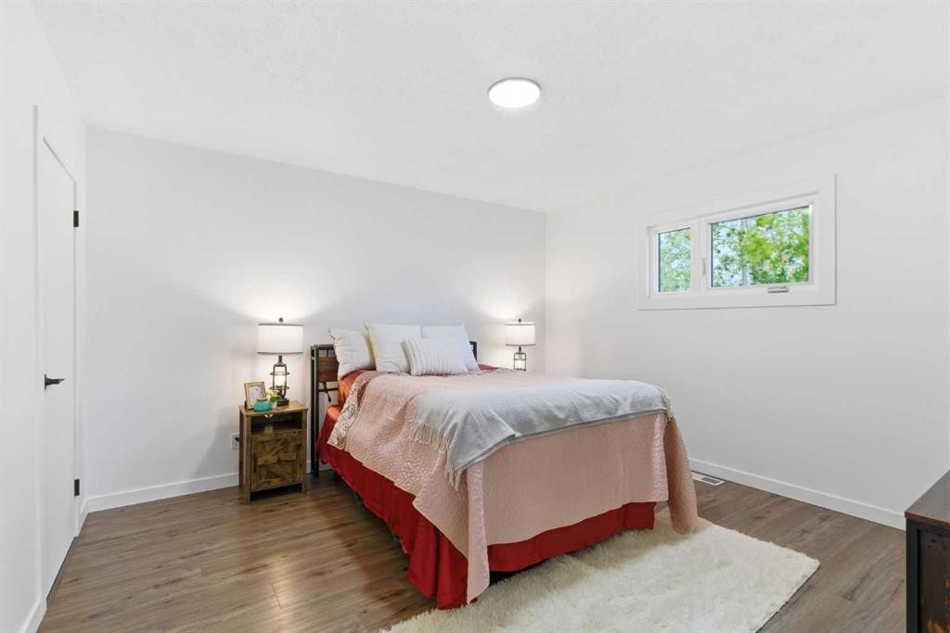
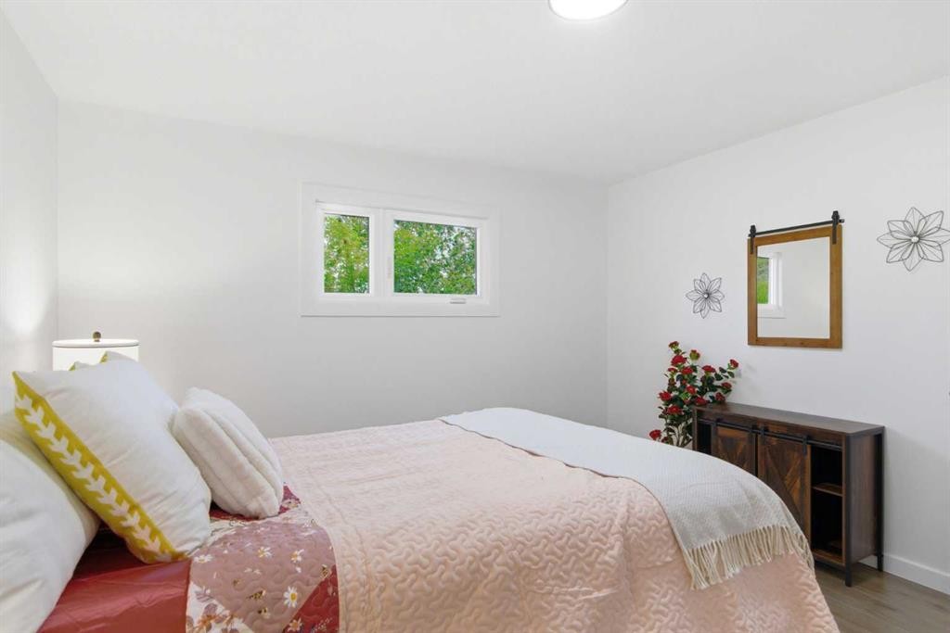
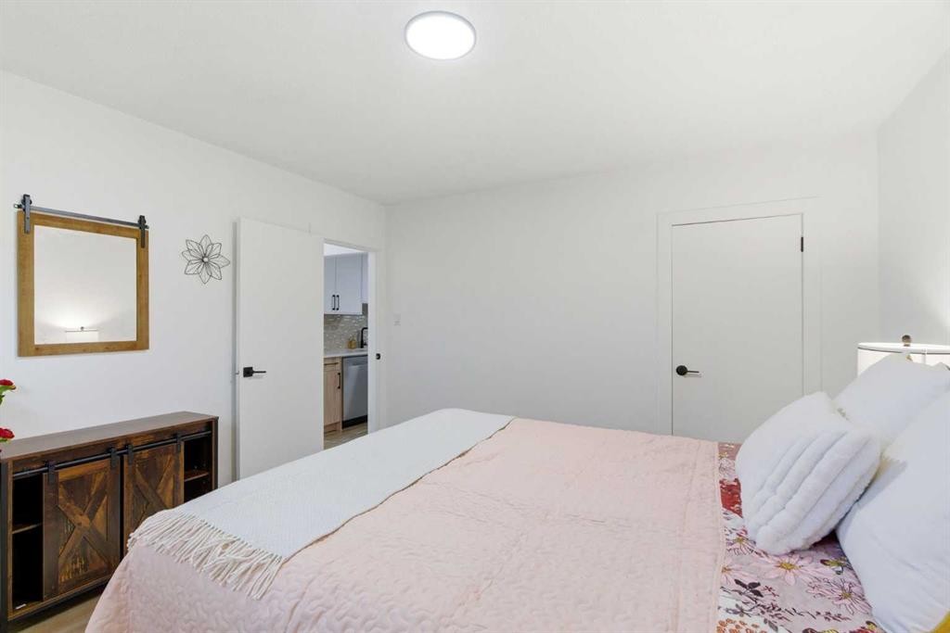
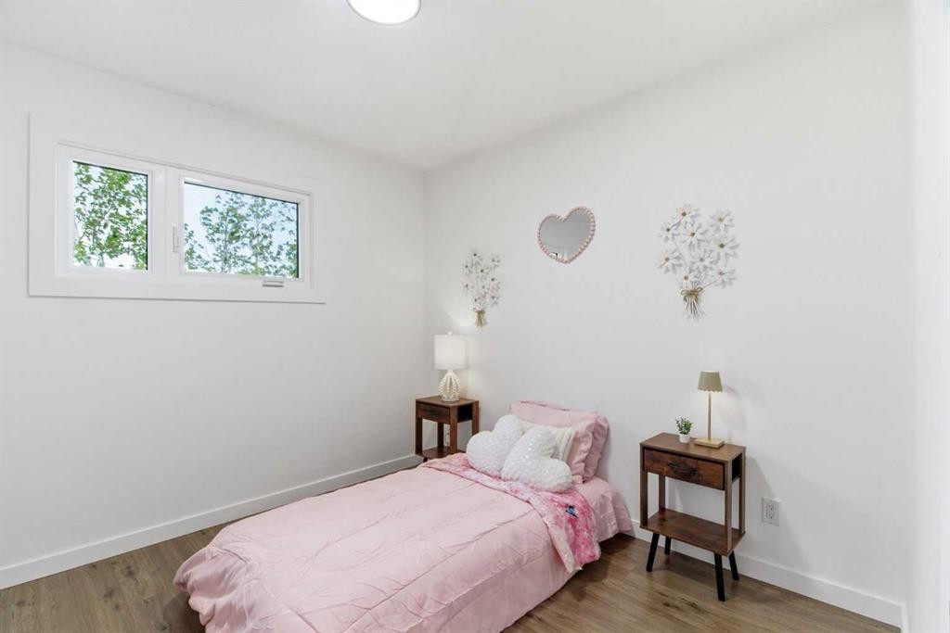
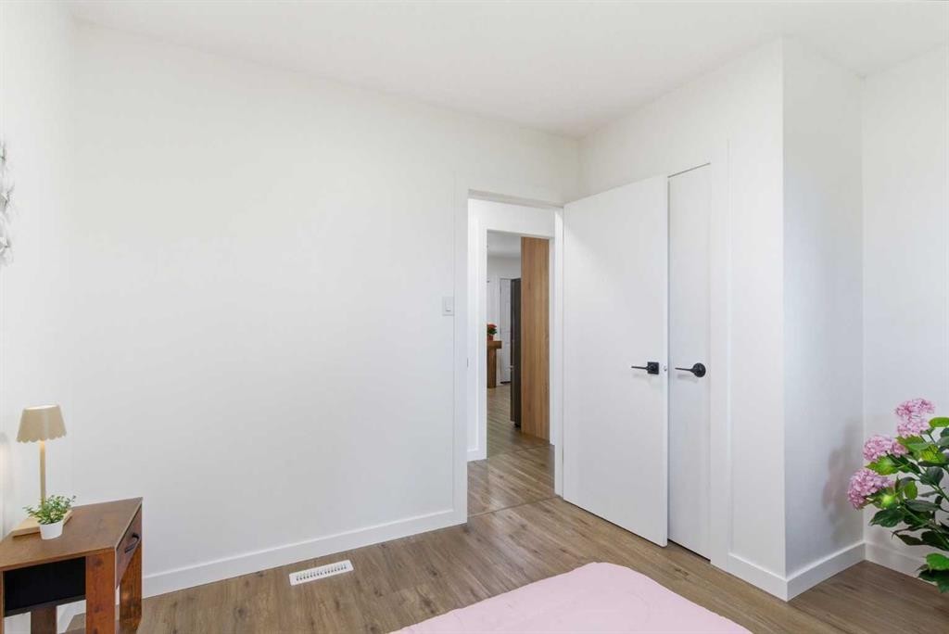
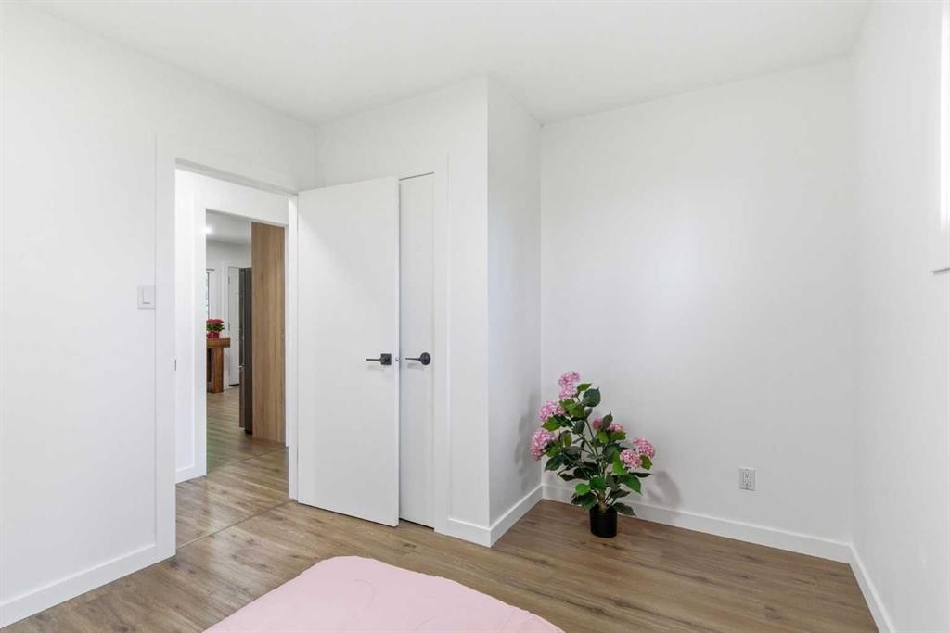
3615 1 Street Ne, Calgary, AB - Indoor Photo Showing Bedroom
3615 1 Street Ne, Calgary, AB - Indoor
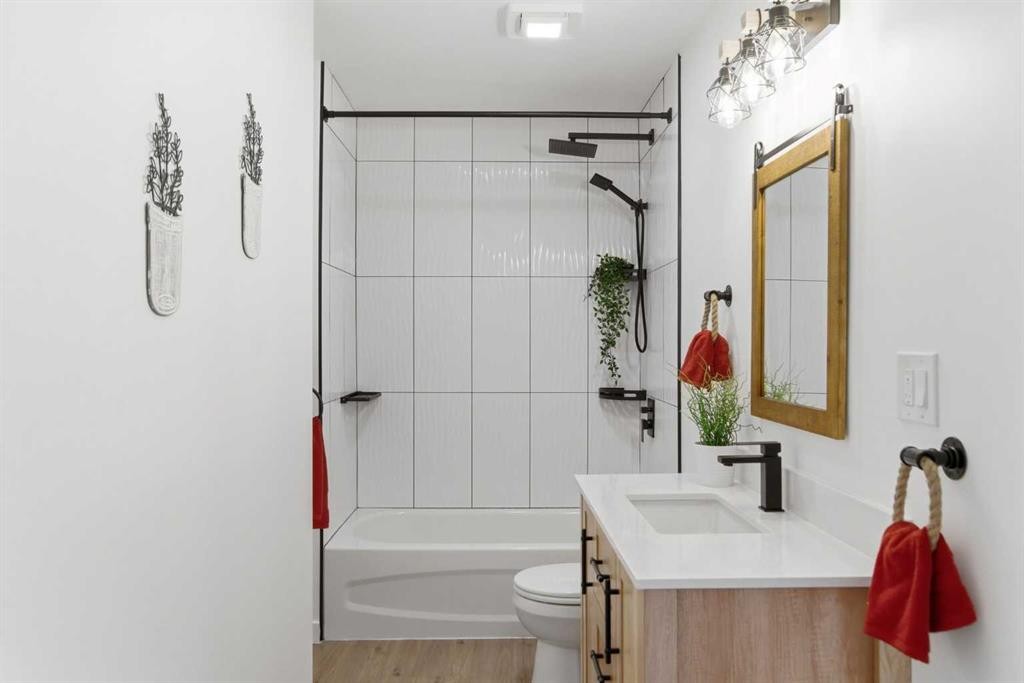
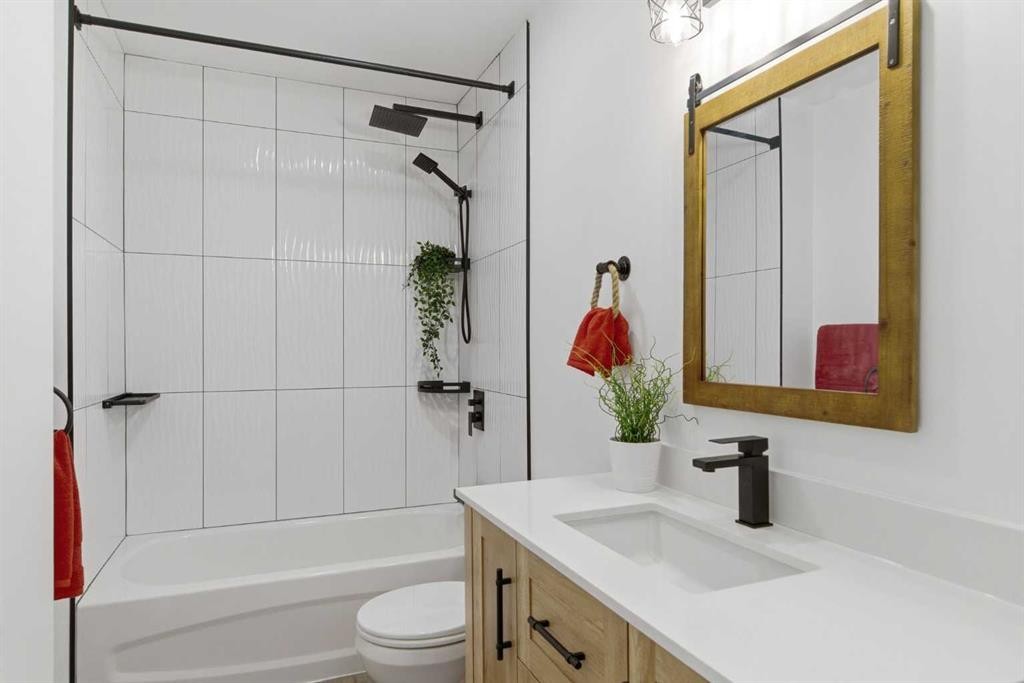
3615 1 Street Ne, Calgary, AB - Indoor Photo Showing Bathroom
3615 1 Street Ne, Calgary, AB - Indoor Photo Showing Other Room
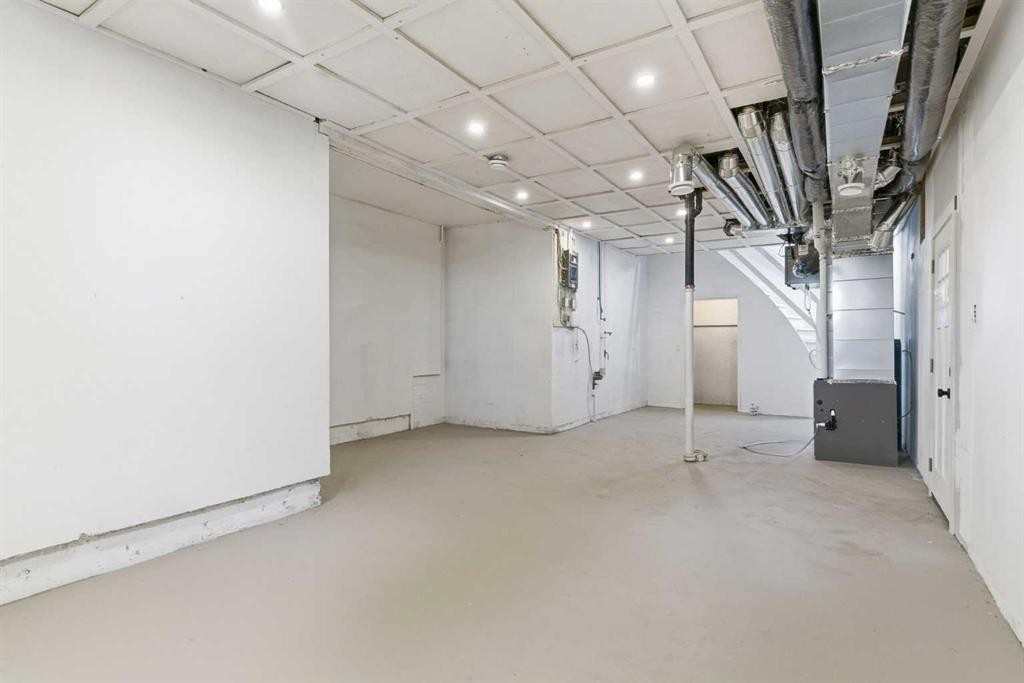
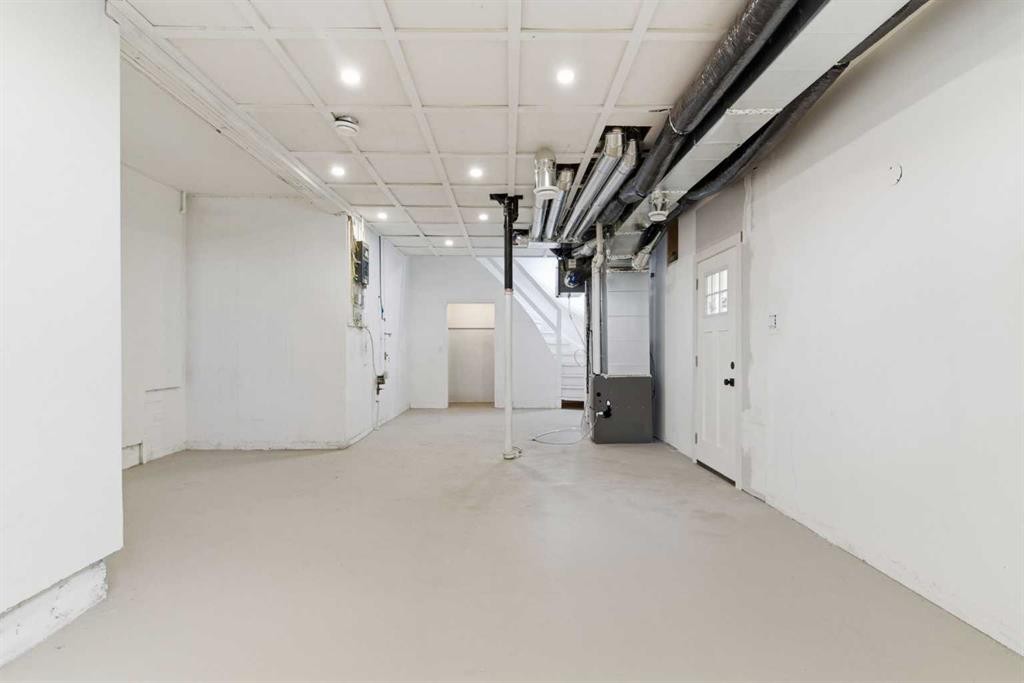
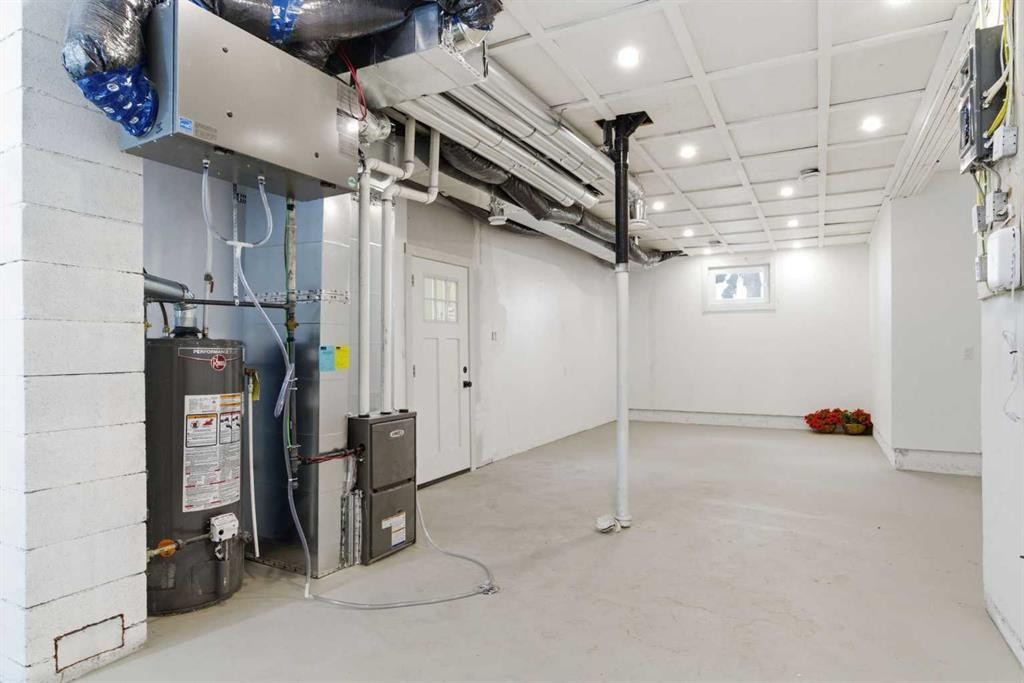
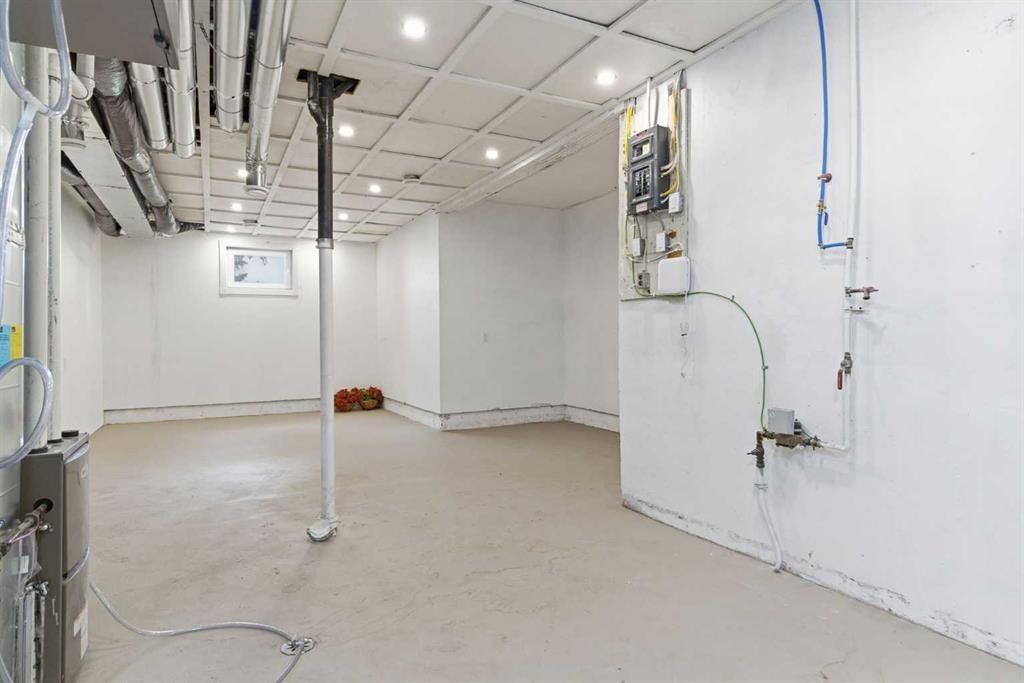
3615 1 Street Ne, Calgary, AB - Indoor Photo Showing Basement
3615 1 Street Ne, Calgary, AB - Indoor
3615 1 Street Ne, Calgary, AB - Indoor Photo Showing Garage
3615 1 Street Ne, Calgary, AB - Indoor Photo Showing Basement
3615 1 Street Ne, Calgary, AB - Indoor
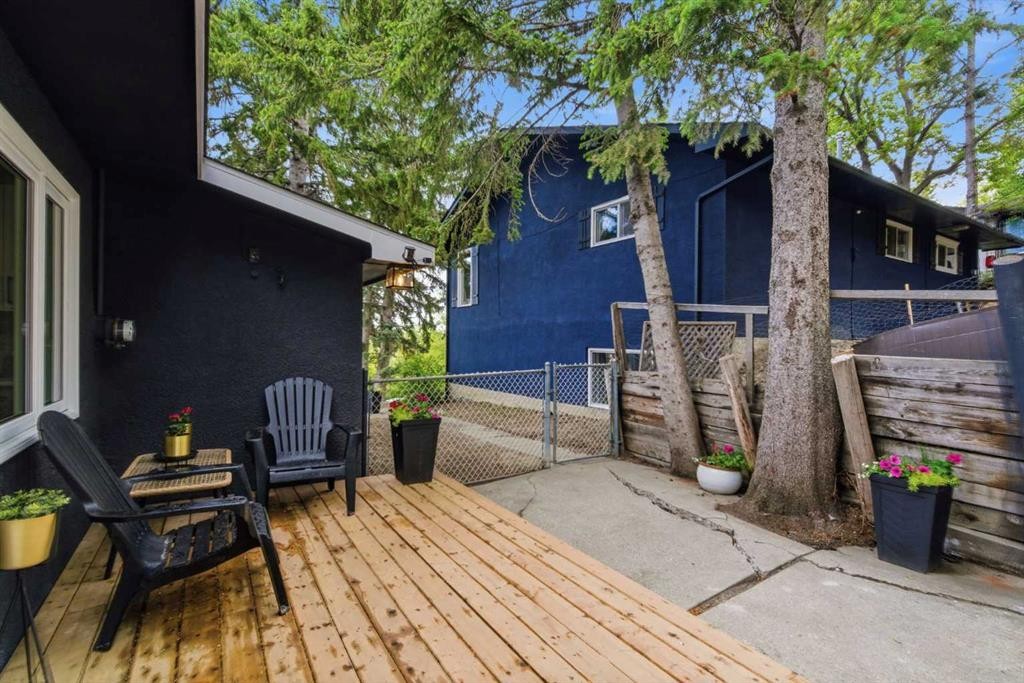
3615 1 Street Ne, Calgary, AB - Outdoor With Deck Patio Veranda With Exterior
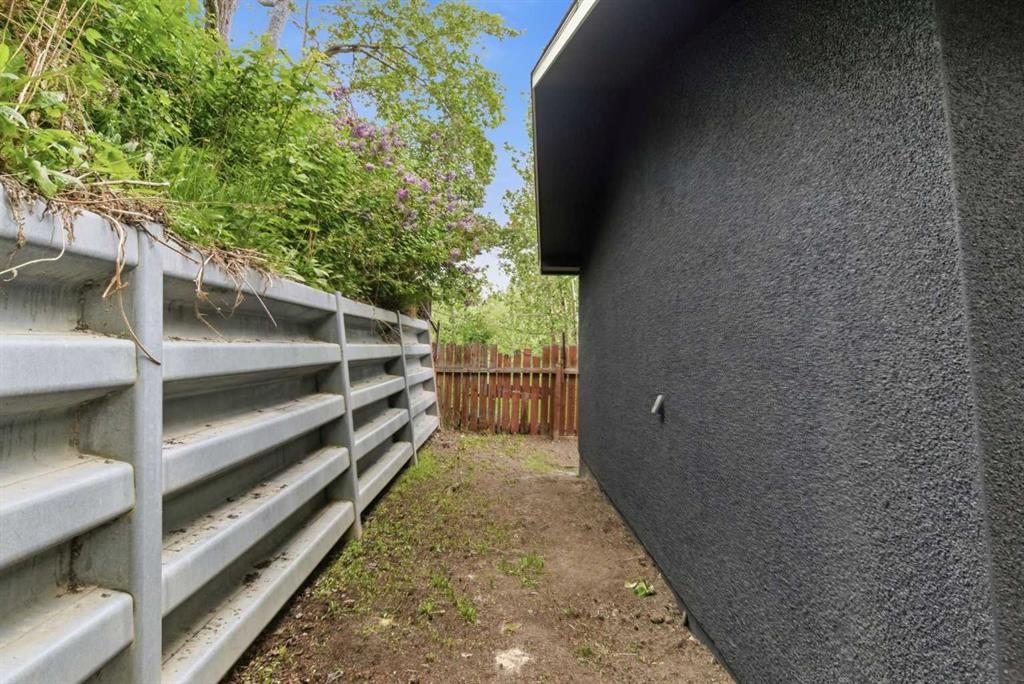
3615 1 Street Ne, Calgary, AB - Outdoor
3615 1 Street Ne, Calgary, AB - Outdoor With Deck Patio Veranda With Exterior
3615 1 Street Ne, Calgary, AB - Outdoor
Visite virtuelle
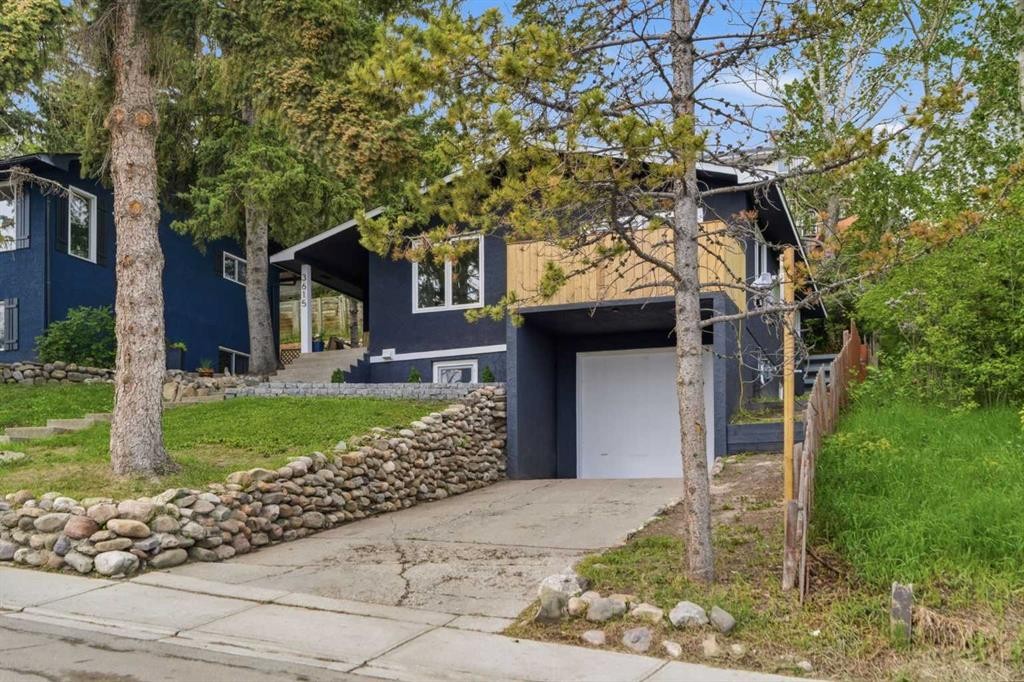
3615 1 Street Ne, Calgary, AB  - Outdoor
3615 1 Street Ne, Calgary, AB  - Indoor Photo Showing Other Room
3615 1 Street Ne, Calgary, AB  - Indoor
3615 1 Street Ne, Calgary, AB  - Indoor Photo Showing Dining Room
3615 1 Street Ne, Calgary, AB - Indoor
3615 1 Street Ne, Calgary, AB - Indoor Photo Showing Living Room
3615 1 Street Ne, Calgary, AB - Indoor
3615 1 Street Ne, Calgary, AB - Indoor Photo Showing Living Room
3615 1 Street Ne, Calgary, AB - Indoor Photo Showing Dining Room
3615 1 Street Ne, Calgary, AB - Outdoor With Deck Patio Veranda
3615 1 Street Ne, Calgary, AB - Outdoor
3615 1 Street Ne, Calgary, AB - Indoor Photo Showing Dining Room
3615 1 Street Ne, Calgary, AB - Indoor Photo Showing Kitchen
3615 1 Street Ne, Calgary, AB - Indoor Photo Showing Laundry Room
3615 1 Street Ne, Calgary, AB - Indoor Photo Showing Kitchen
3615 1 Street Ne, Calgary, AB - Indoor
3615 1 Street Ne, Calgary, AB - Indoor Photo Showing Kitchen With Stainless Steel Kitchen
3615 1 Street Ne, Calgary, AB - Indoor Photo Showing Kitchen With Stainless Steel Kitchen With Upgraded Kitchen
3615 1 Street Ne, Calgary, AB - Indoor Photo Showing Kitchen
3615 1 Street Ne, Calgary, AB - Indoor Photo Showing Bedroom
3615 1 Street Ne, Calgary, AB - Indoor
3615 1 Street Ne, Calgary, AB - Indoor Photo Showing Bathroom
3615 1 Street Ne, Calgary, AB - Indoor Photo Showing Other Room
3615 1 Street Ne, Calgary, AB - Indoor Photo Showing Basement
3615 1 Street Ne, Calgary, AB - Indoor
3615 1 Street Ne, Calgary, AB - Indoor Photo Showing Garage
3615 1 Street Ne, Calgary, AB - Indoor Photo Showing Basement
3615 1 Street Ne, Calgary, AB - Indoor
3615 1 Street Ne, Calgary, AB - Outdoor With Deck Patio Veranda With Exterior
3615 1 Street Ne, Calgary, AB - Outdoor
3615 1 Street Ne, Calgary, AB - Outdoor With Deck Patio Veranda With Exterior
3615 1 Street Ne, Calgary, AB - Outdoor
  • Publicité
Êtes-vous un investisseur immobilier
3615 1 Street NE, Calgary, AB, T2E 3L8
600 000 $

2 Chambres

1 Salle de bain

Informations sur la propriété

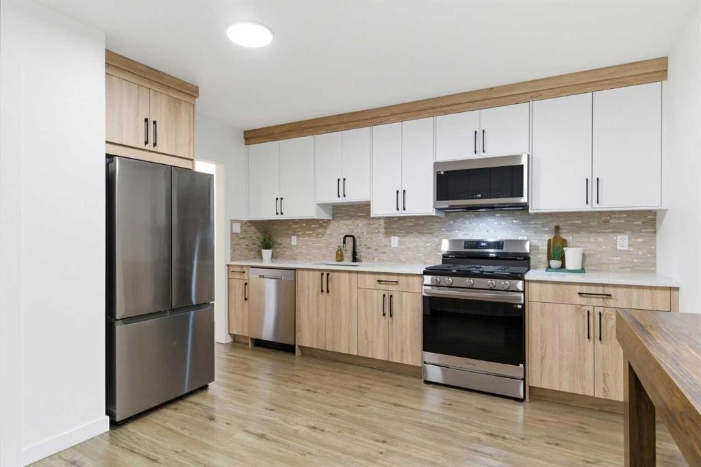
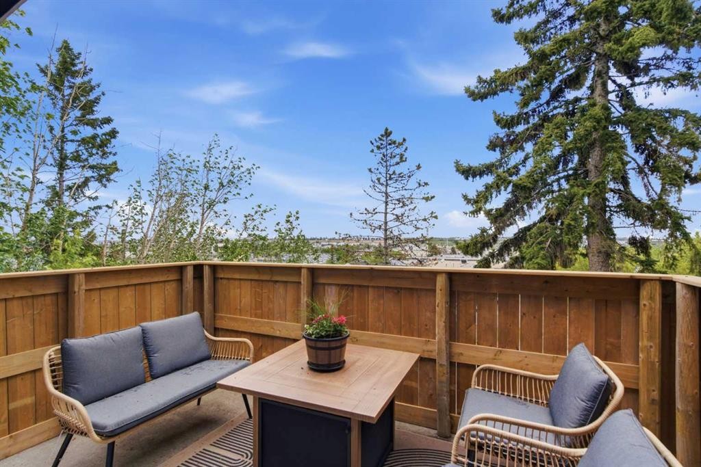
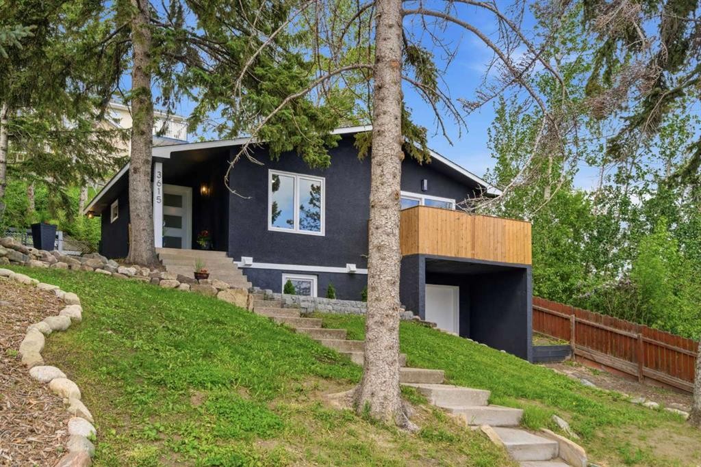
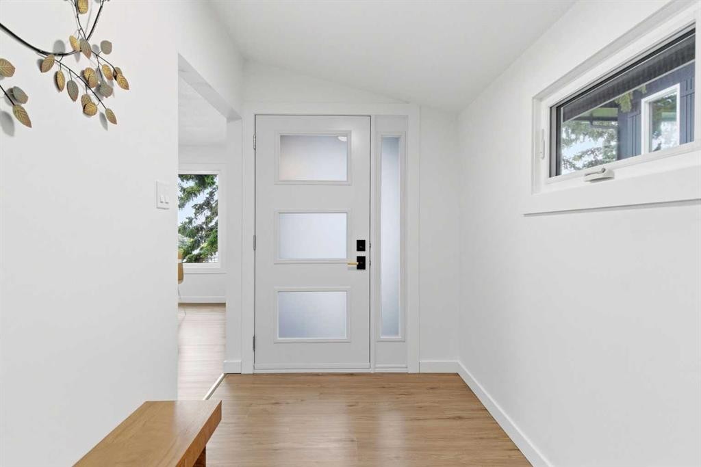
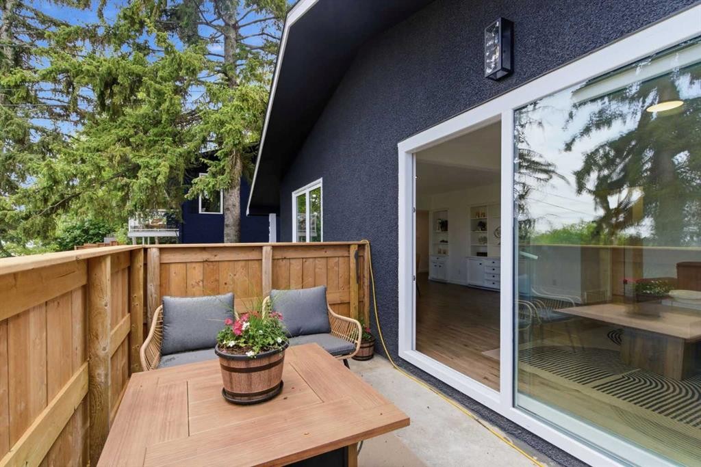
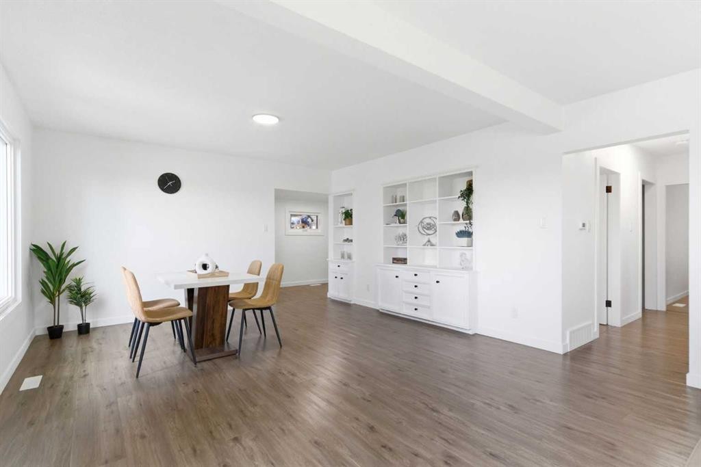
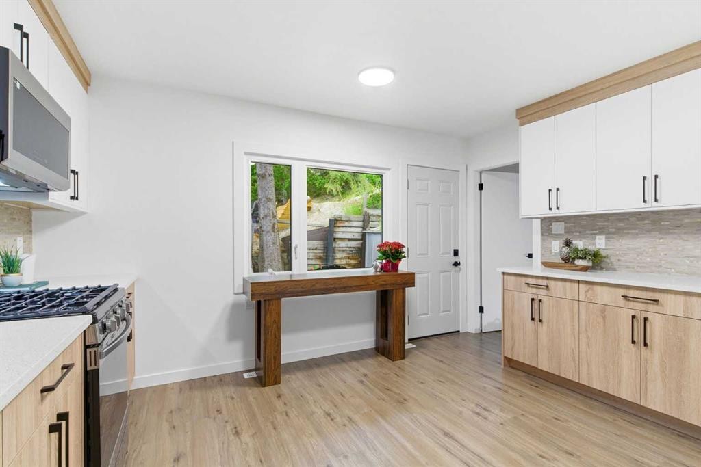
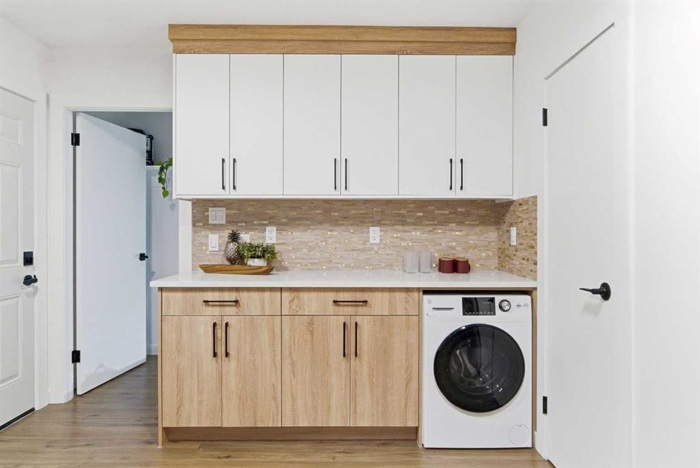
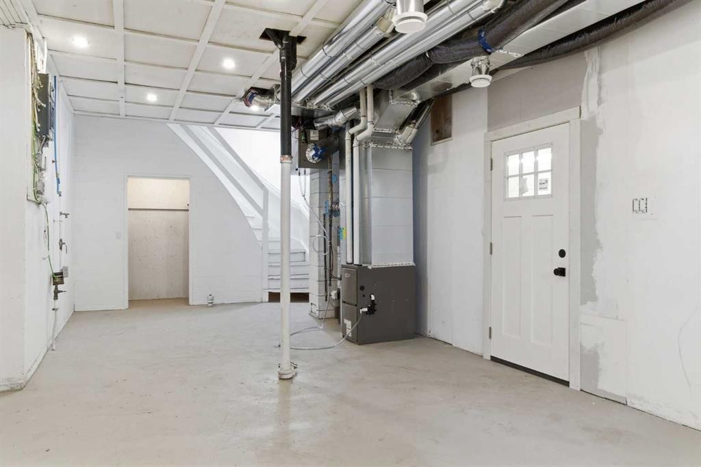
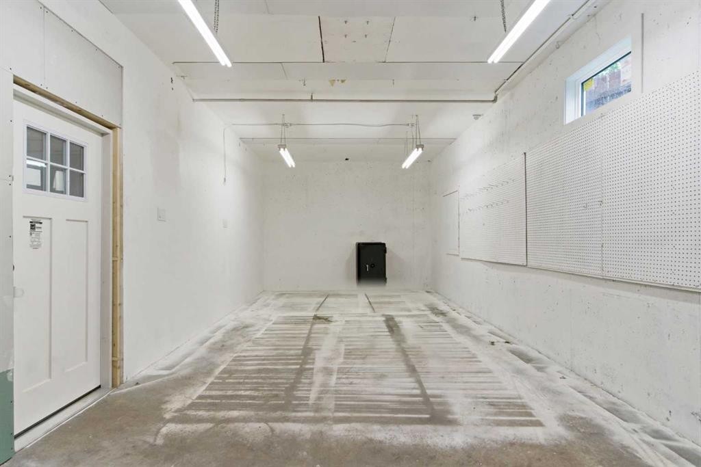
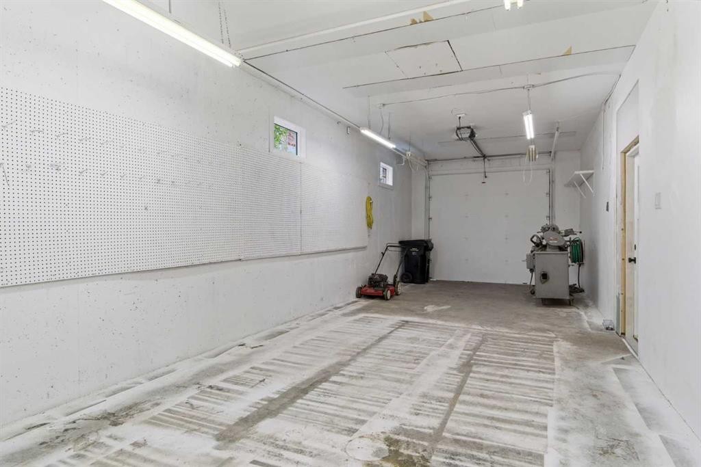
Perched on an elevated lot in the established community of Highland Park, this extensively renovated bungalow offers a rare opportunity to own a move-in-ready detached home in a prime inner-city location. A spacious front entry welcomes you inside with LVP flooring and ample room for a bench or console table. From there, the home opens into a bright living and dining area where large windows flood the space with natural light. Original built-in cabinetry has been thoughtfully preserved, adding character and practical storage. Just off the main living area, step outside onto the patio, the perfect place to enjoy your morning coffee, take in the views, and appreciate the privacy provided by the surrounding mature trees. The stunning new kitchen features designer-inspired two-tone cabinetry, quartz countertops, a tiled backsplash, and an impressive walk-in pantry. Brand-new stainless steel appliances include a gas range, refrigerator, dishwasher, and microwave hood fan. Main floor laundry adds everyday convenience, while a rear door connects the kitchen to the backyard and newly constructed 8' x 16' deck, extending your living space outdoors. Down the hall, you'll find two spacious bedrooms and a beautifully updated four-piece bathroom complete with a modern vanity, full-height tile surround, shower head and wand, plus additional linen storage. The primary bedroom offers a generous retreat with a walk-in closet, while the second bedroom provides flexibility for guests, family, or a home office. The lower level presents excellent potential for future customization. Featuring a newly installed oversized window, direct access to the attached garage, 9-foot ceilings, and substantial square footage, the partially finished basement is ready for your vision. Whether you require additional living space, a recreation room, home gym, guest area, or future development, the possibilities are extensive. Beyond the cosmetic updates, this home has undergone significant improvements that provide peace of mind for years to come. Extensive mechanical and electrical upgrades have been completed throughout, including a brand-new forced-air natural gas heating system with HRV, all new ductwork, bathroom exhaust venting, and microwave hood fan venting. All work was completed with permits and inspections. Completing the property is a tandem double attached garage with 9-foot ceilings and an 8-foot garage door, plus a long driveway offering additional off-street parking. Exceptional curb appeal is highlighted by newly completed landscaping featuring retaining walls, black mulch garden beds, and ornamental trees. Located just minutes from downtown, major roadways, parks, schools, shopping, and dining, Highland Park remains one of Calgary's most desirable inner-city communities. Offering the charm of an established neighbourhood, mature trees, and exceptional accessibility, this is a home where the hard work has already been done, simply move in and enjoy.
Inclusions: N/A

Particularités du bâtiment :

  • Stationnement: Oui
  • Superficie totale aménagée: 1155.00

Caractéristiques :

  • Bâti en: 1965
  • Caractéristiques du stationnement: Garage double attenant, Allée, Ouvre-porte de garage, Garage avec accès avant, Surdimensionné, Tandem
  • Caractéristiques extérieures: Aucun
  • Caractéristiques intérieures: Caractéristiques intégrées
  • Chambres : 2+0
  • Chauffage: Air pulsé
  • Détails de la fondation: Béton coulé
  • Dimensions du terrain : 4746.00 Pieds carrés
  • Matériaux de construction: Stuc
  • Niveaux: Un
  • Refroidissement: Aucun
  • Revêtements de sol:
  • Salle(s) de bains : 1+0
  • Style architectural: Bungalow
  • Superficie habitable (approx): 1155.00 Pieds carrés
  • Toiture: Bardeaux d'asphalte
  • Zonage: R-CG
  • Nbre d'espaces de stationnement: 4

Données fournies par : Calgary Real Estate Board 300 Manning Rd. NE, Calgary, Alberta T2E 8K4
Nous croyons que tous les renseignements affichés sont exacts, mais nous ne le garantissons pas; les renseignements devraient être vérifiés de façon indépendante. Aucune garantie ou représentation de quelque nature que ce soit n’est offerte. Droits © 2021 Tous les droits sont réservés.

ÉvaluationExpressMC Powered by RPS
Vous songez à vendre?

Commencez par découvrir ce que votre maison pourrait valoir sur le marché actuel.

Emplacement de 3615 1 Street NE, Calgary, AB, T2E 3L8

Données démographiques de 3615 1 Street NE, Calgary, AB, T2E 3L8

Étape de vie

Jeunes couples

Type d'emploi

Industrie des services/Cols blancs

Revenu moyen du ménage

131 438.78 $

Nombre moyen d'enfants

1.61

Population à domicile

Structure à domicile

Âge de la population

Éducation

Niveau d'éducation

No certificate/diploma/degree

14.58 %

Diplôme d'études secondaires ou équivalent

25.4 %

Certificat ou diplôme d'apprentissage ou d'une école de métiers

6.09 %

Diplôme d'études collégiales ou d'études postsecondaires (non universitaires)

16.35 %

Certificat d'études universitaires

0.94 %

Diplômes d'études universitaires

36.64 %

Navetteur

Se rendre au travail

En auto

76.52 %

En transport en commun

16.93 %

À pied

3.4 %

À bicyclette

1.3 %

Par tout autre moyen

1.85 %

Diversité Culturelle

Connaissance des langues officielles

Langue maternelle

Données Sur Le Bâtiment

Type de bâtiment

Appartements (faible hauteur et à étages multiples)

19.57 %

Maisons

80.43 %

Achat ou location