Button CopyPathCircle CloseCircle Left ArrowArrow Down Icon GreyClosecirclecircleBurger
  • Publicité

3541 69 Street NW, Calgary, AB, T3B 6E8

No. MLS® A2337801
Maison en rangée À vendre à Bowness, Calgary, Alberta
434 900 $ ÉvaluationExpressMC: 429K $ - 543K $

2+0 Chambres

3 Salles de bain

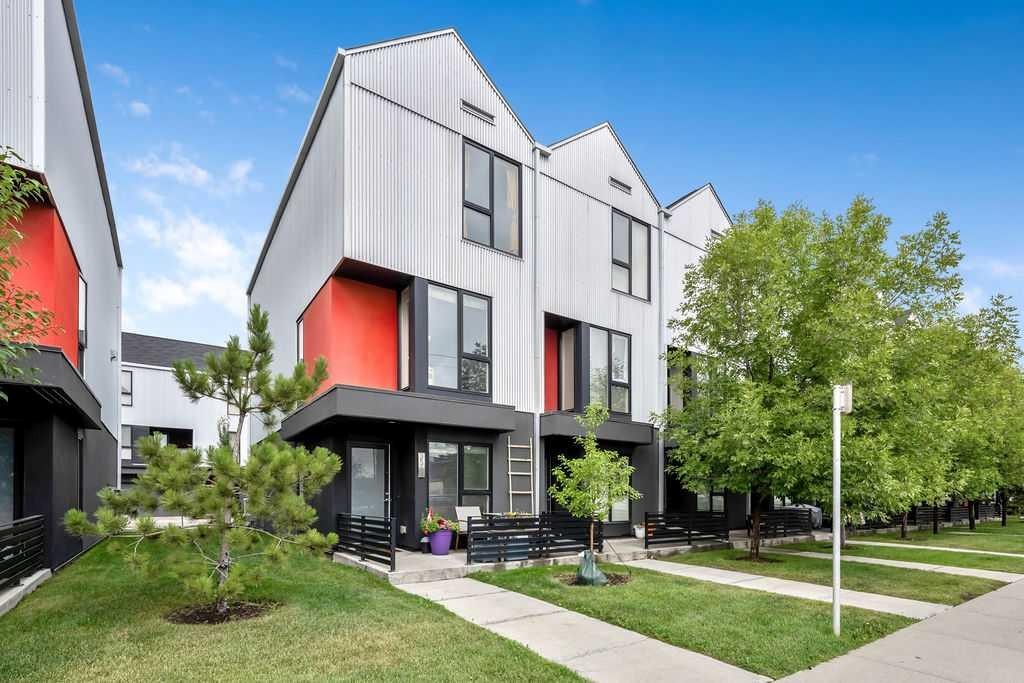
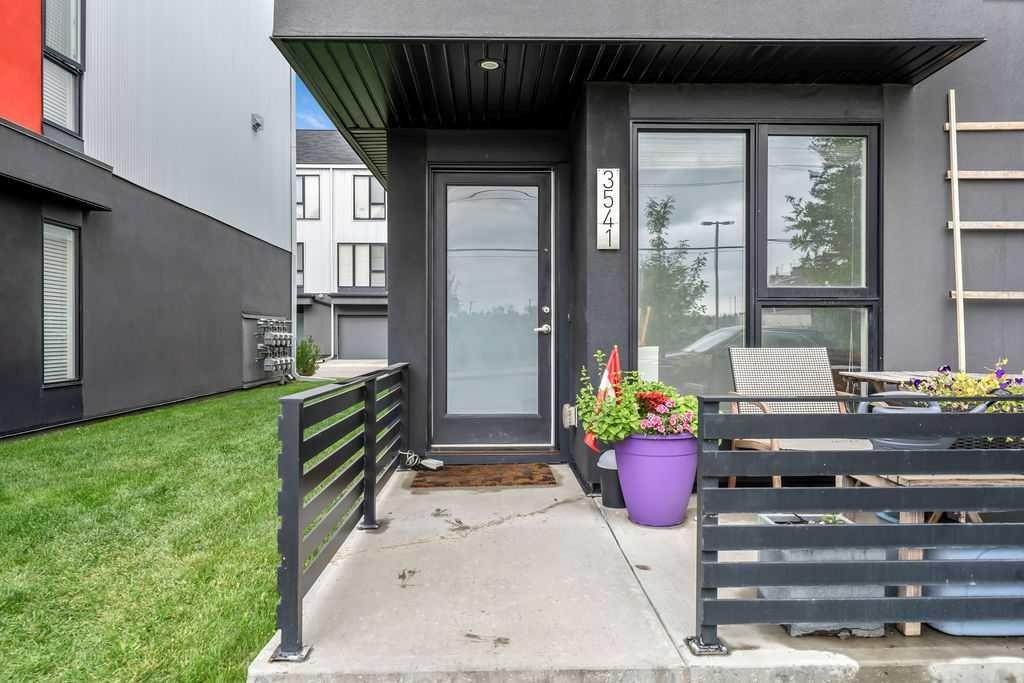
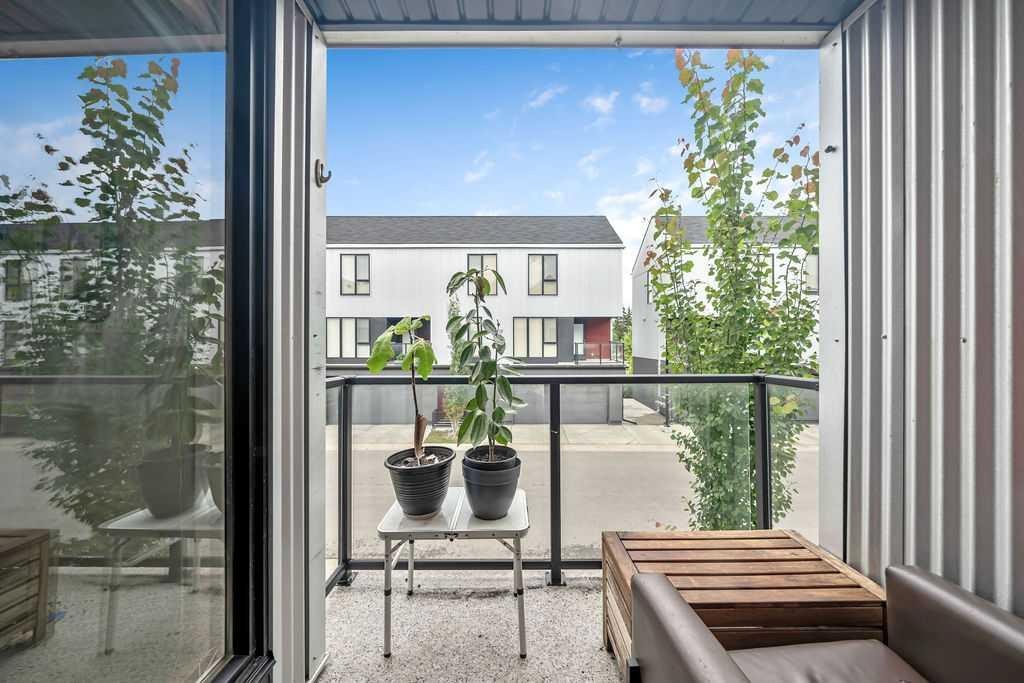
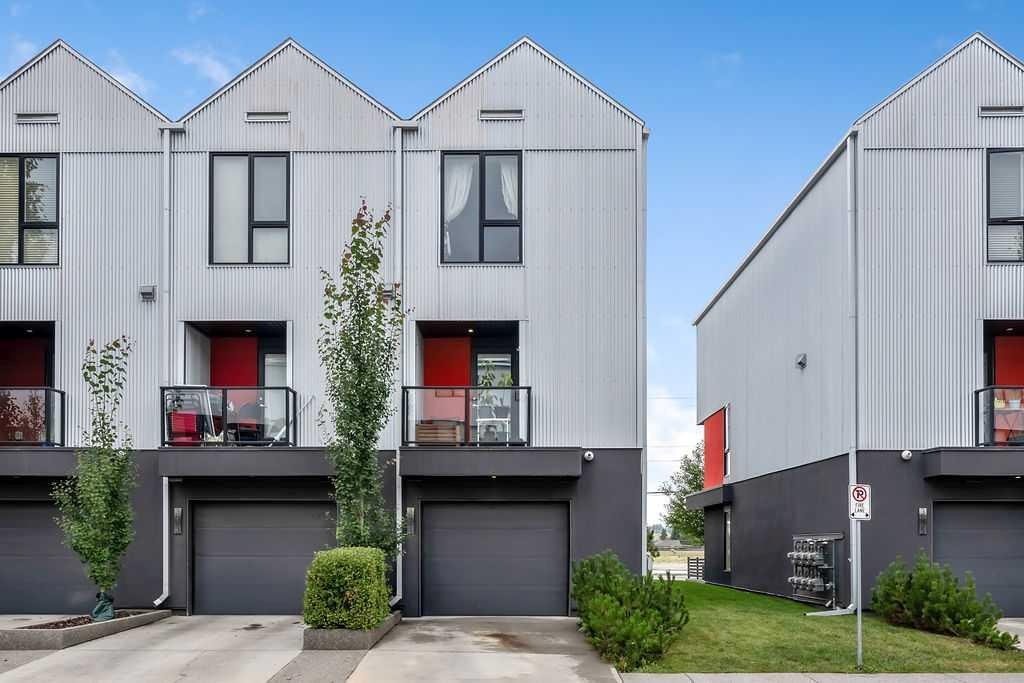
3541 69 Street Nw, Calgary, AB - Outdoor
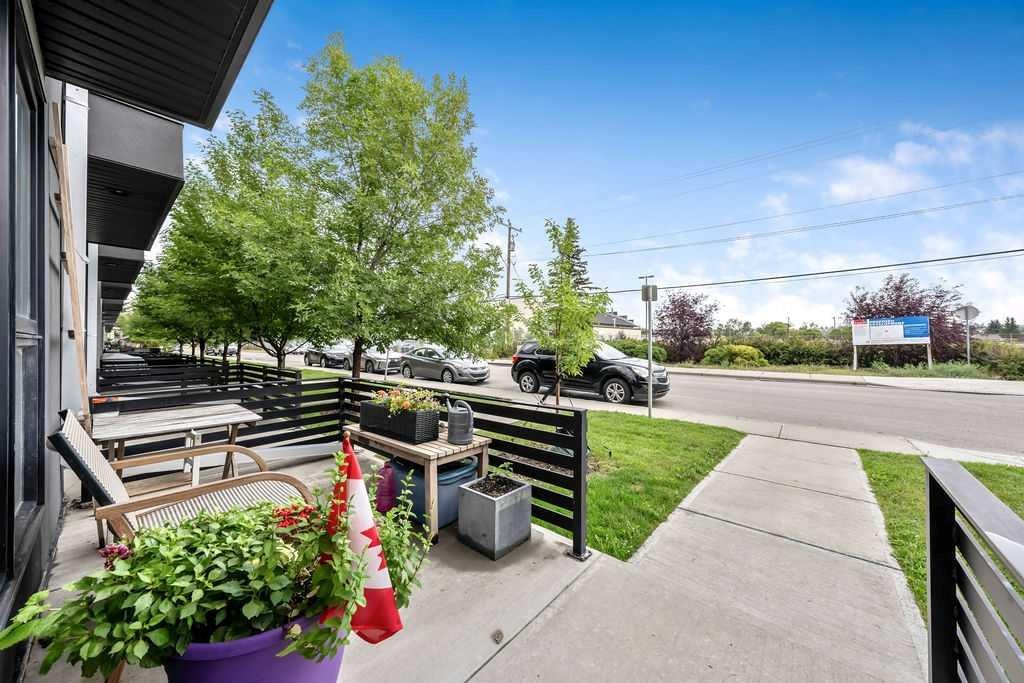
3541 69 Street Nw, Calgary, AB - Outdoor With Exterior
3541 69 Street Nw, Calgary, AB - Outdoor
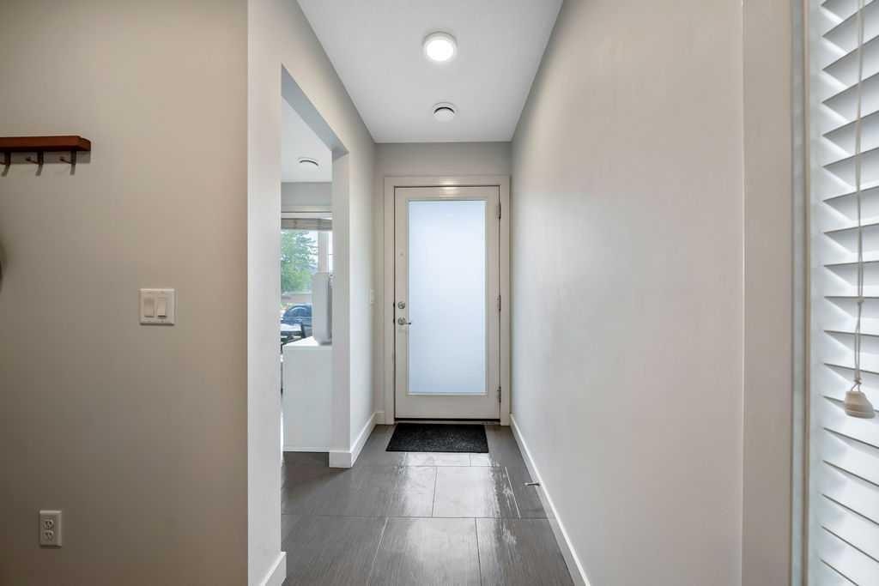
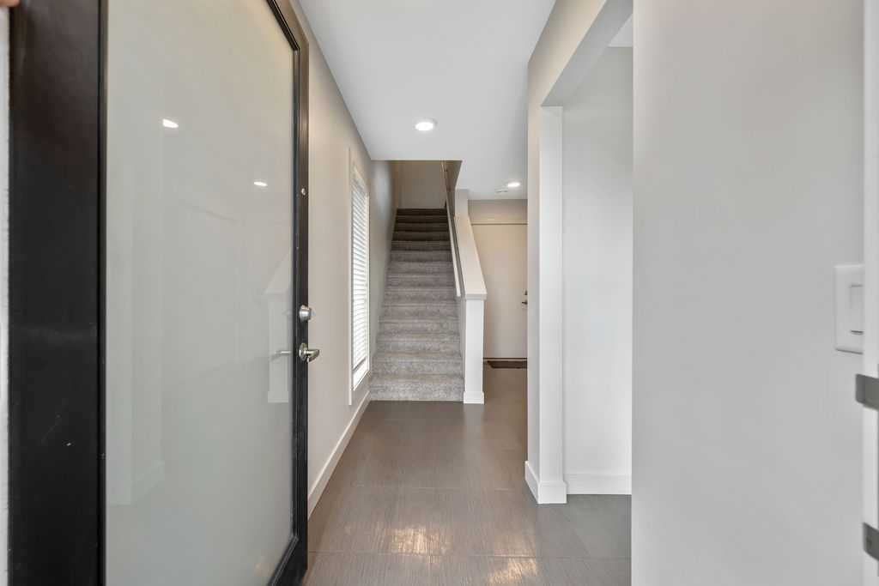
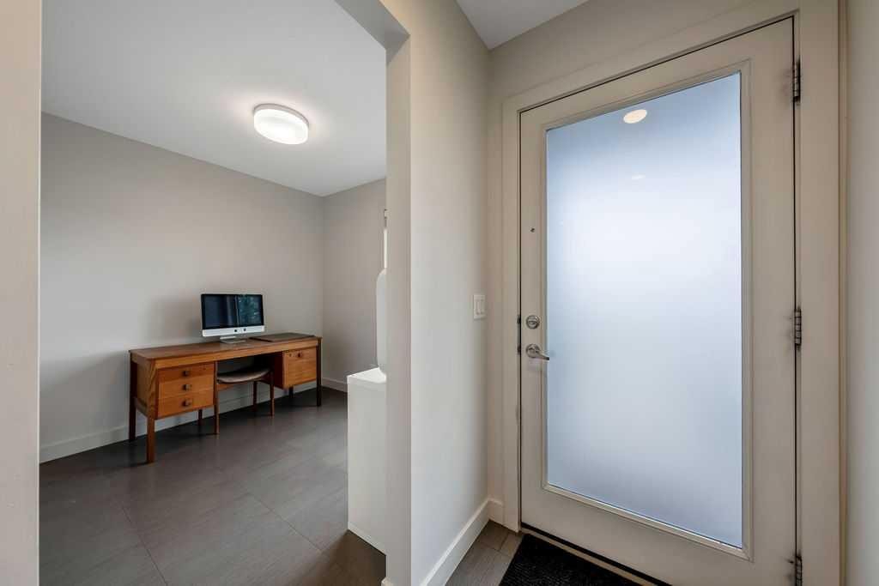
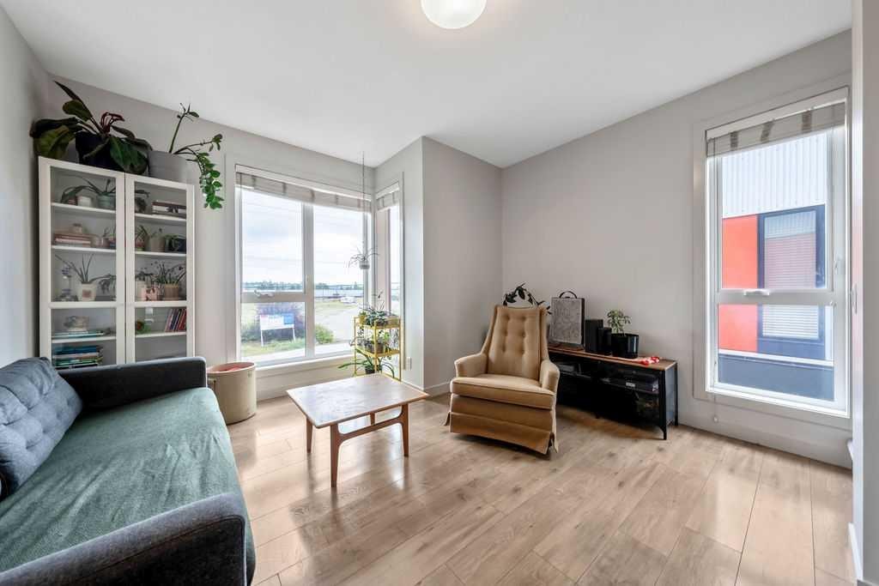
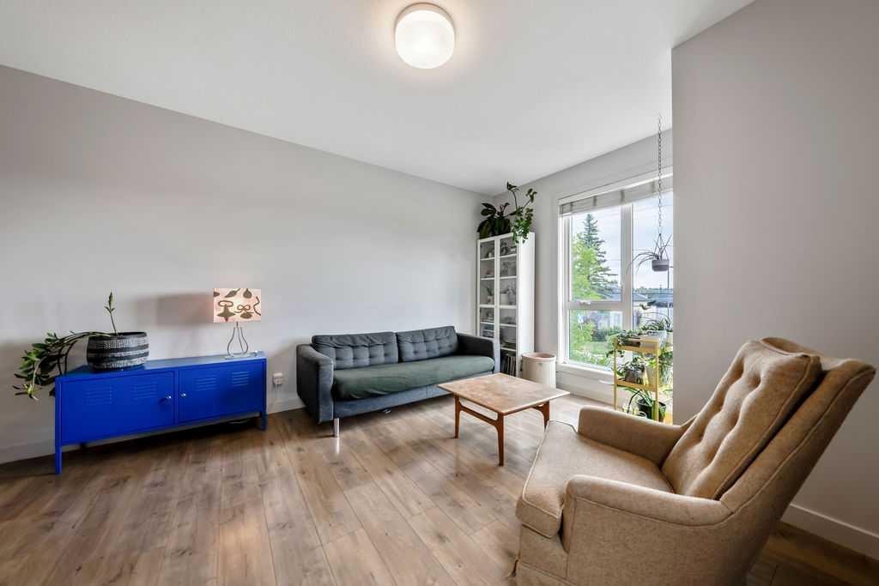
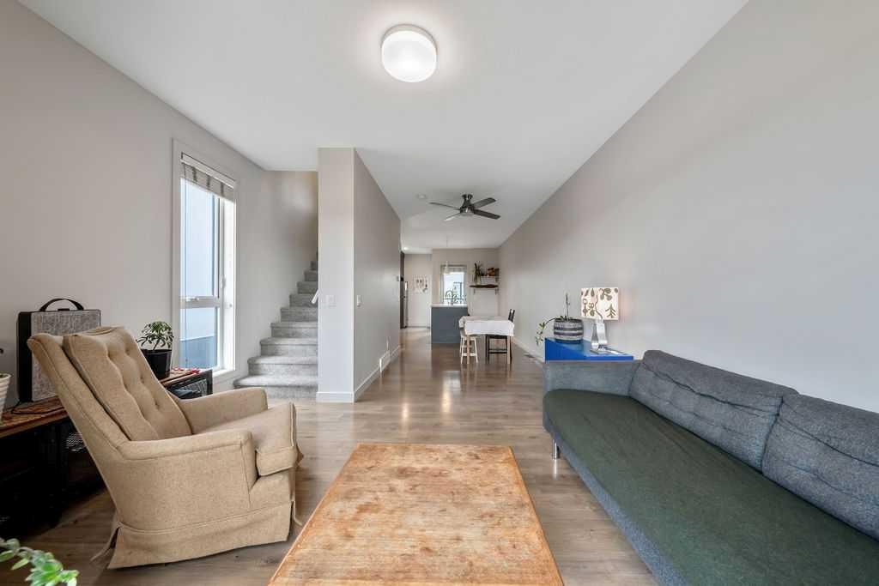
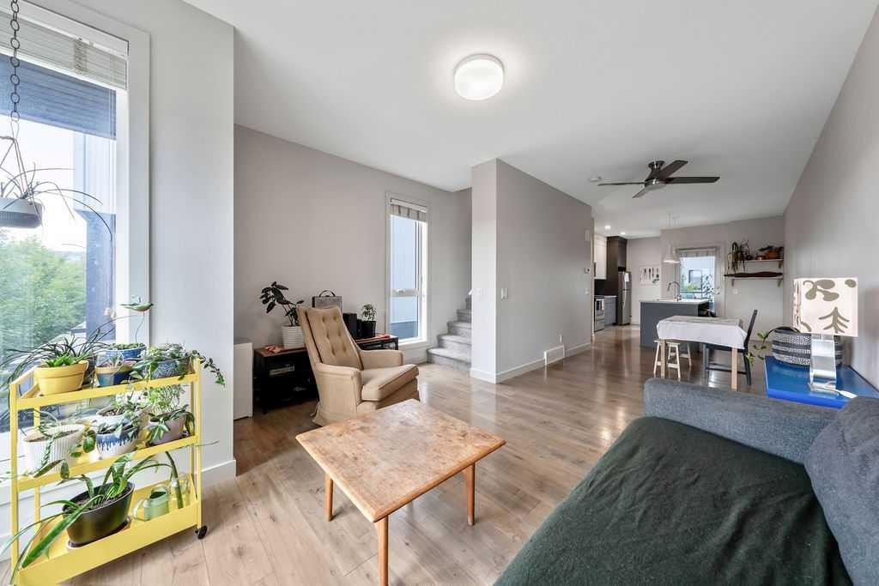
3541 69 Street Nw, Calgary, AB - Indoor Photo Showing Other Room
3541 69 Street Nw, Calgary, AB - Indoor
3541 69 Street Nw, Calgary, AB - Indoor Photo Showing Other Room
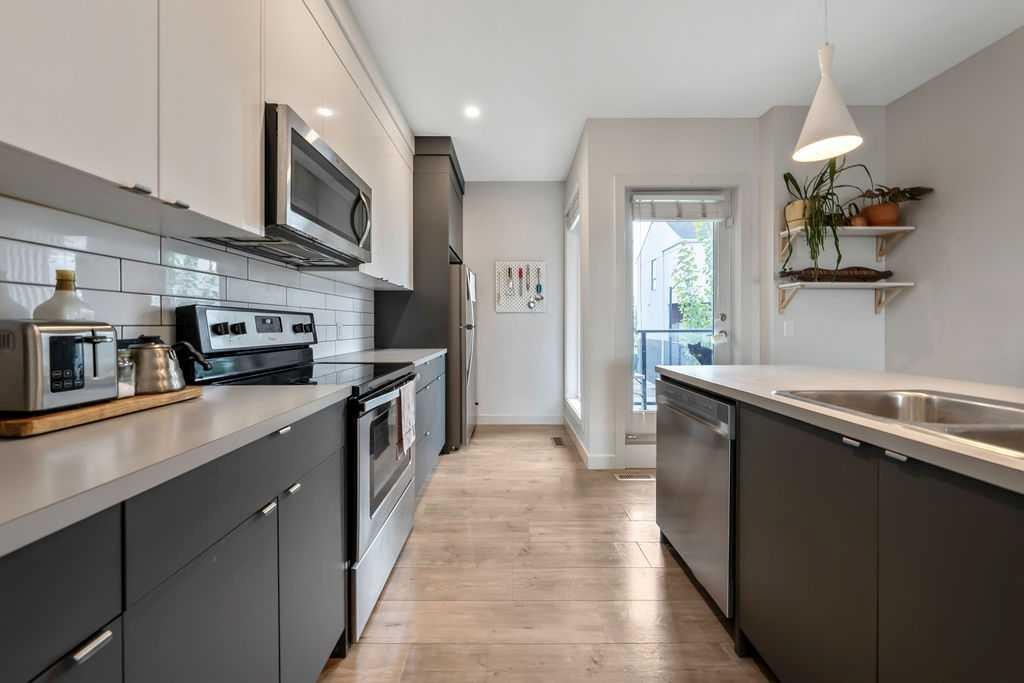
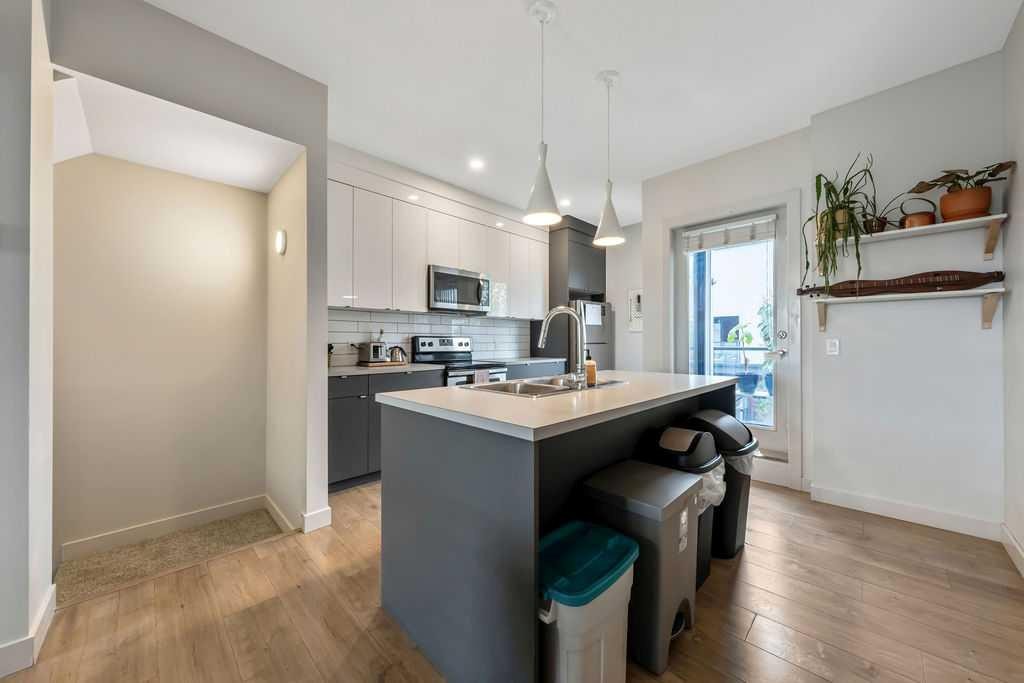
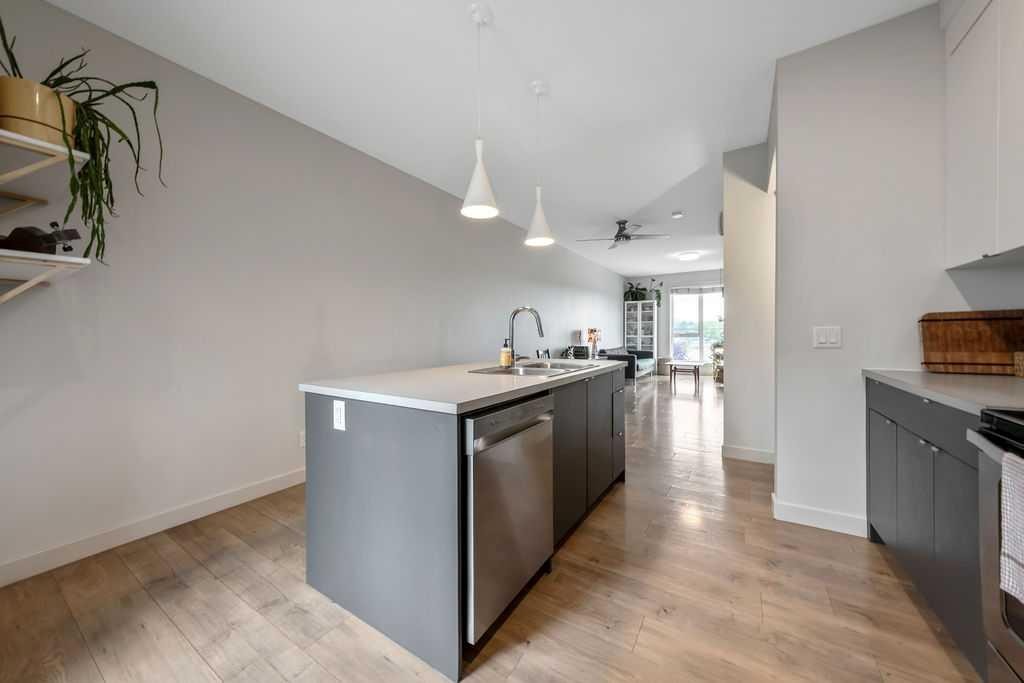
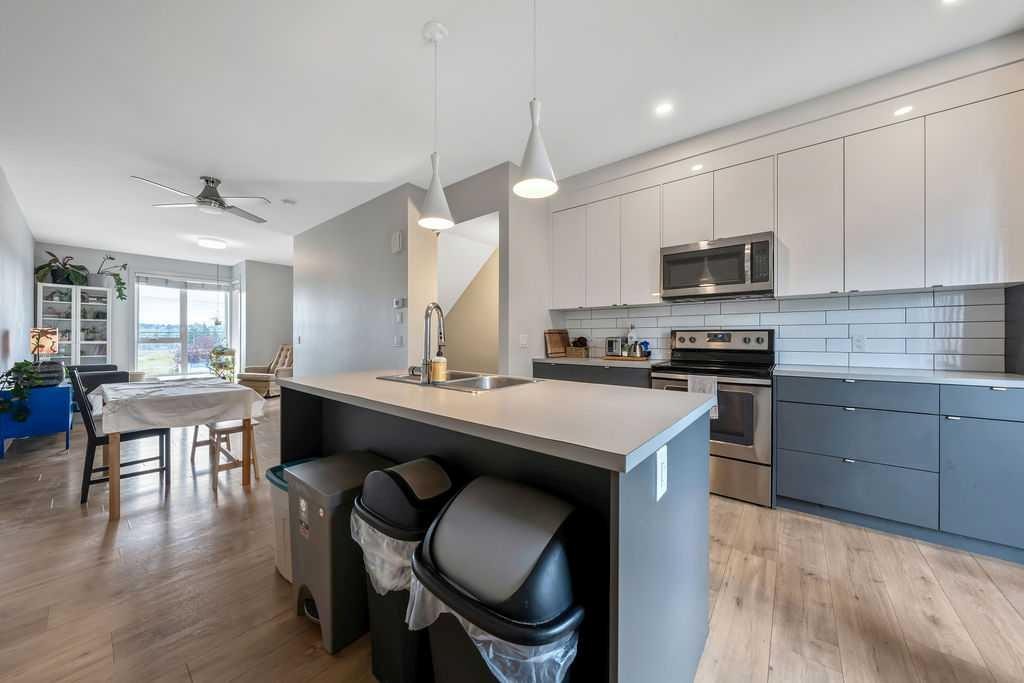
3541 69 Street Nw, Calgary, AB - Indoor Photo Showing Kitchen With Upgraded Kitchen
3541 69 Street Nw, Calgary, AB - Indoor Photo Showing Kitchen With Double Sink With Upgraded Kitchen
3541 69 Street Nw, Calgary, AB - Indoor Photo Showing Kitchen With Double Sink
3541 69 Street Nw, Calgary, AB - Indoor Photo Showing Kitchen With Double Sink With Upgraded Kitchen
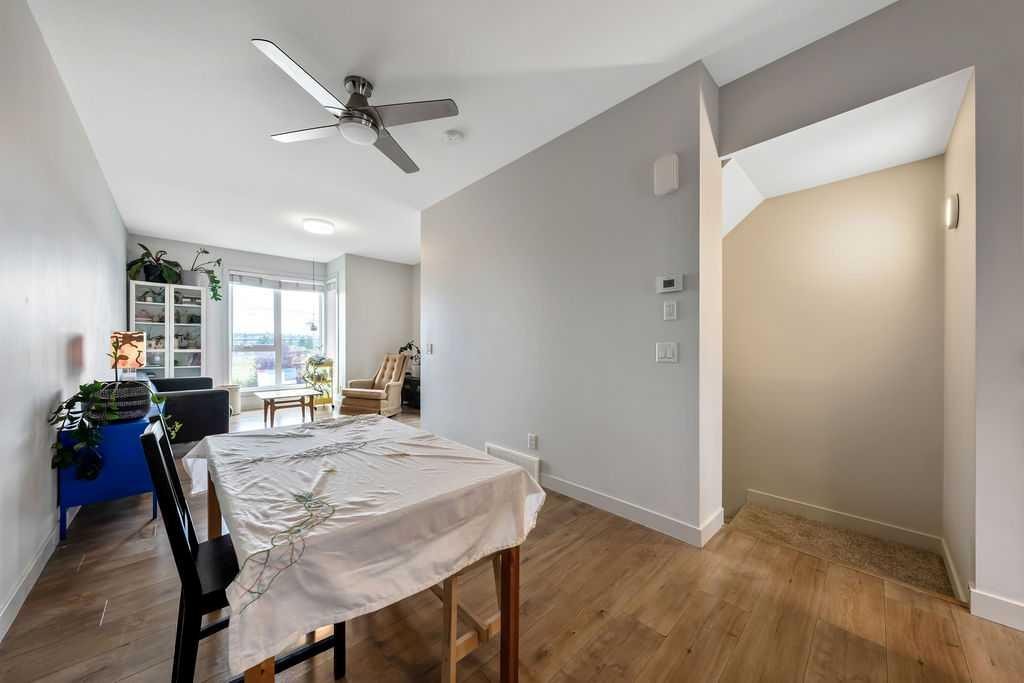
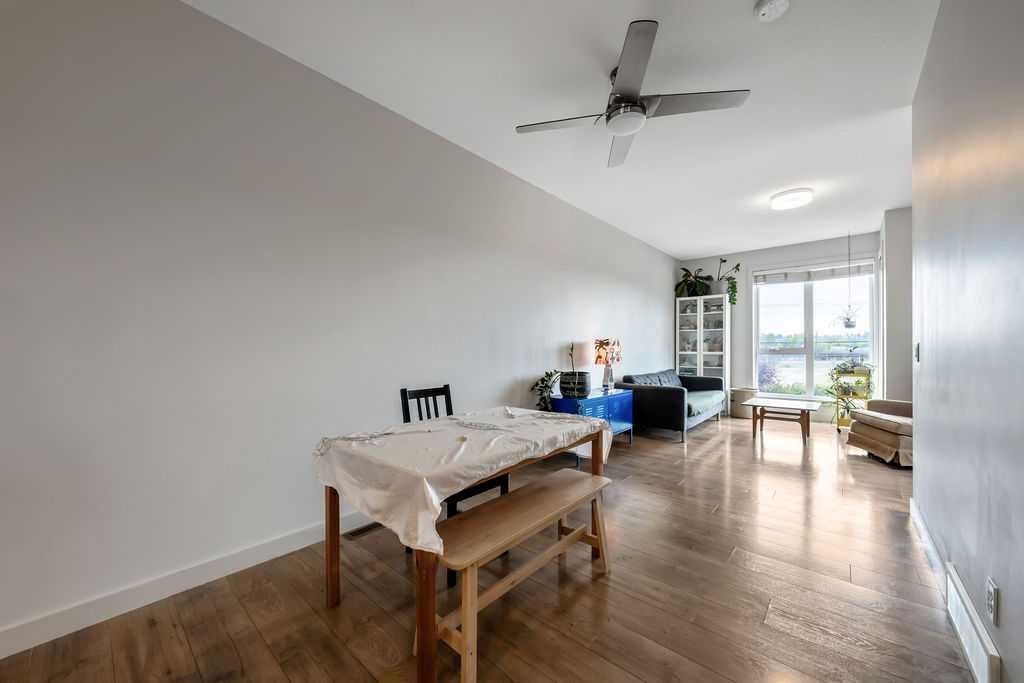
3541 69 Street Nw, Calgary, AB - Indoor Photo Showing Dining Room
3541 69 Street Nw, Calgary, AB - Indoor
3541 69 Street Nw, Calgary, AB - Indoor Photo Showing Other Room
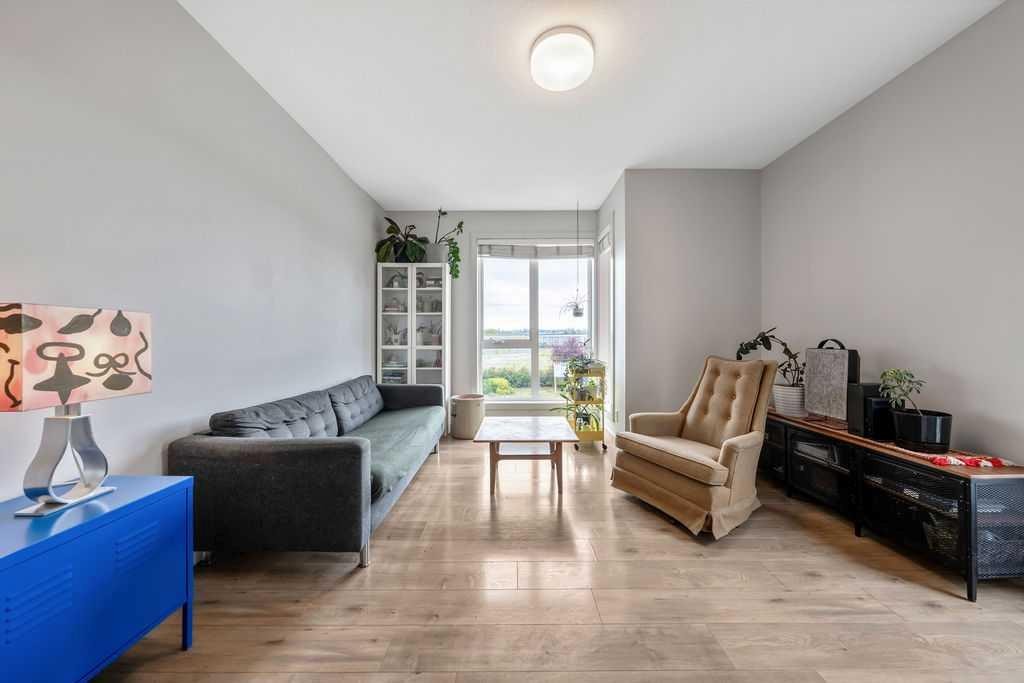
3541 69 Street Nw, Calgary, AB - Indoor Photo Showing Living Room
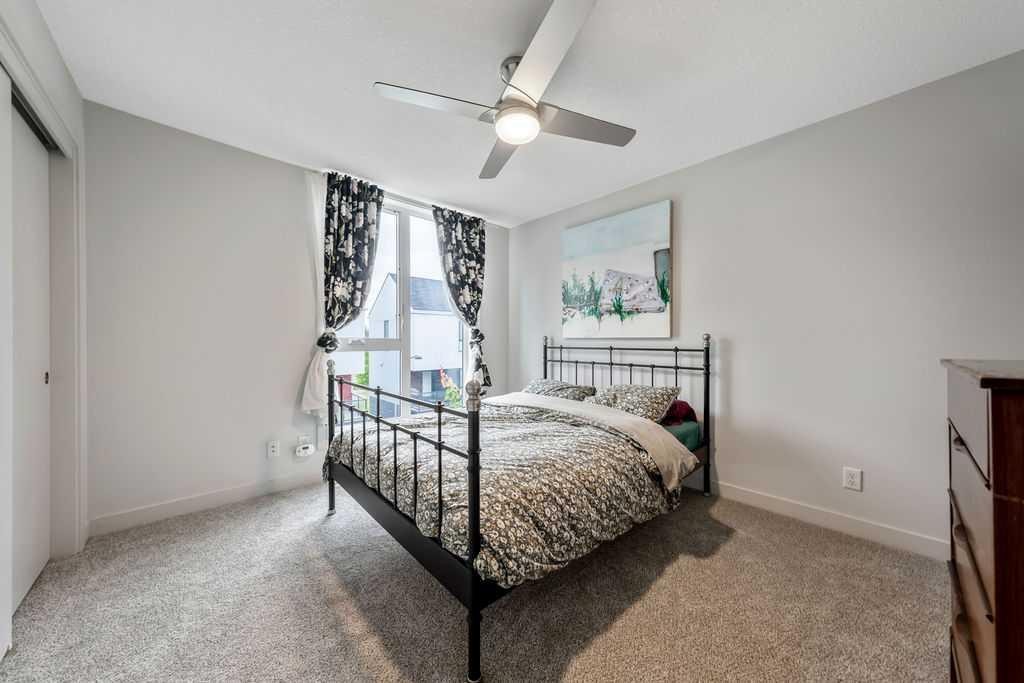
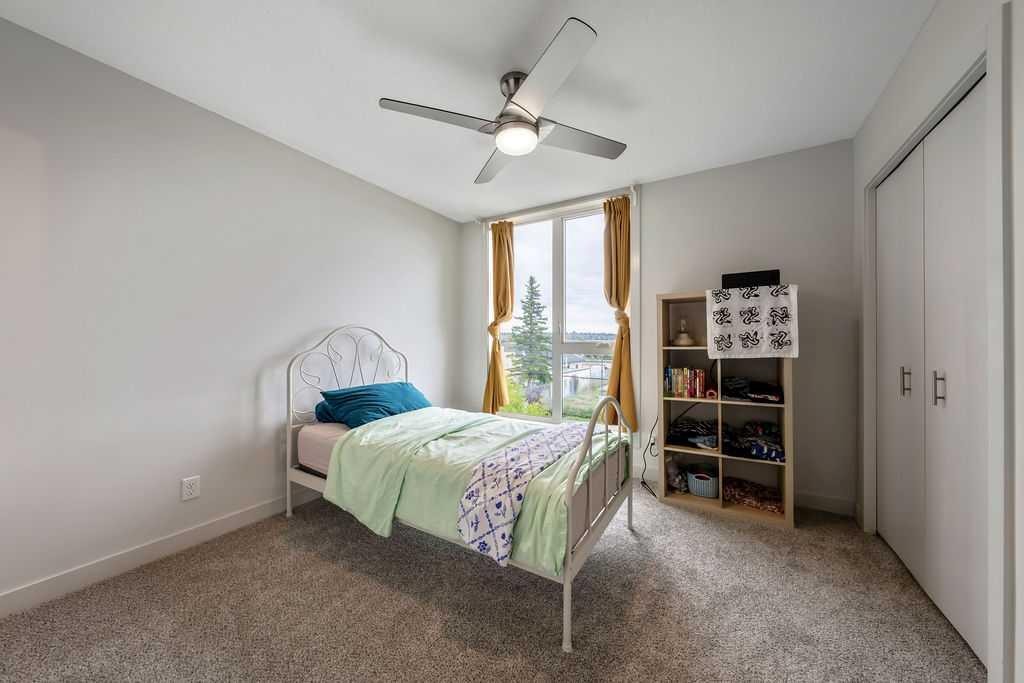
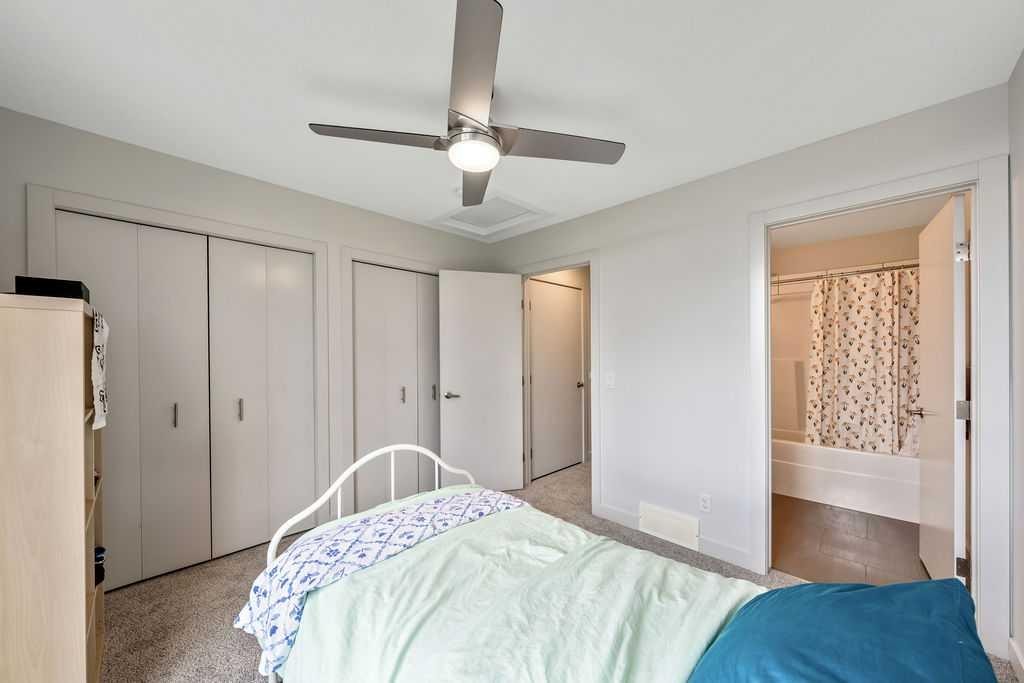
3541 69 Street Nw, Calgary, AB - Indoor Photo Showing Bedroom
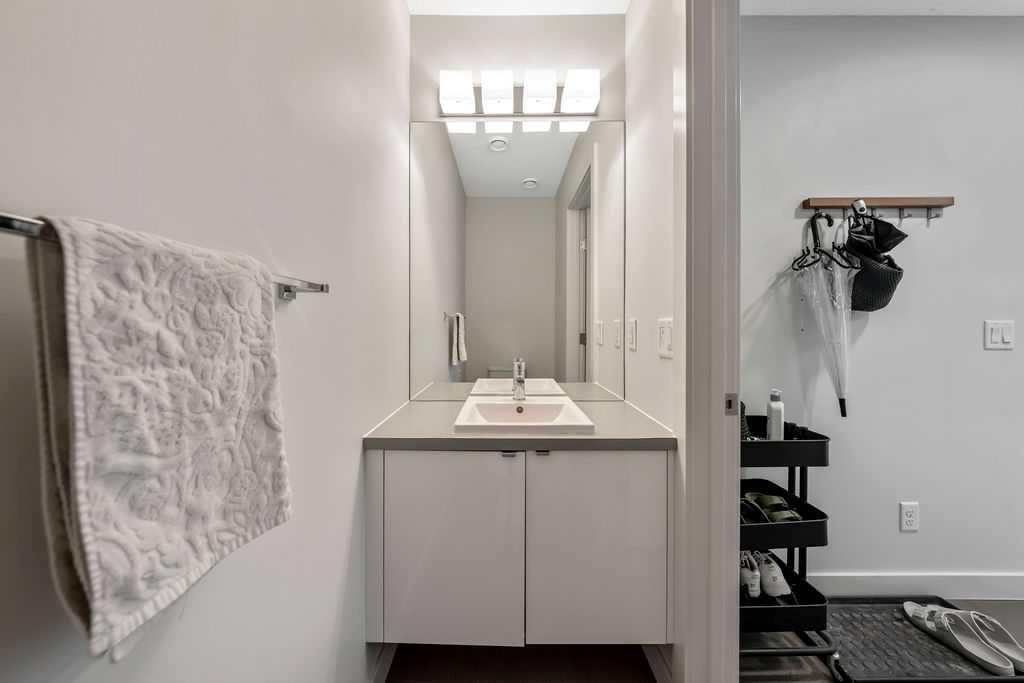
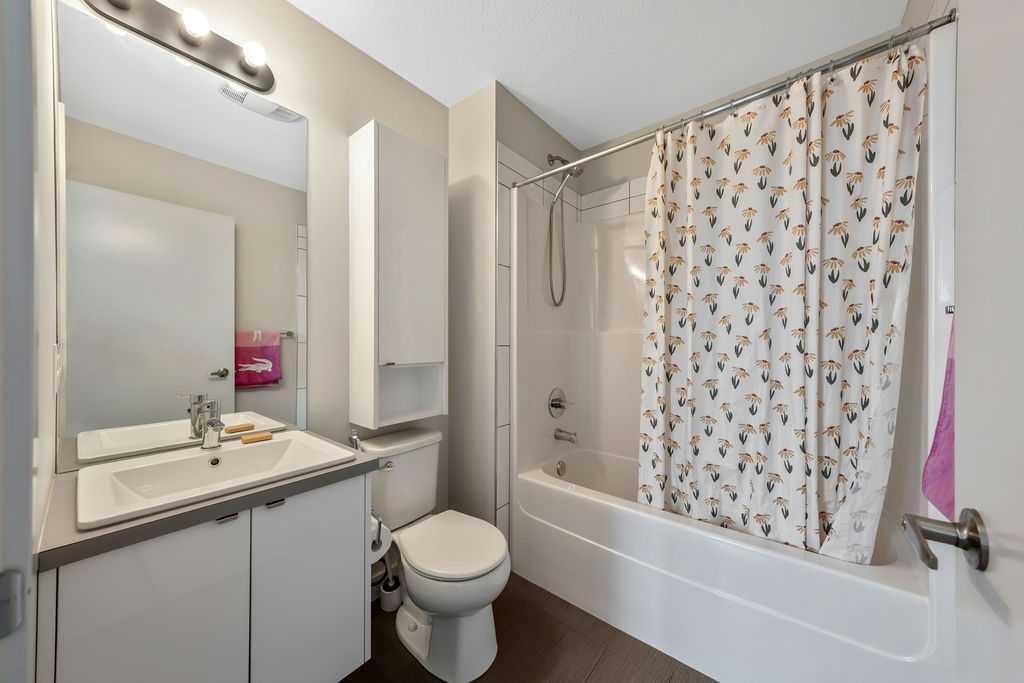
3541 69 Street Nw, Calgary, AB - Indoor Photo Showing Bathroom
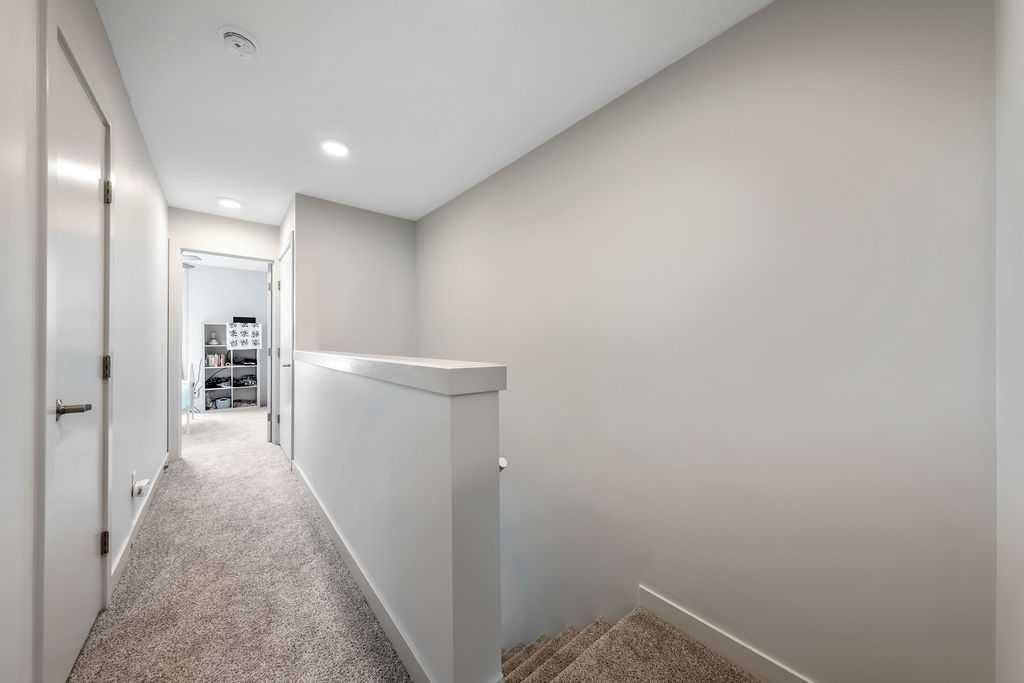
3541 69 Street Nw, Calgary, AB - Indoor Photo Showing Other Room
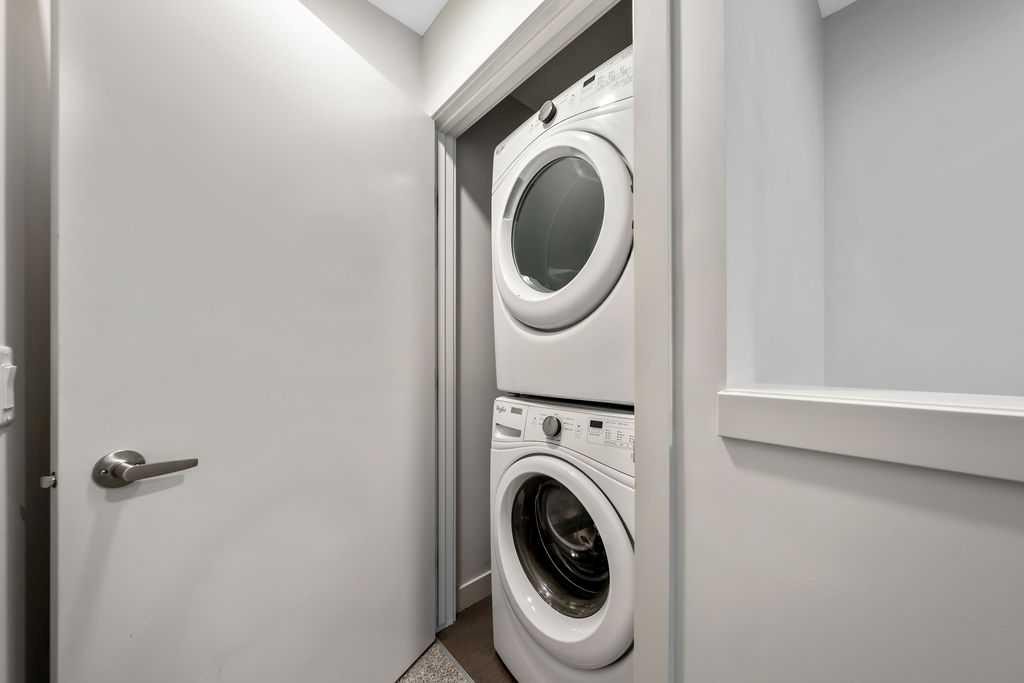
3541 69 Street Nw, Calgary, AB - Indoor Photo Showing Laundry Room
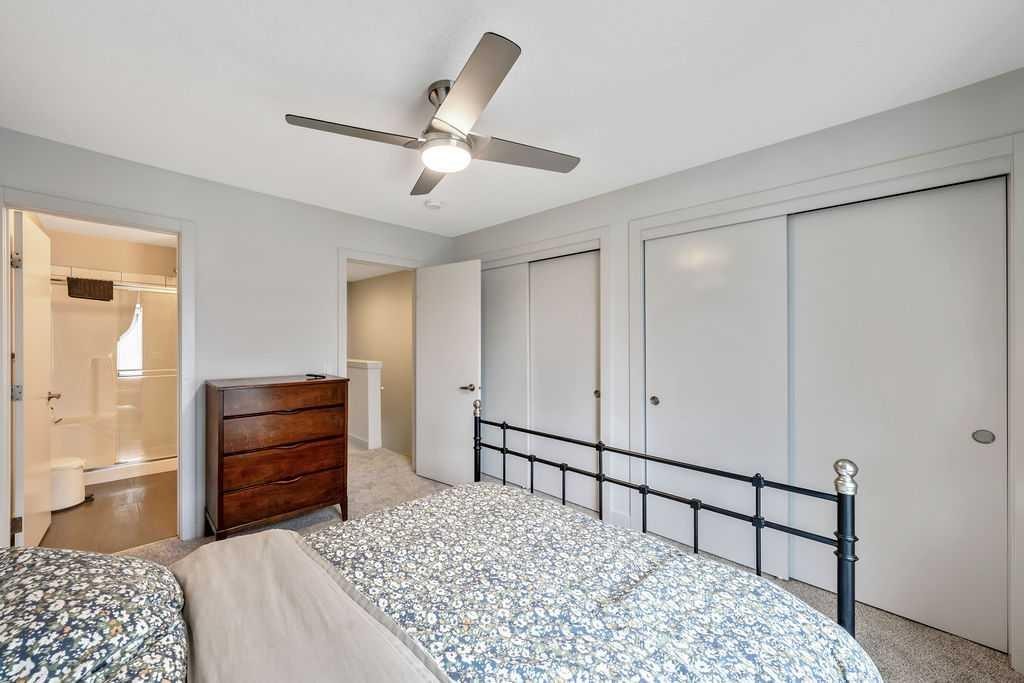
3541 69 Street Nw, Calgary, AB - Indoor Photo Showing Bedroom
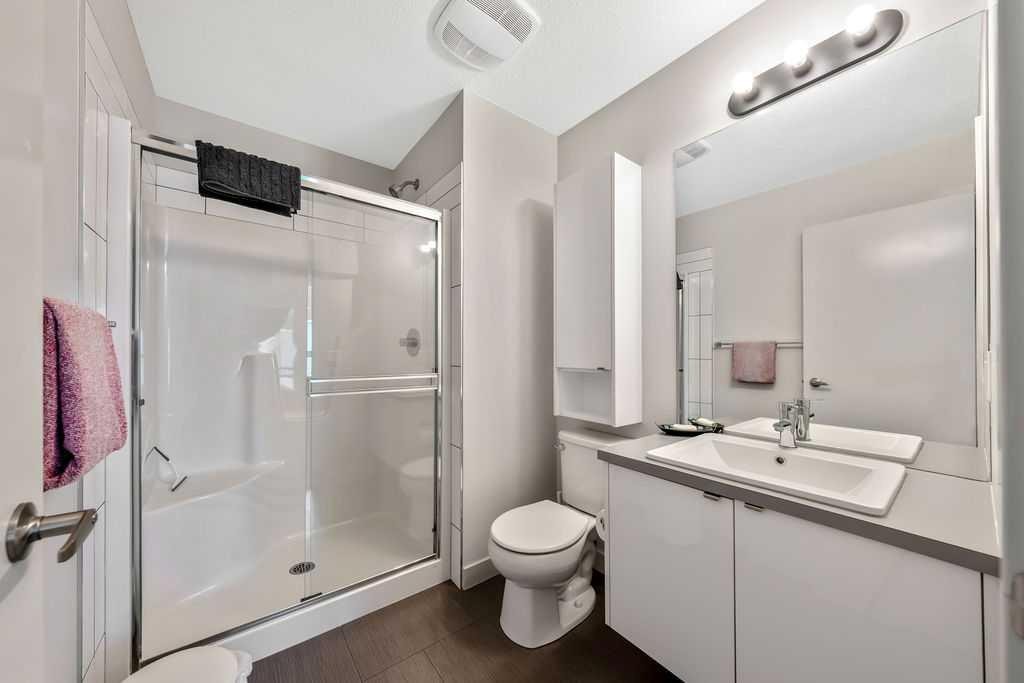
3541 69 Street Nw, Calgary, AB - Indoor Photo Showing Bathroom
3541 69 Street Nw, Calgary, AB -  Photo Showing Other Room
3541 69 Street Nw, Calgary, AB - Outdoor
3541 69 Street Nw, Calgary, AB  - Outdoor
3541 69 Street Nw, Calgary, AB  - Outdoor With Exterior
3541 69 Street Nw, Calgary, AB  - Outdoor
3541 69 Street Nw, Calgary, AB  - Indoor Photo Showing Other Room
3541 69 Street Nw, Calgary, AB - Indoor Photo Showing Other Room
3541 69 Street Nw, Calgary, AB - Indoor
3541 69 Street Nw, Calgary, AB - Indoor Photo Showing Other Room
3541 69 Street Nw, Calgary, AB - Indoor Photo Showing Kitchen With Upgraded Kitchen
3541 69 Street Nw, Calgary, AB - Indoor Photo Showing Kitchen With Double Sink With Upgraded Kitchen
3541 69 Street Nw, Calgary, AB - Indoor Photo Showing Kitchen With Double Sink
3541 69 Street Nw, Calgary, AB - Indoor Photo Showing Kitchen With Double Sink With Upgraded Kitchen
3541 69 Street Nw, Calgary, AB - Indoor Photo Showing Dining Room
3541 69 Street Nw, Calgary, AB - Indoor
3541 69 Street Nw, Calgary, AB - Indoor Photo Showing Other Room
3541 69 Street Nw, Calgary, AB - Indoor Photo Showing Living Room
3541 69 Street Nw, Calgary, AB - Indoor Photo Showing Bedroom
3541 69 Street Nw, Calgary, AB - Indoor Photo Showing Bathroom
3541 69 Street Nw, Calgary, AB - Indoor Photo Showing Other Room
3541 69 Street Nw, Calgary, AB - Indoor Photo Showing Laundry Room
3541 69 Street Nw, Calgary, AB - Indoor Photo Showing Bedroom
3541 69 Street Nw, Calgary, AB - Indoor Photo Showing Bathroom
3541 69 Street Nw, Calgary, AB -  Photo Showing Other Room
3541 69 Street Nw, Calgary, AB - Outdoor
  • Publicité
Êtes-vous un investisseur immobilier
3541 69 Street NW, Calgary, AB, T3B 6E8
434 900 $

2 Chambres

3 Salles de bain

Informations sur la propriété

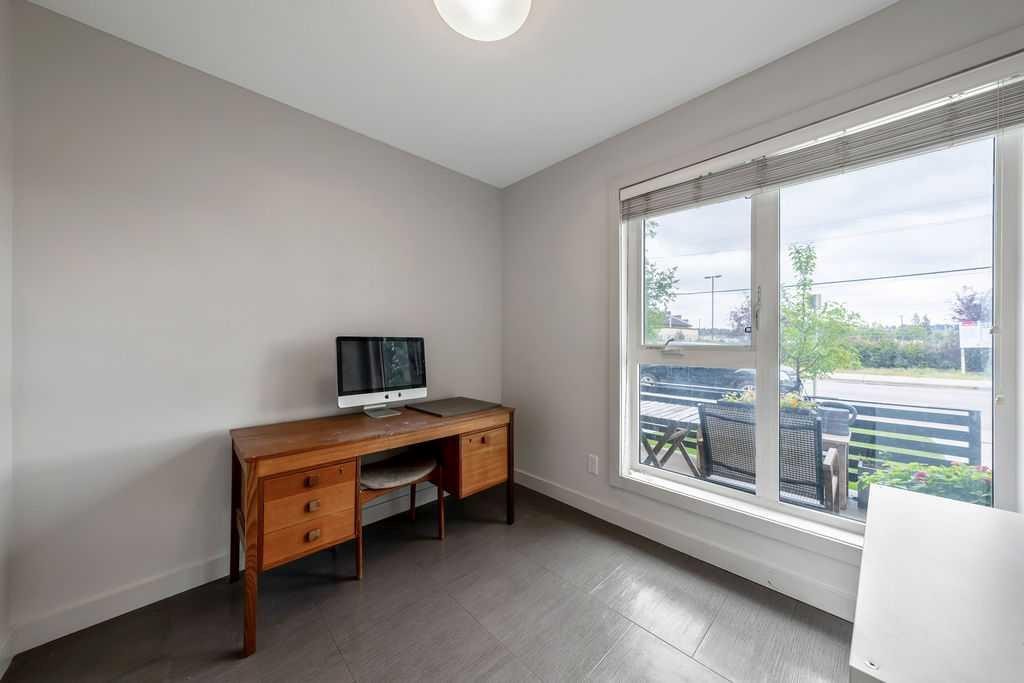
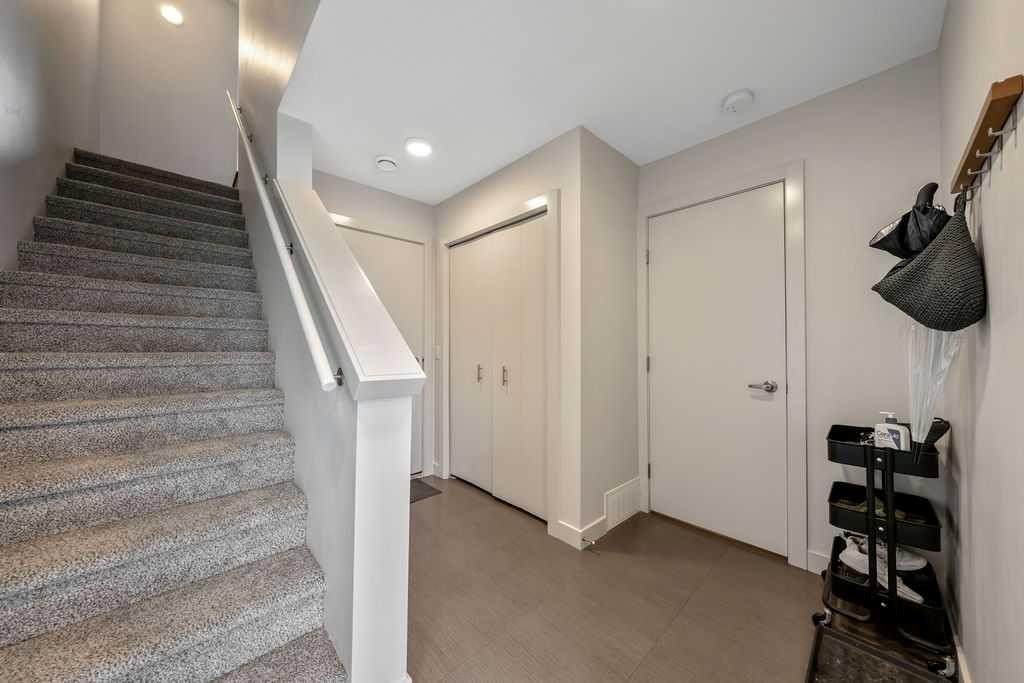
END UNIT! Bright, Private & Energy-Efficient Bowness TownhomeEnjoy the added privacy, natural light and extra windows that come with this desirable end-unit location. This bright and thoughtfully designed Bowness townhome offers 10-foot ceilings on the main living level, two spacious primary bedrooms with private ensuites, and a functional three-level layout.Recent 2026 updates include new carpet and underlay, fresh paint, and a new dishwasher, making the home move-in ready.Built Green Built Canada Certified Gold, this home was designed with energy efficiency, comfort and sound performance in mind. Features include a high-efficiency (96%) furnace, heat recovery ventilator, dual-glazed argon-filled ENERGY STAR windows, R22 wall insulation, R40 ceiling insulation, programmable thermostat and LED lighting throughout. Extensive soundproofing between units including approximately 7 inches of soundproofing material plus a 2-inch air gap adds to the home's comfortable, quiet feel.Step inside and the end-unit advantage is immediately apparent. Additional exterior windows bring in more natural light and provide greater separation from neighbouring homes, The main living levet, which features comfortable living and dining areas, a functional kitchen, and a balcony with gas hookup. The main level also features 10 foot ceilings, adding to the open, airy feel. The lower level adds a den, half bath and single attached garage.Upstairs, two generous primary bedrooms each feature their own ensuite, creating an unusually flexible layout for homeowners, guests, roommates, or anyone who values privacy and separation between bedrooms.The property also sits on a larger-than-average bare-land condo lot, providing additional separation from neighbouring homes while retaining the convenience of a townhouse community.Located in established and evolving Bowness, you'll have convenient access to Mainstreet Bowness, local shops and services, the Bow river and numerous parks, along with easy access to the University of Calgary, Foothills Medical Centre, downtown and westbound routes toward the Rocky Mountains. The area continues to see investment and redevelopment while retaining the character, green space and established amenities of a long-standing Calgary community.End-unit privacy and natural light, 10-foot ceilings, two primary bedrooms with ensuites, Built Green Gold construction, excellent energy efficiency, extensive soundproofing and recent 2026 updates make this a distinctive opportunity in Bowness.

Inclusions: N/A

Particularités du bâtiment :

  • Stationnement: Oui
  • Superficie totale aménagée: 1367.65

Caractéristiques :

  • Bâti en: 2016
  • Caractéristiques du stationnement: Garage simple attenant
  • Caractéristiques extérieures: Autre
  • Caractéristiques intérieures: Ventilateur(s) de plafond, Îlot de cuisine, Maison sans fumée, Plan de masse ouvert
  • Chambres : 2+0
  • Chauffage: Air pulsé, Gaz naturel
  • Détails de la fondation: Béton coulé
  • Dimensions du terrain : 1442.00 Pieds carrés
  • Frais de copropriété : 374 $ Mensuel
  • Les frais d'association comprennent: Entretien des espaces communs, Assurance, Gestion professionnelle, Contributions au fonds de réserve, Déneigement, Déchets
  • Matériaux de construction: Bardage en métal, Stuc, Charpente en bois
  • Niveaux: Trois ou plus
  • Refroidissement: Aucun
  • Revêtements de sol: Moquette, Stratifié, Tuile
  • Salle(s) de bains : 2+1
  • Style architectural: 3 étages
  • Superficie habitable (approx): 1367.65 Pieds carrés
  • Toiture: Bardeaux d'asphalte
  • Zonage: DC
  • Nbre d'espaces de stationnement: 2

Gracieuseté de : Fair Commissions Realty & Property Management

Données fournies par : Calgary Real Estate Board 300 Manning Rd. NE, Calgary, Alberta T2E 8K4
Nous croyons que tous les renseignements affichés sont exacts, mais nous ne le garantissons pas; les renseignements devraient être vérifiés de façon indépendante. Aucune garantie ou représentation de quelque nature que ce soit n’est offerte. Droits © 2021 Tous les droits sont réservés.

ÉvaluationExpressMC Powered by RPS

Emplacement de 3541 69 Street NW, Calgary, AB, T3B 6E8

Données démographiques de 3541 69 Street NW, Calgary, AB, T3B 6E8

Étape de vie

Personnes presque retraitées

Type d'emploi

Industrie des services/Cols blancs

Revenu moyen du ménage

109 018.84 $

Nombre moyen d'enfants

1.55

Population à domicile

Structure à domicile

Âge de la population

Éducation

Niveau d'éducation

No certificate/diploma/degree

13.65 %

Diplôme d'études secondaires ou équivalent

29.54 %

Certificat ou diplôme d'apprentissage ou d'une école de métiers

12.16 %

Diplôme d'études collégiales ou d'études postsecondaires (non universitaires)

22.56 %

Diplômes d'études universitaires

22.09 %

Navetteur

Se rendre au travail

En auto

82.51 %

En transport en commun

8.37 %

À pied

1.55 %

À bicyclette

1.67 %

Par tout autre moyen

5.9 %

Diversité Culturelle

Connaissance des langues officielles

Langue maternelle

Données Sur Le Bâtiment

Type de bâtiment

Appartements (faible hauteur et à étages multiples)

16.73 %

Maisons

83.27 %

Achat ou location