Button CopyPathCircle CloseCircle Left ArrowArrow Down Icon GreyClosecirclecircleBurger
  • Publicité

3519 3 Avenue SW, Calgary, AB, T3C 0A7

No. MLS® A2348094
Maison À vendre à Spruce Cliff, Calgary, Alberta
1 169 900 $ ÉvaluationExpressMC: 1.1M $ - 1.3M $

3+1 Chambres

4 Salles de bain

3519 3 Avenue Sw, Calgary, AB
  • Publicité
Êtes-vous un investisseur immobilier
3519 3 Avenue SW, Calgary, AB, T3C 0A7
1 169 900 $

4 Chambres

4 Salles de bain

Informations sur la propriété

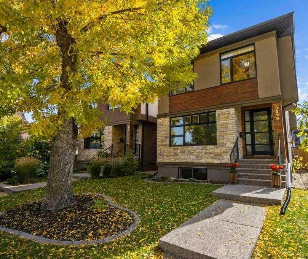
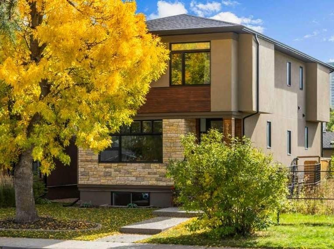
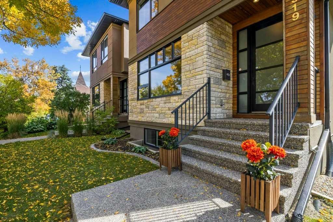
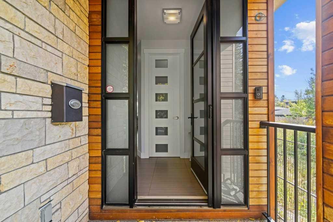
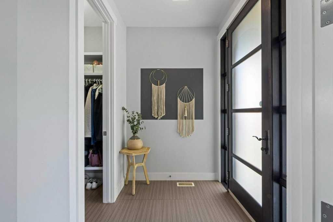
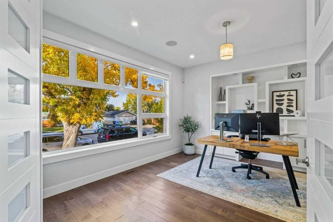
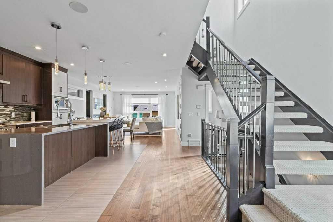
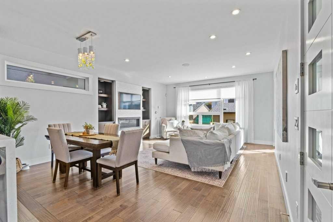
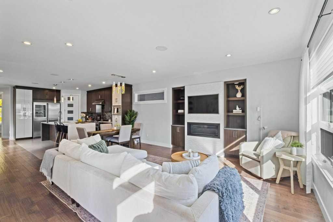
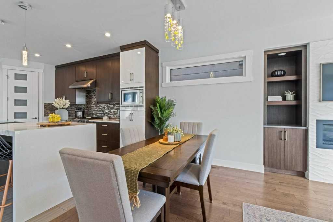
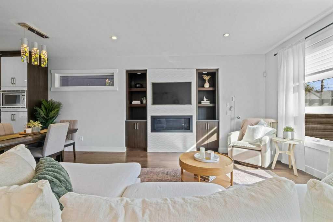
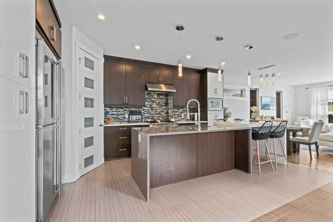
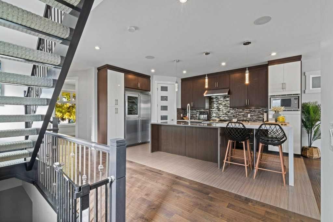
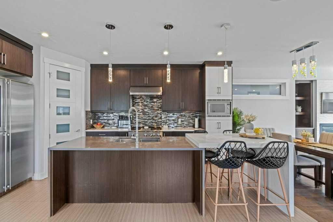
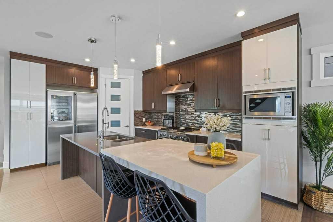
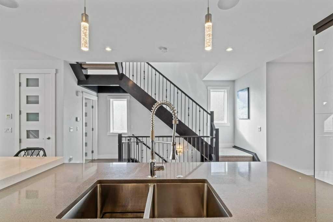
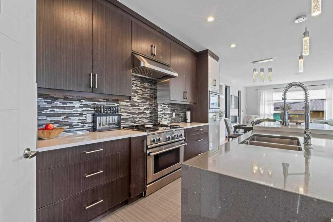
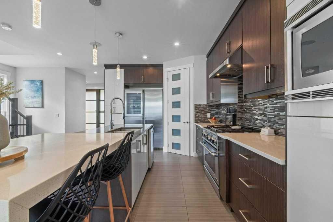
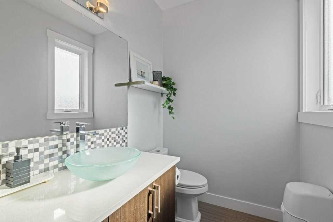
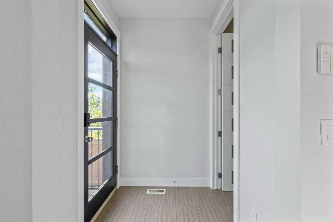
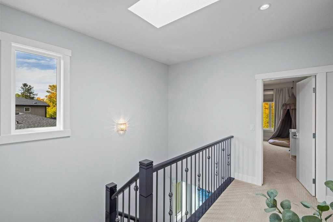
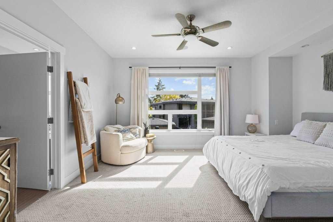
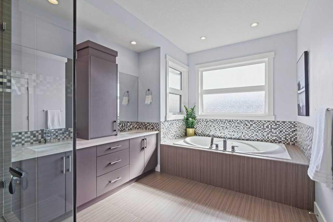
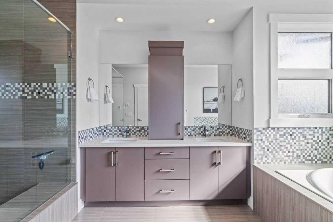
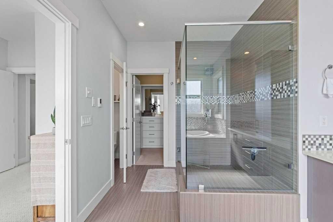
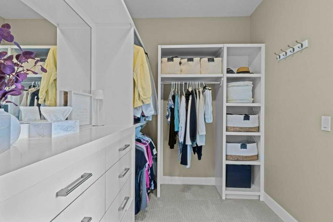
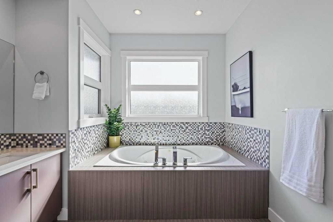
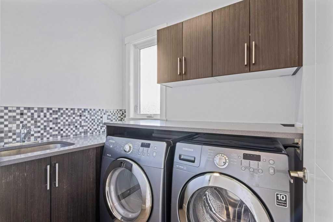
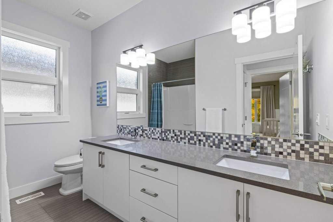
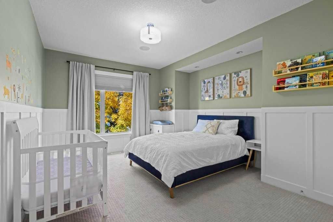
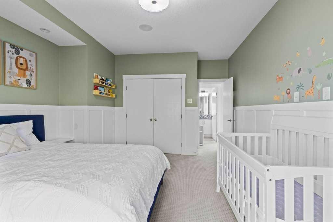
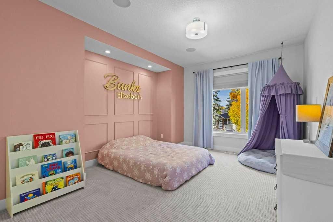
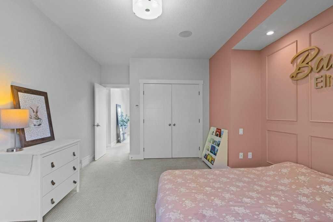
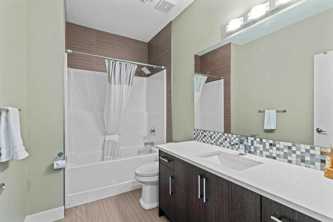
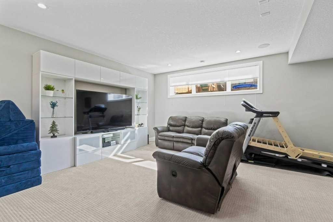
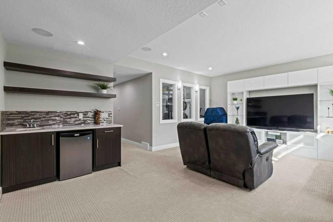
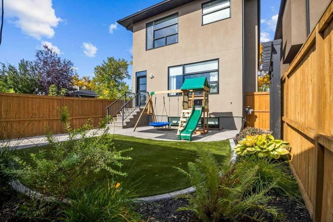
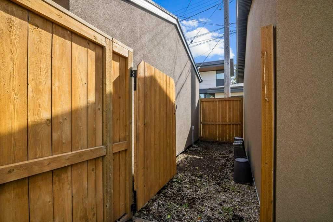
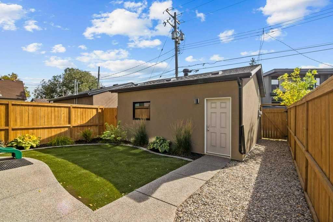
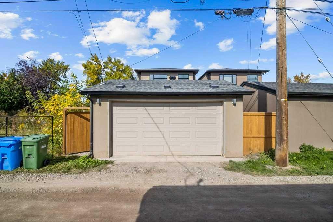
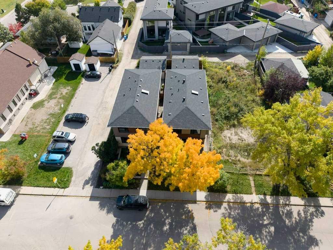
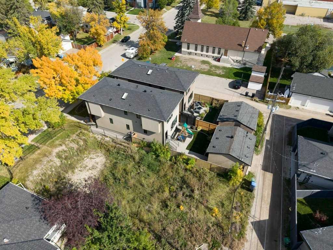
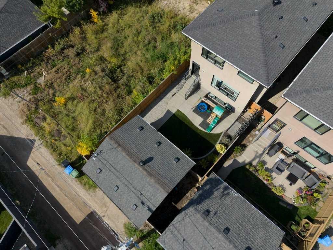
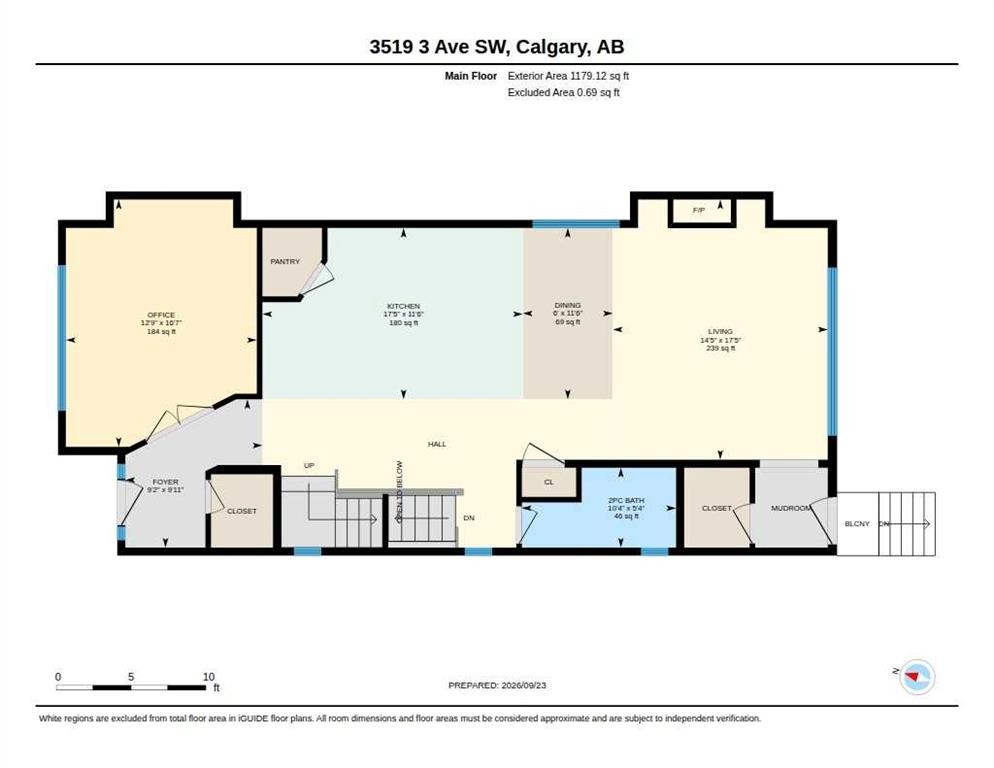
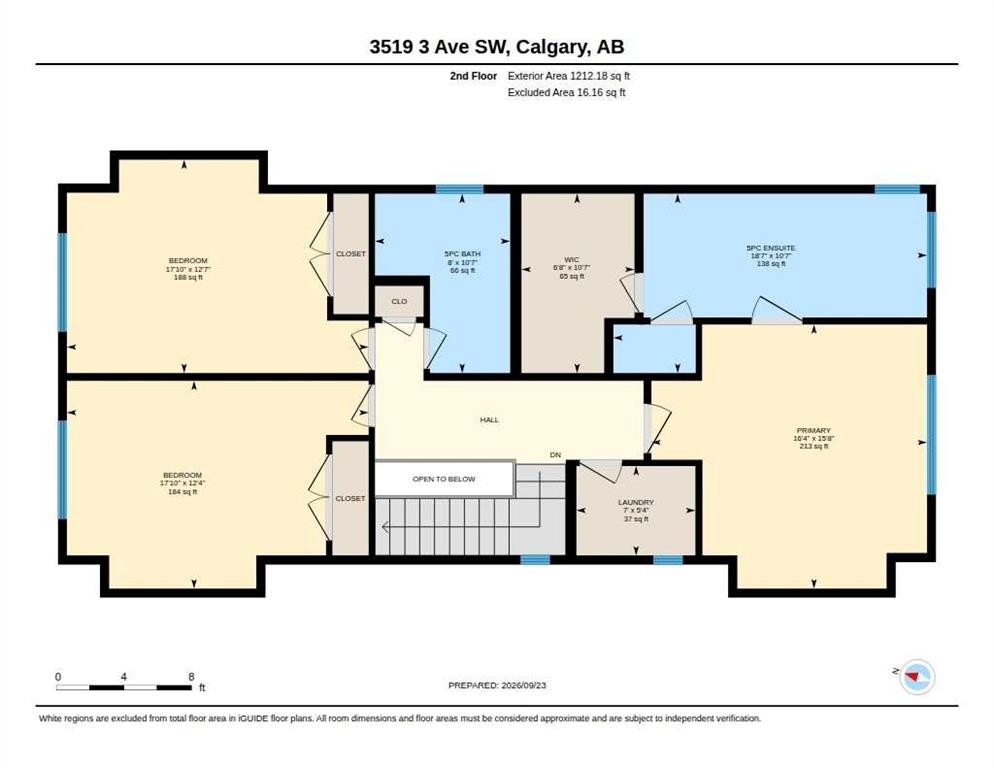
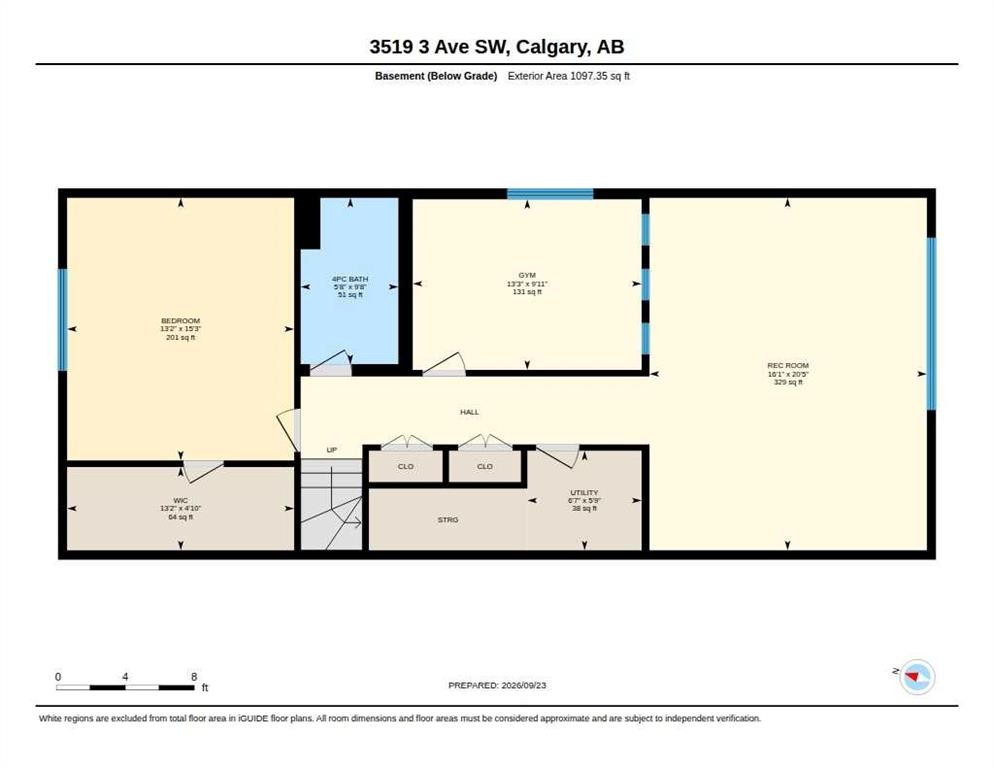
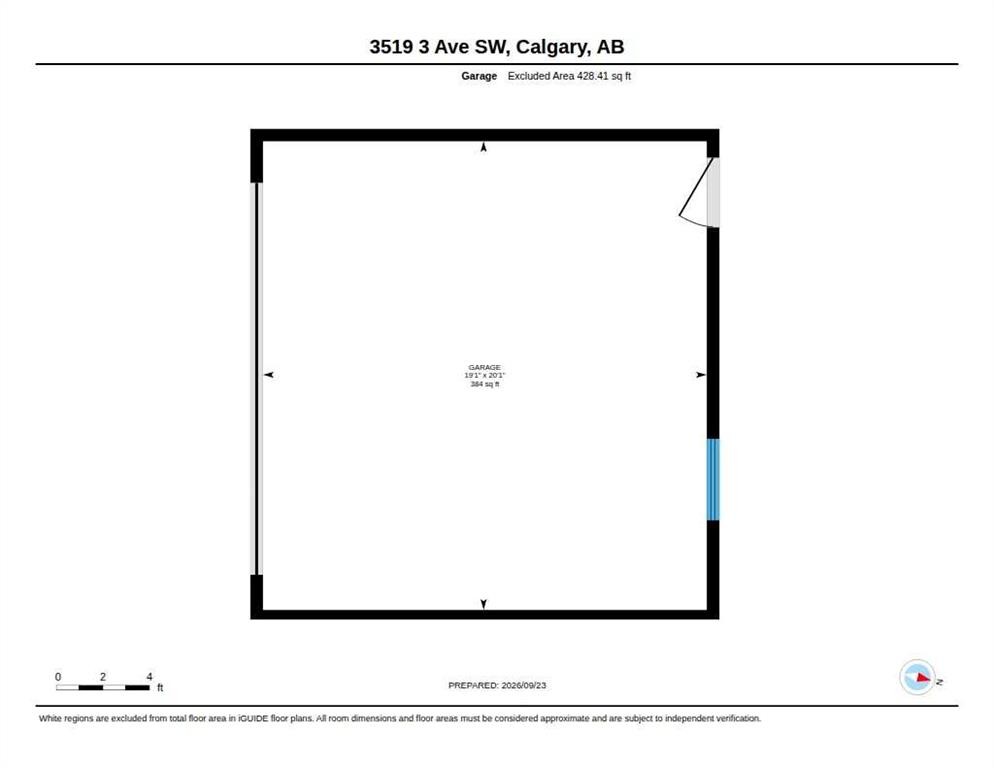
*Open House: Sat 3pm-6pm* Welcome to Spruce Cliff — one of Calgary's true inner-city gems, where this exceptional home awaits. This modern family 4-bedroom, 4 bathroom plus office and gym, delivers the perfect blend of quality craftsmanship and everyday comfort, boasting amazing curb appeal with beautifully landscaped grounds and an acrylic smooth stucco and stone exterior. Built in 2012 on a premium street, this oversized infill sits on a 31 x 125 ft lot and offers nearly 3,500 sq. ft. of thoughtfully designed living space, with plenty of room for the whole family.The functional main floor is sun-drenched with south-facing, double-glazed windows that flood the open concept kitchen, dining area, and family room with natural light. A large walk-in closet greets you at the front entrance, while a convenient mudroom/closet at the back entrance offers everyday practicality — ideal for a busy family. The gourmet kitchen features flat panel cabinetry, quartz countertops, an oversized island, a dedicated pantry, and high-end stainless steel appliances — a dream space for everyday living and entertaining alike.The family room offers a cozy fireplace, adding warmth and character to the main living space. Engineered hardwood flows throughout the main floor, with tile finishing the entrance and bathroom areas for a polished touch. Rounding out this level, a bright main floor office (or formal dining room) with custom built in shelving provides a functional space to work from home, alongside a convenient powder room.Upstairs offers 3 spacious bedrooms finished with plush carpet for a warm, comfortable feel, and a skylight that fills the space with natural light. The primary bedroom is a true retreat, featuring a large window, a spa-like ensuite with a soaker tub, oversized shower, heated tile floors, and private water closet, along with a walk-in closet complete with custom built-ins. The 2 secondary bedrooms are large and offer oversized closets. The upper level is complete with an additional bathroom and a convenient laundry room equipped with cabinets, countertop and sink.The fully developed lower level adds even more versatile living space, including a 4th bedroom with a walk-in closet, full bathroom, dedicated gym, and a wet bar — perfect for guests, extended family, workouts, or entertaining. A built-in sound system runs throughout the home, adding to its everyday comfort and entertainment value.Outside, the south-facing, fully-fenced backyard is perfect for outdoor living. An aggregate walkway leads from the front of the home, carrying through to a matching aggregate patio in the backyard. Low maintenance artificial turf keeps upkeep to a minimum, while a side space next to the garage is yours to imagine — storage, a kids' play area, a putting green, or whatever suits your lifestyle. A double detached garage completes the package.Located in one of Calgary's most sought-after inner-city communities, this home delivers on every level. Book you private showing today.
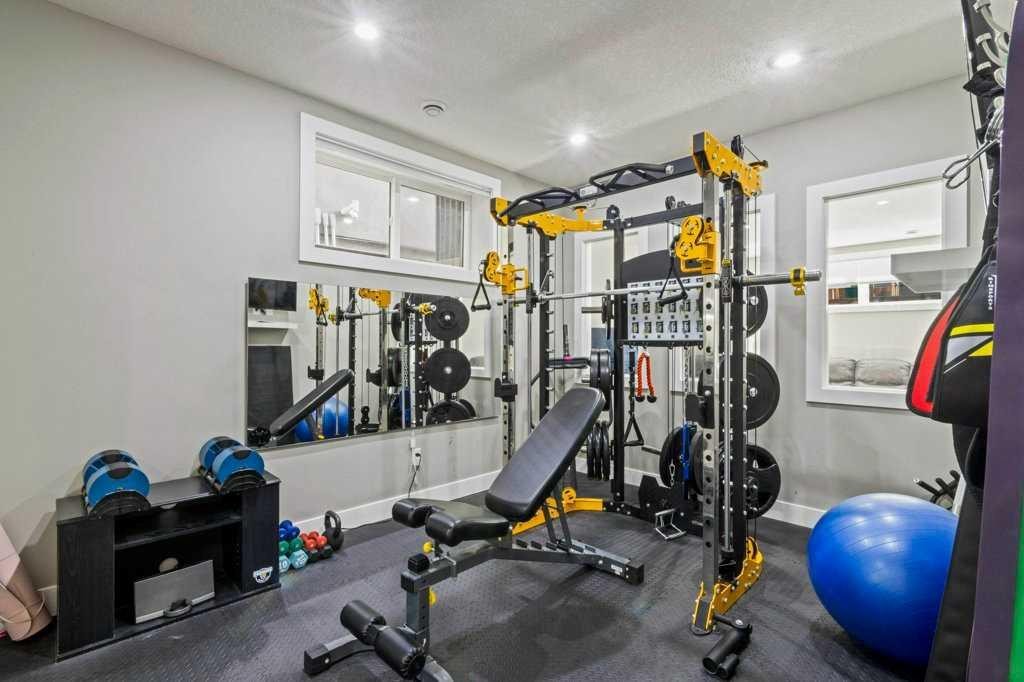
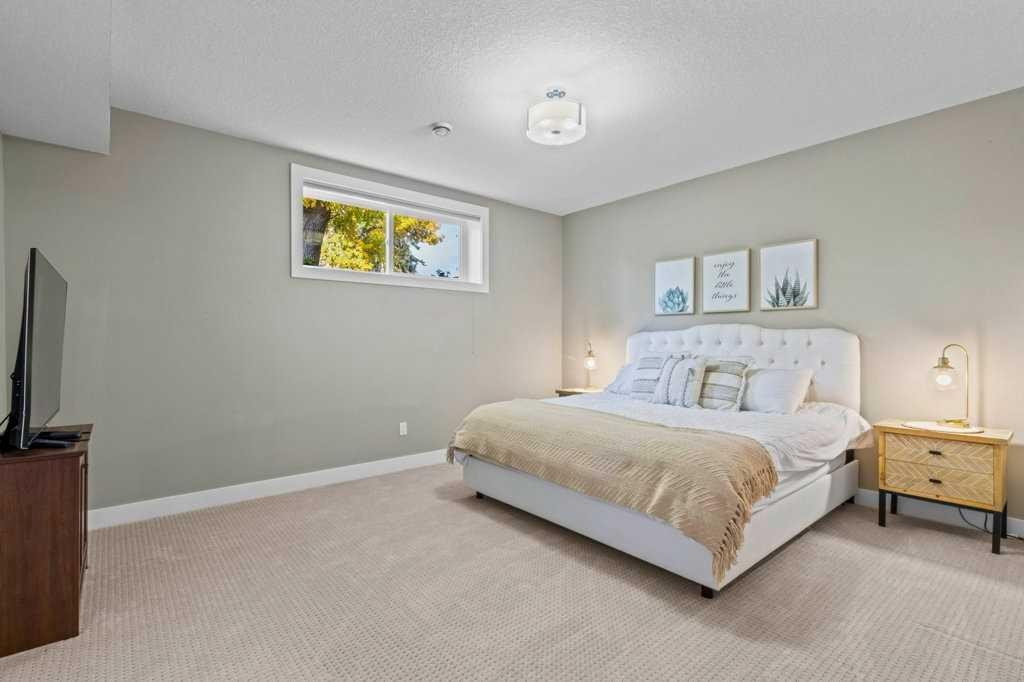
Inclusions: Hanging Ceiling Shelf in Garage, Window Coverings

Particularités du bâtiment :

  • Air climatisé: Oui
  • Foyer: Oui
  • Stationnement: Oui
  • Superficie totale aménagée: 2391.29

Caractéristiques :

  • Bâti en: 2012
  • Caractéristiques du foyer: Gaz
  • Caractéristiques du stationnement: Garage double détaché
  • Caractéristiques extérieures: Cour privée
  • Caractéristiques intérieures: Bar, Caractéristiques intégrées, Système d'aspiration central, Rangement de placard, Maison sans fumée, Plan de masse ouvert, Puit(s) de lumière, Comptoirs en pierre, Placard(s) praticable(s), Câblé pour le son
  • Chambres : 3+1
  • Chauffage: Rayonnement à partir du plancher, Air pulsé, Gaz naturel
  • Détails de la fondation: Béton coulé
  • Dimensions du terrain : 3724.00 Pieds carrés
  • Matériaux de construction: Pierre, Stuc, Revêtement de bois
  • Niveaux: Deux
  • Refroidissement: Climatiseur central
  • Revêtements de sol: Moquette, Bois franc, Tuile
  • Salle(s) de bains : 3+1
  • Style architectural: 2 étages
  • Superficie habitable (approx): 2391.29 Pieds carrés
  • Toiture: Bardeaux d'asphalte
  • Zonage: R-CG
  • Nbre d'espaces de stationnement: 2

Gracieuseté de : Real Estate Professionals Inc.

Données fournies par : Calgary Real Estate Board 300 Manning Rd. NE, Calgary, Alberta T2E 8K4
Nous croyons que tous les renseignements affichés sont exacts, mais nous ne le garantissons pas; les renseignements devraient être vérifiés de façon indépendante. Aucune garantie ou représentation de quelque nature que ce soit n’est offerte. Droits © 2021 Tous les droits sont réservés.

ÉvaluationExpressMC Powered by RPS

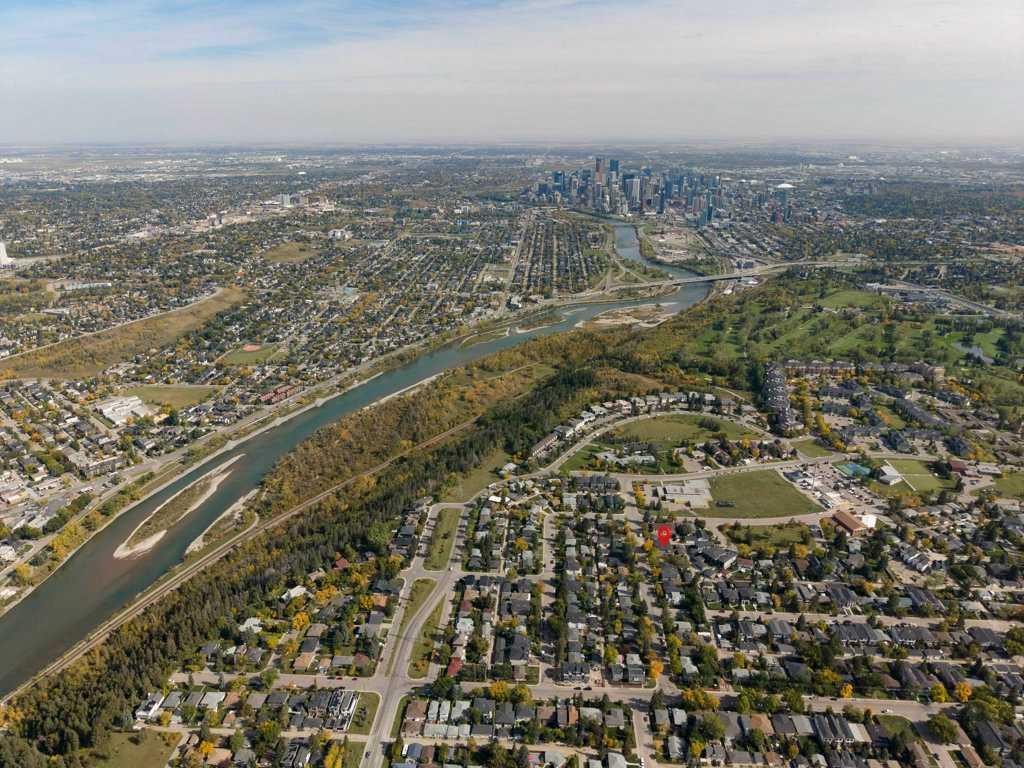
Emplacement de 3519 3 Avenue SW, Calgary, AB, T3C 0A7

Données démographiques de 3519 3 Avenue SW, Calgary, AB, T3C 0A7

Étape de vie

Jeunes célibataires

Type d'emploi

Industrie des services

Revenu moyen du ménage

169 906.16 $

Nombre moyen d'enfants

1.71

Population à domicile

Structure à domicile

Âge de la population

Éducation

Niveau d'éducation

No certificate/diploma/degree

9.22 %

Diplôme d'études secondaires ou équivalent

22.77 %

Certificat ou diplôme d'apprentissage ou d'une école de métiers

4.46 %

Diplôme d'études collégiales ou d'études postsecondaires (non universitaires)

15.57 %

Certificat d'études universitaires

3.86 %

Diplômes d'études universitaires

44.12 %

Navetteur

Se rendre au travail

En auto

78.52 %

En transport en commun

10.53 %

À pied

5.44 %

À bicyclette

3.82 %

Par tout autre moyen

1.69 %

Diversité Culturelle

Connaissance des langues officielles

Langue maternelle

Données Sur Le Bâtiment

Type de bâtiment

Appartements (faible hauteur et à étages multiples)

26.0 %

Maisons

74.0 %

Achat ou location