Button CopyPathCircle CloseCircle Left ArrowArrow Down Icon GreyClosecirclecircleBurger
  • Publicité

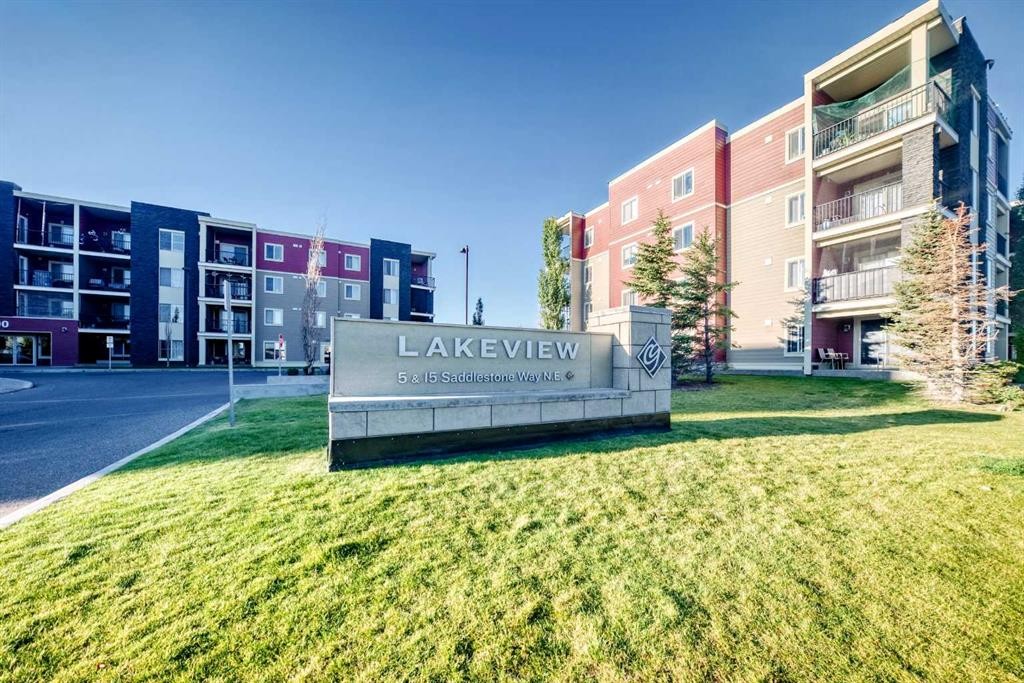
314-5 Saddlestone Way NE, Calgary, AB, T3J 0S2

No. MLS® A2346783
Copropriété À vendre à Saddle Ridge, Calgary, Alberta
215 000 $ ÉvaluationExpressMC: 215K $ - 260K $

2+0 Chambres

1 Salle de bain

314-5 Saddlestone Way Ne, Calgary, AB
  • Publicité
Êtes-vous un investisseur immobilier
314-5 Saddlestone Way NE, Calgary, AB, T3J 0S2
215 000 $

2 Chambres

1 Salle de bain

Informations sur la propriété

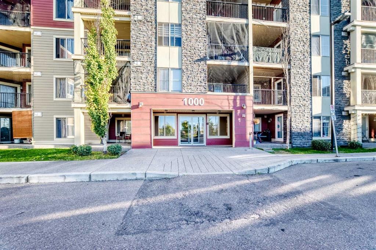
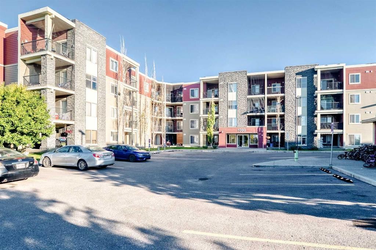
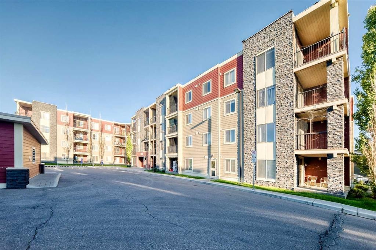
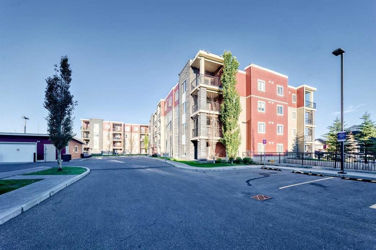
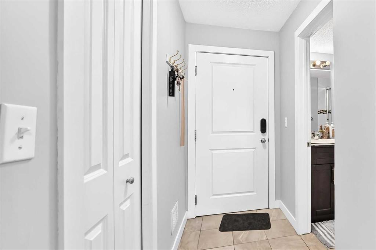
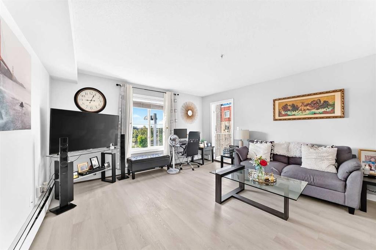
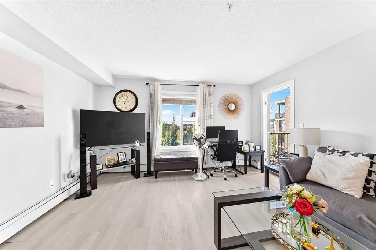
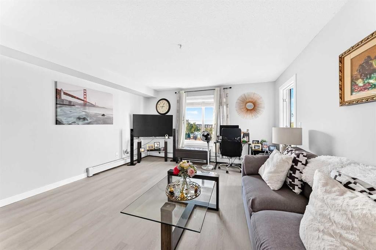
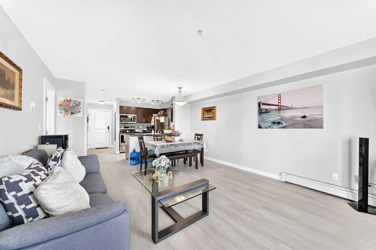
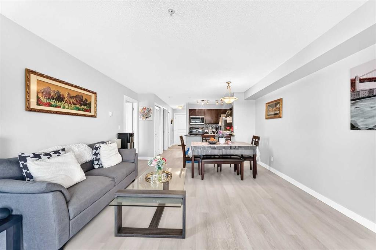
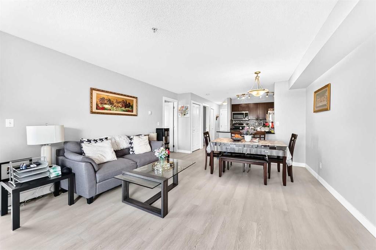
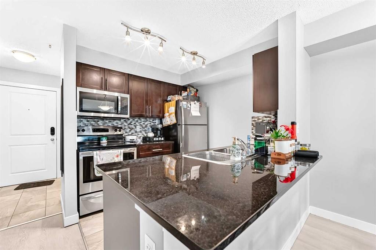
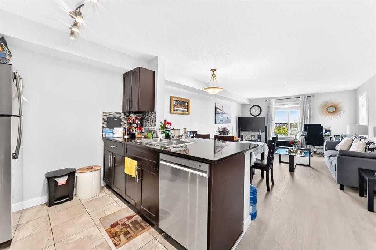
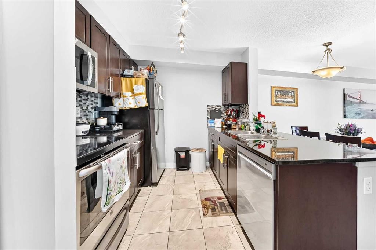
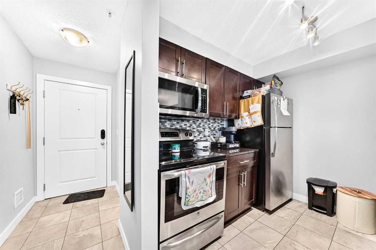
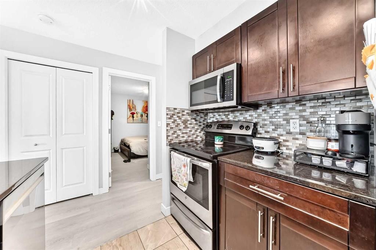
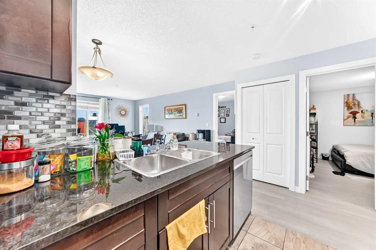
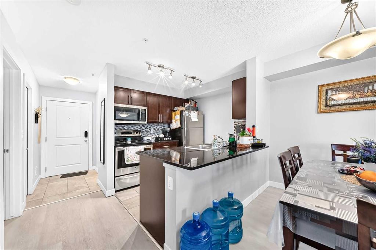
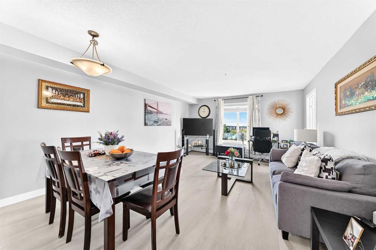
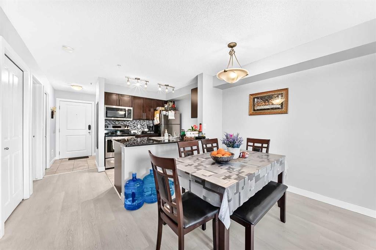
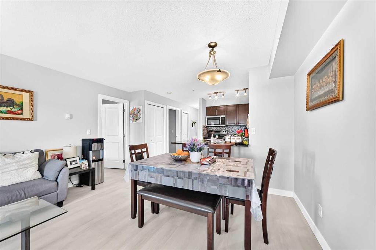
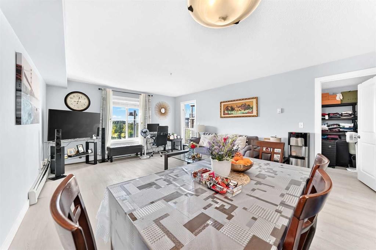
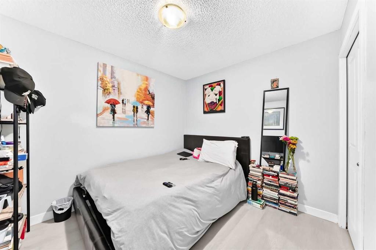
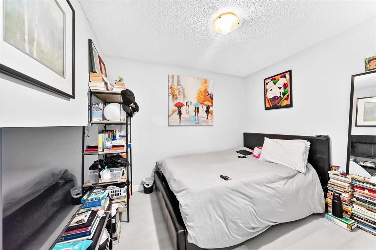
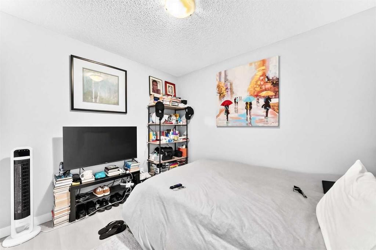
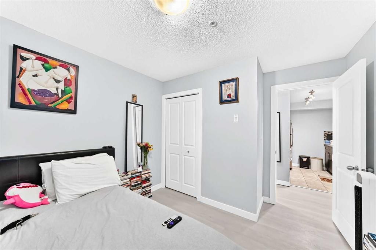
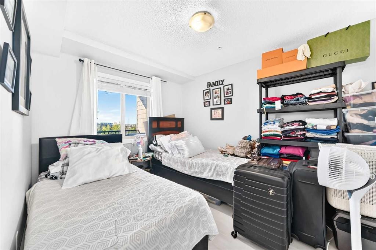
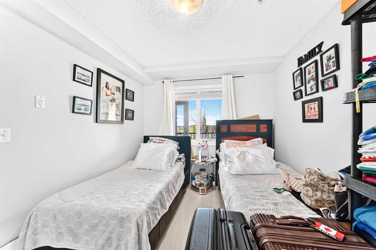
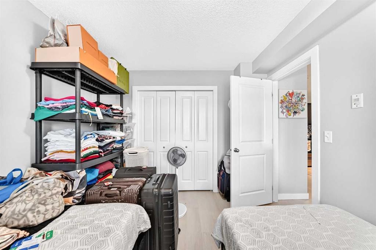
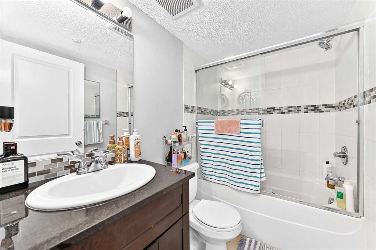
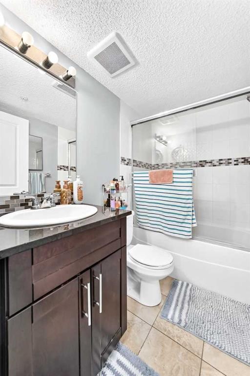
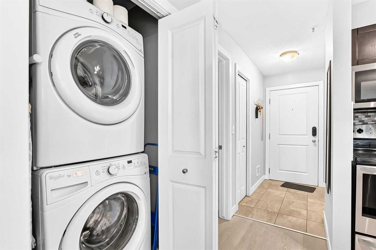
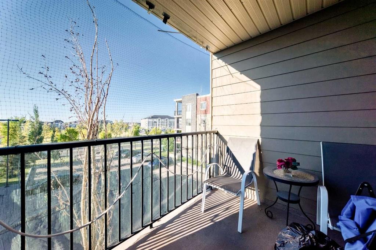
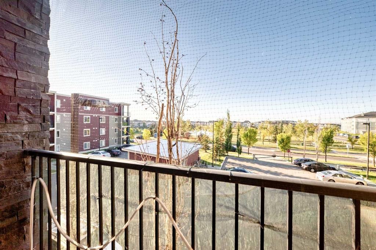
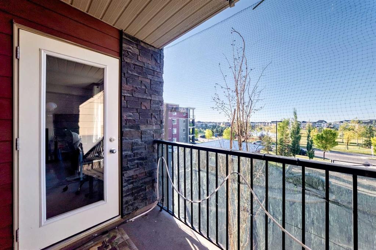
WELCOME TO 5 SADDLESTONE WAY NE, UNIT #314! This inviting 2-BEDROOM, 1-BATHROOM APARTMENT-STYLE CONDO offers approximately 682 SQ. FT. OF ABOVE-GRADE LIVING SPACE with a practical layout designed for comfortable everyday living. Whether you are a FIRST-TIME HOME BUYER, DOWNSIZER, PROFESSIONAL, OR INVESTOR, this home offers an excellent opportunity to enjoy a manageable, functional living space in a convenient NE Calgary location. Step inside and discover a thoughtfully arranged interior where the LIVING, DINING, AND KITCHEN ARE CONVENIENTLY CONNECTED, creating a comfortable flow for everyday living and entertaining. The spacious LIVING ROOM, approximately 12'1" x 13'8", provides plenty of room for comfortable furniture arrangements, movie nights, relaxing after a busy day, or welcoming guests. The adjoining DINING AREA, approximately 6'1" x 13'8", offers a dedicated space for family meals, entertaining, or even a flexible workspace. The KITCHEN, approximately 8'5" x 9'3", is conveniently located next to the dining area, creating a practical setup for preparing and serving meals. The layout makes efficient use of the available space while keeping the main living areas connected. A dedicated IN-SUITE LAUNDRY AREA adds another level of everyday convenience, allowing laundry to be handled easily without leaving the home. The home features TWO COMFORTABLE BEDROOMS, providing flexibility for a variety of lifestyles. The PRIMARY BEDROOM measures approximately 11'10" x 9'3", offering a comfortable personal retreat, while the SECOND BEDROOM measures approximately 9'11" x 8'11" and can function as a bedroom, guest room, home office, study, or hobby space depending on your needs. A 4-PIECE BATHROOM completes the interior layout. One of the highlights of this home is the PRIVATE BALCONY, approximately 8'10" x 7'7", providing an inviting outdoor extension of your living space. Enjoy your morning coffee, step outside for some fresh air, create a small container garden, or simply unwind outdoors at the end of the day. With its FUNCTIONAL LAYOUT, TWO BEDROOMS, 4-PIECE BATHROOM, IN-SUITE LAUNDRY, PRIVATE BALCONY, AND APPROXIMATELY 682 SQ. FT. OF ABOVE-GRADE SPACE, this condo offers a practical combination of comfort, convenience, and easy living. The manageable size makes it an appealing option for buyers looking for a home that is easy to maintain while still providing separate living, dining, bedroom, and outdoor spaces. FIRST-TIME BUYERS can enjoy the opportunity to step into homeownership, while DOWNSIZERS AND PROFESSIONALS can appreciate the functional layout and low-maintenance lifestyle. For INVESTORS, the two-bedroom configuration provides flexibility for a variety of rental strategies, subject to applicable condominium bylaws and regulations. DON’T MISS THE OPPORTUNITY TO MAKE THIS YOUR NEXT HOME OR INVESTMENT! Come see how the thoughtful layout, comfortable living spaces, dedicated laundry, and private balcony can fit your lifestyle. BOOK YOUR PRIVATE SHOWING TODAY!
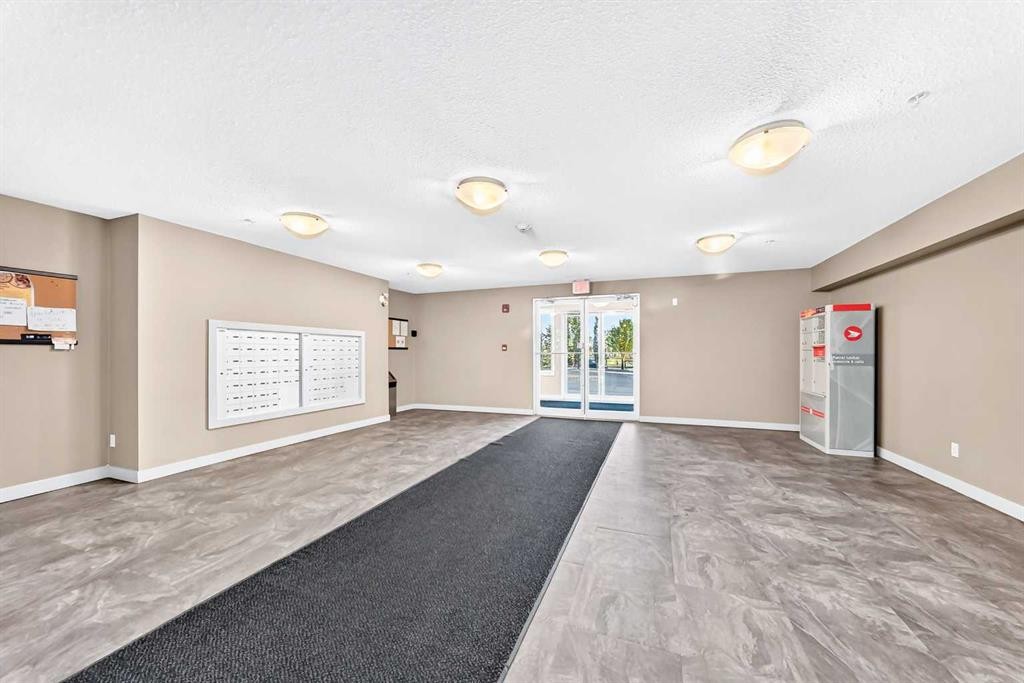
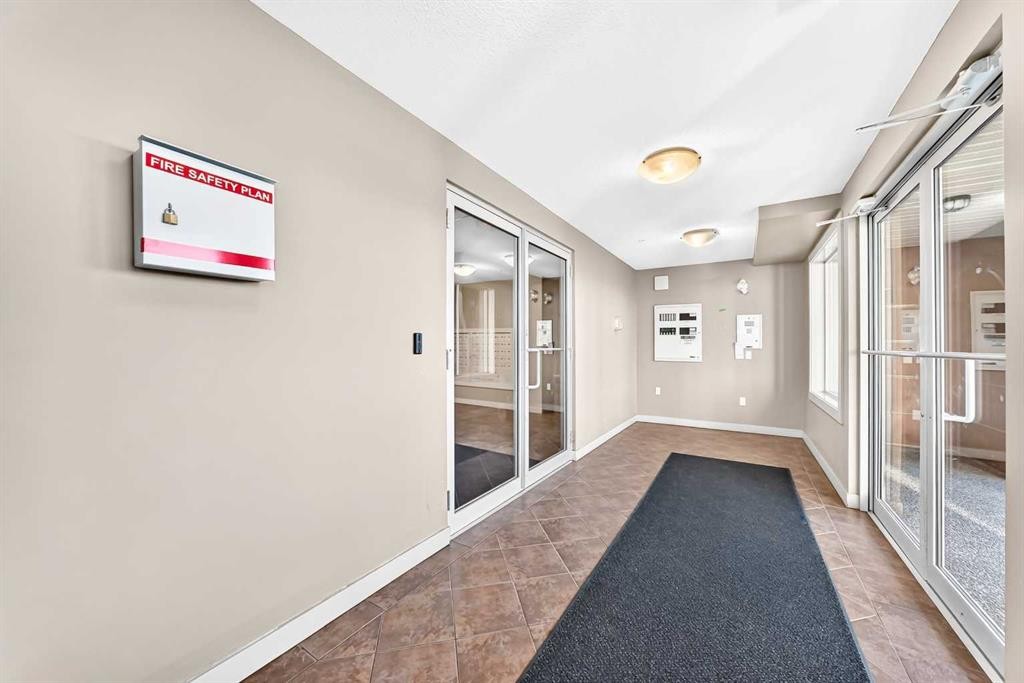
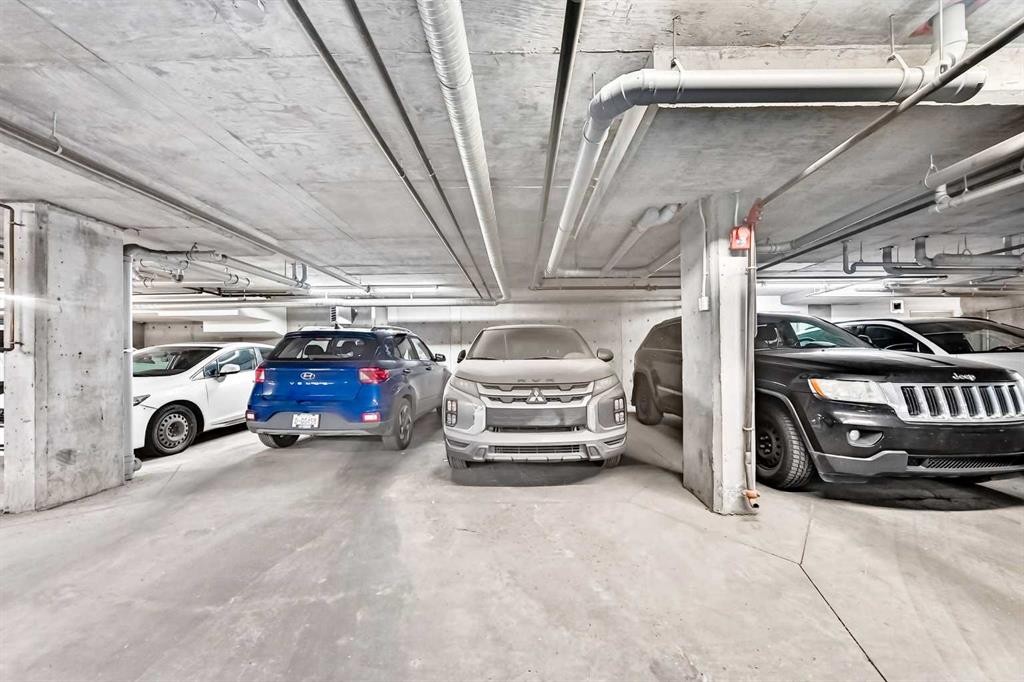
Inclusions: None

Particularités du bâtiment :

  • Stationnement: Oui
  • Superficie totale aménagée: 682.32

Caractéristiques :

  • Bâti en: 2014
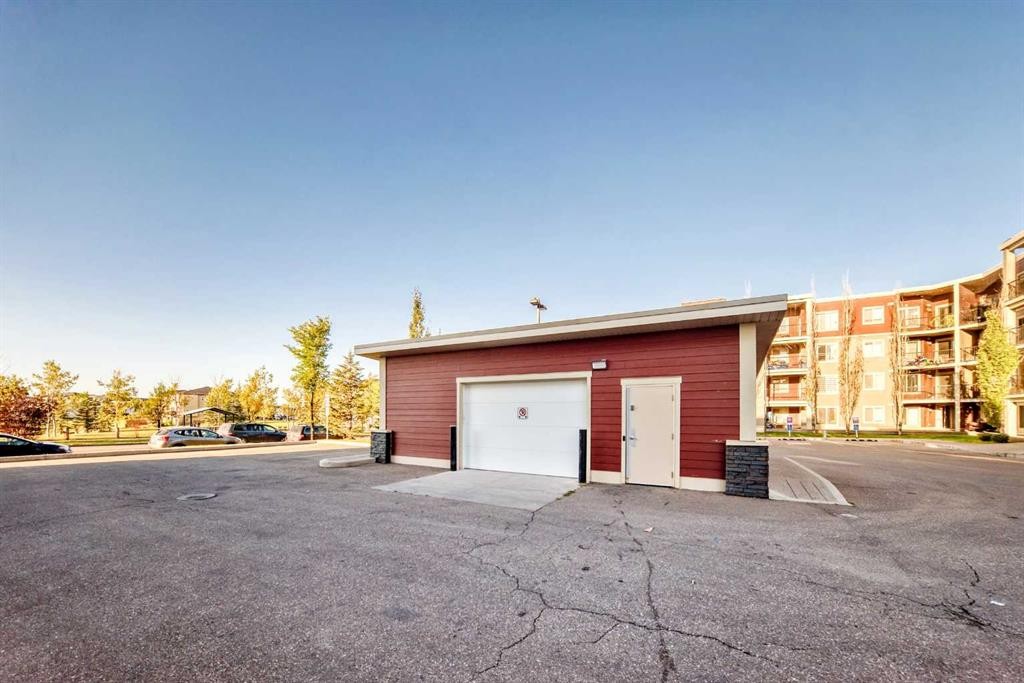
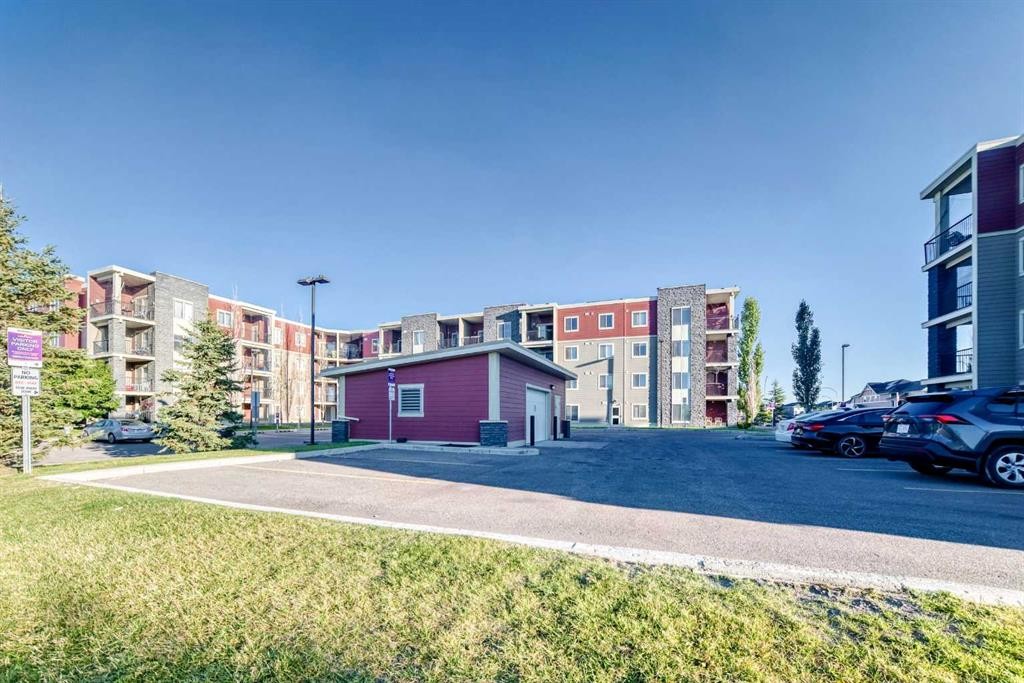
  • Caractéristiques du stationnement: Ouvre-porte de garage, Garage chauffé, Stationnement étagé, Stationnement, Souterrain
  • Caractéristiques extérieures: Balcon
  • Caractéristiques intérieures: Bar déjeuner, Îlot de cuisine, Maison sans animaux, Maison sans fumée, Plan de masse ouvert, Voir remarques
  • Chambres : 2+0
  • Chauffage: Plinthes, Gaz naturel
  • Détails de la fondation: Béton coulé
  • Frais de copropriété : 376 $ Mensuel
  • Les frais d'association comprennent: Conciergerie, Entretien des espaces communs, Chauffage, Assurance, Gestion professionnelle, Contributions au fonds de réserve, Égouts, Déneigement, Eau
  • Matériaux de construction: Pierre, Parement de vinyle, Charpente en bois
  • Niveaux: Unité à un palier
  • Refroidissement: Aucun
  • Revêtements de sol: Carreaux de céramique
  • Salle(s) de bains : 1+0
  • Style architectural: Unité à un palier
  • Superficie habitable (approx): 682.32 Pieds carrés
  • Toiture: Bardeaux d'asphalte
  • Zonage: M-2
  • Nbre d'espaces de stationnement: 1

Gracieuseté de : CIR Realty

Données fournies par : Calgary Real Estate Board 300 Manning Rd. NE, Calgary, Alberta T2E 8K4
Nous croyons que tous les renseignements affichés sont exacts, mais nous ne le garantissons pas; les renseignements devraient être vérifiés de façon indépendante. Aucune garantie ou représentation de quelque nature que ce soit n’est offerte. Droits © 2021 Tous les droits sont réservés.

ÉvaluationExpressMC Powered by RPS

Emplacement de 314-5 Saddlestone Way NE, Calgary, AB, T3J 0S2

Données démographiques de 314-5 Saddlestone Way NE, Calgary, AB, T3J 0S2

Étape de vie

Jeunes familles

Type d'emploi

Mixte

Revenu moyen du ménage

112 268.01 $

Nombre moyen d'enfants

2.00

Population à domicile

Structure à domicile

Âge de la population

Éducation

Niveau d'éducation

No certificate/diploma/degree

22.36 %

Diplôme d'études secondaires ou équivalent

29.1 %

Certificat ou diplôme d'apprentissage ou d'une école de métiers

3.02 %

Diplôme d'études collégiales ou d'études postsecondaires (non universitaires)

12.78 %

Certificat d'études universitaires

1.43 %

Diplômes d'études universitaires

31.32 %

Navetteur

Se rendre au travail

En auto

85.01 %

En transport en commun

12.07 %

À pied

0.37 %

À bicyclette

0.0 %

Par tout autre moyen

2.55 %

Diversité Culturelle

Connaissance des langues officielles

Langue maternelle

Données Sur Le Bâtiment

Type de bâtiment

Appartements (faible hauteur et à étages multiples)

18.53 %

Maisons

81.47 %

Achat ou location