Button CopyPathCircle CloseCircle Left ArrowArrow Down Icon GreyClosecirclecircleBurger
  • Publicité

304-317 19 Avenue SW, Calgary, AB, T2S 0E1

No. MLS® A2317798
Copropriété À vendre à Mission, Calgary, Alberta
269 900 $ ÉvaluationExpressMC: 231K $ - 292K $

1+0 Chambres

1 Salle de bain

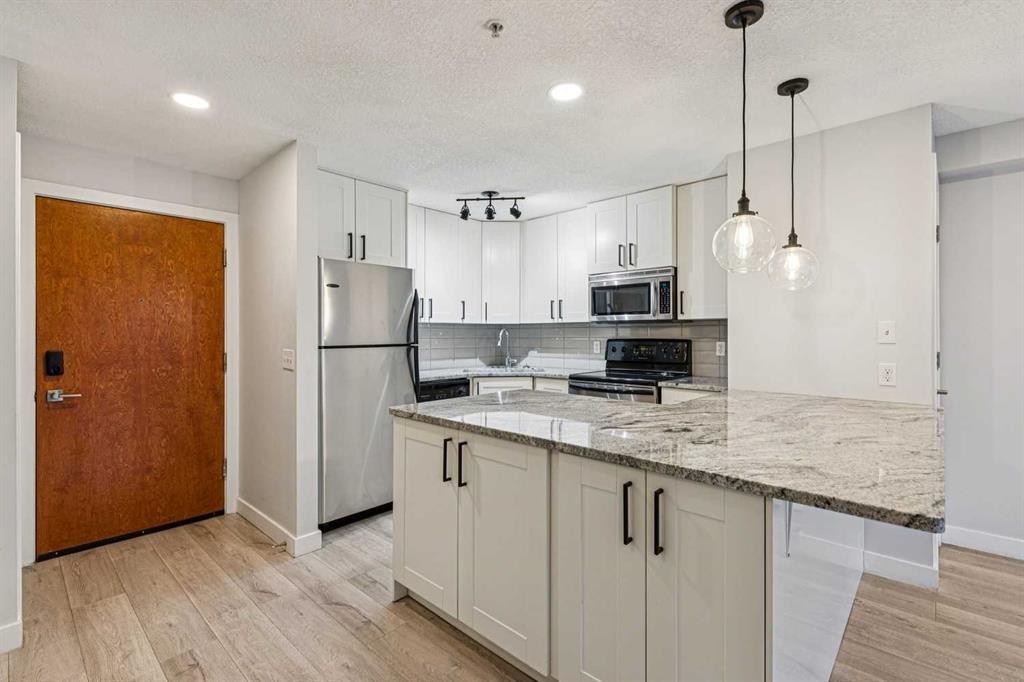
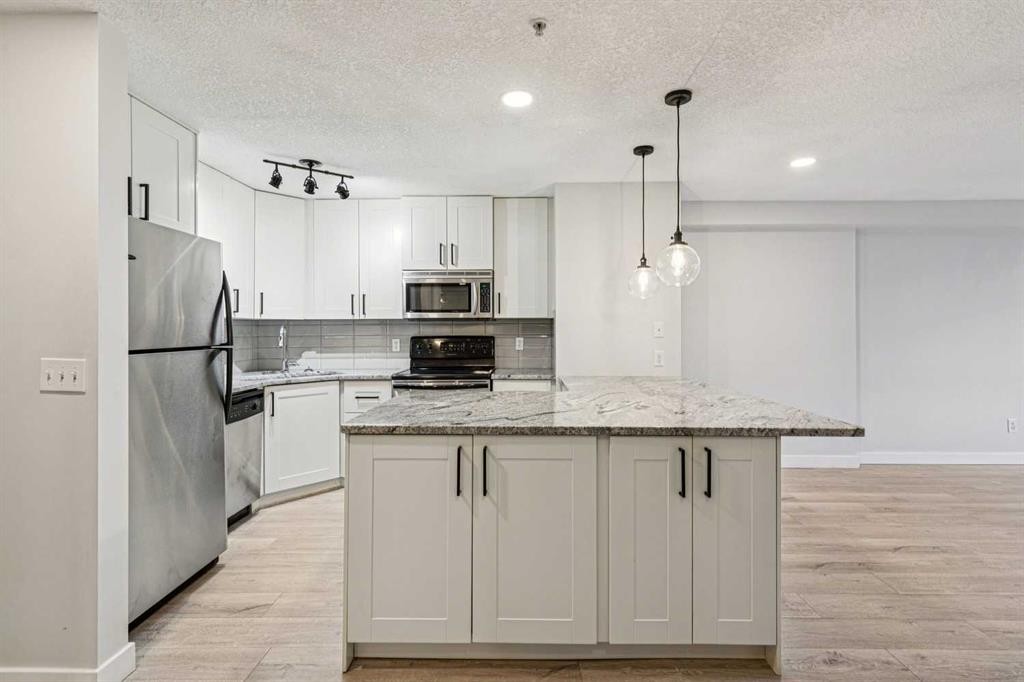
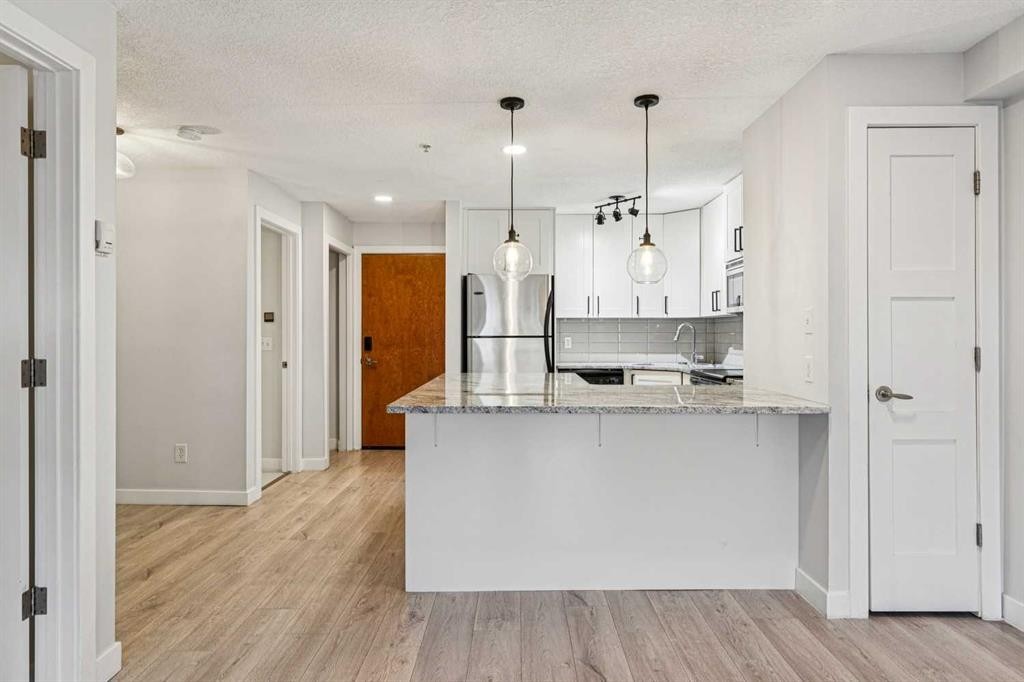
304-317 19 Avenue Sw, Calgary, AB - Indoor Photo Showing Kitchen With Upgraded Kitchen
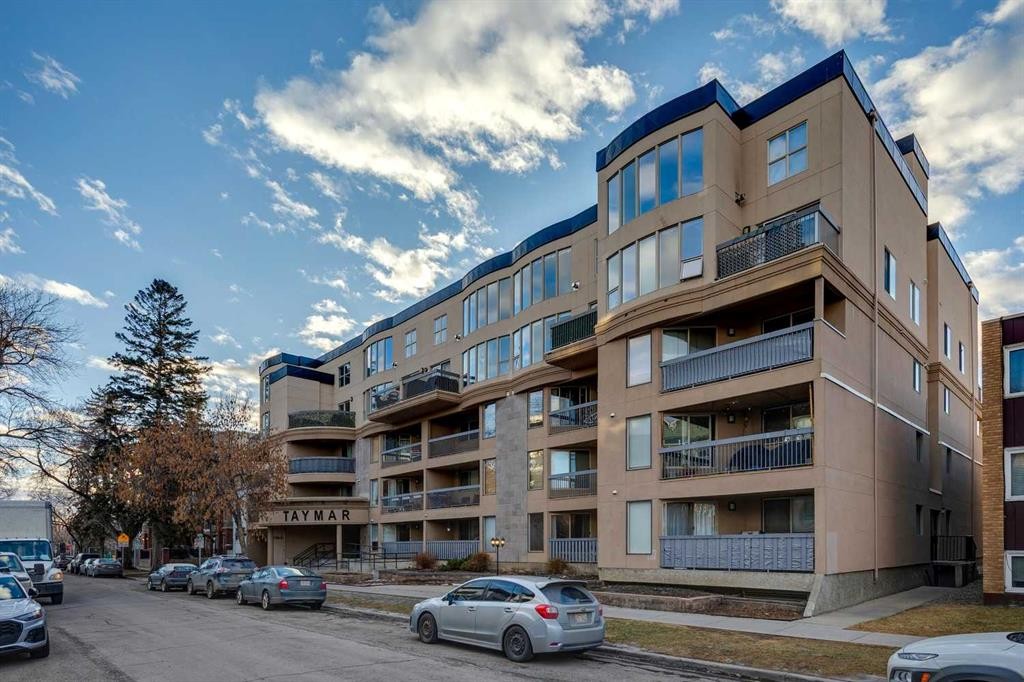
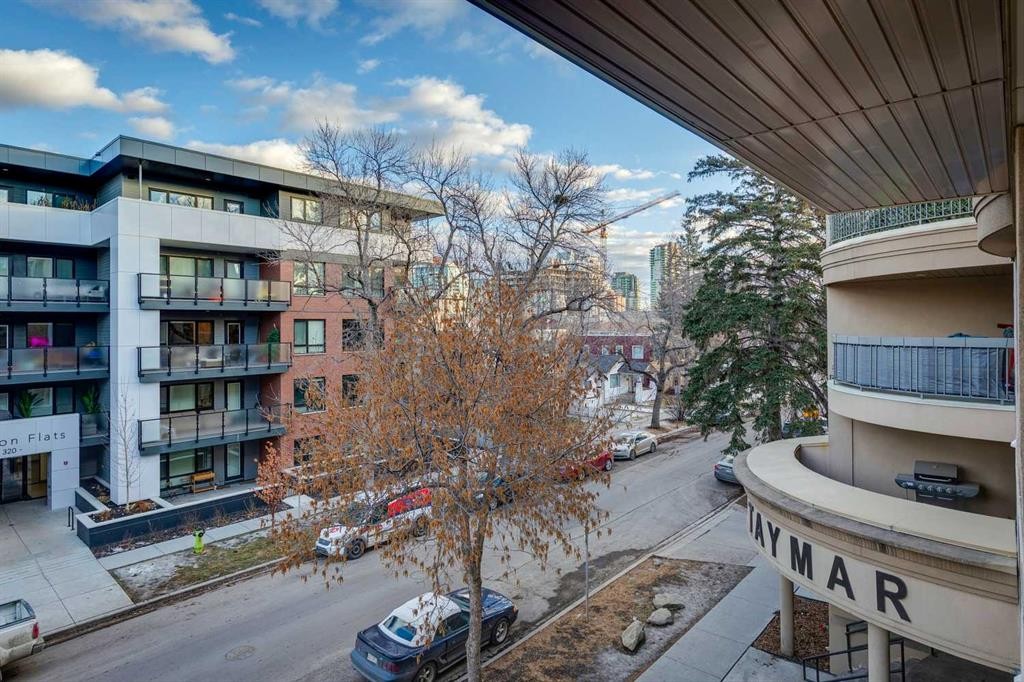
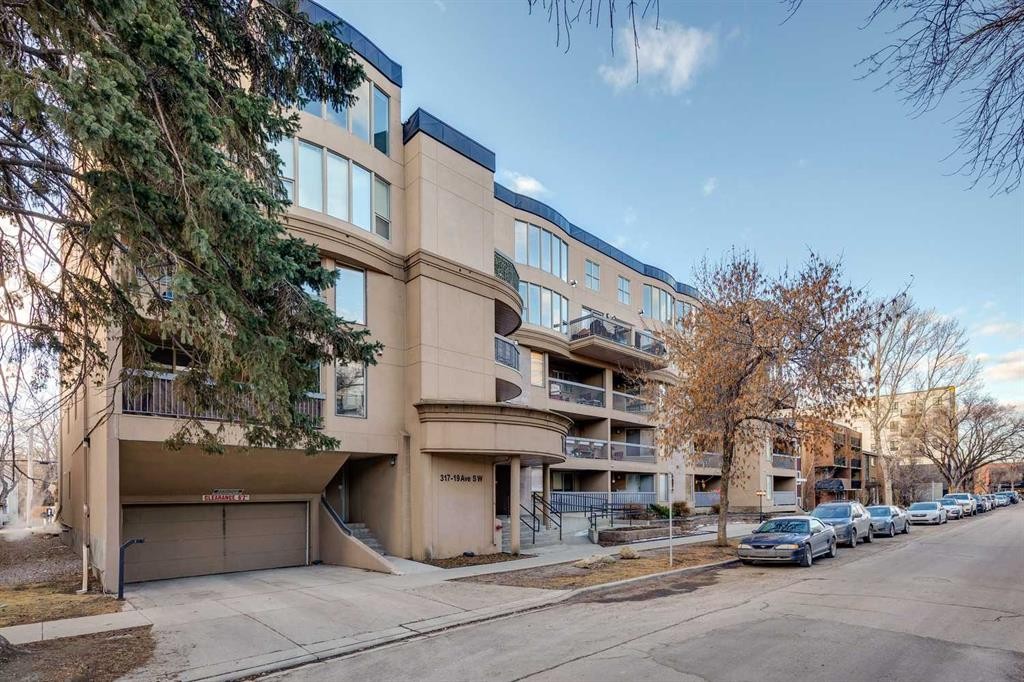
304-317 19 Avenue Sw, Calgary, AB - Outdoor With Balcony With Facade
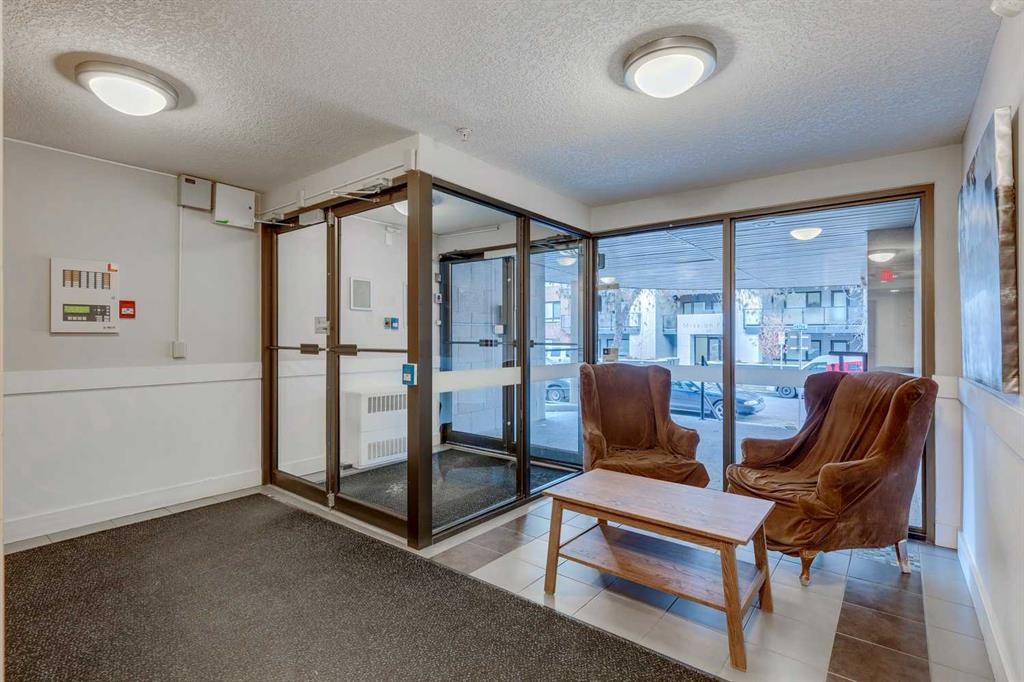
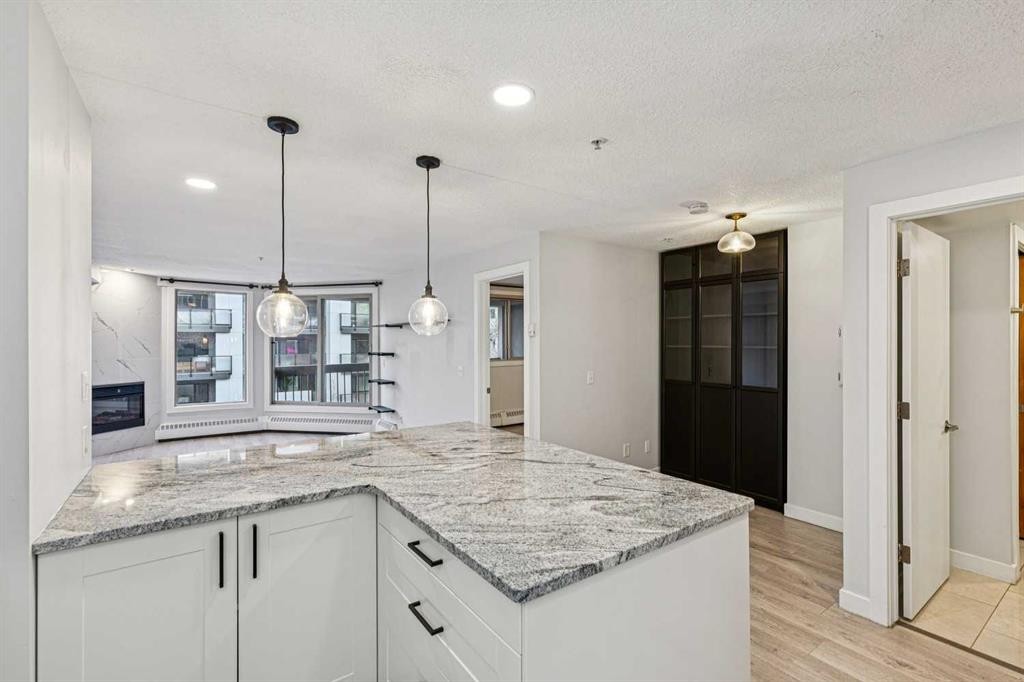
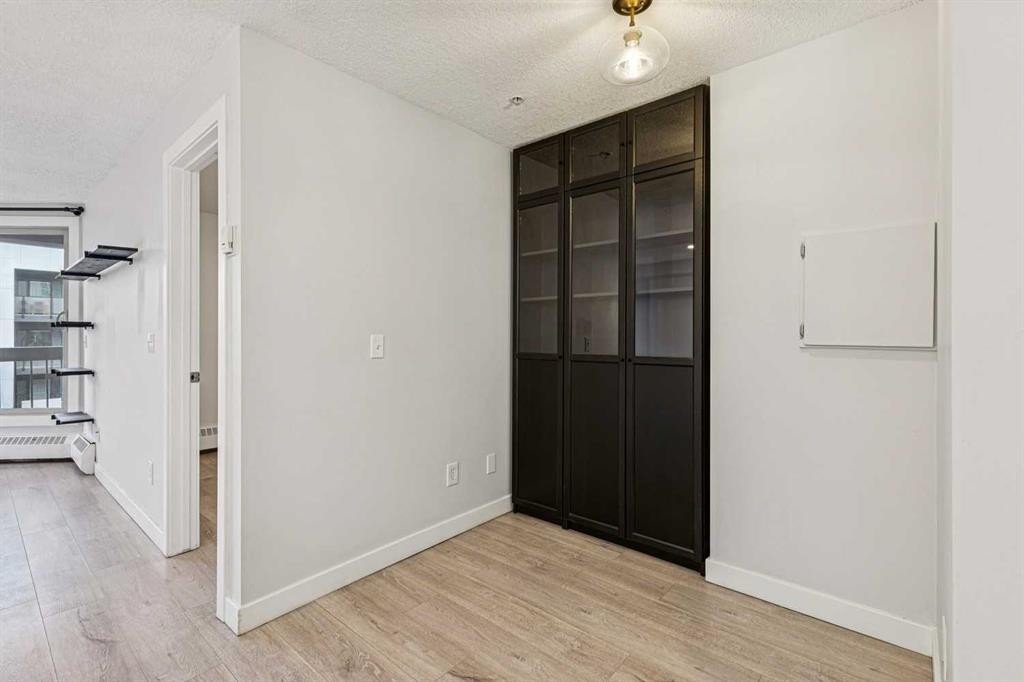
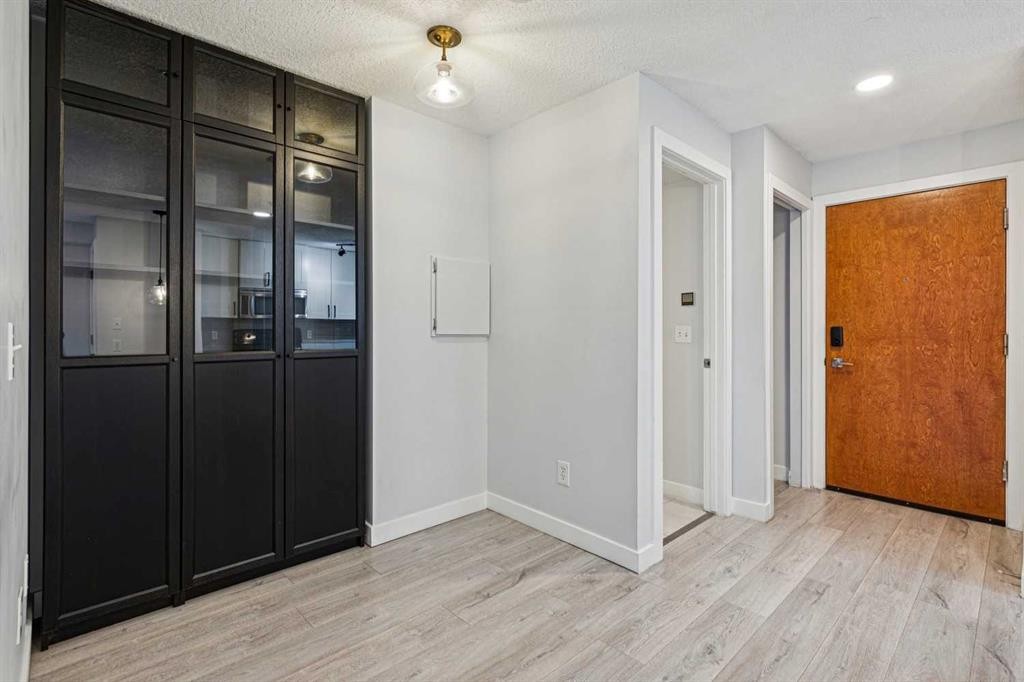
304-317 19 Avenue Sw, Calgary, AB - Indoor Photo Showing Other Room
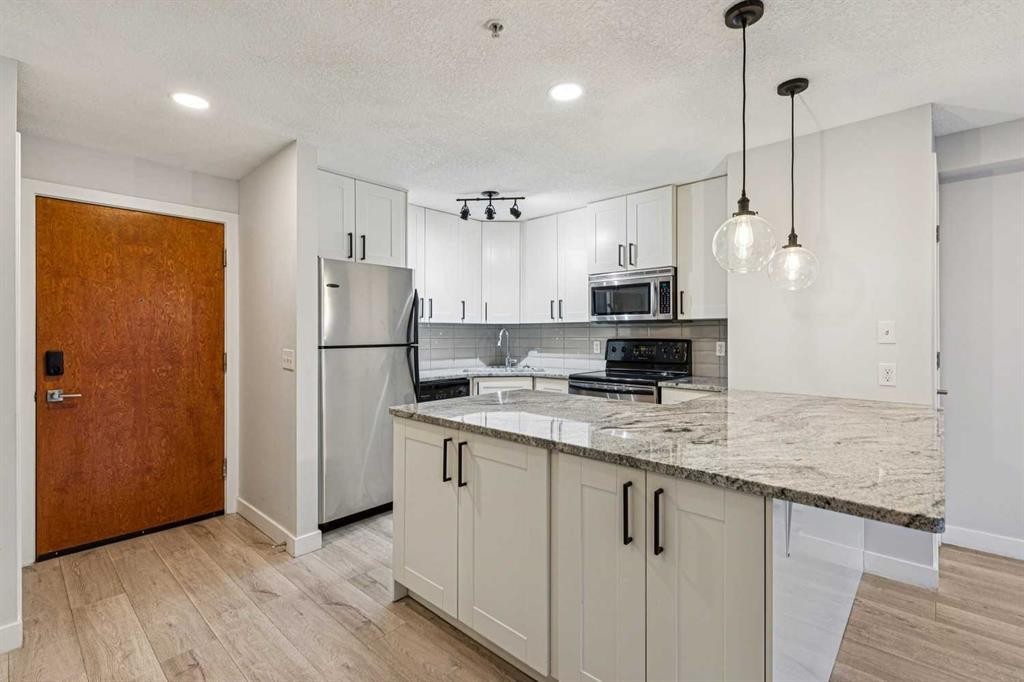
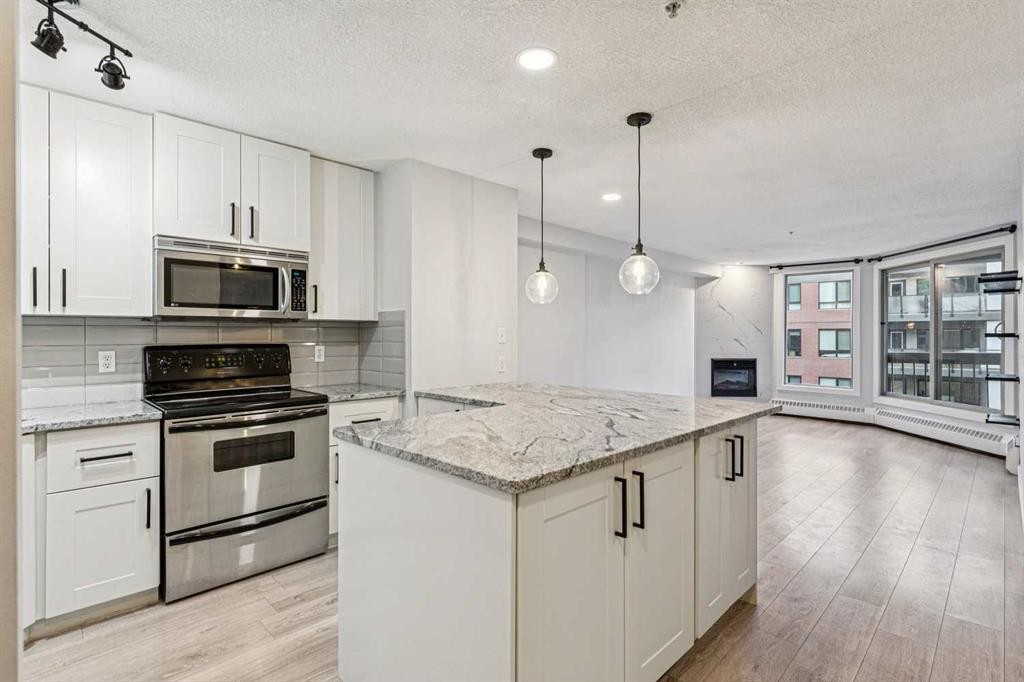
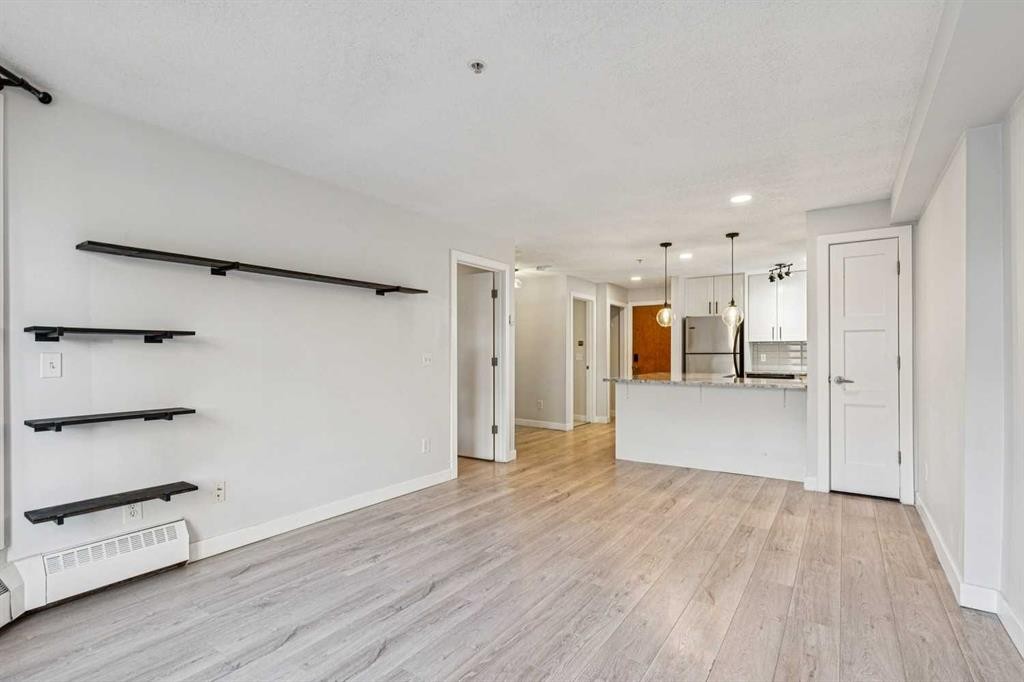
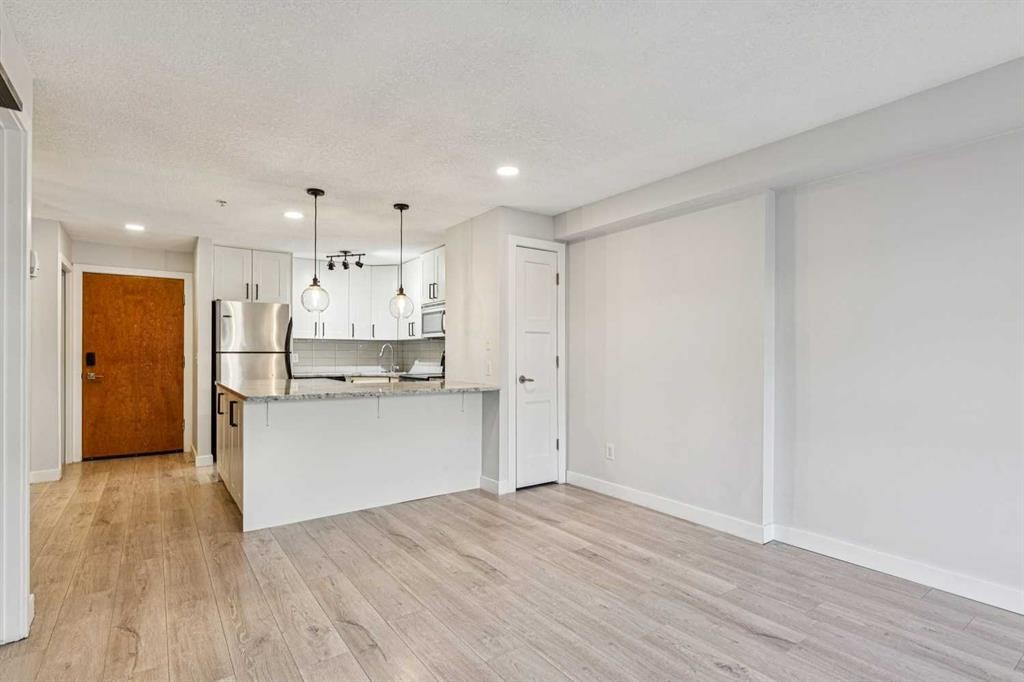
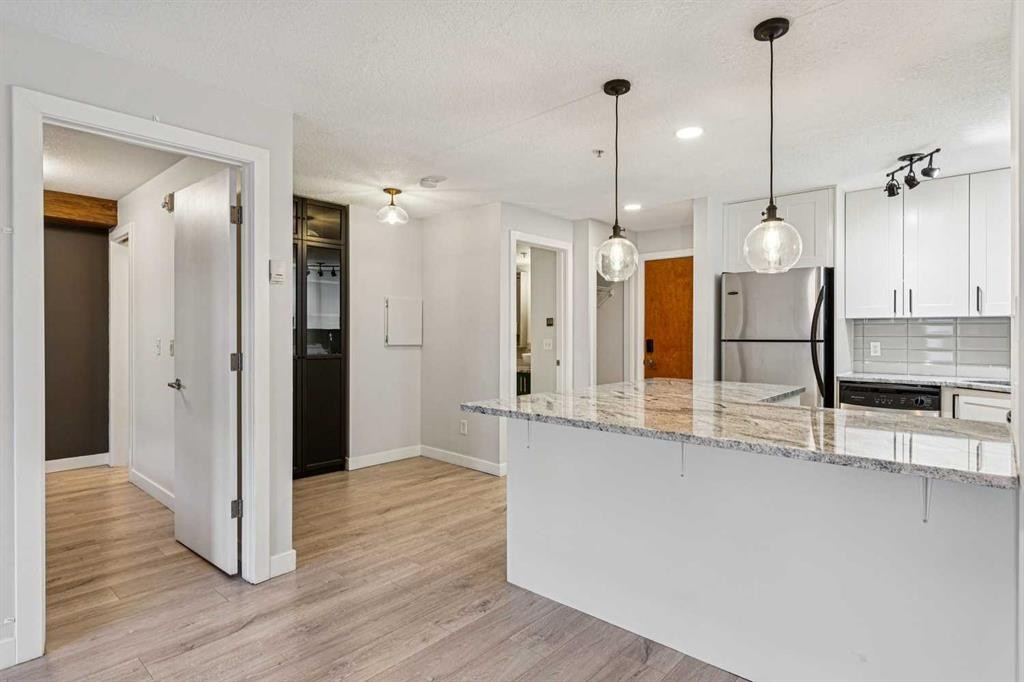
304-317 19 Avenue Sw, Calgary, AB - Indoor Photo Showing Kitchen With Upgraded Kitchen
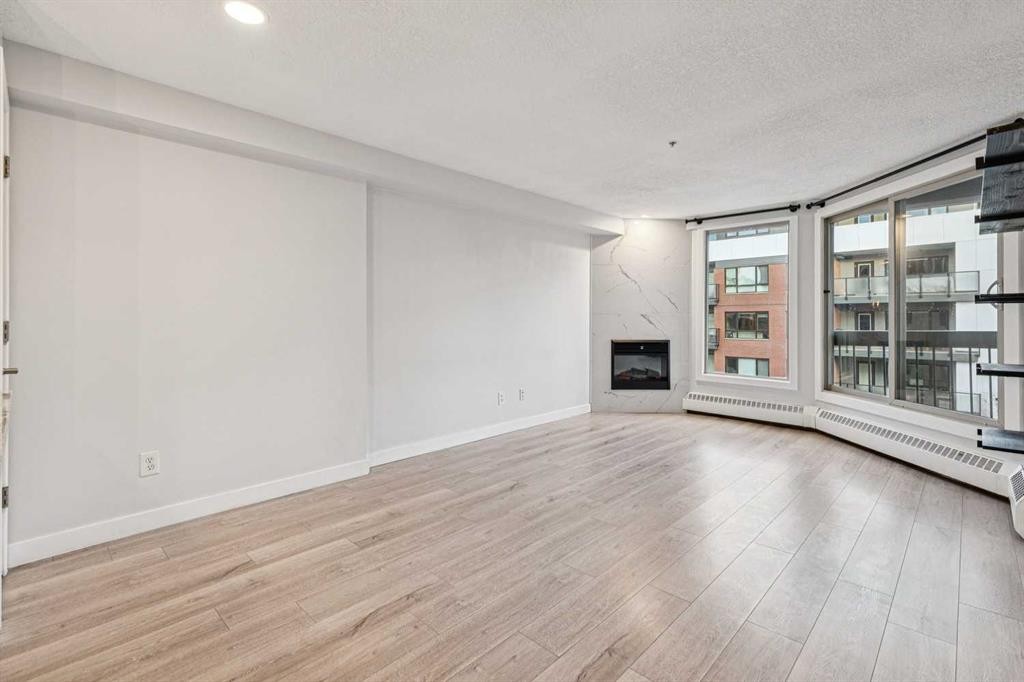
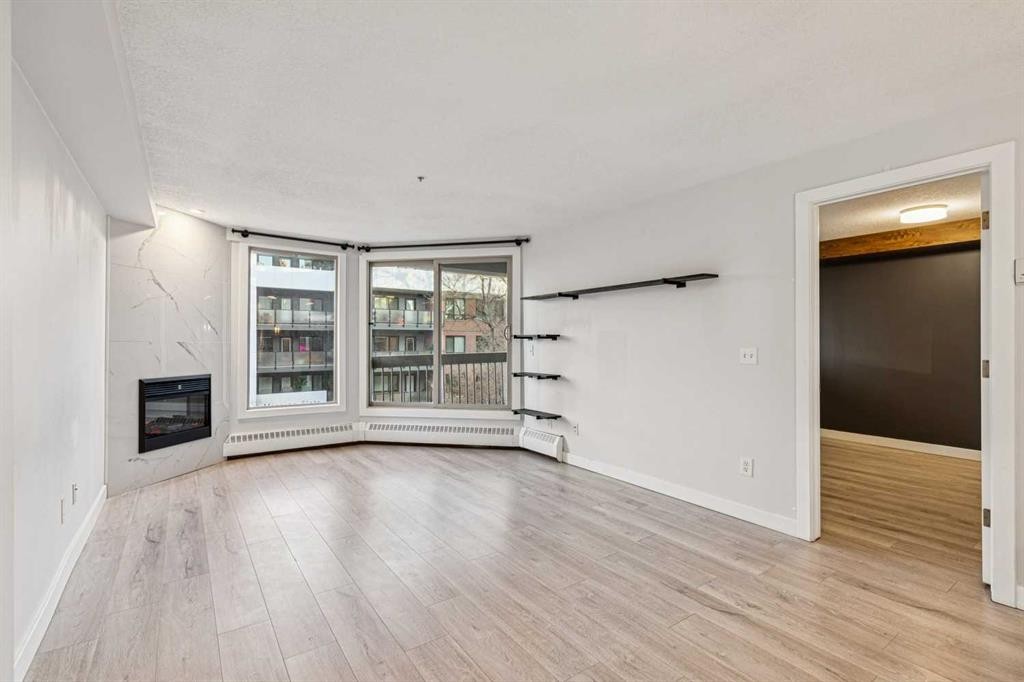
304-317 19 Avenue Sw, Calgary, AB - Indoor With Fireplace
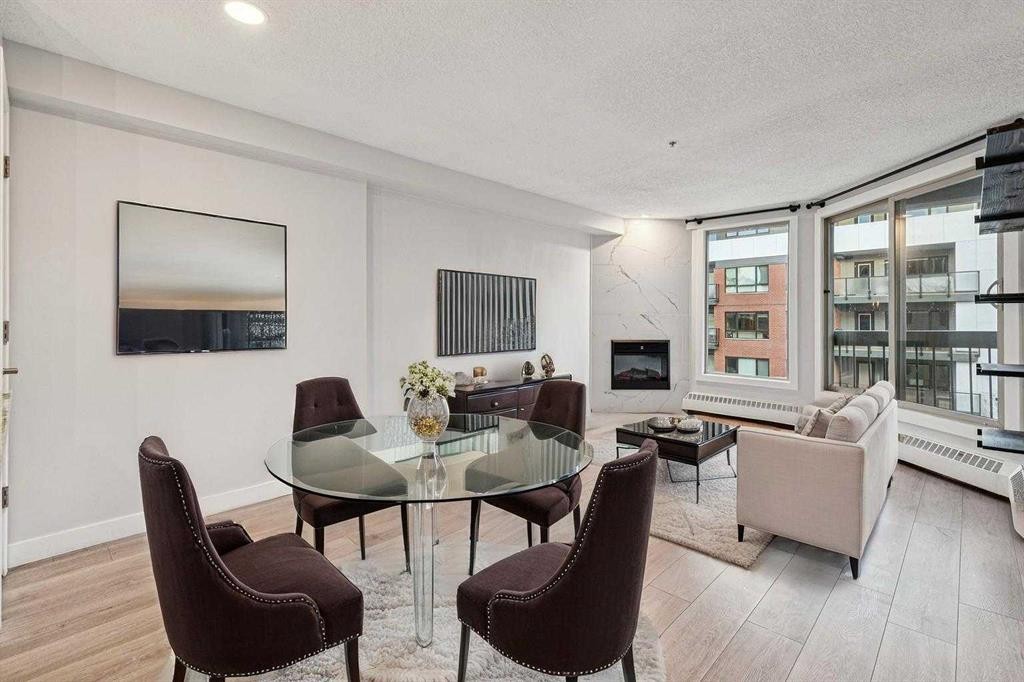
304-317 19 Avenue Sw, Calgary, AB - Indoor Photo Showing Living Room With Fireplace
304-317 19 Avenue Sw, Calgary, AB - Indoor With Fireplace
304-317 19 Avenue Sw, Calgary, AB - Indoor
304-317 19 Avenue Sw, Calgary, AB - Indoor Photo Showing Kitchen
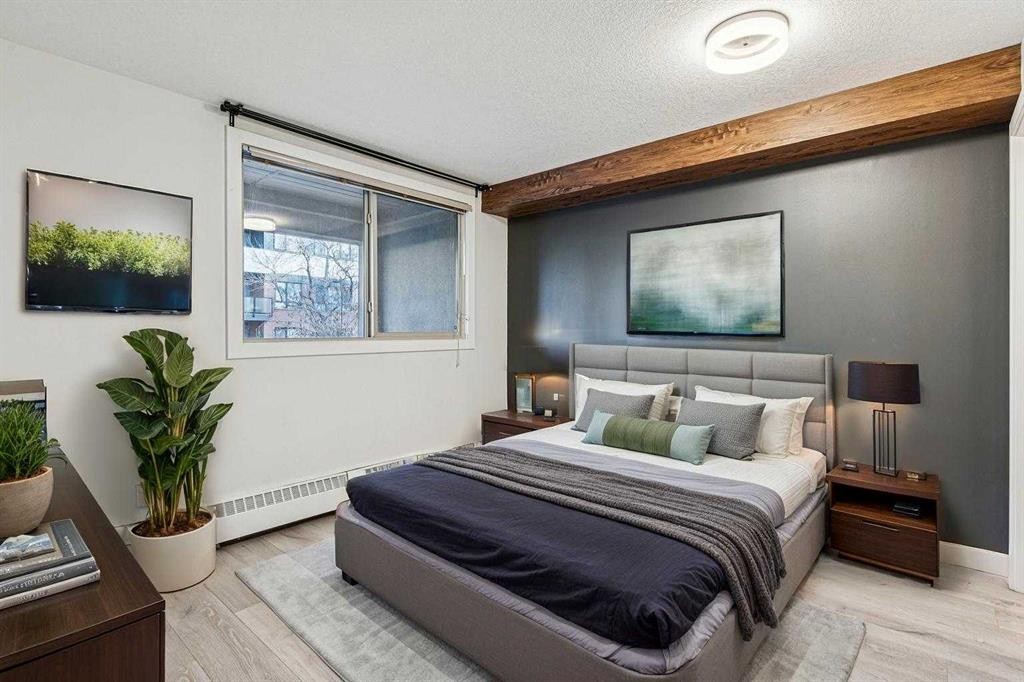
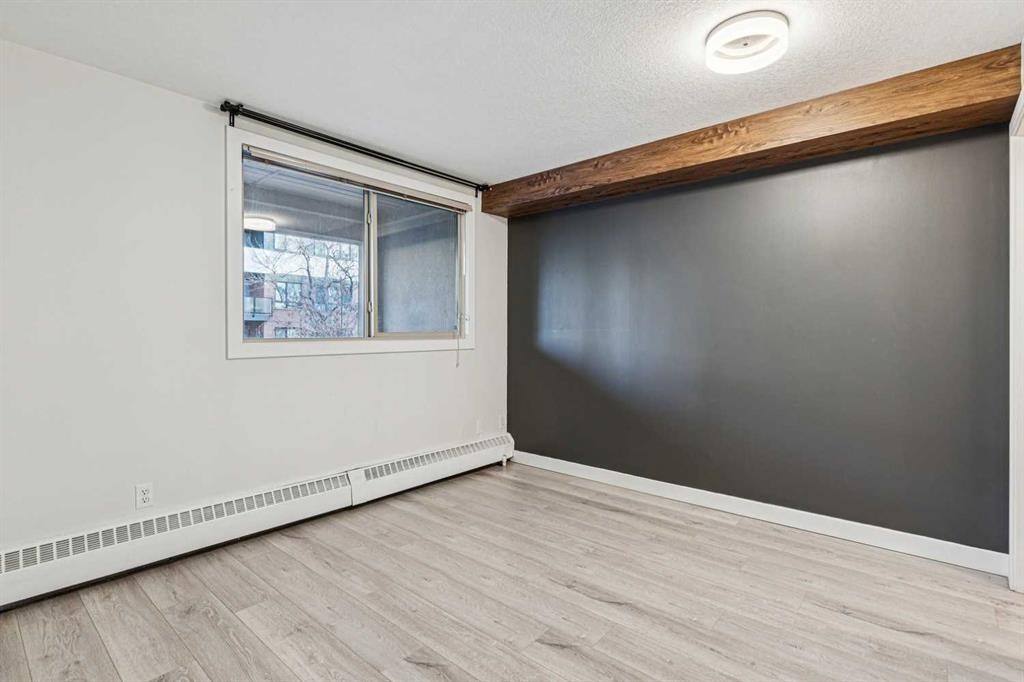
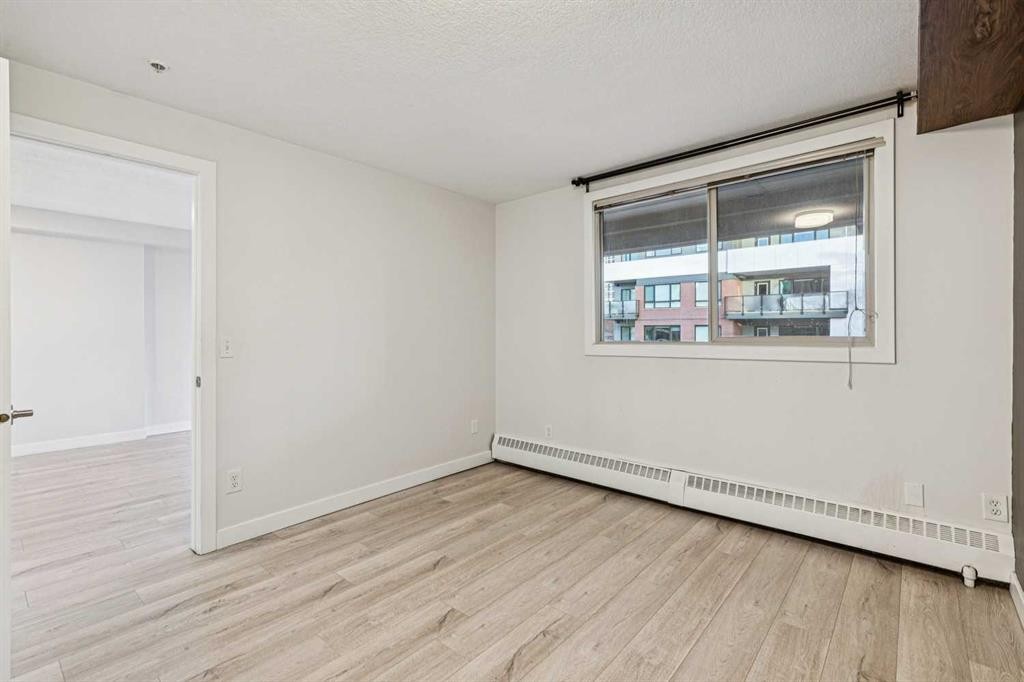
304-317 19 Avenue Sw, Calgary, AB - Indoor Photo Showing Bedroom
304-317 19 Avenue Sw, Calgary, AB - Indoor Photo Showing Other Room
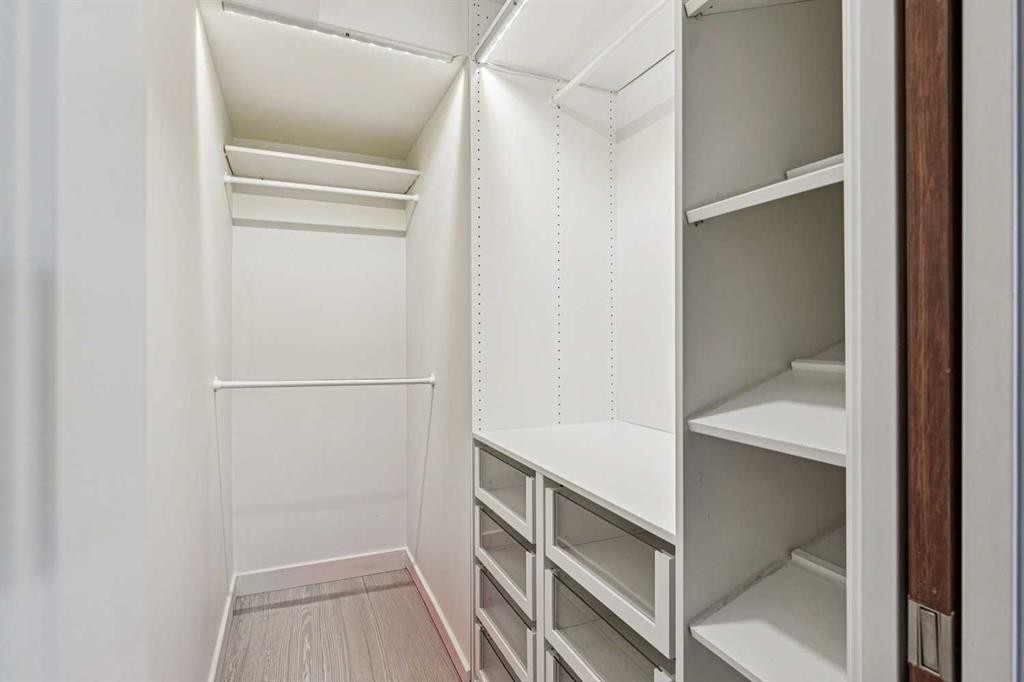
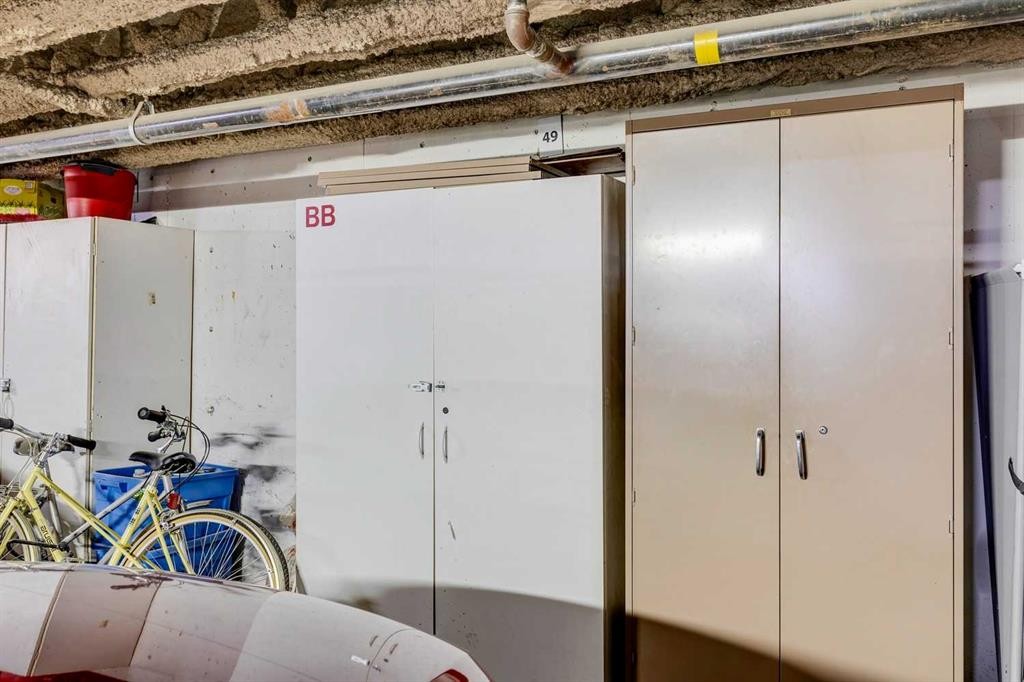
304-317 19 Avenue Sw, Calgary, AB - Indoor With Storage
304-317 19 Avenue Sw, Calgary, AB - Indoor Photo Showing Kitchen
304-317 19 Avenue Sw, Calgary, AB - Indoor Photo Showing Kitchen With Upgraded Kitchen
304-317 19 Avenue Sw, Calgary, AB - Indoor Photo Showing Other Room
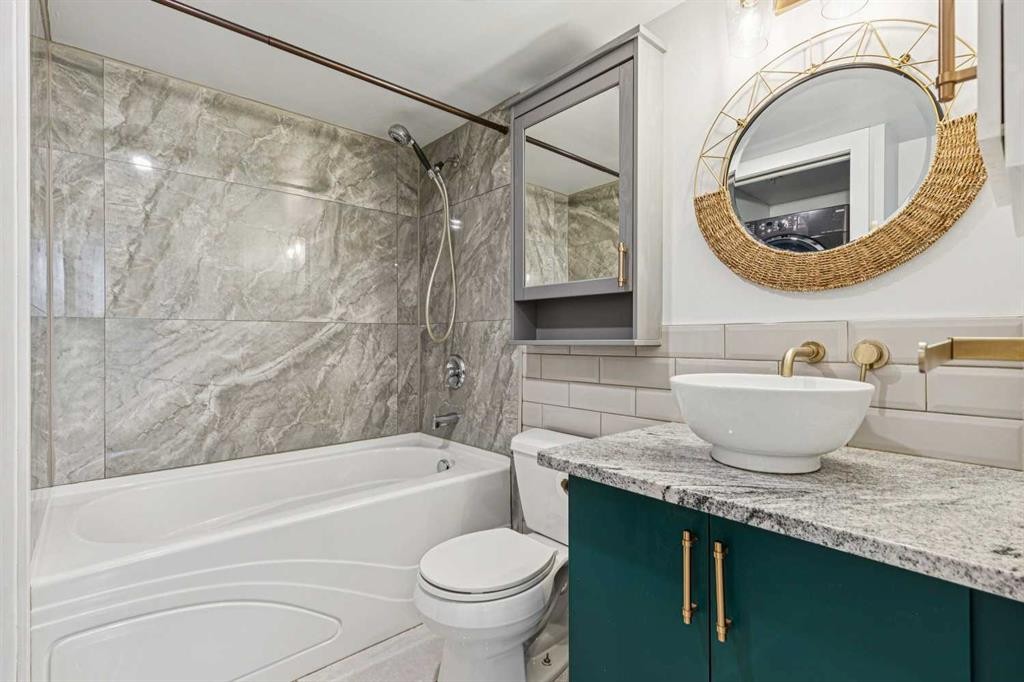
304-317 19 Avenue Sw, Calgary, AB - Indoor Photo Showing Bathroom
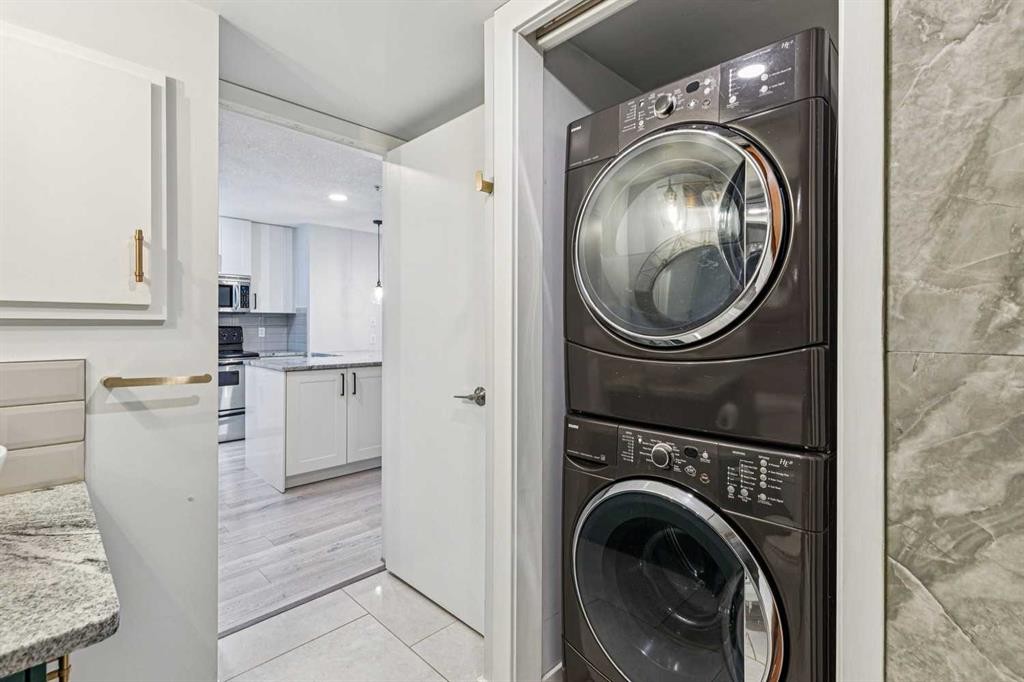
304-317 19 Avenue Sw, Calgary, AB - Indoor Photo Showing Laundry Room
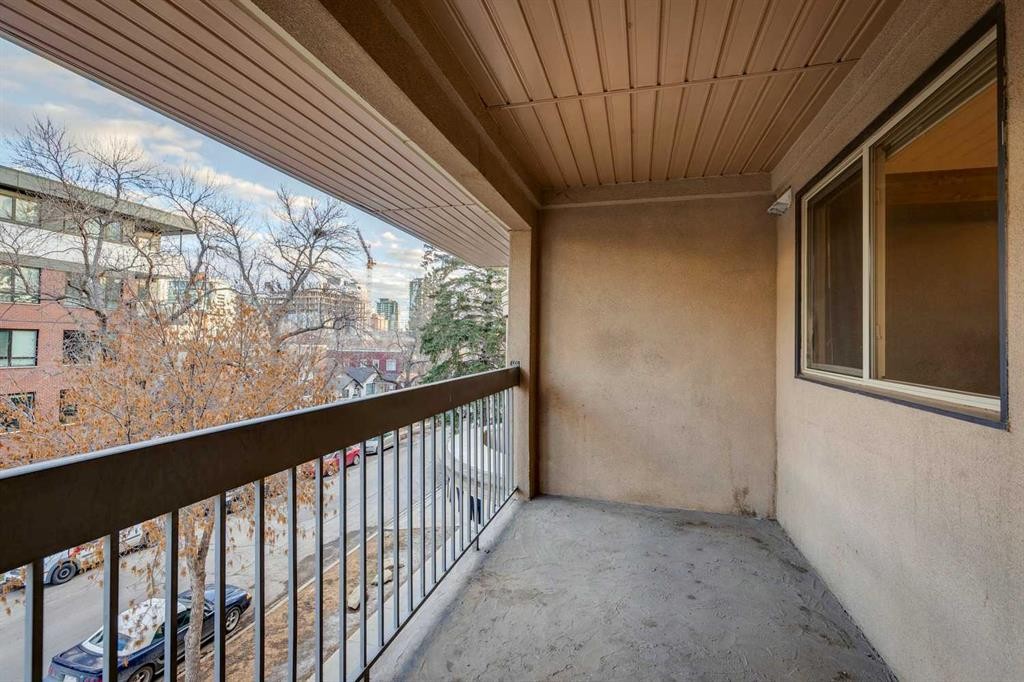
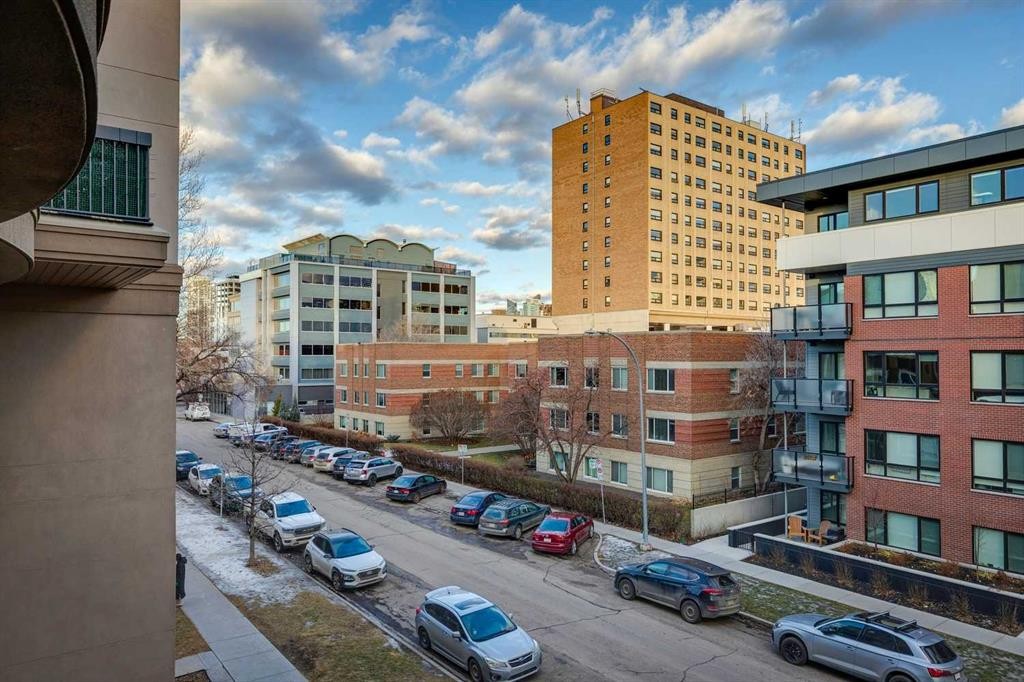
304-317 19 Avenue Sw, Calgary, AB - Outdoor With Balcony With Exterior
304-317 19 Avenue Sw, Calgary, AB - Outdoor With Balcony
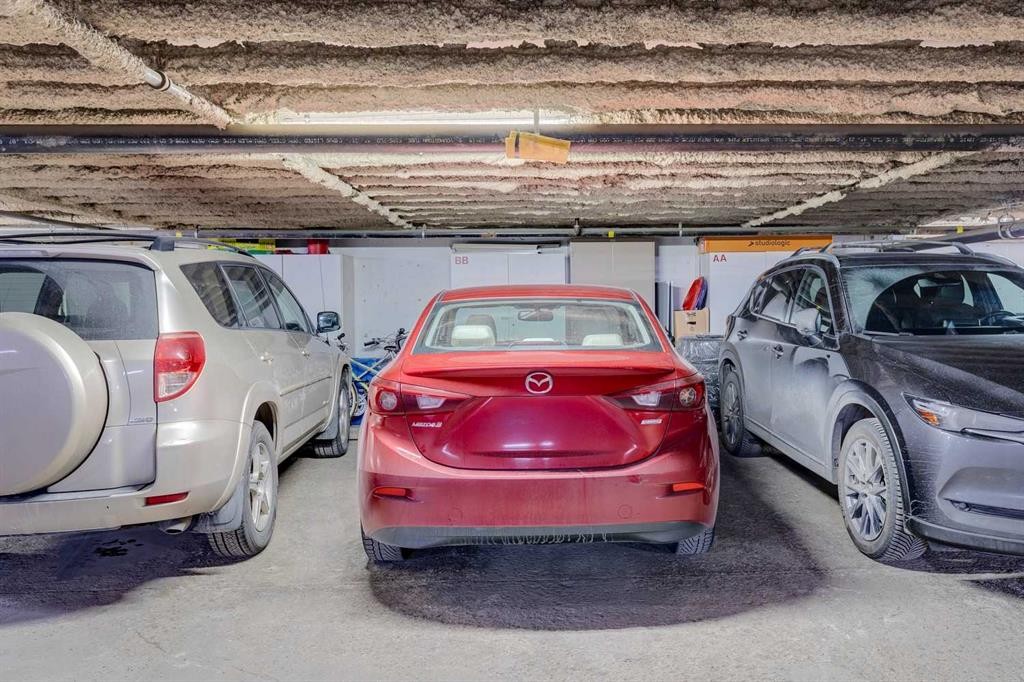
304-317 19 Avenue Sw, Calgary, AB - Indoor Photo Showing Garage
304-317 19 Avenue Sw, Calgary, AB - Indoor
304-317 19 Avenue Sw, Calgary, AB - Outdoor With Balcony
304-317 19 Avenue Sw, Calgary, AB - Outdoor
304-317 19 Avenue Sw, Calgary, AB - Outdoor With Balcony
304-317 19 Avenue Sw, Calgary, AB - Outdoor
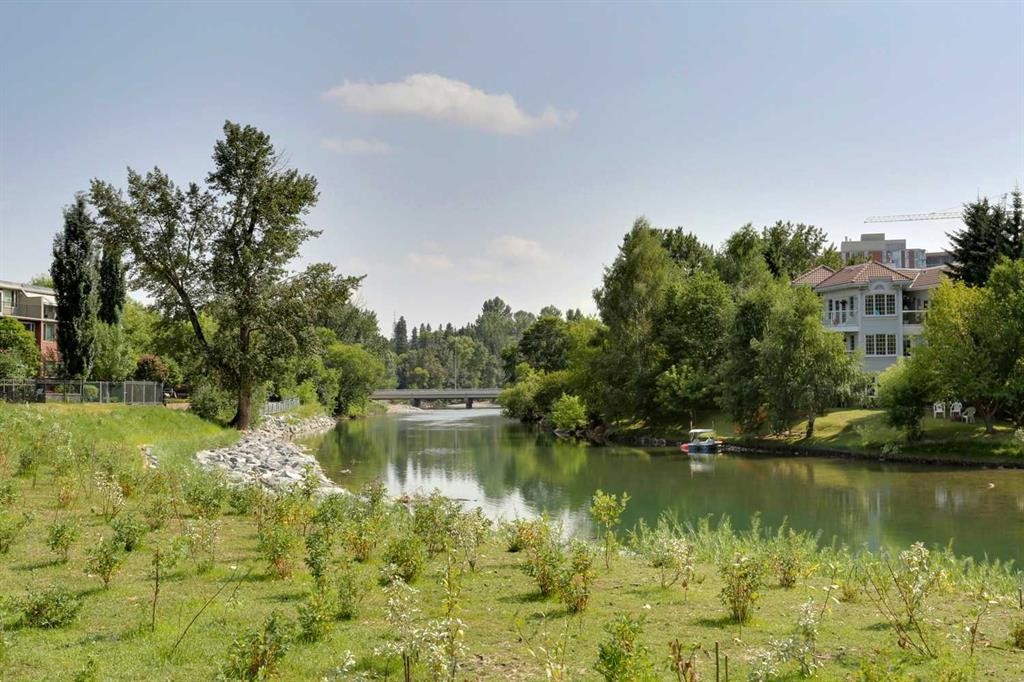
304-317 19 Avenue Sw, Calgary, AB - Outdoor With Body Of Water With View
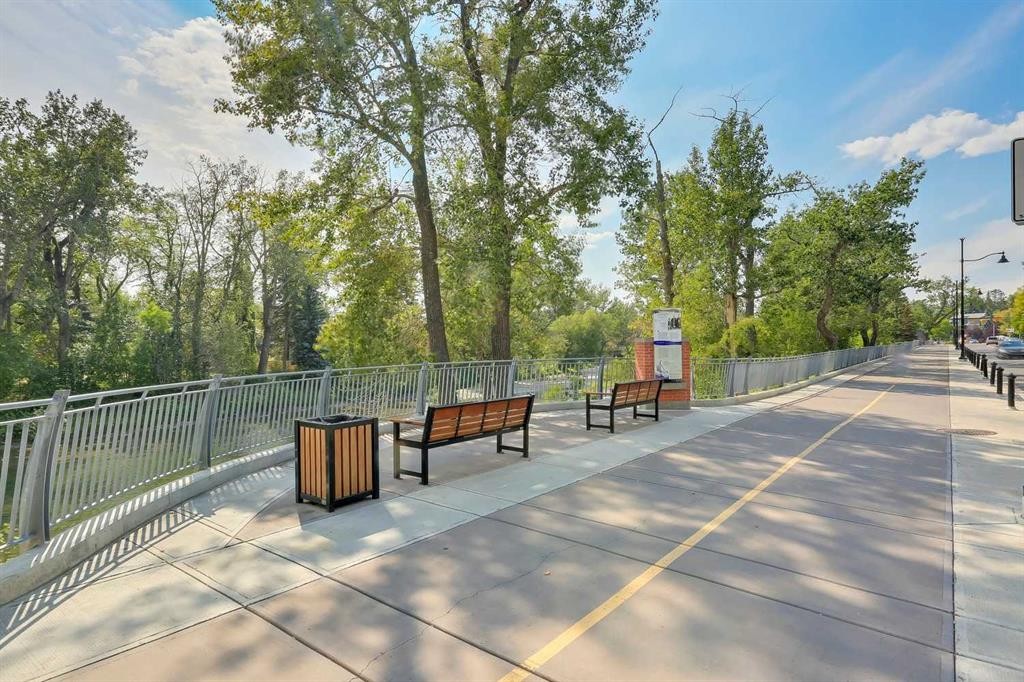
304-317 19 Avenue Sw, Calgary, AB - Outdoor
304-317 19 Avenue Sw, Calgary, AB  - Indoor Photo Showing Kitchen With Upgraded Kitchen
304-317 19 Avenue Sw, Calgary, AB  - Outdoor With Balcony With Facade
304-317 19 Avenue Sw, Calgary, AB  - Indoor Photo Showing Other Room
304-317 19 Avenue Sw, Calgary, AB  - Indoor Photo Showing Kitchen With Upgraded Kitchen
304-317 19 Avenue Sw, Calgary, AB - Indoor Photo Showing Kitchen With Upgraded Kitchen
304-317 19 Avenue Sw, Calgary, AB - Indoor With Fireplace
304-317 19 Avenue Sw, Calgary, AB - Indoor Photo Showing Living Room With Fireplace
304-317 19 Avenue Sw, Calgary, AB - Indoor With Fireplace
304-317 19 Avenue Sw, Calgary, AB - Indoor
304-317 19 Avenue Sw, Calgary, AB - Indoor Photo Showing Kitchen
304-317 19 Avenue Sw, Calgary, AB - Indoor Photo Showing Bedroom
304-317 19 Avenue Sw, Calgary, AB - Indoor Photo Showing Other Room
304-317 19 Avenue Sw, Calgary, AB - Indoor With Storage
304-317 19 Avenue Sw, Calgary, AB - Indoor Photo Showing Kitchen
304-317 19 Avenue Sw, Calgary, AB - Indoor Photo Showing Kitchen With Upgraded Kitchen
304-317 19 Avenue Sw, Calgary, AB - Indoor Photo Showing Other Room
304-317 19 Avenue Sw, Calgary, AB - Indoor Photo Showing Bathroom
304-317 19 Avenue Sw, Calgary, AB - Indoor Photo Showing Laundry Room
304-317 19 Avenue Sw, Calgary, AB - Outdoor With Balcony With Exterior
304-317 19 Avenue Sw, Calgary, AB - Outdoor With Balcony
304-317 19 Avenue Sw, Calgary, AB - Indoor Photo Showing Garage
304-317 19 Avenue Sw, Calgary, AB - Indoor
304-317 19 Avenue Sw, Calgary, AB - Outdoor With Balcony
304-317 19 Avenue Sw, Calgary, AB - Outdoor
304-317 19 Avenue Sw, Calgary, AB - Outdoor With Balcony
304-317 19 Avenue Sw, Calgary, AB - Outdoor
304-317 19 Avenue Sw, Calgary, AB - Outdoor With Body Of Water With View
304-317 19 Avenue Sw, Calgary, AB - Outdoor
  • Publicité
Êtes-vous un investisseur immobilier
304-317 19 Avenue SW, Calgary, AB, T2S 0E1
269 900 $

1 Chambres

1 Salle de bain

Informations sur la propriété

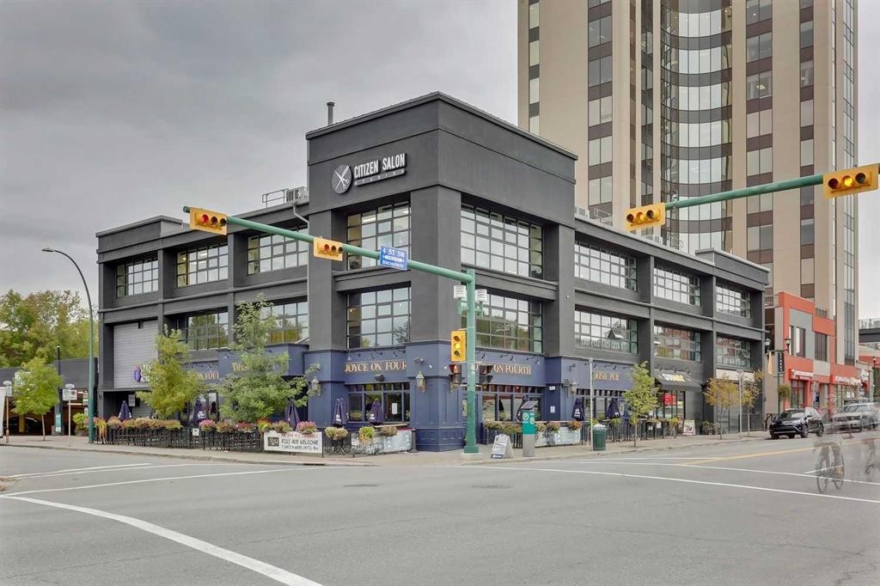
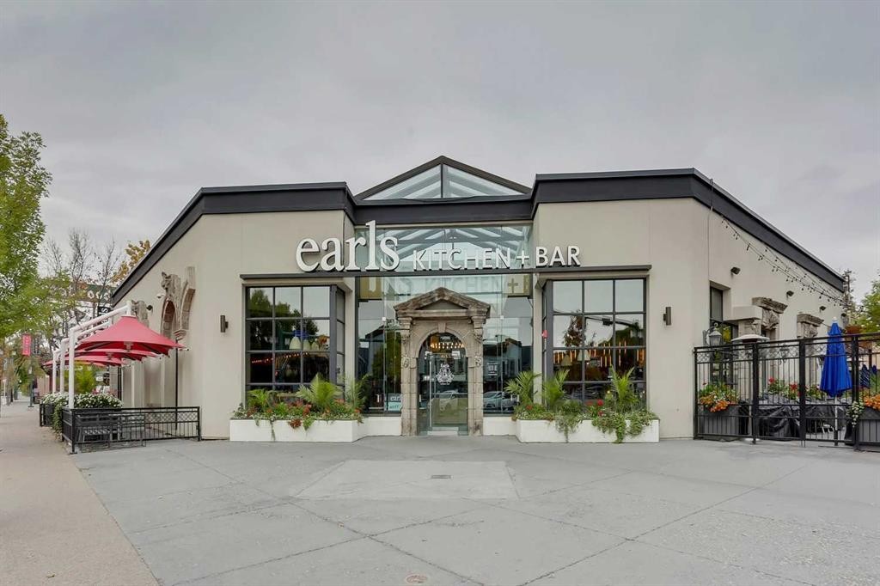
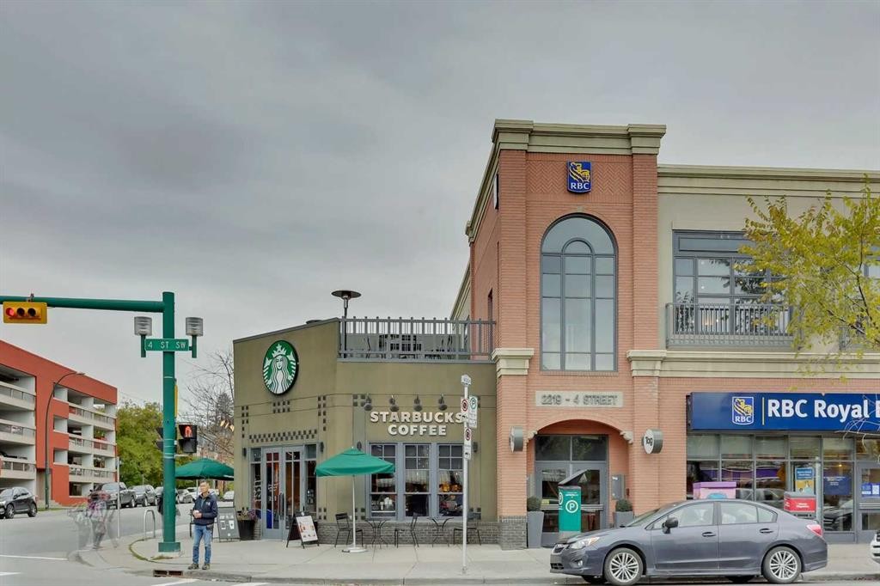
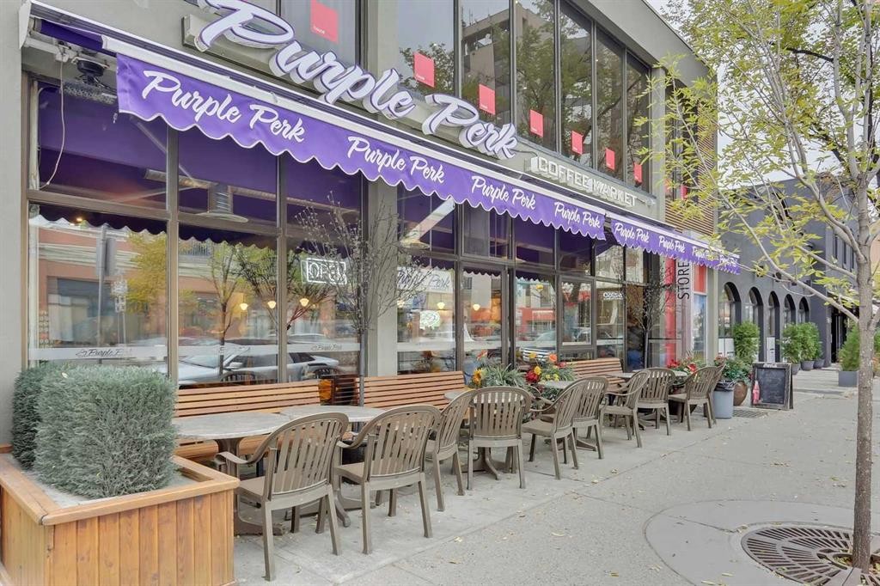
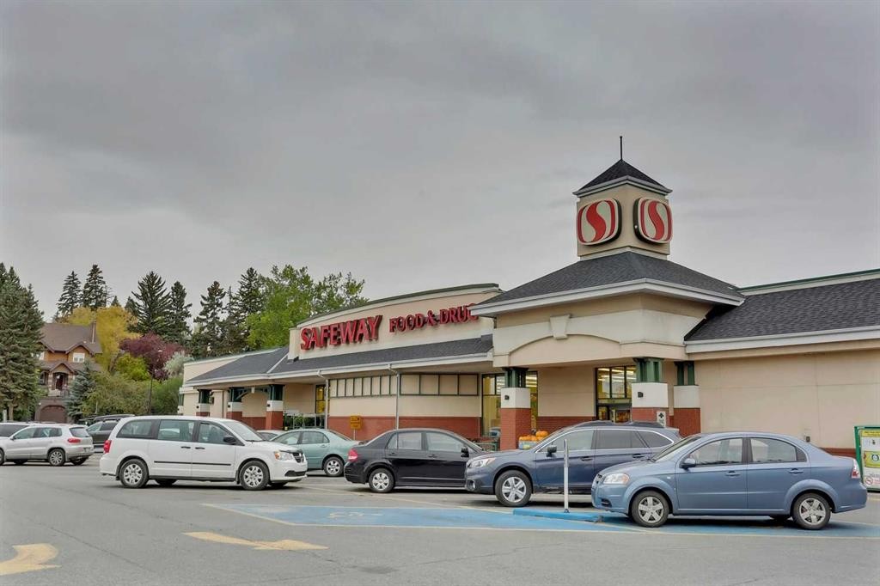
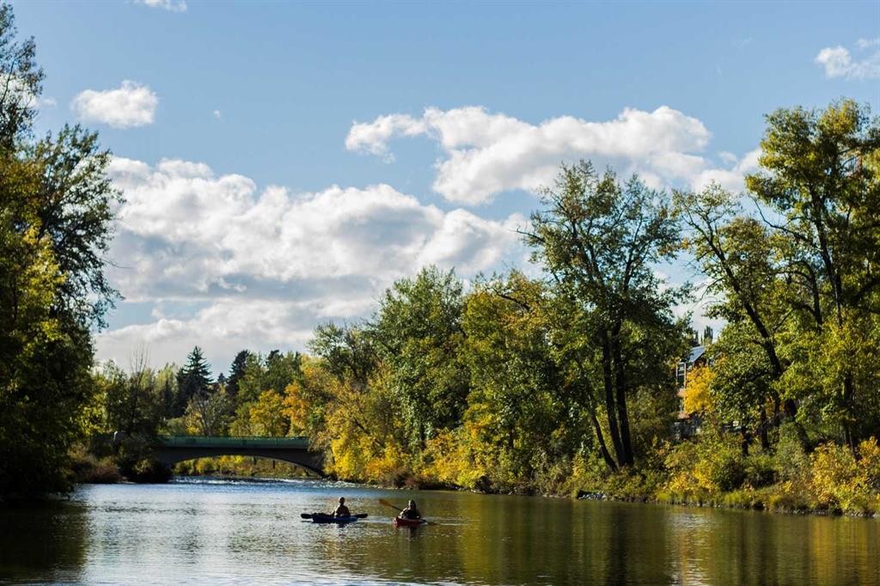
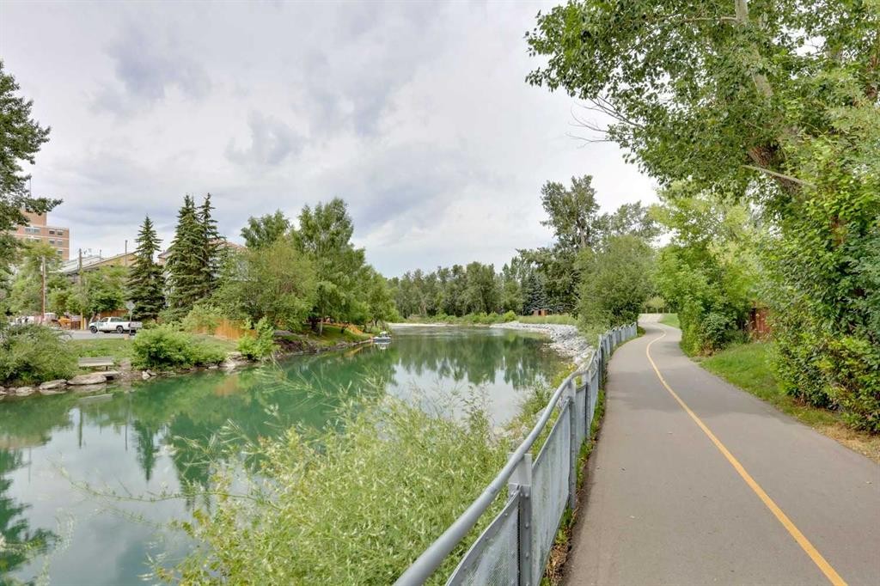
Just reduced! Ideal for those craving the inner-city lifestyle, here’s your chance to get into the heart of the highly desirable & vibrant community of Mission. This lovely renovated 612 sq ft, 1 bedroom + flex space unit is sure to impress with its smartly designed layout that maximizes the space provided & emphasizes functionality. As you step in, be drawn to the updated & well-equipped kitchen offering ceiling height shaker style cabinetry, plenty of granite countertops (also in bathroom), full-size stainless-steel appliances, additional lower level storage, & a built-in breakfast bar that is ready for any occasion. Nearby, the inviting general living area is nicely framed by an electric fireplace (w/ modern tile surround) & a covered balcony – perfect for entertaining & relaxing while leaving room for a dining area or can be re-configured to your own liking/needs. Adding further value, a flex space (w/ a perfectly sized cabinet) allows for an all important work space, reading corner, or an area for your other hobbies/pursuits! Feel comfortable & rejuvenated in an environment that has been thoughtfully refreshed with a chic light colour palette pairing with stylish finishes, fixtures, & hardware throughout. The master bedroom beckons when you are ready to wind down, offering a well-sized walk-in closet with a built-in closet organizer while the lush 4-piece full bath & laundry closet (w/ full-size front loading washer & dryer) complete the package. Important features include; laminate & tile flooring throughout, BBQ gas line, & a titled heated indoor parking spot (w/ a storage locker in front). Beyond the home, enjoy being steps to the best restaurants, shops, & amenities that trendy 4th St & 17th Ave has to offer while being a short walk away from Elbow River & its many pathways. Having Downtown, the vibrant Beltline area, & the MNP Community & Sports Centre/Lindsay Park all nearby with quick access to LRT/transit & Macleod Tr also makes this location the perfect balance between work & pleasure, come view this condo today!
Inclusions: Cabinet in den, Floating shelves in living room, Window curtain rods, Window blinds in bedroom

Particularités du bâtiment :

  • Foyer: Oui
  • Stationnement: Oui
  • Superficie totale aménagée: 612.85

Caractéristiques :

  • Bâti en: 1981
  • Caractéristiques du foyer: Électrique
  • Caractéristiques du stationnement: Garage chauffé, Stationnement étagé, Stationnement, Au propriétaire, Souterrain
  • Caractéristiques extérieures: Balcon
  • Caractéristiques intérieures: Bar déjeuner, Caractéristiques intégrées, Rangement de placard, Comptoirs en granite, Plan de masse ouvert, Éclairage encastré, Espace de rangement, Placard(s) praticable(s)
  • Chambres : 1+0
  • Chauffage: Plinthes
  • Frais de copropriété : 571 $ Mensuel
  • Les frais d'association comprennent: Commodités de copropriété/condo, Entretien des espaces communs, Électricité, Chauffage, Assurance, Gestion professionnelle, Contributions au fonds de réserve, Égouts, Déneigement, Déchets, Eau
  • Matériaux de construction: Pierre, Stuc
  • Niveaux: Unité à un palier
  • Refroidissement: Aucun
  • Revêtements de sol: Stratifié, Tuile
  • Salle(s) de bains : 1+0
  • Style architectural: Unité à un palier
  • Superficie habitable (approx): 612.85 Pieds carrés
  • Zonage: DC (pre 1P2007)
  • Nbre d'espaces de stationnement: 1

Gracieuseté de : REMAX Innovations

Données fournies par : Calgary Real Estate Board 300 Manning Rd. NE, Calgary, Alberta T2E 8K4
Nous croyons que tous les renseignements affichés sont exacts, mais nous ne le garantissons pas; les renseignements devraient être vérifiés de façon indépendante. Aucune garantie ou représentation de quelque nature que ce soit n’est offerte. Droits © 2021 Tous les droits sont réservés.

ÉvaluationExpressMC Powered by RPS

Emplacement de 304-317 19 Avenue SW, Calgary, AB, T2S 0E1

Données démographiques de 304-317 19 Avenue SW, Calgary, AB, T2S 0E1

Étape de vie

Jeunes célibataires

Type d'emploi

Industrie des services/Cols blancs

Revenu moyen du ménage

140 941.49 $

Nombre moyen d'enfants

1.43

Population à domicile

Structure à domicile

Âge de la population

Éducation

Niveau d'éducation

No certificate/diploma/degree

4.62 %

Diplôme d'études secondaires ou équivalent

19.88 %

Certificat ou diplôme d'apprentissage ou d'une école de métiers

4.86 %

Diplôme d'études collégiales ou d'études postsecondaires (non universitaires)

16.01 %

Certificat d'études universitaires

2.34 %

Diplômes d'études universitaires

52.29 %

Navetteur

Se rendre au travail

En auto

62.94 %

En transport en commun

6.96 %

À pied

23.94 %

À bicyclette

3.8 %

Par tout autre moyen

2.36 %

Diversité Culturelle

Connaissance des langues officielles

Langue maternelle

Données Sur Le Bâtiment

Type de bâtiment

Appartements (faible hauteur et à étages multiples)

94.32 %

Maisons

5.68 %

Achat ou location