Button CopyPathCircle CloseCircle Left ArrowArrow Down Icon GreyClosecirclecircleBurger

303-2211 19 Street NE, Calgary, AB, T2E 4Y5

No. MLS® A2326003
Maison en rangée À vendre à Vista Heights, Calgary, Alberta
270 000 $ ÉvaluationExpressMC: 272K $ - 344K $

3+0 Chambres

1 Salle de bain

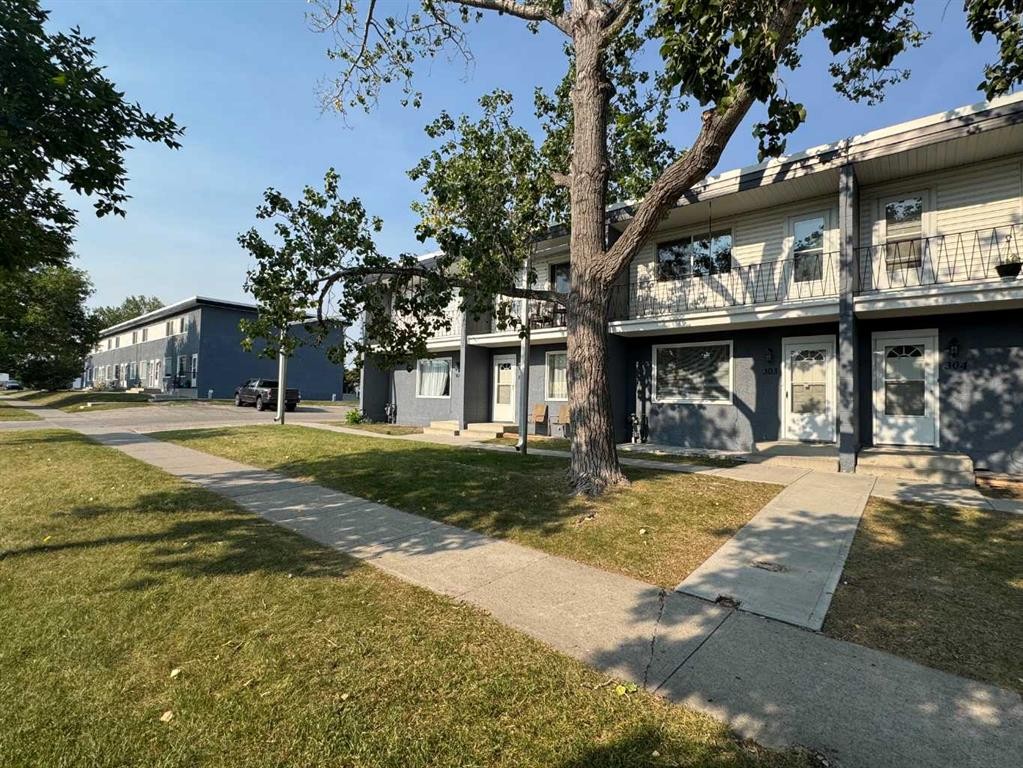
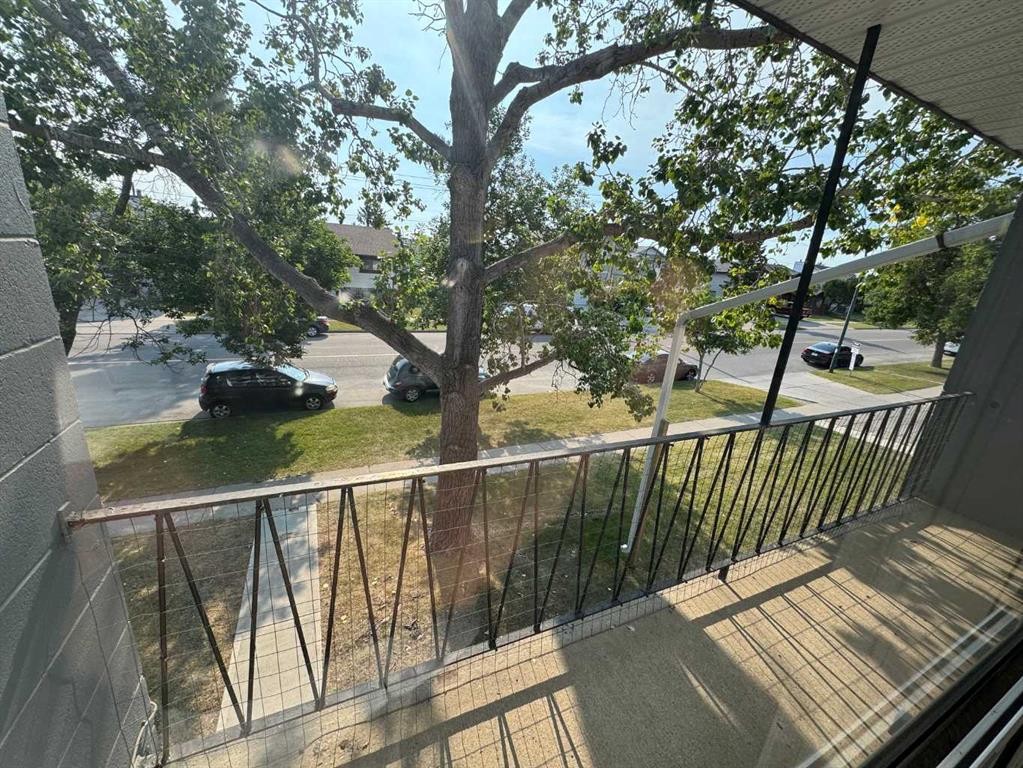
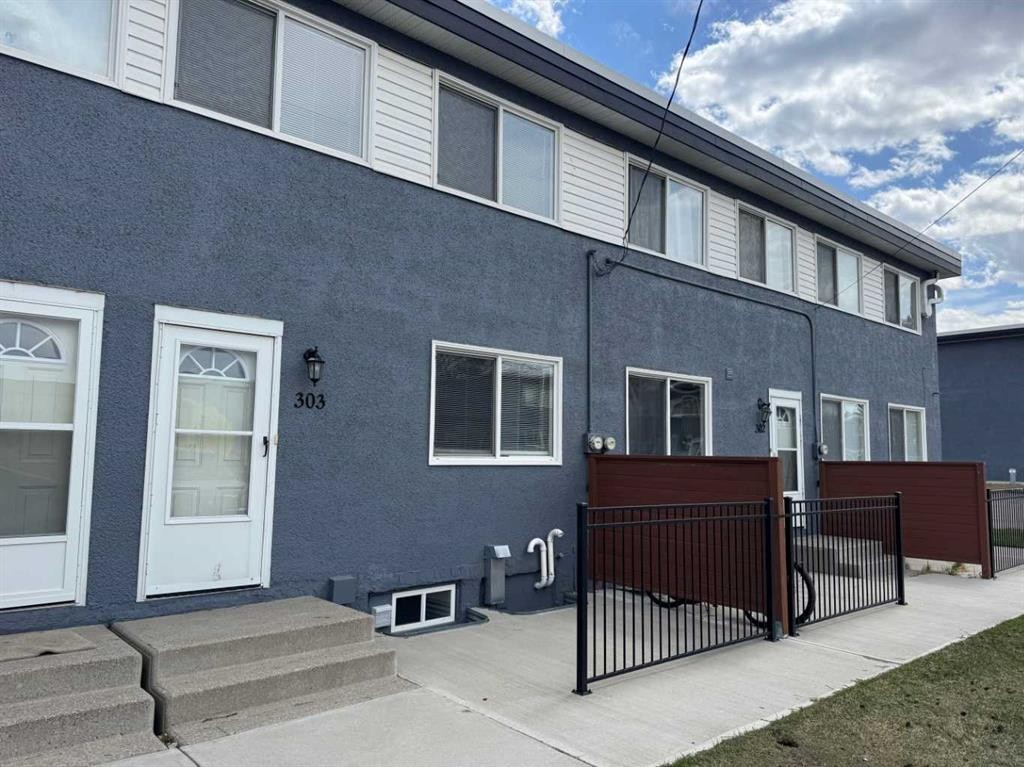
303-2211 19 Street Ne, Calgary, AB - Outdoor With Deck Patio Veranda
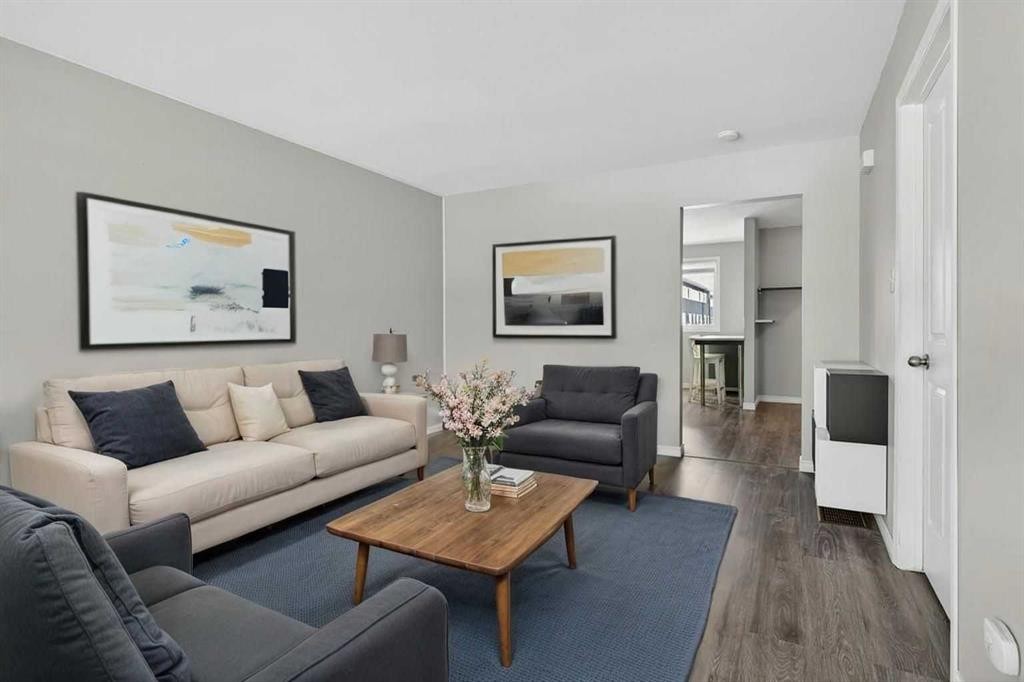
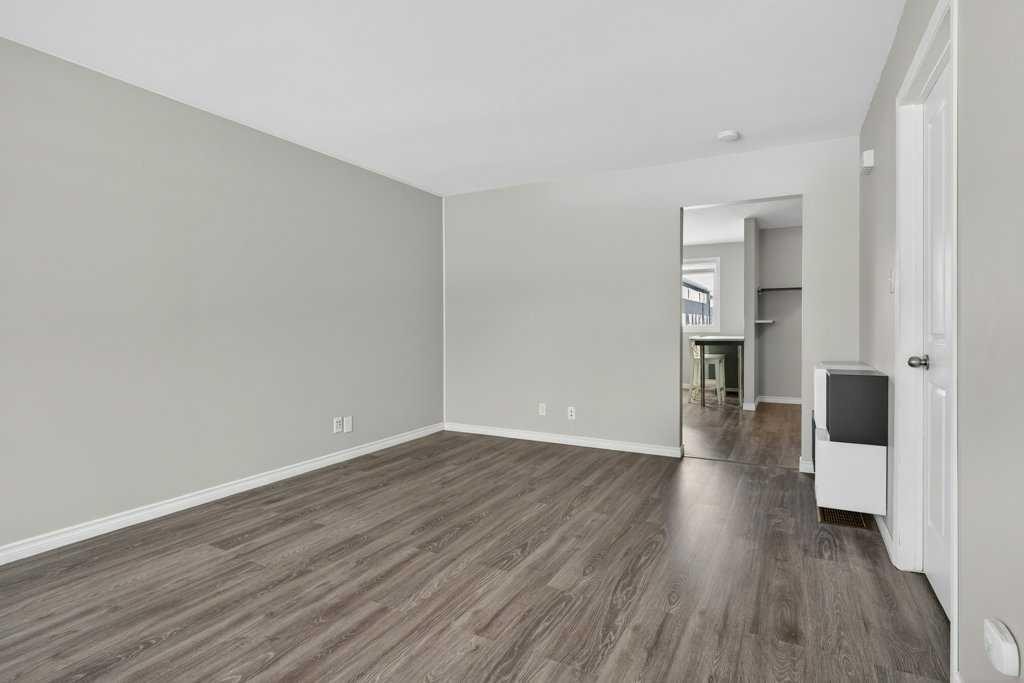
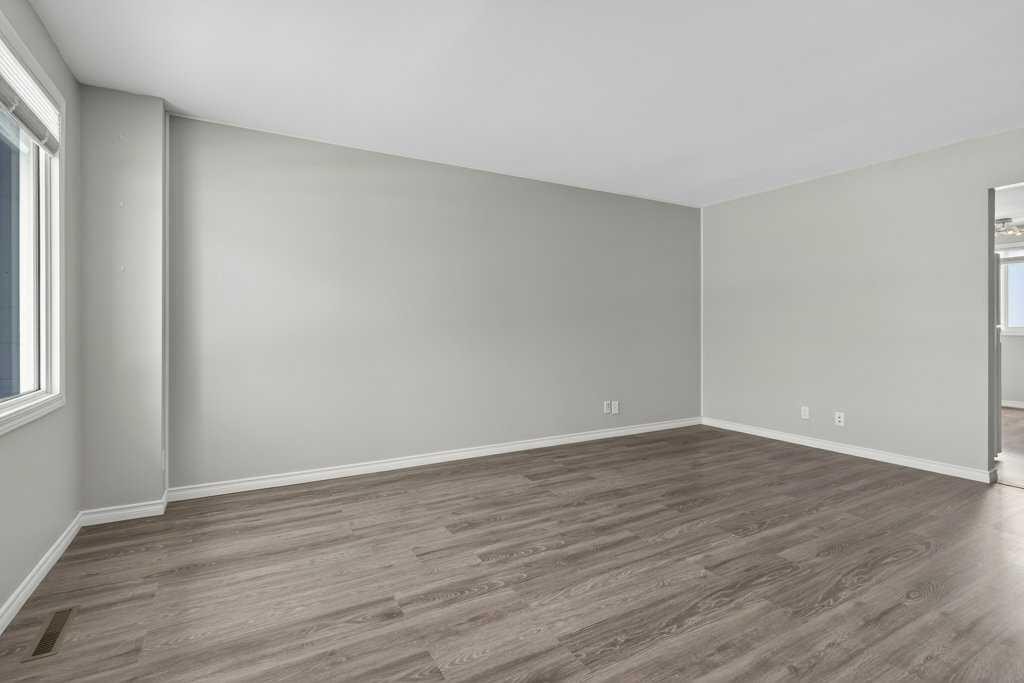
303-2211 19 Street Ne, Calgary, AB - Indoor Photo Showing Living Room
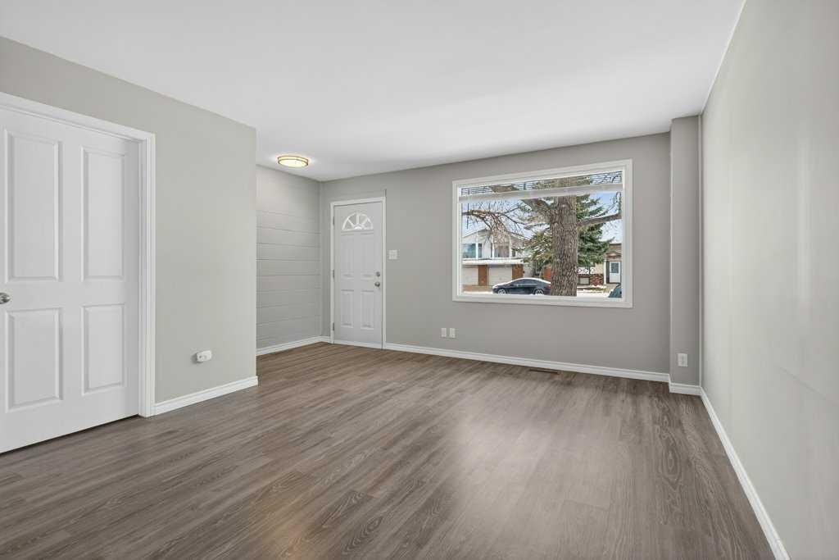
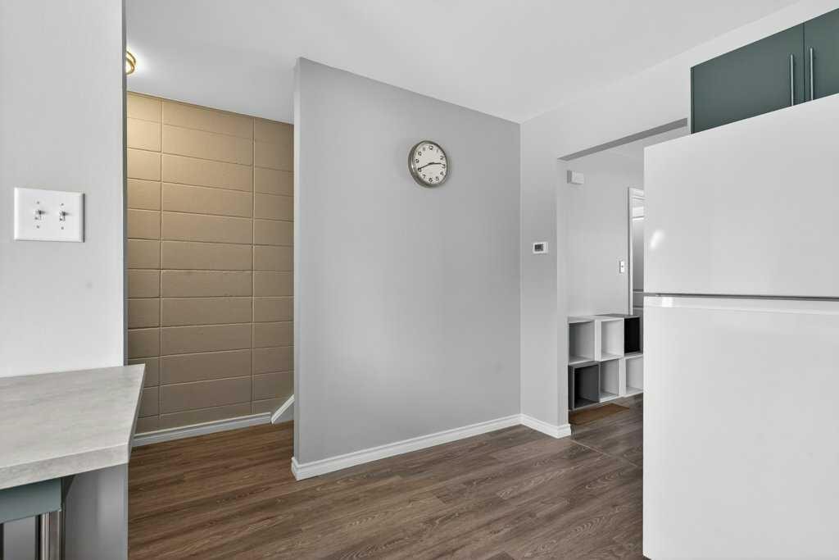
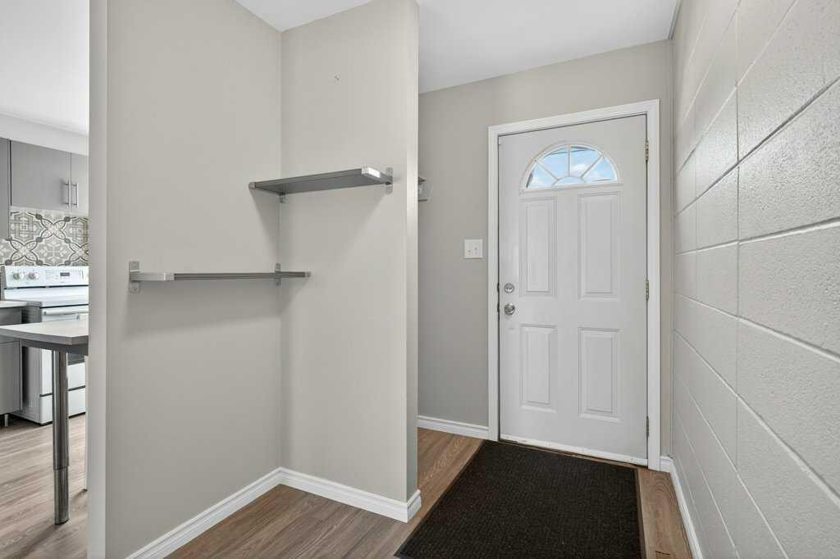
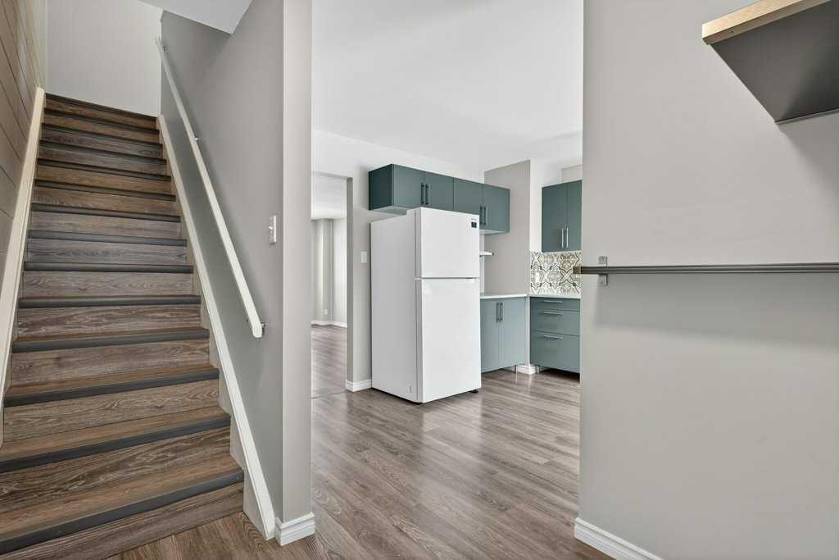
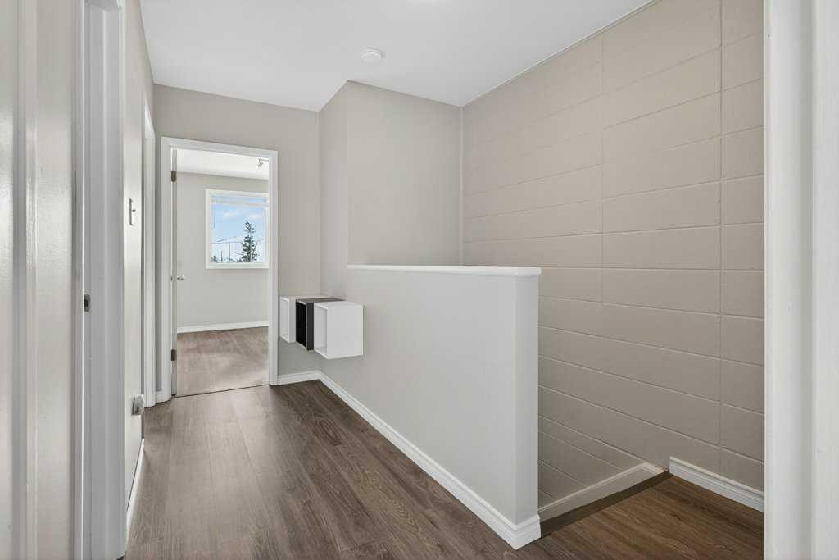
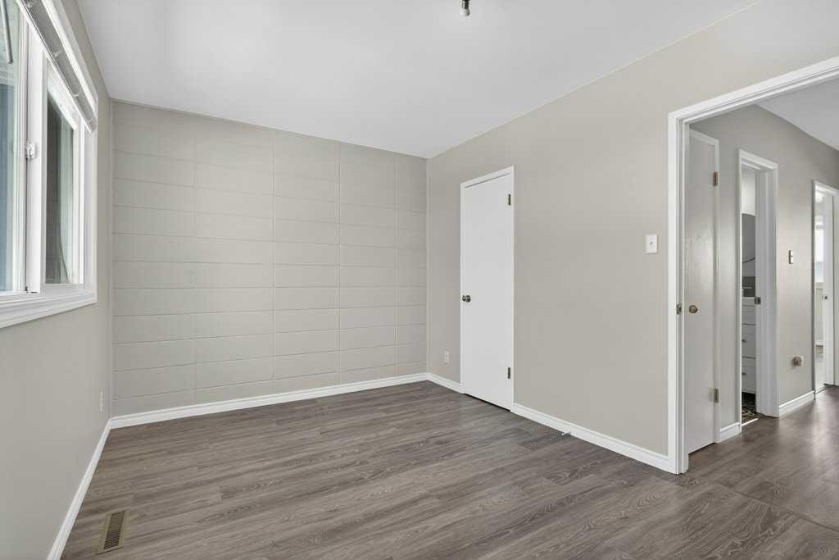
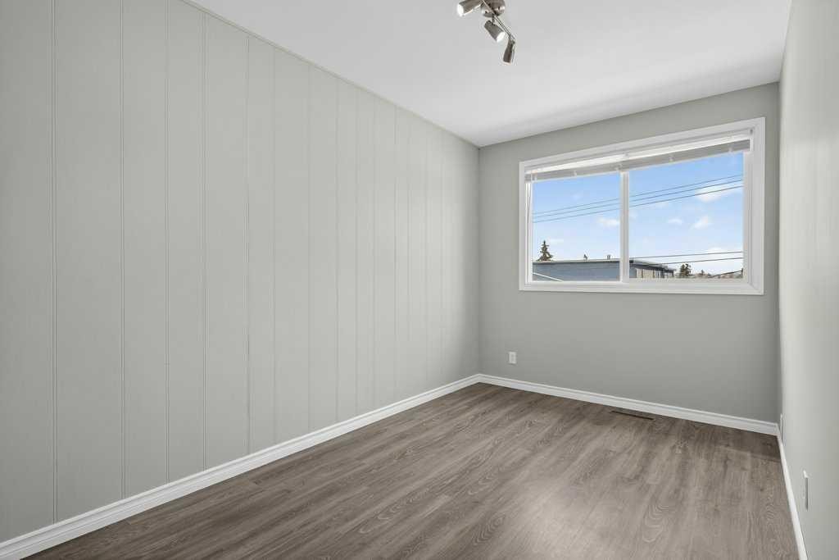
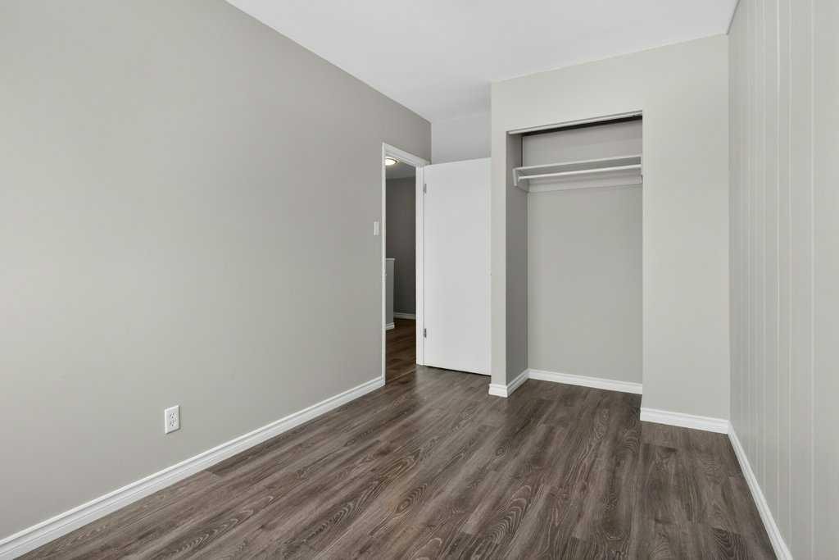
303-2211 19 Street Ne, Calgary, AB - Indoor Photo Showing Other Room
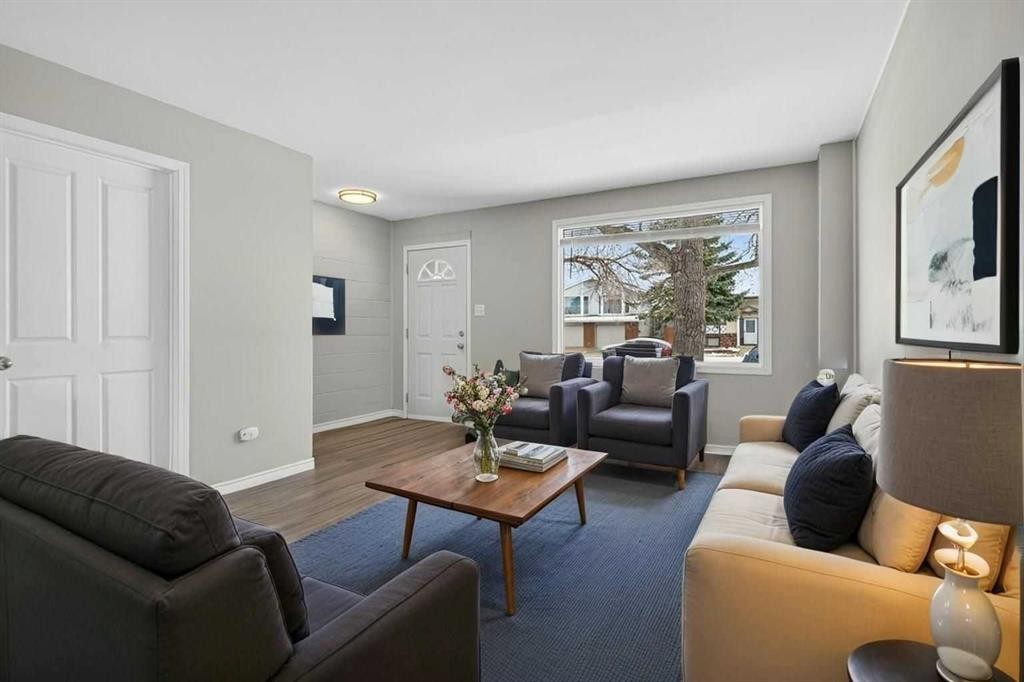
303-2211 19 Street Ne, Calgary, AB - Indoor Photo Showing Living Room
303-2211 19 Street Ne, Calgary, AB - Indoor Photo Showing Other Room
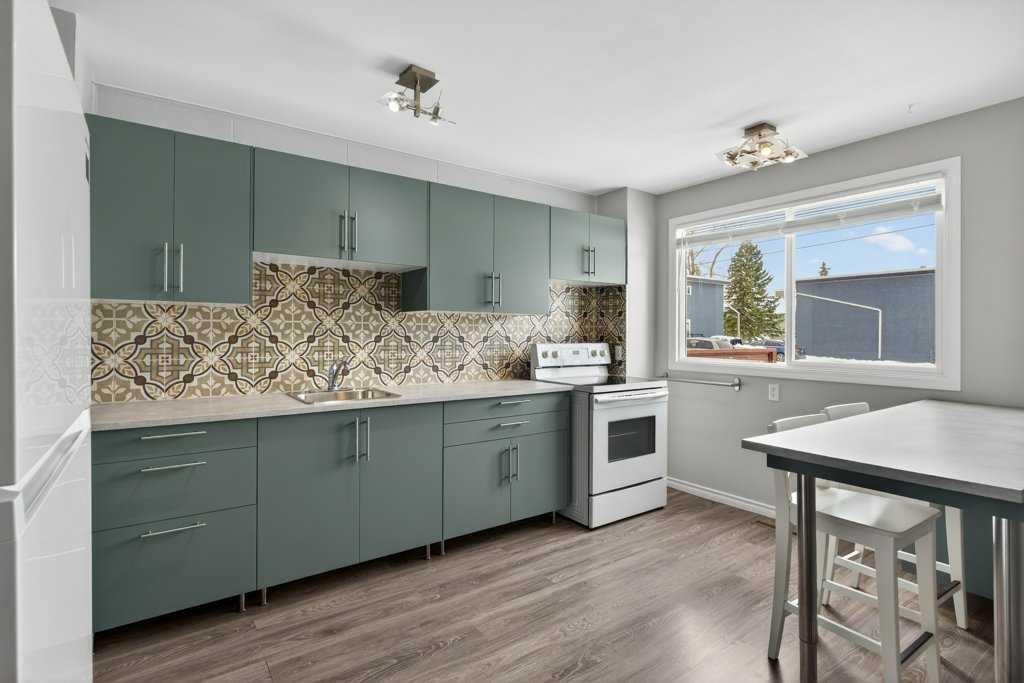
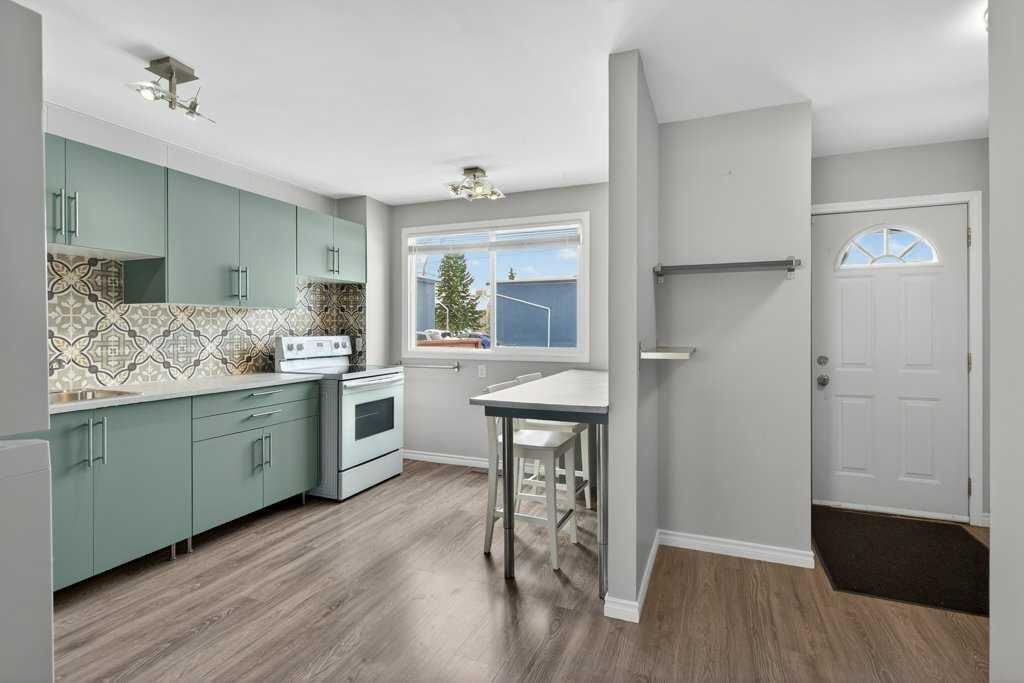
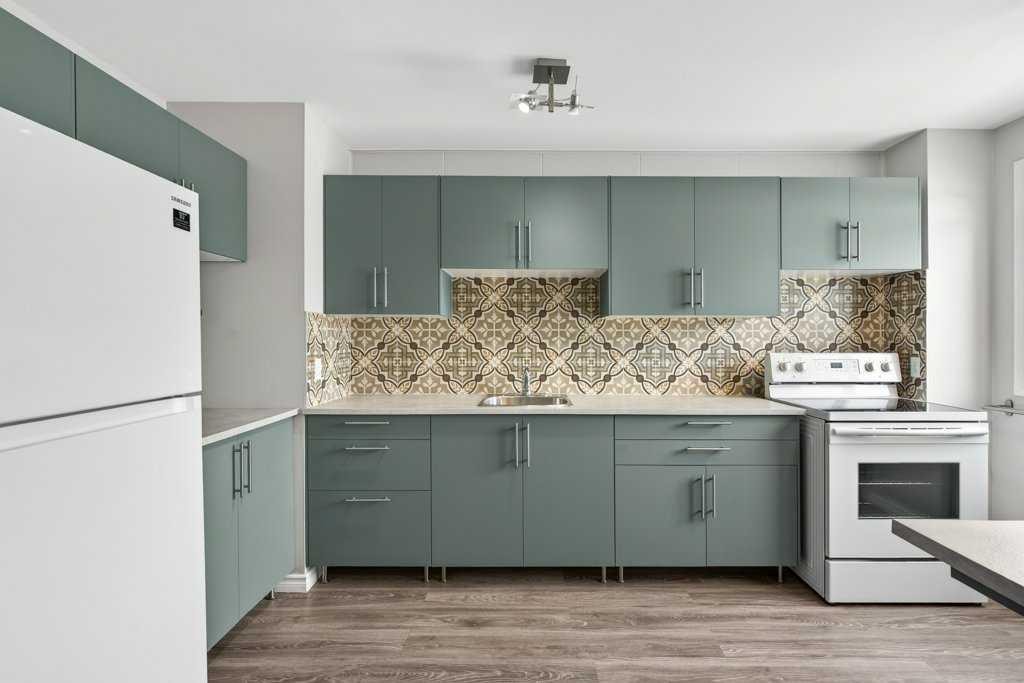
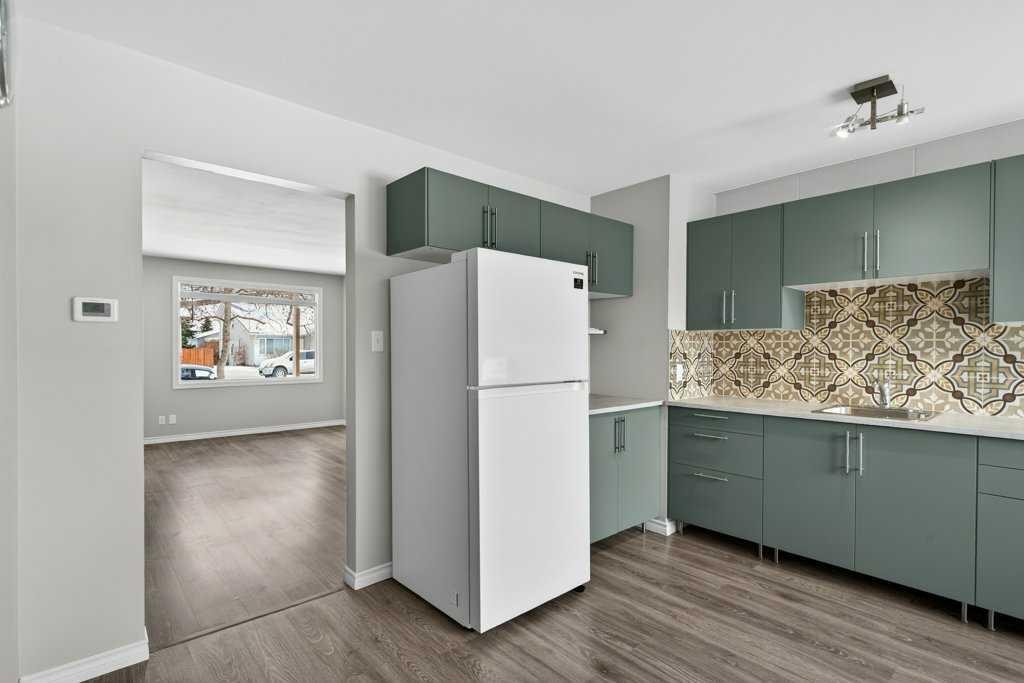
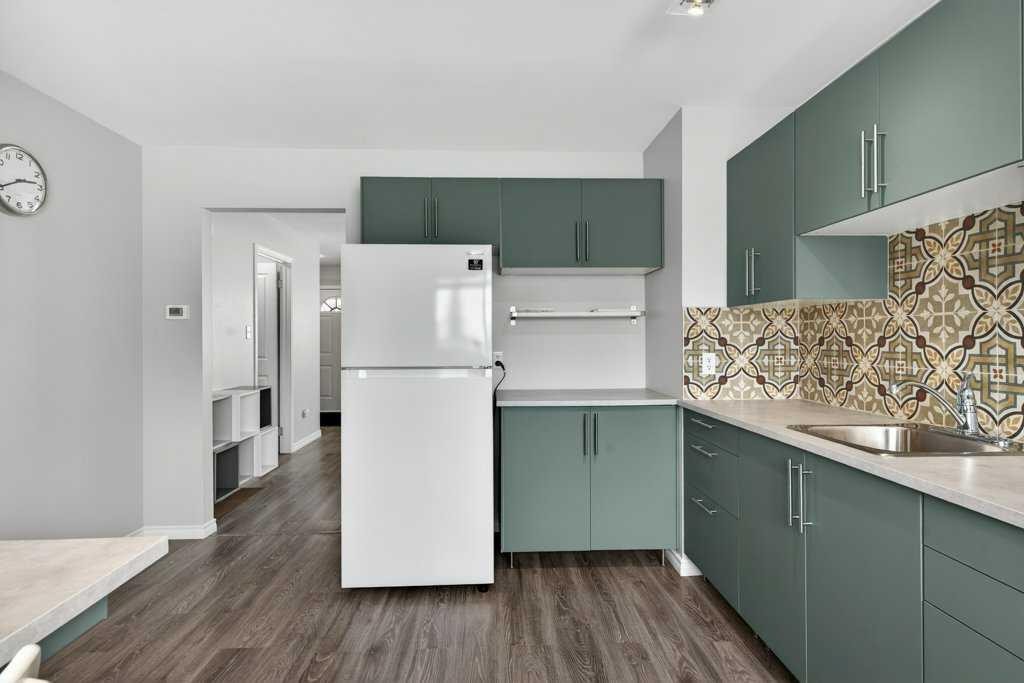
303-2211 19 Street Ne, Calgary, AB - Indoor Photo Showing Kitchen
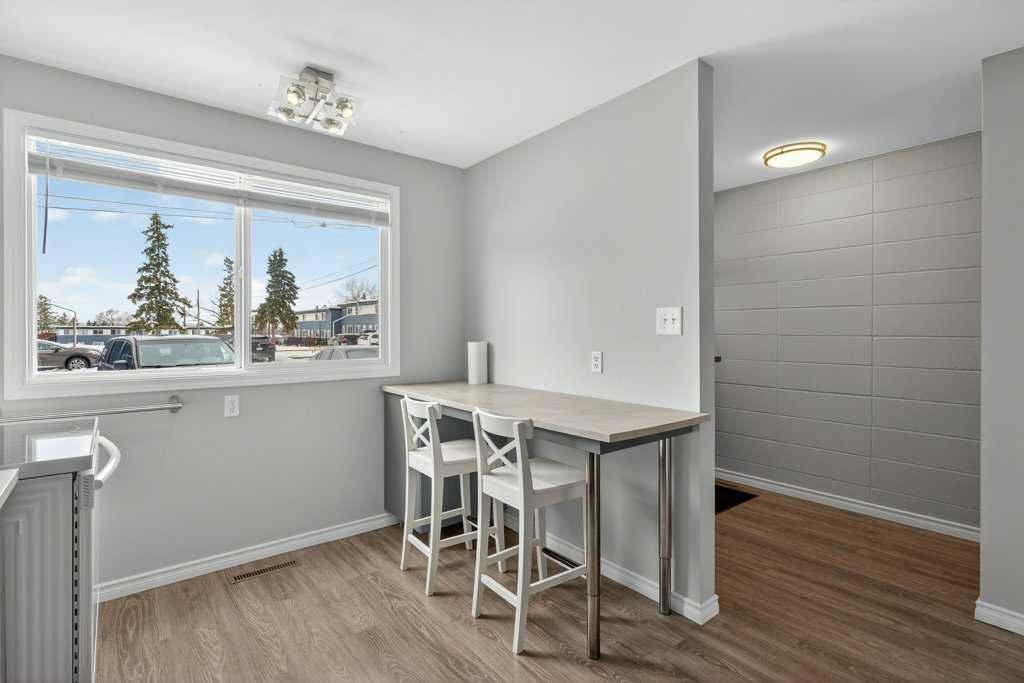
303-2211 19 Street Ne, Calgary, AB - Indoor Photo Showing Dining Room
303-2211 19 Street Ne, Calgary, AB - Indoor Photo Showing Kitchen
303-2211 19 Street Ne, Calgary, AB - Indoor
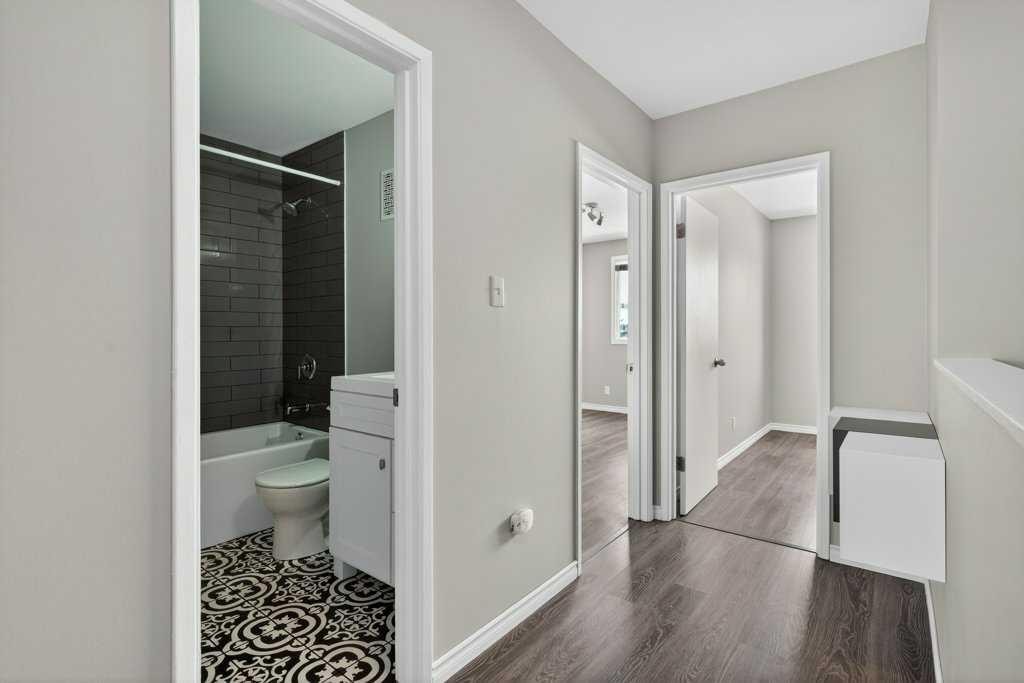
303-2211 19 Street Ne, Calgary, AB - Indoor Photo Showing Other Room
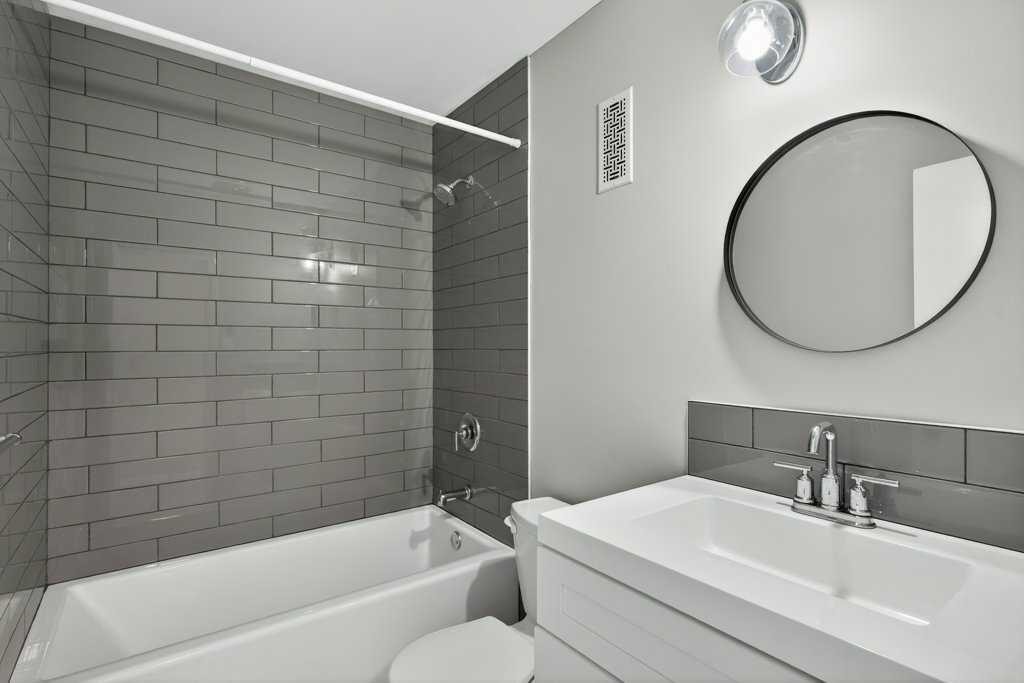
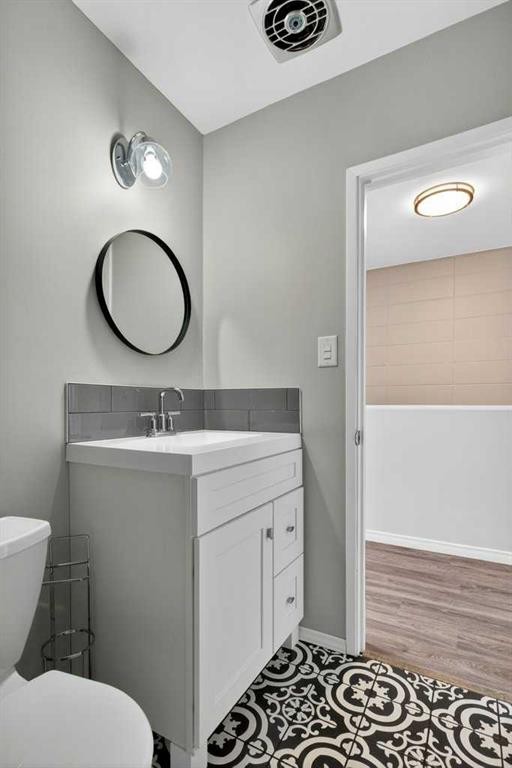
303-2211 19 Street Ne, Calgary, AB - Indoor Photo Showing Bathroom
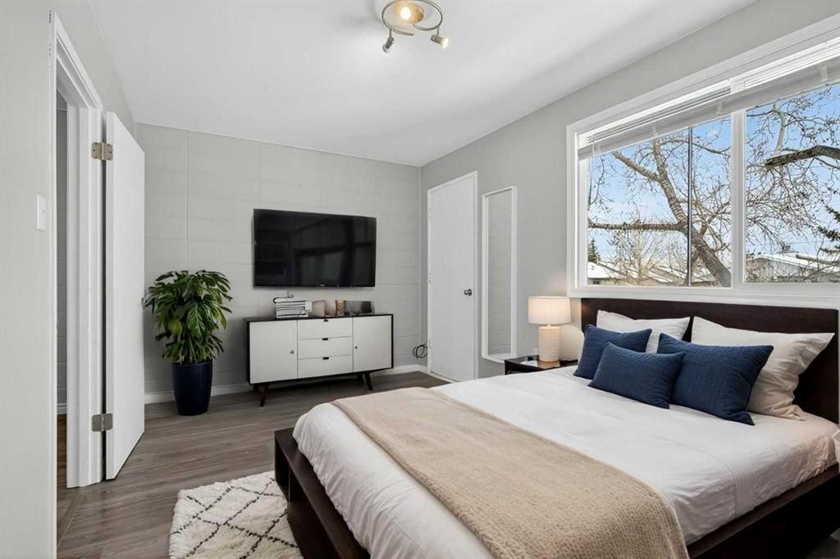
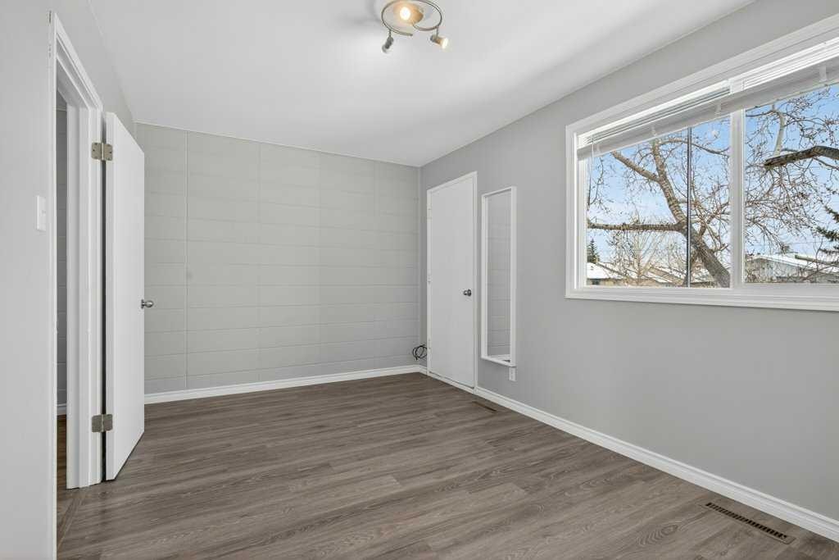
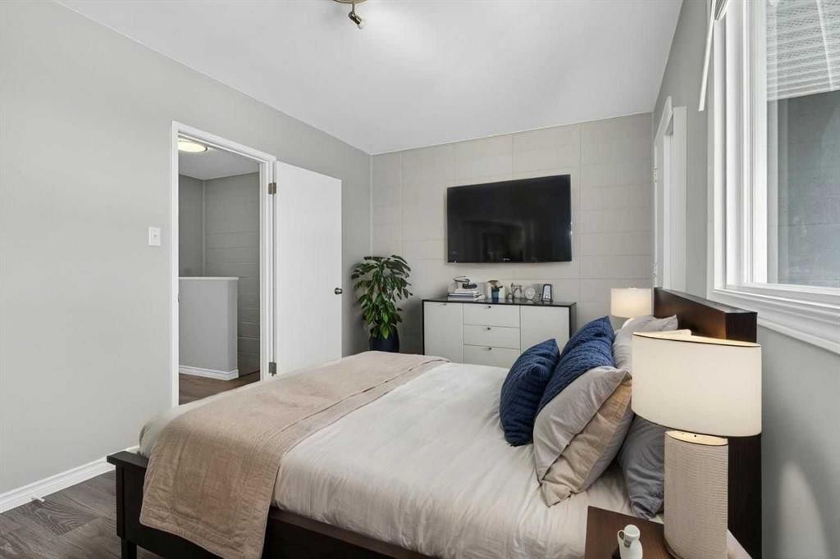
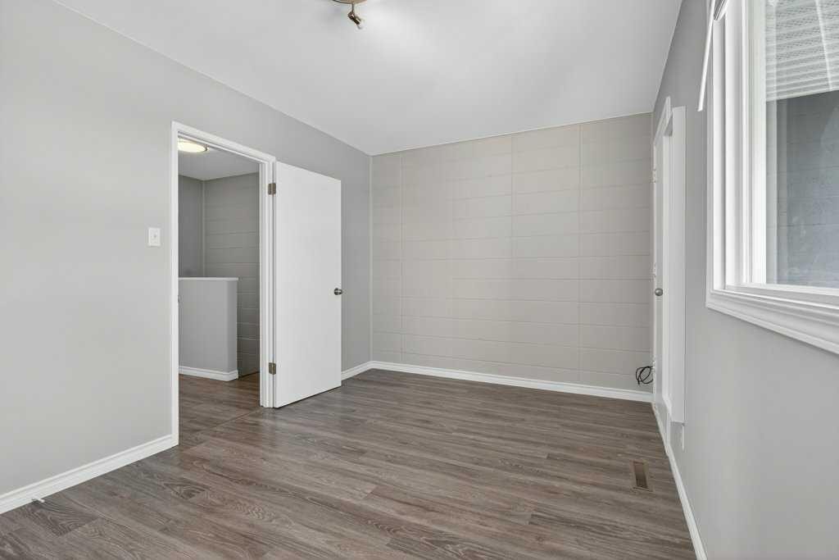
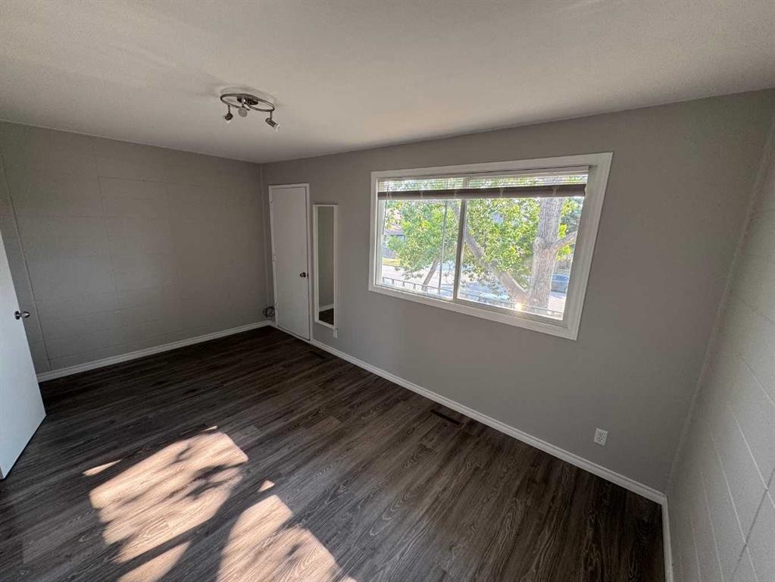
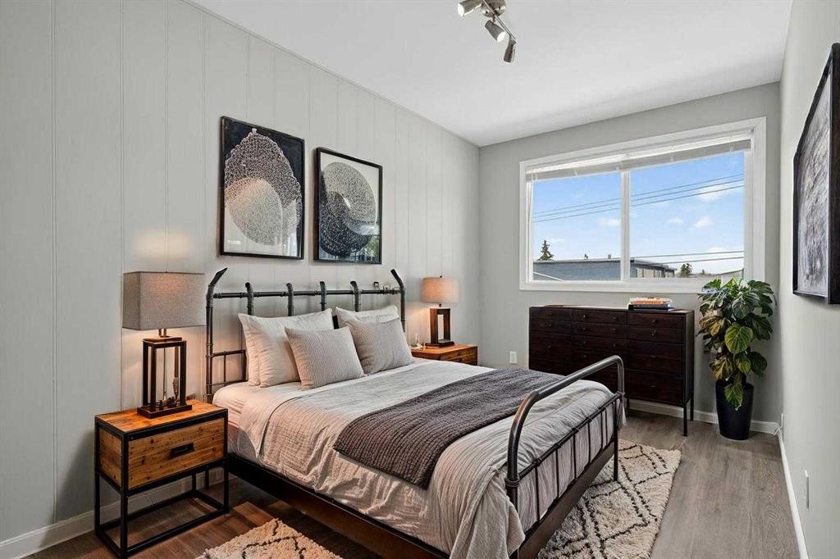
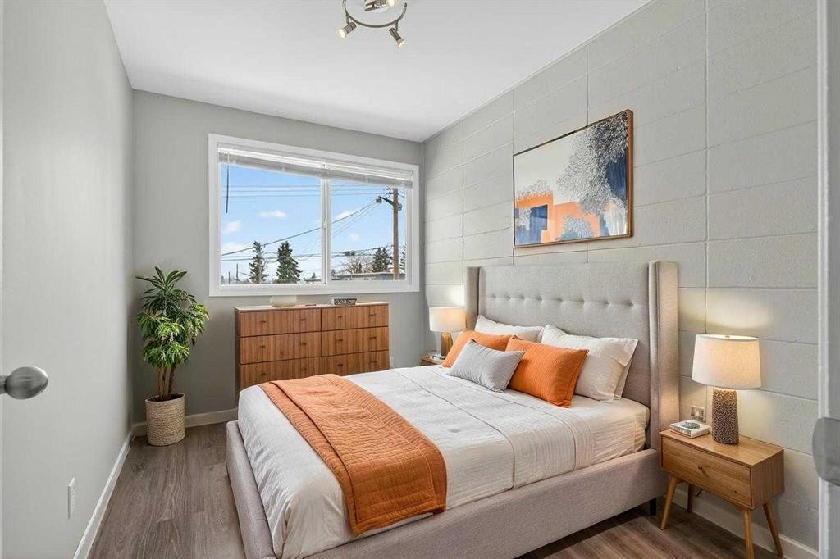
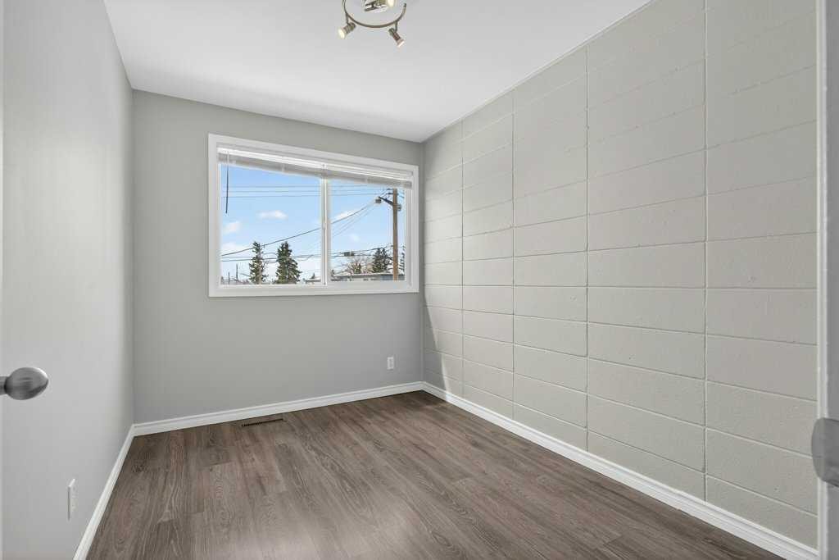
303-2211 19 Street Ne, Calgary, AB - Indoor Photo Showing Bedroom
303-2211 19 Street Ne, Calgary, AB - Indoor Photo Showing Other Room
303-2211 19 Street Ne, Calgary, AB - Indoor Photo Showing Bedroom
303-2211 19 Street Ne, Calgary, AB - Indoor Photo Showing Other Room
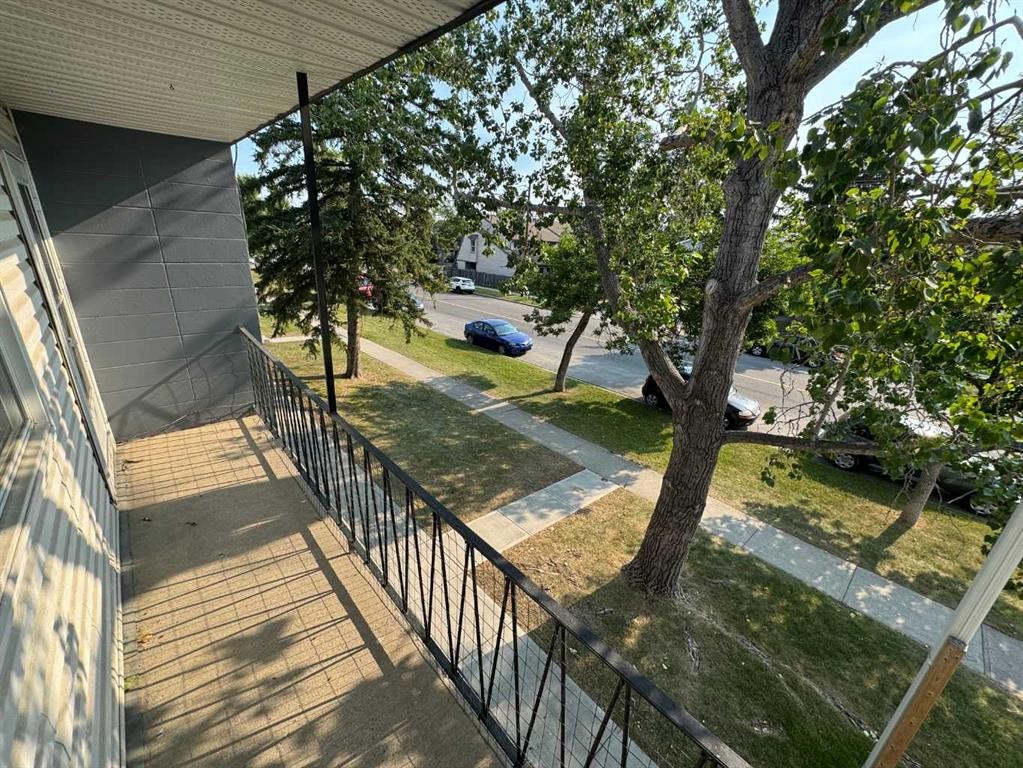
303-2211 19 Street Ne, Calgary, AB - Outdoor With Balcony
303-2211 19 Street Ne, Calgary, AB - Outdoor
303-2211 19 Street Ne, Calgary, AB - Indoor Photo Showing Other Room
303-2211 19 Street Ne, Calgary, AB - Indoor Photo Showing Bedroom
303-2211 19 Street Ne, Calgary, AB - Indoor Photo Showing Other Room
303-2211 19 Street Ne, Calgary, AB - Indoor Photo Showing Bedroom
303-2211 19 Street Ne, Calgary, AB - Indoor
303-2211 19 Street Ne, Calgary, AB - Indoor Photo Showing Other Room
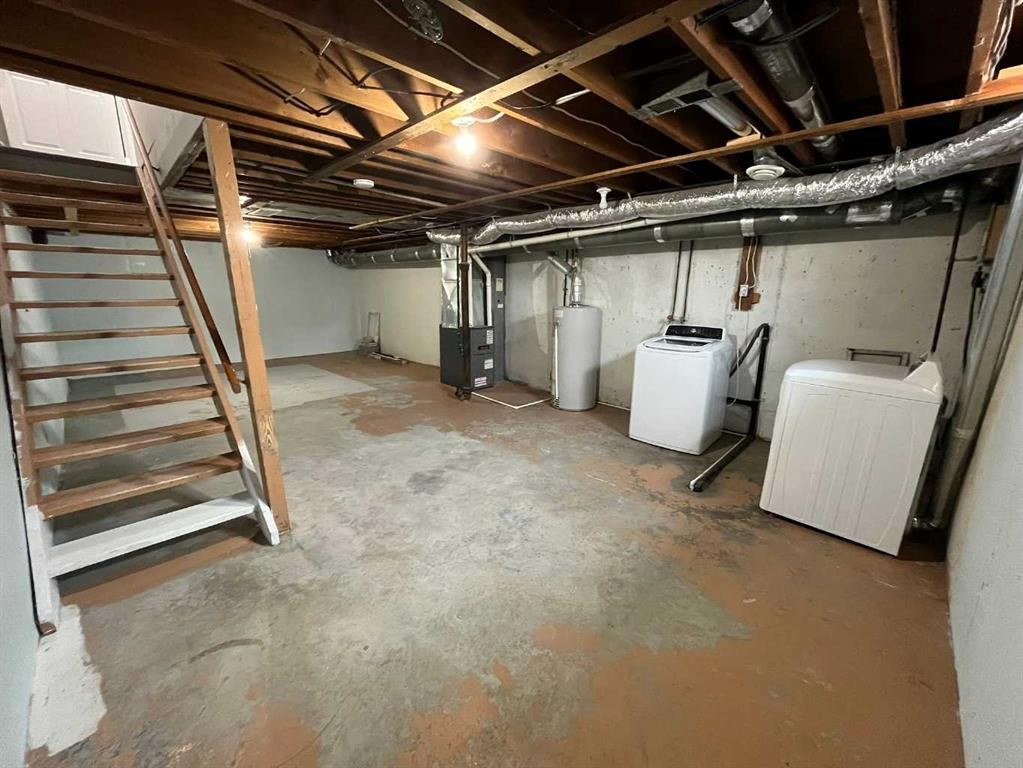
303-2211 19 Street Ne, Calgary, AB - Indoor Photo Showing Basement
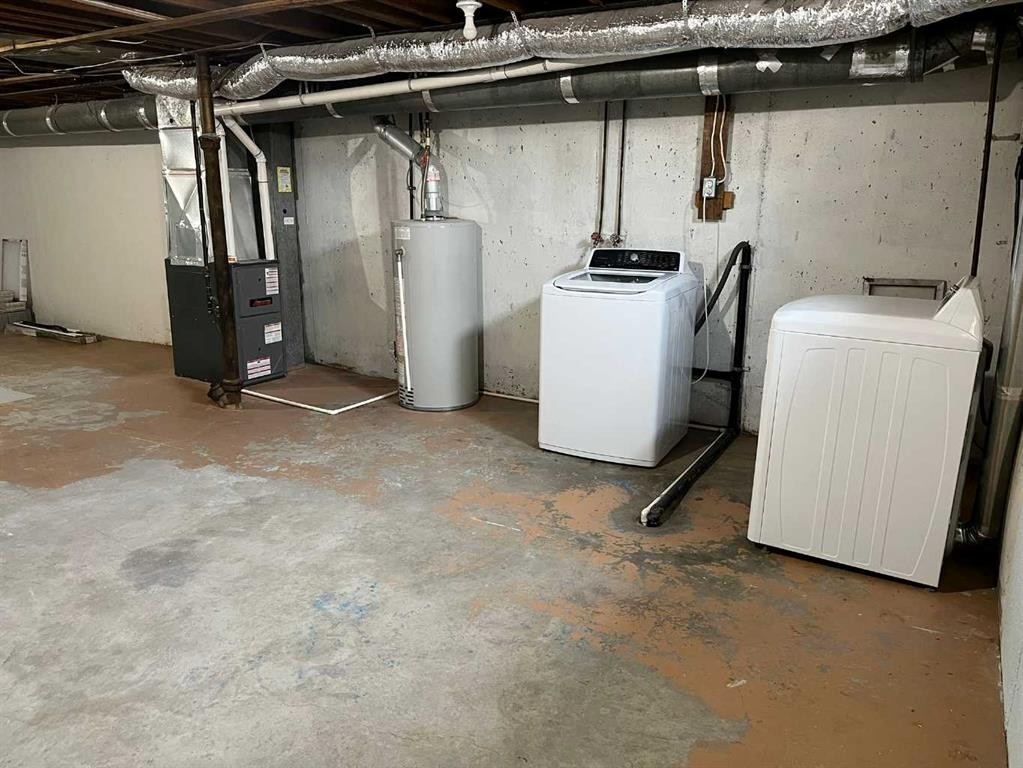
303-2211 19 Street Ne, Calgary, AB - Indoor Photo Showing Laundry Room
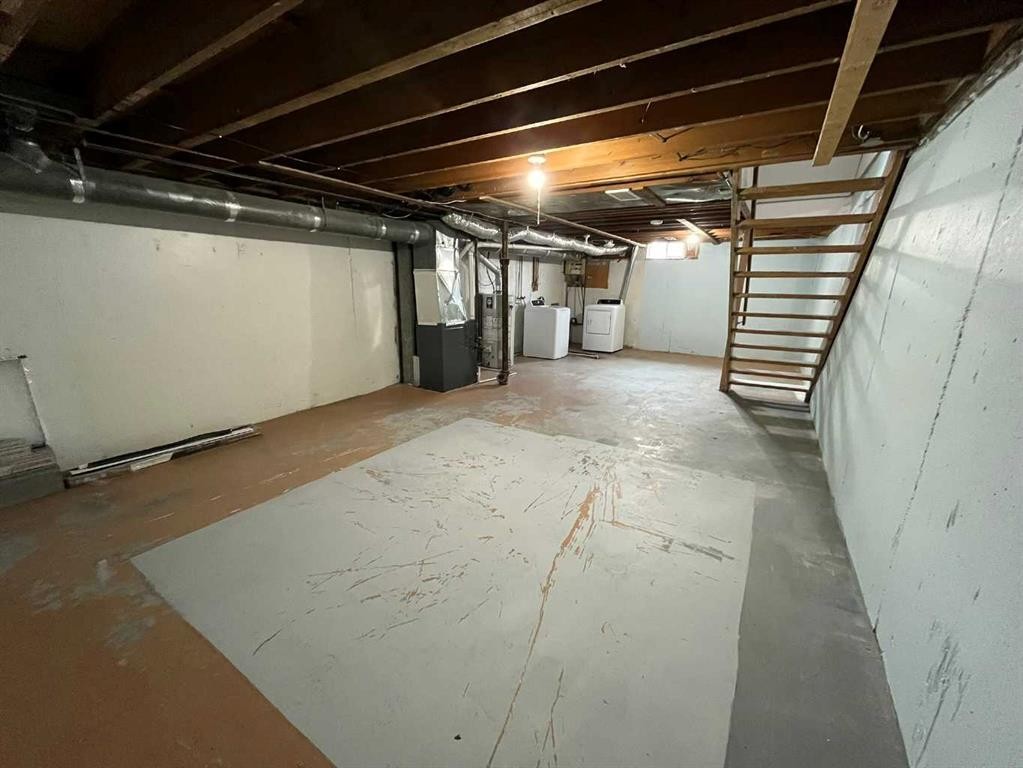
303-2211 19 Street Ne, Calgary, AB - Indoor Photo Showing Basement
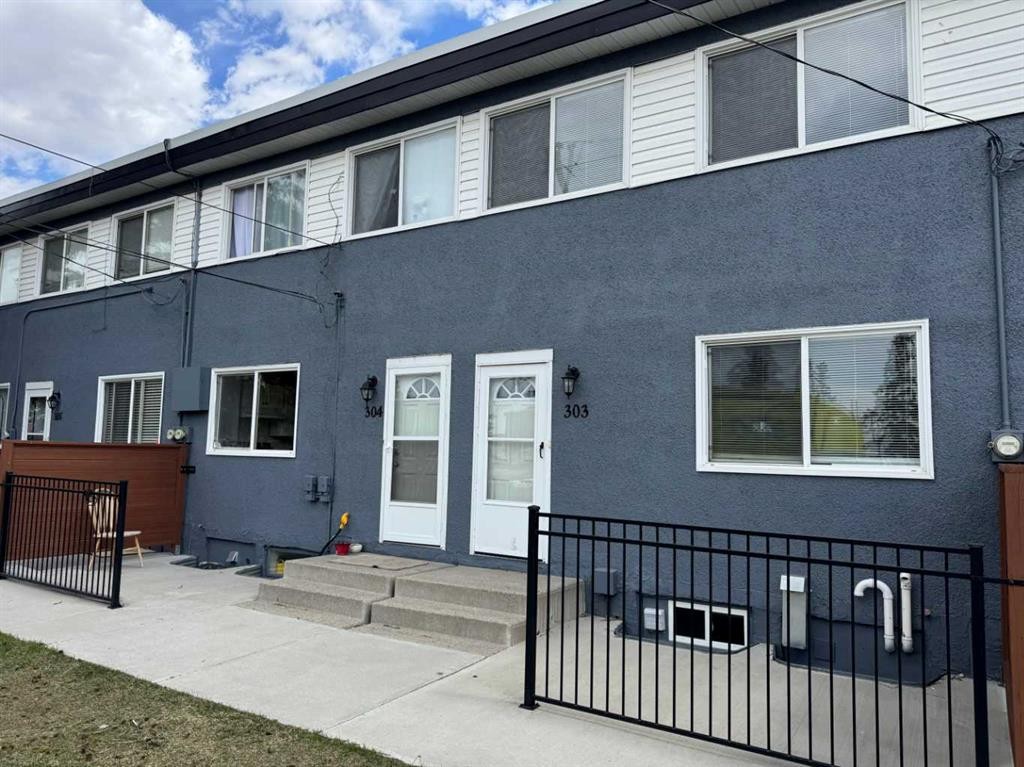
303-2211 19 Street Ne, Calgary, AB - Outdoor With Exterior
303-2211 19 Street Ne, Calgary, AB - Other
Visite virtuelle
Visite virtuelle
303-2211 19 Street Ne, Calgary, AB  - Outdoor With Deck Patio Veranda
303-2211 19 Street Ne, Calgary, AB  - Indoor Photo Showing Living Room
303-2211 19 Street Ne, Calgary, AB  - Indoor Photo Showing Other Room
303-2211 19 Street Ne, Calgary, AB  - Indoor Photo Showing Living Room
303-2211 19 Street Ne, Calgary, AB - Indoor Photo Showing Other Room
303-2211 19 Street Ne, Calgary, AB - Indoor Photo Showing Kitchen
303-2211 19 Street Ne, Calgary, AB - Indoor Photo Showing Dining Room
303-2211 19 Street Ne, Calgary, AB - Indoor Photo Showing Kitchen
303-2211 19 Street Ne, Calgary, AB - Indoor
303-2211 19 Street Ne, Calgary, AB - Indoor Photo Showing Other Room
303-2211 19 Street Ne, Calgary, AB - Indoor Photo Showing Bathroom
303-2211 19 Street Ne, Calgary, AB - Indoor Photo Showing Bedroom
303-2211 19 Street Ne, Calgary, AB - Indoor Photo Showing Other Room
303-2211 19 Street Ne, Calgary, AB - Indoor Photo Showing Bedroom
303-2211 19 Street Ne, Calgary, AB - Indoor Photo Showing Other Room
303-2211 19 Street Ne, Calgary, AB - Outdoor With Balcony
303-2211 19 Street Ne, Calgary, AB - Outdoor
303-2211 19 Street Ne, Calgary, AB - Indoor Photo Showing Other Room
303-2211 19 Street Ne, Calgary, AB - Indoor Photo Showing Bedroom
303-2211 19 Street Ne, Calgary, AB - Indoor Photo Showing Other Room
303-2211 19 Street Ne, Calgary, AB - Indoor Photo Showing Bedroom
303-2211 19 Street Ne, Calgary, AB - Indoor
303-2211 19 Street Ne, Calgary, AB - Indoor Photo Showing Other Room
303-2211 19 Street Ne, Calgary, AB - Indoor Photo Showing Basement
303-2211 19 Street Ne, Calgary, AB - Indoor Photo Showing Laundry Room
303-2211 19 Street Ne, Calgary, AB - Indoor Photo Showing Basement
303-2211 19 Street Ne, Calgary, AB - Outdoor With Exterior
303-2211 19 Street Ne, Calgary, AB - Other
  • Publicité
Êtes-vous un investisseur immobilier
303-2211 19 Street NE, Calgary, AB, T2E 4Y5
270 000 $

3 Chambres

1 Salle de bain

Informations sur la propriété

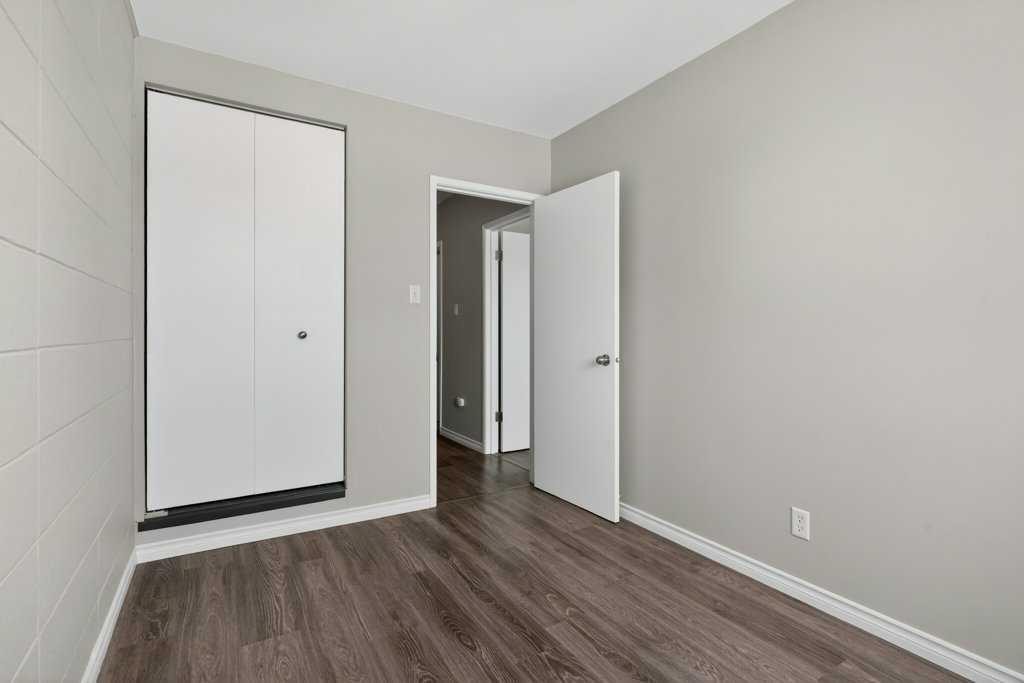
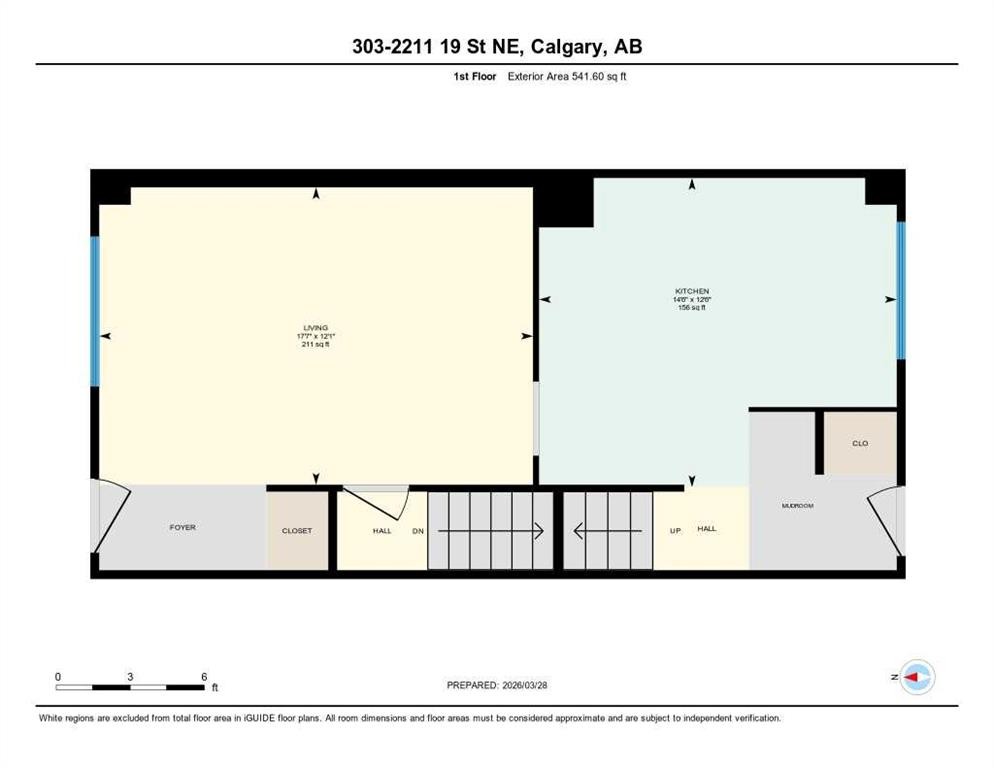
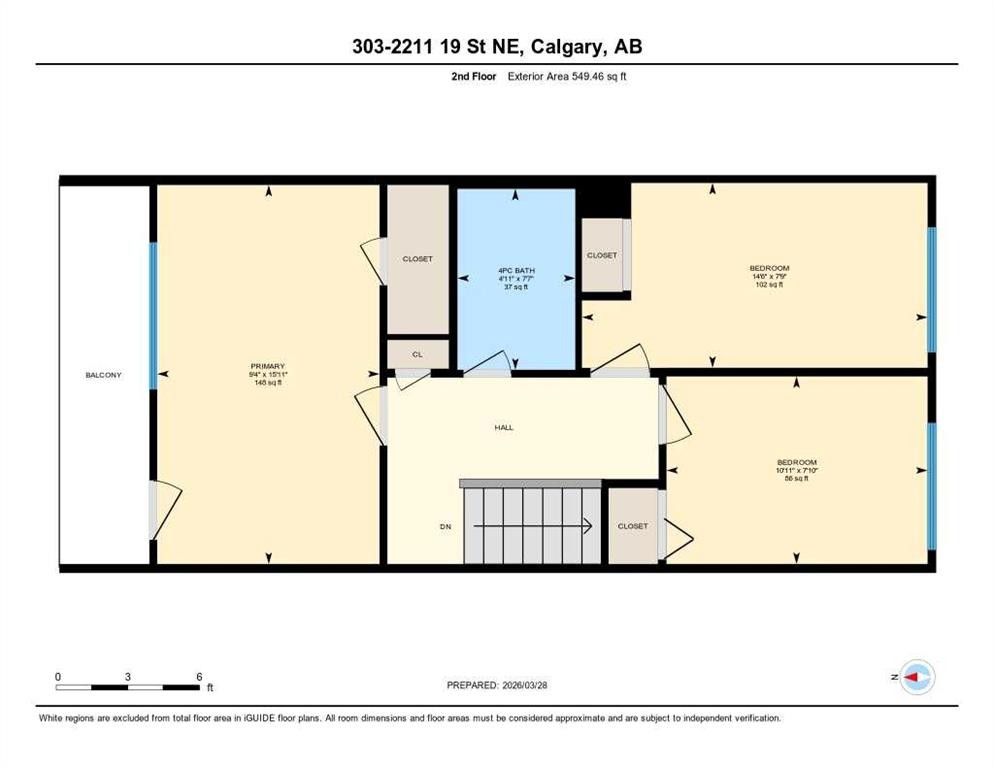
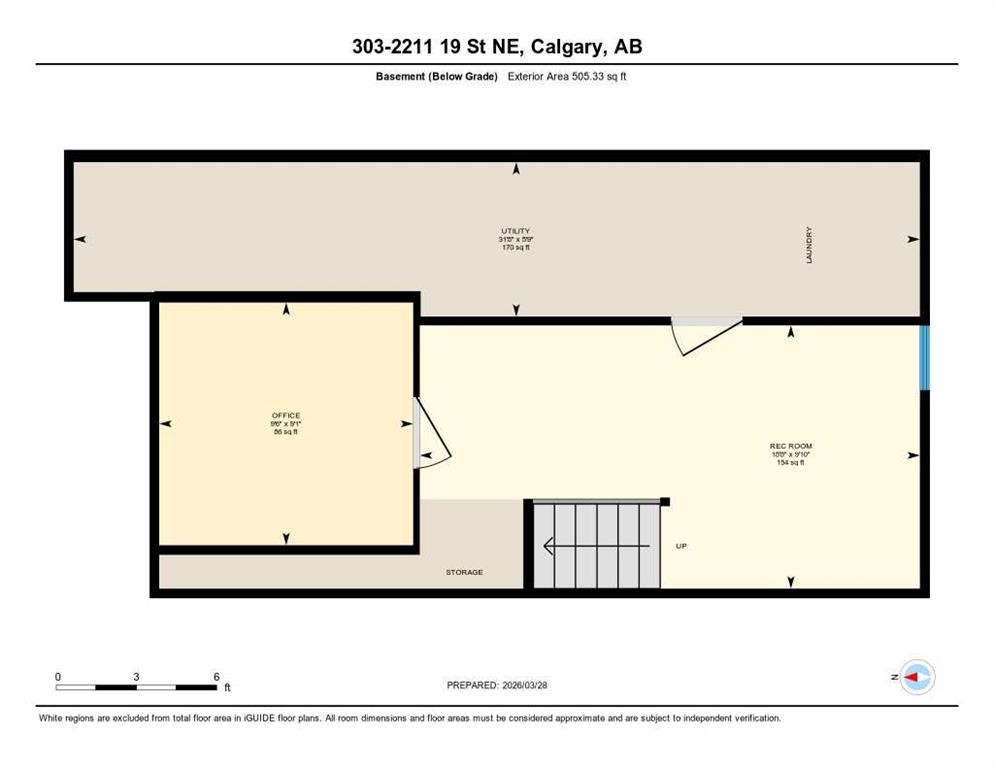
Looking for an affordable way to break into Calgary's real estate market? This beautifully renovated 3-bedroom townhouse offers exceptional value for first-time home buyers, young families, and investors alike. Move-in ready and loaded with updates, this home lets you enjoy homeownership without the cost of major renovations.Inside, you'll find a bright and functional open-concept layout featuring updated flooring throughout and a fully renovated kitchen complete with newer appliances, including a refrigerator and range. The kitchen flows seamlessly into a flexible dining or office area, creating a versatile space that adapts to your lifestyle. The spacious living room overlooks the beautifully maintained green space, providing a peaceful setting for relaxing or entertaining.Upstairs offers a generous primary bedroom with access to a large east-facing balcony—the perfect place to enjoy your morning coffee. Two additional well-sized bedrooms and a stylishly updated full bathroom complete the upper level, making this an ideal layout for growing families or roommates.The unfinished basement provides excellent storage and outstanding potential to develop additional living space in the future.Additional upgrades include a newer high-efficiency furnace installed in 2020, giving buyers added peace of mind and helping reduce future maintenance costs.Outside, enjoy a private concrete patio off the rear entrance, surrounded by mature landscaping and expansive green space throughout the complex. An oversized assigned parking stall and additional street parking make day-to-day living even more convenient.Located close to schools, parks, shopping, public transit, and major commuter routes including 16 Avenue, Deerfoot Trail, and downtown Calgary, this home combines affordability, updates, and an unbeatable location. Don't miss this fantastic opportunity to own a renovated home at an accessible price point. Some photos have been digitally staged.

Inclusions: Dryer, Electric Stove, Refrigerator, Washer

Particularités du bâtiment :

  • Stationnement: Oui
  • Superficie totale aménagée: 1091.06

Caractéristiques :

  • Bâti en: 1962
  • Caractéristiques du stationnement: Stationnement
  • Caractéristiques extérieures: Balcon
  • Caractéristiques intérieures: Caractéristiques intégrées, Maison sans animaux, Maison sans fumée, Voir remarques
  • Chambres : 3+0
  • Chauffage: Air pulsé, Gaz naturel
  • Détails de la fondation: Béton coulé
  • Frais de copropriété : 400 $ Mensuel
  • Les frais d'association comprennent: Entretien des espaces communs, Gestion professionnelle, Contributions au fonds de réserve, Déneigement
  • Matériaux de construction: Stuc, Charpente en bois
  • Niveaux: Deux
  • Refroidissement: Aucun
  • Revêtements de sol: Carreaux de céramique, Stratifié
  • Salle(s) de bains : 1+0
  • Style architectural: 2 étages
  • Superficie habitable (approx): 1091.06 Pieds carrés
  • Toiture: Goudron/gravier
  • Zonage: M-C1
  • Nbre d'espaces de stationnement: 1

Données fournies par : Calgary Real Estate Board 300 Manning Rd. NE, Calgary, Alberta T2E 8K4
Nous croyons que tous les renseignements affichés sont exacts, mais nous ne le garantissons pas; les renseignements devraient être vérifiés de façon indépendante. Aucune garantie ou représentation de quelque nature que ce soit n’est offerte. Droits © 2021 Tous les droits sont réservés.
ÉvaluationExpressMC Powered by RPS

Emplacement de 303-2211 19 Street NE, Calgary, AB, T2E 4Y5

Données démographiques de 303-2211 19 Street NE, Calgary, AB, T2E 4Y5

Étape de vie

Jeunes couples

Type d'emploi

Cols bleus/Primaire, Cols bleus/Industrie des services

Revenu moyen du ménage

83 256.87 $

Nombre moyen d'enfants

1.96

Population à domicile

Structure à domicile

Âge de la population

Éducation

Niveau d'éducation

No certificate/diploma/degree

26.84 %

Diplôme d'études secondaires ou équivalent

30.12 %

Certificat ou diplôme d'apprentissage ou d'une école de métiers

6.7 %

Diplôme d'études collégiales ou d'études postsecondaires (non universitaires)

15.53 %

Certificat d'études universitaires

2.65 %

Diplômes d'études universitaires

18.15 %

Navetteur

Se rendre au travail

En auto

74.77 %

En transport en commun

12.51 %

À pied

5.29 %

À bicyclette

0.0 %

Par tout autre moyen

7.43 %

Diversité Culturelle

Connaissance des langues officielles

Langue maternelle

Données Sur Le Bâtiment

Type de bâtiment

Appartements (faible hauteur et à étages multiples)

13.92 %

Maisons

86.08 %

Achat ou location