Button CopyPathCircle CloseCircle Left ArrowArrow Down Icon GreyClosecirclecircleBurger
  • Publicité

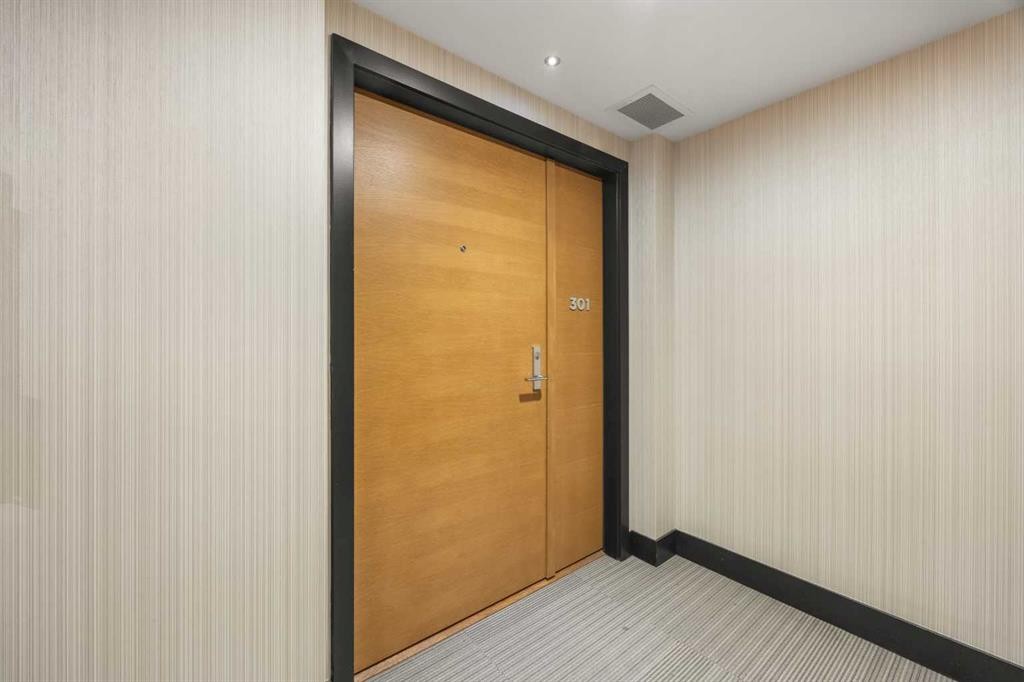
301-560 6 Avenue SE, Calgary, AB, T2G 1K7

No. MLS® A2316912
Copropriété À vendre à Downtown East Village, Calgary, Alberta
449 900 $ ÉvaluationExpressMC: 460K $ - 583K $

2+0 Chambres

2 Salles de bain

301-560 6 Avenue Se, Calgary, AB
  • Publicité
Êtes-vous un investisseur immobilier
301-560 6 Avenue SE, Calgary, AB, T2G 1K7
449 900 $

2 Chambres

2 Salles de bain

Informations sur la propriété

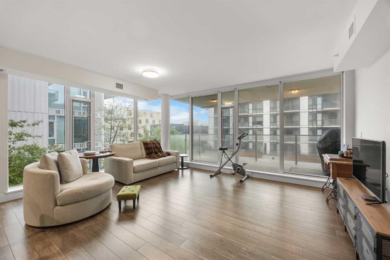
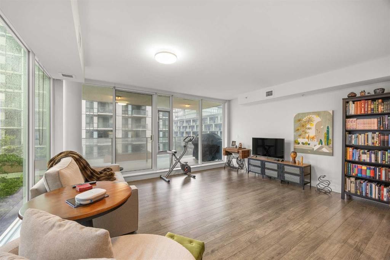
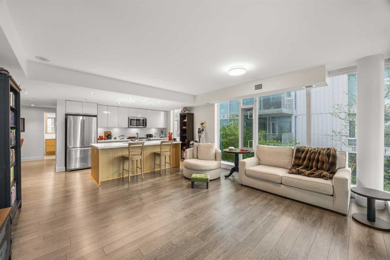
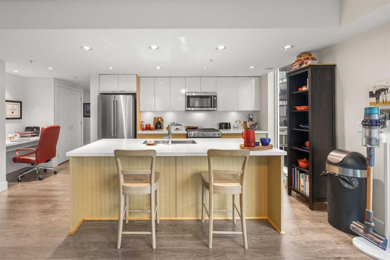
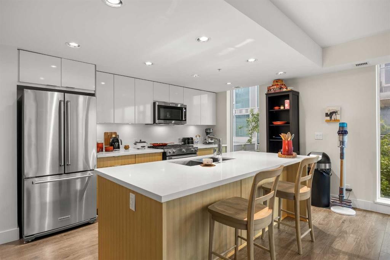
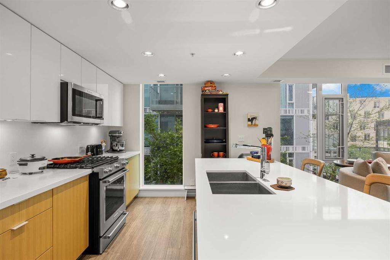
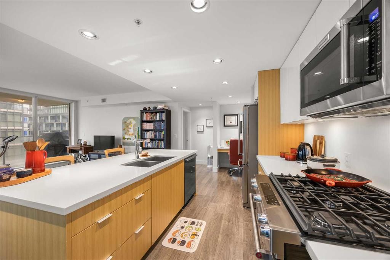
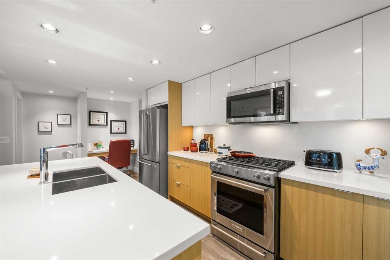
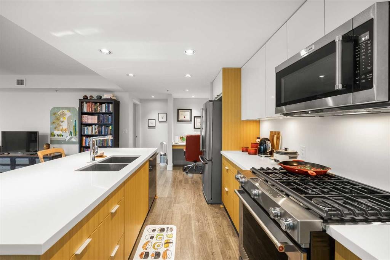
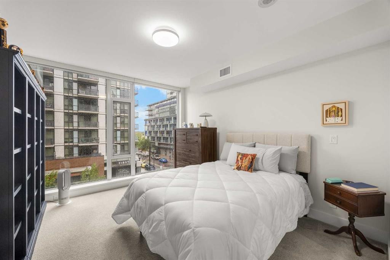
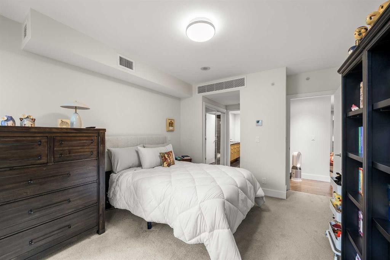
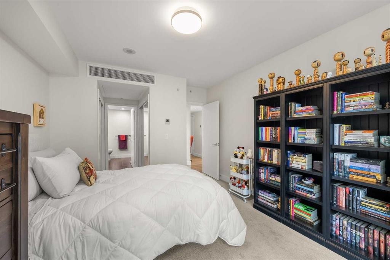
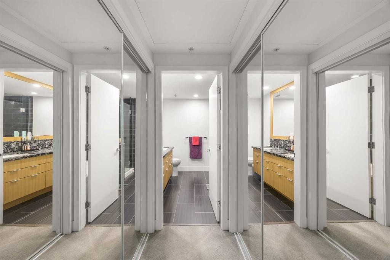
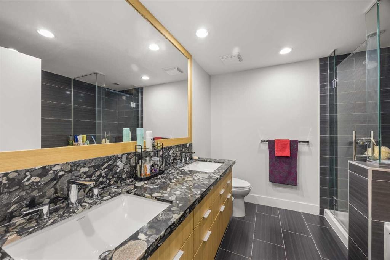
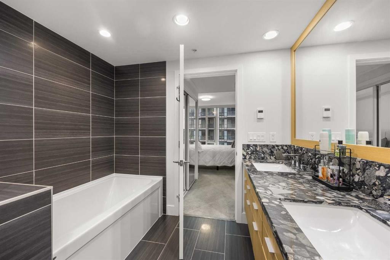
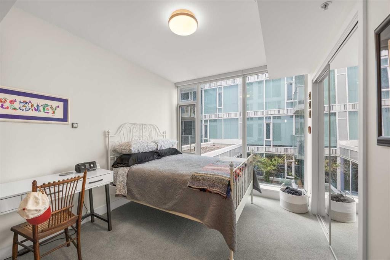
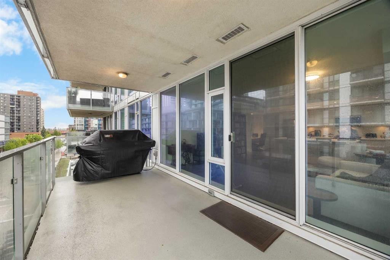
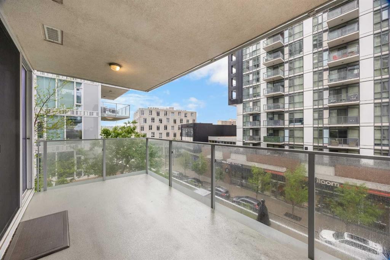
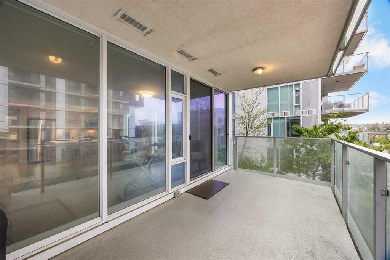
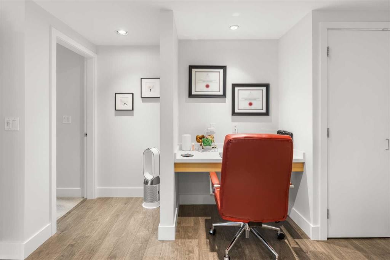
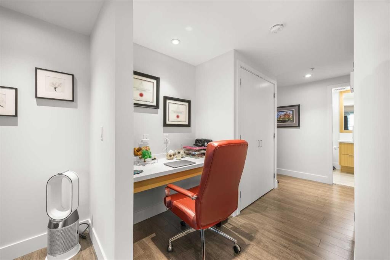
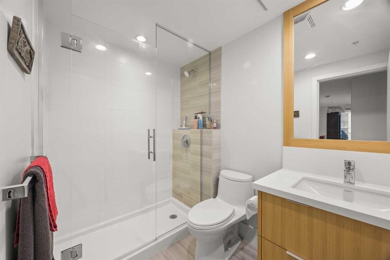
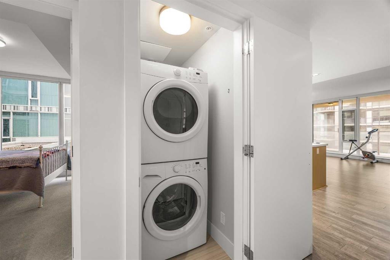
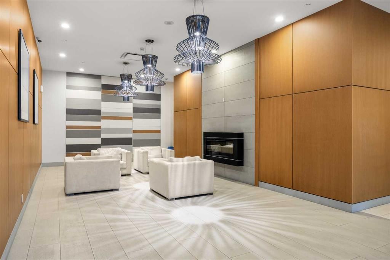
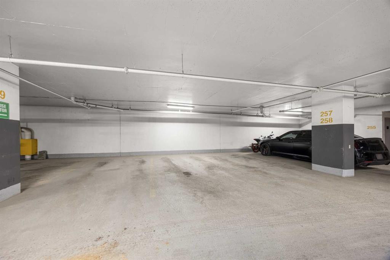
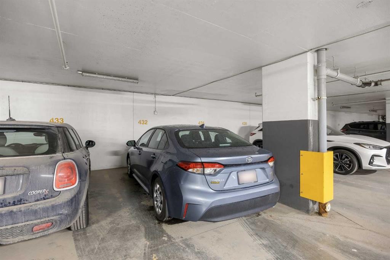
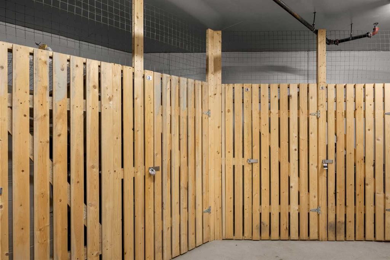
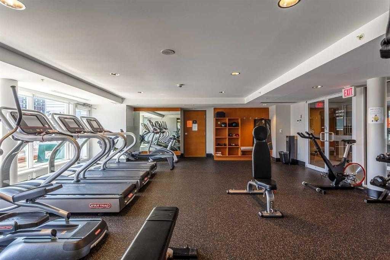
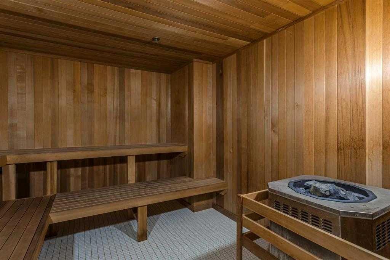
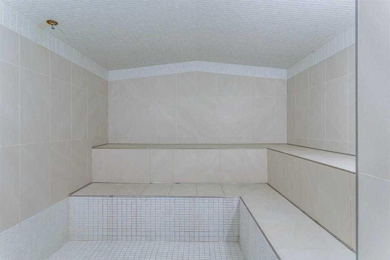
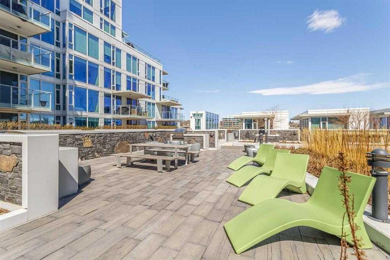
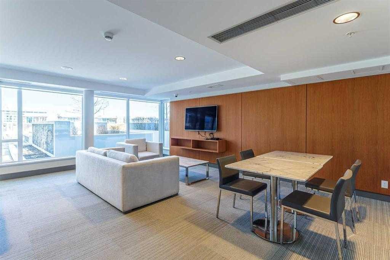
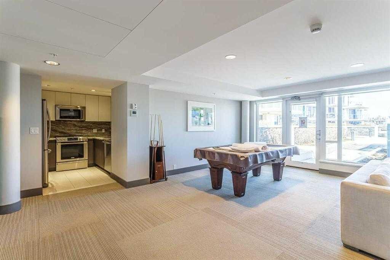
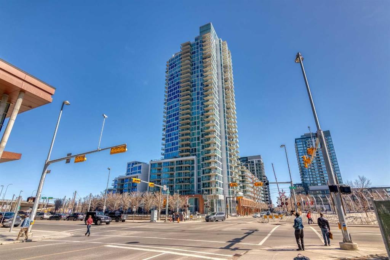
Bright CORNER UNIT with Floor-to-Ceiling Windows, 2 Assigned Underground Parking Stalls, and a spacious open-concept design in the heart of East Village. Offering 2 Beds, 2 Baths, and 1,003 sq.ft.living space, this beautifully maintained home is filled with natural light and showcases quality finishes throughout. Located in the sought-after Evolution complex, this is true downtown living—where cafés, restaurants, the river pathways, grocery stores, and everyday essentials are all just steps from your front door.The open-concept layout is designed for both everyday living and entertaining. The expansive Living Room is highlighted by wraparound corner windows that flood the space with natural sunlight throughout the day, creating a bright and inviting atmosphere. Vinyl Plank flooring flows throughout the main living areas, while the 8'5" ceilings enhance the sense of space. The large covered East-facing Balcony extends your living space outdoors and features a gas hookup for BBQs, with the BBQ included.At the heart of the home is the gourmet Kitchen, featuring quartz countertops, a large Centre Island with an extended breakfast bar, KitchenAid stainless steel appliances including a gas stove, refrigerator, and microwave hood fan, along with a premium Miele dishwasher. Ample cabinetry and workspace make this Kitchen as functional as it is stylish.The Primary Bedroom enjoys East-facing windows and features a walk-through closet leading to a luxurious 5-piece Ensuite complete with double vanity, granite countertops, a soaker tub, and a separate glass shower with tile surround. The spacious Second Bedroom is conveniently located beside the 3-piece Bath, making it ideal for guests, family members, roommates, or a home office. A dedicated Den area offers the perfect work-from-home setup, while the in-unit Laundry adds everyday convenience.Additional features include 2 Assigned Underground Parking Stalls, a separate Storage Locker, Fitness Centre, and Sauna.Enjoy one of Calgary's most vibrant inner-city lifestyles in East Village. Walk to the Bow River pathway system, Superstore, Studio Bell, Central Library, restaurants, cafés, and public transit, while enjoying quick access to downtown, Inglewood, and the Beltline. Whether you are a professional seeking an urban lifestyle or a downsizer looking for low-maintenance living, this exceptional CORNER UNIT offers outstanding value in one of Calgary's most desirable communities. Book your private showing today!

Inclusions: BBQ

Particularités du bâtiment :

  • Air climatisé: Oui
  • Stationnement: Oui
  • Superficie totale aménagée: 1003.00

Caractéristiques :

  • Bâti en: 2015
  • Caractéristiques du stationnement: Assigné, Souterrain
  • Caractéristiques extérieures:
  • Caractéristiques intérieures: Bar déjeuner, Meuble-lavabo double, Comptoirs en granite, Îlot de cuisine, Plan de masse ouvert, Baignoire profonde, Placard(s) praticable(s)
  • Chambres : 2+0
  • Chauffage: Ventilo-convecteur
  • Frais de copropriété : 884 $ Mensuel
  • Les frais d'association comprennent: Commodités de copropriété/condo, Entretien des espaces communs, Chauffage, Assurance, Gestion professionnelle, Contributions au fonds de réserve, Sécurité, Égouts, Déneigement, Déchets, Eau
  • Matériaux de construction: Brique, Bardage composite, Béton, Bardage en métal
  • Niveaux: Unité à un palier
  • Refroidissement: Climatiseur central
  • Revêtements de sol: Moquette
  • Salle(s) de bains : 2+0
  • Style architectural: Unité à un palier
  • Superficie habitable (approx): 1003.00 Pieds carrés
  • Zonage: CC-EMU
  • Nbre d'espaces de stationnement: 2

Gracieuseté de : Jessica Chan Real Estate & Management Inc.

Données fournies par : Calgary Real Estate Board 300 Manning Rd. NE, Calgary, Alberta T2E 8K4
Nous croyons que tous les renseignements affichés sont exacts, mais nous ne le garantissons pas; les renseignements devraient être vérifiés de façon indépendante. Aucune garantie ou représentation de quelque nature que ce soit n’est offerte. Droits © 2021 Tous les droits sont réservés.
ÉvaluationExpressMC Powered by RPS

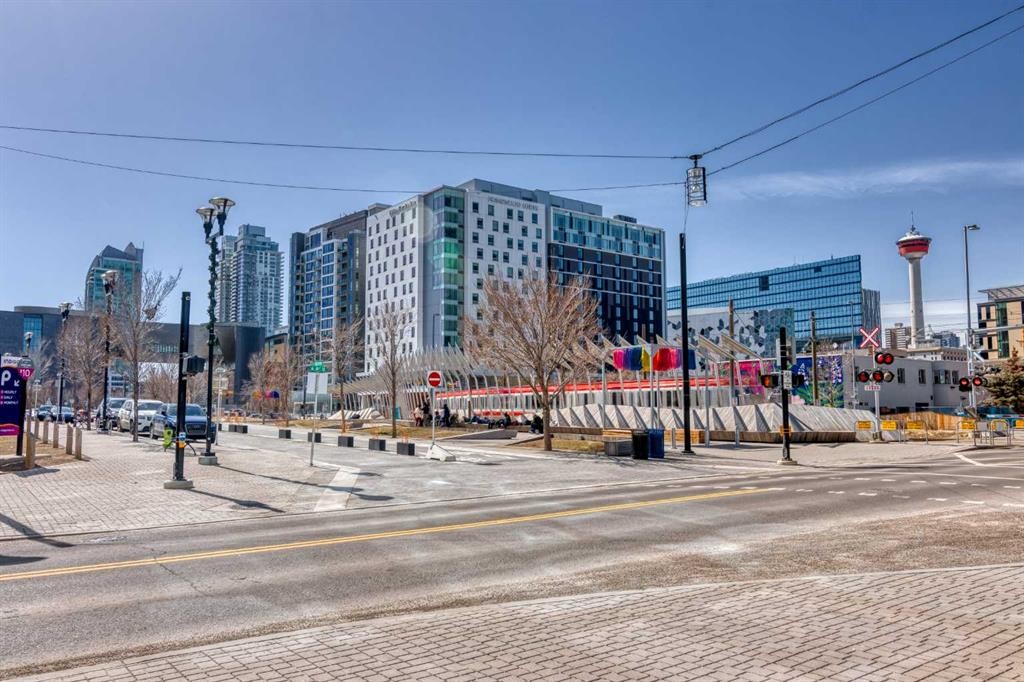
Emplacement de 301-560 6 Avenue SE, Calgary, AB, T2G 1K7

Données démographiques de 301-560 6 Avenue SE, Calgary, AB, T2G 1K7

Étape de vie

Jeunes familles

Type d'emploi

Industrie des services

Revenu moyen du ménage

96 030.79 $

Nombre moyen d'enfants

1.38

Population à domicile

Structure à domicile

Âge de la population

Éducation

Niveau d'éducation

No certificate/diploma/degree

14.37 %

Diplôme d'études secondaires ou équivalent

20.73 %

Certificat ou diplôme d'apprentissage ou d'une école de métiers

5.31 %

Diplôme d'études collégiales ou d'études postsecondaires (non universitaires)

14.88 %

Certificat d'études universitaires

1.68 %

Diplômes d'études universitaires

43.02 %

Navetteur

Se rendre au travail

En auto

42.72 %

En transport en commun

27.44 %

À pied

24.74 %

À bicyclette

0.93 %

Par tout autre moyen

4.18 %

Diversité Culturelle

Connaissance des langues officielles

Langue maternelle

Données Sur Le Bâtiment

Type de bâtiment

Appartements (faible hauteur et à étages multiples)

97.02 %

Maisons

2.98 %

Achat ou location