Button CopyPathCircle CloseCircle Left ArrowArrow Down Icon GreyClosecirclecircleBurger
  • Publicité

2816 24 Street NW, Calgary, AB, T2M 3Z3

No. MLS® A2312384
Maison À vendre à Banff Trail, Calgary, Alberta
935 000 $ ÉvaluationExpressMC: 817K $ - 976K $

3+3 Chambres

4 Salles de bain

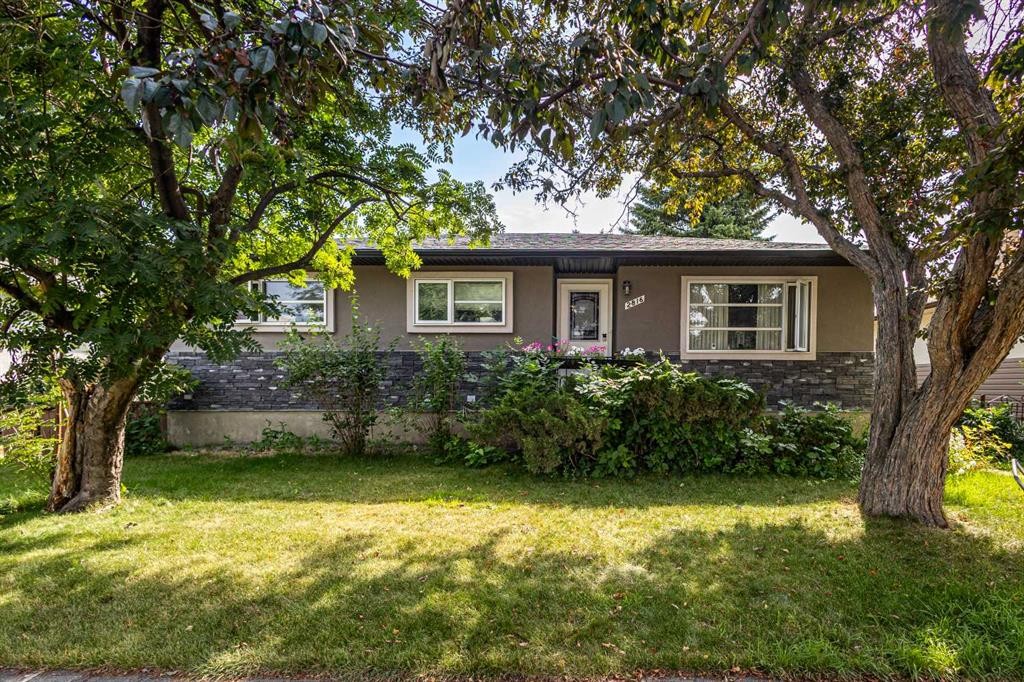
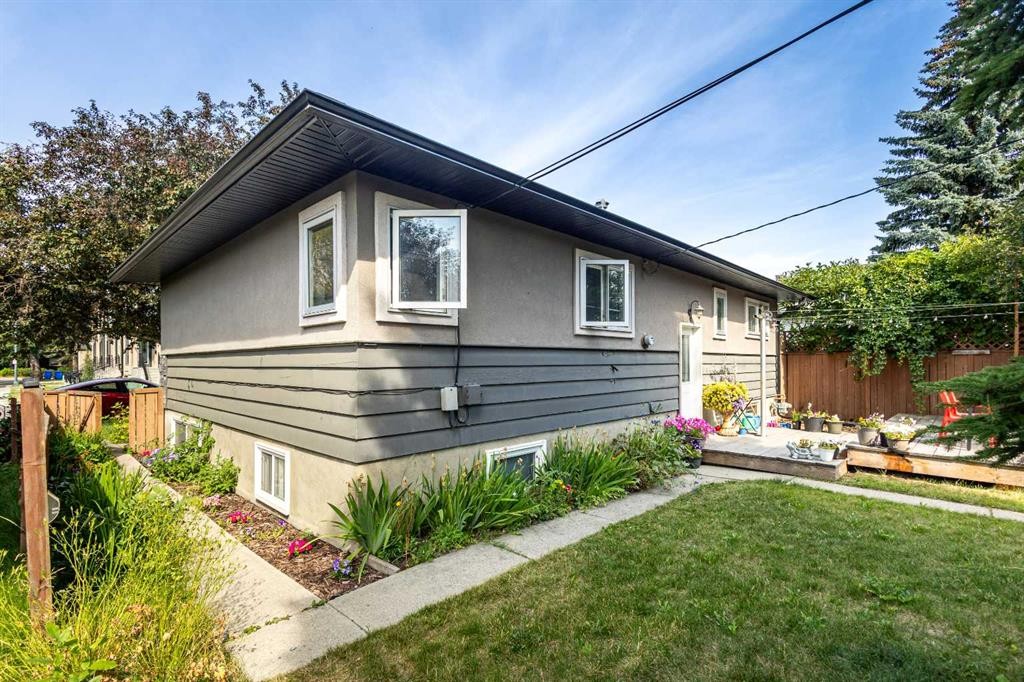
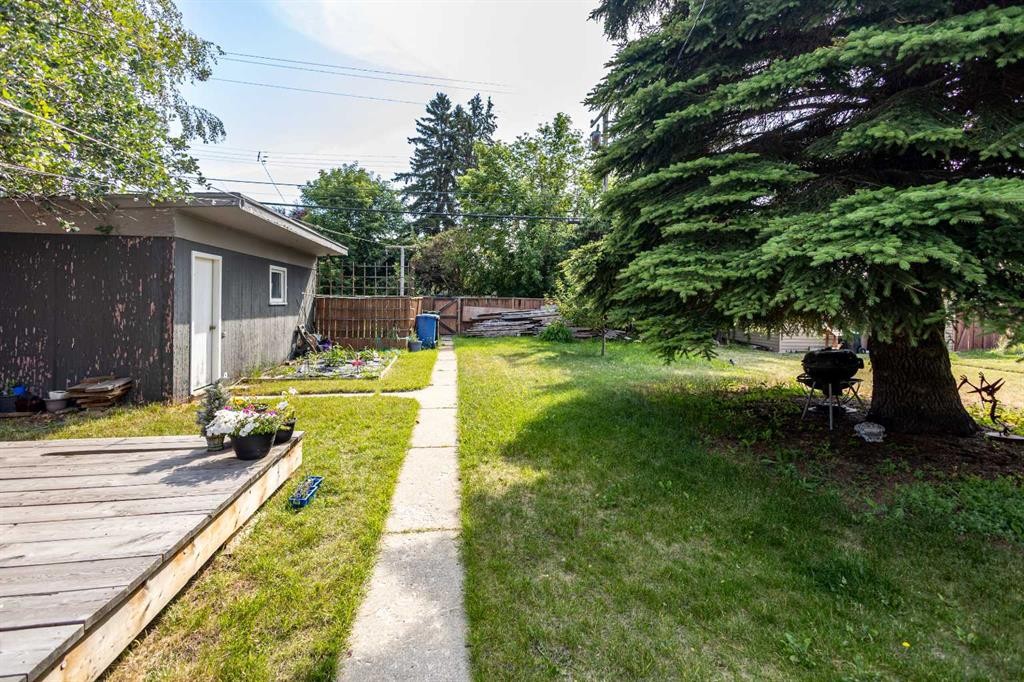
2816 24 Street Nw, Calgary, AB - Outdoor
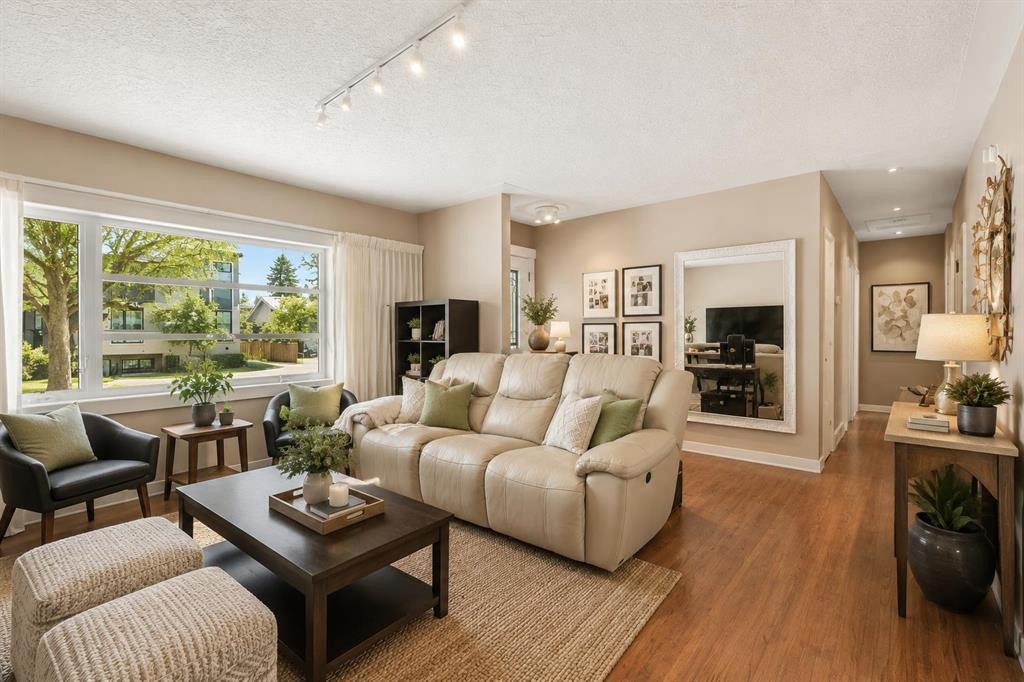
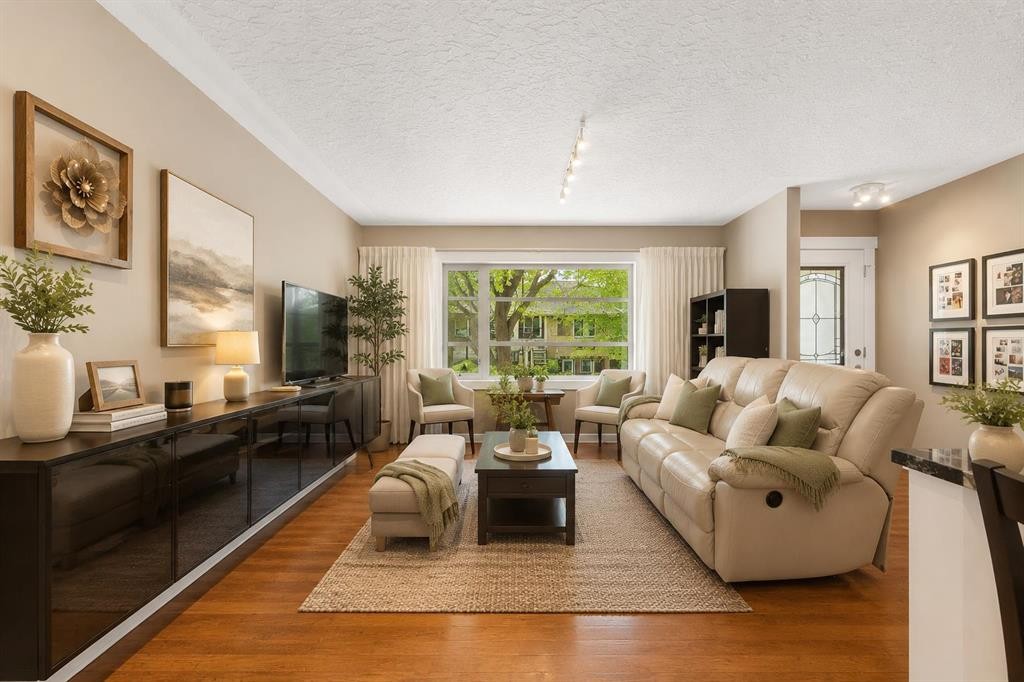
2816 24 Street Nw, Calgary, AB - Indoor Photo Showing Living Room
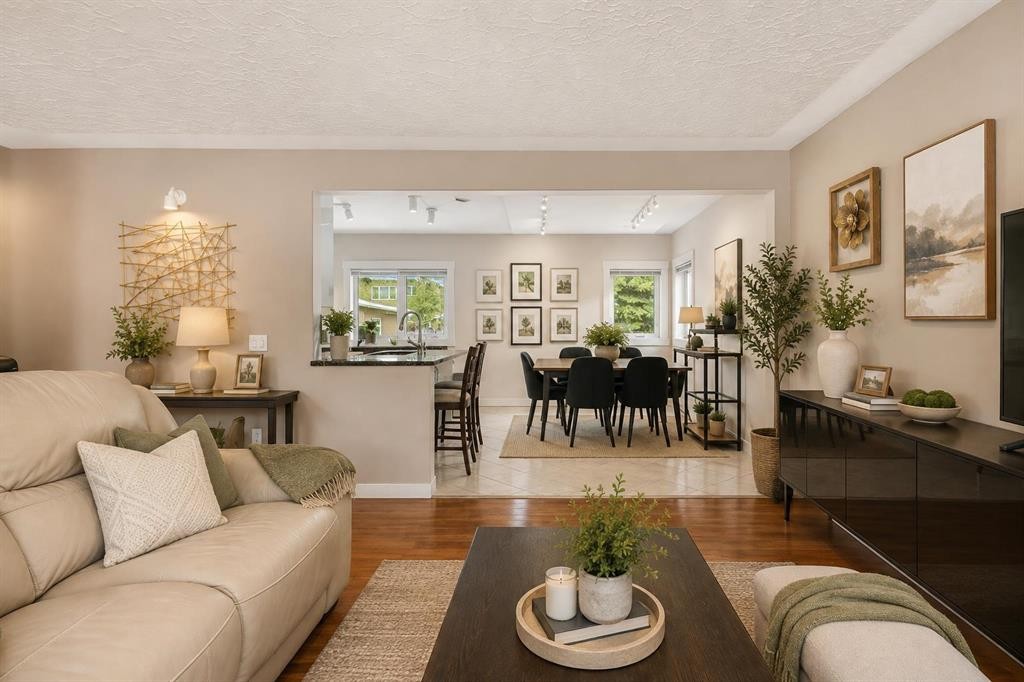
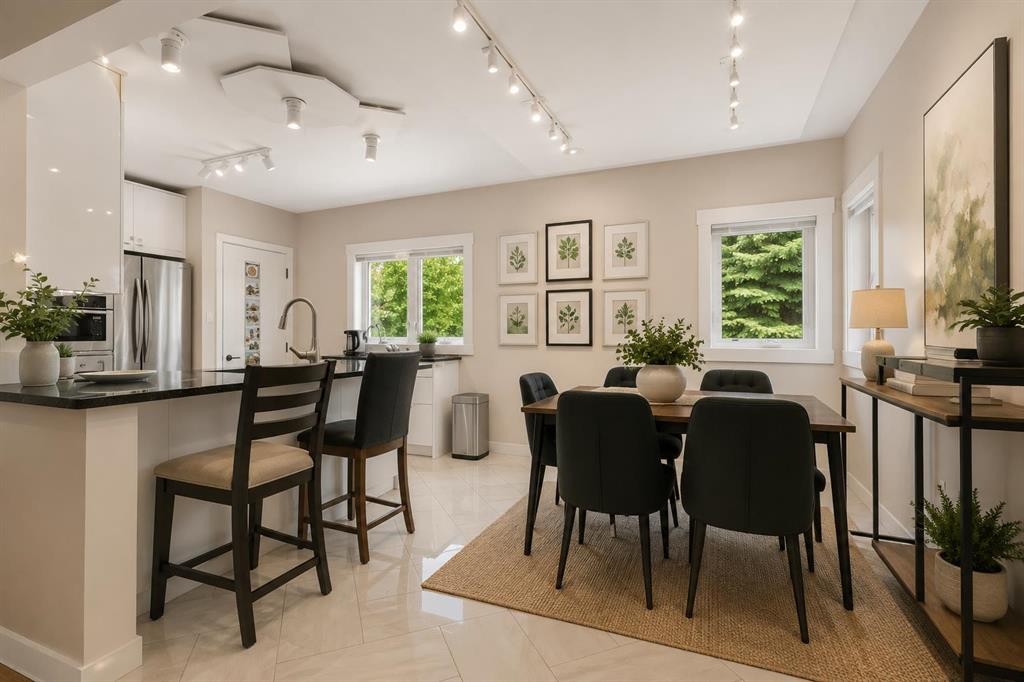
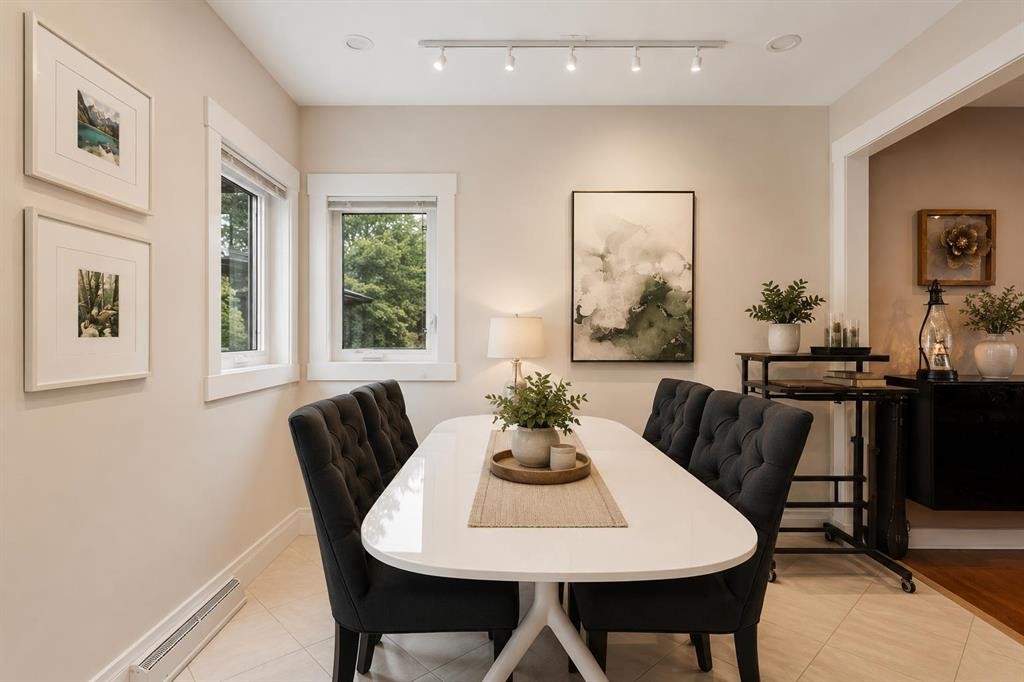
2816 24 Street Nw, Calgary, AB - Indoor Photo Showing Dining Room
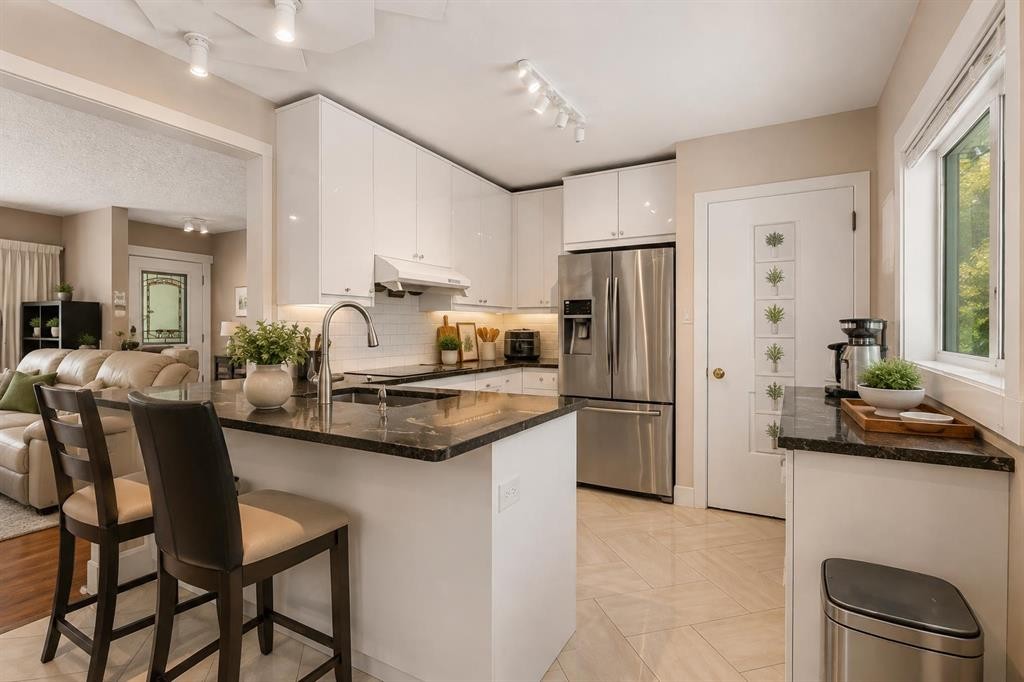
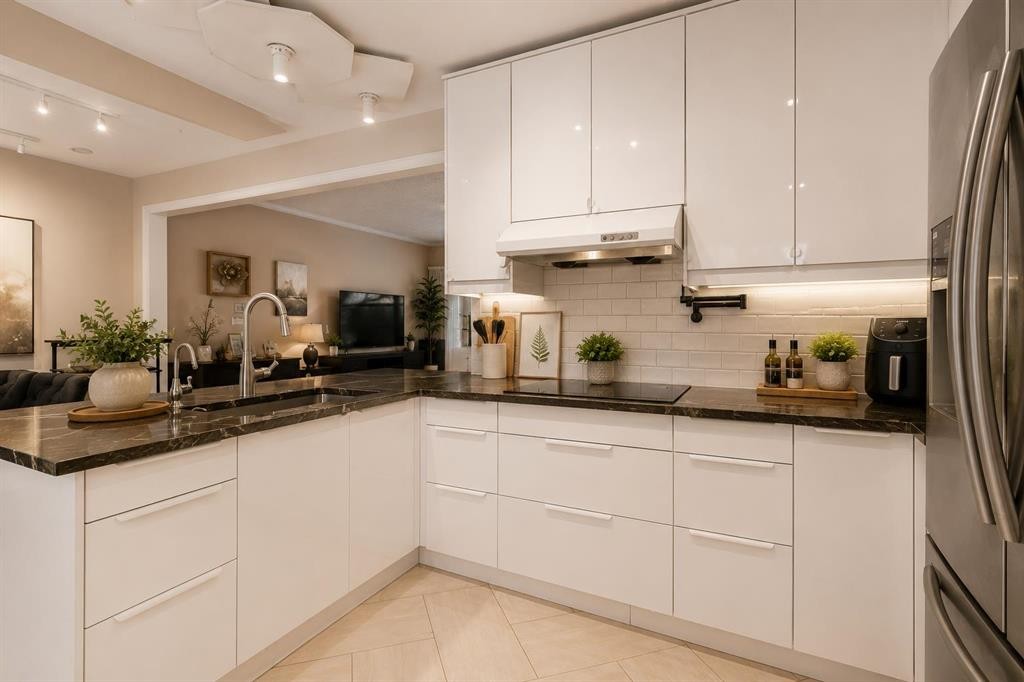
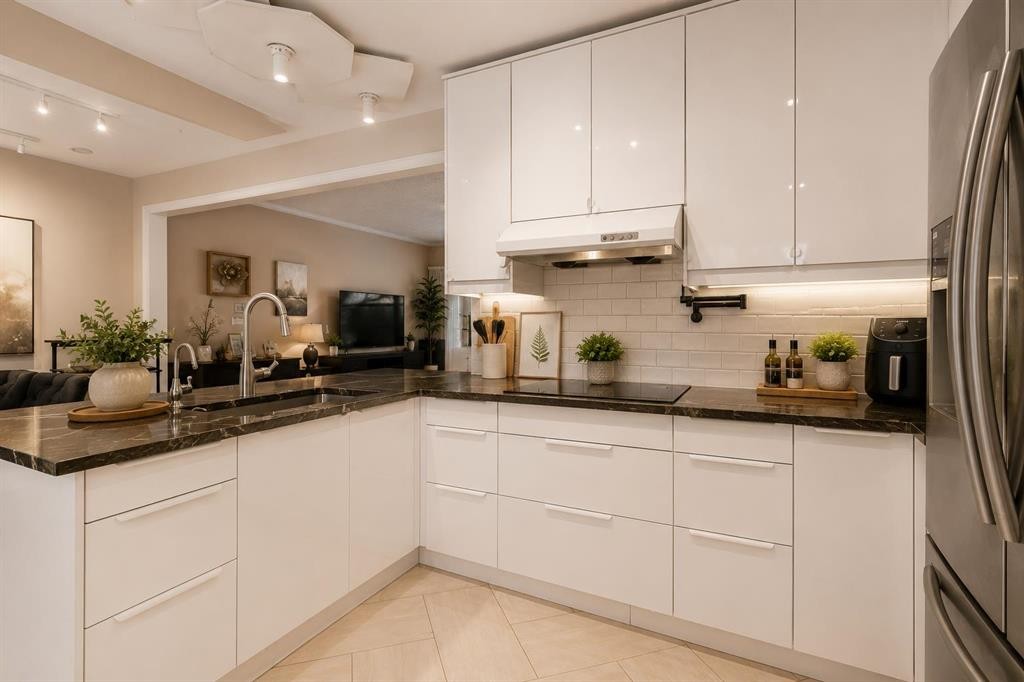
2816 24 Street Nw, Calgary, AB - Indoor Photo Showing Kitchen With Upgraded Kitchen
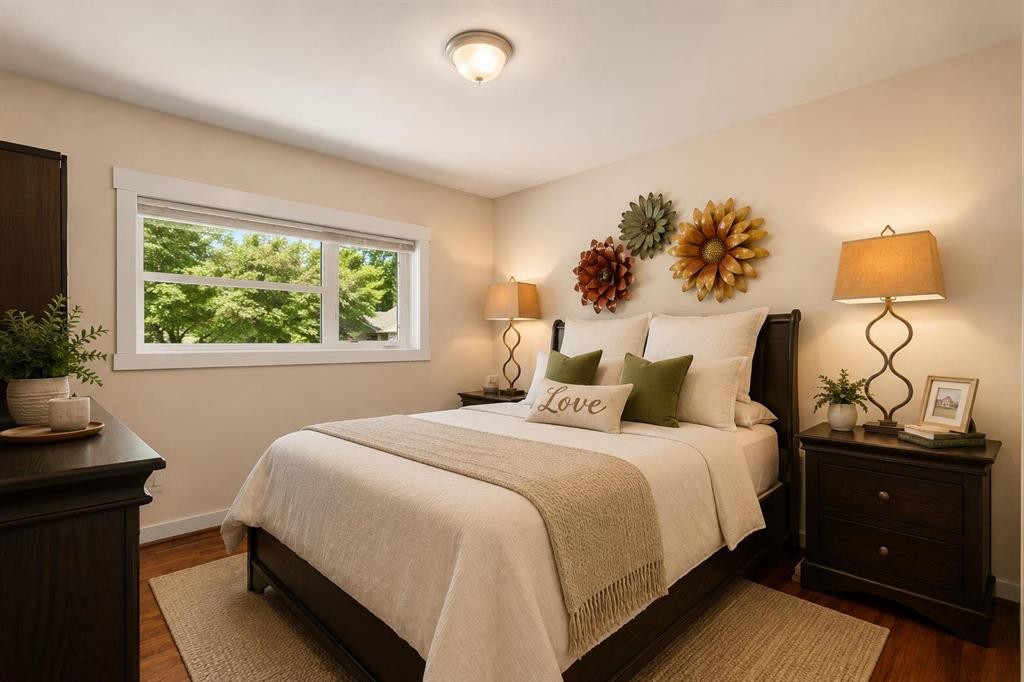
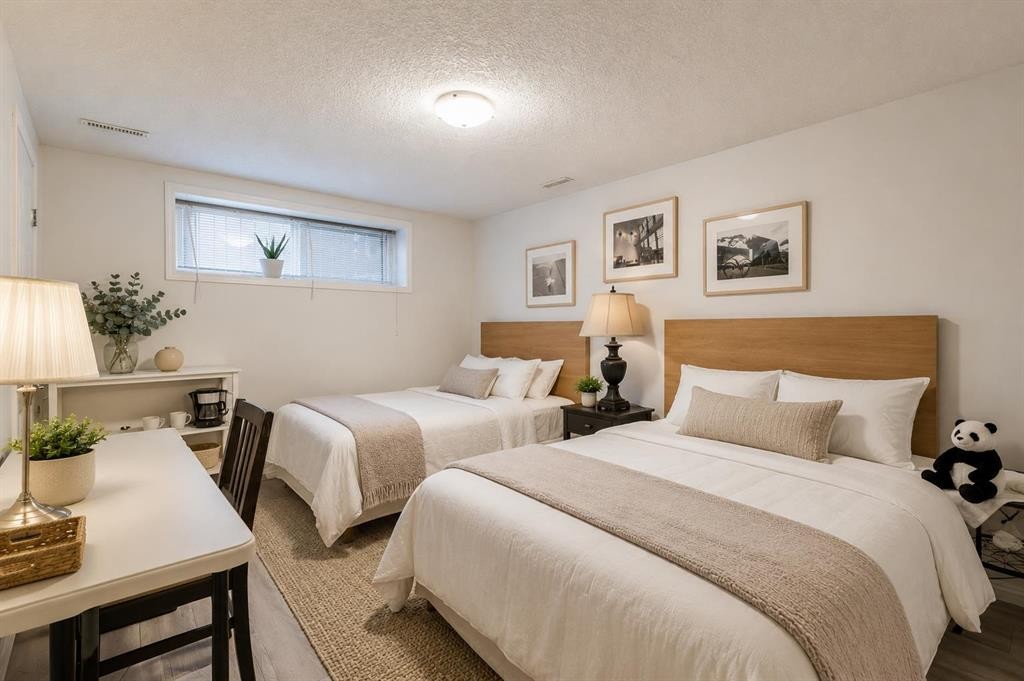
2816 24 Street Nw, Calgary, AB - Indoor Photo Showing Bedroom
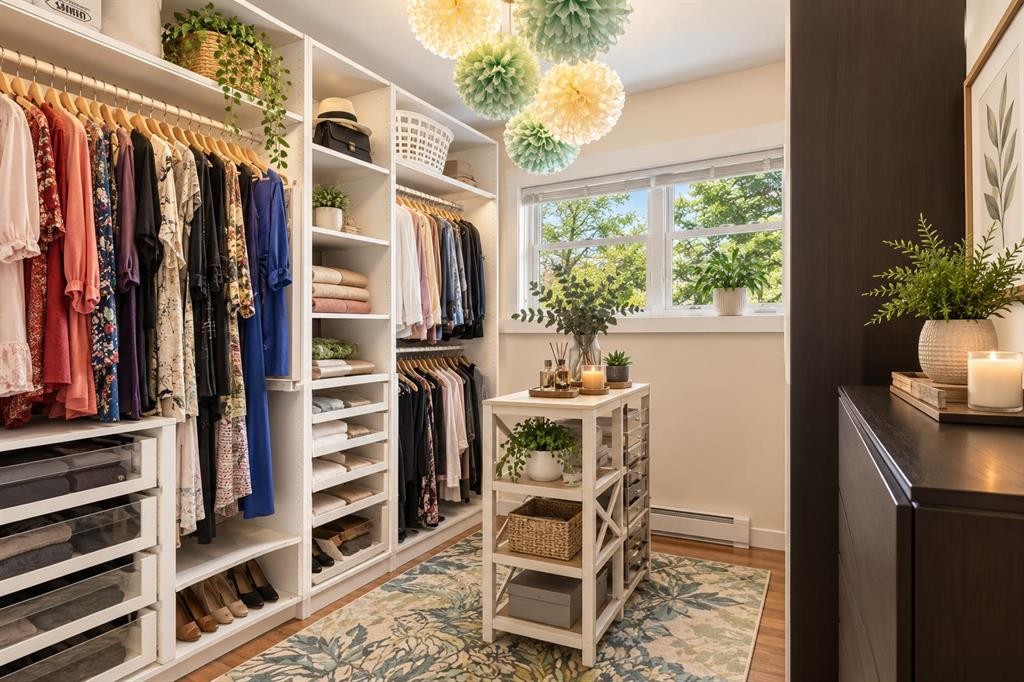
2816 24 Street Nw, Calgary, AB - Indoor With Storage
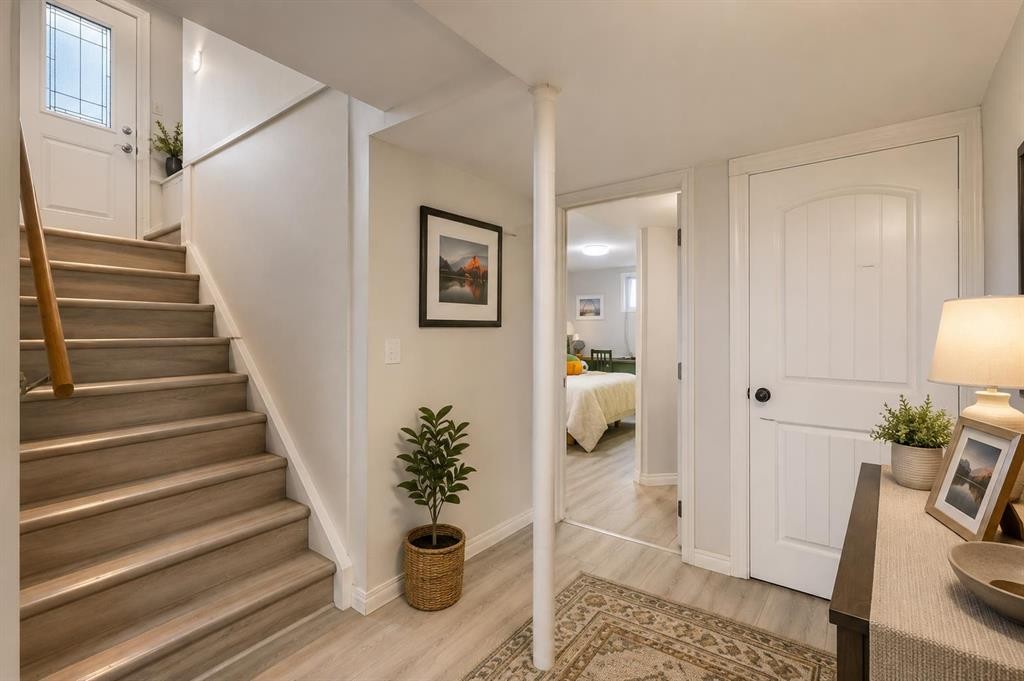
2816 24 Street Nw, Calgary, AB - Indoor Photo Showing Other Room
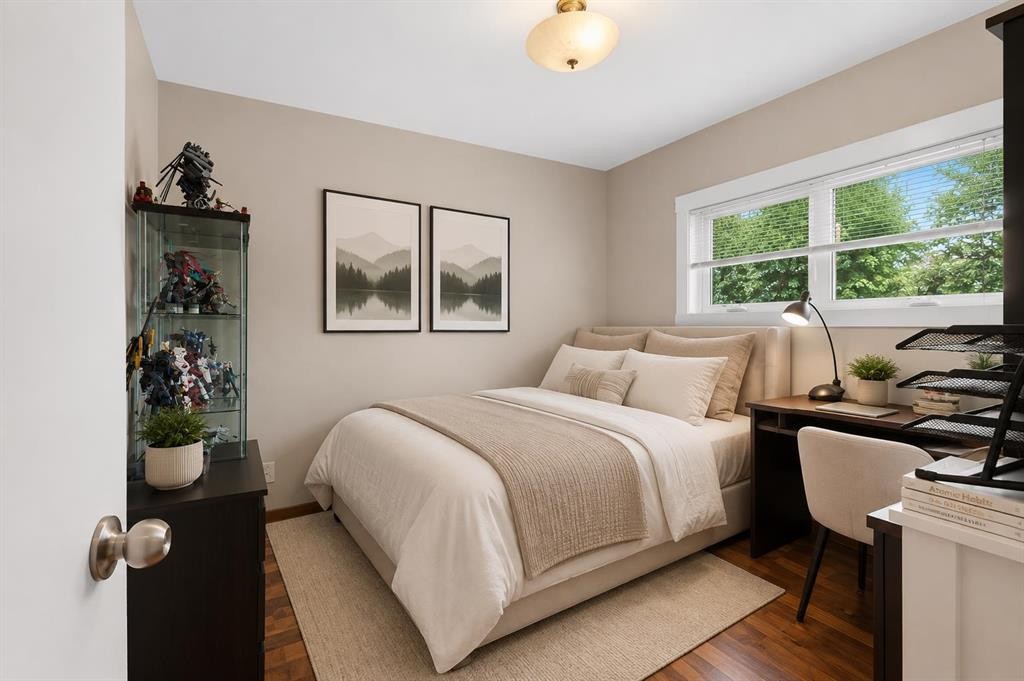
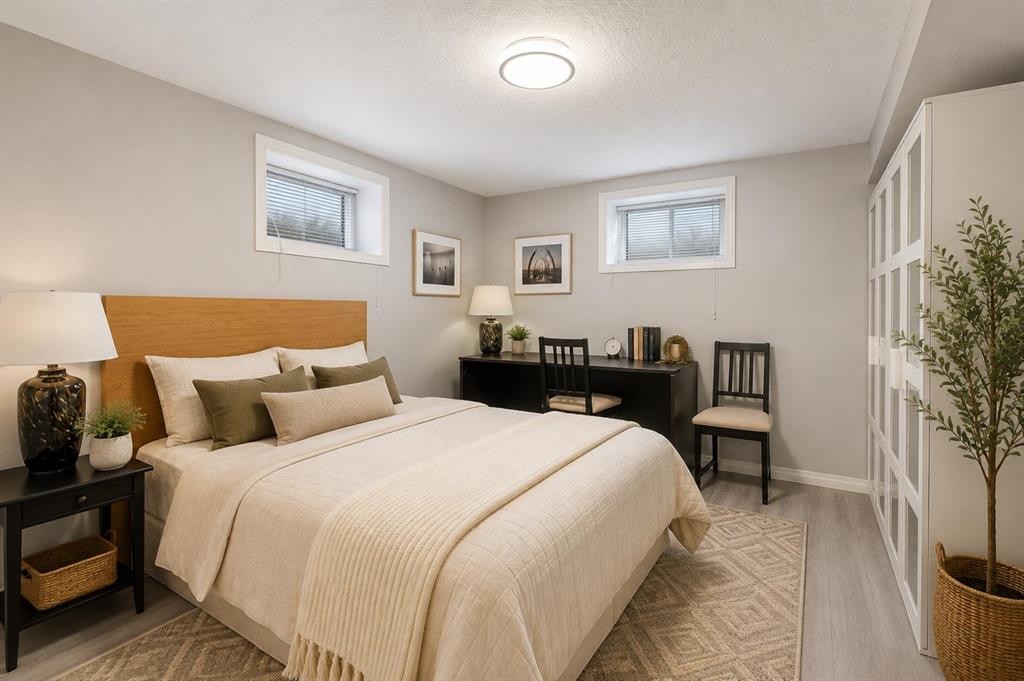
2816 24 Street Nw, Calgary, AB - Indoor Photo Showing Bedroom
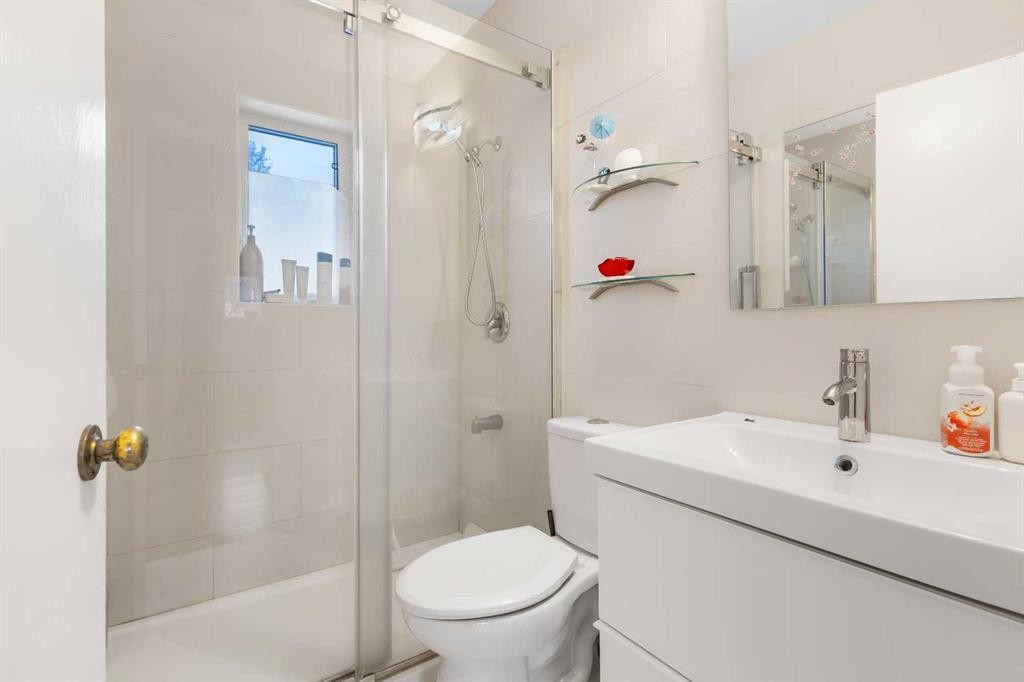
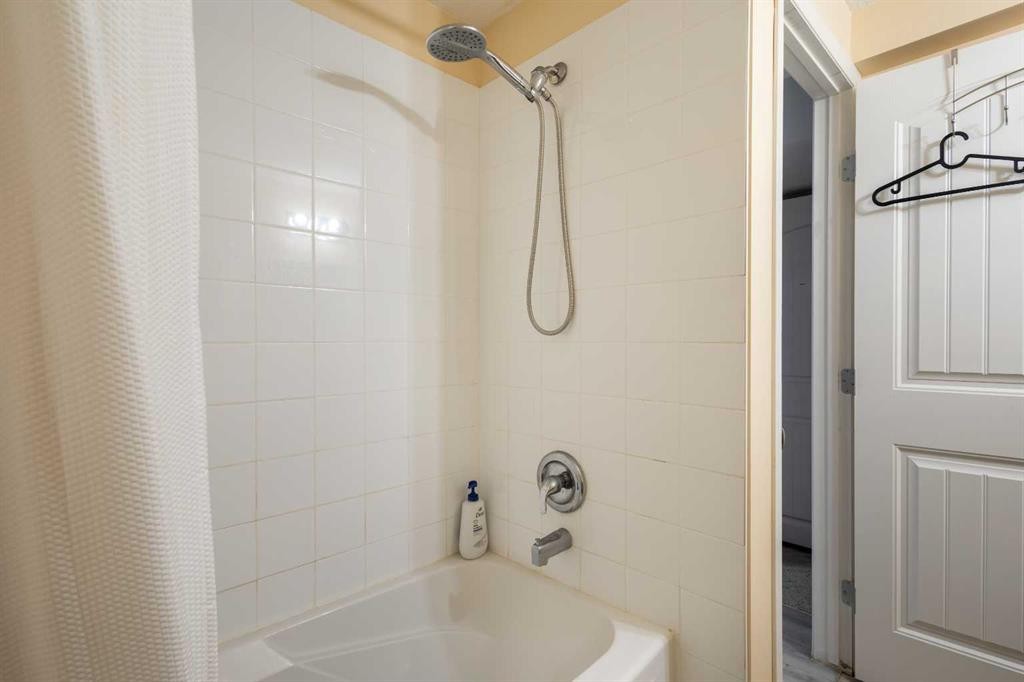
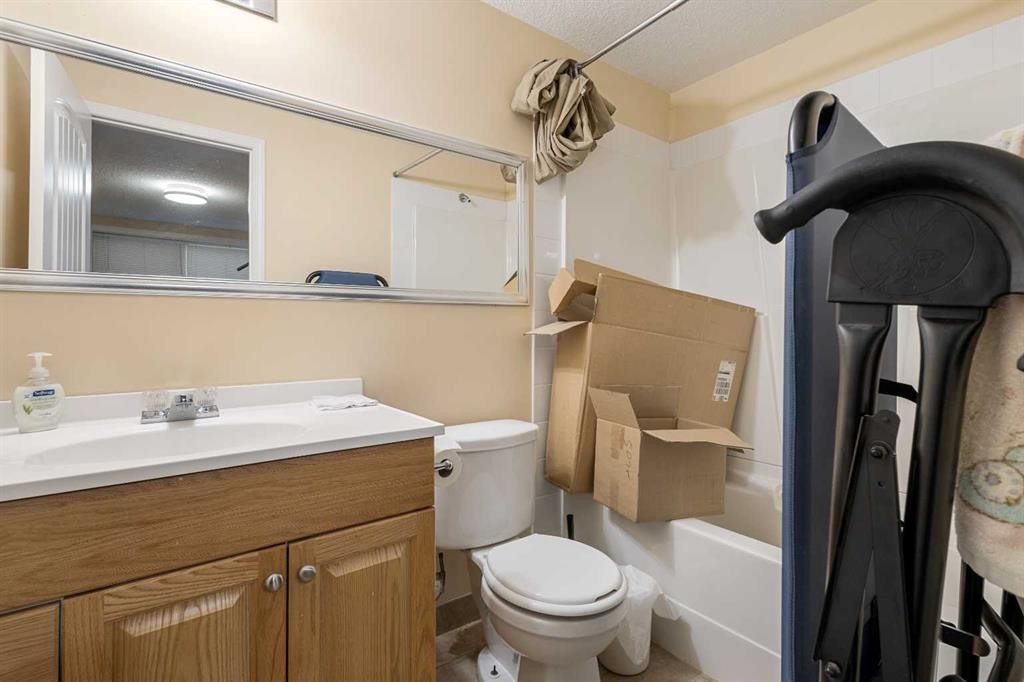
2816 24 Street Nw, Calgary, AB - Indoor Photo Showing Bathroom
2816 24 Street Nw, Calgary, AB - Indoor Photo Showing Bedroom
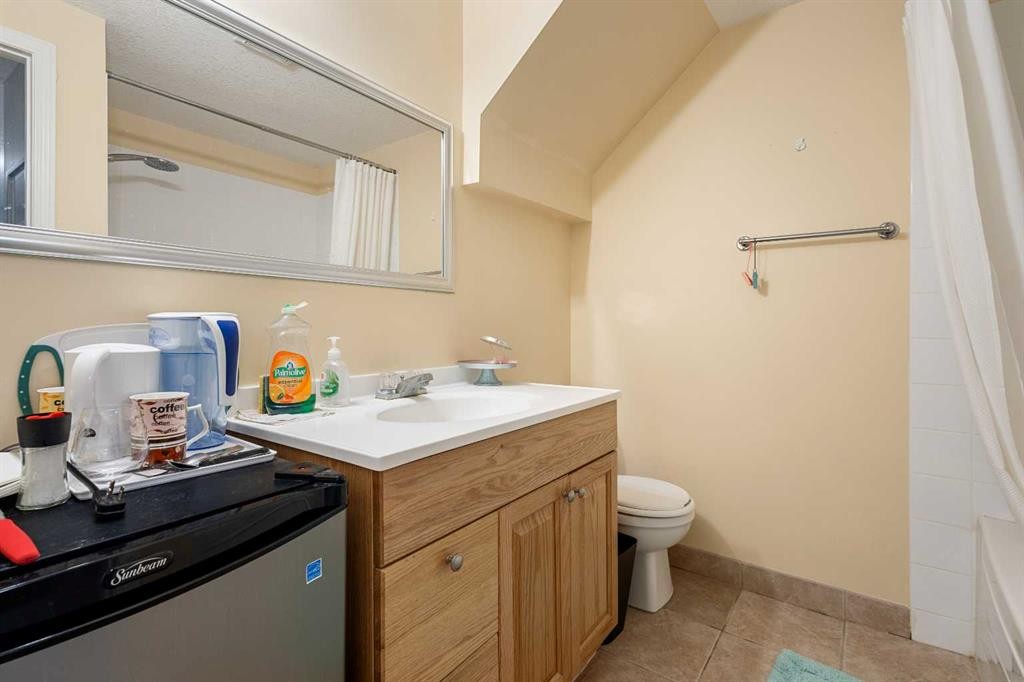
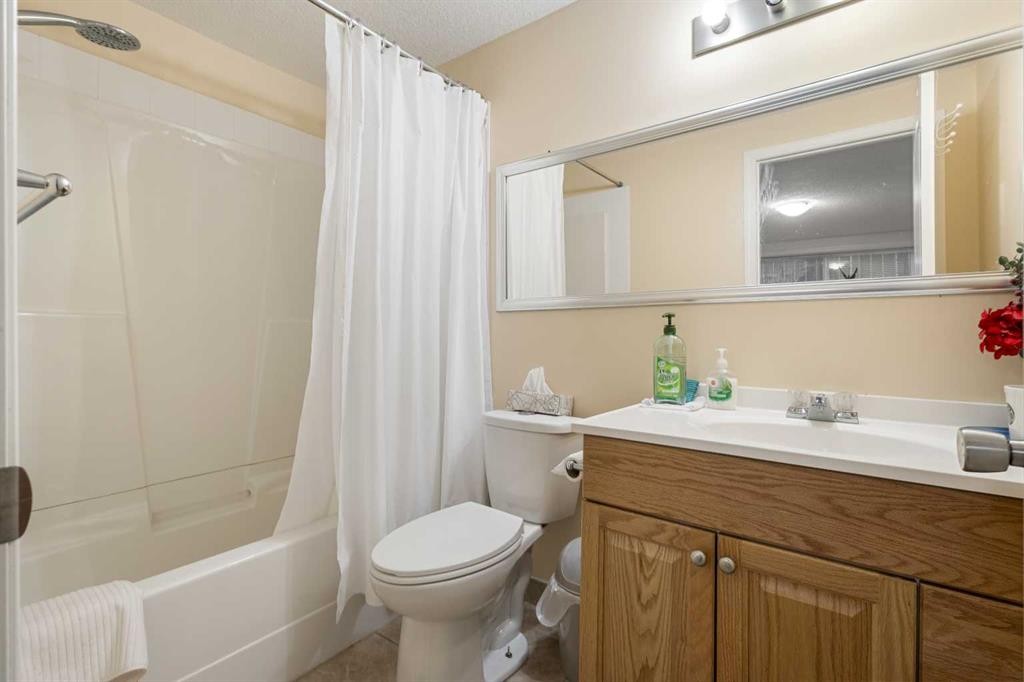
2816 24 Street Nw, Calgary, AB - Indoor Photo Showing Bathroom
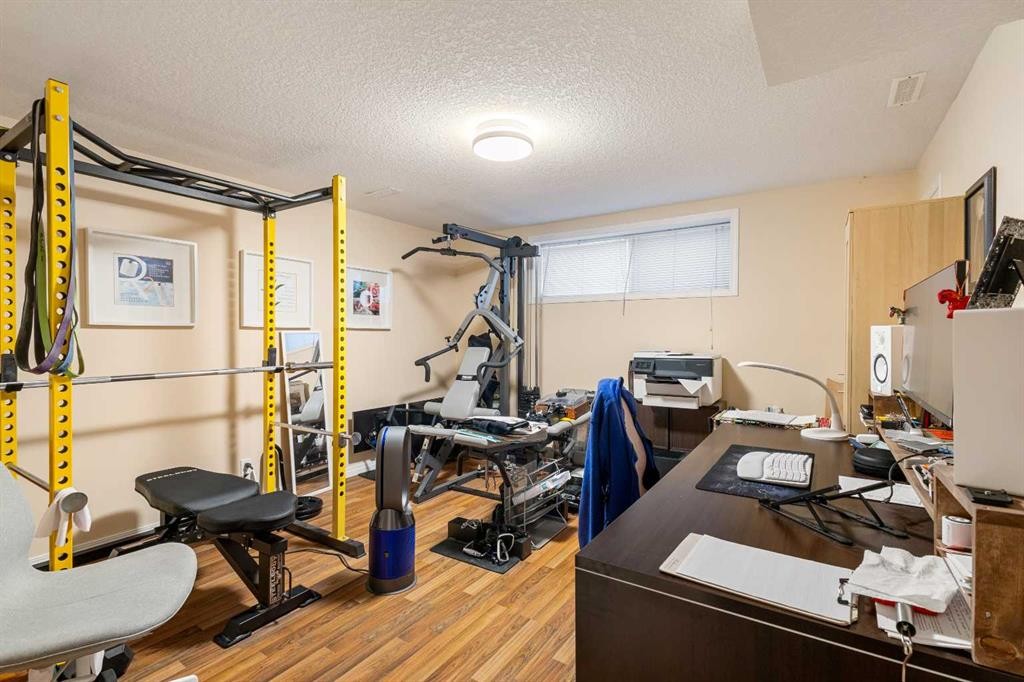
2816 24 Street Nw, Calgary, AB - Indoor Photo Showing Gym Room
2816 24 Street Nw, Calgary, AB - Indoor Photo Showing Bathroom
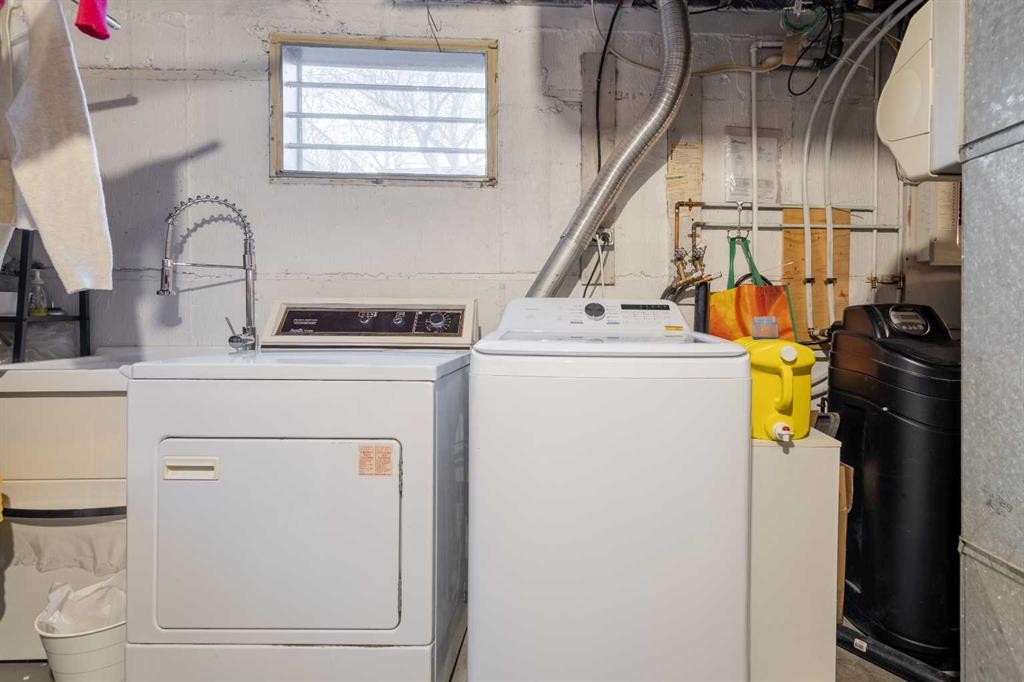
2816 24 Street Nw, Calgary, AB - Indoor Photo Showing Laundry Room
2816 24 Street Nw, Calgary, AB - Outdoor
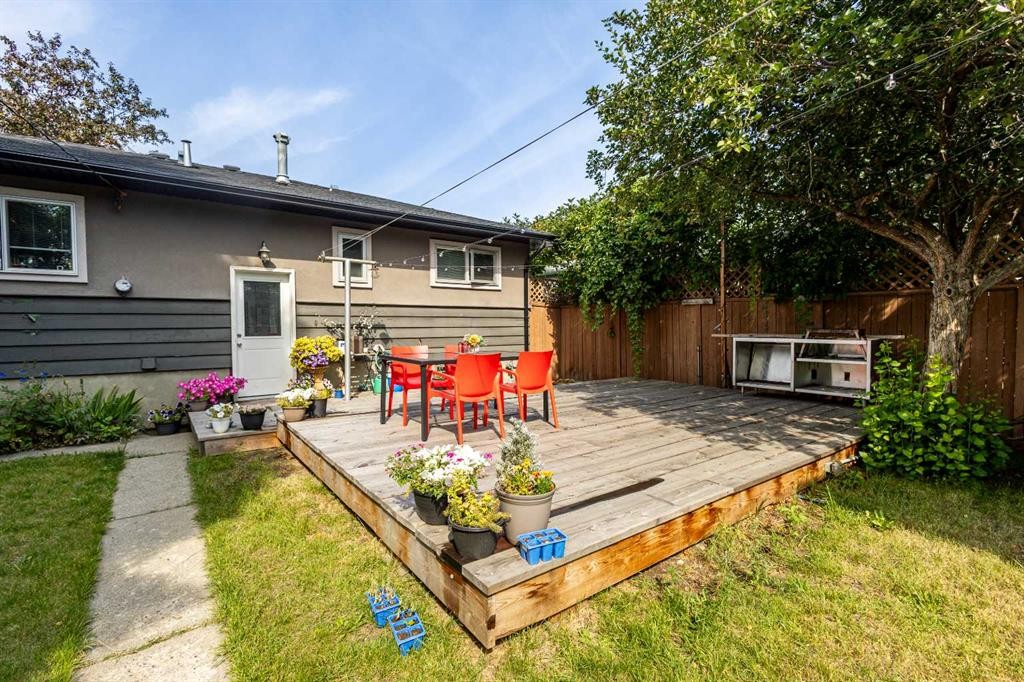
2816 24 Street Nw, Calgary, AB - Outdoor With Deck Patio Veranda
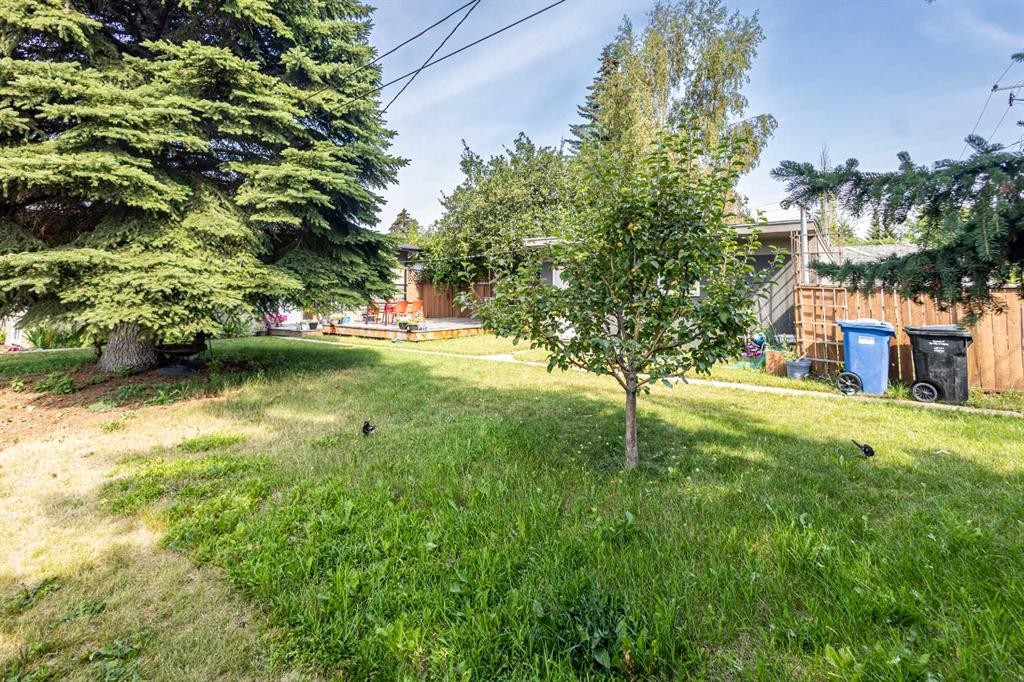
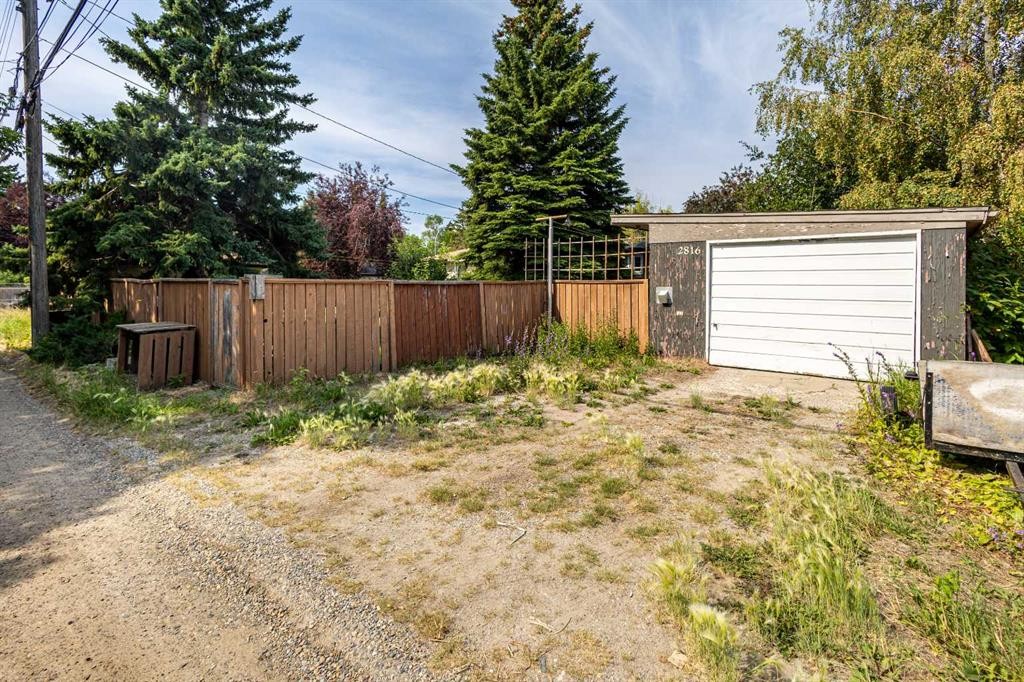
2816 24 Street Nw, Calgary, AB - Outdoor
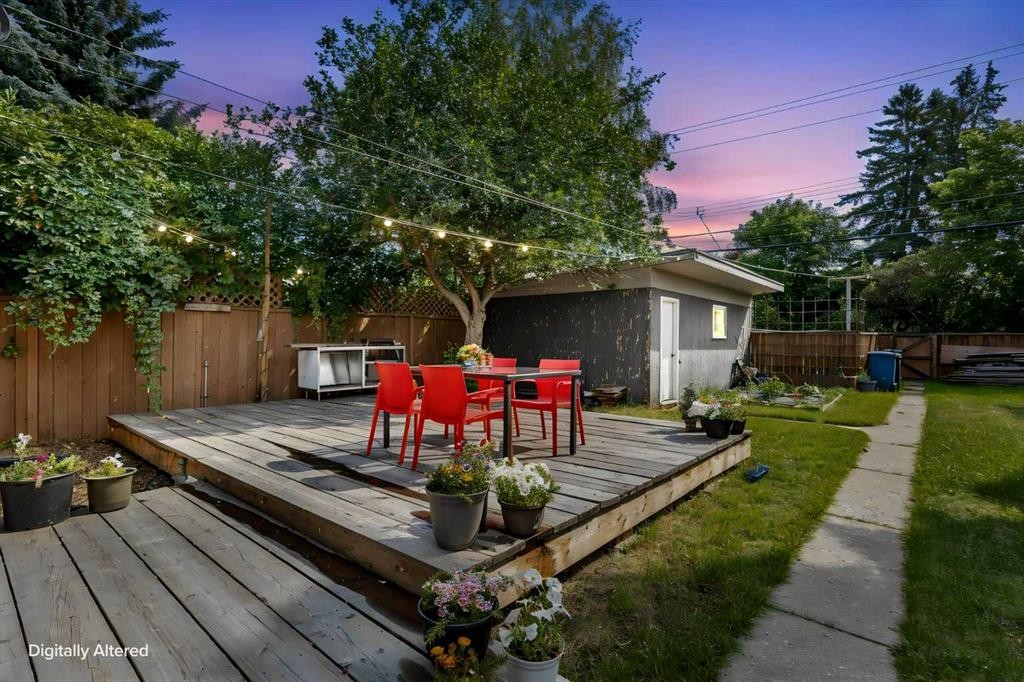
2816 24 Street Nw, Calgary, AB  - Outdoor
2816 24 Street Nw, Calgary, AB  - Indoor Photo Showing Living Room
2816 24 Street Nw, Calgary, AB - Indoor Photo Showing Dining Room
2816 24 Street Nw, Calgary, AB - Indoor Photo Showing Kitchen With Upgraded Kitchen
2816 24 Street Nw, Calgary, AB - Indoor Photo Showing Bedroom
2816 24 Street Nw, Calgary, AB - Indoor With Storage
2816 24 Street Nw, Calgary, AB - Indoor Photo Showing Other Room
2816 24 Street Nw, Calgary, AB - Indoor Photo Showing Bedroom
2816 24 Street Nw, Calgary, AB - Indoor Photo Showing Bathroom
2816 24 Street Nw, Calgary, AB - Indoor Photo Showing Bedroom
2816 24 Street Nw, Calgary, AB - Indoor Photo Showing Bathroom
2816 24 Street Nw, Calgary, AB - Indoor Photo Showing Gym Room
2816 24 Street Nw, Calgary, AB - Indoor Photo Showing Bathroom
2816 24 Street Nw, Calgary, AB - Indoor Photo Showing Laundry Room
2816 24 Street Nw, Calgary, AB - Outdoor
2816 24 Street Nw, Calgary, AB - Outdoor With Deck Patio Veranda
2816 24 Street Nw, Calgary, AB - Outdoor
  • Publicité
Êtes-vous un investisseur immobilier
2816 24 Street NW, Calgary, AB, T2M 3Z3
935 000 $

6 Chambres

4 Salles de bain

Informations sur la propriété

Exceptional opportunity to own a prime inner-city property in the highly desirable community of Banff Trail. Situated on a generous 52' x 120' lot with original R-CG zoning, this property offers outstanding potential for homeowners, investors, and future redevelopment.The existing home has been well maintained and thoughtfully updated, providing comfortable move-in-ready living while offering excellent long-term value. Whether you're searching for a family home in one of Calgary's most convenient neighbourhoods, an investment property with rental potential, or a future redevelopment opportunity, this property checks every box.Perfectly located just steps from William Aberhart High School and Banff Trail School, and only minutes to the University of Calgary, SAIT, Foothills Medical Centre, Alberta Children's Hospital, McMahon Stadium, the Banff Trail LRT Station, and downtown Calgary. Enjoy quick access to Crowchild Trail, 16 Avenue NW, shopping, parks, restaurants, and countless nearby amenities.Surrounded by quality new infill homes and ongoing redevelopment, Banff Trail continues to be one of Calgary's premier inner-city communities, known for its strong demand, excellent walkability, and long-term appreciation. Whether you choose to live in the home, renovate, rent it as an investment, or redevelop in the future, this is a rare opportunity to secure a premium property in one of Calgary's most desirable neighbourhoods.

Inclusions: N/A

Particularités du bâtiment :

  • Air climatisé: Oui
  • Stationnement: Oui
  • Superficie totale aménagée: 1067.05 Pieds carrés

Caractéristiques :

  • Bâti en: 1955
  • Caractéristiques du stationnement: Garage simple détaché
  • Caractéristiques extérieures: Jardin
  • Caractéristiques intérieures: Maison sans animaux
  • Chambres : 3+3
  • Chauffage: Air pulsé, Gaz naturel
  • Détails de la fondation: Béton coulé
  • Dimensions du terrain : 6243.00 Pieds carrés
  • Matériaux de construction: Stuc
  • Niveaux: Un
  • Refroidissement: Climatiseur(s) mural(muraux)
  • Revêtements de sol: Bois franc, Tuile
  • Salle(s) de bains : 4+0
  • Style architectural: Bungalow
  • Superficie habitable (approx): 1067.05 Pieds carrés
  • Toiture: Asphalte
  • Zonage: R-CG
  • Nbre d'espaces de stationnement: 2

Gracieuseté de : Homecare Realty Ltd.

Données fournies par : Calgary Real Estate Board 300 Manning Rd. NE, Calgary, Alberta T2E 8K4
Nous croyons que tous les renseignements affichés sont exacts, mais nous ne le garantissons pas; les renseignements devraient être vérifiés de façon indépendante. Aucune garantie ou représentation de quelque nature que ce soit n’est offerte. Droits © 2021 Tous les droits sont réservés.

ÉvaluationExpressMC Powered by RPS

Emplacement de 2816 24 Street NW, Calgary, AB, T2M 3Z3

Données démographiques de 2816 24 Street NW, Calgary, AB, T2M 3Z3

Étape de vie

Jeunes couples

Type d'emploi

Industrie des services/Cols blancs

Revenu moyen du ménage

120 099.55 $

Nombre moyen d'enfants

1.72

Population à domicile

Structure à domicile

Âge de la population

Éducation

Niveau d'éducation

No certificate/diploma/degree

9.43 %

Diplôme d'études secondaires ou équivalent

20.2 %

Certificat ou diplôme d'apprentissage ou d'une école de métiers

3.16 %

Diplôme d'études collégiales ou d'études postsecondaires (non universitaires)

15.45 %

Certificat d'études universitaires

1.96 %

Diplômes d'études universitaires

49.8 %

Navetteur

Se rendre au travail

En auto

55.02 %

En transport en commun

30.68 %

À pied

9.81 %

À bicyclette

0.09 %

Par tout autre moyen

4.4 %

Diversité Culturelle

Connaissance des langues officielles

Langue maternelle

Données Sur Le Bâtiment

Type de bâtiment

Appartements (faible hauteur et à étages multiples)

19.45 %

Maisons

80.55 %

Achat ou location