Button CopyPathCircle CloseCircle Left ArrowArrow Down Icon GreyClosecirclecircleBurger
  • Publicité

28 Harvest Oak Drive NE, Calgary, AB, T3K 4E2

No. MLS® A2325482
Maison À vendre à Harvest Hills, Calgary, Alberta
589 900 $ ÉvaluationExpressMC: 570K $ - 706K $

3+2 Chambres

3 Salles de bain

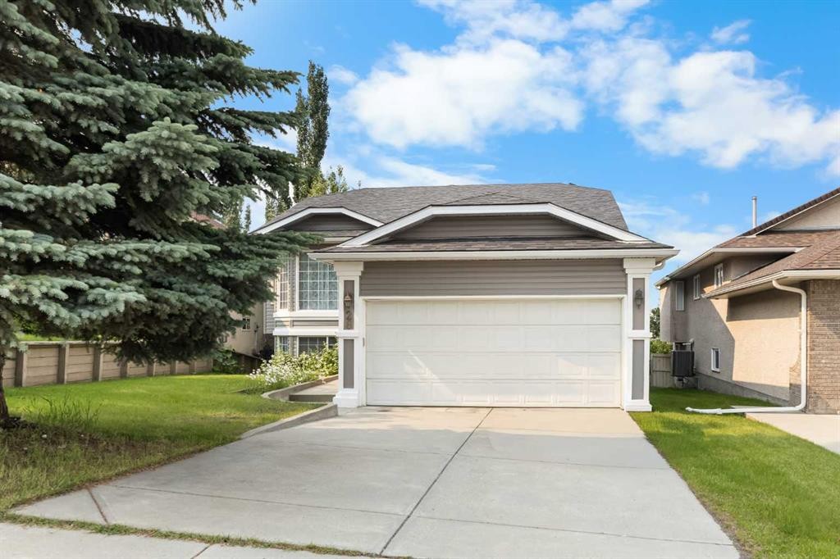
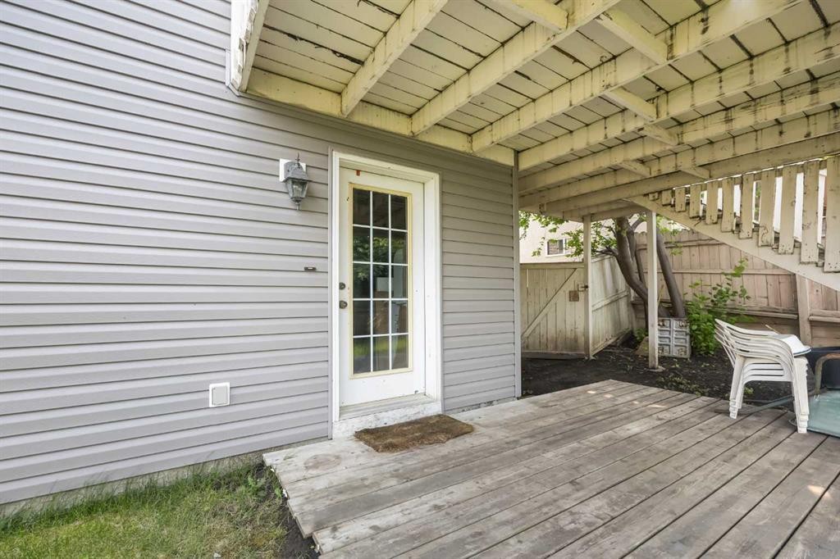
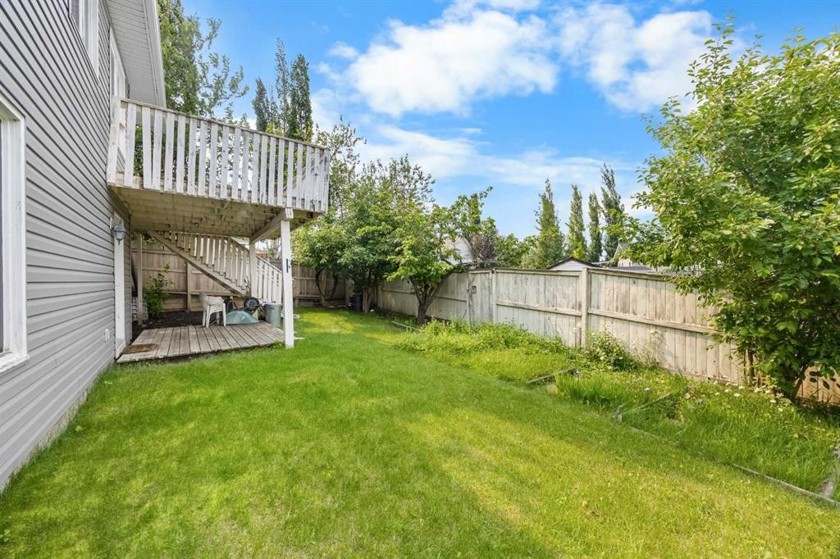
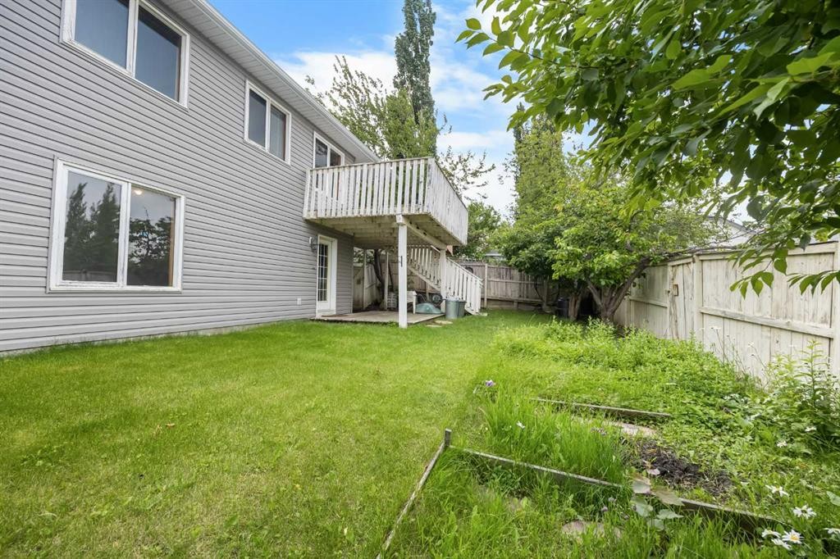
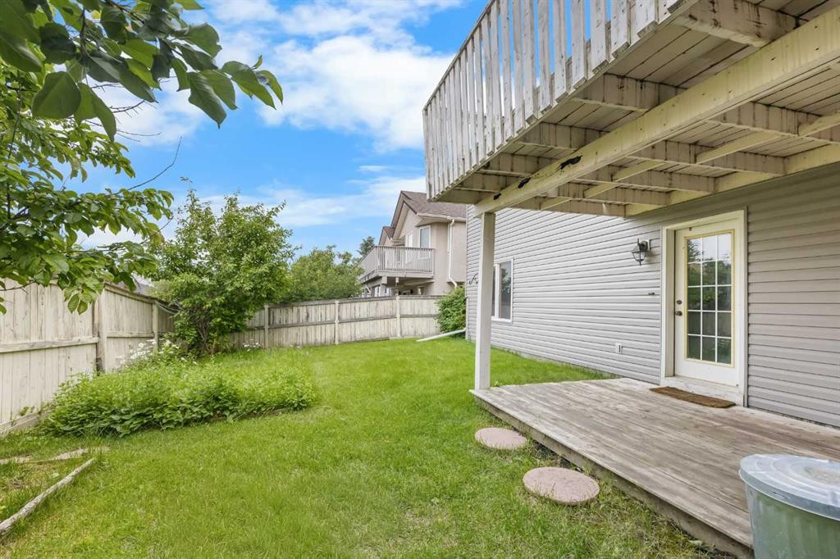
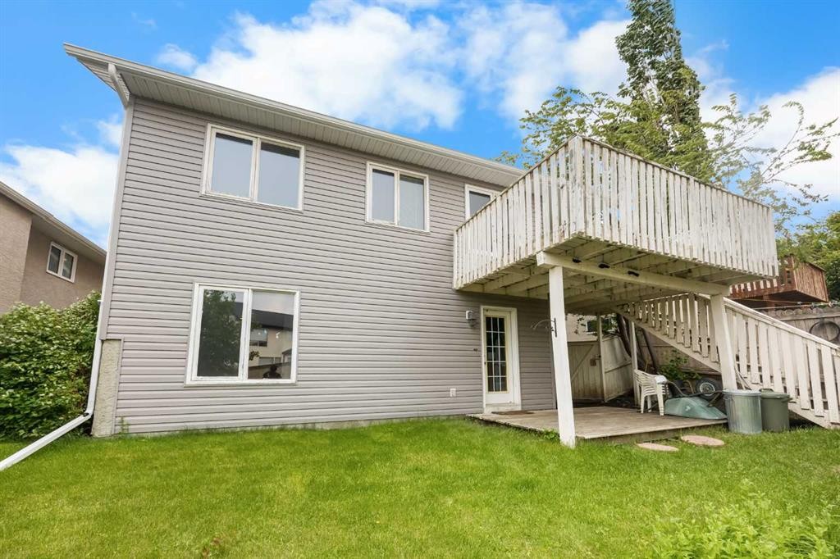
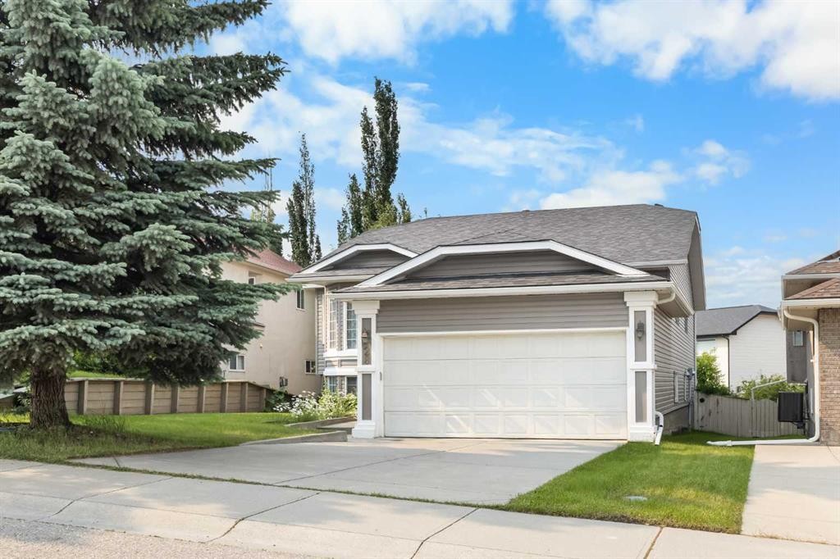
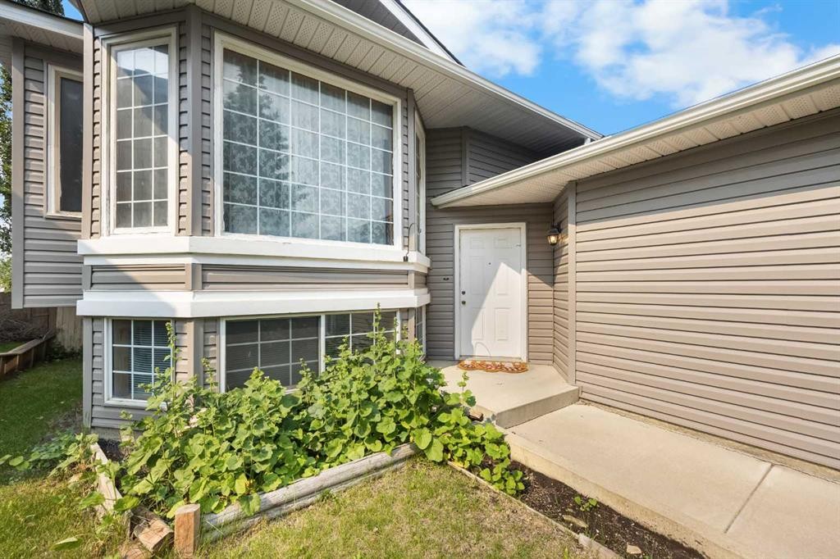
28 Harvest Oak Drive Ne, Calgary, AB - Outdoor
28 Harvest Oak Drive Ne, Calgary, AB - Indoor
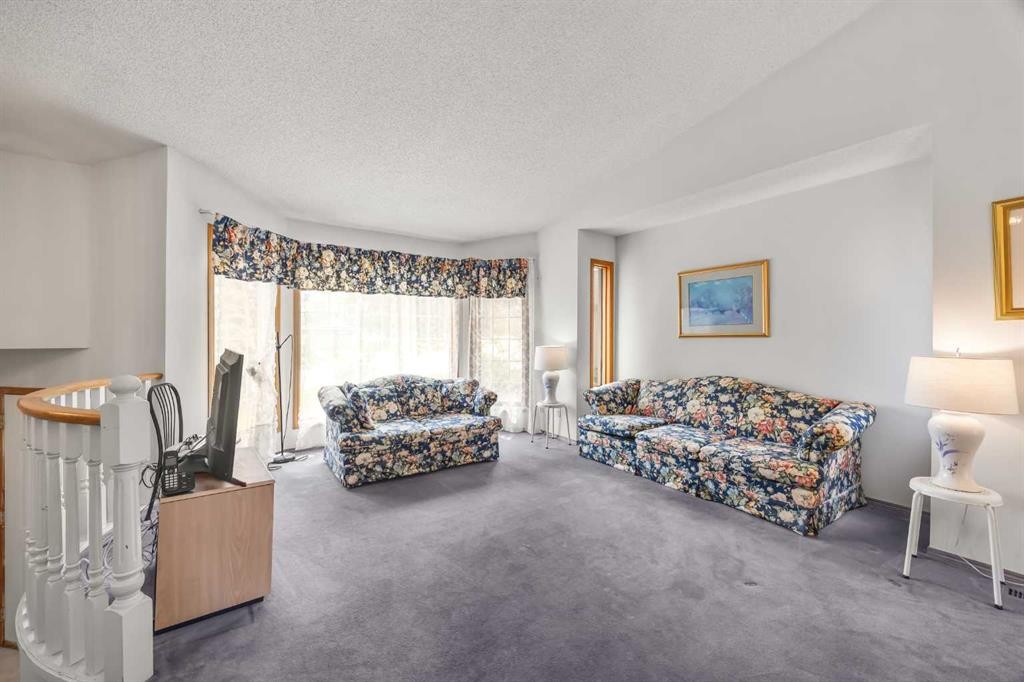
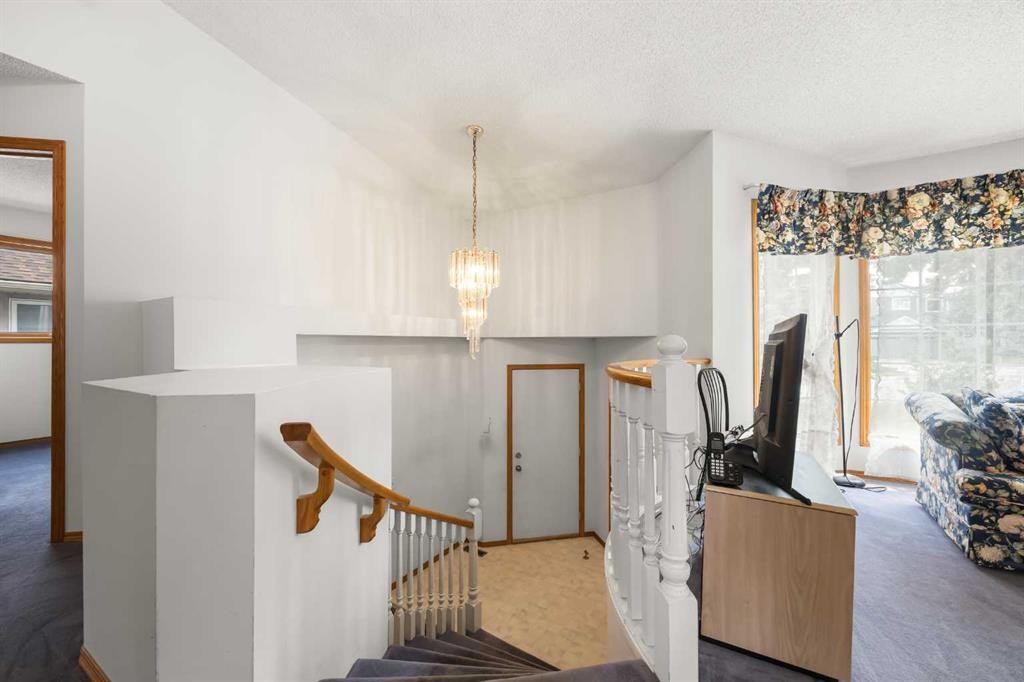
28 Harvest Oak Drive Ne, Calgary, AB - Indoor Photo Showing Living Room
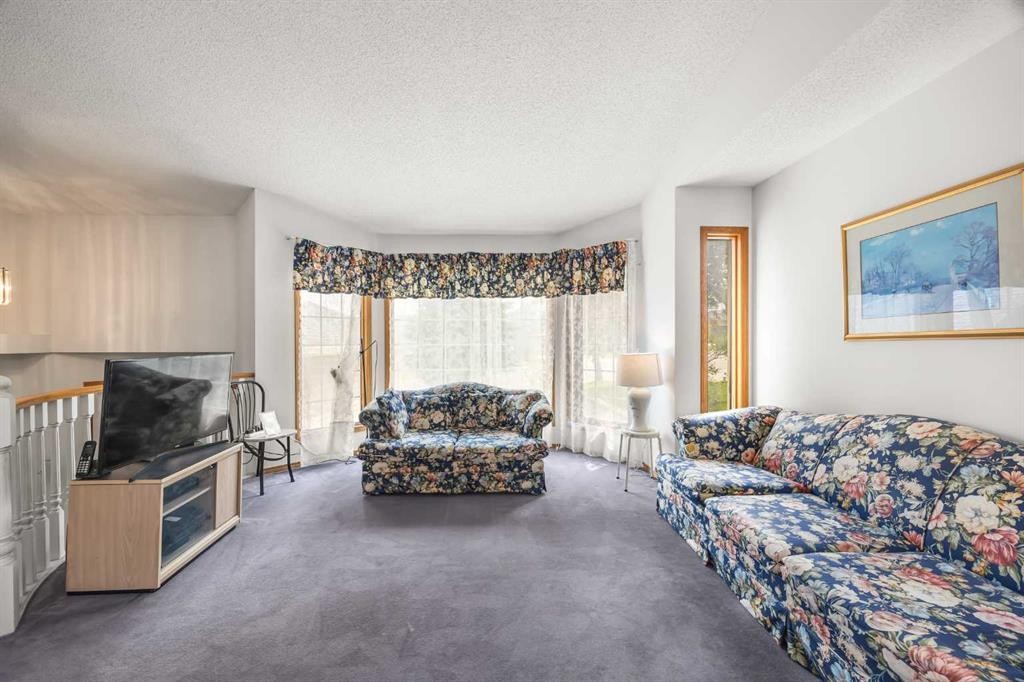
28 Harvest Oak Drive Ne, Calgary, AB - Indoor
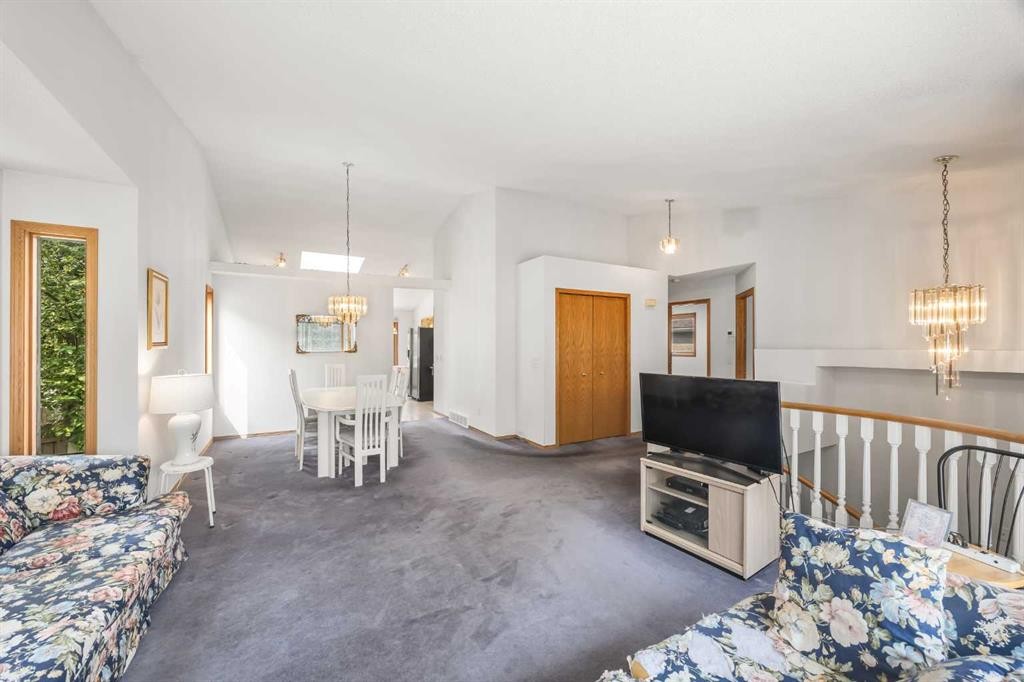
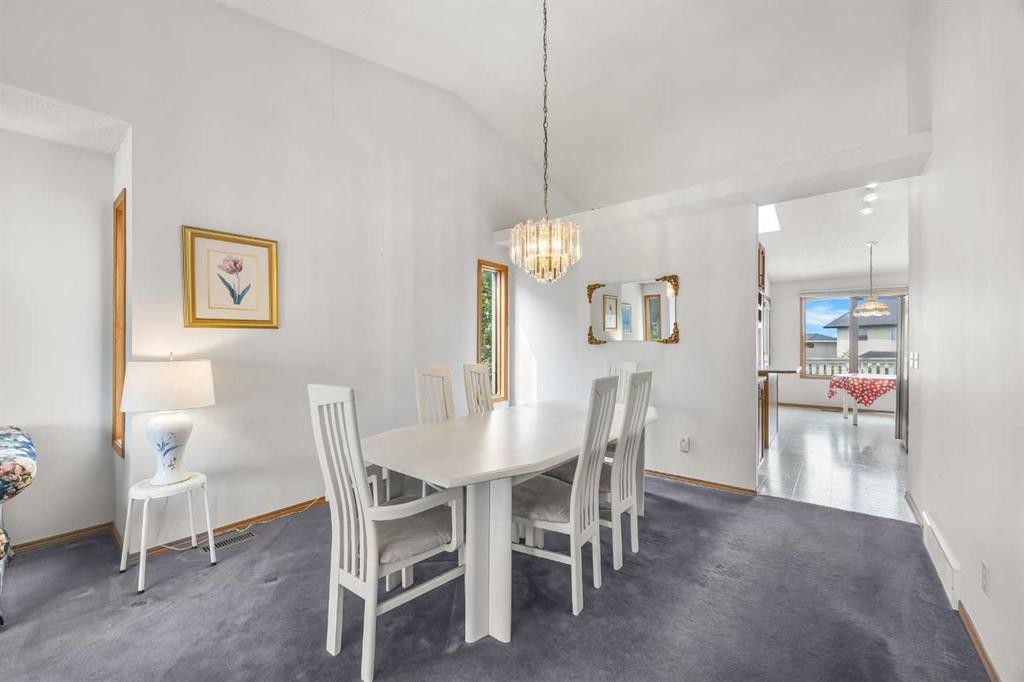
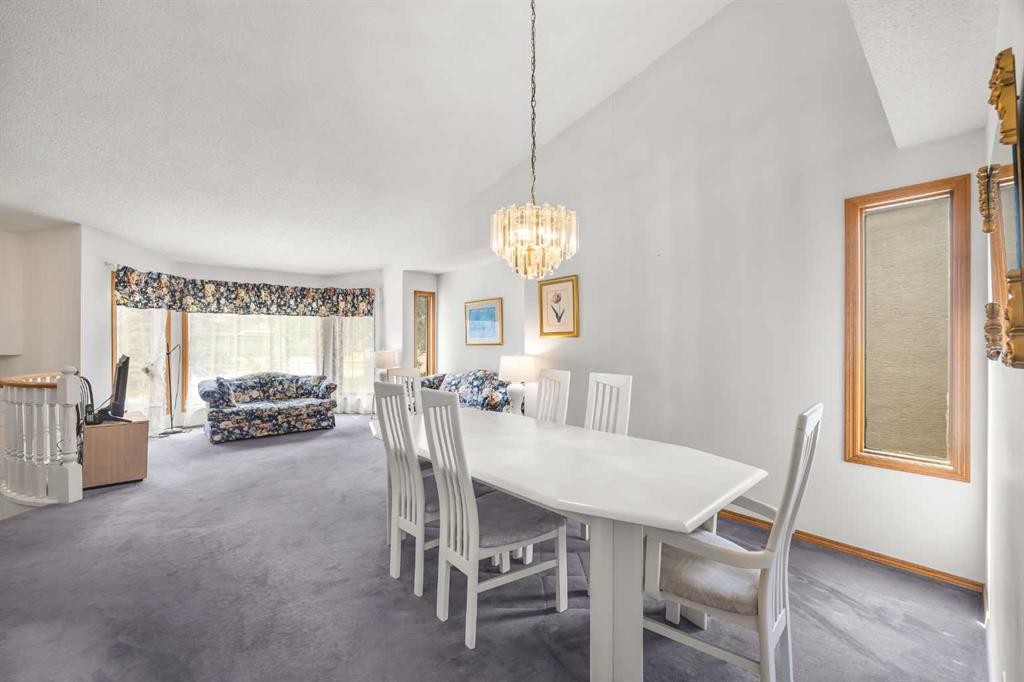
28 Harvest Oak Drive Ne, Calgary, AB - Indoor Photo Showing Dining Room
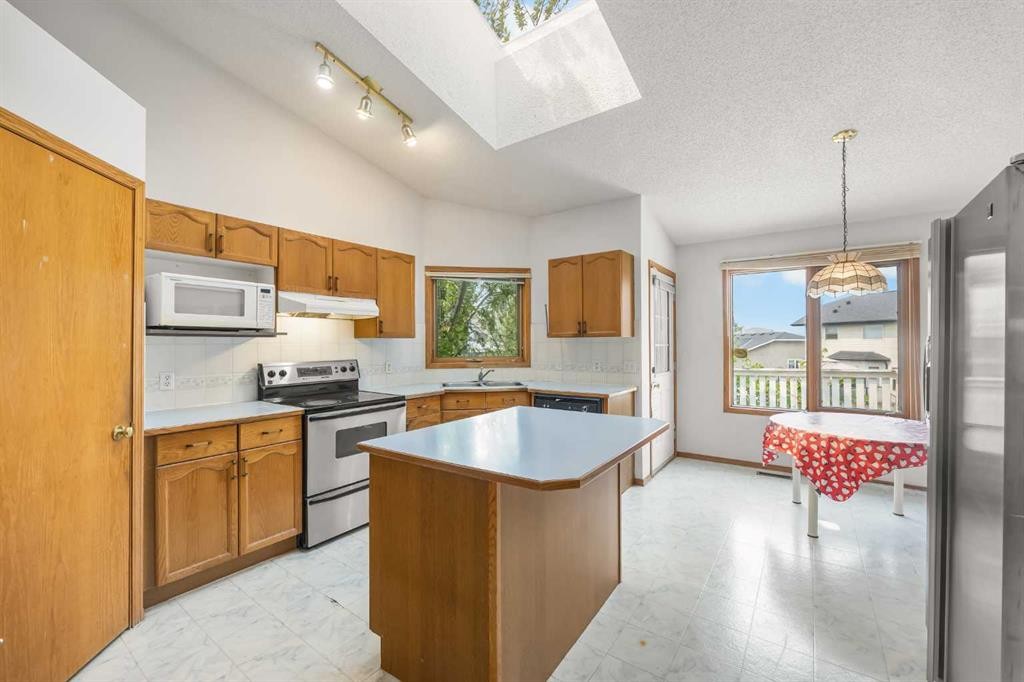
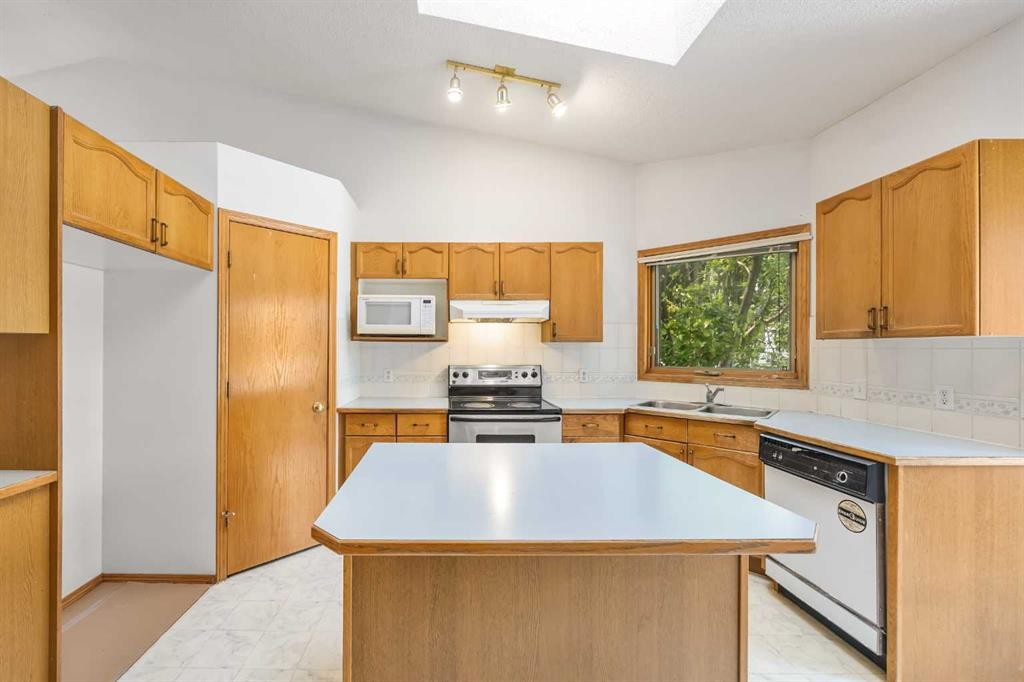
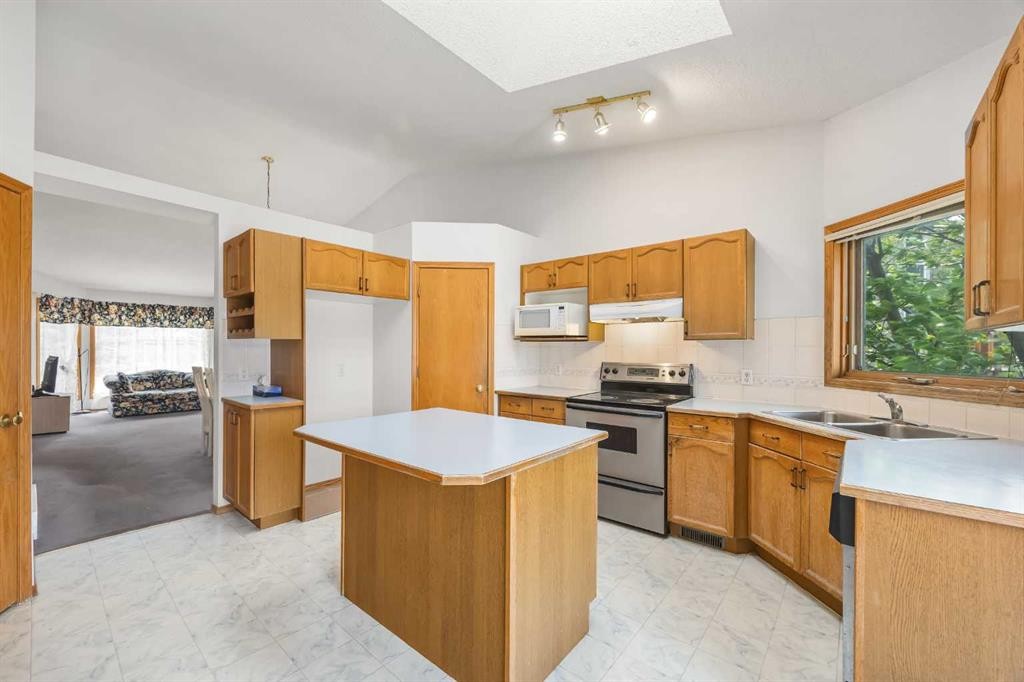
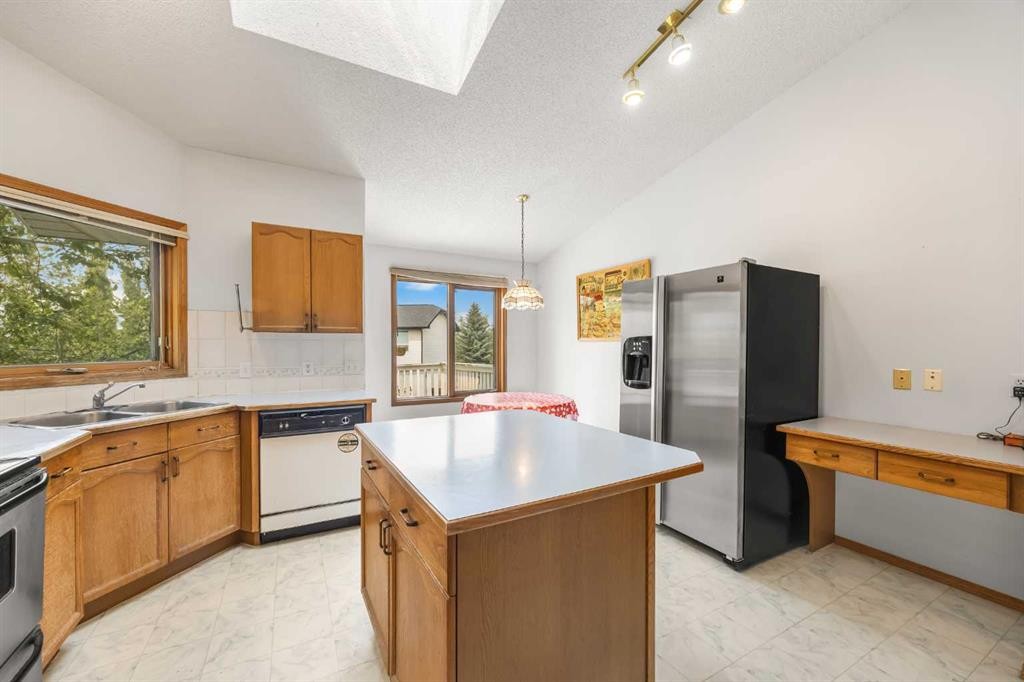
28 Harvest Oak Drive Ne, Calgary, AB - Indoor Photo Showing Kitchen
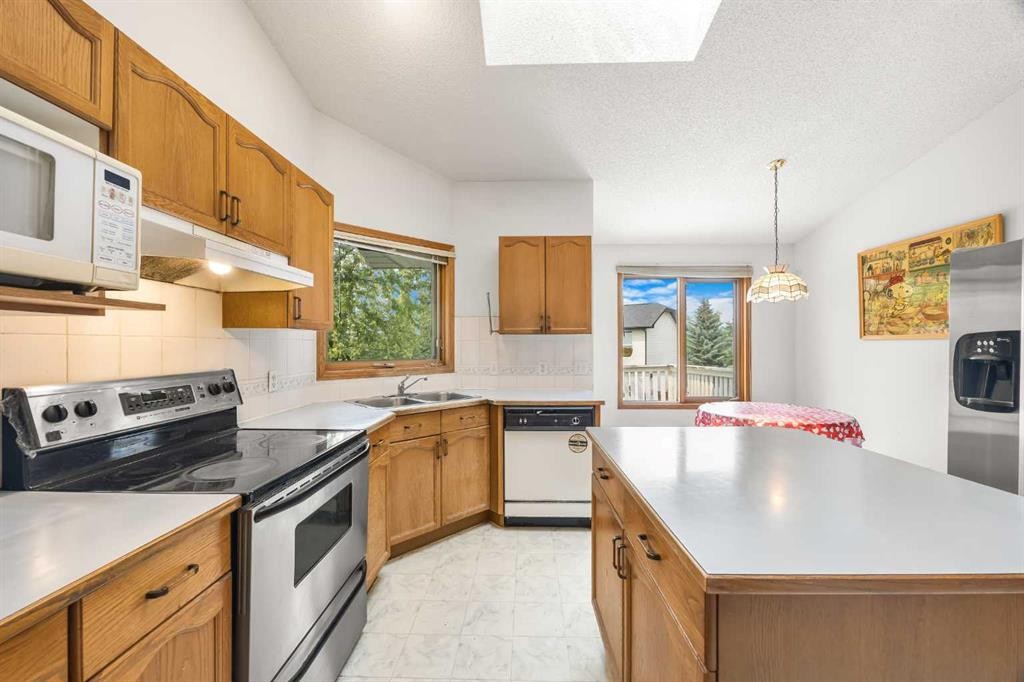
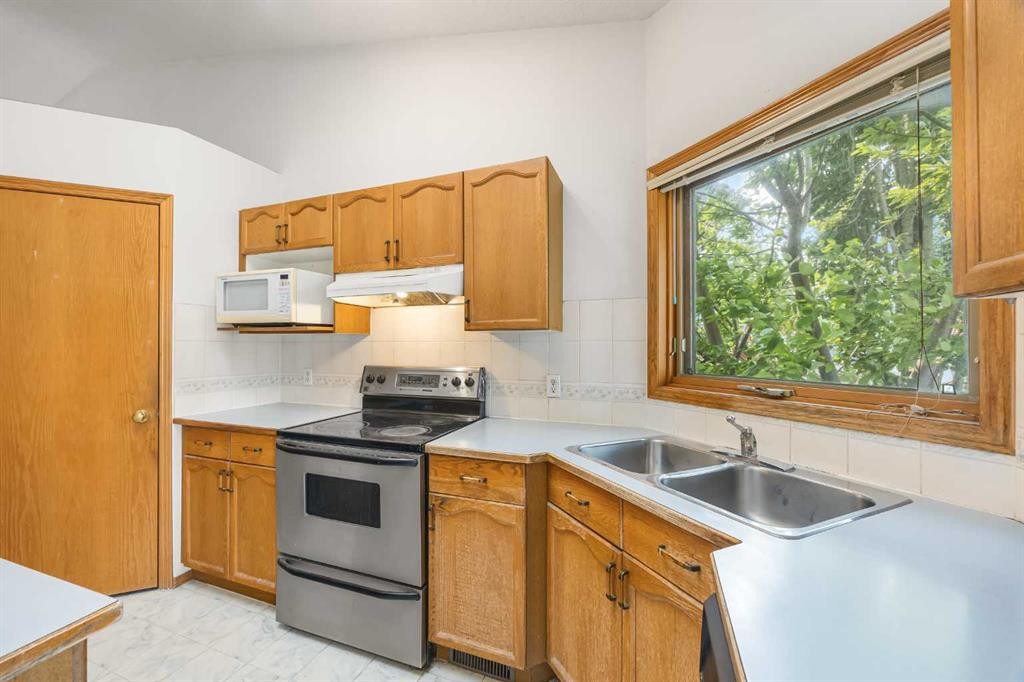
28 Harvest Oak Drive Ne, Calgary, AB - Indoor Photo Showing Kitchen With Double Sink
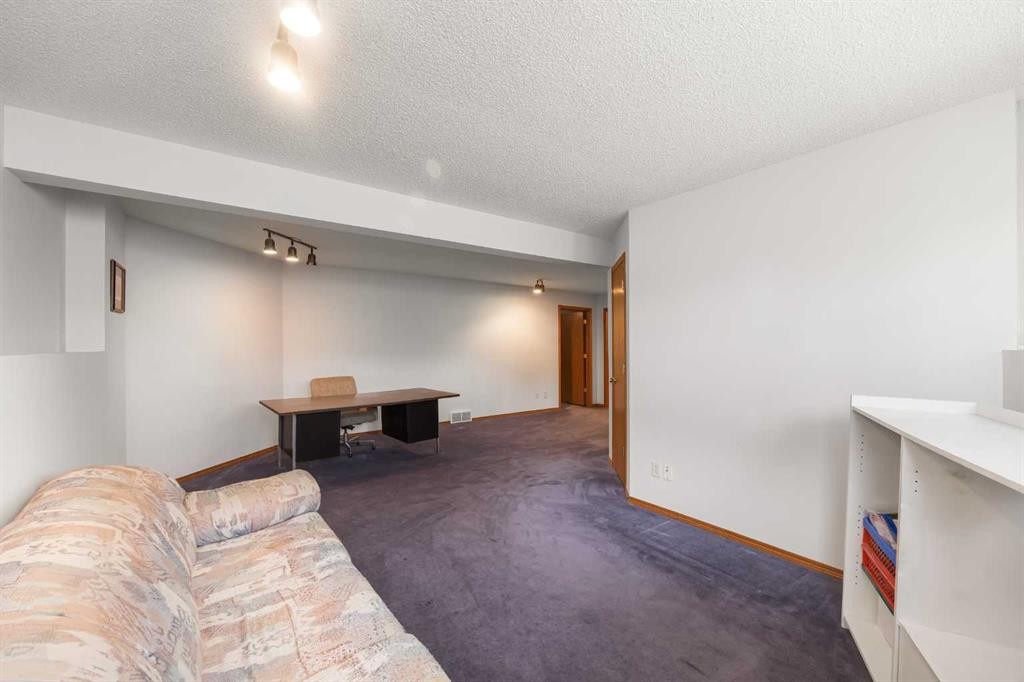
28 Harvest Oak Drive Ne, Calgary, AB - Indoor Photo Showing Other Room
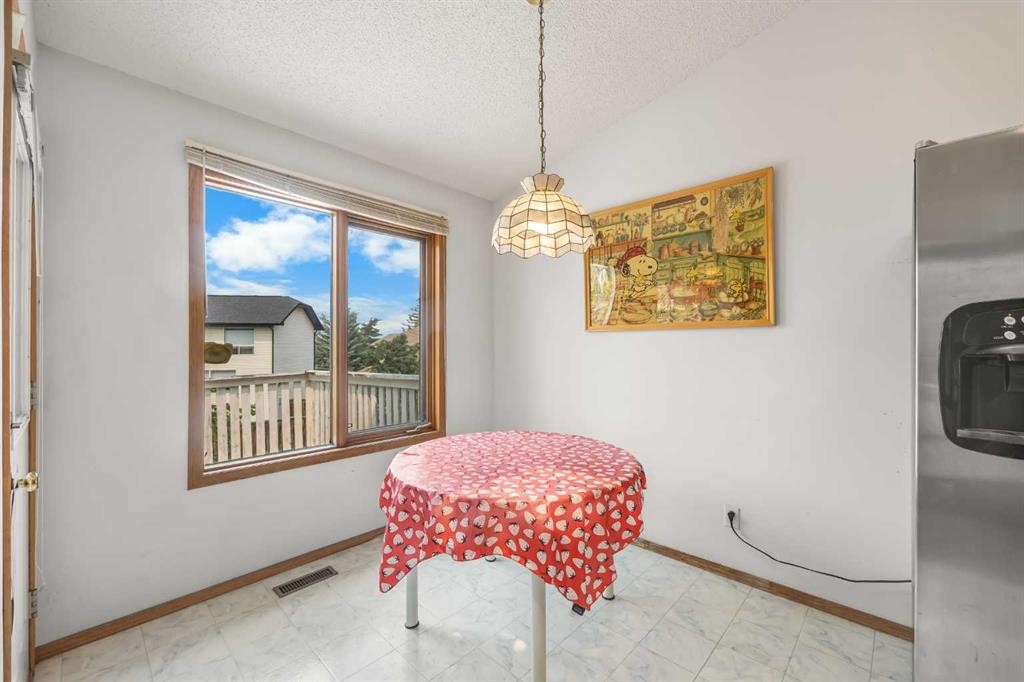
28 Harvest Oak Drive Ne, Calgary, AB - Indoor Photo Showing Dining Room
28 Harvest Oak Drive Ne, Calgary, AB - Indoor Photo Showing Other Room
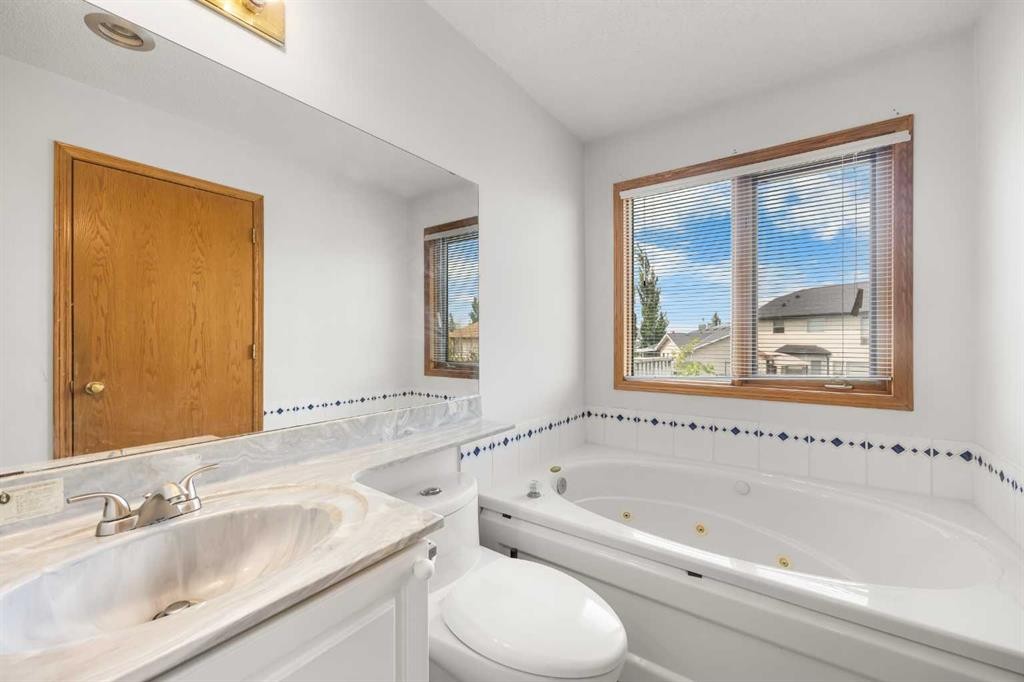
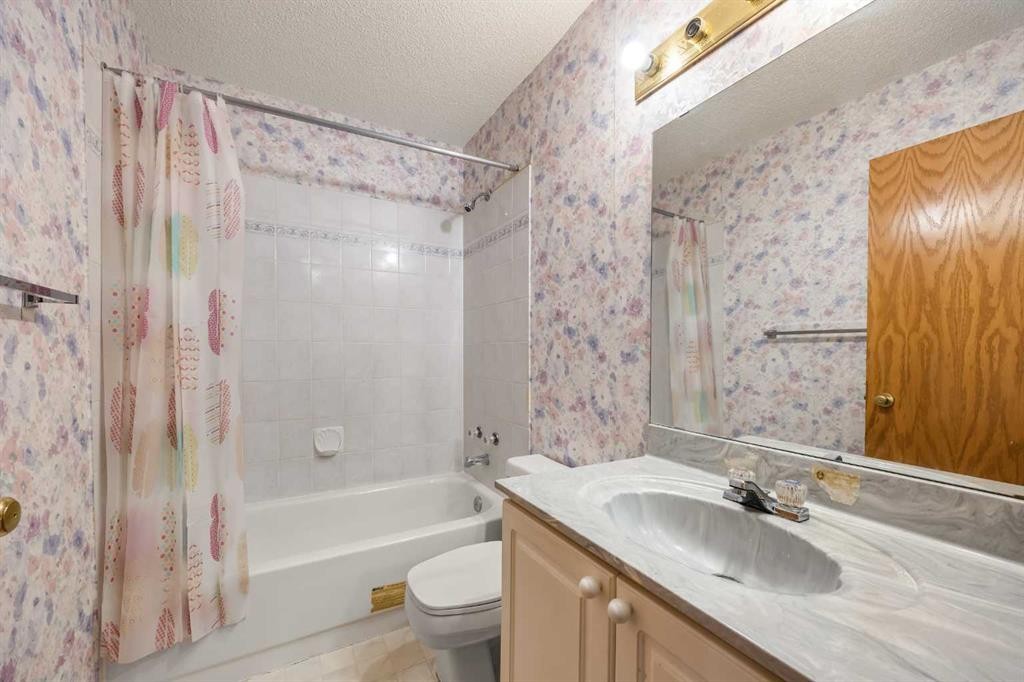
28 Harvest Oak Drive Ne, Calgary, AB - Indoor Photo Showing Bathroom
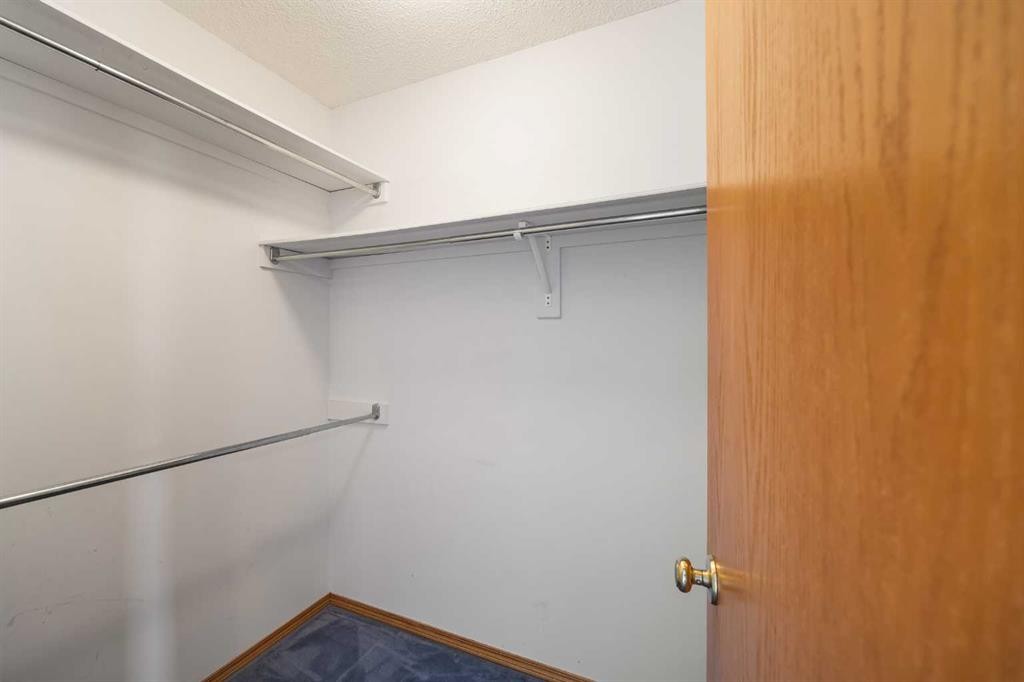
28 Harvest Oak Drive Ne, Calgary, AB - Indoor With Storage
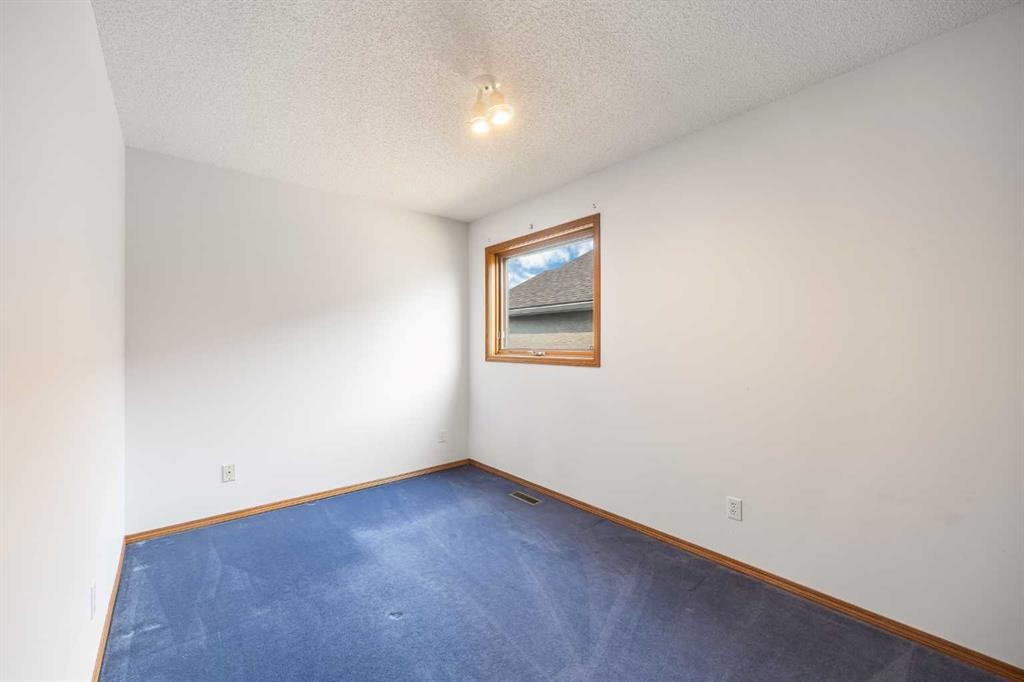
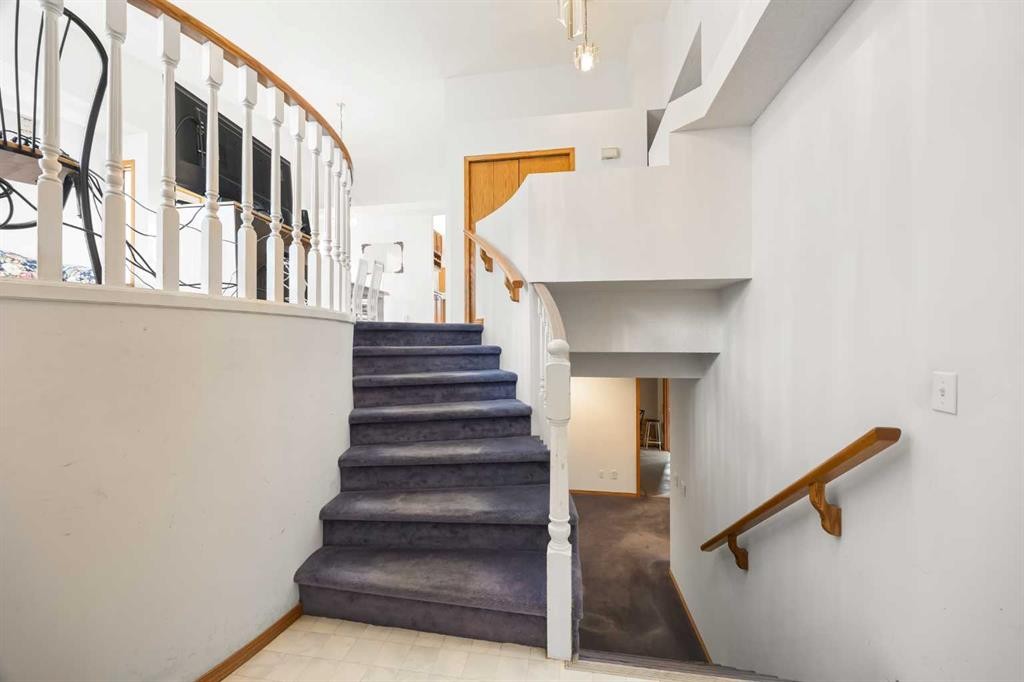
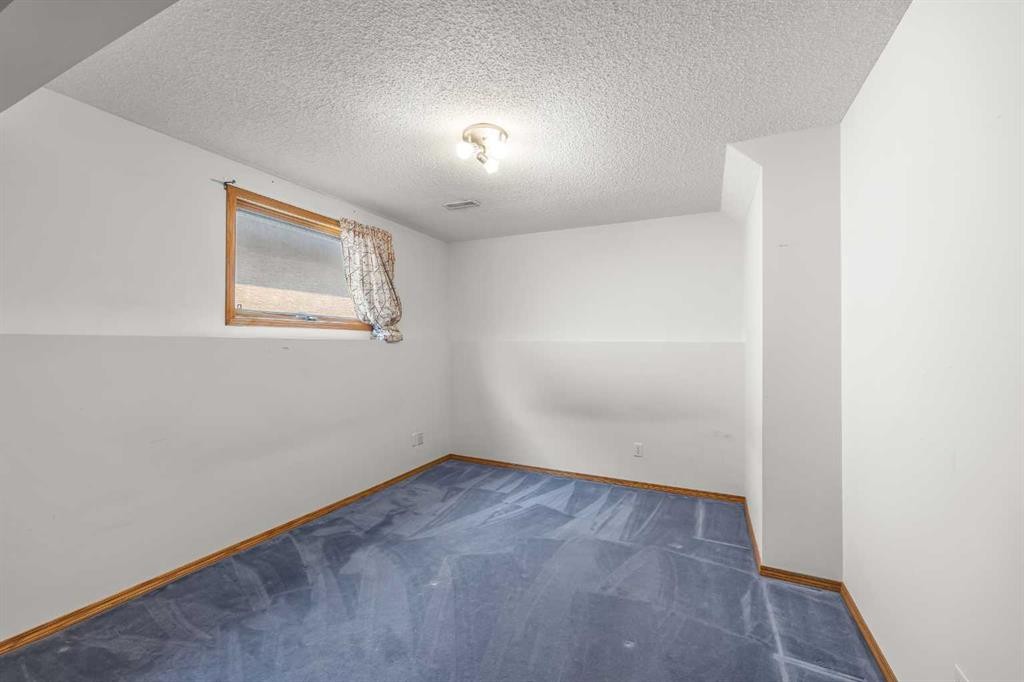
28 Harvest Oak Drive Ne, Calgary, AB - Indoor Photo Showing Other Room
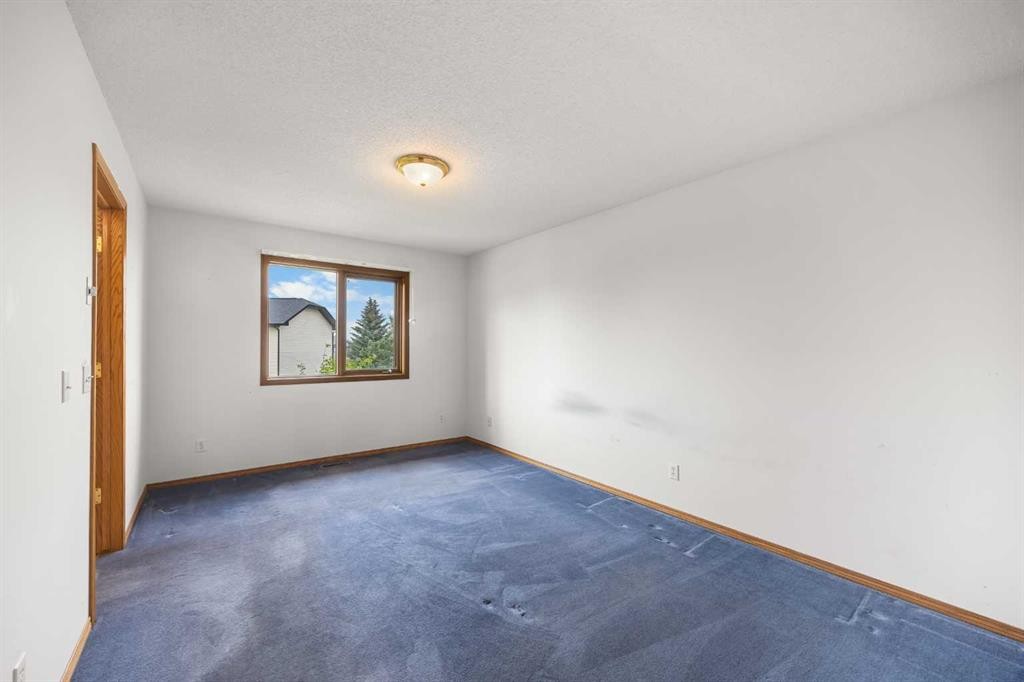
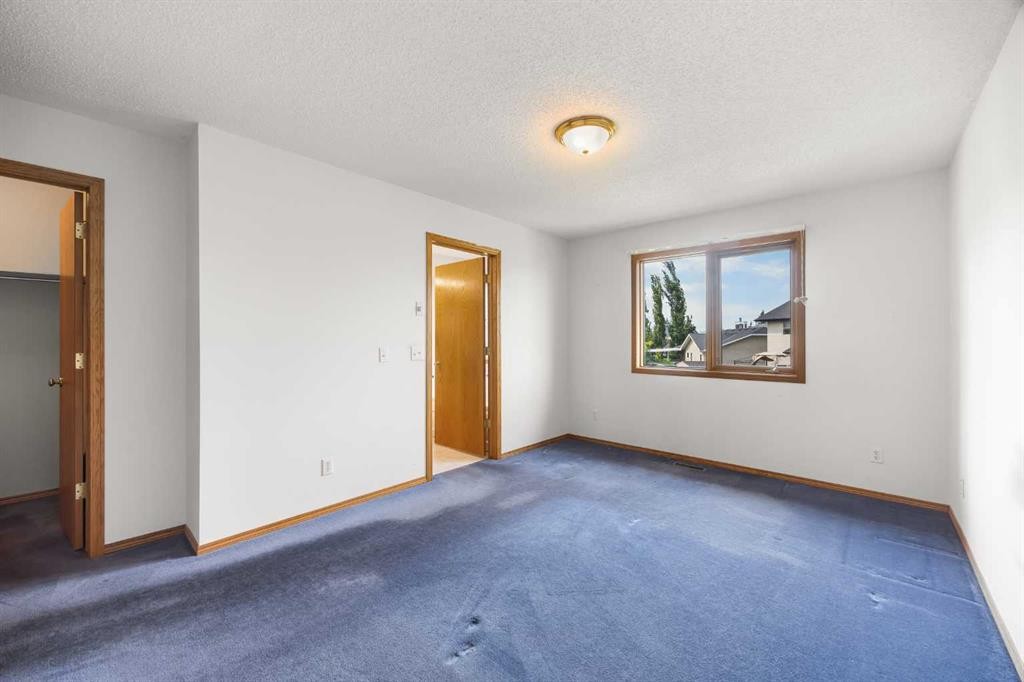
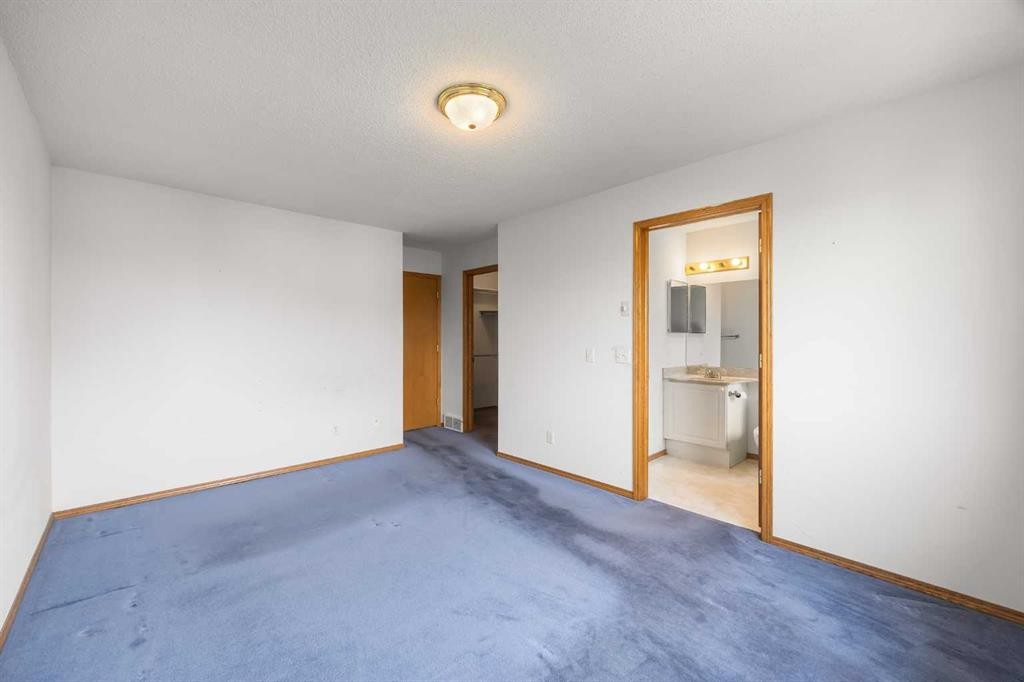
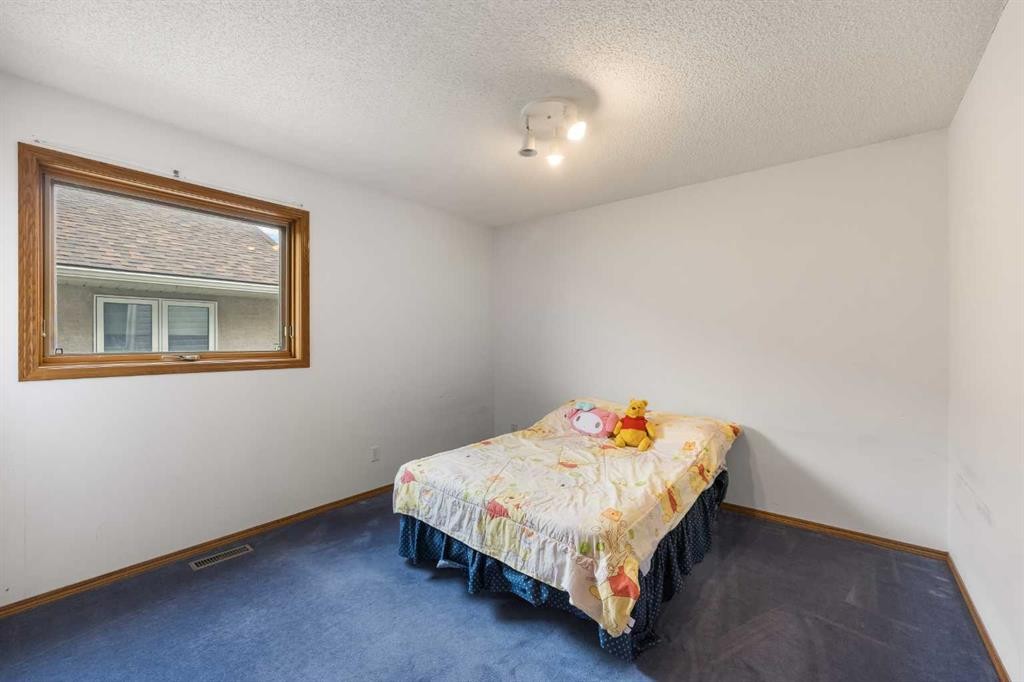
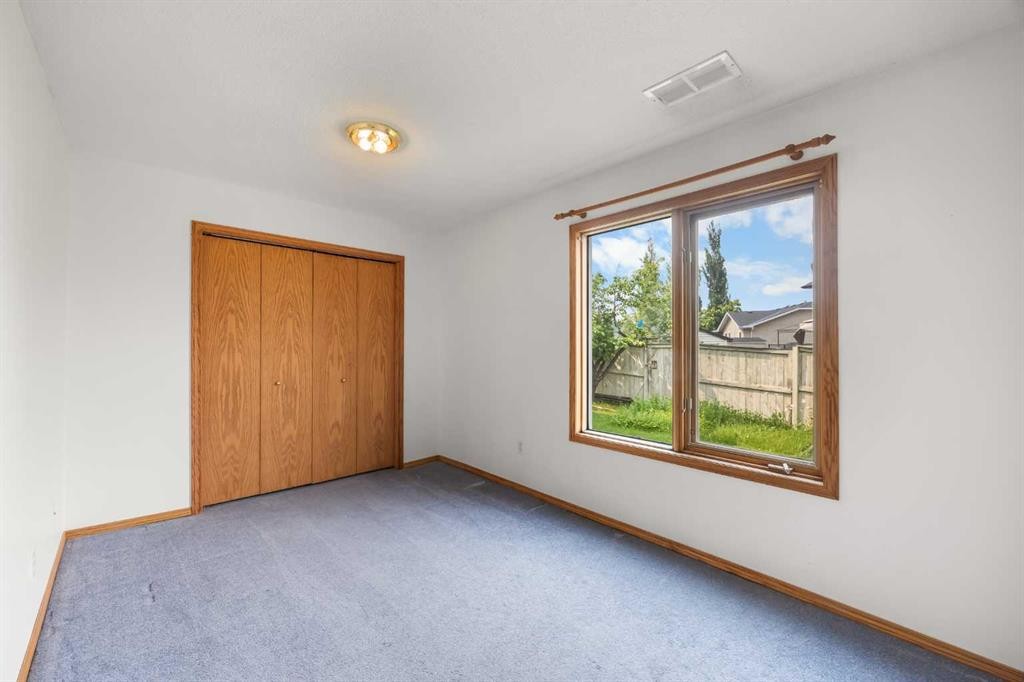
28 Harvest Oak Drive Ne, Calgary, AB - Indoor Photo Showing Bedroom
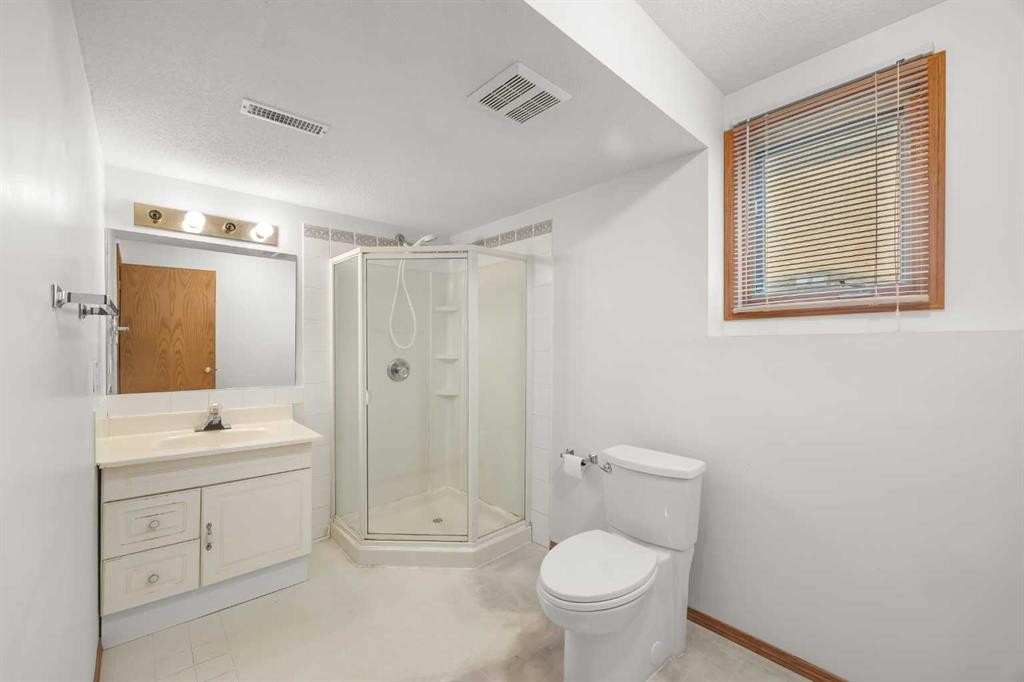
28 Harvest Oak Drive Ne, Calgary, AB - Indoor Photo Showing Bathroom
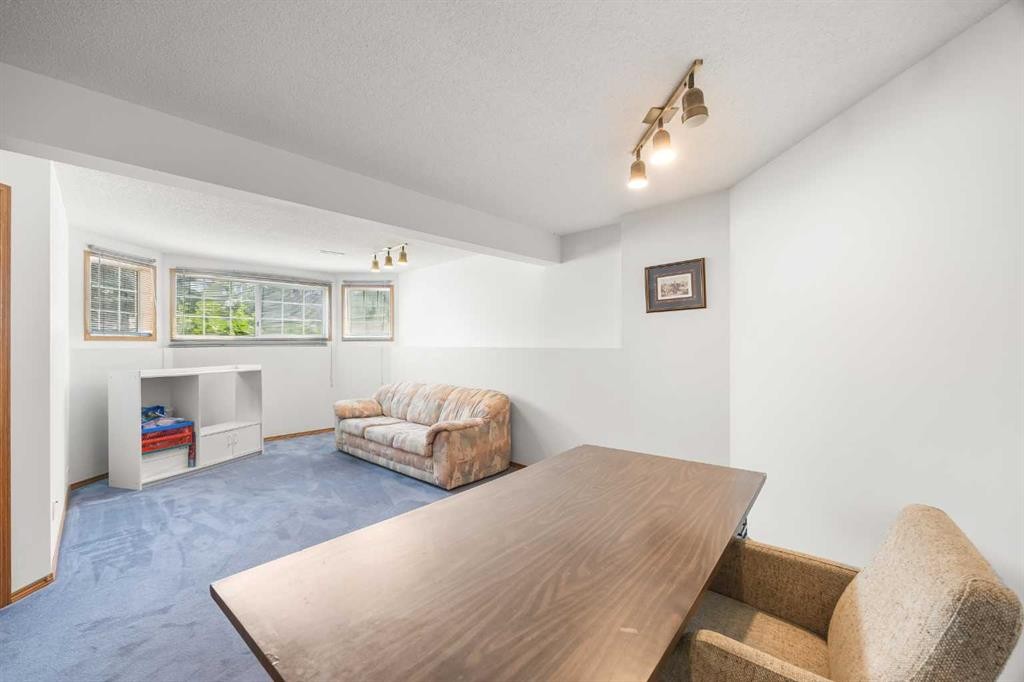
28 Harvest Oak Drive Ne, Calgary, AB - Indoor Photo Showing Other Room
28 Harvest Oak Drive Ne, Calgary, AB - Indoor
28 Harvest Oak Drive Ne, Calgary, AB - Indoor Photo Showing Other Room
28 Harvest Oak Drive Ne, Calgary, AB - Indoor Photo Showing Bathroom
28 Harvest Oak Drive Ne, Calgary, AB - Outdoor With Exterior
28 Harvest Oak Drive Ne, Calgary, AB - Outdoor
28 Harvest Oak Drive Ne, Calgary, AB - Outdoor With Exterior
28 Harvest Oak Drive Ne, Calgary, AB - Outdoor
28 Harvest Oak Drive Ne, Calgary, AB  - Outdoor
28 Harvest Oak Drive Ne, Calgary, AB  - Indoor
28 Harvest Oak Drive Ne, Calgary, AB  - Indoor Photo Showing Living Room
28 Harvest Oak Drive Ne, Calgary, AB  - Indoor
28 Harvest Oak Drive Ne, Calgary, AB - Indoor Photo Showing Dining Room
28 Harvest Oak Drive Ne, Calgary, AB - Indoor Photo Showing Kitchen
28 Harvest Oak Drive Ne, Calgary, AB - Indoor Photo Showing Kitchen With Double Sink
28 Harvest Oak Drive Ne, Calgary, AB - Indoor Photo Showing Other Room
28 Harvest Oak Drive Ne, Calgary, AB - Indoor Photo Showing Dining Room
28 Harvest Oak Drive Ne, Calgary, AB - Indoor Photo Showing Other Room
28 Harvest Oak Drive Ne, Calgary, AB - Indoor Photo Showing Bathroom
28 Harvest Oak Drive Ne, Calgary, AB - Indoor With Storage
28 Harvest Oak Drive Ne, Calgary, AB - Indoor Photo Showing Other Room
28 Harvest Oak Drive Ne, Calgary, AB - Indoor Photo Showing Bedroom
28 Harvest Oak Drive Ne, Calgary, AB - Indoor Photo Showing Bathroom
28 Harvest Oak Drive Ne, Calgary, AB - Indoor Photo Showing Other Room
28 Harvest Oak Drive Ne, Calgary, AB - Indoor
28 Harvest Oak Drive Ne, Calgary, AB - Indoor Photo Showing Other Room
28 Harvest Oak Drive Ne, Calgary, AB - Indoor Photo Showing Bathroom
28 Harvest Oak Drive Ne, Calgary, AB - Outdoor With Exterior
28 Harvest Oak Drive Ne, Calgary, AB - Outdoor
28 Harvest Oak Drive Ne, Calgary, AB - Outdoor With Exterior
28 Harvest Oak Drive Ne, Calgary, AB - Outdoor
  • Publicité
Louez aujourd’hui. Devenez propriétaire demain.
Découvrez Bientôt chez moiMC, notre solution conçue pour vous aider à devenir propriétaire.
28 Harvest Oak Drive NE, Calgary, AB, T3K 4E2
589 900 $

5 Chambres

3 Salles de bain

Informations sur la propriété

Welcome to this bright walkout bi-level in the established community of Harvest Hills! Offering 3+2 Bedrooms, 3 full Bathrooms, and over 2,248 sq.ft. of total developed living space, this bright and functional home features soaring vaulted ceilings, recent major upgrades, and an excellent location close to schools, shopping, and everyday amenities.Step inside and be greeted by impressive 12-foot vaulted ceilings spanning the Living Room, Dining Room, and Kitchen, creating a bright and open atmosphere. The sunny South-facing Living and Dining Rooms are enhanced by a beautiful bay window that fills the home with natural light. The spacious Kitchen is illuminated by skylights and features a centre island, ample cabinetry, pantry, and an adjacent Breakfast Nook—perfect for casual family meals.The main level offers three generously sized Bedrooms, including a spacious Primary Bedroom complete with a walk-in closet and a 4-piece ensuite featuring a jetted tub. Two additional Bedrooms share a well-appointed 4-piece Bathroom.The fully finished walkout basement expands your living space with a generous Recreation Room, two additional Bedrooms, and a 3-piece Bathroom—ideal for extended family, guests, or a growing household. Step outside to the fully fenced backyard featuring mature trees and garden beds, providing a wonderful space to relax and enjoy the outdoors. A double attached garage completes the home.Recent major updates include brand new roof, siding, and gutters (2025), along with a high-efficiency furnace (2024), providing added value and peace of mind.Located in the family-friendly community of Harvest Hills, this home is just minutes from schools, including the newly opened North Trail High School, parks, playgrounds, shopping, restaurants, public transit, and everyday conveniences. Enjoy quick access to Harvest Hills Crossing, Vivo for Healthier Generations, T&T Supermarket, Real Canadian Superstore, Home Depot, Landmark Cinemas, Country Hills Town Centre, and the beautiful walking paths around Harvest Hills Lake. Commuting is effortless with convenient access to Stoney Trail, Deerfoot Trail, Country Hills Boulevard, Calgary International Airport, and downtown Calgary. This is an outstanding opportunity to own a spacious family home in one of Northwest Calgary's most convenient and established communities.

Inclusions: Electric Stove, Fridge, Dishwasher, Washer, Dryer (All as is condition)

Particularités du bâtiment :

  • Stationnement: Oui
  • Superficie totale aménagée: 1376.00

Caractéristiques :

  • Bâti en: 1994
  • Caractéristiques du stationnement: Garage double attenant
  • Caractéristiques extérieures: Aucun
  • Caractéristiques intérieures: Baignoire à jets, Îlot de cuisine, Plan de masse ouvert, Garde-manger, Puit(s) de lumière, Plafond(s) voûté(s)
  • Chambres : 3+2
  • Chauffage: Air pulsé, Gaz naturel
  • Détails de la fondation: Béton coulé
  • Dimensions du terrain : 5069.00 Pieds carrés
  • Matériaux de construction: Parement de vinyle, Charpente en bois
  • Niveaux: Deux niveaux
  • Refroidissement: Aucun
  • Revêtements de sol: Moquette, Linoléum
  • Salle(s) de bains : 3+0
  • Style architectural: Deux niveaux
  • Superficie habitable (approx): 1376.00 Pieds carrés
  • Toiture: Bardeaux d'asphalte
  • Zonage: R-CG
  • Nbre d'espaces de stationnement: 4

Gracieuseté de : Jessica Chan Real Estate & Management Inc.

Données fournies par : Calgary Real Estate Board 300 Manning Rd. NE, Calgary, Alberta T2E 8K4
Nous croyons que tous les renseignements affichés sont exacts, mais nous ne le garantissons pas; les renseignements devraient être vérifiés de façon indépendante. Aucune garantie ou représentation de quelque nature que ce soit n’est offerte. Droits © 2021 Tous les droits sont réservés.

ÉvaluationExpressMC Powered by RPS

Emplacement de 28 Harvest Oak Drive NE, Calgary, AB, T3K 4E2

Données démographiques de 28 Harvest Oak Drive NE, Calgary, AB, T3K 4E2

Étape de vie

Jeunes familles

Type d'emploi

Mixte

Revenu moyen du ménage

116 051.53 $

Nombre moyen d'enfants

1.80

Population à domicile

Structure à domicile

Âge de la population

Éducation

Niveau d'éducation

No certificate/diploma/degree

16.61 %

Diplôme d'études secondaires ou équivalent

33.51 %

Certificat ou diplôme d'apprentissage ou d'une école de métiers

6.24 %

Diplôme d'études collégiales ou d'études postsecondaires (non universitaires)

16.07 %

Certificat d'études universitaires

1.31 %

Diplômes d'études universitaires

26.26 %

Navetteur

Se rendre au travail

En auto

85.37 %

En transport en commun

8.51 %

À pied

2.3 %

À bicyclette

0.0 %

Par tout autre moyen

3.82 %

Diversité Culturelle

Connaissance des langues officielles

Langue maternelle

Données Sur Le Bâtiment

Type de bâtiment

Appartements (faible hauteur et à étages multiples)

44.97 %

Maisons

55.03 %

Achat ou location