Button CopyPathCircle CloseCircle Left ArrowArrow Down Icon GreyClosecirclecircleBurger
  • Publicité

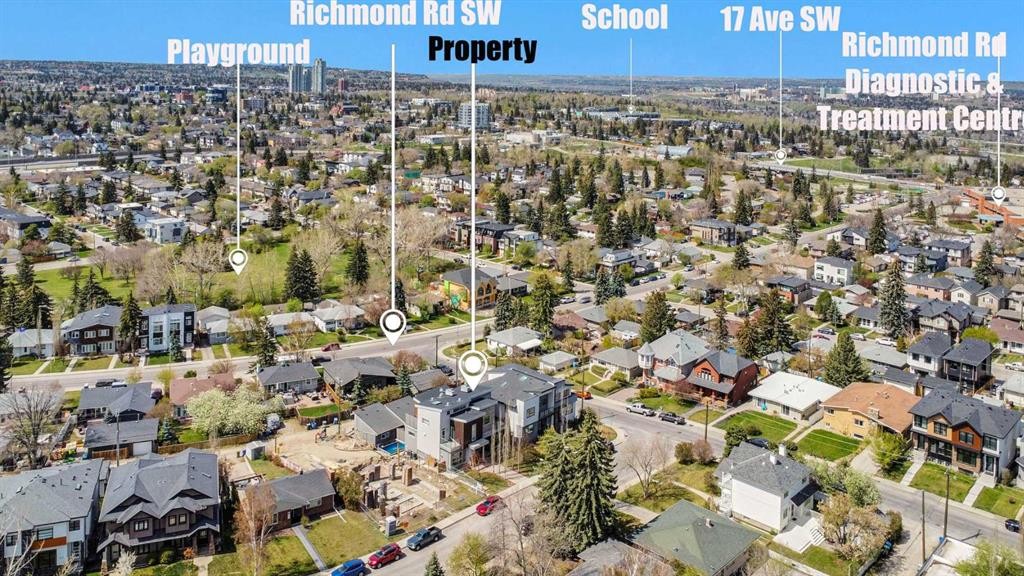
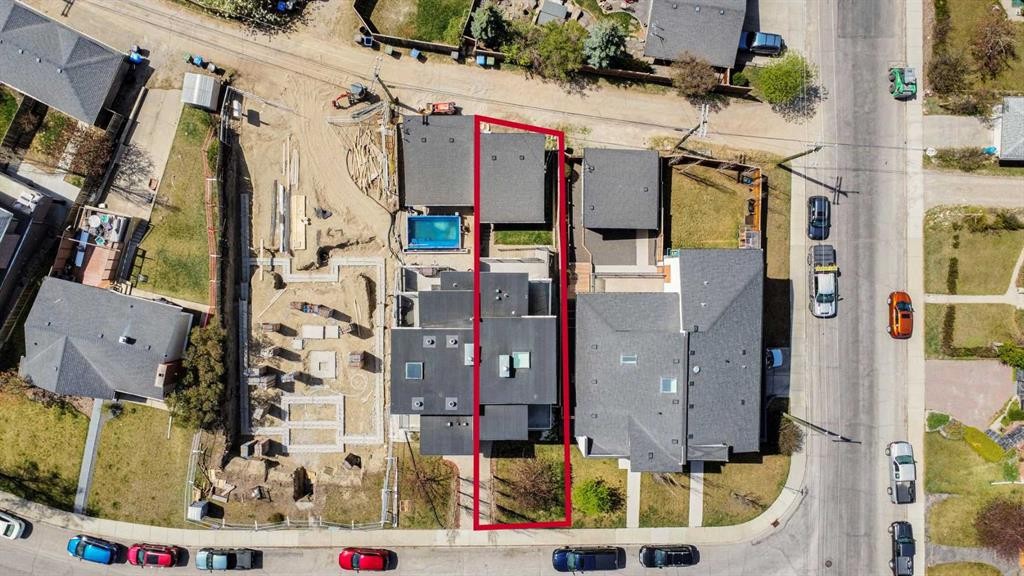
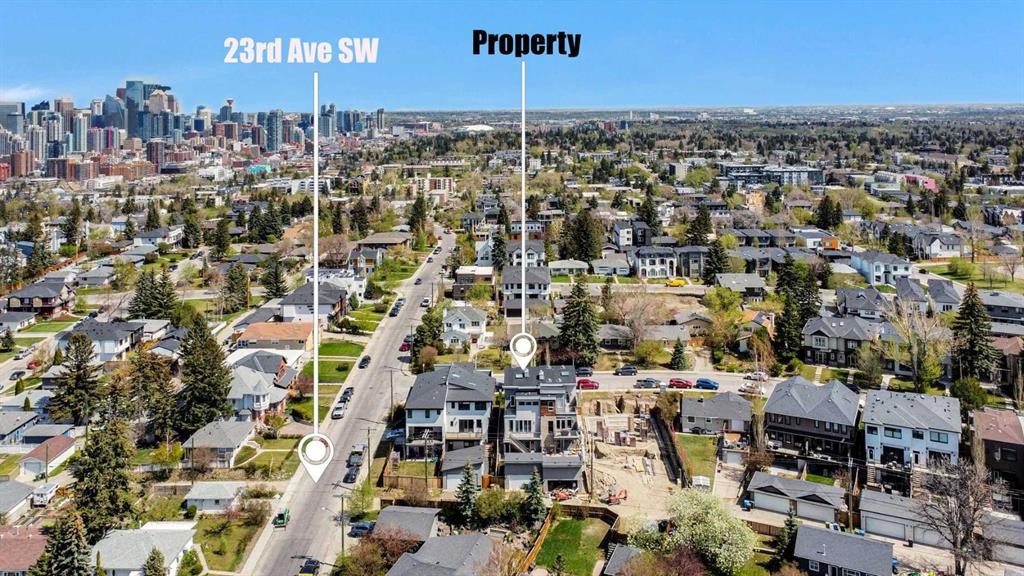
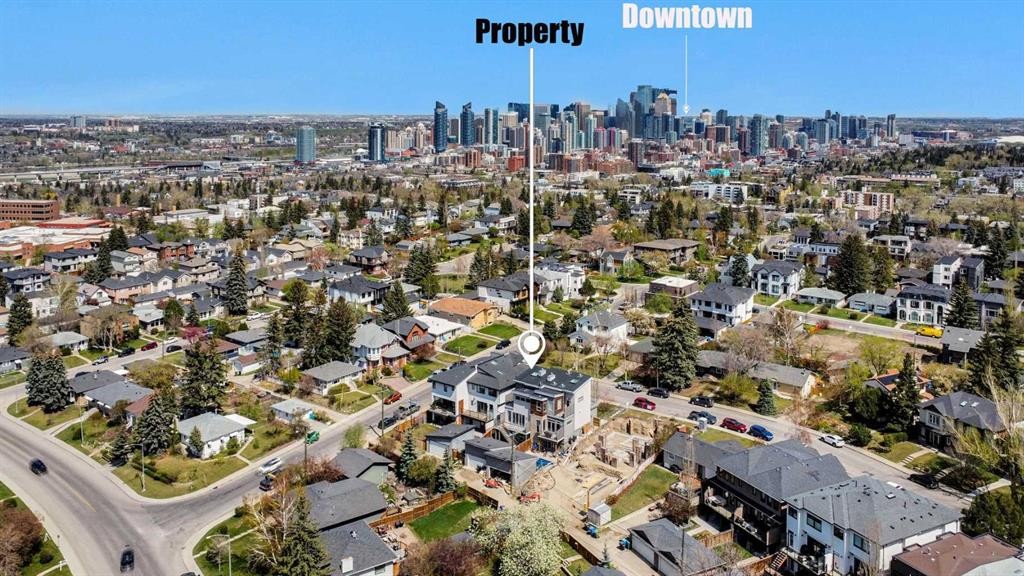
2505 21 Street SW, Calgary, AB, T2T 5A9

No. MLS® A2309309
Maison À vendre à Richmond, Calgary, Alberta
975 000 $ ÉvaluationExpressMC: 897K $ - 1.2M $

1+3 Chambres

4 Salles de bain

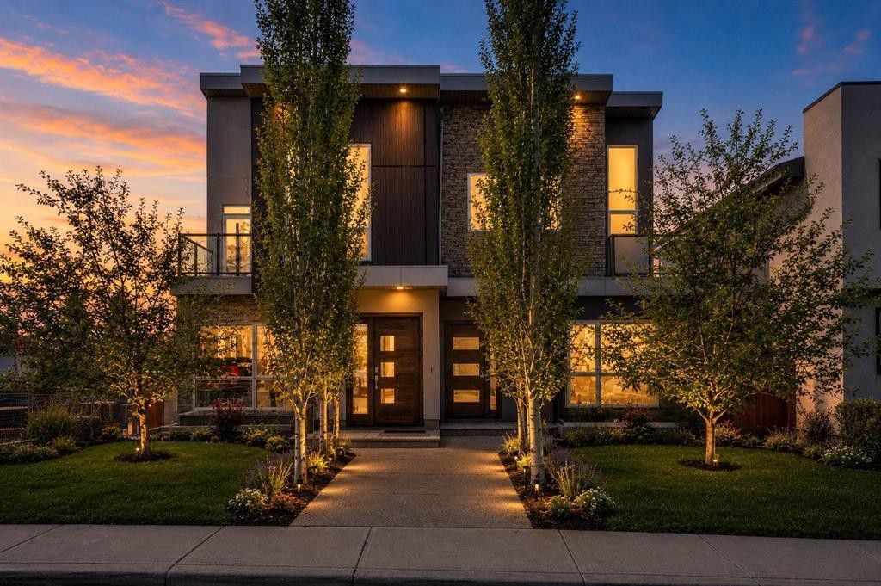
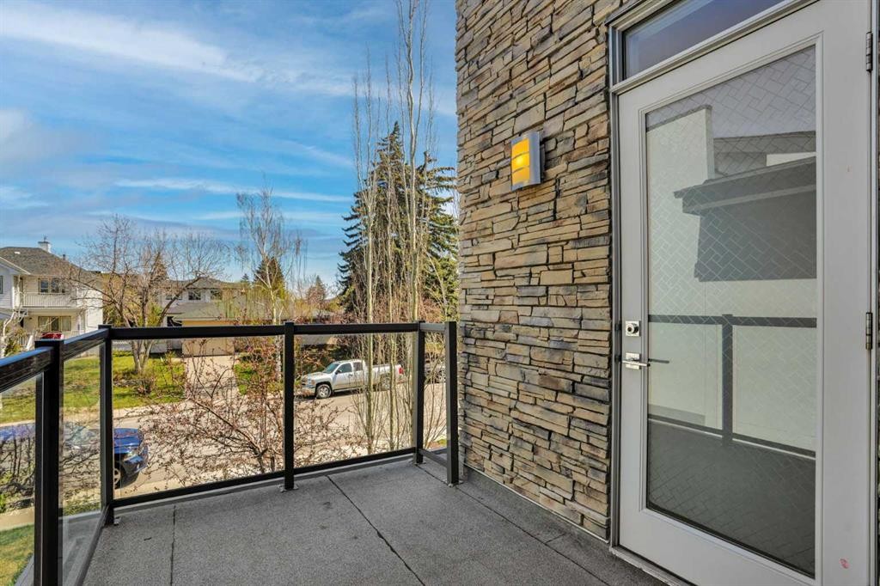
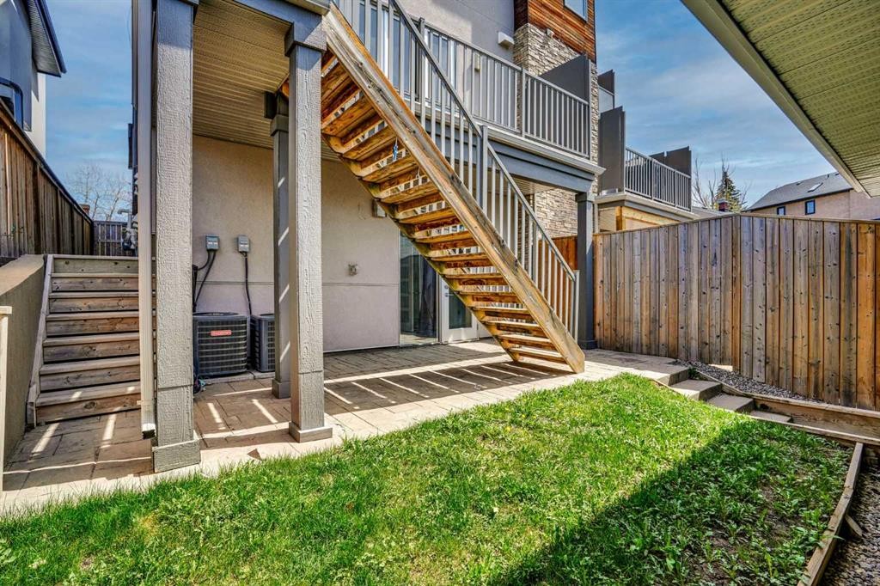
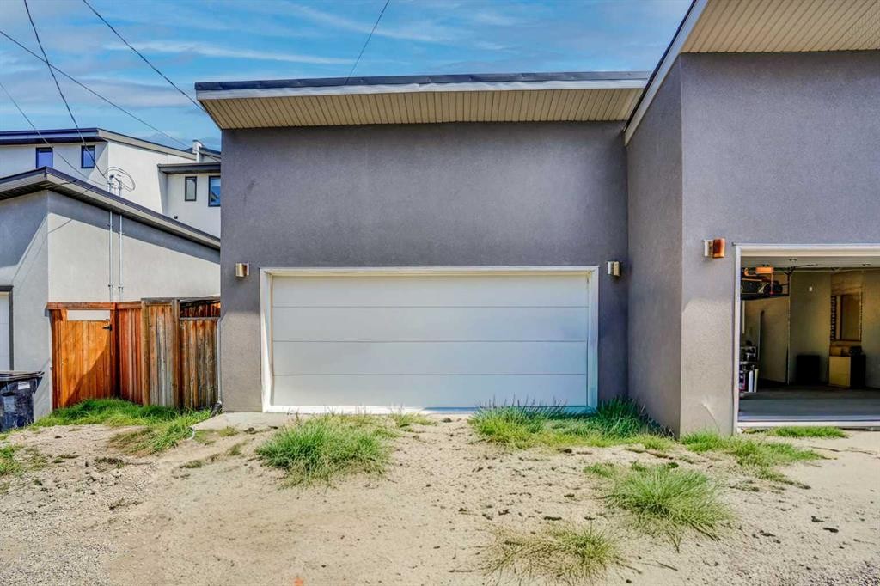
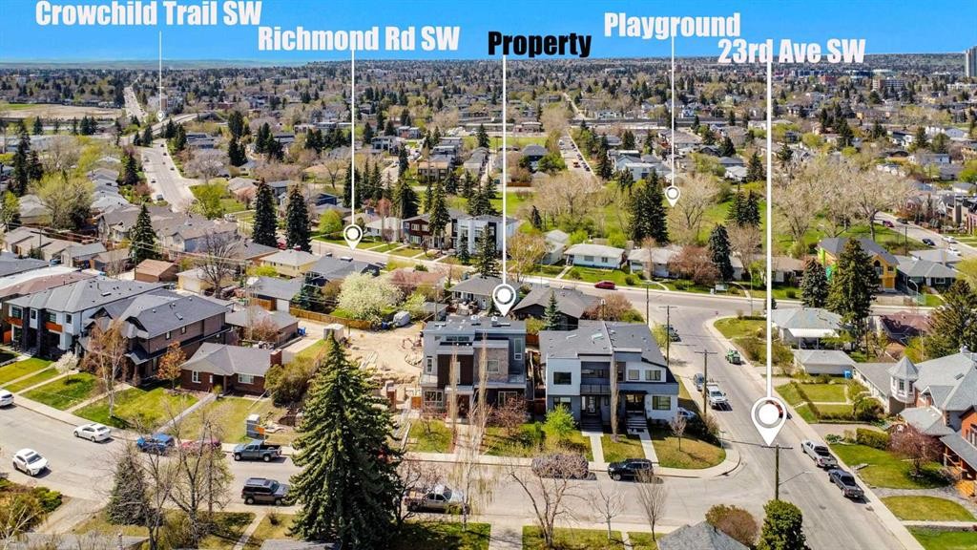
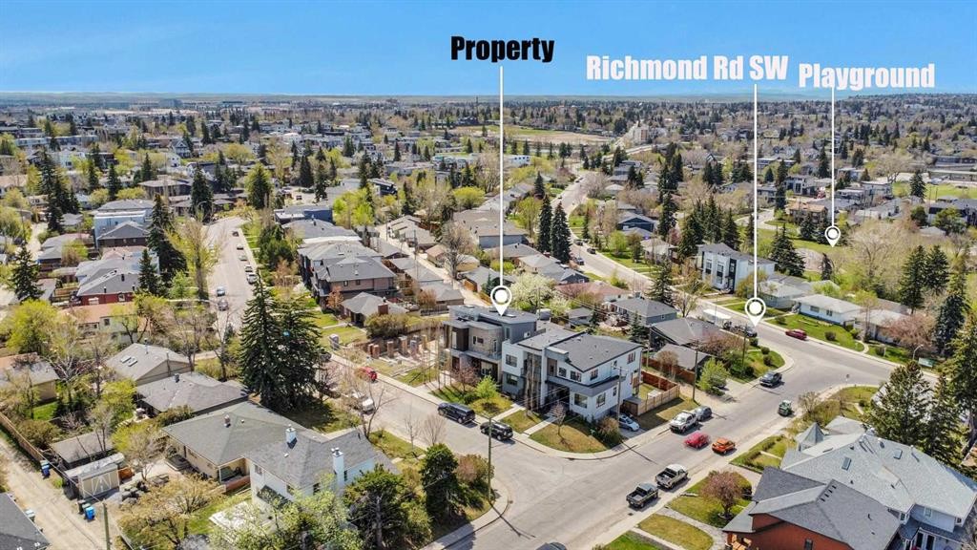
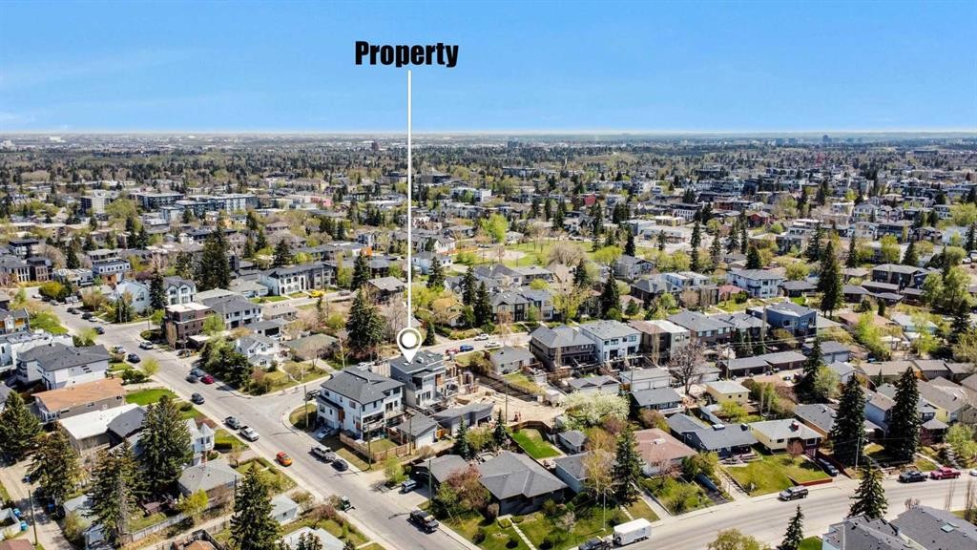
2505 21 Street Sw, Calgary, AB - Outdoor
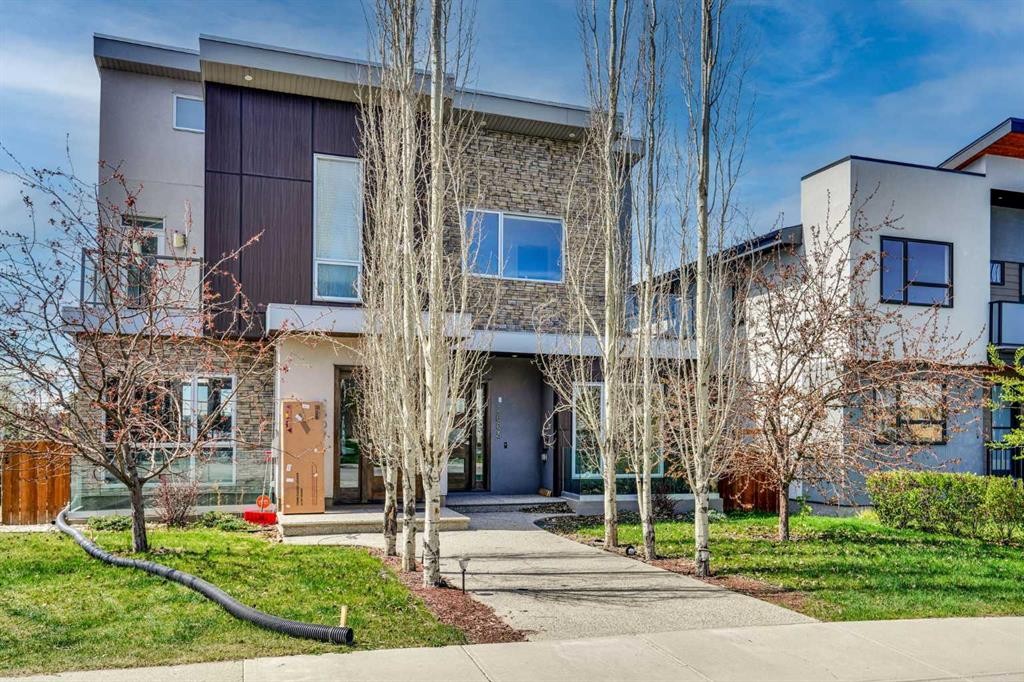
2505 21 Street Sw, Calgary, AB - Outdoor With Exterior
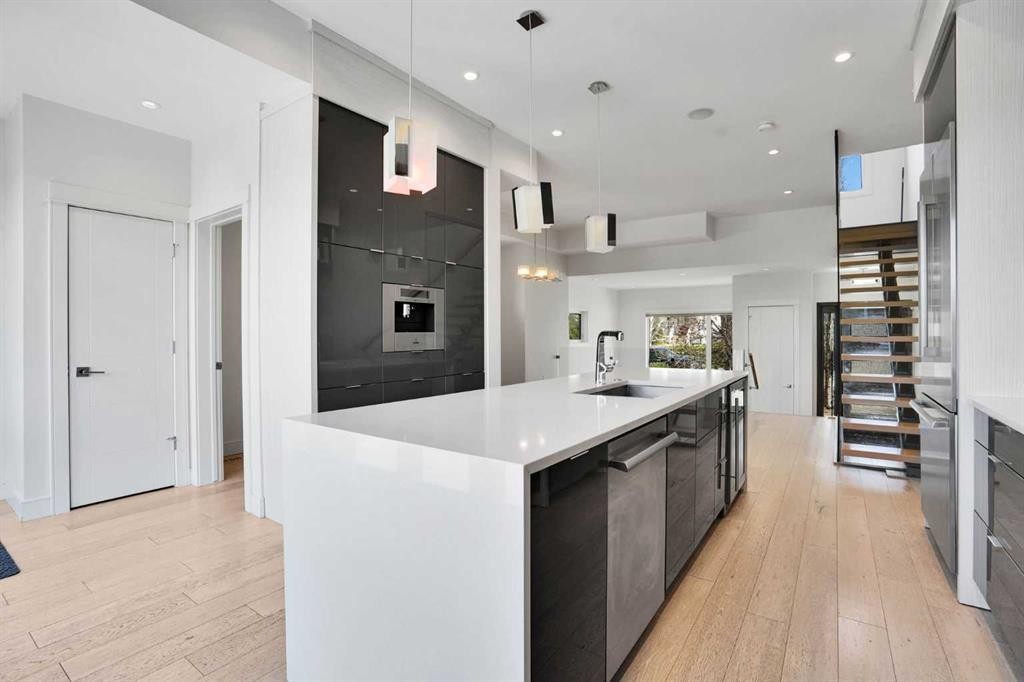
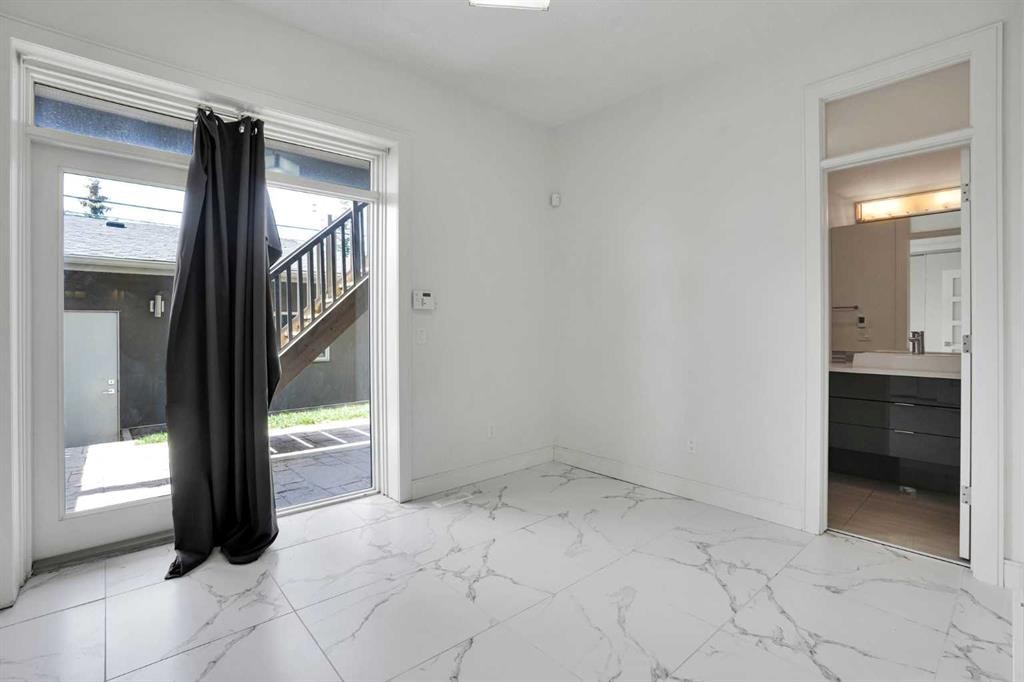
2505 21 Street Sw, Calgary, AB - Indoor Photo Showing Other Room
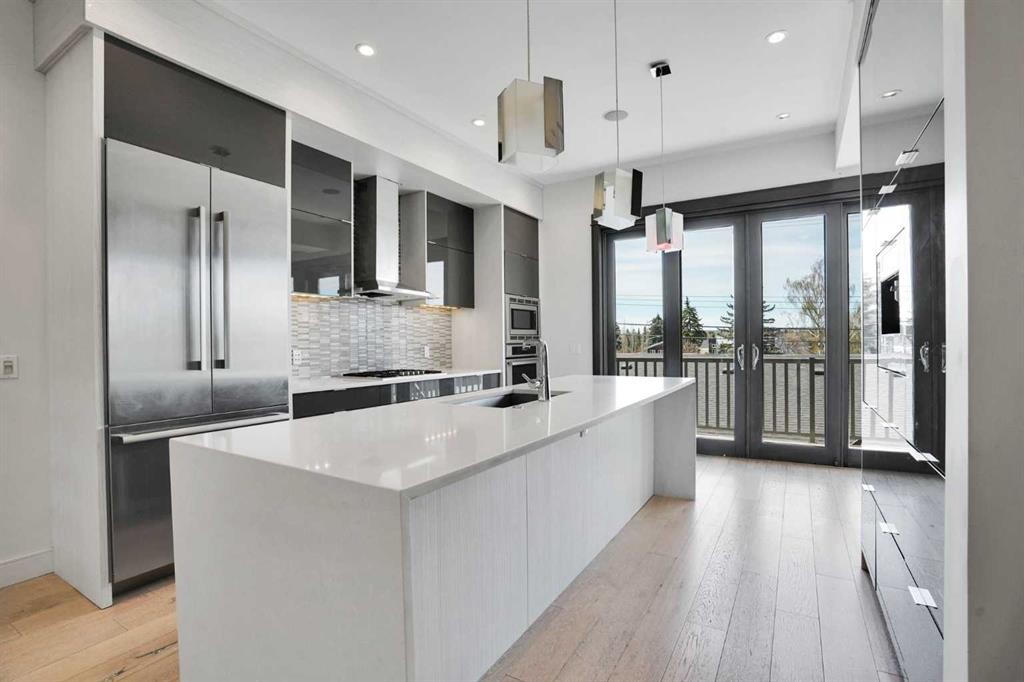
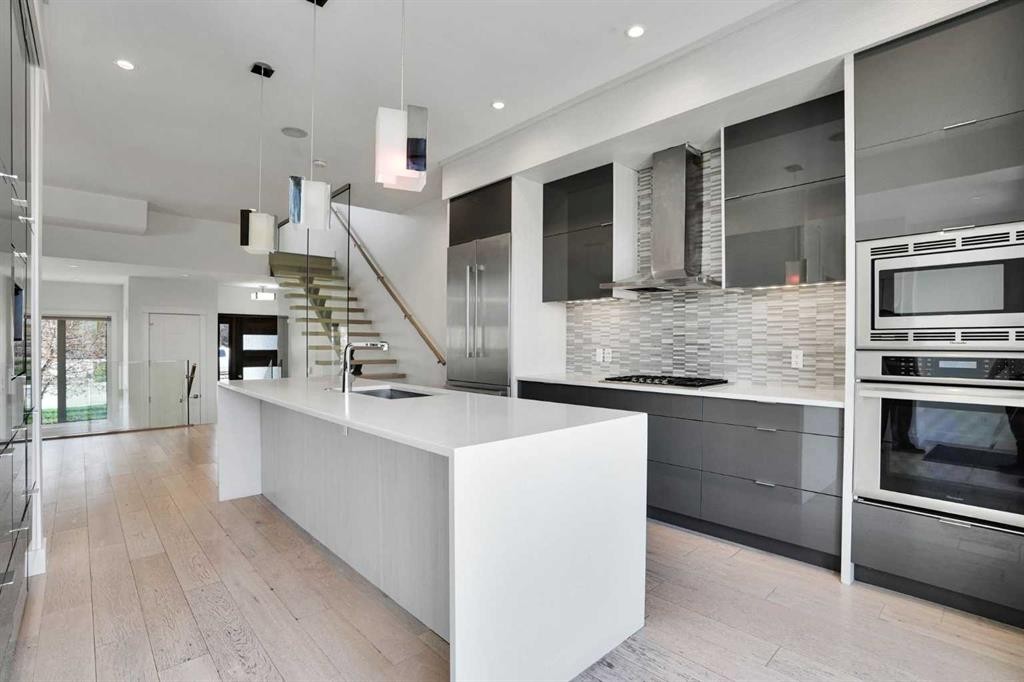
2505 21 Street Sw, Calgary, AB - Indoor Photo Showing Kitchen
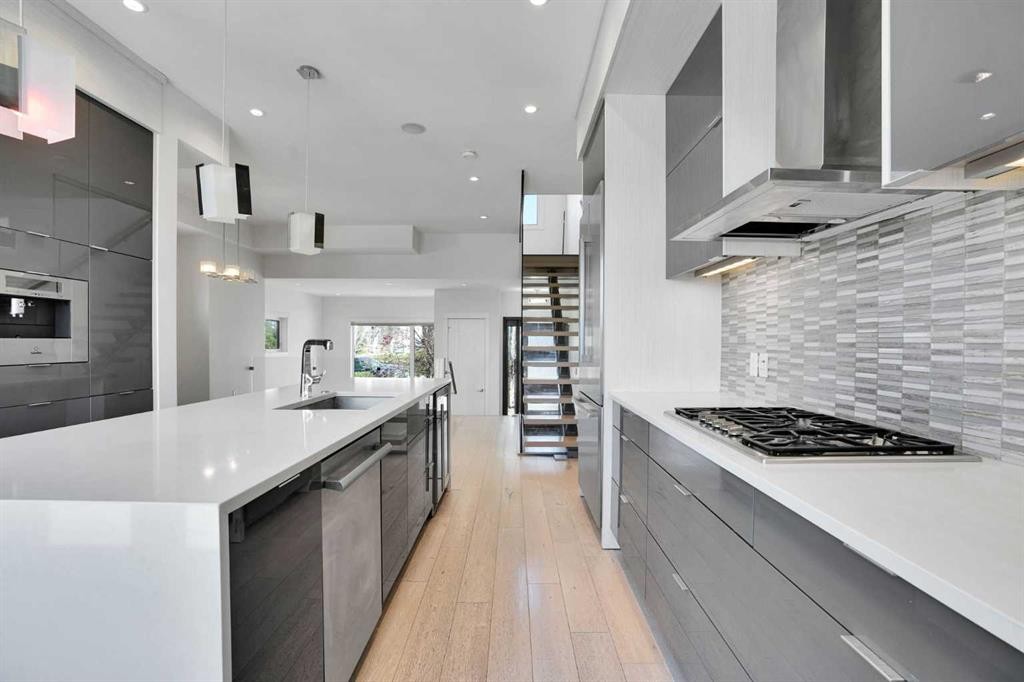
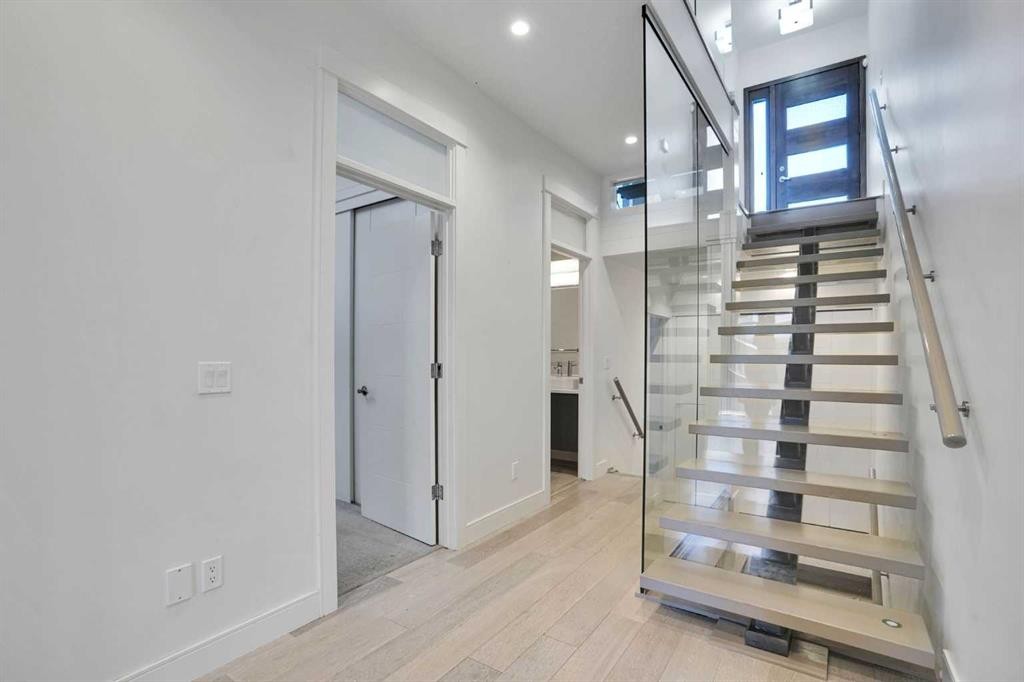
2505 21 Street Sw, Calgary, AB - Indoor Photo Showing Other Room
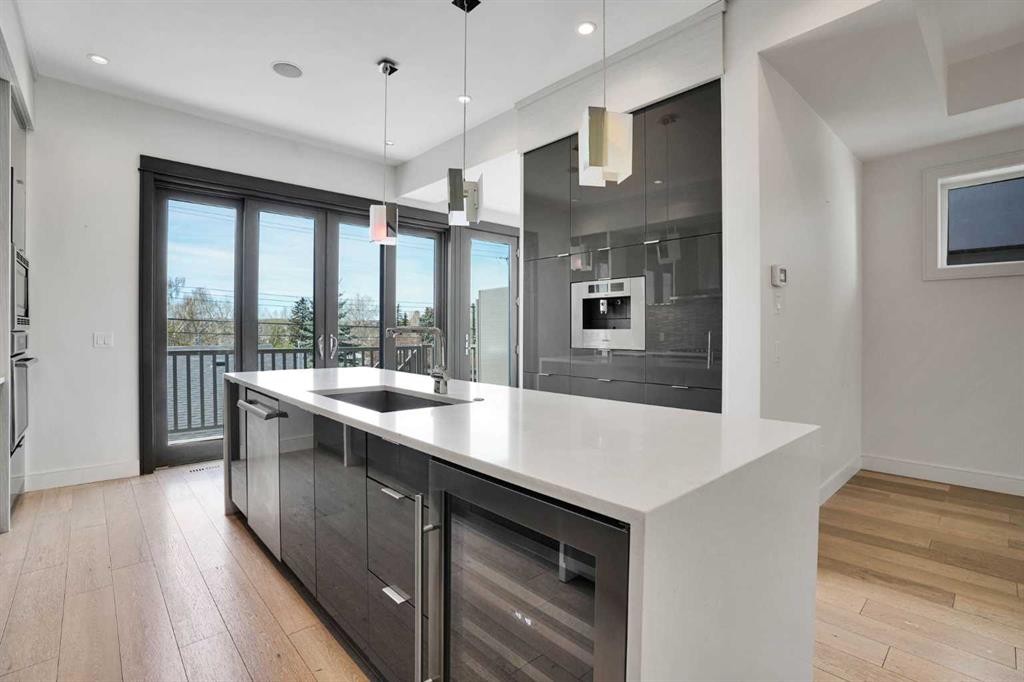
2505 21 Street Sw, Calgary, AB - Indoor Photo Showing Kitchen With Upgraded Kitchen
2505 21 Street Sw, Calgary, AB -  With Exterior
2505 21 Street Sw, Calgary, AB - Outdoor
2505 21 Street Sw, Calgary, AB - Indoor Photo Showing Other Room
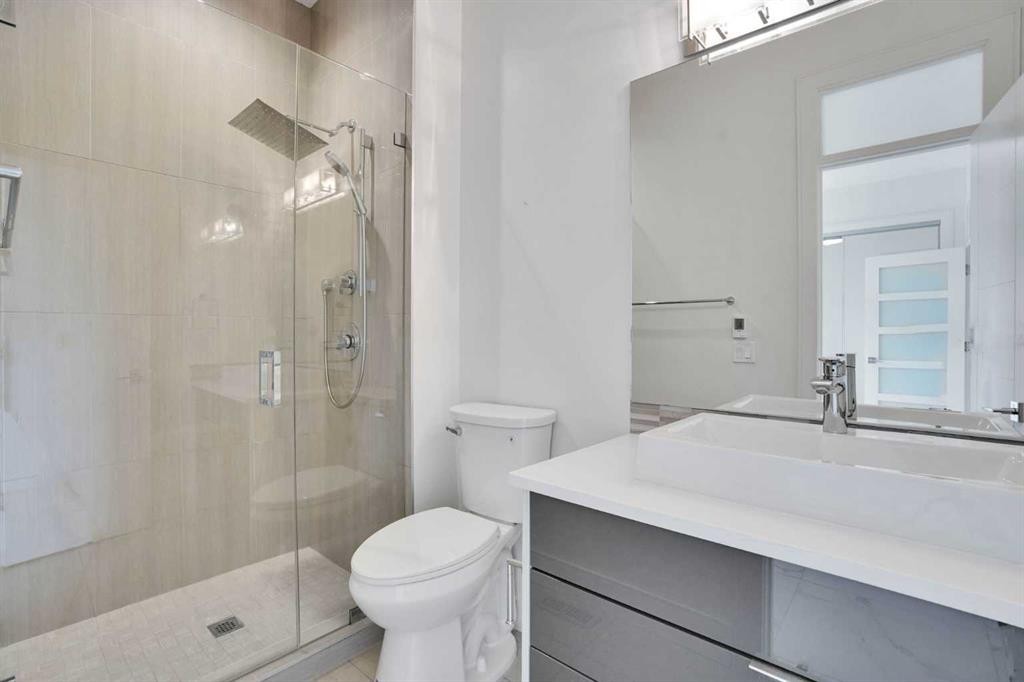
2505 21 Street Sw, Calgary, AB - Indoor Photo Showing Bathroom
2505 21 Street Sw, Calgary, AB - Indoor With Storage
2505 21 Street Sw, Calgary, AB - Outdoor With Exterior
2505 21 Street Sw, Calgary, AB - Outdoor
2505 21 Street Sw, Calgary, AB - Indoor Photo Showing Other Room
2505 21 Street Sw, Calgary, AB - Indoor Photo Showing Bathroom
2505 21 Street Sw, Calgary, AB - Indoor Photo Showing Other Room
2505 21 Street Sw, Calgary, AB - Indoor Photo Showing Bathroom
2505 21 Street Sw, Calgary, AB - Indoor Photo Showing Other Room
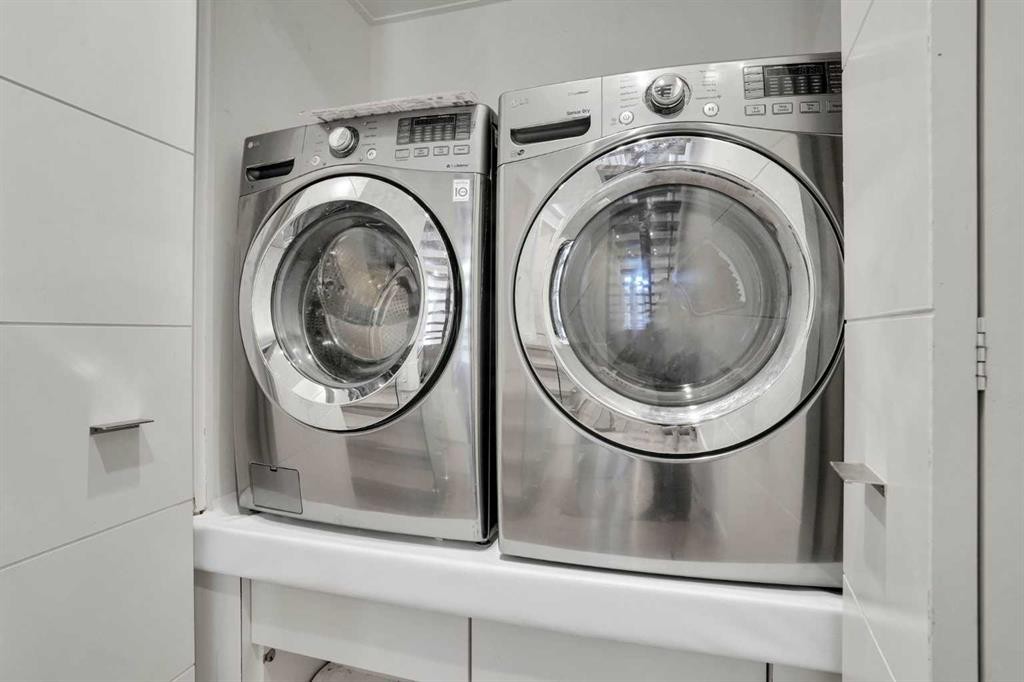
2505 21 Street Sw, Calgary, AB - Indoor Photo Showing Laundry Room
2505 21 Street Sw, Calgary, AB - Indoor Photo Showing Other Room
2505 21 Street Sw, Calgary, AB - Indoor
2505 21 Street Sw, Calgary, AB - Outdoor With Exterior
2505 21 Street Sw, Calgary, AB - Outdoor
2505 21 Street Sw, Calgary, AB - Outdoor With Exterior
2505 21 Street Sw, Calgary, AB - Outdoor With View
2505 21 Street Sw, Calgary, AB -
2505 21 Street Sw, Calgary, AB - Outdoor With View
2505 21 Street Sw, Calgary, AB  - Outdoor
2505 21 Street Sw, Calgary, AB  - Outdoor With Exterior
2505 21 Street Sw, Calgary, AB  - Indoor Photo Showing Other Room
2505 21 Street Sw, Calgary, AB - Indoor Photo Showing Other Room
2505 21 Street Sw, Calgary, AB - Indoor Photo Showing Kitchen
2505 21 Street Sw, Calgary, AB - Indoor Photo Showing Other Room
2505 21 Street Sw, Calgary, AB - Indoor Photo Showing Kitchen With Upgraded Kitchen
2505 21 Street Sw, Calgary, AB -  With Exterior
2505 21 Street Sw, Calgary, AB - Outdoor
2505 21 Street Sw, Calgary, AB - Indoor Photo Showing Other Room
2505 21 Street Sw, Calgary, AB - Indoor Photo Showing Bathroom
2505 21 Street Sw, Calgary, AB - Indoor With Storage
2505 21 Street Sw, Calgary, AB - Outdoor With Exterior
2505 21 Street Sw, Calgary, AB - Outdoor
2505 21 Street Sw, Calgary, AB - Indoor Photo Showing Other Room
2505 21 Street Sw, Calgary, AB - Indoor Photo Showing Bathroom
2505 21 Street Sw, Calgary, AB - Indoor Photo Showing Other Room
2505 21 Street Sw, Calgary, AB - Indoor Photo Showing Bathroom
2505 21 Street Sw, Calgary, AB - Indoor Photo Showing Other Room
2505 21 Street Sw, Calgary, AB - Indoor Photo Showing Laundry Room
2505 21 Street Sw, Calgary, AB - Indoor Photo Showing Other Room
2505 21 Street Sw, Calgary, AB - Indoor
2505 21 Street Sw, Calgary, AB - Outdoor With Exterior
2505 21 Street Sw, Calgary, AB - Outdoor
2505 21 Street Sw, Calgary, AB - Outdoor With Exterior
2505 21 Street Sw, Calgary, AB - Outdoor With View
2505 21 Street Sw, Calgary, AB -
2505 21 Street Sw, Calgary, AB - Outdoor With View
  • Publicité
Êtes-vous un investisseur immobilier
2505 21 Street SW, Calgary, AB, T2T 5A9
975 000 $

4 Chambres

4 Salles de bain

Informations sur la propriété

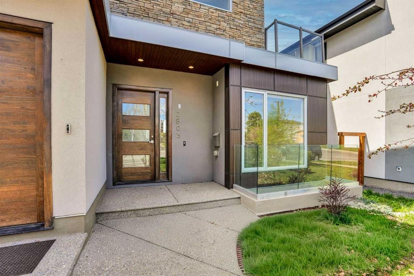
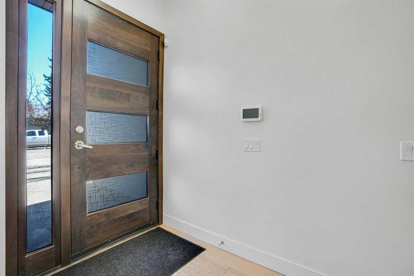
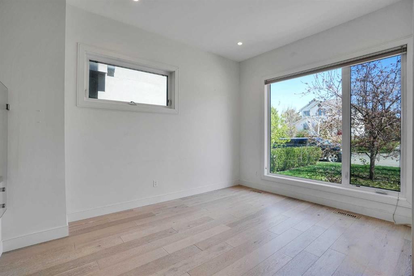
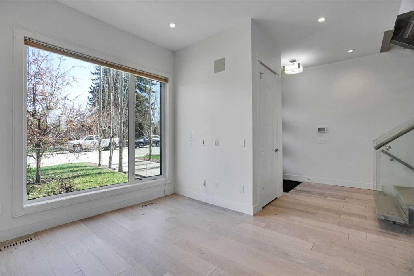
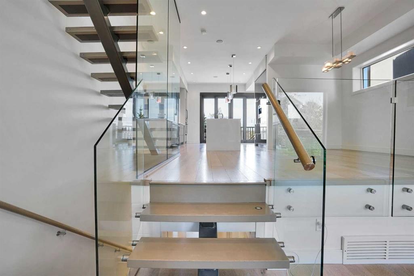
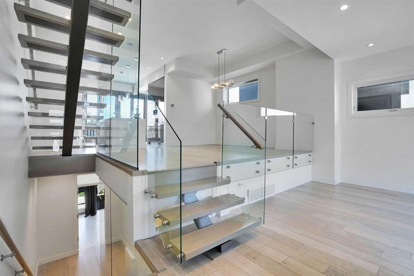
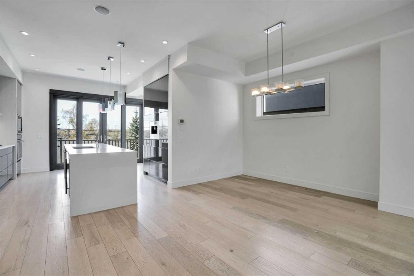
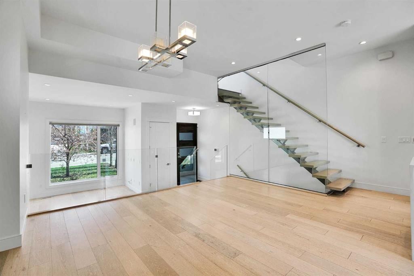
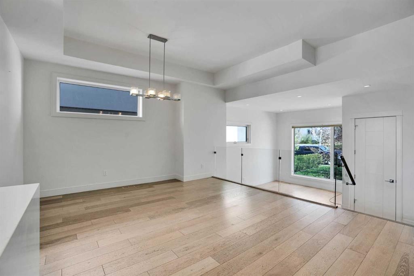
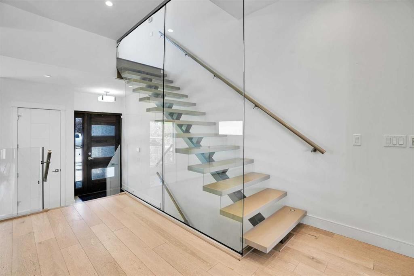
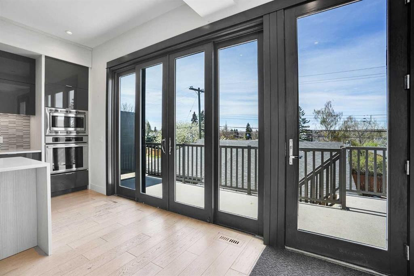
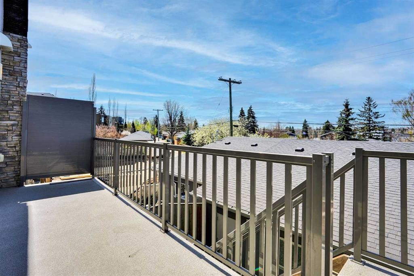
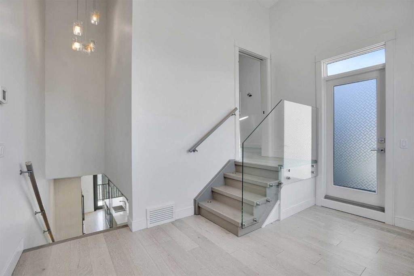
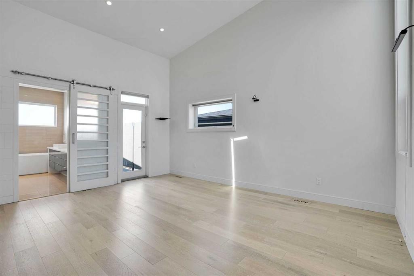
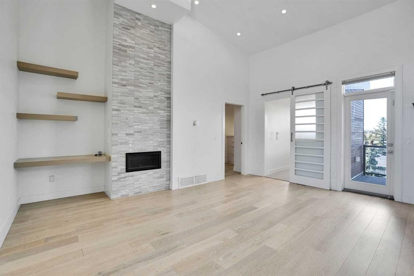
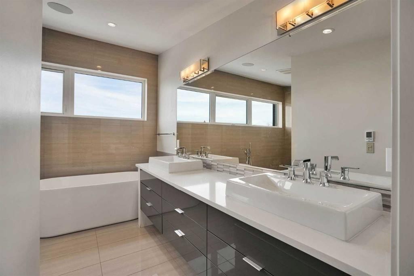
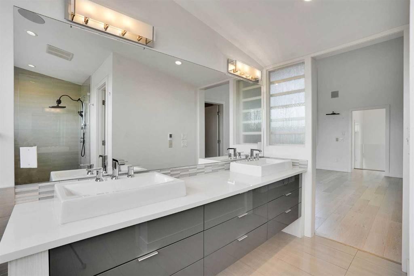
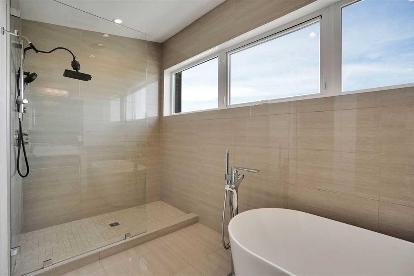
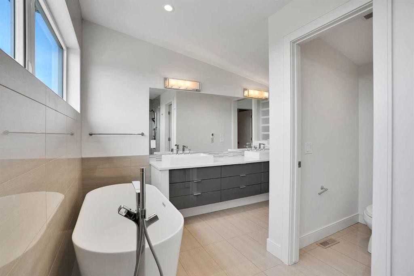
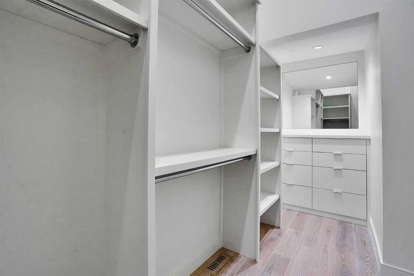
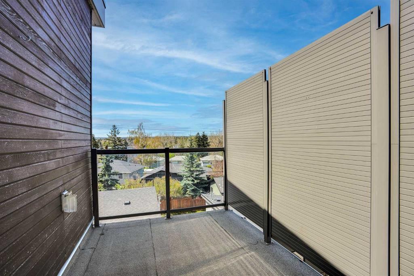
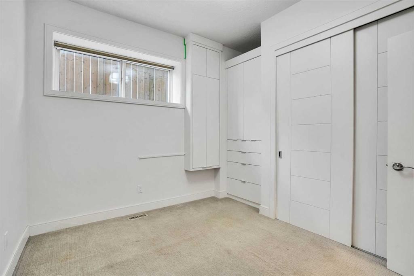
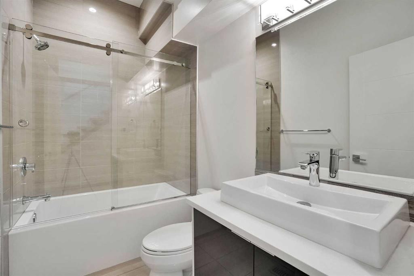
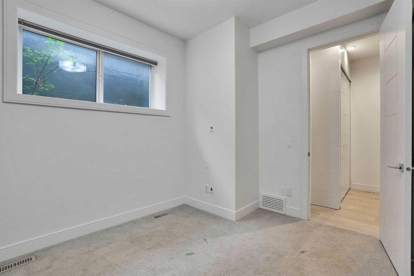
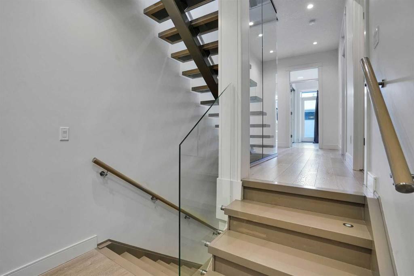
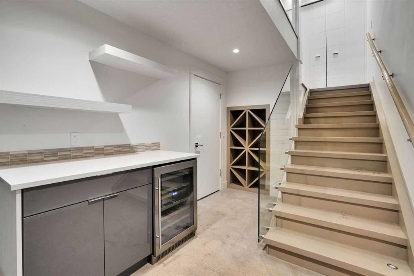
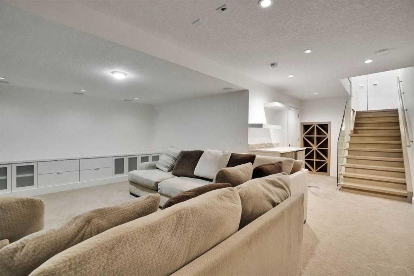
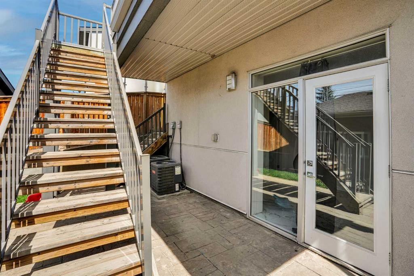
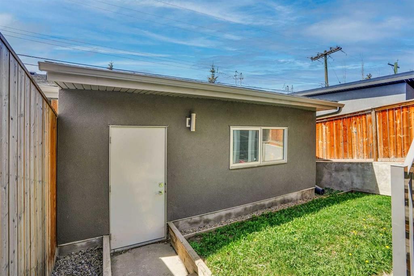
An extraordinary urban luxury residence that redefines modern living in Calgary. Far from the ordinary cookie-cutter design, this architecturally distinctive home offers a truly original interpretation of open-concept luxury with breathtaking panoramic mountain and city views. Thoughtfully designed to deliver the spaciousness of a 3 storey home while minimizing excessive stairs, this residence seamlessly blends functionality, style, and innovation.Crafted well beyond standard building code requirements and finished with an impressive collection of premium upgrades, custom built-ins, and designer features throughout, the home immediately captivates with soaring 14-foot and 10-foot ceilings, expansive windows, and stunning wide-plank white oak hardwood flooring. A dramatic sunken living room creates a striking focal point, complemented by bold steel beam open-riser staircases framed with sleek 10mm glass panels for a modern architectural statement.Designed with entertaining in mind, the gourmet chef’s kitchen is a showpiece featuring high-end stainless steel appliances, a quartz waterfall island with matching perimeter countertops, high-gloss cabinetry, and a built-in coffee system. The layout flows effortlessly into multiple indoor and outdoor gathering spaces, including a large west-facing rear deck off the kitchen—perfect for enjoying sunny afternoons and evening sunsets.The upper level is dedicated to an impressive private primary retreat highlighted by a vaulted ceiling and oversized skylight that fills the space with natural light. A versatile adjacent den or home office offers additional flexibility for modern living. The luxurious walk-in closet comes complete with extensive custom built-ins, while the spa-inspired five-piece ensuite delivers ultimate comfort with dual vanities, heated floors, a deep soaker tub, and a fully tiled glass shower enclosed in 10mm glass.A uniquely designed split-level wing off the main floor accommodates three additional bedrooms and two full bathrooms, including a private ensuite, creating the ideal setup for family living or guest accommodations.The fully developed lower level is equally impressive, featuring a massive media and entertainment room with a full-length custom built-in wall unit and an exceptional wet bar complete with wine and beverage coolers. Additional premium upgrades include heated bathroom floors, dual central air conditioning units, upgraded party wall construction for enhanced soundproofing, flat-painted ceilings throughout, and an impressive 18-foot concrete foundation wall.Completing the property is an oversized double detached garage and multiple outdoor living areas that capture both mountain and city views. This is the complete urban lifestyle package for buyers seeking a truly unique, architecturally inspired home with luxury finishes, exceptional design, and unmatched character.

Inclusions: N/A

Particularités du bâtiment :

  • Air climatisé: Oui
  • Foyer: Oui
  • Stationnement: Oui
  • Superficie totale aménagée: 2270.00

Caractéristiques :

  • Bâti en: 2013
  • Caractéristiques du foyer: Gaz, Chambre principale
  • Caractéristiques du stationnement: Garage double détaché
  • Caractéristiques extérieures: Balcon, Cour privée
  • Caractéristiques intérieures: Plan de masse ouvert
  • Chambres : 1+3
  • Chauffage: Air pulsé, Gaz naturel
  • Détails de la fondation: Béton coulé
  • Dimensions du terrain : 2787.00 Pieds carrés
  • Matériaux de construction: Stuc, Charpente en bois
  • Niveaux: Deux
  • Refroidissement: Climatiseur central
  • Revêtements de sol: Moquette
  • Salle(s) de bains : 3+1
  • Style architectural: 2 étages, En rangée
  • Superficie habitable (approx): 2270.00 Pieds carrés
  • Toiture: Bardeaux d'asphalte
  • Zonage: R-CG
  • Nbre d'espaces de stationnement: 2

Gracieuseté de : RE/MAX Complete Realty

Données fournies par : Calgary Real Estate Board 300 Manning Rd. NE, Calgary, Alberta T2E 8K4
Nous croyons que tous les renseignements affichés sont exacts, mais nous ne le garantissons pas; les renseignements devraient être vérifiés de façon indépendante. Aucune garantie ou représentation de quelque nature que ce soit n’est offerte. Droits © 2021 Tous les droits sont réservés.
ÉvaluationExpressMC Powered by RPS

Emplacement de 2505 21 Street SW, Calgary, AB, T2T 5A9

Données démographiques de 2505 21 Street SW, Calgary, AB, T2T 5A9

Étape de vie

Jeunes couples

Type d'emploi

Industrie des services/Cols blancs

Revenu moyen du ménage

171 364.11 $

Nombre moyen d'enfants

1.52

Population à domicile

Structure à domicile

Âge de la population

Éducation

Niveau d'éducation

No certificate/diploma/degree

8.89 %

Diplôme d'études secondaires ou équivalent

20.06 %

Certificat ou diplôme d'apprentissage ou d'une école de métiers

3.93 %

Diplôme d'études collégiales ou d'études postsecondaires (non universitaires)

14.91 %

Certificat d'études universitaires

2.04 %

Diplômes d'études universitaires

50.17 %

Navetteur

Se rendre au travail

En auto

75.25 %

En transport en commun

9.72 %

À pied

8.79 %

À bicyclette

2.49 %

Par tout autre moyen

3.75 %

Diversité Culturelle

Connaissance des langues officielles

Langue maternelle

Données Sur Le Bâtiment

Type de bâtiment

Appartements (faible hauteur et à étages multiples)

47.78 %

Maisons

52.22 %

Achat ou location