Button CopyPathCircle CloseCircle Left ArrowArrow Down Icon GreyClosecirclecircleBurger
  • Publicité

249 Acadia Drive SE, Calgary, AB, T2J 0A6

No. MLS® A2315708
Maison À vendre à Acadia, Calgary, Alberta
649 900 $ ÉvaluationExpressMC: 584K $ - 711K $

3+1 Chambres

2 Salles de bain

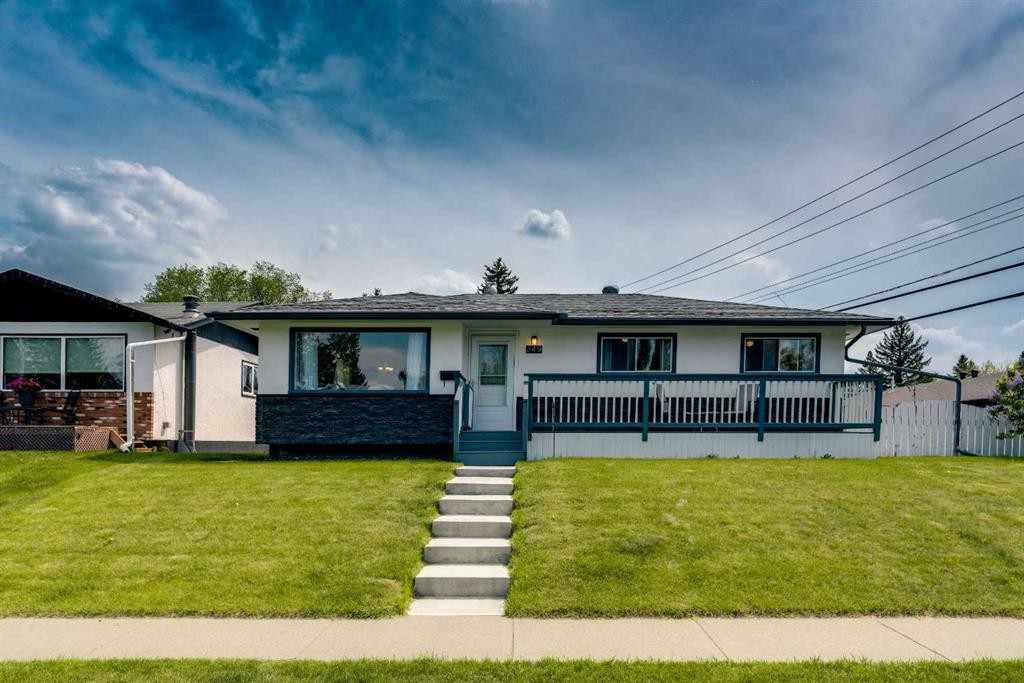
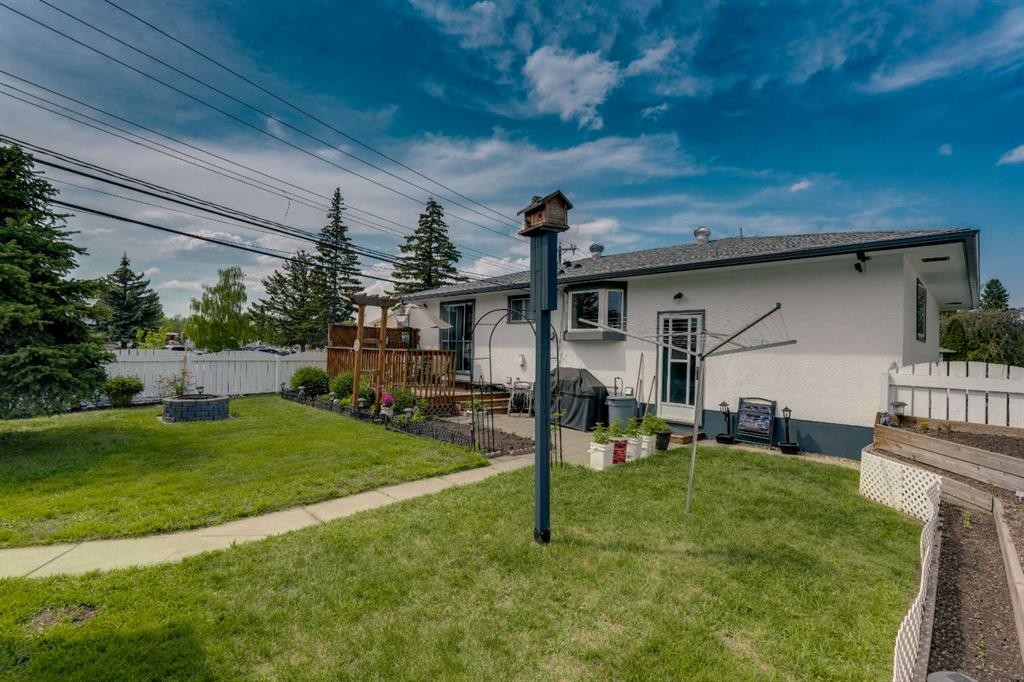
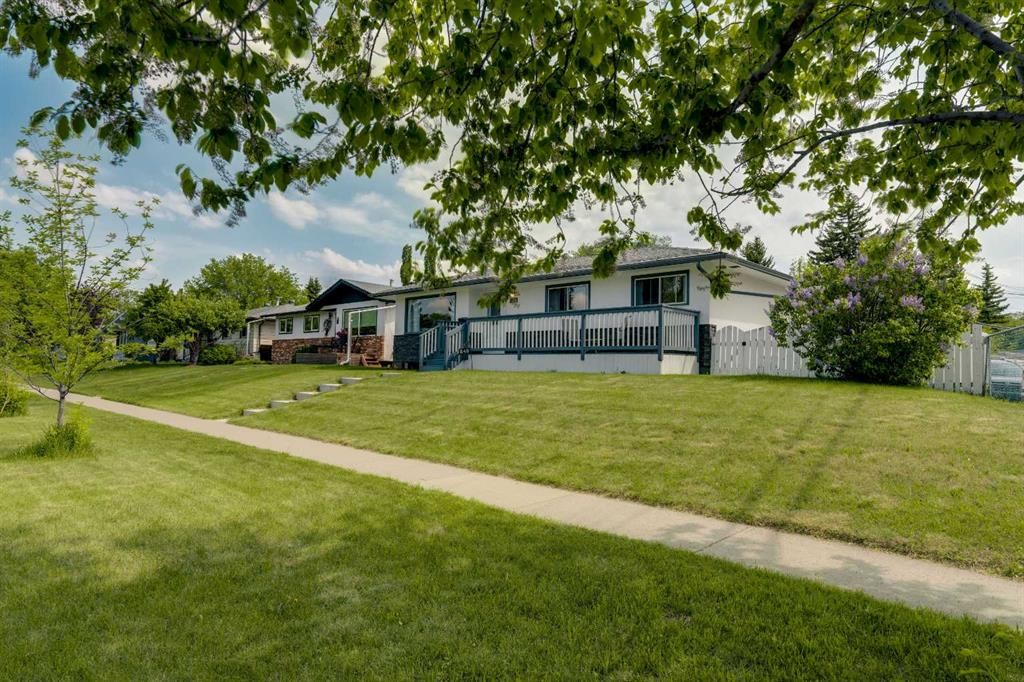
249 Acadia Drive Se, Calgary, AB - Outdoor With Deck Patio Veranda
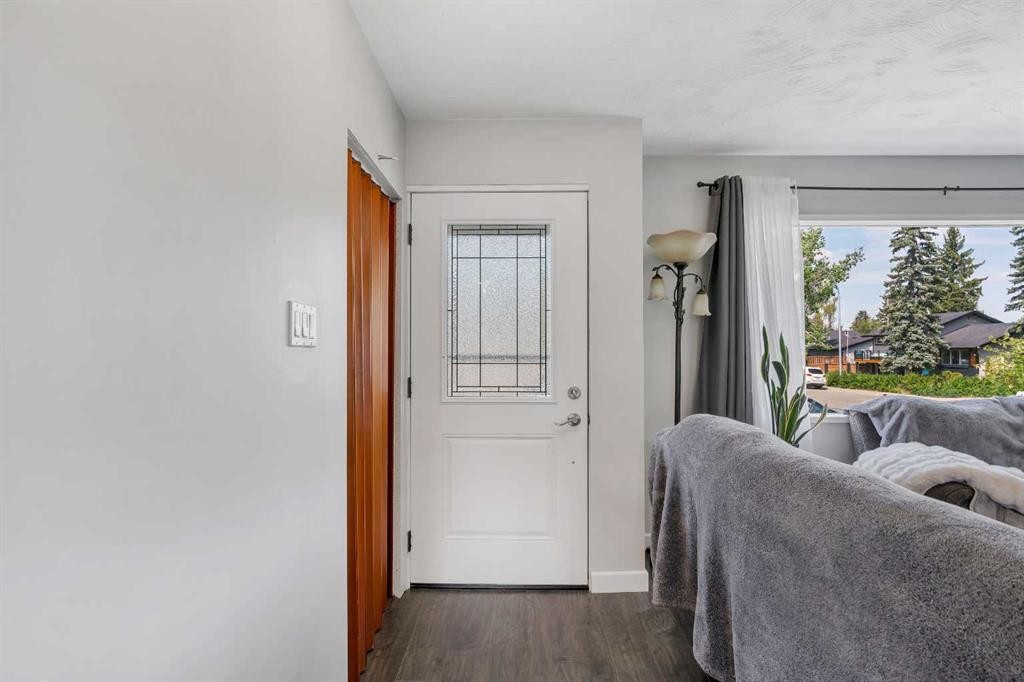
249 Acadia Drive Se, Calgary, AB - Indoor
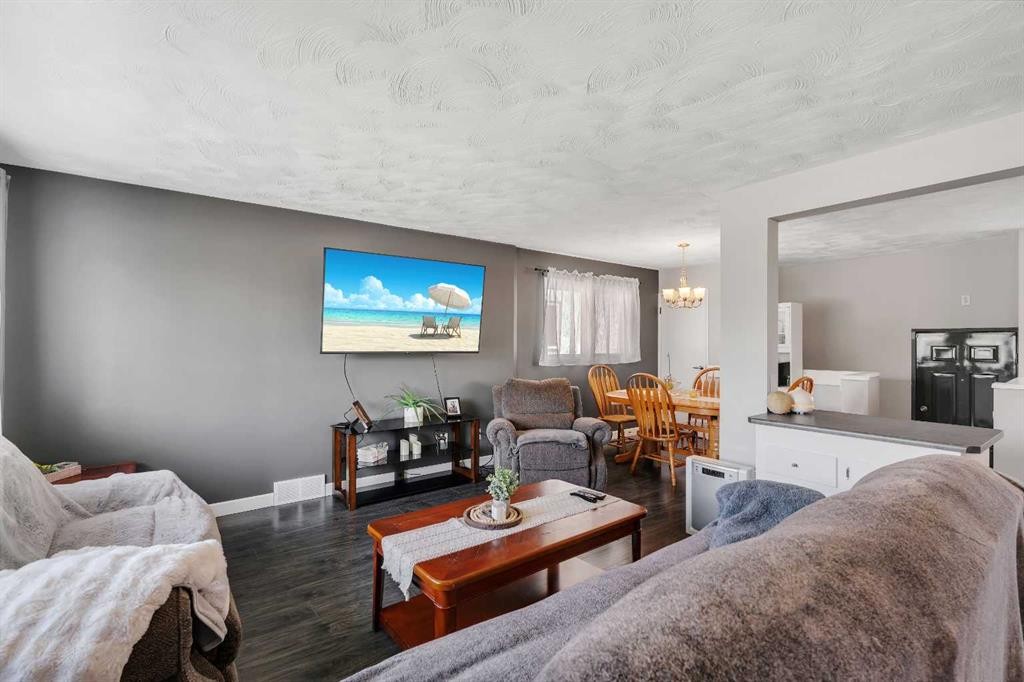
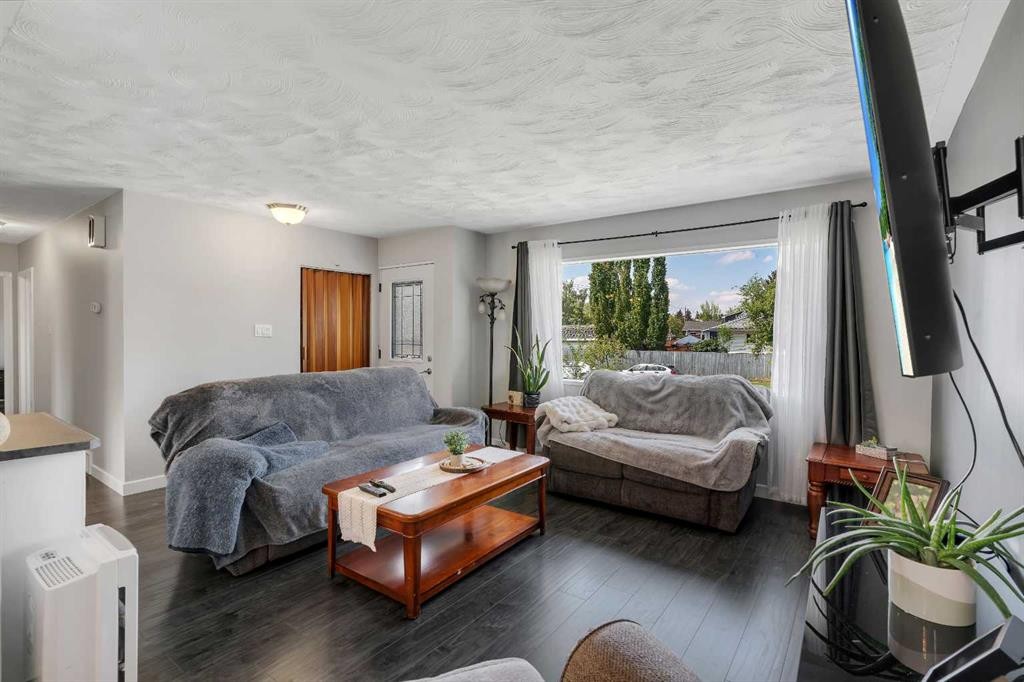
249 Acadia Drive Se, Calgary, AB - Indoor Photo Showing Living Room
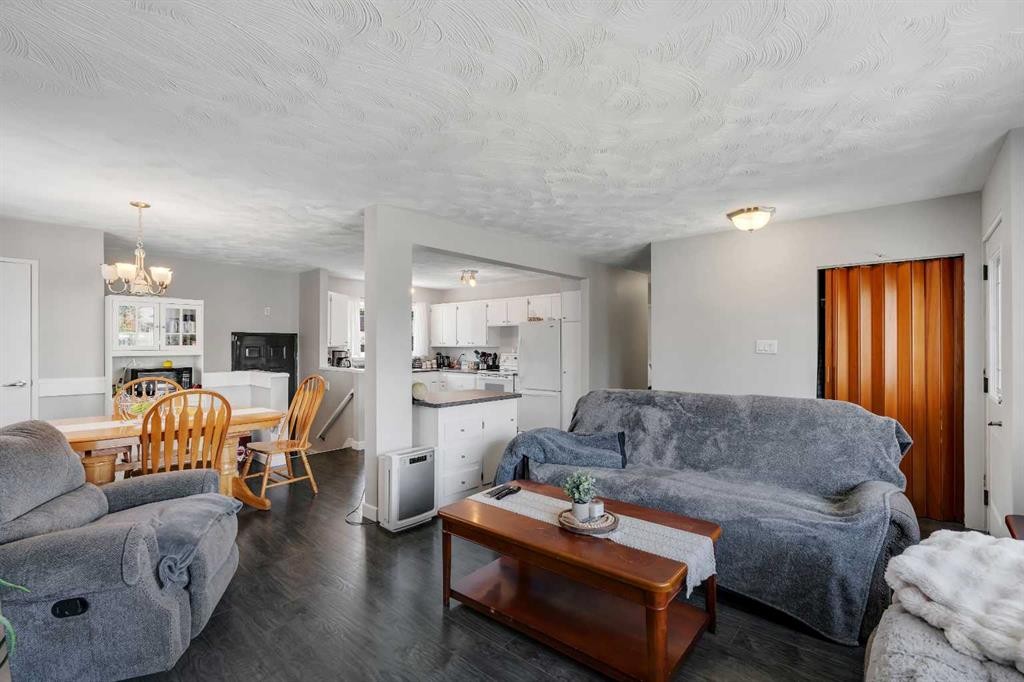
249 Acadia Drive Se, Calgary, AB - Indoor
249 Acadia Drive Se, Calgary, AB - Indoor Photo Showing Living Room
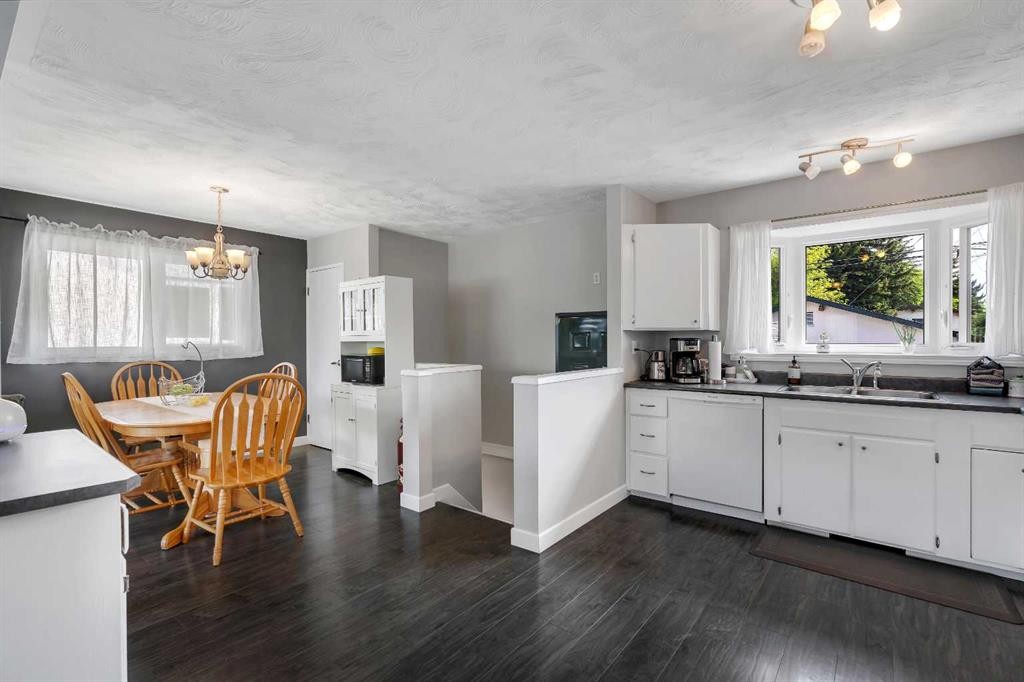
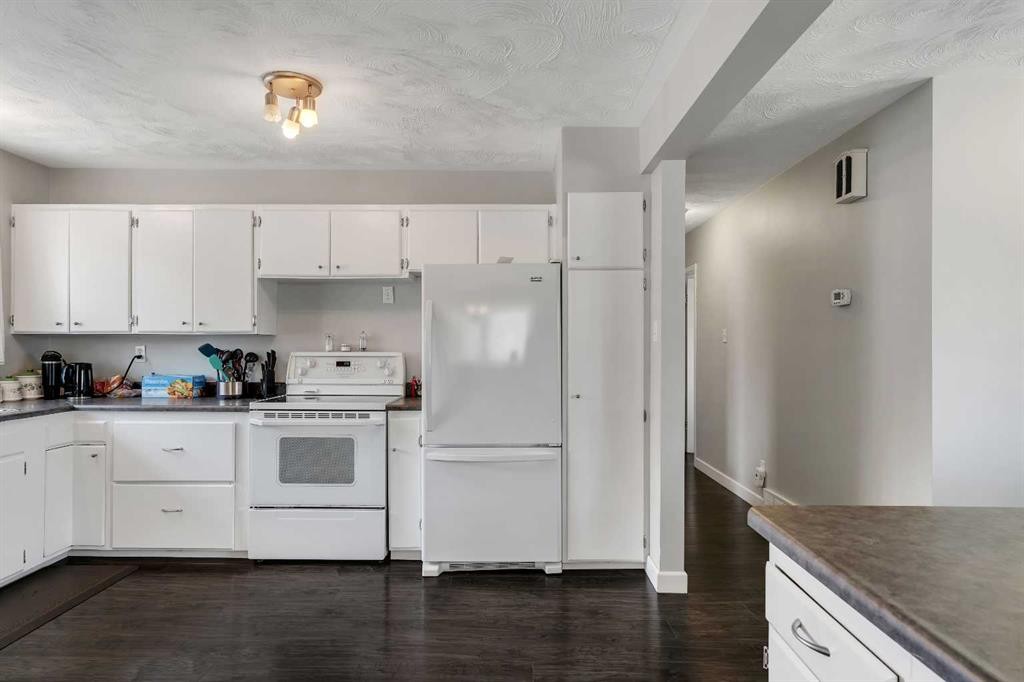
249 Acadia Drive Se, Calgary, AB - Indoor Photo Showing Kitchen With Double Sink
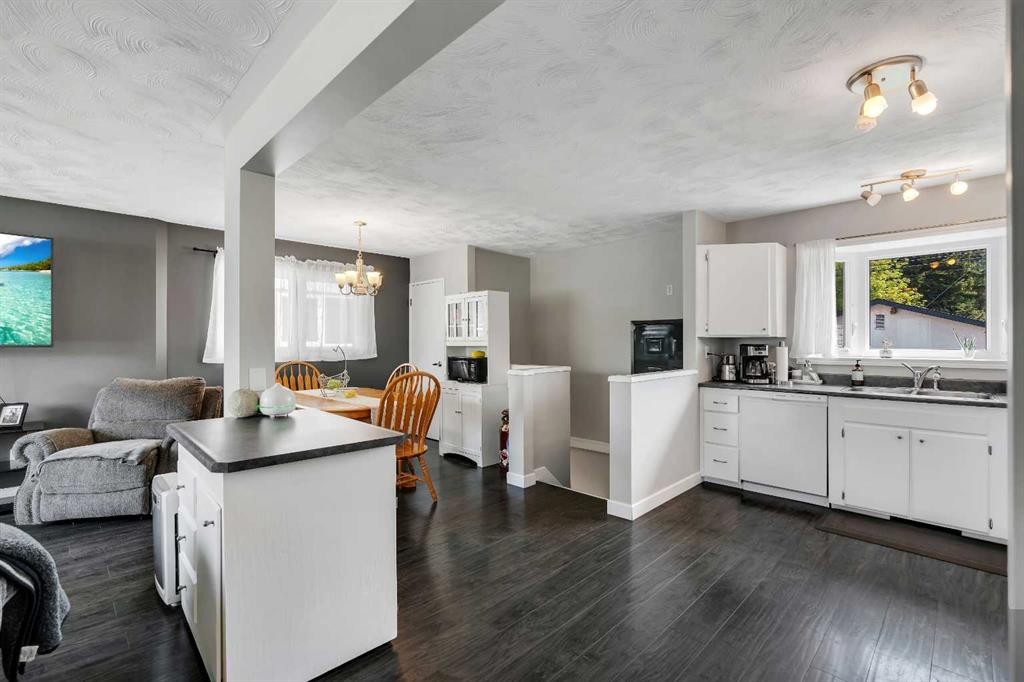
249 Acadia Drive Se, Calgary, AB - Indoor Photo Showing Kitchen
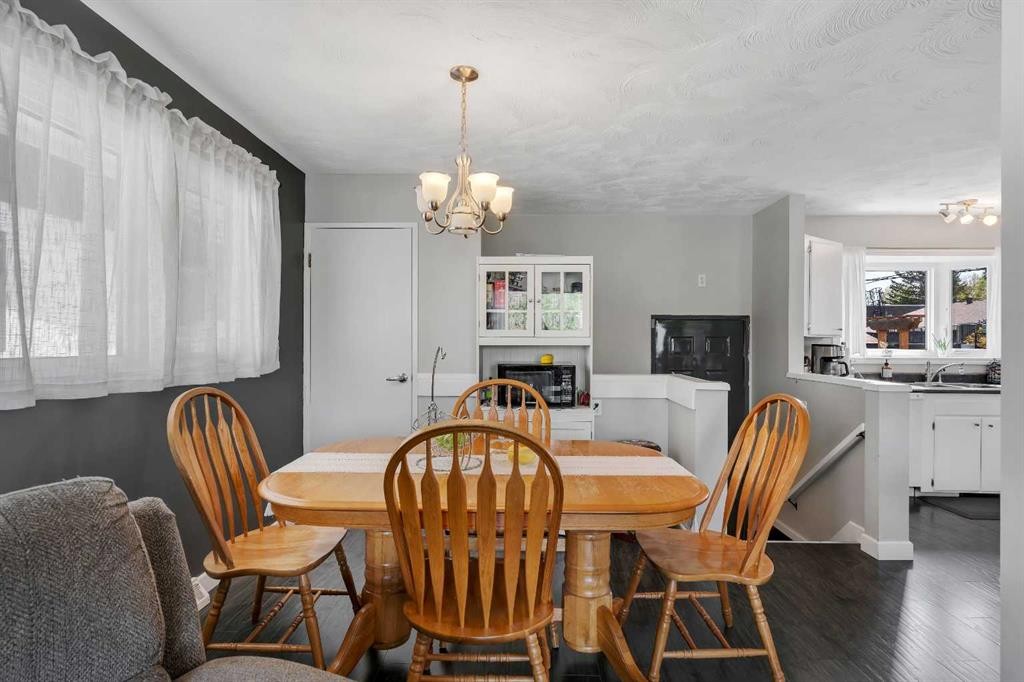
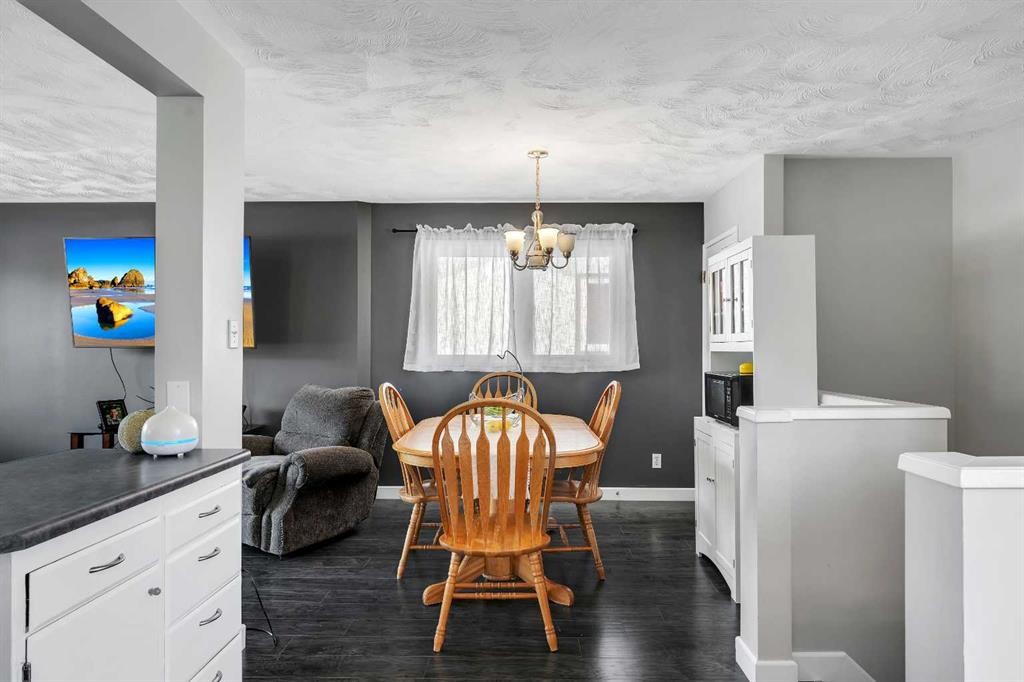
249 Acadia Drive Se, Calgary, AB - Indoor Photo Showing Dining Room
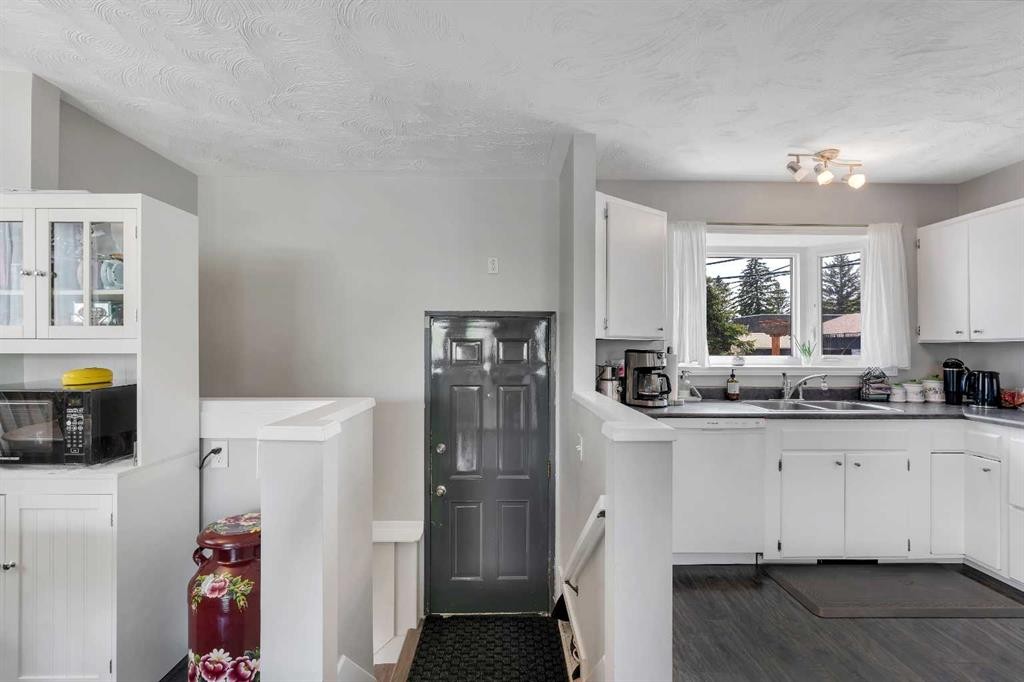
249 Acadia Drive Se, Calgary, AB - Indoor Photo Showing Kitchen With Double Sink
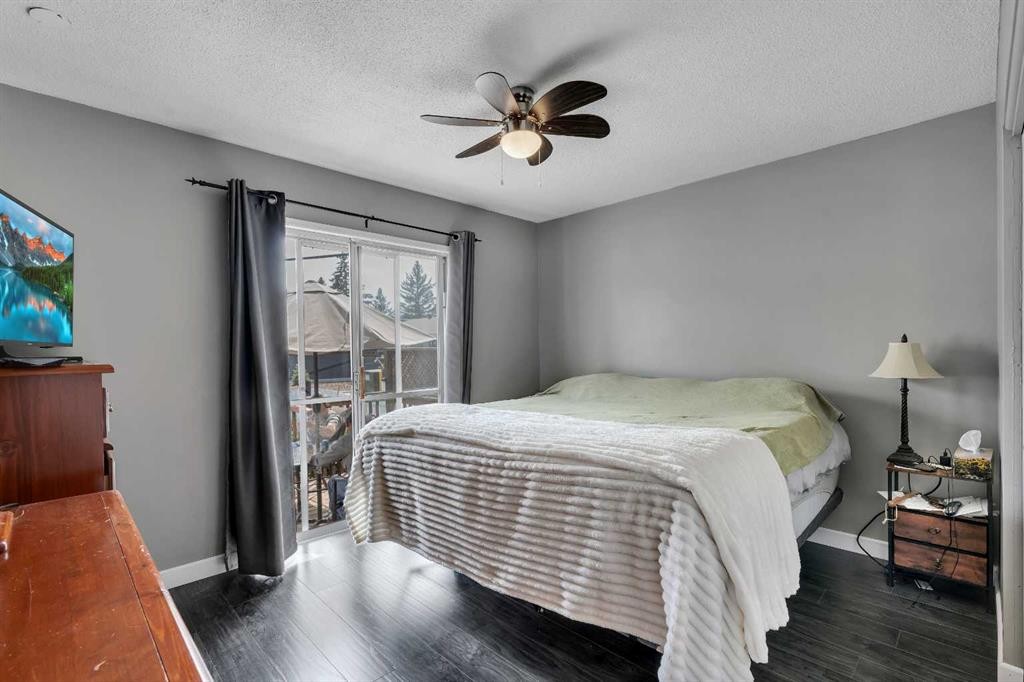
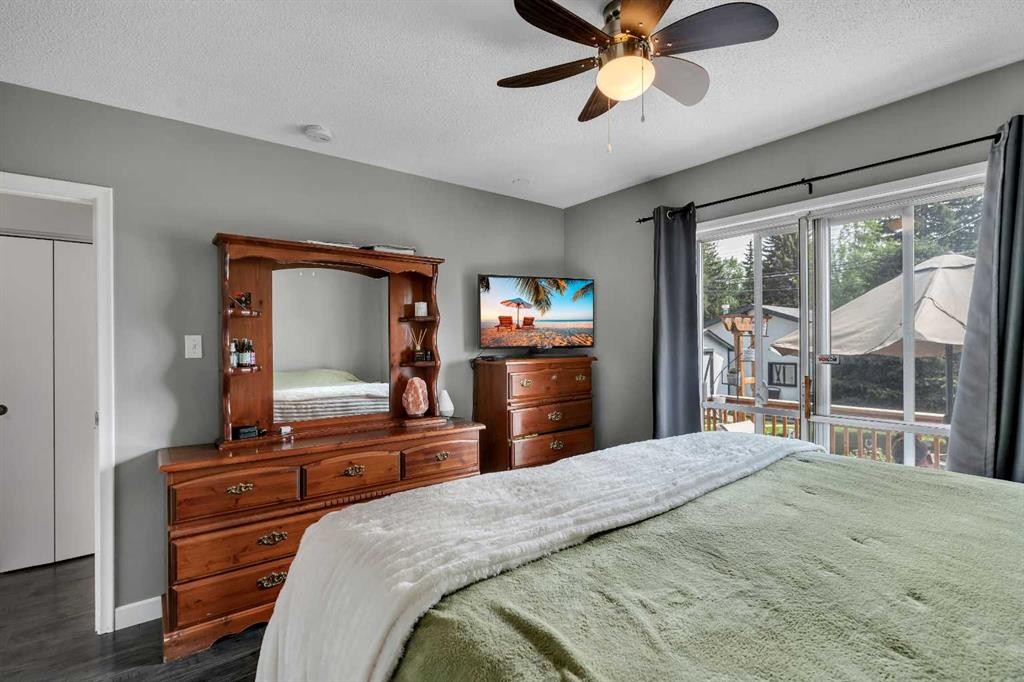
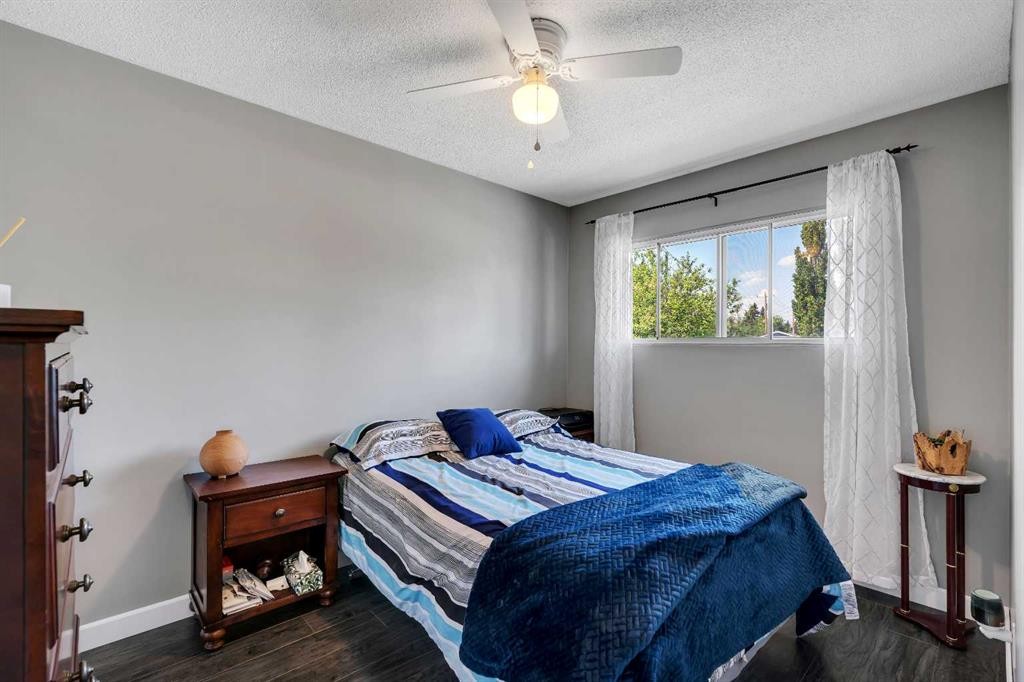
249 Acadia Drive Se, Calgary, AB - Indoor Photo Showing Bedroom
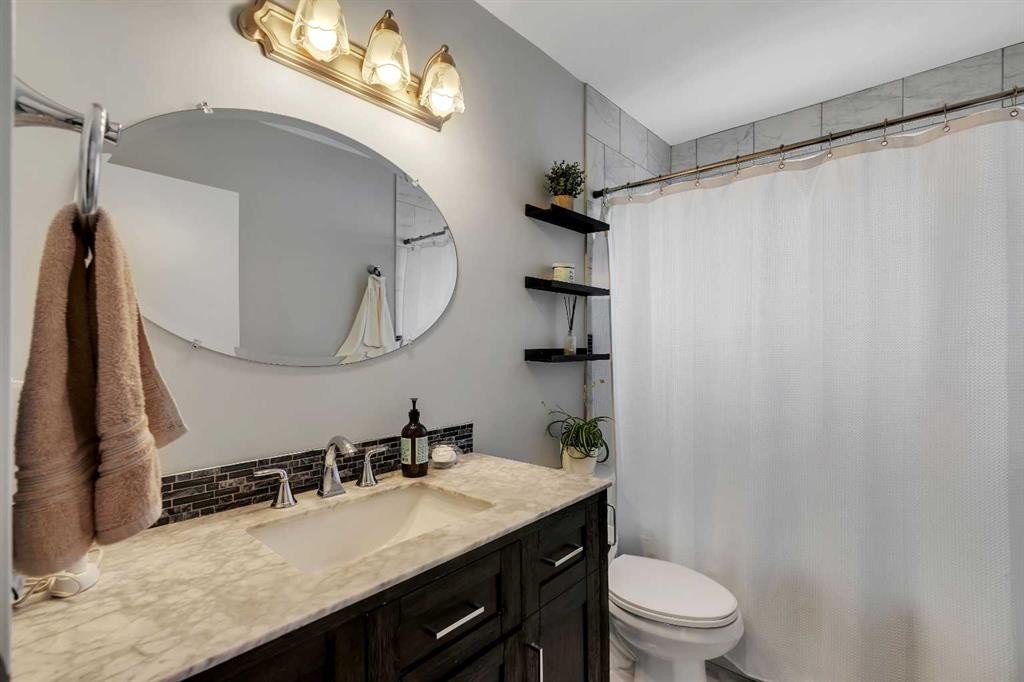
249 Acadia Drive Se, Calgary, AB - Indoor Photo Showing Bathroom
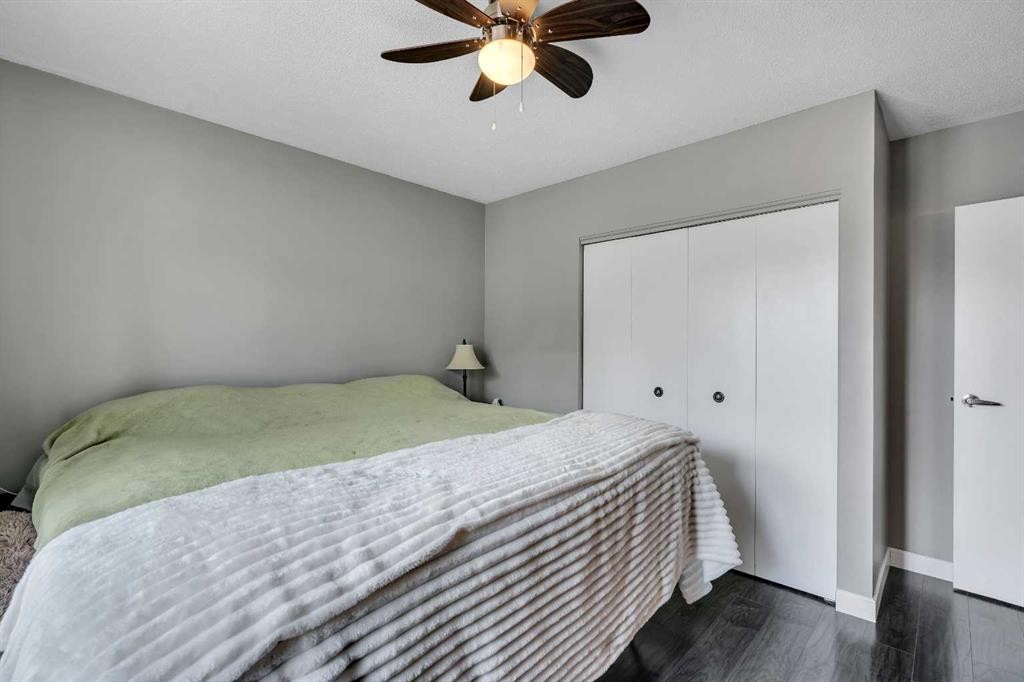
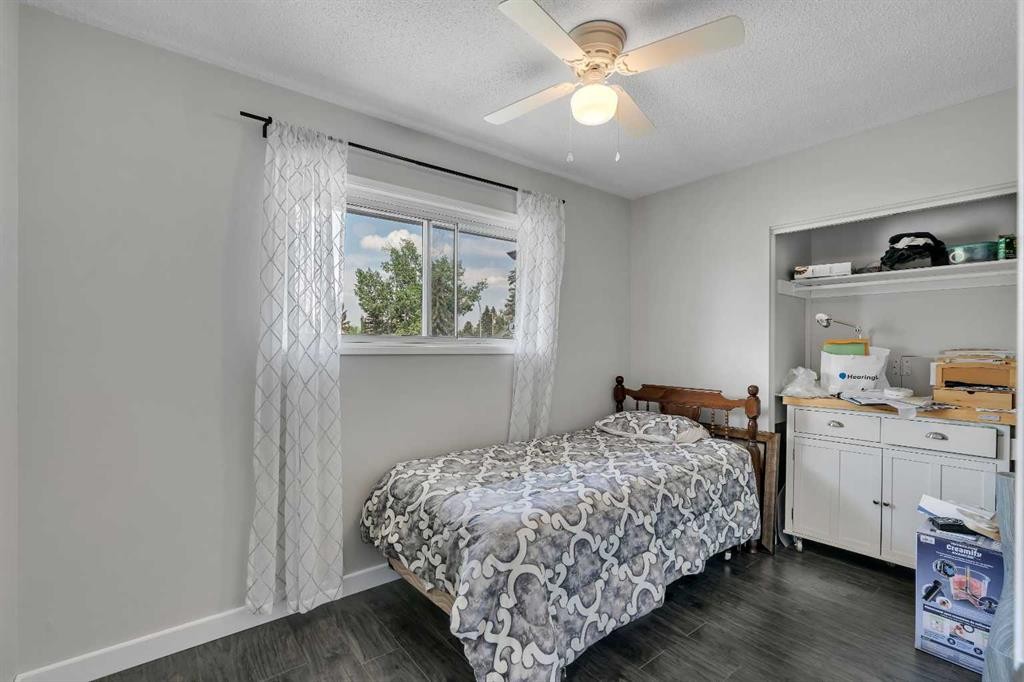
249 Acadia Drive Se, Calgary, AB - Indoor Photo Showing Bedroom
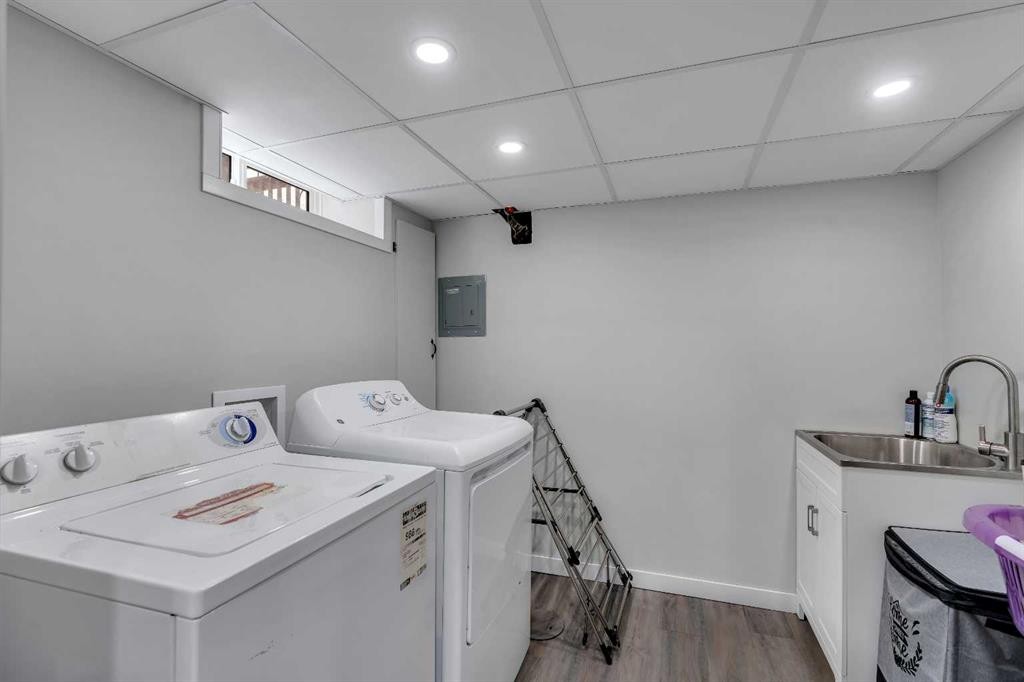
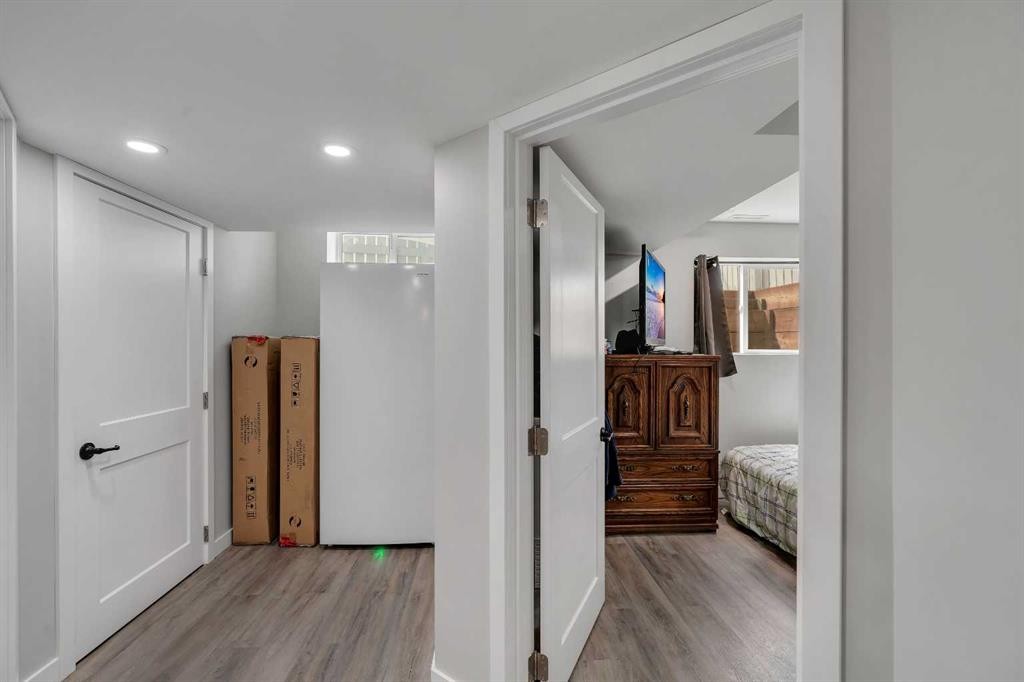
249 Acadia Drive Se, Calgary, AB - Indoor Photo Showing Laundry Room
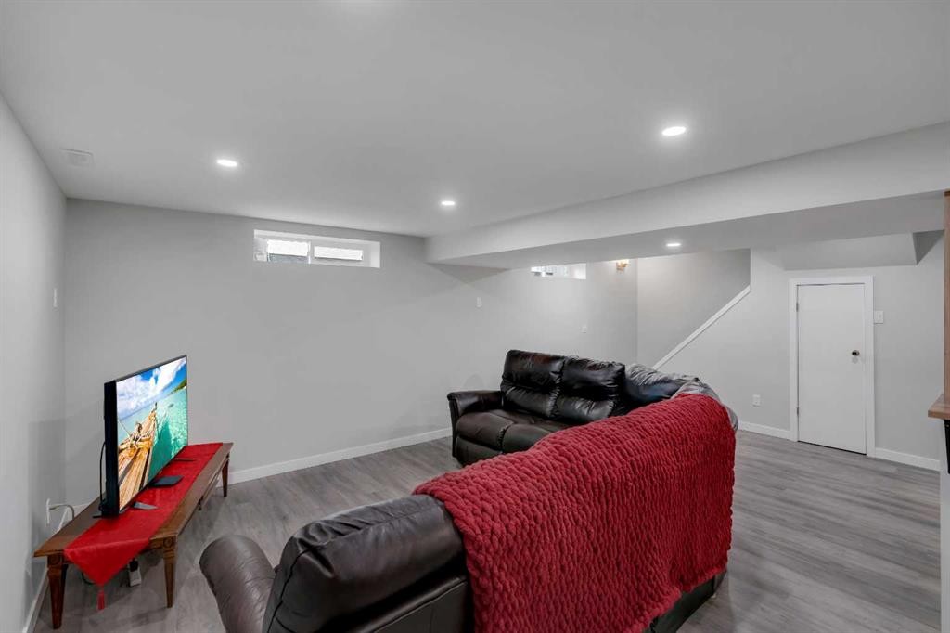
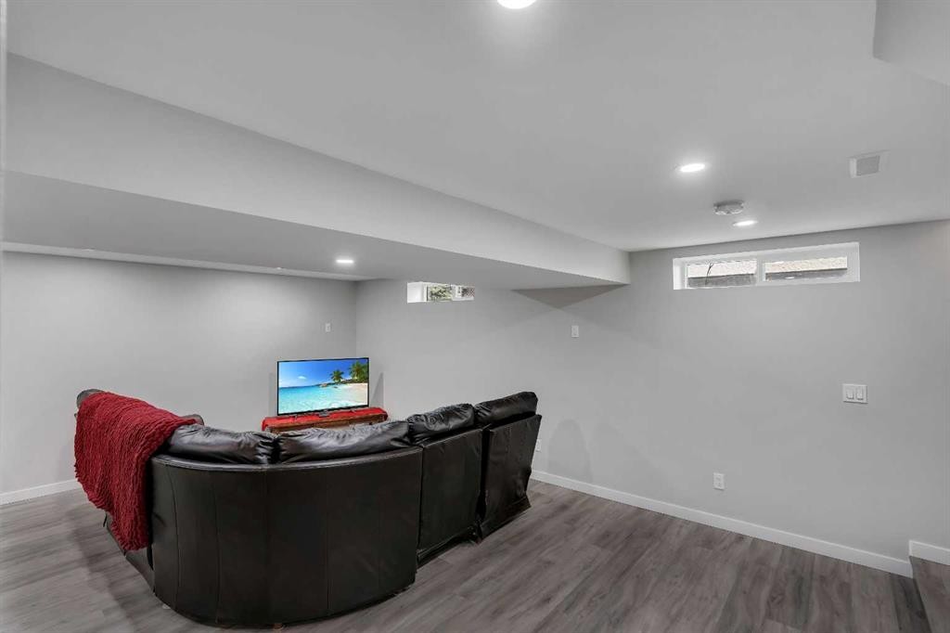
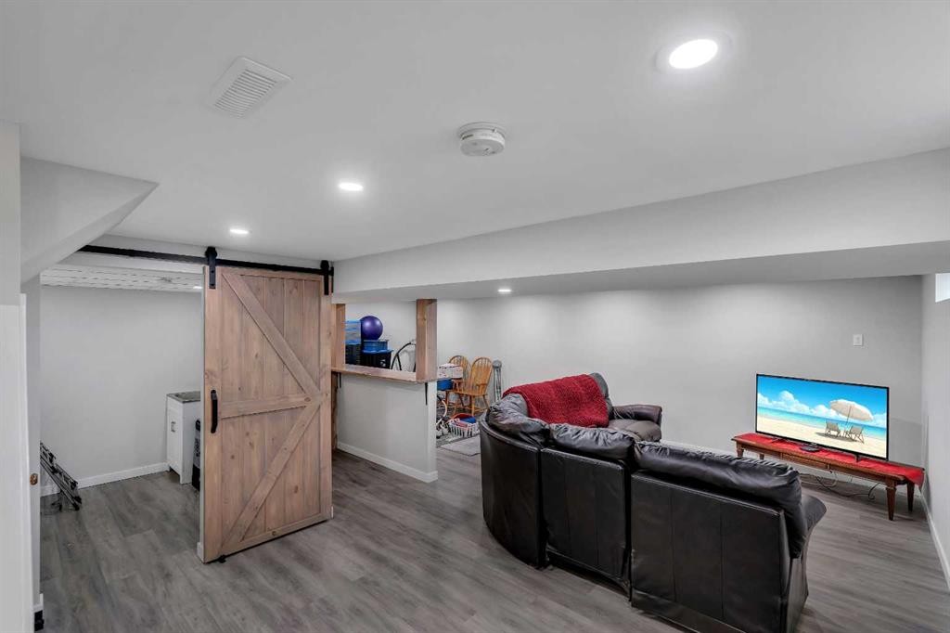
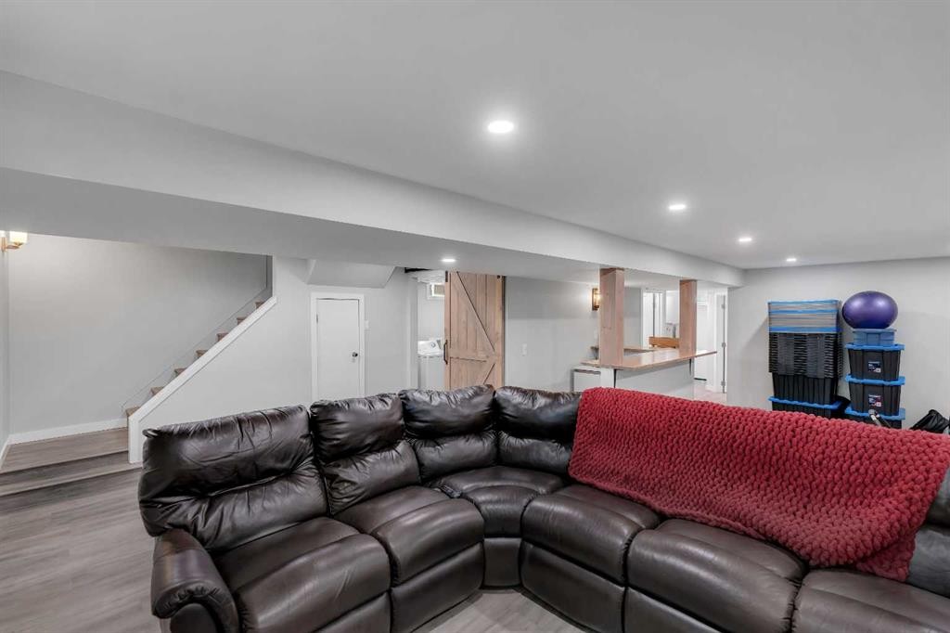
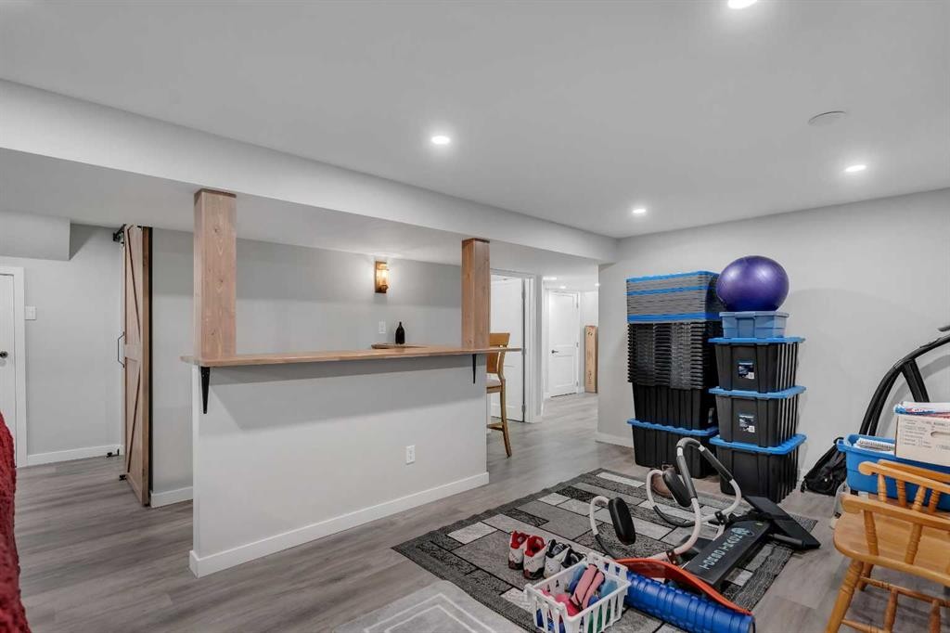
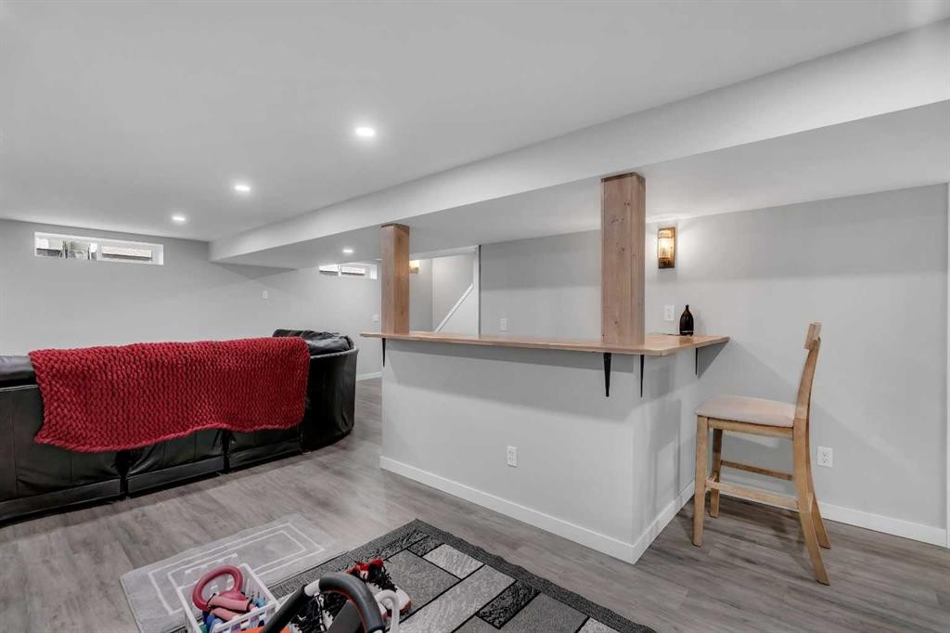
249 Acadia Drive Se, Calgary, AB - Indoor Photo Showing Basement
249 Acadia Drive Se, Calgary, AB - Indoor Photo Showing Other Room
249 Acadia Drive Se, Calgary, AB - Indoor
249 Acadia Drive Se, Calgary, AB - Indoor Photo Showing Other Room
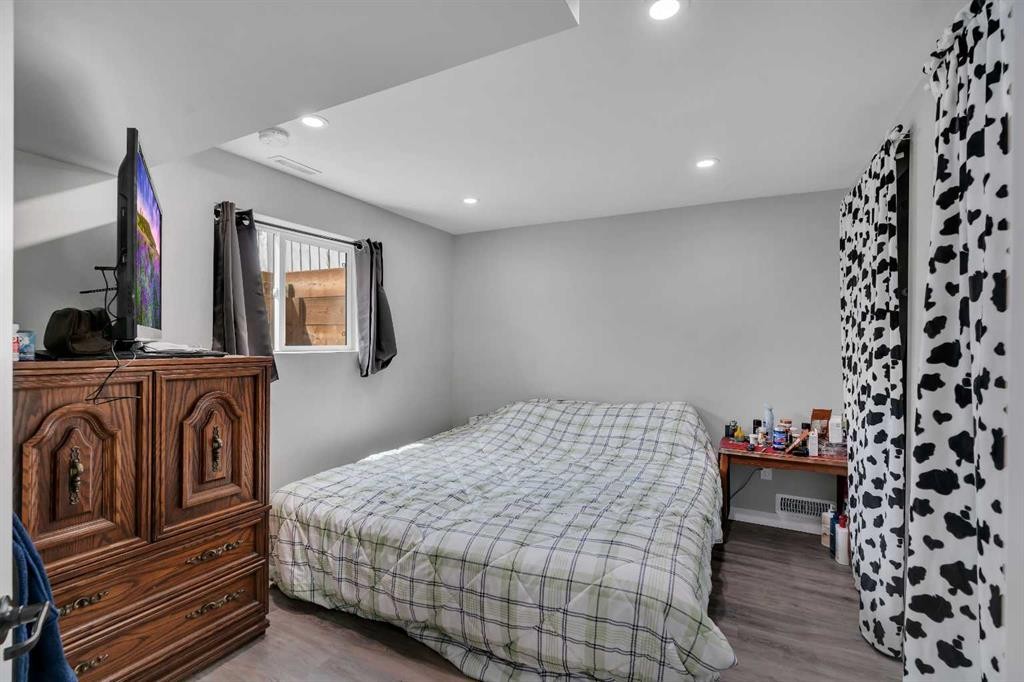
249 Acadia Drive Se, Calgary, AB - Indoor Photo Showing Bedroom
249 Acadia Drive Se, Calgary, AB - Indoor Photo Showing Other Room
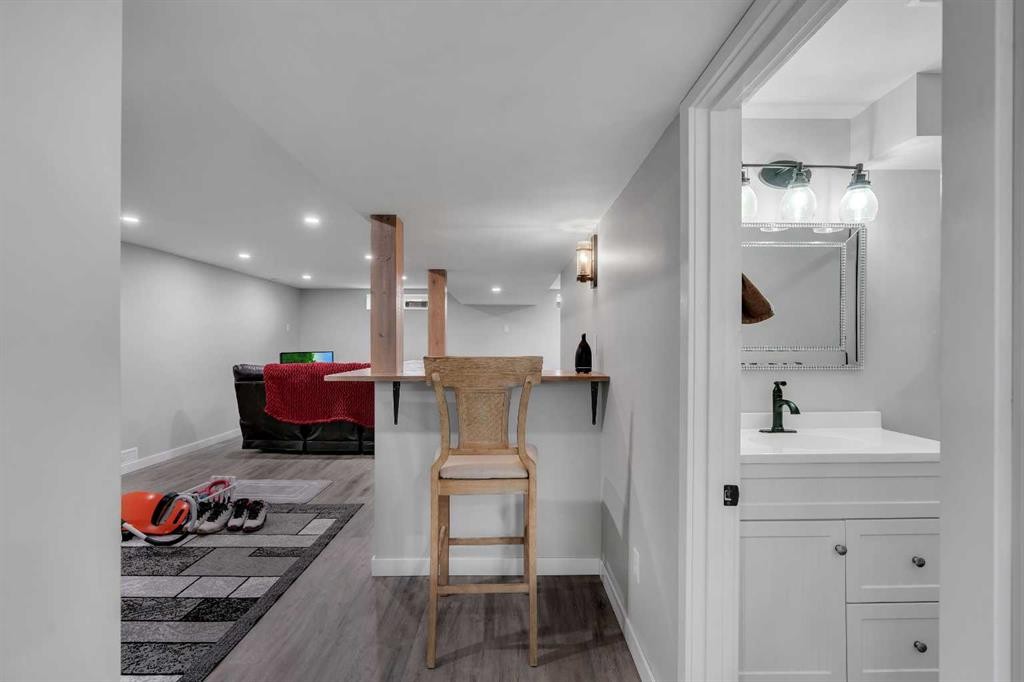
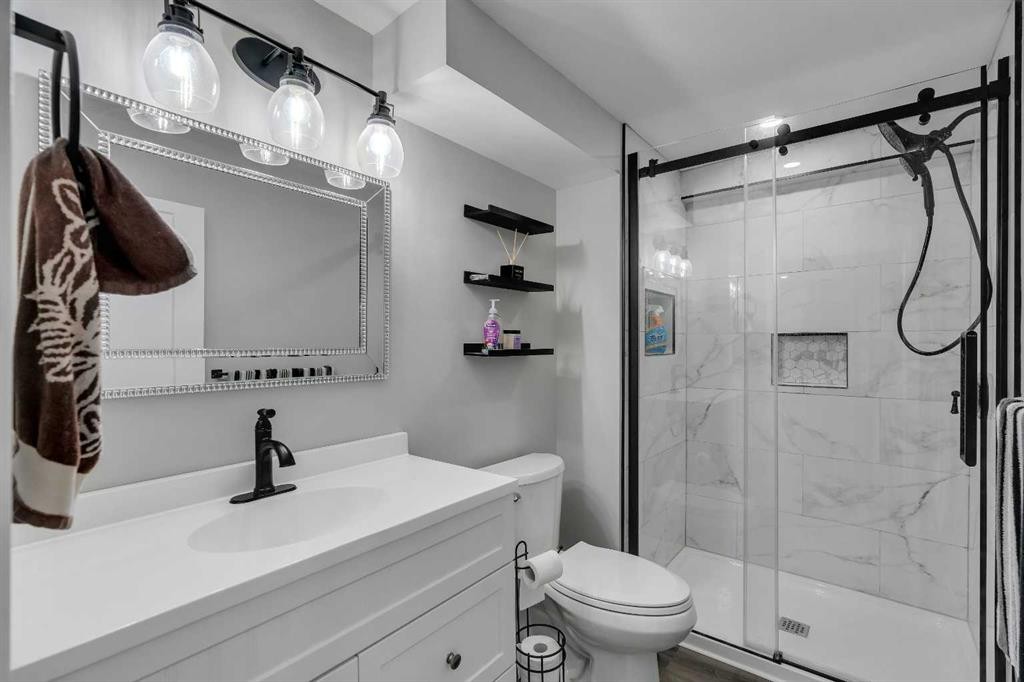
249 Acadia Drive Se, Calgary, AB - Indoor Photo Showing Bathroom
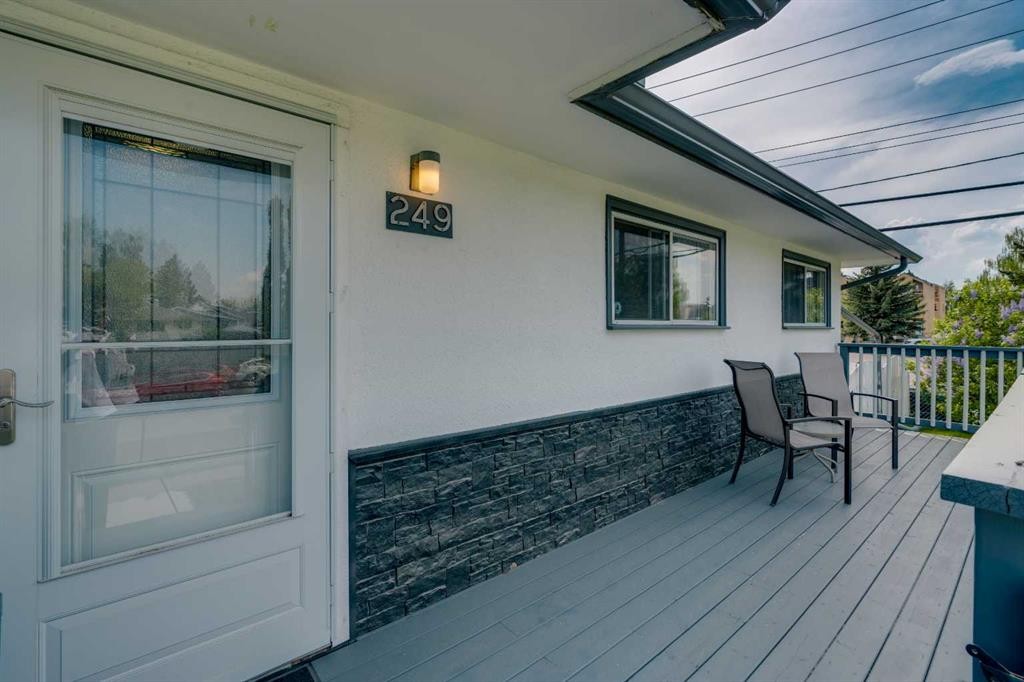
249 Acadia Drive Se, Calgary, AB - Outdoor With Deck Patio Veranda With Exterior
249 Acadia Drive Se, Calgary, AB - Outdoor
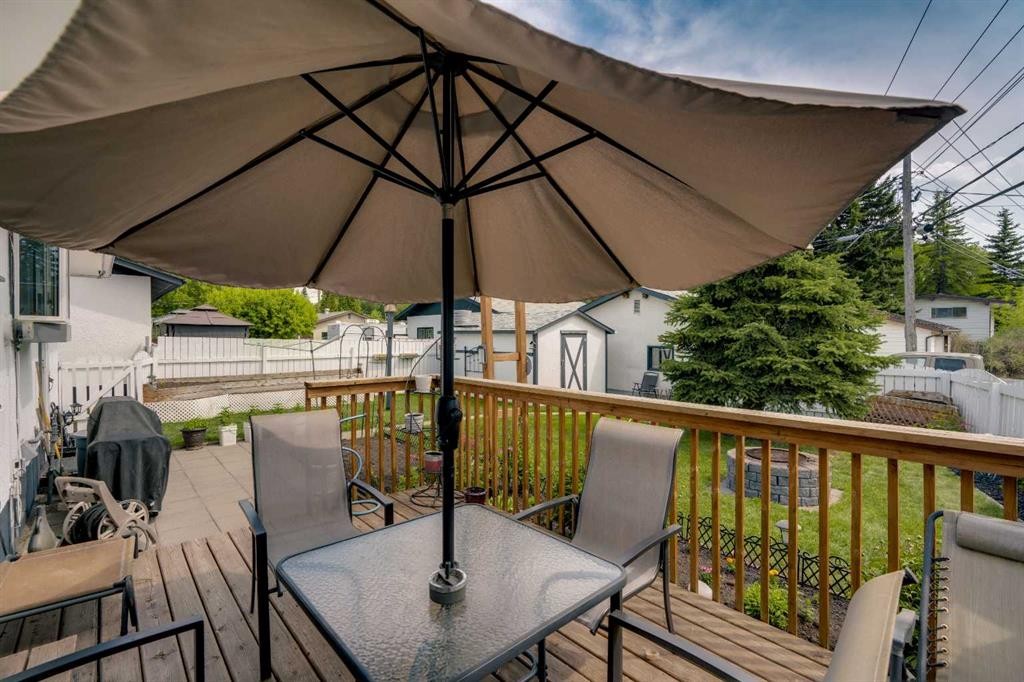
249 Acadia Drive Se, Calgary, AB - Outdoor With Deck Patio Veranda
249 Acadia Drive Se, Calgary, AB - Outdoor
249 Acadia Drive Se, Calgary, AB - Outdoor With Deck Patio Veranda With Exterior
249 Acadia Drive Se, Calgary, AB - Outdoor
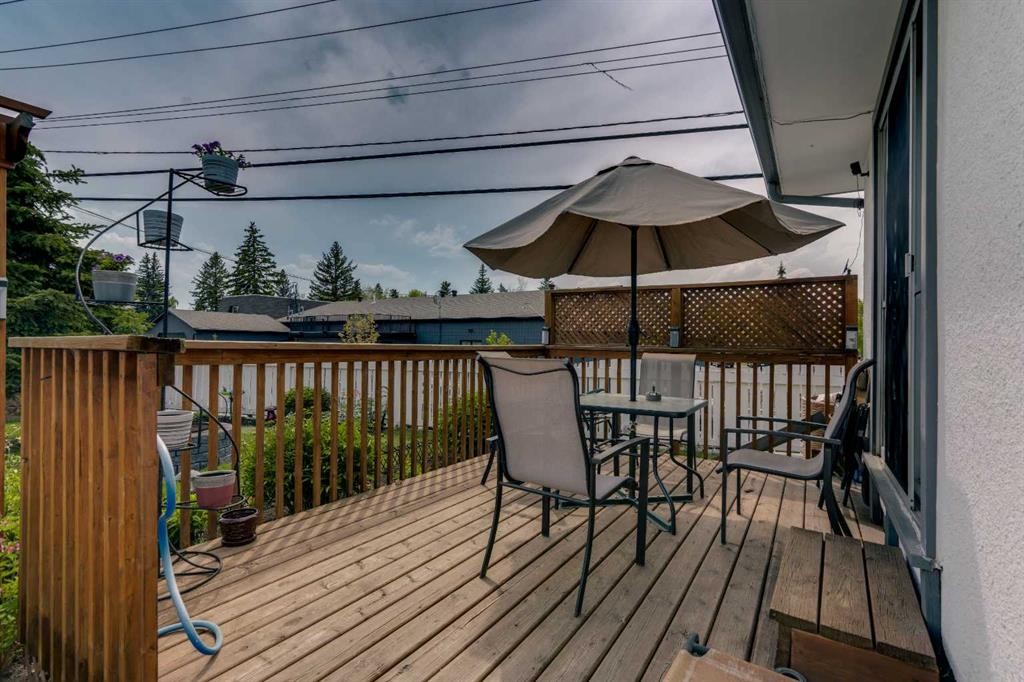
249 Acadia Drive Se, Calgary, AB - Outdoor With Deck Patio Veranda
249 Acadia Drive Se, Calgary, AB - Outdoor
249 Acadia Drive Se, Calgary, AB - Outdoor With Deck Patio Veranda
249 Acadia Drive Se, Calgary, AB  - Outdoor With Deck Patio Veranda
249 Acadia Drive Se, Calgary, AB  - Indoor
249 Acadia Drive Se, Calgary, AB  - Indoor Photo Showing Living Room
249 Acadia Drive Se, Calgary, AB - Indoor Photo Showing Living Room
249 Acadia Drive Se, Calgary, AB - Indoor
249 Acadia Drive Se, Calgary, AB - Indoor Photo Showing Living Room
249 Acadia Drive Se, Calgary, AB - Indoor Photo Showing Kitchen With Double Sink
249 Acadia Drive Se, Calgary, AB - Indoor Photo Showing Kitchen
249 Acadia Drive Se, Calgary, AB - Indoor Photo Showing Dining Room
249 Acadia Drive Se, Calgary, AB - Indoor Photo Showing Kitchen With Double Sink
249 Acadia Drive Se, Calgary, AB - Indoor Photo Showing Bedroom
249 Acadia Drive Se, Calgary, AB - Indoor Photo Showing Bathroom
249 Acadia Drive Se, Calgary, AB - Indoor Photo Showing Bedroom
249 Acadia Drive Se, Calgary, AB - Indoor Photo Showing Laundry Room
249 Acadia Drive Se, Calgary, AB - Indoor Photo Showing Basement
249 Acadia Drive Se, Calgary, AB - Indoor Photo Showing Other Room
249 Acadia Drive Se, Calgary, AB - Indoor
249 Acadia Drive Se, Calgary, AB - Indoor Photo Showing Other Room
249 Acadia Drive Se, Calgary, AB - Indoor Photo Showing Bedroom
249 Acadia Drive Se, Calgary, AB - Indoor Photo Showing Other Room
249 Acadia Drive Se, Calgary, AB - Indoor Photo Showing Bathroom
249 Acadia Drive Se, Calgary, AB - Outdoor With Deck Patio Veranda With Exterior
249 Acadia Drive Se, Calgary, AB - Outdoor
249 Acadia Drive Se, Calgary, AB - Outdoor With Deck Patio Veranda
249 Acadia Drive Se, Calgary, AB - Outdoor
249 Acadia Drive Se, Calgary, AB - Outdoor With Deck Patio Veranda With Exterior
249 Acadia Drive Se, Calgary, AB - Outdoor
249 Acadia Drive Se, Calgary, AB - Outdoor With Deck Patio Veranda
249 Acadia Drive Se, Calgary, AB - Outdoor
249 Acadia Drive Se, Calgary, AB - Outdoor With Deck Patio Veranda
  • Publicité
Êtes-vous un investisseur immobilier
249 Acadia Drive SE, Calgary, AB, T2J 0A6
649 900 $

4 Chambres

2 Salles de bain

Informations sur la propriété

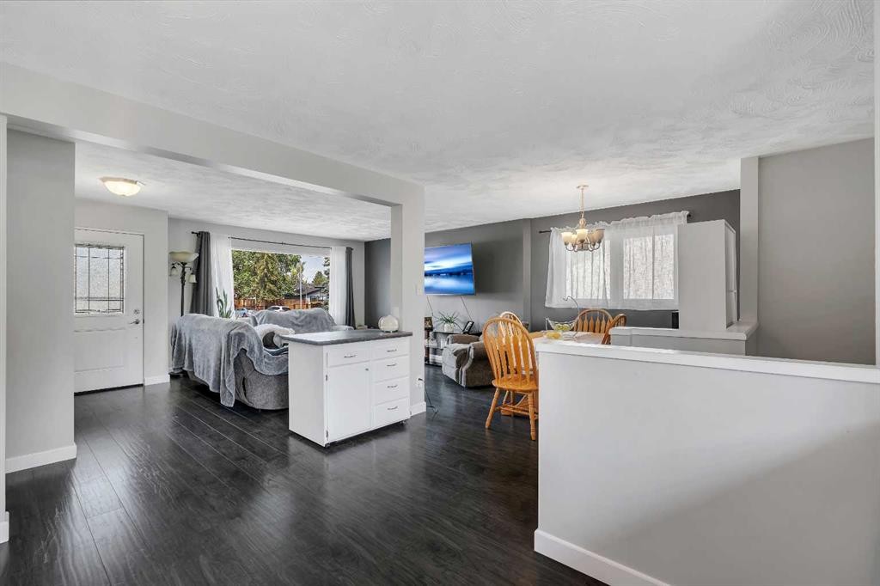
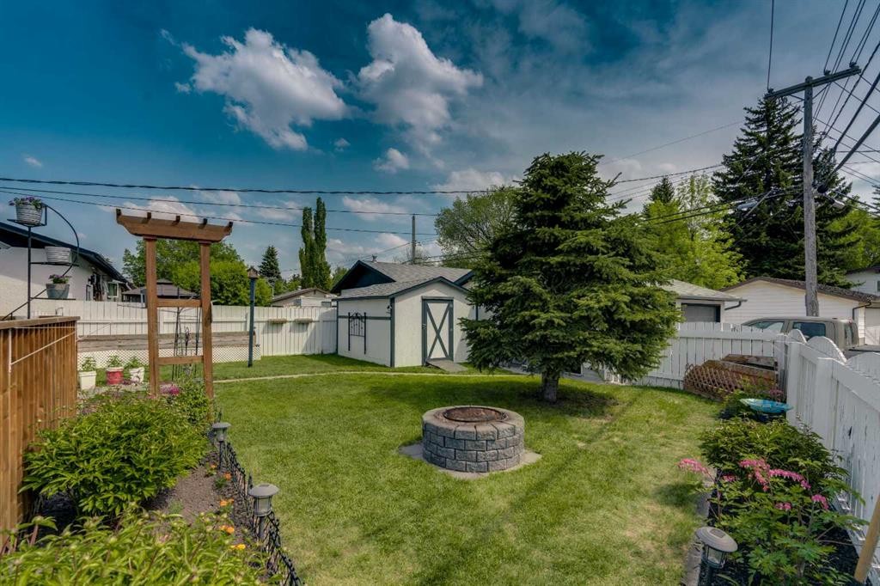
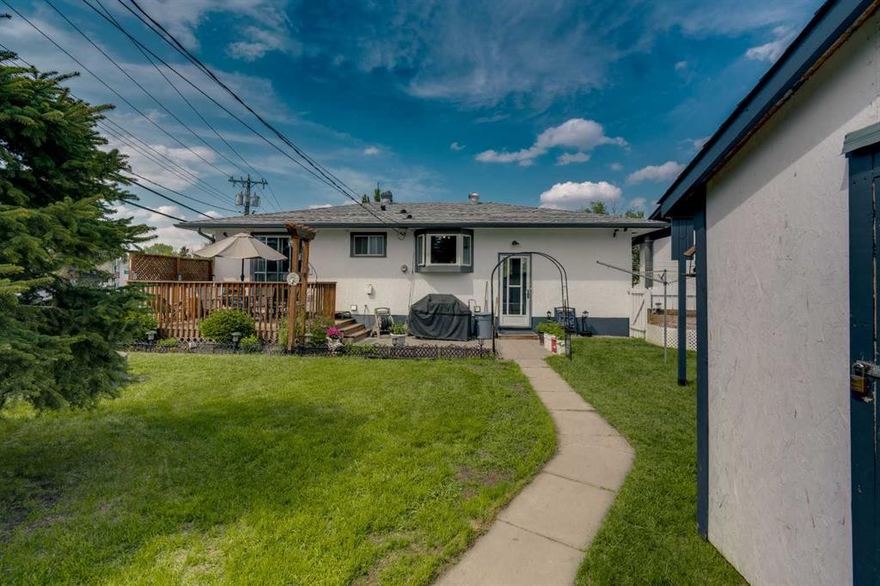
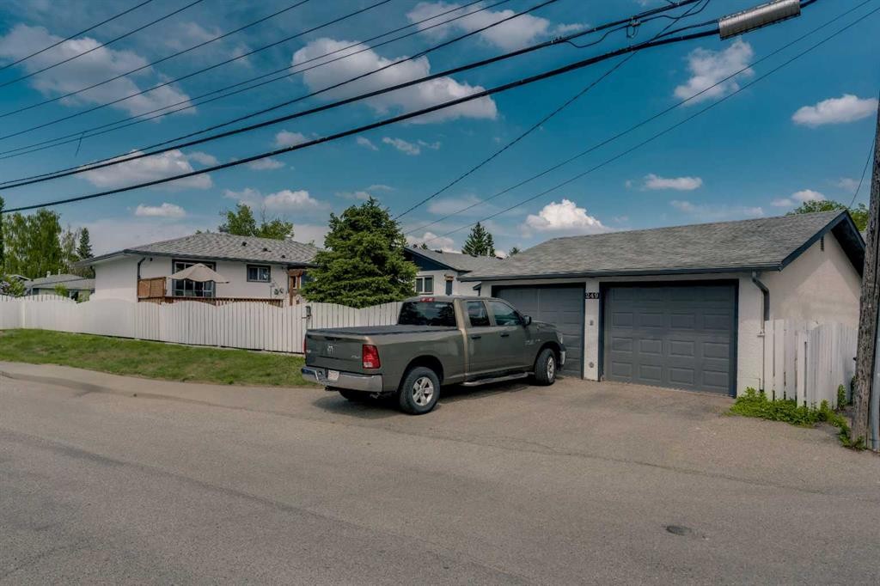
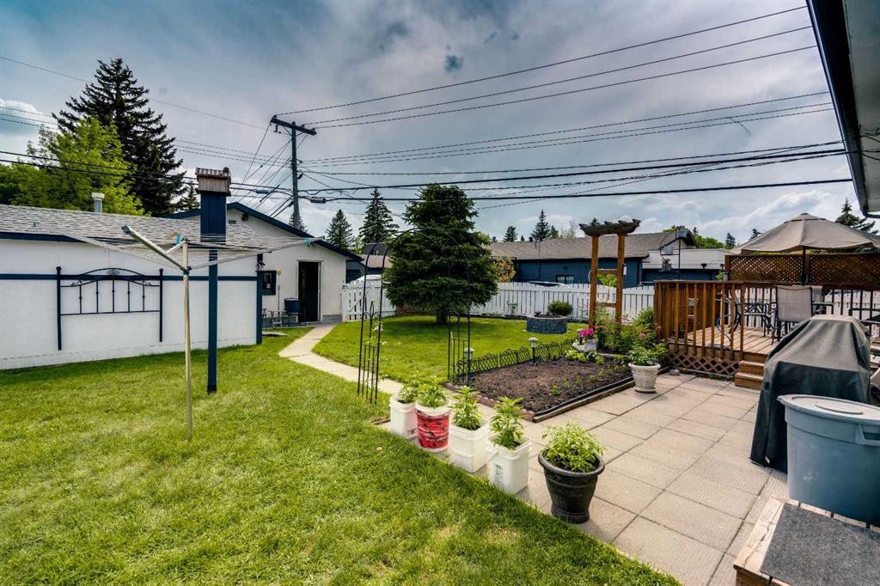
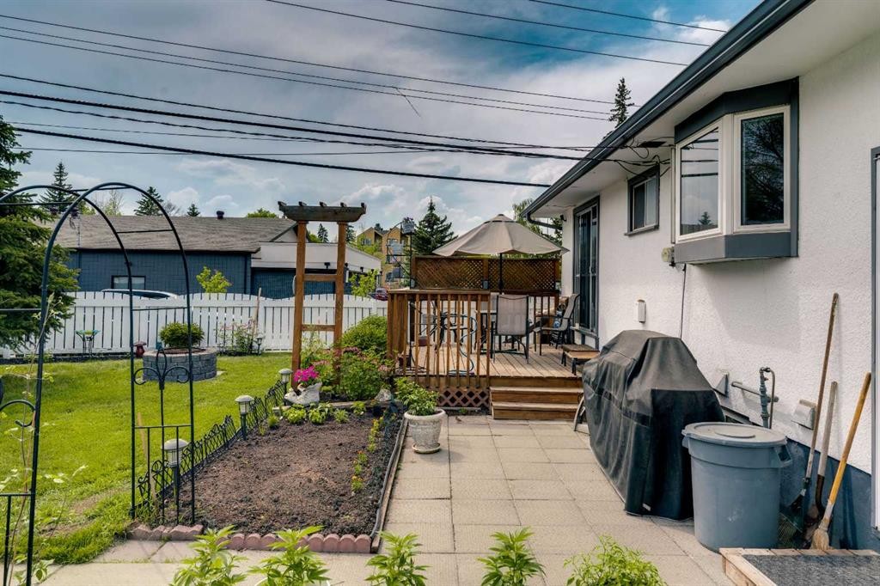
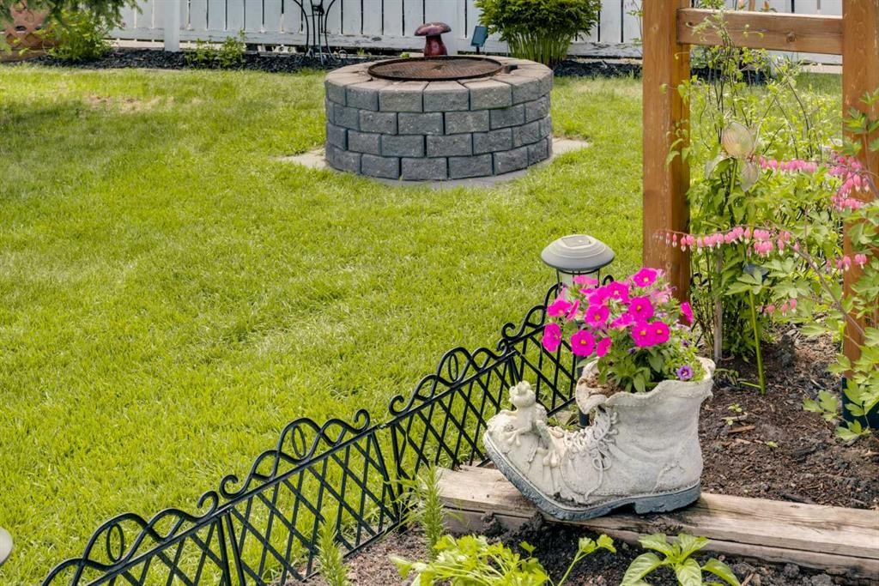
Welcome to 249 Acadia Drive SE — a beautifully maintained home situated on a desirable corner lot in one of Calgary’s most established and family-friendly communities. With exceptional curb appeal, a brand-new front porch, and thoughtful updates throughout, this property offers comfort, functionality, and long-term value. Lovingly cared for both inside and out, this home features 4 bedrooms, 2 renovated bathrooms, and a fully finished basement with a separate rear entry, providing flexibility for families, guests, or future possibilities. From the moment you arrive, you’ll appreciate the pride of ownership and the inviting charm of the expansive front veranda. Step inside to discover a bright and welcoming interior enhanced by durable luxury vinyl plank flooring throughout the main level and an abundance of natural light flowing in from the sunny south-facing backyard. The kitchen features white cabinetry, a pantry, a bay window overlooking the meticulously landscaped yard, and a new dishwasher. The main floor also offers a spacious dining area, comfortable living room, updated bathroom, and 3 bedrooms, including a primary bedroom with direct access to the rear deck. The basement was completely renovated to the studs in 2022 with permits and showcases extensive upgrades including a relocated high-efficiency furnace, all new ductwork, luxury vinyl plank flooring, a stunning modern bathroom, and a legal egress window in the large fourth bedroom. This lower level is bright, stylish, and thoughtfully designed with a spacious family room and dedicated laundry area. Outside, the beautifully maintained backyard creates the perfect setting to enjoy spring and summer evenings, while the gas line for the BBQ makes entertaining effortless. The double detached heated garage includes its own furnace, offering excellent year-round utility, while the shed also features a newer roof for added peace of mind. Additional upgrades over the years include central air conditioning installed in 2023, and a roof that is approximately 7 years old. Located within walking distance to schools, shopping, transit, and major roadways, this home combines convenience with exceptional pride of ownership.
Inclusions: Storage Shed

Particularités du bâtiment :

  • Air climatisé: Oui
  • Stationnement: Oui
  • Superficie totale aménagée: 1046.60

Caractéristiques :

  • Bâti en: 1961
  • Caractéristiques du stationnement: Garage double détaché
  • Caractéristiques extérieures: Espace de rangement
  • Caractéristiques intérieures: Caractéristiques intégrées, Ventilateur(s) de plafond, Îlot de cuisine, Éclairage encastré
  • Chambres : 3+1
  • Chauffage: Air pulsé, Gaz naturel
  • Détails de la fondation: Béton coulé
  • Dimensions du terrain : 6221.00 Pieds carrés
  • Matériaux de construction: Stuc, Charpente en bois
  • Niveaux: Un
  • Refroidissement: Climatiseur central
  • Revêtements de sol: Stratifié
  • Salle(s) de bains : 2+0
  • Style architectural: Bungalow
  • Superficie habitable (approx): 1046.60 Pieds carrés
  • Toiture: Bardeaux d'asphalte
  • Zonage: H-GO
  • Nbre d'espaces de stationnement: 2

Gracieuseté de : RE/MAX First

Données fournies par : Calgary Real Estate Board 300 Manning Rd. NE, Calgary, Alberta T2E 8K4
Nous croyons que tous les renseignements affichés sont exacts, mais nous ne le garantissons pas; les renseignements devraient être vérifiés de façon indépendante. Aucune garantie ou représentation de quelque nature que ce soit n’est offerte. Droits © 2021 Tous les droits sont réservés.

ÉvaluationExpressMC Powered by RPS

Emplacement de 249 Acadia Drive SE, Calgary, AB, T2J 0A6

Données démographiques de 249 Acadia Drive SE, Calgary, AB, T2J 0A6

Étape de vie

Familles avec parents dans la cinquantaine

Type d'emploi

Industrie des services/Cols blancs

Revenu moyen du ménage

130 846.66 $

Nombre moyen d'enfants

1.57

Population à domicile

Structure à domicile

Âge de la population

Éducation

Niveau d'éducation

No certificate/diploma/degree

16.81 %

Diplôme d'études secondaires ou équivalent

29.95 %

Certificat ou diplôme d'apprentissage ou d'une école de métiers

12.67 %

Diplôme d'études collégiales ou d'études postsecondaires (non universitaires)

18.68 %

Certificat d'études universitaires

0.27 %

Diplômes d'études universitaires

21.62 %

Navetteur

Se rendre au travail

En auto

83.89 %

En transport en commun

9.8 %

À pied

0.87 %

À bicyclette

0.01 %

Par tout autre moyen

5.43 %

Diversité Culturelle

Connaissance des langues officielles

Langue maternelle

Données Sur Le Bâtiment

Type de bâtiment

Appartements (faible hauteur et à étages multiples)

9.29 %

Maisons

90.71 %

Achat ou location