Button CopyPathCircle CloseCircle Left ArrowArrow Down Icon GreyClosecirclecircleBurger
  • Publicité

244 Livingston Common NE, Calgary, AB, T4B 3P6

No. MLS® A2347504
Maison en rangée À vendre à Livingston, Calgary, Alberta
519 900 $ ÉvaluationExpressMC: Non disponible

3+0 Chambres

3 Salles de bain

244 Livingston Common Ne, Calgary, AB
  • Publicité
Êtes-vous un investisseur immobilier
244 Livingston Common NE, Calgary, AB, T4B 3P6
519 900 $

3 Chambres

3 Salles de bain

Informations sur la propriété

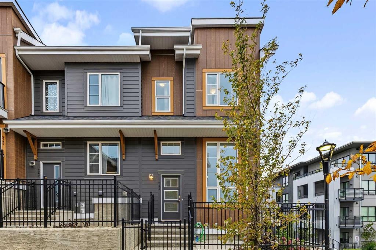
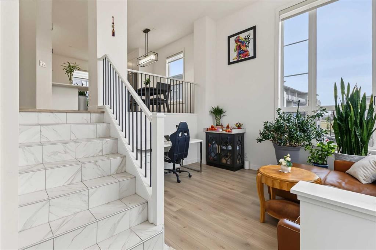
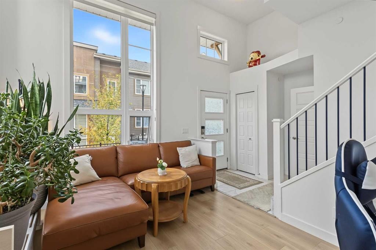
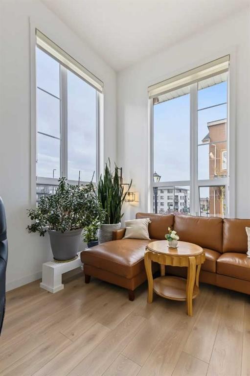
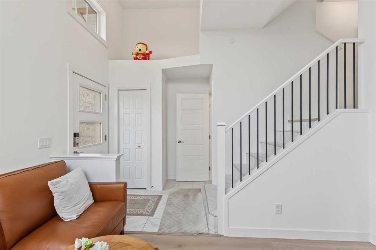
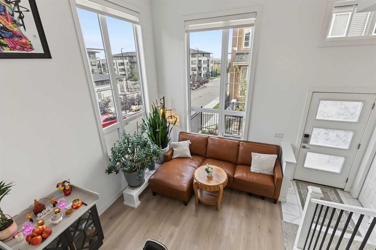
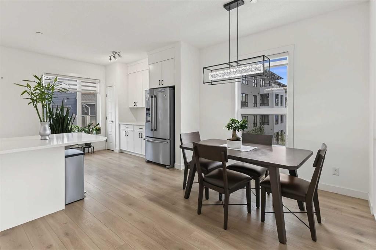
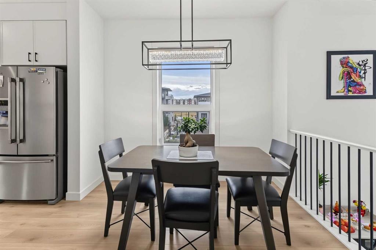
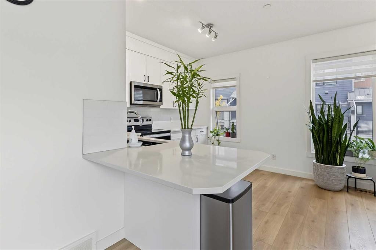
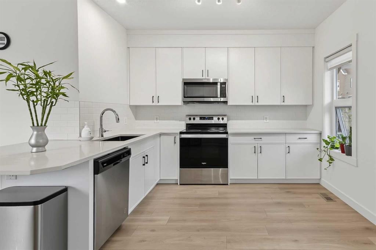
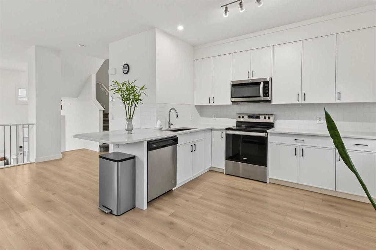
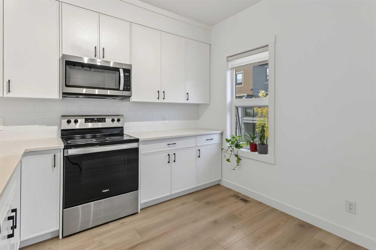
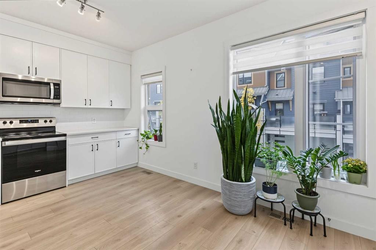
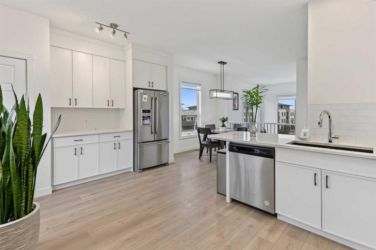
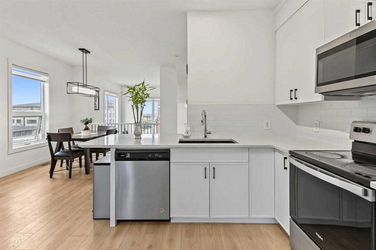
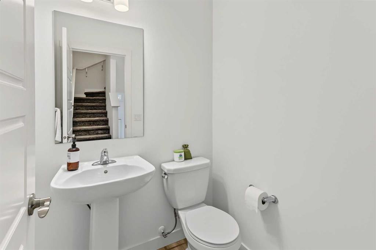
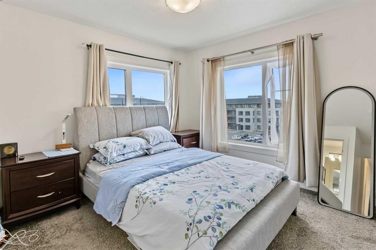
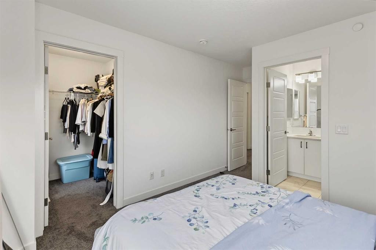
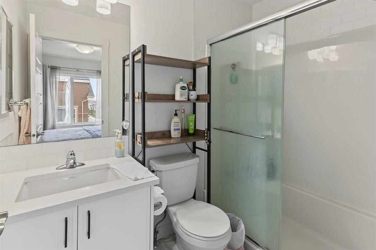
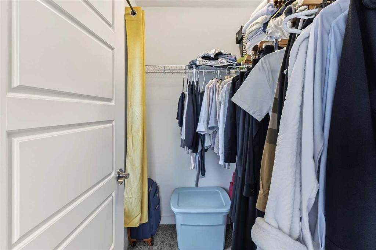
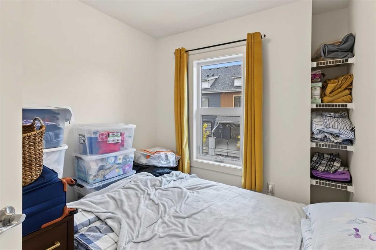
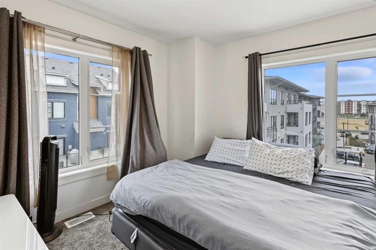
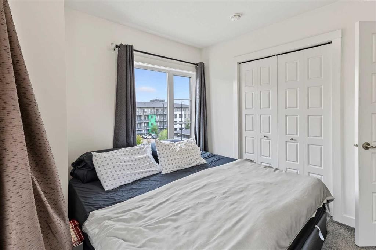
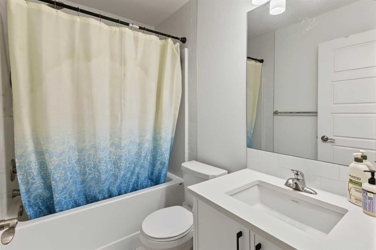
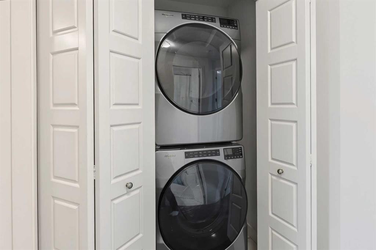
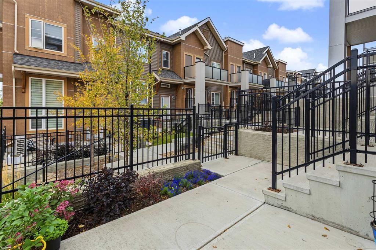
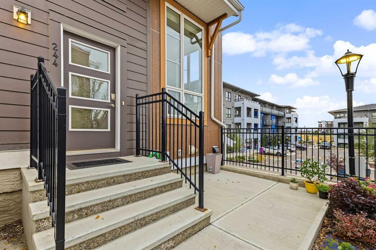
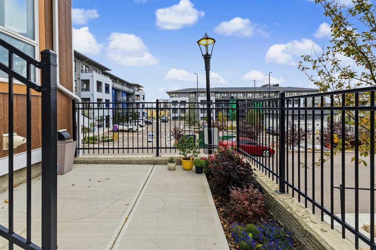
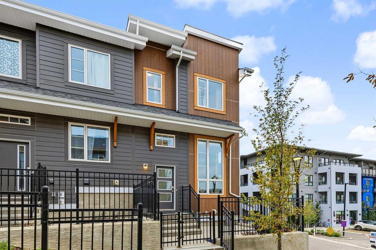
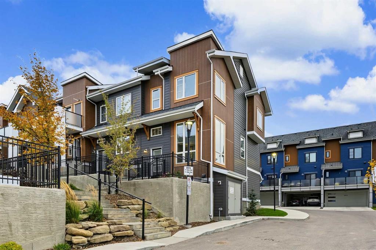
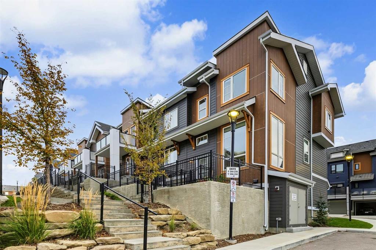
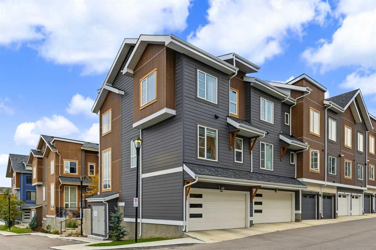
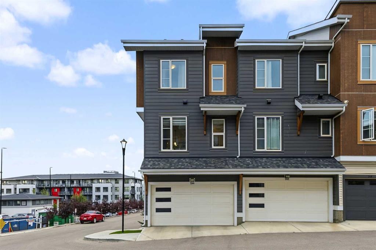
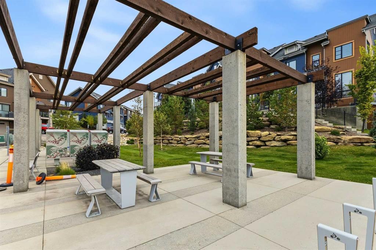
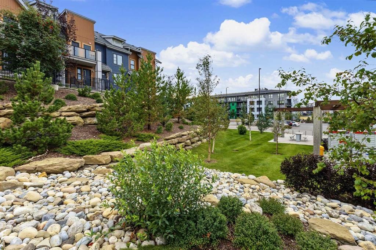
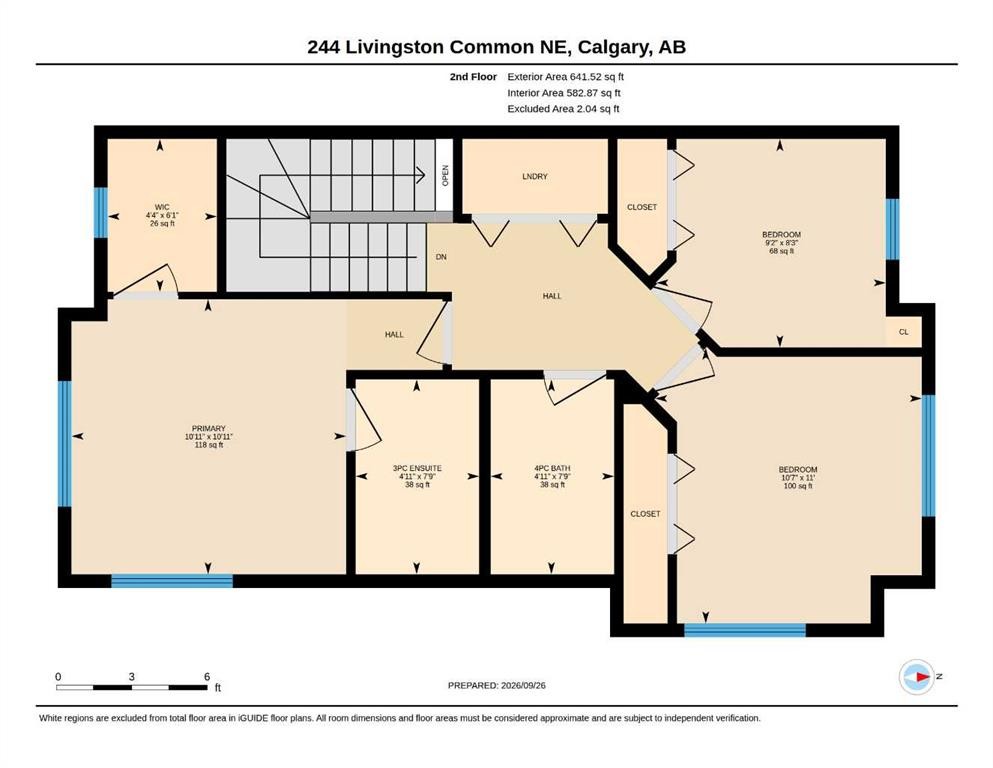
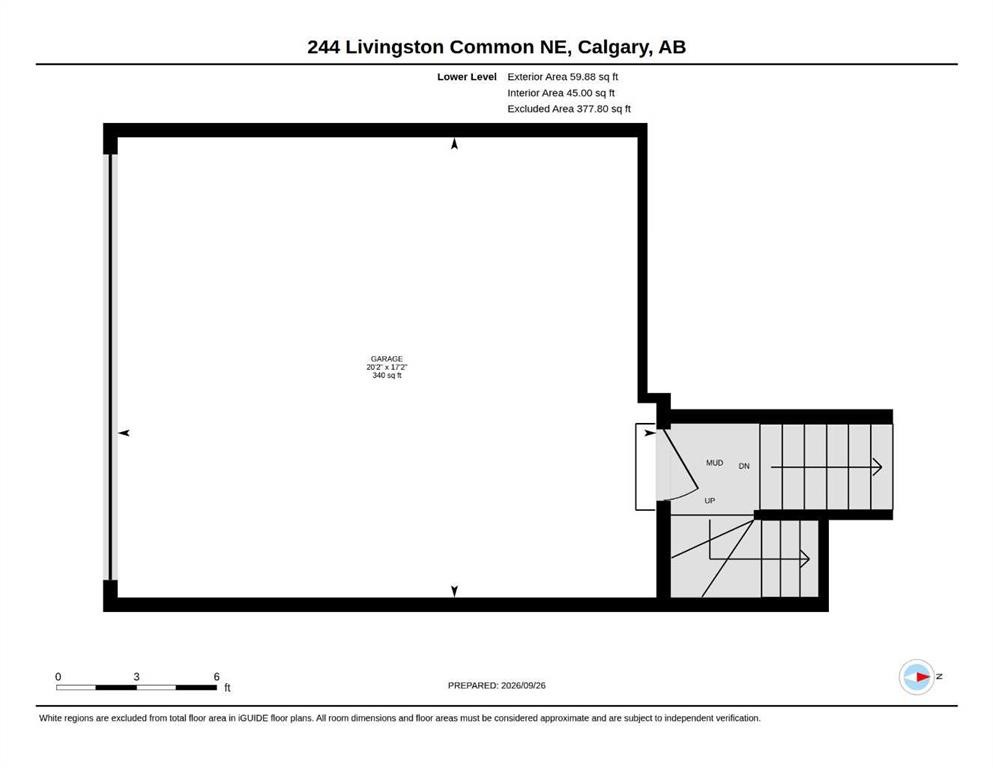
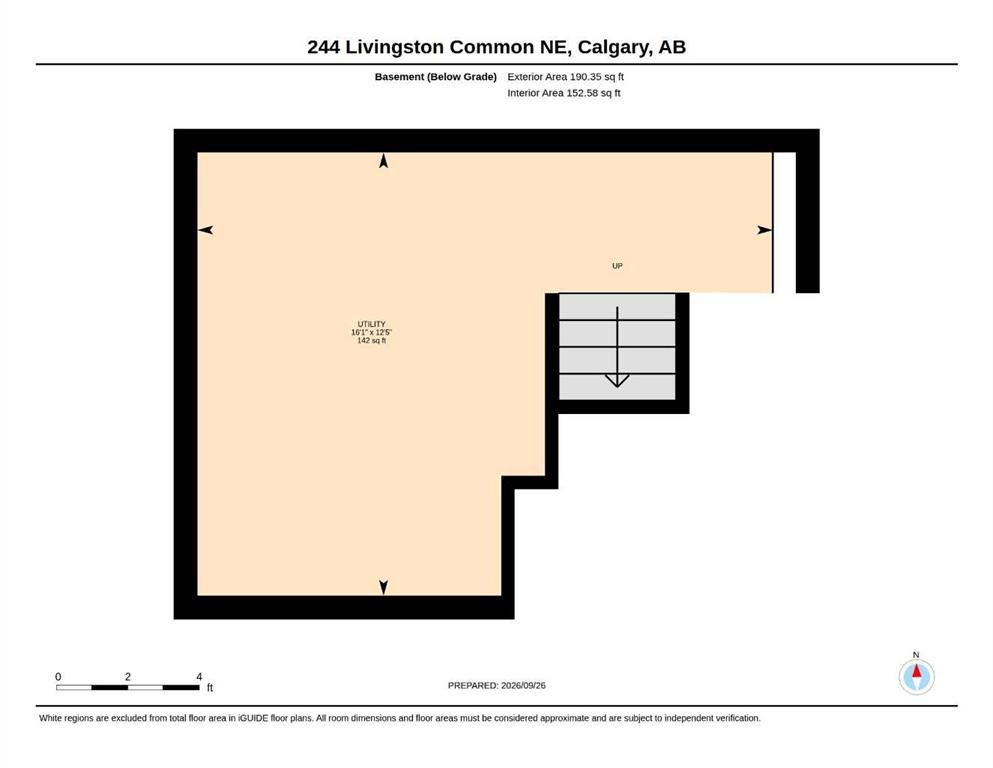
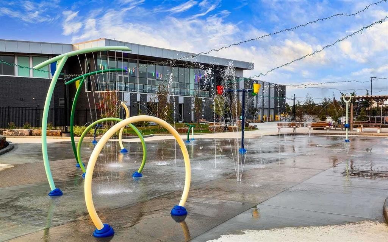
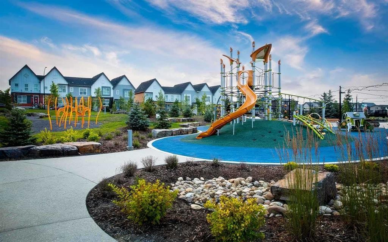
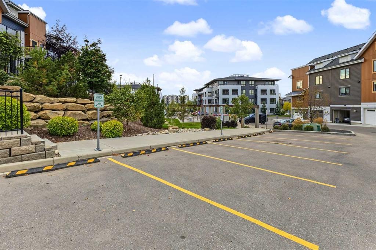
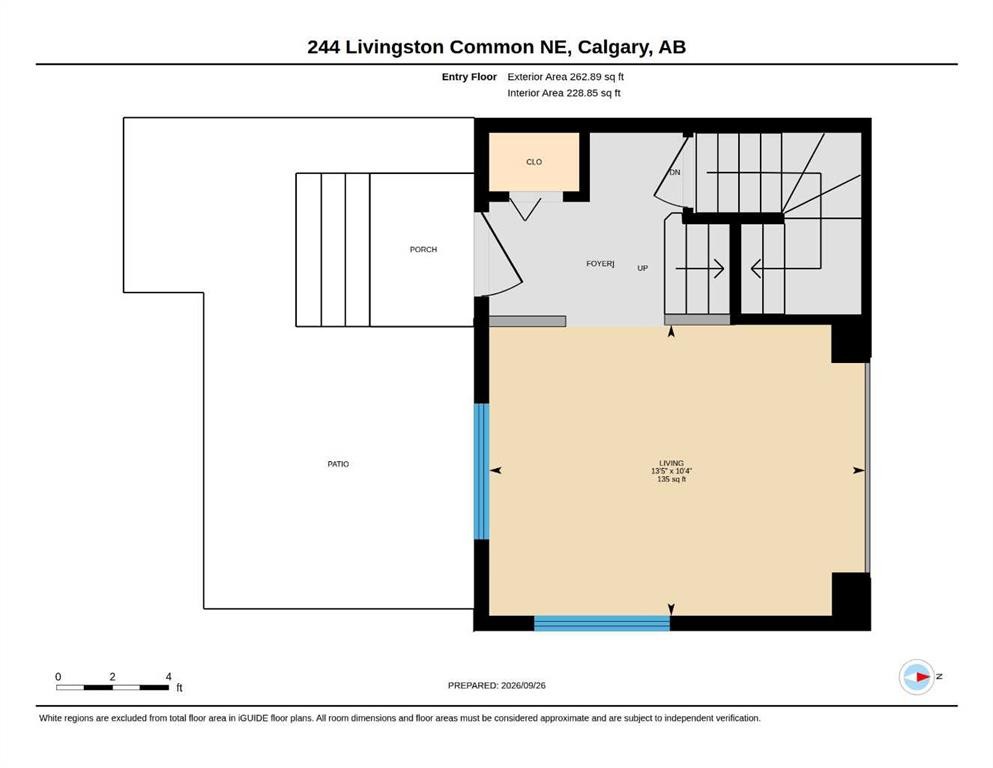
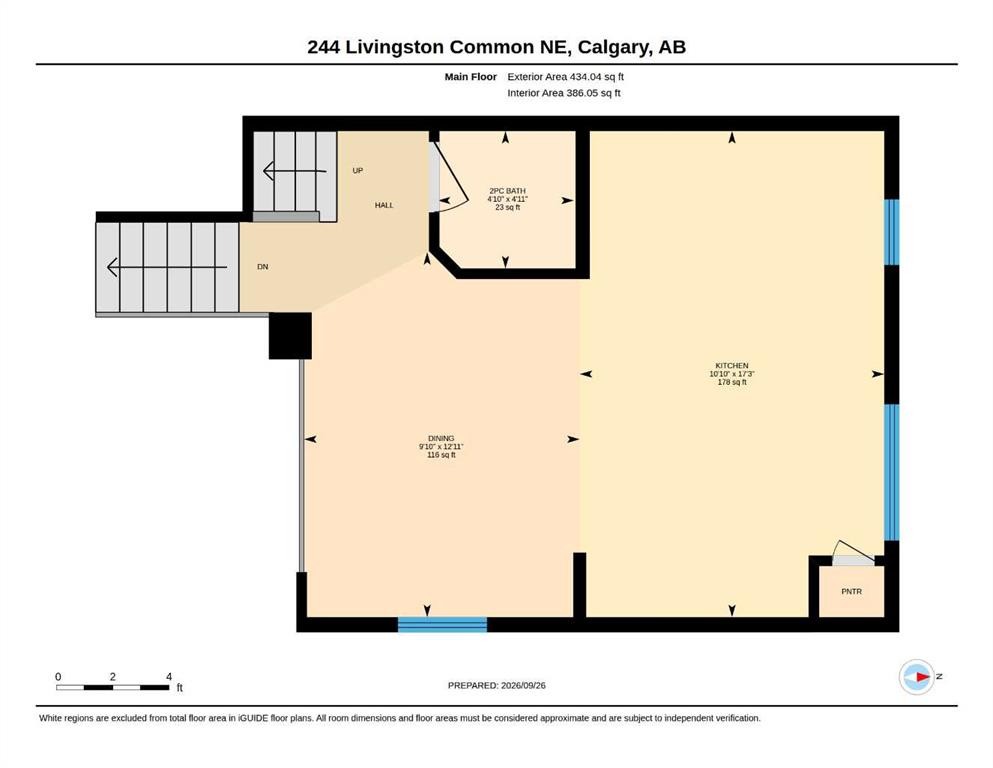
Nestled within the lush, family-friendly community of Livingston, this townhouse offers a modern interior with inviting design, a double garage, and easy access to nearby amenities. With a split floor-plan, the entry and living room are beautifully lit, boasting 13ft ceilings and impressive double 8ft tall windows that cast light upon the whole floor, a privilege made possible by being the corner lot. Like the living room, the dining room and kitchen feature hardwood floors and are graced by windows all around. The kitchen is sleek and spacious with quartz countertops, a pantry, and ample storage space. Past the simple 2pc bathroom, we have carpeted stairs that lead us to the cozy upper floor. Here, we have a laundry closet and a 4pc bathroom in the hall, surrounded by three bedrooms, two of which featuring double windows. The primary bedroom is spacey with a 3pc ensuite bathroom and a walk-in closet with yet another window of its own! Down the stairs from the entry floor, there is a 152sqft partial basement, ideal for storage and connected to garage access. Out front, there is a patio overlooking vibrant shared landscaping with trees and boulders, as well as a common picnic spot and visitor parking. The unit is within 400 meters (5 min walk) of the Livingston Community Center, which features a playground, soccer fields, tennis courts, an outdoor rink, basketball court, table tennis, waterpark, rentable rooms and more! Don't miss out, come take a look!
Inclusions: N/A

Particularités du bâtiment :

  • Stationnement: Oui
  • Superficie totale aménagée: 1242.78

Caractéristiques :

  • Bâti en: 2023
  • Caractéristiques du stationnement: Garage double attenant, Ouvre-porte de garage, Garage avec accès arrière, Isolé
  • Caractéristiques extérieures: Aucun
  • Caractéristiques intérieures: Garde-manger
  • Chambres : 3+0
  • Chauffage: Air pulsé, Gaz naturel
  • Détails de la fondation: Béton coulé
  • Frais de copropriété : 370 $ Mensuel
  • Les frais d'association comprennent: Commodités de copropriété/condo, Entretien des espaces communs, Assurance, Gestion professionnelle, Contributions au fonds de réserve, Déneigement
  • Matériaux de construction: Charpente en bois
  • Niveaux: 3 niveaux à paliers
  • Refroidissement: Aucun
  • Revêtements de sol: Moquette, Stratifié, Tuile
  • Salle(s) de bains : 2+1
  • Style architectural: 3 niveaux à paliers
  • Superficie habitable (approx): 1242.78 Pieds carrés
  • Toiture: Bardeaux d'asphalte
  • Zonage: M-1 d100
  • Nbre d'espaces de stationnement: 2

Gracieuseté de : CIR Realty

Données fournies par : Calgary Real Estate Board 300 Manning Rd. NE, Calgary, Alberta T2E 8K4
Nous croyons que tous les renseignements affichés sont exacts, mais nous ne le garantissons pas; les renseignements devraient être vérifiés de façon indépendante. Aucune garantie ou représentation de quelque nature que ce soit n’est offerte. Droits © 2021 Tous les droits sont réservés.

ÉvaluationExpressMC Powered by RPS
Vous songez à vendre?

Commencez par découvrir ce que votre maison pourrait valoir sur le marché actuel.

Emplacement de 244 Livingston Common NE, Calgary, AB, T4B 3P6

Données démographiques de 244 Livingston Common NE, Calgary, AB, T4B 3P6

Étape de vie

Jeunes familles

Type d'emploi

Mixte

Revenu moyen du ménage

129 600.00 $

Nombre moyen d'enfants

1.70

Population à domicile

Structure à domicile

Âge de la population

Éducation

Niveau d'éducation

No certificate/diploma/degree

11.81 %

Diplôme d'études secondaires ou équivalent

20.93 %

Certificat ou diplôme d'apprentissage ou d'une école de métiers

5.9 %

Diplôme d'études collégiales ou d'études postsecondaires (non universitaires)

16.82 %

Certificat d'études universitaires

2.15 %

Diplômes d'études universitaires

42.39 %

Navetteur

Se rendre au travail

En auto

92.47 %

En transport en commun

4.45 %

À pied

0.0 %

À bicyclette

0.0 %

Par tout autre moyen

3.08 %

Diversité Culturelle

Connaissance des langues officielles

Langue maternelle

Données Sur Le Bâtiment

Type de bâtiment

Appartements (faible hauteur et à étages multiples)

1.15 %

Maisons

98.85 %

Achat ou location