Button CopyPathCircle CloseCircle Left ArrowArrow Down Icon GreyClosecirclecircleBurger
  • Publicité

2432 Riverstone Road SE, Calgary, AB, T2C 4E2

No. MLS® A2344015
Maison À vendre à Riverbend, Calgary, Alberta
575 000 $ ÉvaluationExpressMC: 505K $ - 603K $

3+0 Chambres

2 Salles de bain

2432 Riverstone Road Se, Calgary, AB
Visite virtuelle
2432 Riverstone Road Se, Calgary, AB
  • Publicité
Louez aujourd’hui. Devenez propriétaire demain.
Découvrez Bientôt chez moiMC, notre solution conçue pour vous aider à devenir propriétaire.
2432 Riverstone Road SE, Calgary, AB, T2C 4E2
575 000 $

3 Chambres

2 Salles de bain

Informations sur la propriété

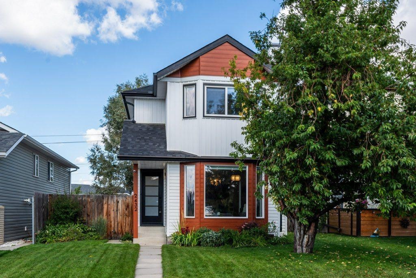
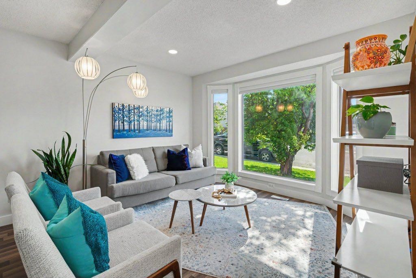
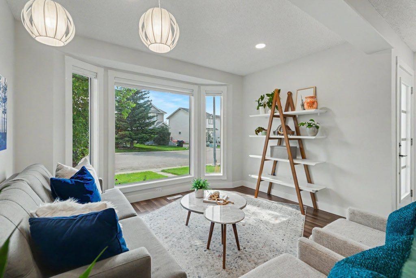
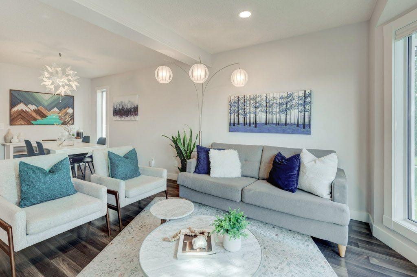
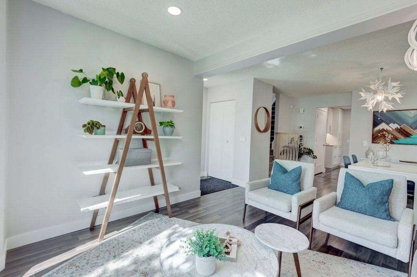
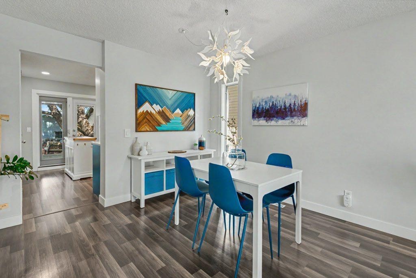
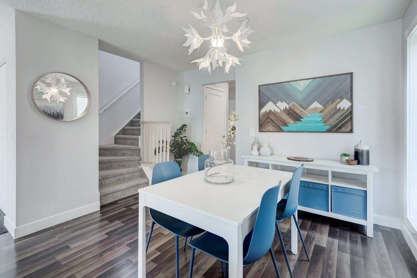
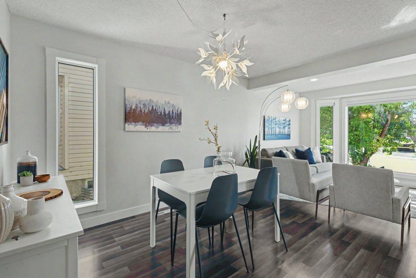
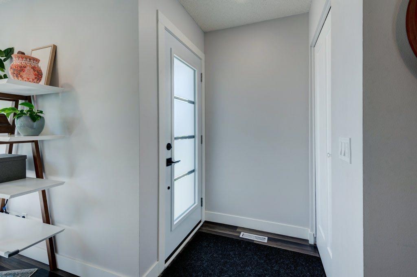
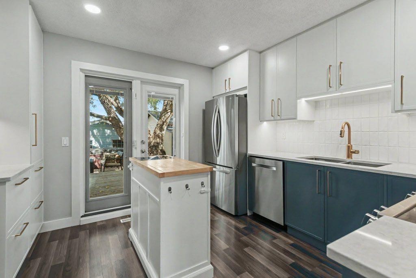
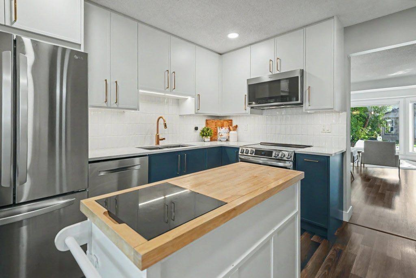
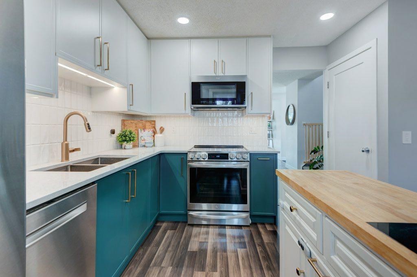
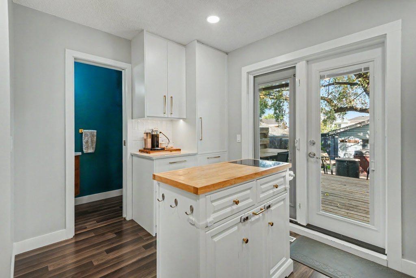
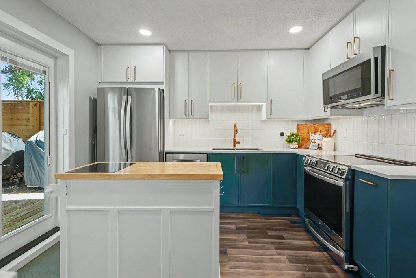
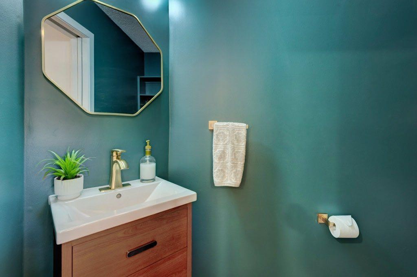
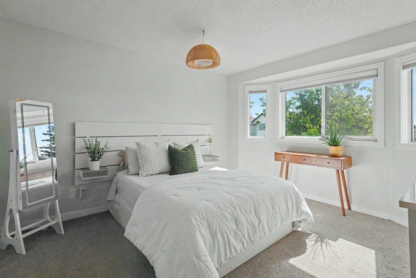
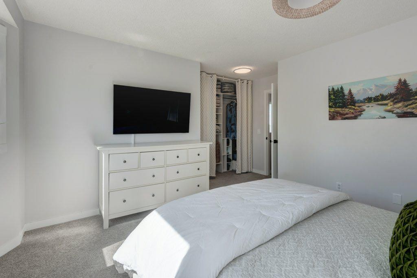
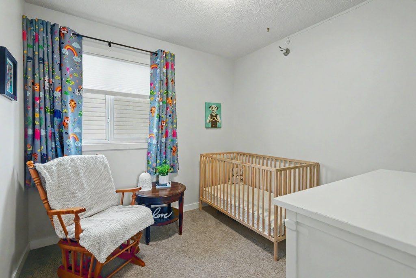
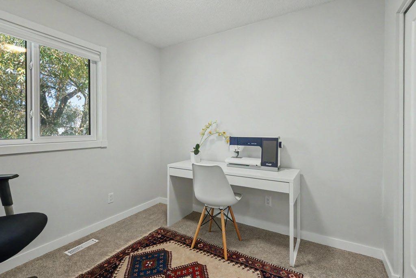
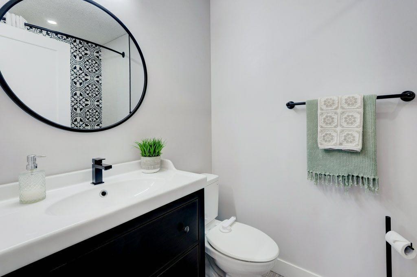
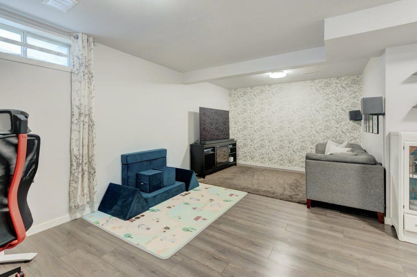
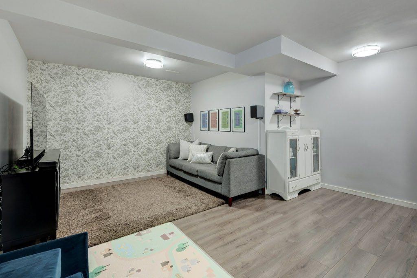
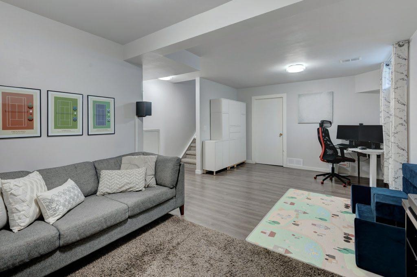
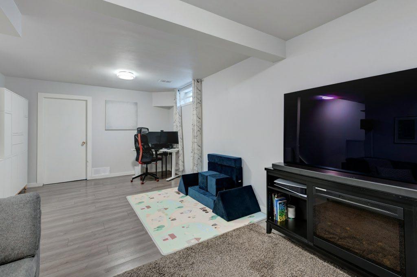
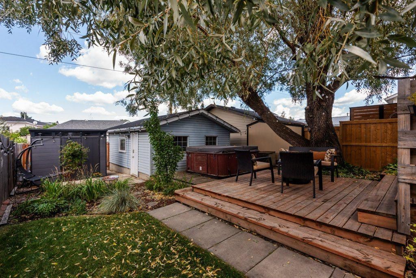
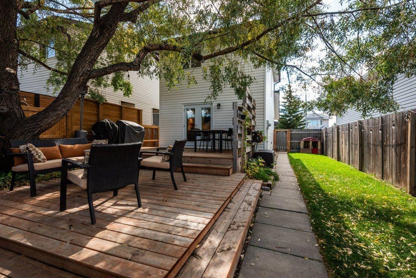
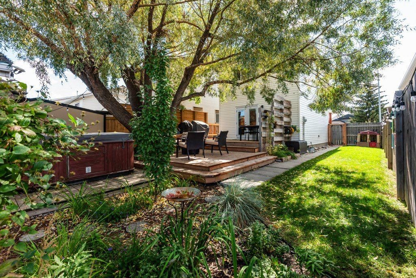
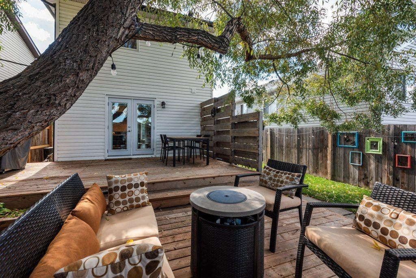
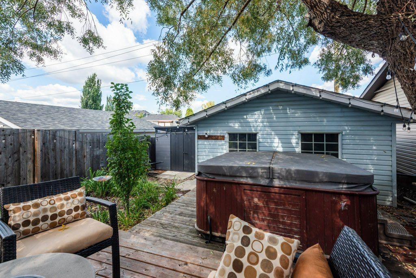
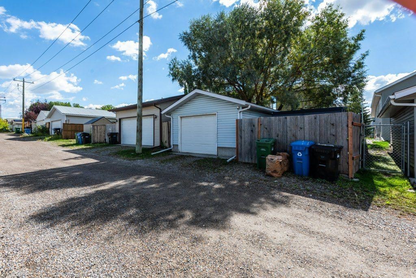
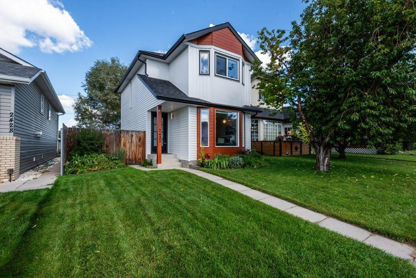
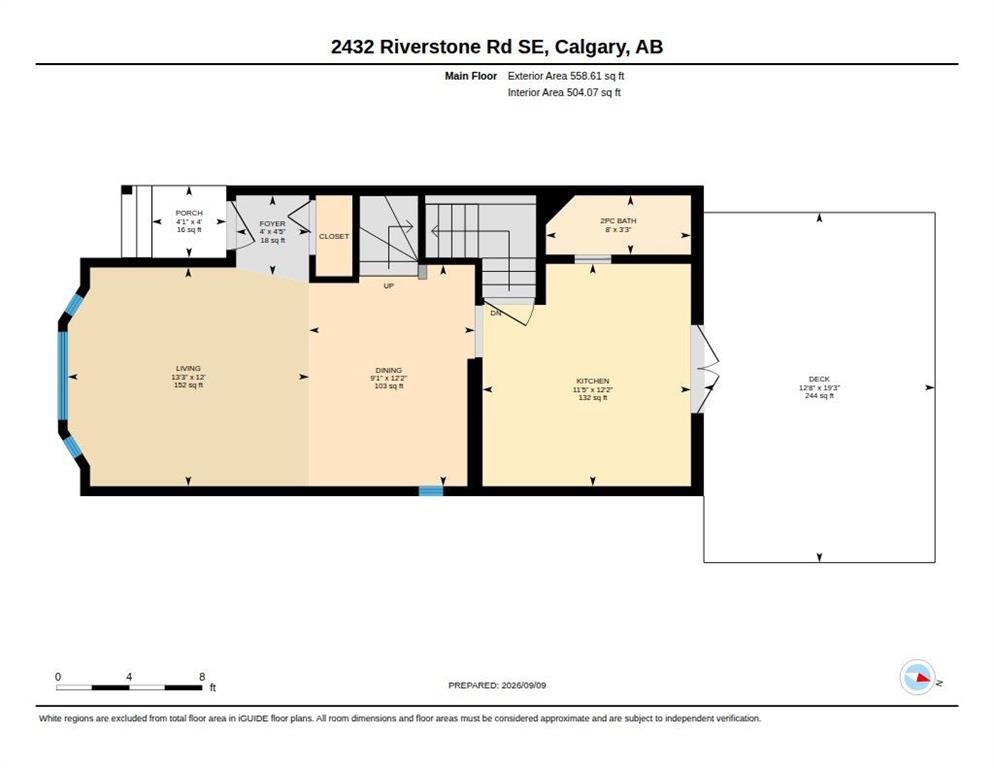
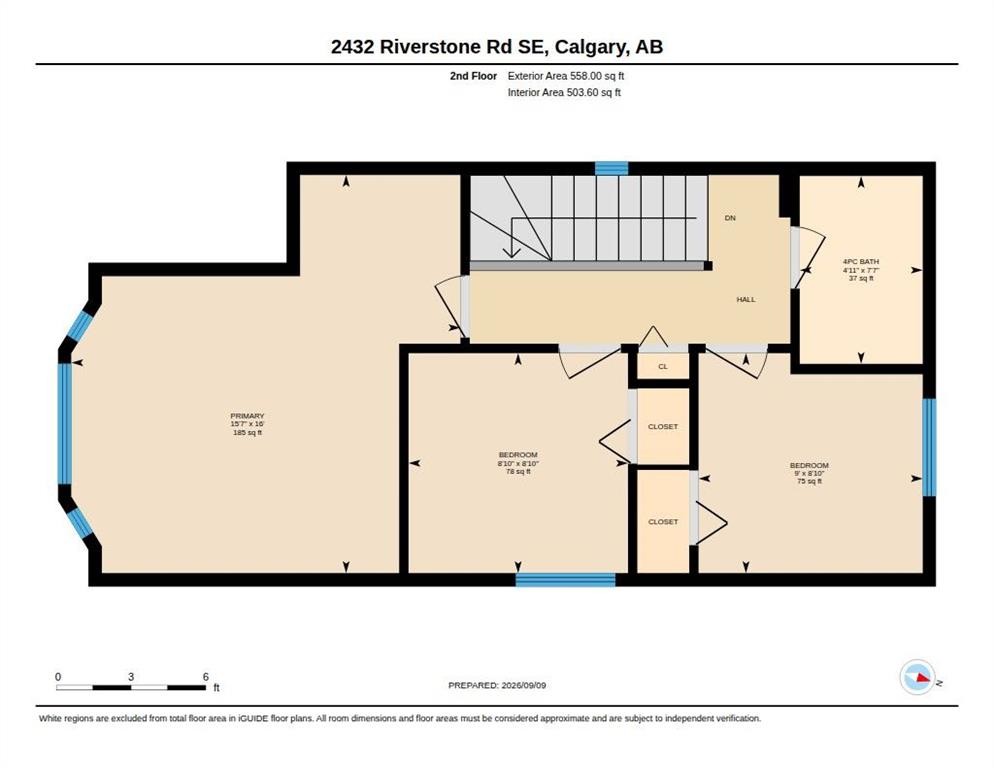
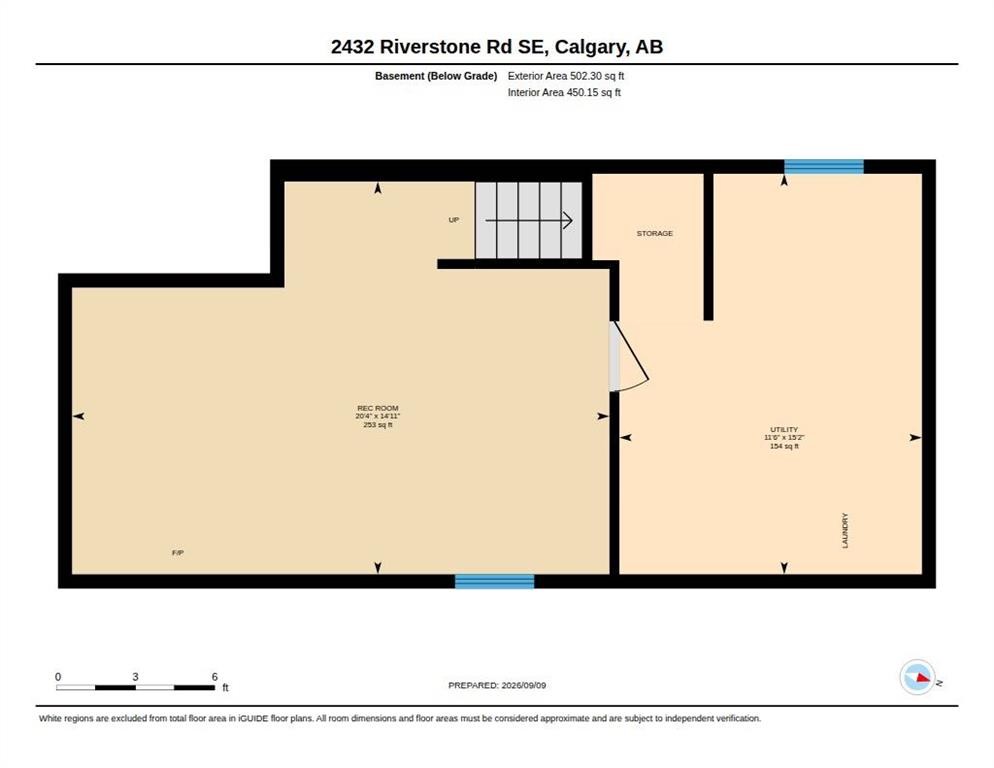
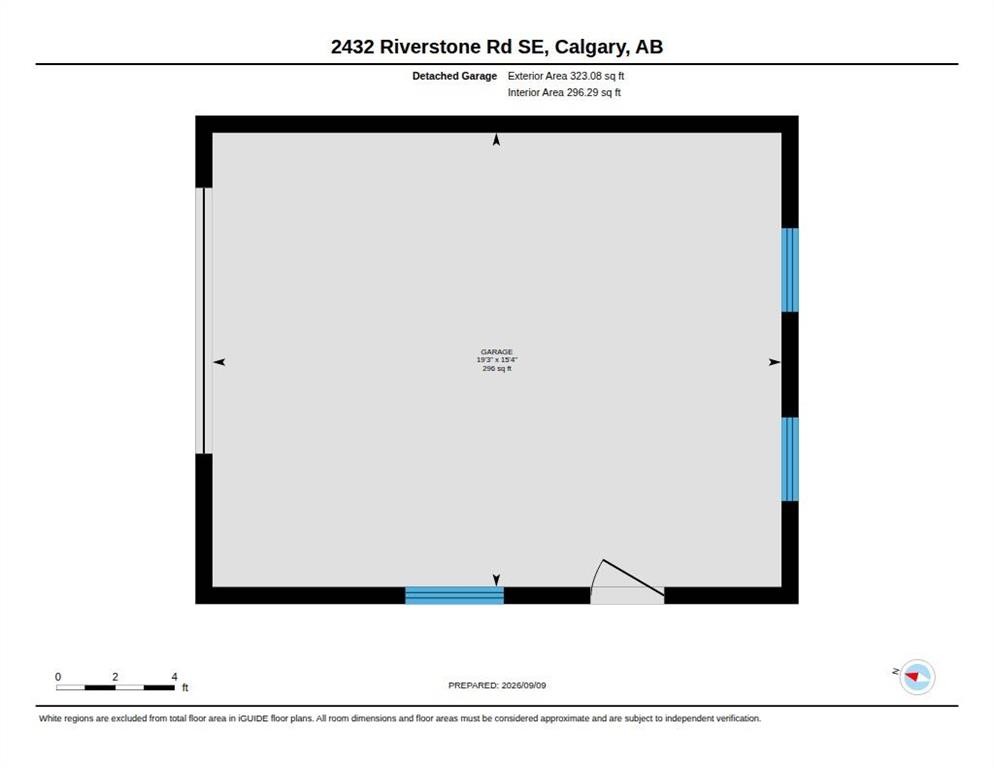
*Cancelled Open House* Welcome to this beautifully renovated home in the heart of Riverbend, where thoughtful updates, natural light and an incredible backyard come together to create a home that is truly move-in ready. Offering 1,116 sq. ft. of living space, three bedrooms, 1.5 bathrooms and a fully developed lower level, this home has been extensively updated with the warmth and functionality a family needs. The main level is bright and inviting, with updated flooring flowing through the spacious living and dining areas and into the stunning new kitchen. Crisp white cabinetry, warm gold accents and a touch of colour on the lower cabinets add personality, while a movable island, pantry and dedicated coffee bar bring plenty of function. Patio doors open directly to the backyard, creating an easy connection between indoor and outdoor living. A convenient two-piece powder room completes the main level. Upstairs, the generous primary bedroom offers a large closet, along with two additional bedrooms and a beautifully updated four-piece bathroom full of personality. Large windows throughout the upper level keep the space bright and welcoming. The lower level provides flexible recreation space ready to adapt to whatever your family needs, along with a spacious storage room. And then there’s the backyard. Mature trees create a private, established setting, while the two-tiered deck offers plenty of room to relax, entertain or enjoy the hot tub. The oversized single garage adds excellent parking and storage. The extensive list of updates includes removal of all Poly-B plumbing, new kitchen, windows, exterior and hot water tank (2023), new roof (2024), new front door (2025), furnace (2022), A/C (2020) and carpet (2021). The location is hard to beat, with easy access to the Bow River pathways and Carburn Park, plus everyday conveniences at Riverbend Shopping Centre and The Market at Quarry Park, including groceries, pharmacy, restaurants, coffee, banking, fitness and more. A beautifully updated home, an amazing backyard and a community that makes everyday living easy.

Inclusions: Hot tub, toilet paper holder upstairs bathroom, shelves in entryway closet, kitchen island, stand up freezer in basement, all plastic shelving in the basement utility room, garden trellises, and master bedroom headboard and frame.

Particularités du bâtiment :

  • Air climatisé: Oui
  • Stationnement: Oui
  • Superficie totale aménagée: 1116.61

Caractéristiques :

  • Bâti en: 1994
  • Caractéristiques du stationnement: Garage simple détaché
  • Caractéristiques extérieures: Cour privée
  • Caractéristiques intérieures: Maison sans animaux, Maison sans fumée, Espace de rangement
  • Chambres : 3+0
  • Chauffage: Air pulsé
  • Détails de la fondation: Béton coulé
  • Dimensions du terrain : 3595.00 Pieds carrés
  • Matériaux de construction: Parement de vinyle
  • Niveaux: Deux
  • Refroidissement: Climatiseur central
  • Revêtements de sol: Moquette, Stratifié, Tuile
  • Salle(s) de bains : 1+1
  • Style architectural: 2 étages
  • Superficie habitable (approx): 1116.61 Pieds carrés
  • Toiture: Bardeaux d'asphalte
  • Zonage: R-CG
  • Nbre d'espaces de stationnement: 1

Gracieuseté de : Real Broker

Données fournies par : Calgary Real Estate Board 300 Manning Rd. NE, Calgary, Alberta T2E 8K4
Nous croyons que tous les renseignements affichés sont exacts, mais nous ne le garantissons pas; les renseignements devraient être vérifiés de façon indépendante. Aucune garantie ou représentation de quelque nature que ce soit n’est offerte. Droits © 2021 Tous les droits sont réservés.

ÉvaluationExpressMC Powered by RPS

Emplacement de 2432 Riverstone Road SE, Calgary, AB, T2C 4E2

Données démographiques de 2432 Riverstone Road SE, Calgary, AB, T2C 4E2

Étape de vie

Familles avec parents dans la cinquantaine

Type d'emploi

Industrie des services/Cols blancs

Revenu moyen du ménage

104 345.93 $

Nombre moyen d'enfants

1.69

Population à domicile

Structure à domicile

Âge de la population

Éducation

Niveau d'éducation

No certificate/diploma/degree

17.84 %

Diplôme d'études secondaires ou équivalent

38.37 %

Certificat ou diplôme d'apprentissage ou d'une école de métiers

14.44 %

Diplôme d'études collégiales ou d'études postsecondaires (non universitaires)

17.06 %

Diplômes d'études universitaires

12.29 %

Navetteur

Se rendre au travail

En auto

83.28 %

En transport en commun

8.78 %

À pied

3.54 %

À bicyclette

0.04 %

Par tout autre moyen

4.36 %

Diversité Culturelle

Connaissance des langues officielles

Langue maternelle

Données Sur Le Bâtiment

Type de bâtiment

Appartements (faible hauteur et à étages multiples)

11.46 %

Maisons

88.54 %

Achat ou location